3D exterior rendering
Towers, villas, masterplans


 Case study · Dubai, United Arab Emirates
Yantram is a 3d architectural visualization studio dubai producing photorealistic exterior CGI and aerial views, including 3d rendering dubai, for developers and architects in Dubai, UAE. Every project ships a first draft in 48 hours, includes unlimited revisions, and transfers full commercial rights to you.
UAE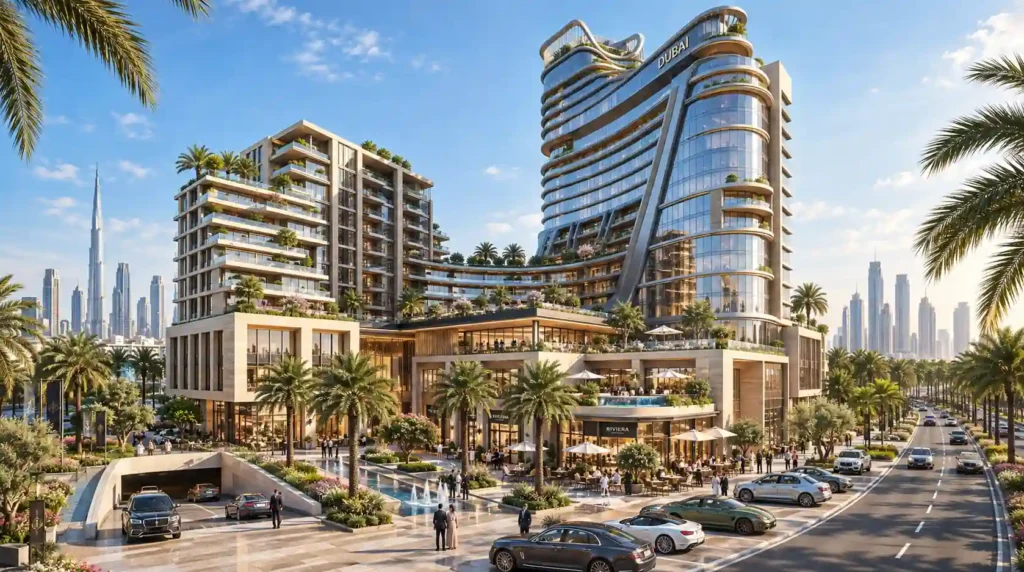
As a real estate rendering studio, our 3d real estate rendering firm helps UAE property developers and architects face tight RERA submission deadlines and intense competition when marketing off-plan developments. Selling unbuilt luxury villas, waterfront estates, and commercial towers requires more than standard CAD drawings; it demands photorealistic imagery that communicates scale, material quality, and environmental lighting to prospective global investors.
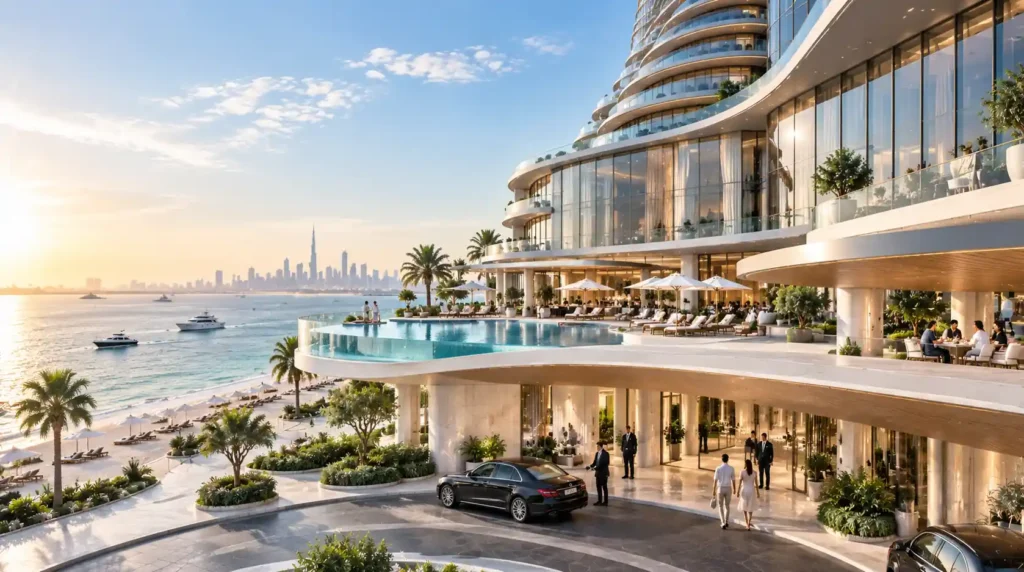
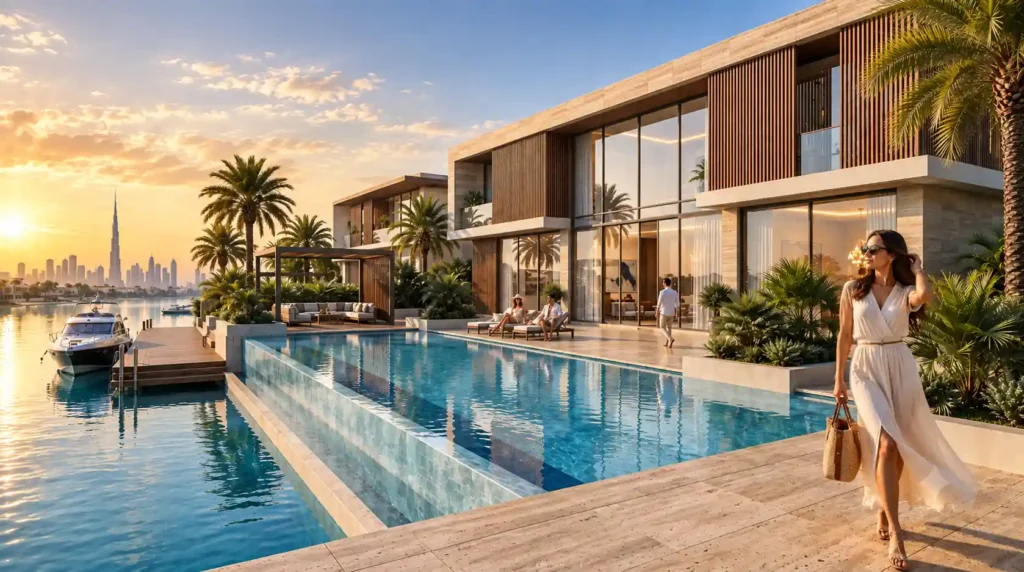
As a 3d rendering company in dubai, Yantram Studio resolves these presentation challenges by delivering precise architectural visuals in partnership with any photorealistic rendering company dubai. We translate raw architectural plans, AutoCAD files, and Revit models into high-impact visual assets that secure regulatory approvals and accelerate off-plan sales across the United Arab Emirates.
Every service
Towers, villas, masterplans
Penthouses, hotels, show units
4K films, street to roof
Sales galleries and portals
Brochure-ready plans
Drawings for listings
Pools, podiums, parks
SketchUp and Revit models
Drawings from sketches and PDFs
Furniture and fixtures
Unit selectors for launches
Contact Yantram Studio, an established architectural 3d visualization studio in dubai, today to discuss your architectural visualization requirements and receive a prompt project estimate.
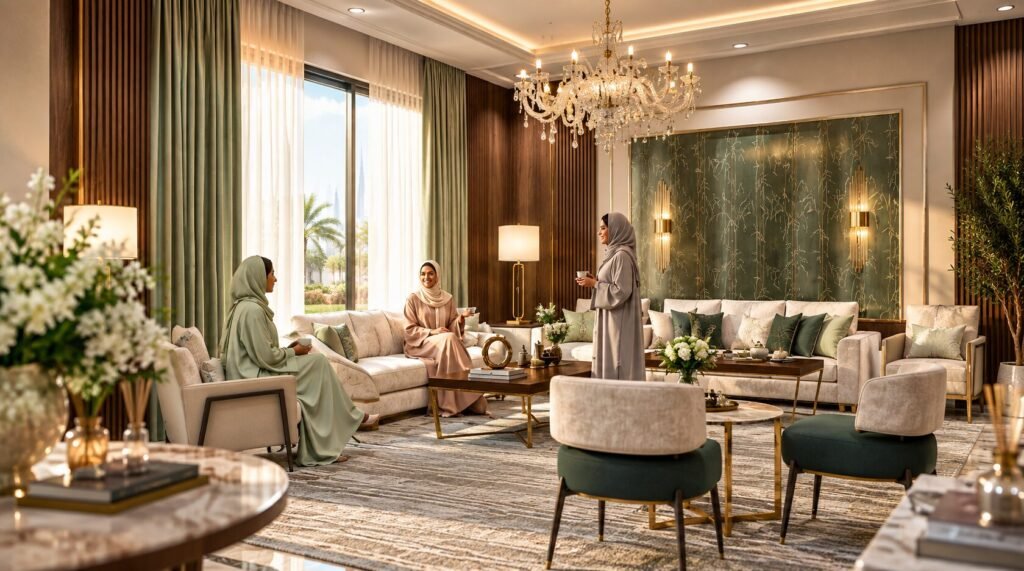
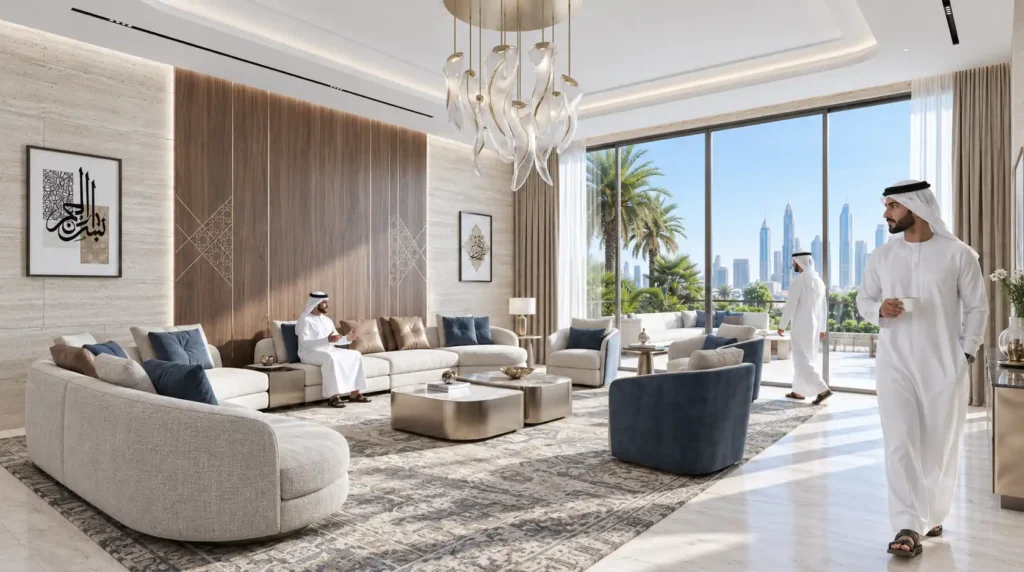
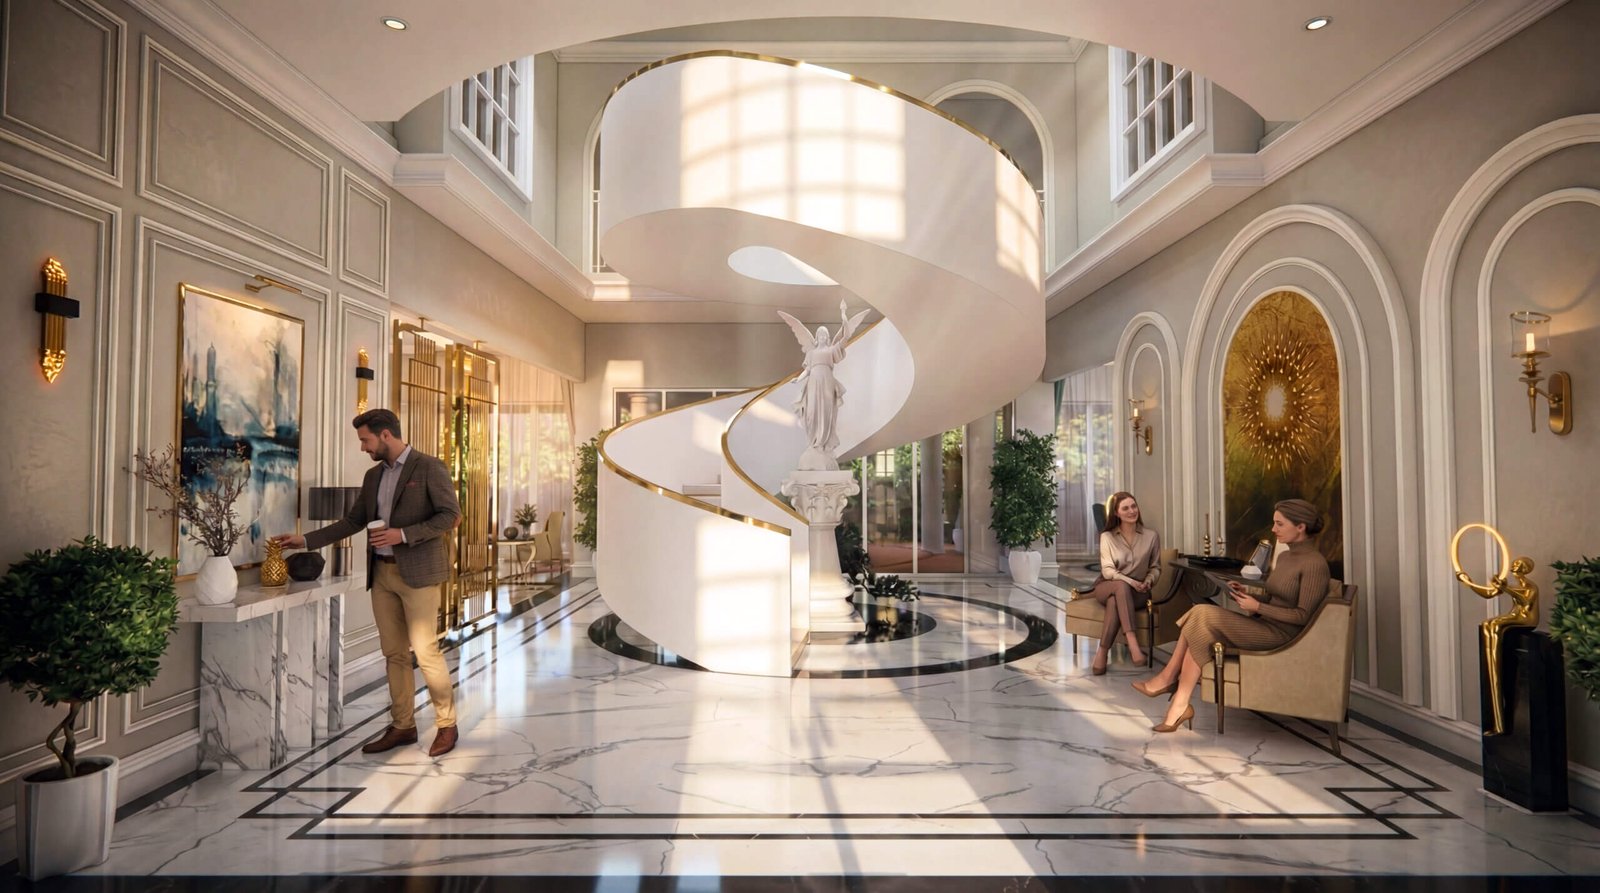
 Elegant modern majlis interior in Abu Dhabi showcasing refined Arabic aesthetics, warm lighting, and a sophisticated social living space delivered through a rendering architectural service.
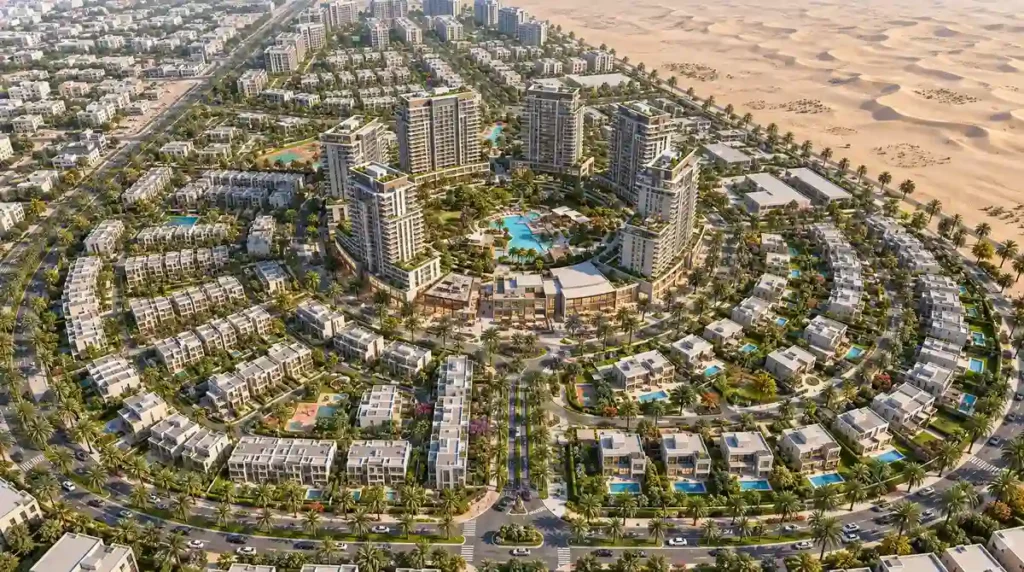
 High-rise towers and concentric villa rings form this expansive residential master plan in Dubai, designed by residential rendering companies for local developers.
 A spacious luxury living room interior featuring contemporary seating and Dubai city views showcases the high quality of 3d rendering in dubai.
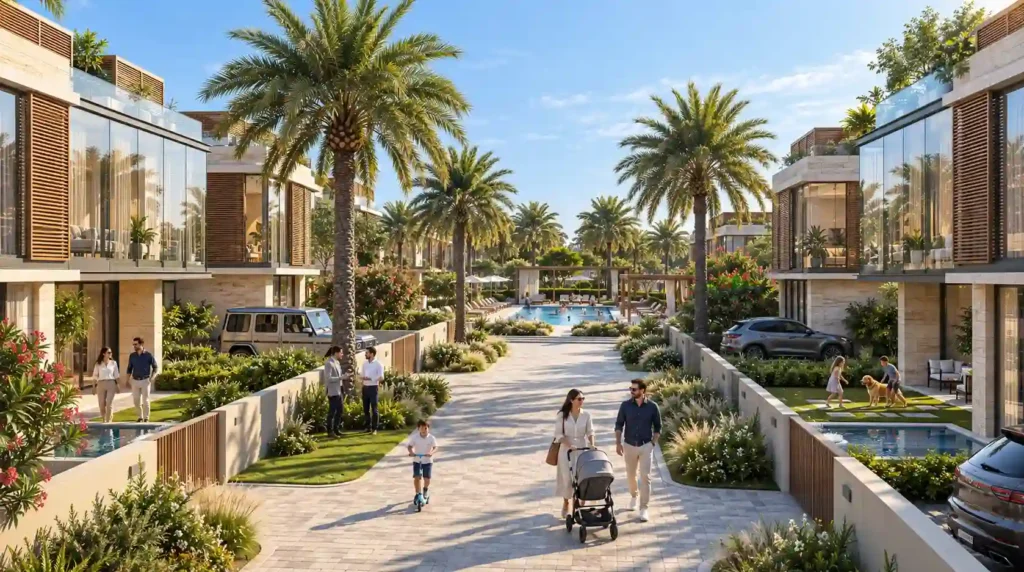
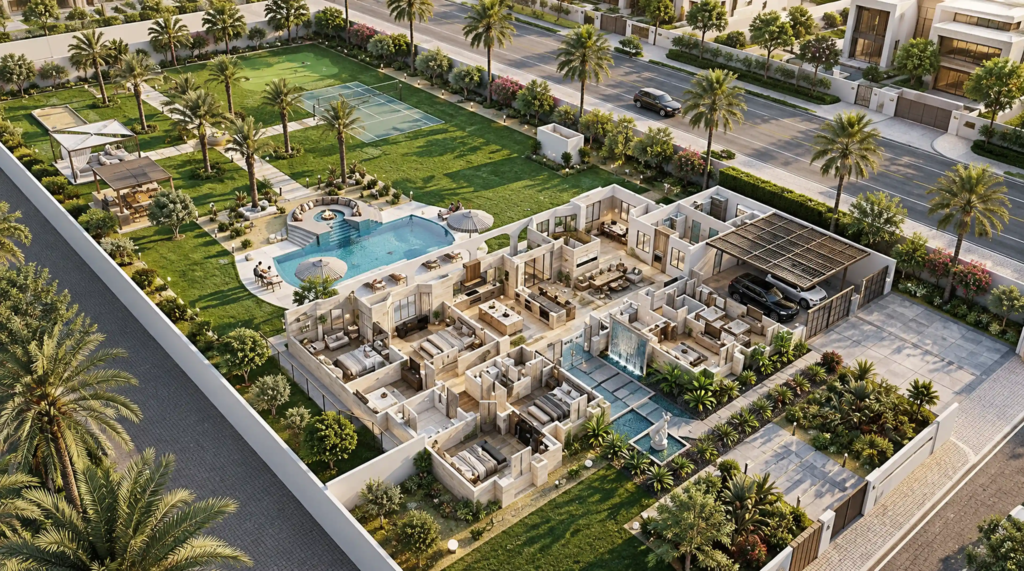
 Paved pathways connect contemporary townhouses featuring lush tropical landscaping and community pools in Dubai, brought to life through 3d rendering in dubai.
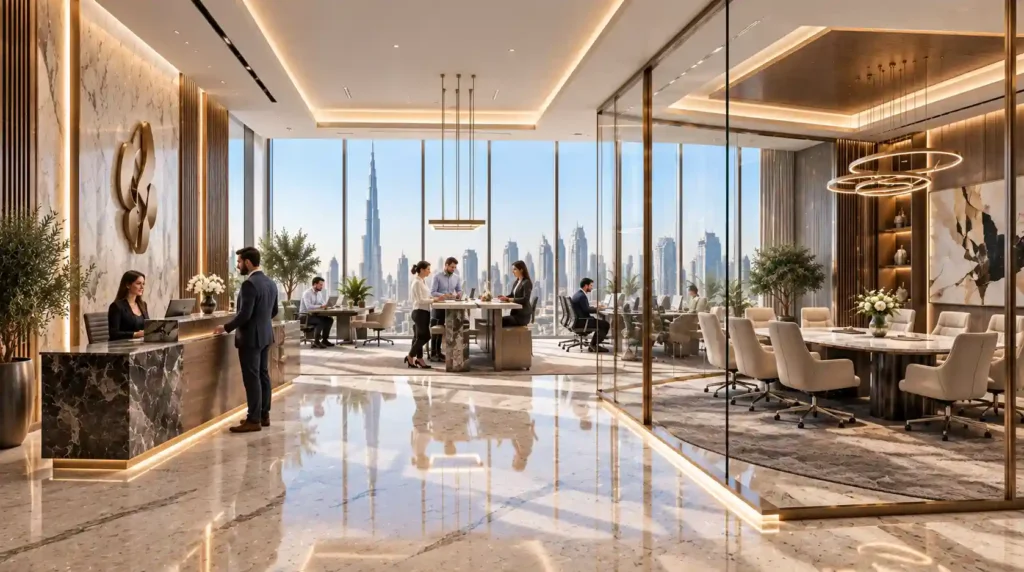
 Polished marble floors and floor-to-ceiling windows define this high-end corporate office in Dubai, captured in a stunning dubai render.
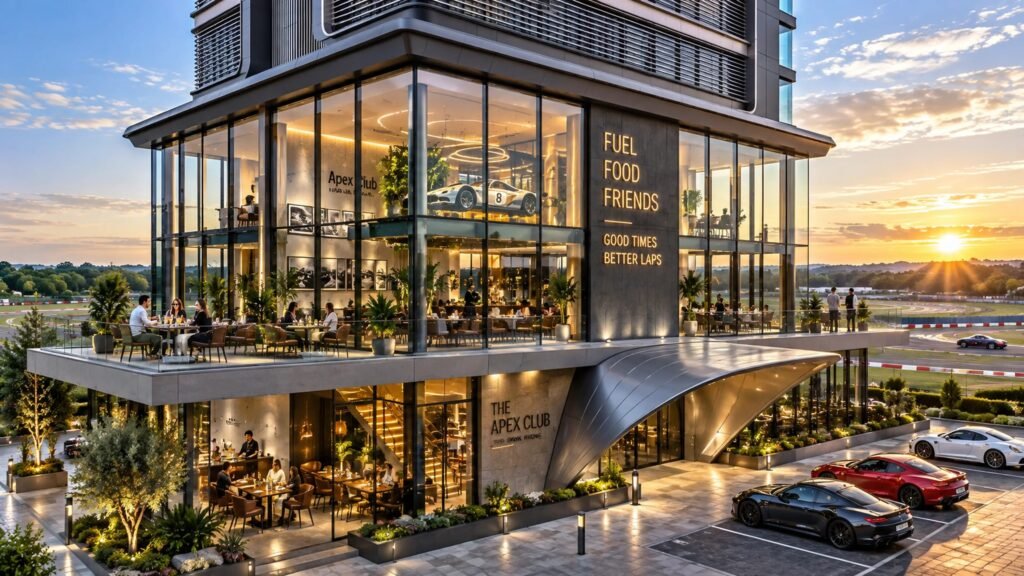
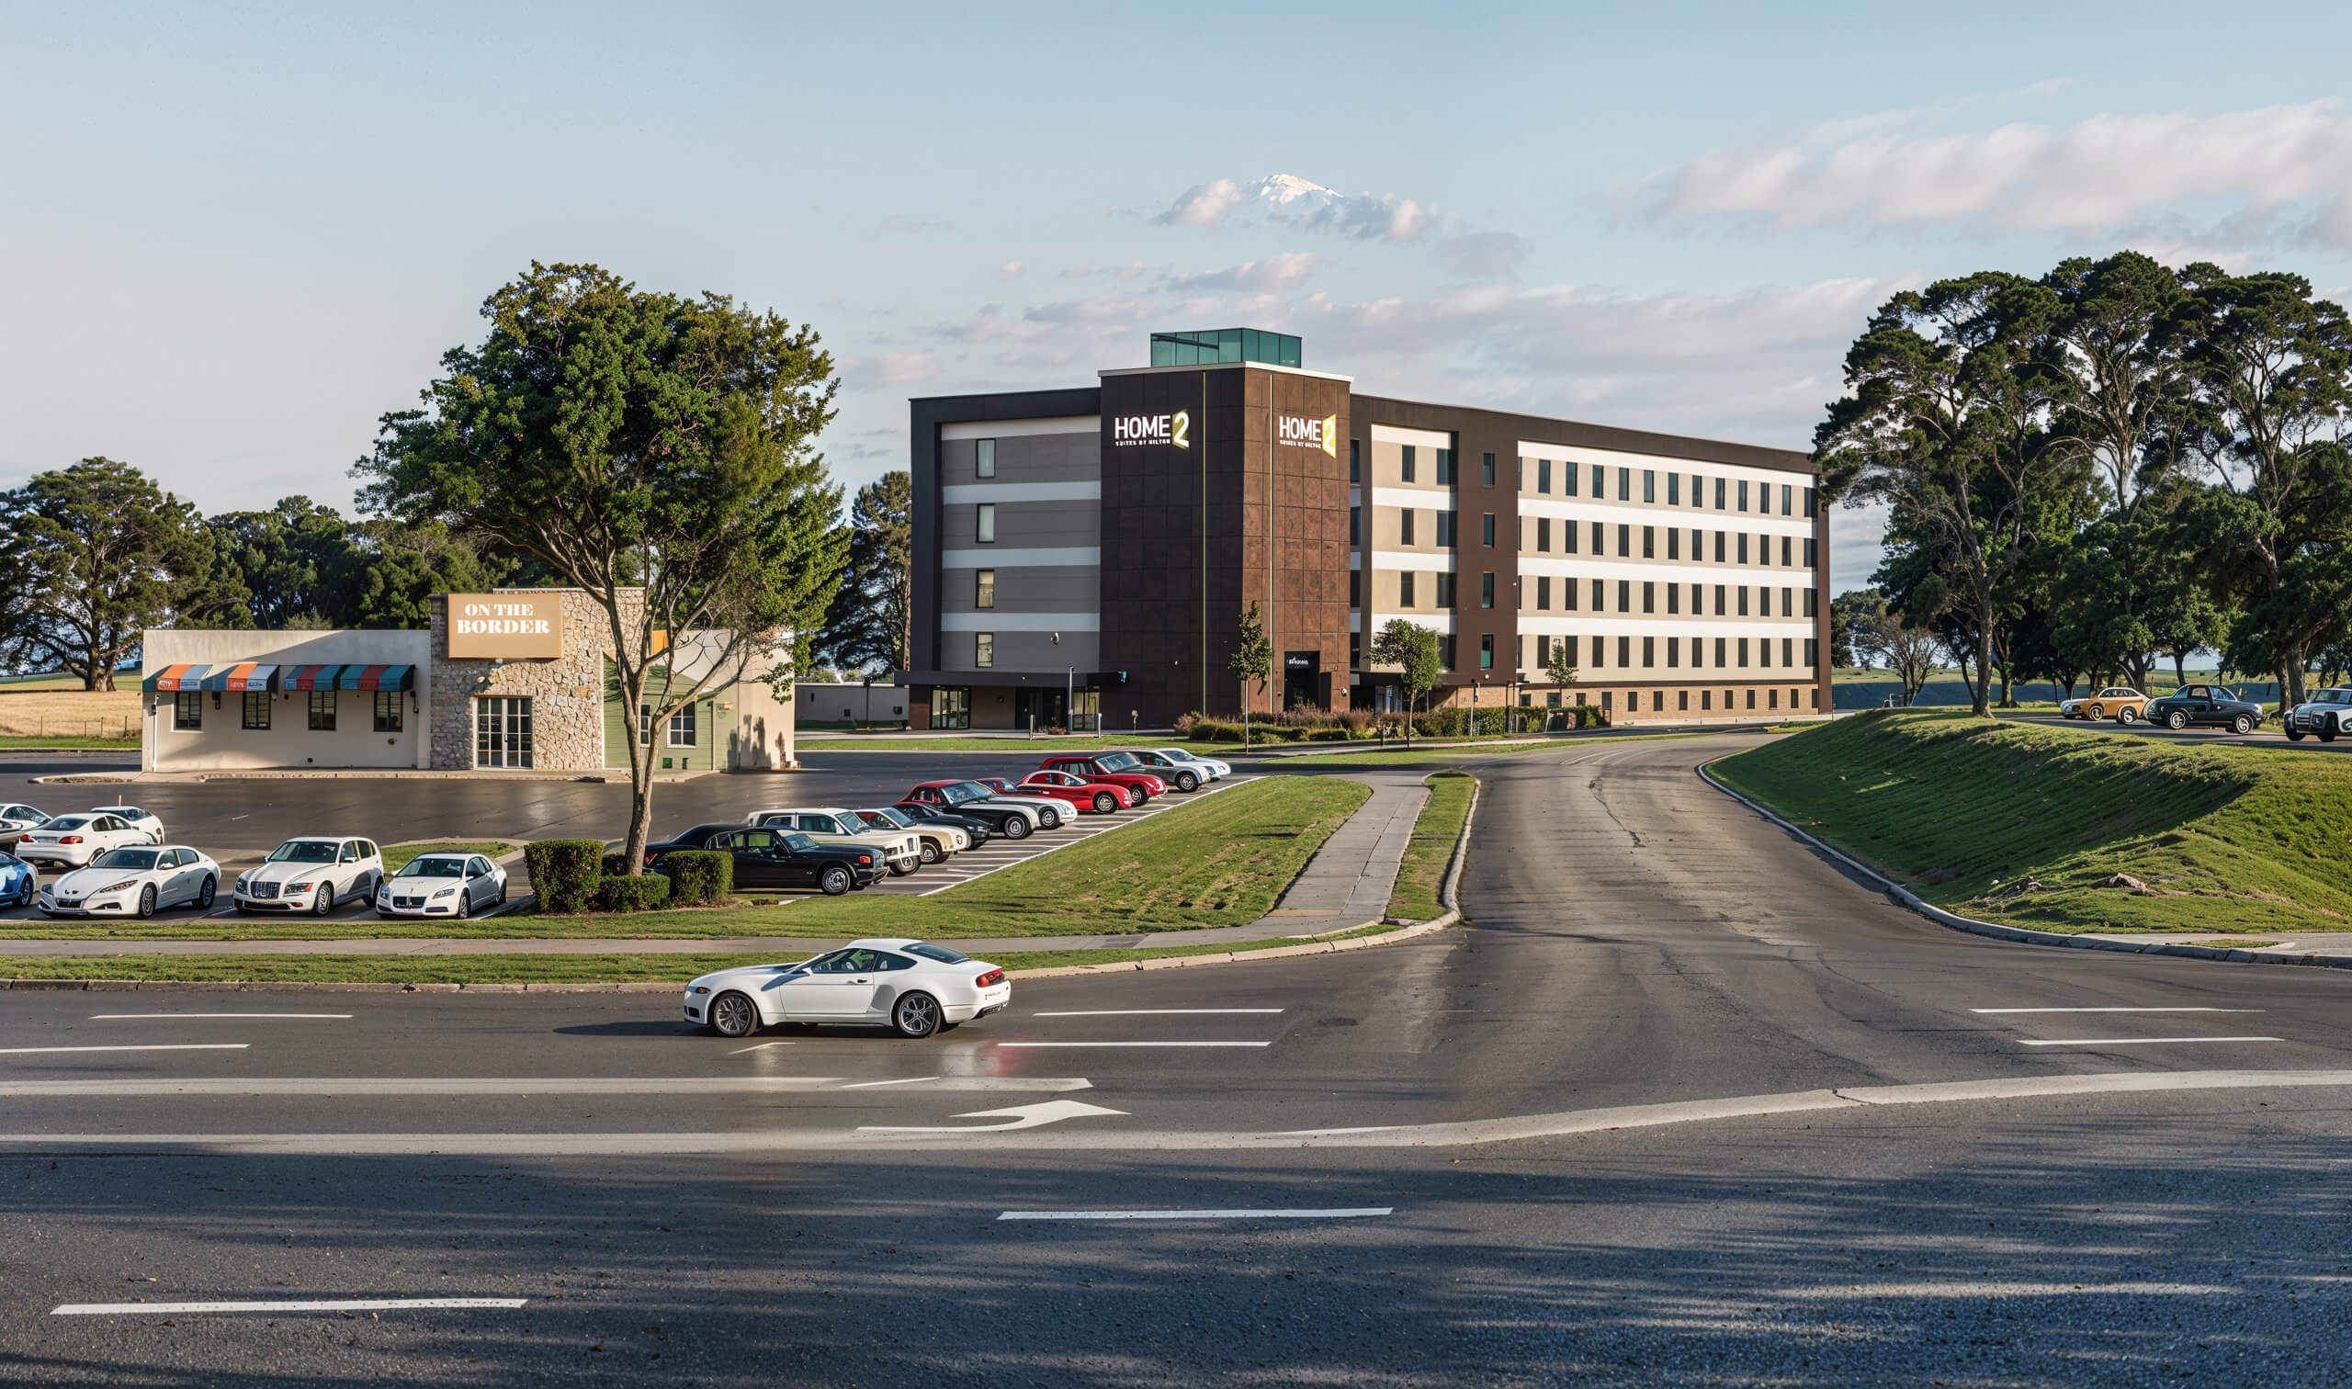
 Sunset illuminates the glass facade and outdoor dining terraces of this multi-level restaurant project in Australia.
Working as your visualizer, we evaluate architectural plans, sketches, and material specifications provided by the client.
Our team constructs accurate digital geometry of the building structure and site context.
Clients receive the first draft within 48 hours for feedback and revision requests.
Polished, high-resolution photorealistic renders are delivered for external use, ready for marketing and approvals.
The film
Furnished, dimensioned 3D floor plans built from your CAD set — the layout a buyer actually understands before they walk in. Made for listing portals and off-plan sales packs.
Yantram Studio produces photorealistic exterior CGI and aerial views for developers and architects in Dubai, UAE. As a 3d rendering company in dubai, we translate raw architectural plans and Revit models into high-impact visual assets that help secure regulatory approvals and accelerate off-plan sales.
As a 3d architectural visualization studio dubai operating within the region, our team knows that competing with other 3d architectural visualization companies in dubai demands exceptional visual marketing material to attract international investors. High-quality 3D renders allow developers to pre-sell residential communities, branded residences, and commercial towers long before physical construction commences. Accurate visualization bridges the gap between architectural blueprints and investor expectations.
09 / FAQ
Our 3d architectural rendering services in dubai include comprehensive exterior and interior CGI visuals, detailed floor plans, an animation video, and master plan renderings designed for marketing and regulatory approvals, ensuring you get a quality dubai render for your project.
Unlike some rendering firms, we guarantee delivery of the first rendering draft within 48 hours of receiving complete project files and specifications.
We accept AutoCAD DWG, Revit RVT, SketchUp SKP files, PDF architectural plans, and even hand-drawn sketches.
Yes, we include unlimited revision rounds to ensure the final output matches your exact design vision.
We specialize in aerial bird’s-eye master plan 3D visualizations, including a clear aerial view, for large township projects, resorts, and multi-building communities.
Photorealistic architectural renders provide regulatory bodies with clear, accurate representations of proposed developments for compliance and approval.
While we focus heavily on the UAE market among 3d architectural visualization companies in dubai, we also deliver architectural visualization projects for clients across North America, Europe, Australia, and Asia.
Explore more 3d architectural rendering services in dubai work from our portfolio, including Luxury Residential Building 3D Rendering & Architectural Visualization – Dubai, UAE | Yantram Studio, 3D Architectural Rendering Company in Dubai, UAE for High-Rise Buildings | Yantram Studio and Luxury Majlis Interior Design Rendering – Middle East by Yantram Studio.
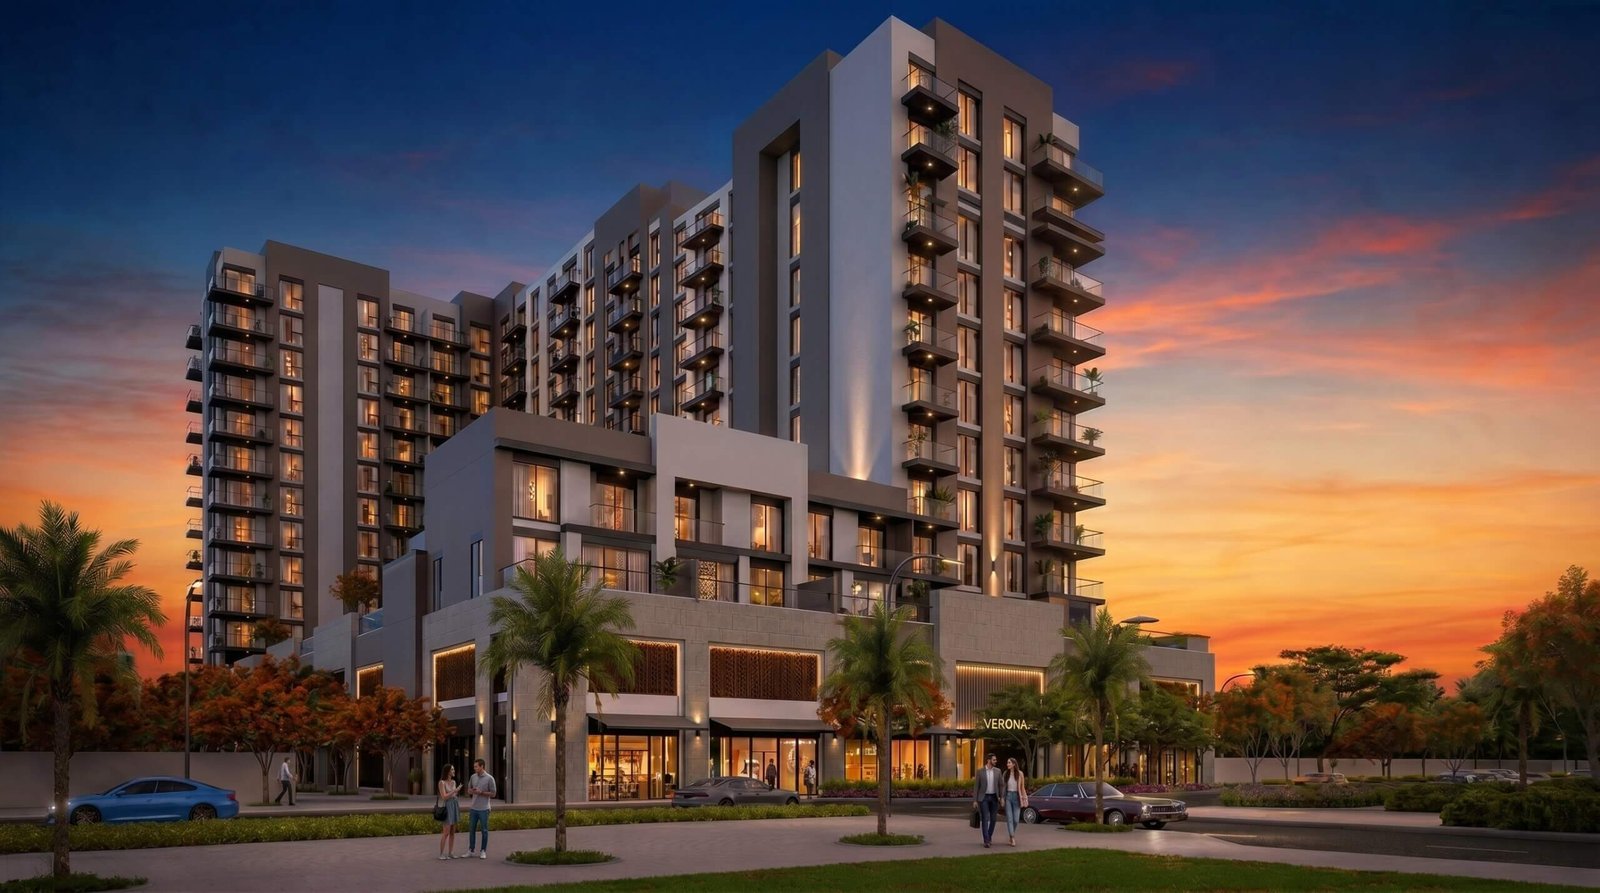 Luxury Residential Building 3D Rendering & Architectural Visualization – Dubai, UAE | Yantram Studio
 3D Architectural Rendering Company in Dubai, UAE for High-Rise Buildings | Yantram Studio
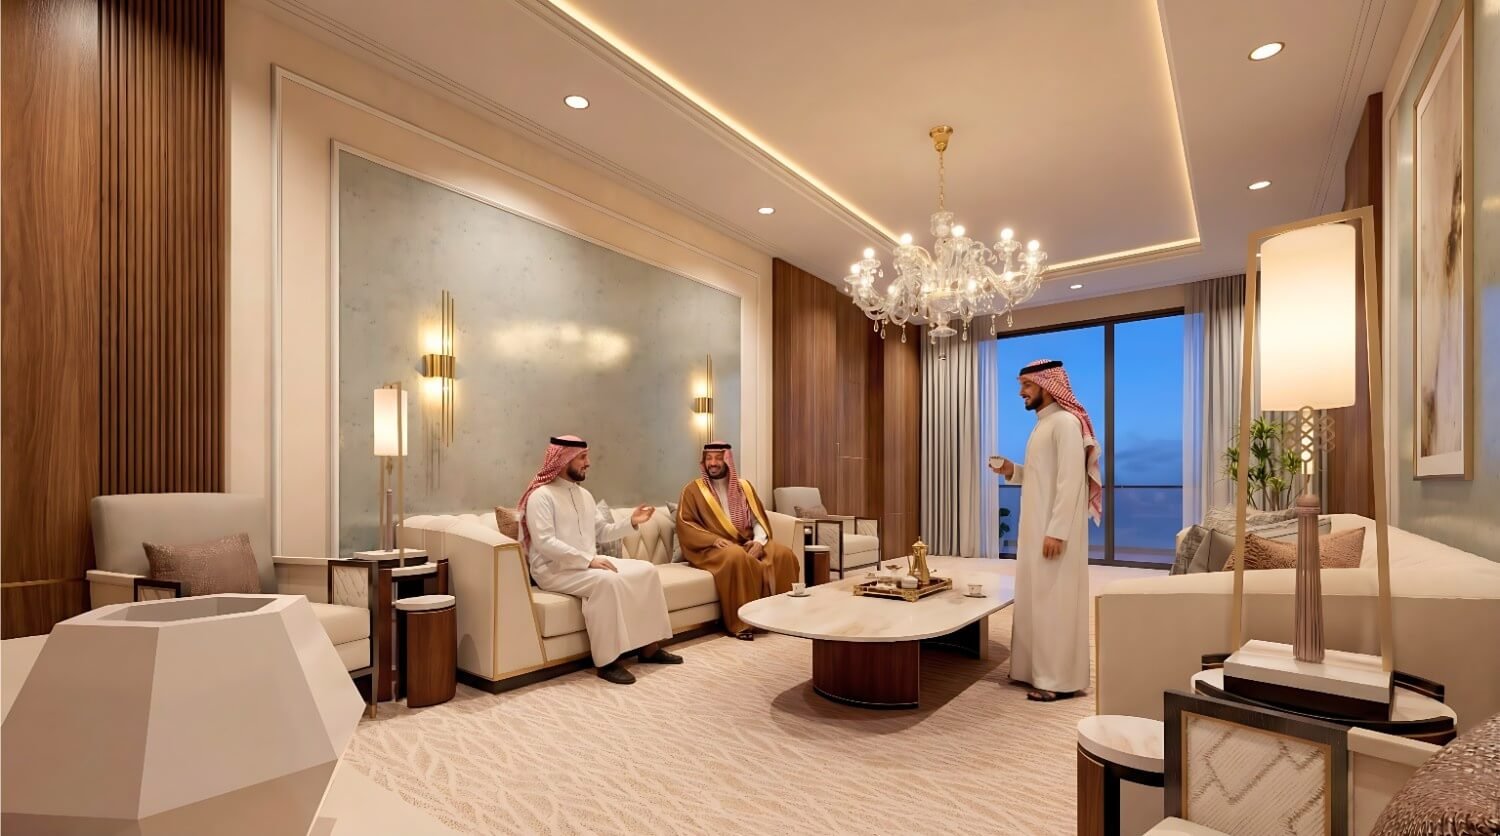 Luxury Majlis Interior Design Rendering – Middle East by Yantram Studio
 Luxury Salon & Spa Interior Design Rendering – Dubai UAE by Yantram Studio
 Photorealistic Interior Rendering vs traditional photography: What a villa Project in Riyadh Showed Us
 Transforming Visions into Reality: Unveiling the Beauty of Doha’s Landscape with Hill-Tone 3D Rendering Services studio
Start a project
Contact Yantram Studio, an established architectural 3d visualization studio in dubai, today to discuss your architectural visualization requirements and receive a prompt project estimate.
Yantram Studio operates as a dedicated real estate rendering studio that delivers professional architectural visualization solutions tailored to the distinct demands of the real estate 3d visualization uae and the United Arab Emirates real estate market. Our experienced team combines technical proficiency with artistic precision to produce compelling visual assets for residential and commercial developments.
By partnering with architects, developers, and interior designers, we streamline the transition from blueprints to photorealistic imagery. Our commitment to strict deadlines and unlimited revisions ensures every client receives reliable service and exceptional results.
Explore our portfolio of luxury villas, high-rise towers, and master plans to see how our CGI expertise supports successful property marketing and regulatory approvals across Dubai and beyond.
Search context
These project-specific topics are part of the page content, not hidden metadata. Each phrase is used once in a useful heading and supporting explanation.
Our project content covers house rendering services as part of the 3d rendering services dubai and the 3D architectural rendering presentation in Dubai, UAE, using the selected project visuals and production details to explain the work clearly.
The page also addresses the role of a 3d rendering company in dubai in relation to this 3D architectural rendering project in Dubai, UAE, helping visitors understand the visual scope before contacting the studio.
Project information around 3d architectural visualization in dubai is included within the wider 3D architectural rendering case study in Dubai, UAE, alongside the relevant images, process and delivery details.
The visual story connects the work of a 3d rendering company in dubai with the project context, showing how this 3D architectural rendering service in Dubai, UAE is presented for clients, architects and property teams.
Architectural visualization services and project information by country.
Yantram Studio (Yantram Architectural Design Studio, since 2004) operates as a 3d architectural visualization studio dubai alongside functioning as an architectural 3d visualization studio in dubai for 3D architectural rendering in Dubai, UAE for architects, developers and designers, including residential architecture projects. You send CAD, Revit, SketchUp or sketches, the first draft arrives in 48 hours, and revisions continue until sign-off. Typical deliverables: 3D Exterior Renderings, 3D Interior Visualizations, 2D and 3D Floor Plans, 3D Walkthrough Animation.
| Service | 3D architectural rendering |
|---|---|
| Location | Dubai, UAE |
| Project type | Residential architecture |
| First draft | 48 hours |
| Deliverables | 3D Exterior Renderings, 3D Interior Visualizations, 2D and 3D Floor Plans, 3D Walkthrough Animation, 360-Degree Virtual Tours, Master Plan Renderings |
| Software | 3ds Max, V-Ray, Corona, AutoCAD, Photoshop |
| Studio | Yantram Architectural Design Studio, since 2004 |
| Offices | Dallas, Texas and Ahmedabad, India |
| Markets | USA, UK, Canada, Australia, Gulf |
Our production process, also searched as architectural visualisation services, begins with rigorous 3D modelling based on your precise architectural drawings. We apply physically accurate material shaders, glass reflections, and authentic regional vegetation to reflect the bright desert sun and coastal context of the United Arab Emirates. Advanced rendering engines calculate global illumination and soft shadows for true-to-life results.
We carefully compose every camera angle to highlight the strongest architectural features of the building facade, interior layouts, and master plans. Post-production adjustments refine color grading, contrast, and atmospheric depth, ensuring each final image meets the rigorous standards expected by high-end real estate developers and international buyers.
Yantram Studio provides photorealistic 3D architectural rendering services in Dubai and across all UAE emirates for architects, property developers, and interior designers. We help showcase luxury villas, high-rise towers, and off-plan properties before construction begins, backed by 21 years of experience, 500 completed UAE projects, and a 48-hour first draft guarantee.
Yantram Studio specializes in rendering every major type of UAE architectural development. This includes ultra-luxury villas on Palm Jumeirah, high-rise residential and commercial towers in Downtown Dubai and Business Bay, beach resorts in Ras Al Khaimah, and cultural residences on Saadiyat Island. We also handle retail spaces, mixed-use communities, and master-plan visualizations. Whether you need an exterior rendering or complex architectural geometry, we ensure regional context and regional aesthetics are perfectly captured. You can also explore our specialized capabilities like landscape design for comprehensive outdoor environments.
We make the onboarding process seamless by accepting almost any architectural file format. You can send AutoCAD plans (.dwg), Revit models (.rvt), Architectural Sketchup Modeling files (.skp), PDF floor plans, or even hand-drawn architectural sketches. Yantram Studio's technical team processes these inputs to build accurate, photorealistic 3D visualizations. There is no need to spend time converting files into proprietary formats before requesting your initial quote or project kickoff.
Yantram Studio guarantees a first draft within 48 hours to match fast-moving UAE real estate timelines and RERA submission deadlines. We believe in complete client satisfaction, which is why we include unlimited revisions at zero extra cost. Every 3D render is continuously refined based on your feedback until it meets your exact specifications. This collaborative approach ensures your off-plan marketing materials are ready precisely when you need them.
| Service Type | Primary Use Case | Delivery Timeframe |
|---|---|---|
| Exterior Rendering | Off-plan sales, RERA submissions, investor pitches | 3 to 5 business days |
| Interior Visualization | Penthouses, hotel lobbies, branded residences | 3 to 5 business days |
| 3D Floor Plans | Marketing brochures and regulatory filings | 2 to 4 business days |
| Walkthrough Animation | Immersive marketing for global investors | Project dependent |
Yantram Studio guarantees a first 3D rendering draft within 48 hours for all projects across Dubai, Abu Dhabi, Sharjah, and other emirates. Expedited delivery is available for urgent RERA submission deadlines, with final completion of standard exterior renders taking 3 to 5 business days including revisions.
We render all project types in the UAE, including luxury villas in Palm Jumeirah and Dubai Hills, high-rise towers in Downtown and Business Bay, hotels and resorts in Ras Al Khaimah and Fujairah, retail malls, mixed-use developments, DIFC commercial buildings, and large-scale master plans.
Yes. Off-plan 3D rendering and RERA-standard floor plans are core offerings. We produce all materials at the exact resolution and specification required by RERA for developer registration, marketing brochures, official websites, and property listing portals like Bayut and Property Finder.
Yantram Studio serves every UAE emirate and location, including major hubs in Dubai like Downtown, Palm Jumeirah, Dubai Marina, and DIFC; Abu Dhabi locations like Saadiyat Island and Yas Island; plus Sharjah, Ras Al Khaimah, Ajman, Fujairah, and Al Ain.
We accept a wide variety of architectural formats including AutoCAD (.dwg), Revit (.rvt), SketchUp (.skp), PDF architectural plans, and even hand-drawn sketches. Yantram Studio transforms these files into photorealistic CGI regardless of the software source.
No. Yantram Studio provides unlimited revisions at zero extra cost. We revise every 3D render iteratively based on your feedback until you are 100% satisfied with the final visual output for your UAE property development.
