3D exterior rendering
Towers, villas, masterplans


 Case study · Abu Dhabi, UAE
3d exterior visualization for abu dhabi — Yantram is a 3D architectural visualization studio producing photorealistic exterior CGI and aerial views for developers and architects in Abu Dhabi, UAE. Every project ships a first draft in 48 hours, includes unlimited revisions, and transfers full commercial rights to you.
UAE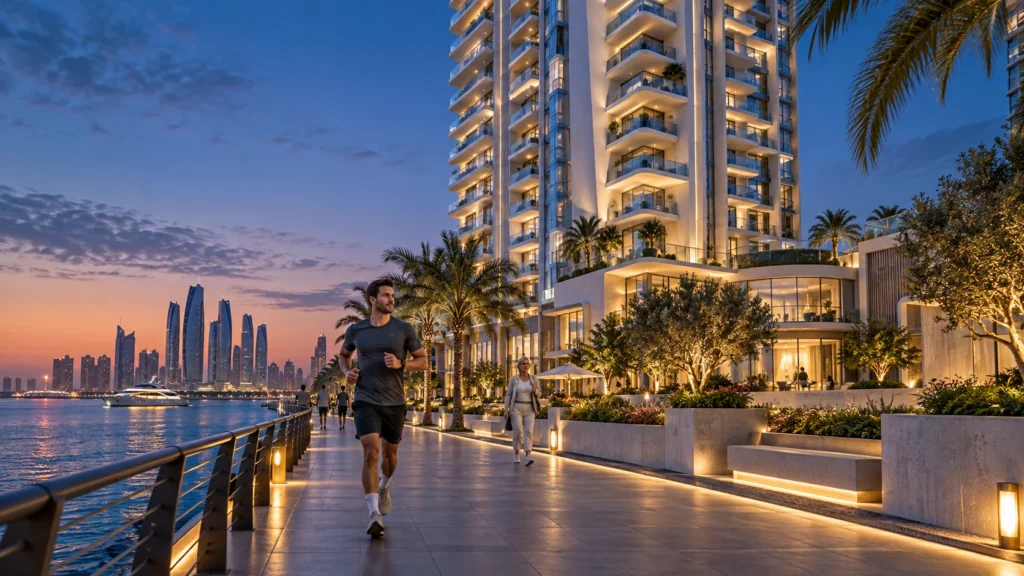
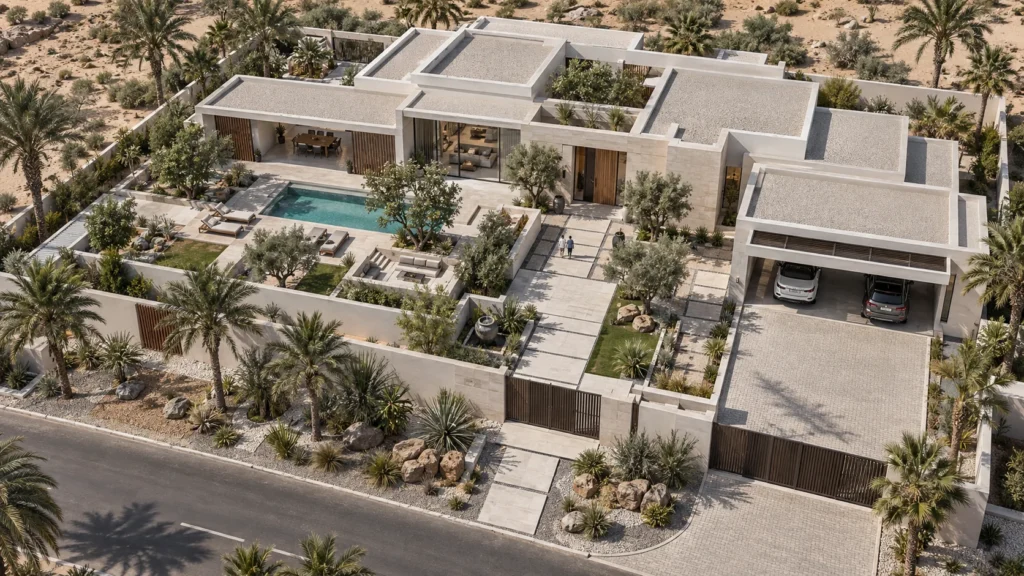
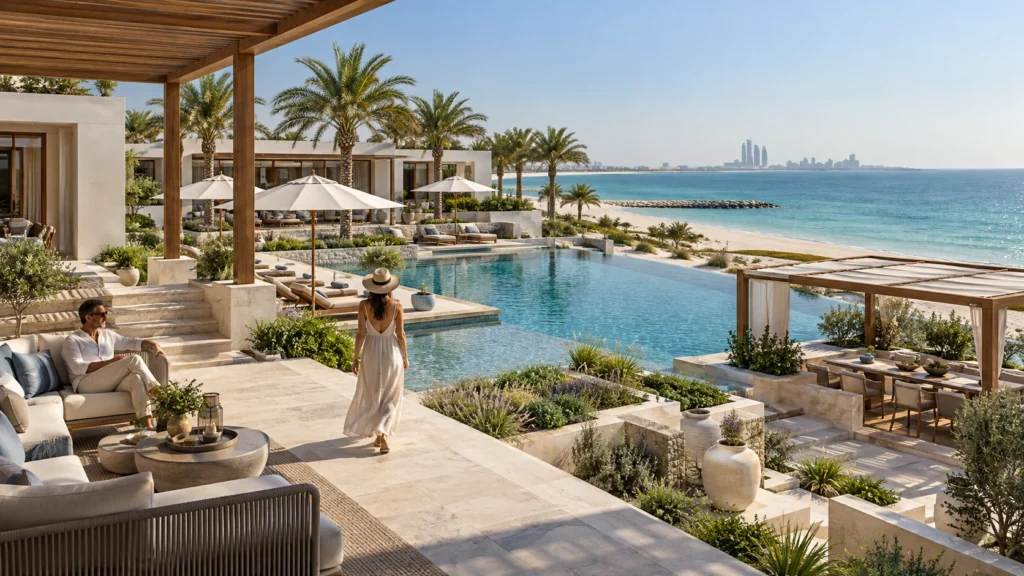
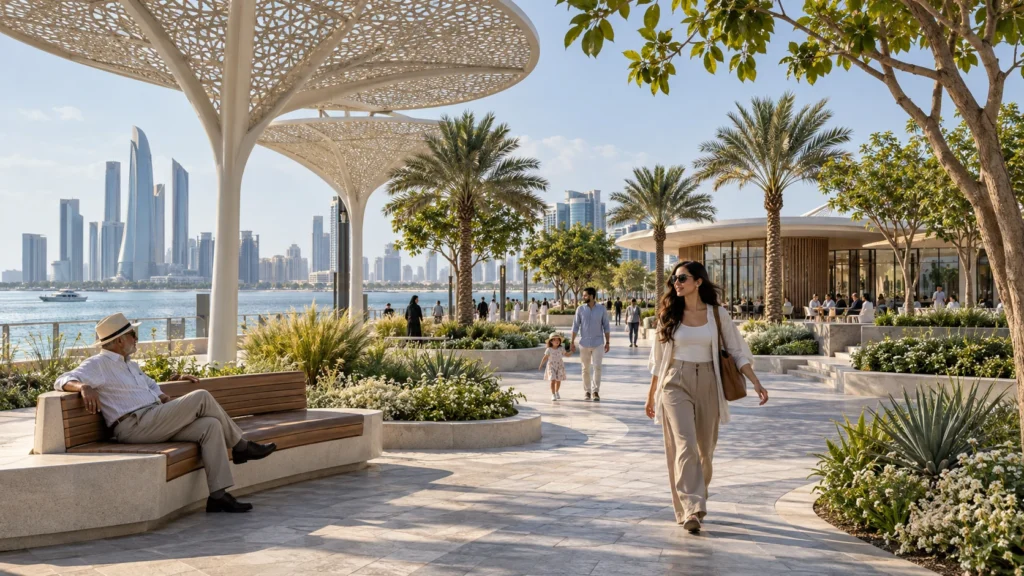
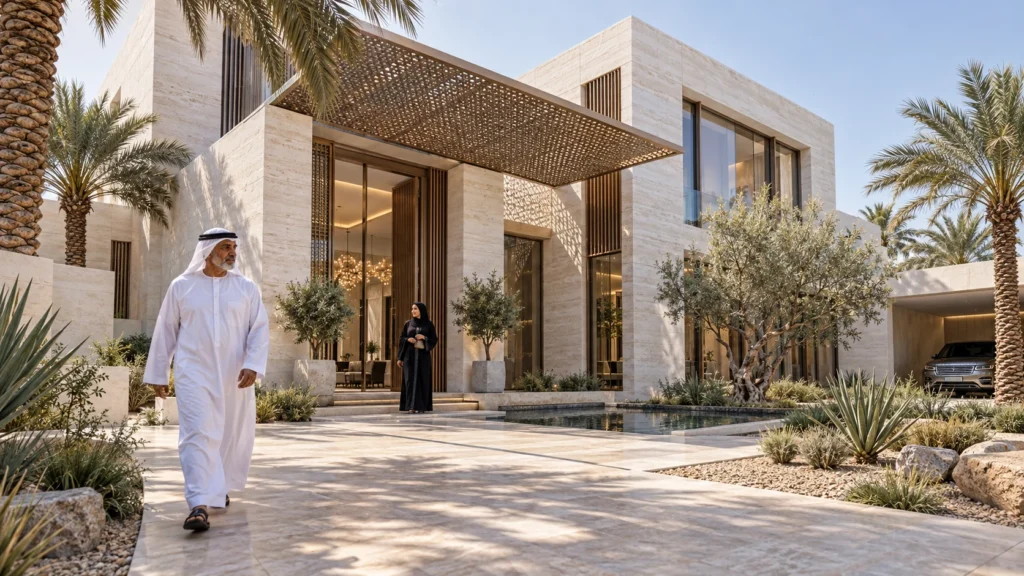
Real estate developers and architects in Abu Dhabi needed high-resolution visuals to showcase diverse master plans, ranging from beachfront villas and commercial offices to public parks and schools. They required accurate lighting conditions that mimic the intense local daylight and dusk atmospheres.
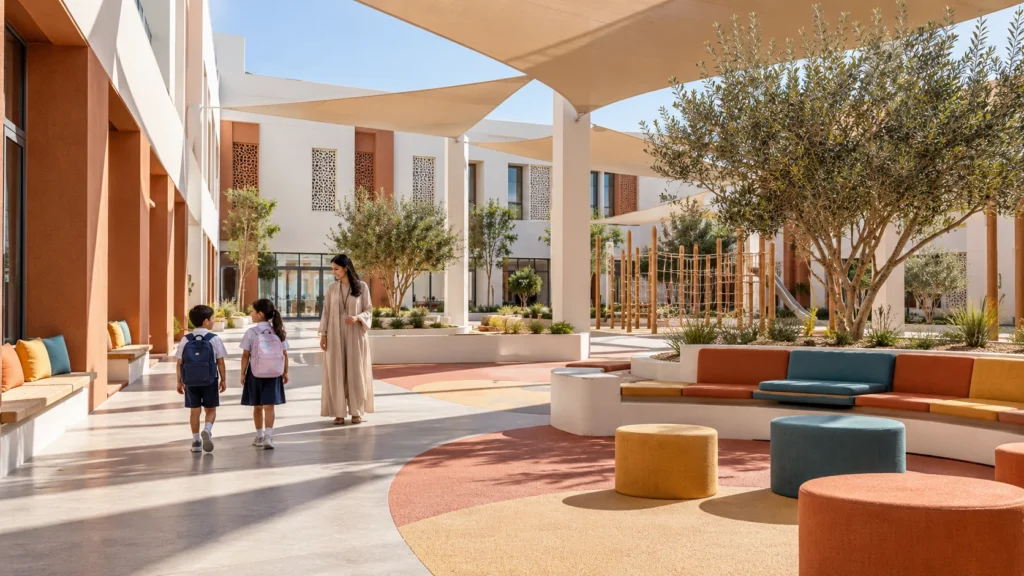
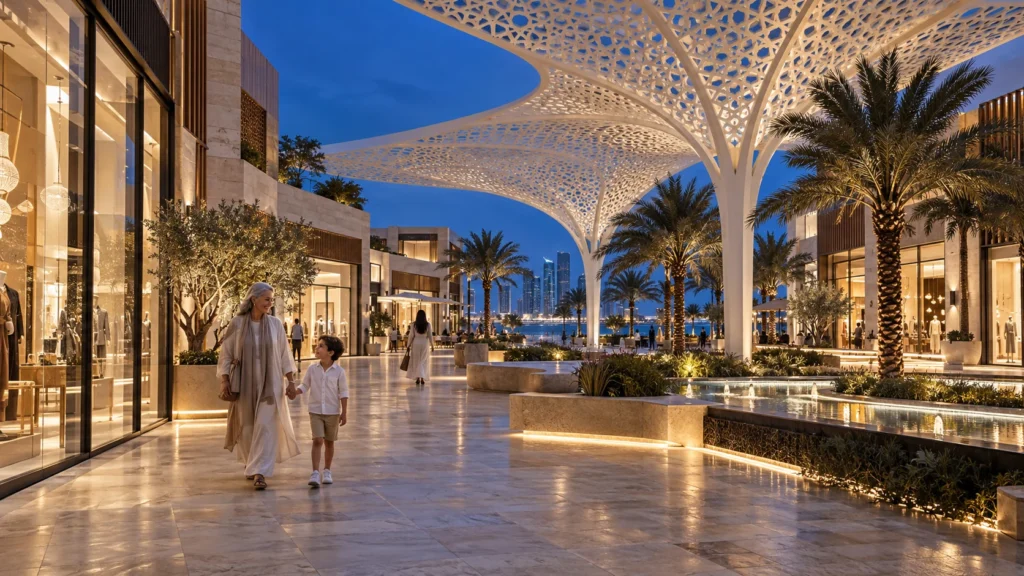
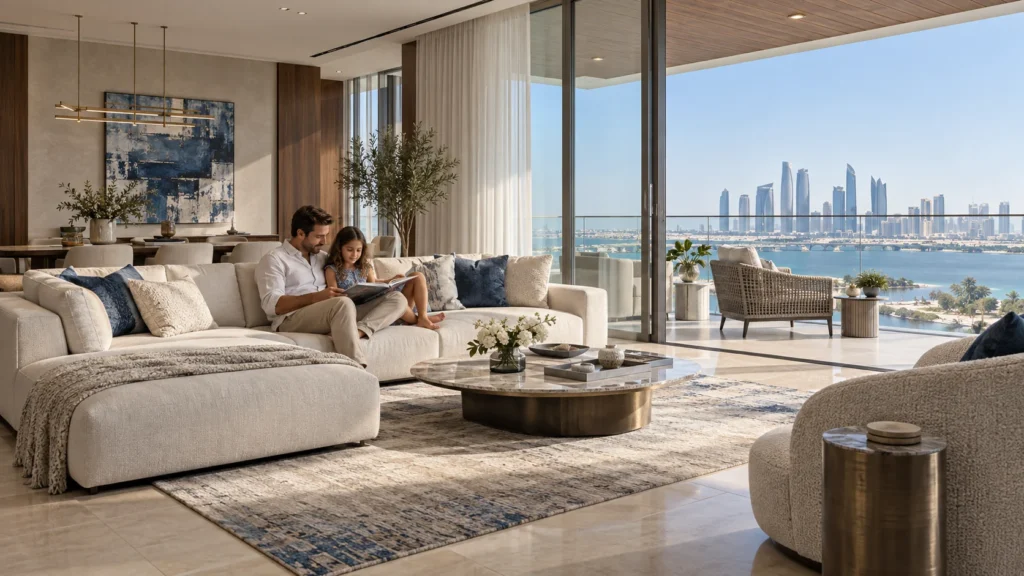
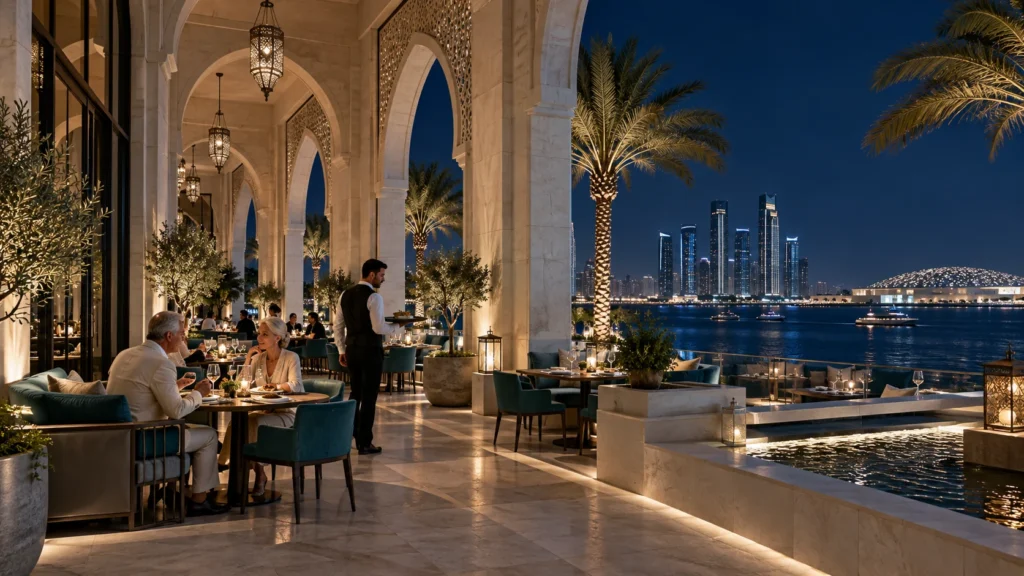
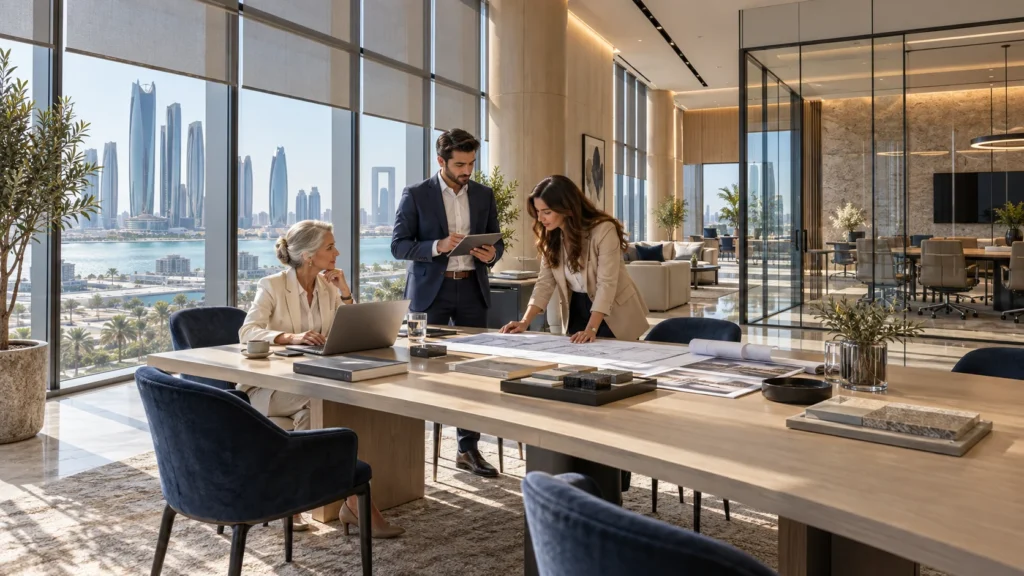
Yantram Studio delivered a comprehensive portfolio of exterior and interior renderings. The package included detailed street-level perspectives, aerial master plans, and twilight views, all produced with precise material textures and landscaping details.
Every service
Towers, villas, masterplans
Penthouses, hotels, show units
4K films, street to roof
Sales galleries and portals
Brochure-ready plans
Drawings for listings
Pools, podiums, parks
SketchUp and Revit models
Drawings from sketches and PDFs
Furniture and fixtures
Unit selectors for launches
The renders
Partner with Yantram Studio to transform your architectural designs into compelling visual assets. Contact us today for professional rendering services.
Importing architectural drawings and establishing baseline 3D geometry for all structures.
Configuring natural sun simulation and custom material maps for accurate surface reflections.
Rendering initial grayscale and low-res drafts to verify camera angles and compositions.
Executing high-resolution renders with complete vegetation, entourage, and post-production polish.
The film
Furnished, dimensioned 3D floor plans built from your CAD set — the layout a buyer actually understands before they walk in. Made for listing portals and off-plan sales packs.
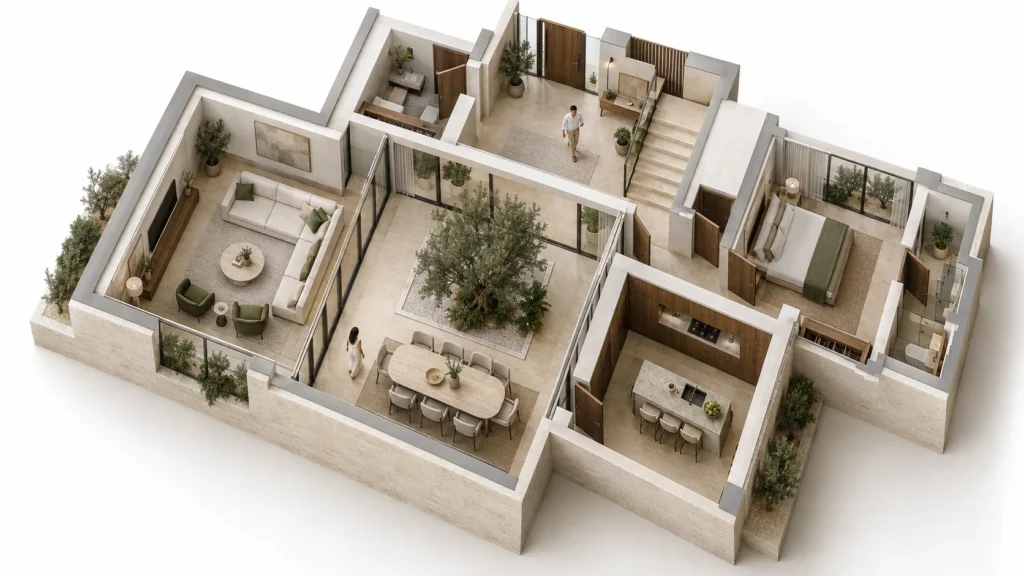
The competitive property market in Abu Dhabi demands high-fidelity marketing assets before construction begins. High-quality visual assets help developers secure early investments and zoning approvals by communicating design intent with absolute clarity.
09 / FAQ
+
A complete package includes high-resolution exterior stills, detailed landscaping, surrounding context buildings, realistic lighting, and human entourage tailored to the local environment.
+
Standard project delivery is completed within 48 hours for initial draft reviews, depending on the scale and complexity of the architectural model.
+
We accept CAD drawings, SketchUp models, Revit files, or PDF blueprints along with material specifications and reference mood boards.
+
Yes, our studio specializes in large-scale master plans, township overviews, and multi-building commercial complexes with extensive site context.
+
We offer comprehensive interior visualization services for living areas, offices, lobbies, and hospitality spaces to match the exterior architecture.
+
We utilize geographic sun positioners set to Abu Dhabi coordinates to replicate authentic daylight glare, shadow lengths, and dusk tones.
+
You can reach out via our contact form with your project drawings and specifications, and our team will provide a tailored timeline and estimate.
Start a project
Partner with Yantram Studio to transform your architectural designs into compelling visual assets. Contact us today for professional rendering services.
This portfolio showcase highlights a diverse series of architectural projects located in Abu Dhabi, United Arab Emirates. From contemporary residential villas to expansive public plazas, each visual demonstrates strict attention to spatial proportion, material authenticity, and environmental context.
The application of advanced 3ds Max and V-Ray workflows enabled the studio to achieve realistic surface finishes, accurate shadow casting, and vibrant landscaping. These production choices ensure that every rendered output mirrors built reality.
Architects and developers looking to elevate their real estate marketing can rely on our structured pipeline and rapid delivery schedules. Get in touch to discuss how our visualization expertise supports your upcoming developments.
Search context
These project-specific topics are part of the page content, not hidden metadata. Each phrase is used once in a useful heading and supporting explanation.
Our project content covers architectural visualization studio as part of the 3D Architectural Rendering presentation in Abu Dhabi, UAE, using the selected project visuals and production details to explain the work clearly.
Architectural visualization services and project information by country.
Yantram Studio (Yantram Architectural Design Studio, since 2004) provides 3D Architectural Rendering in Abu Dhabi, UAE for architects, developers and designers, including architectural visualization projects. You send CAD, Revit, SketchUp or sketches, the first draft arrives in 48 hours, and revisions continue until sign-off. Typical deliverables: Exterior villa renders, Commercial tower views, Public park plazas, Interior living spaces.
| Service | 3D Architectural Rendering |
|---|---|
| Location | Abu Dhabi, UAE |
| Project type | Architectural visualization |
| First draft | 48 hours |
| Deliverables | Exterior villa renders, Commercial tower views, Public park plazas, Interior living spaces, Resort pool areas, Aerial master plans |
| Software | 3ds Max, V-Ray, Corona, AutoCAD, Photoshop |
| Studio | Yantram Architectural Design Studio, since 2004 |
| Offices | Dallas, Texas and Ahmedabad, India |
| Markets | USA, UK, Canada, Australia, Gulf |
Every building geometry was meticulously modeled using architectural CAD files to ensure exact proportions. Materials such as white stone facades, reflective glass, and timber pergolas were textured with realistic weathering and bump maps. Daylight systems were calibrated to match the geographic coordinates of Abu Dhabi.
Cameras were positioned to highlight focal points like waterfront promenades, landscaped courtyards, and grand architectural arches. Post-production in Photoshop enhanced color grading, human scale integration, and atmospheric depth, ensuring every image communicated real-world presence.


