3D exterior rendering
Towers, villas, masterplans


 Case study · Zurich, Switzerland
Architekturvisualisierung zürich — Yantram is a 3D architectural visualization studio producing photorealistic exterior CGI and aerial views for developers and architects in Zurich, Switzerland. Every project ships a first draft in 48 hours, includes unlimited revisions, and transfers full commercial rights to you.
Switzerland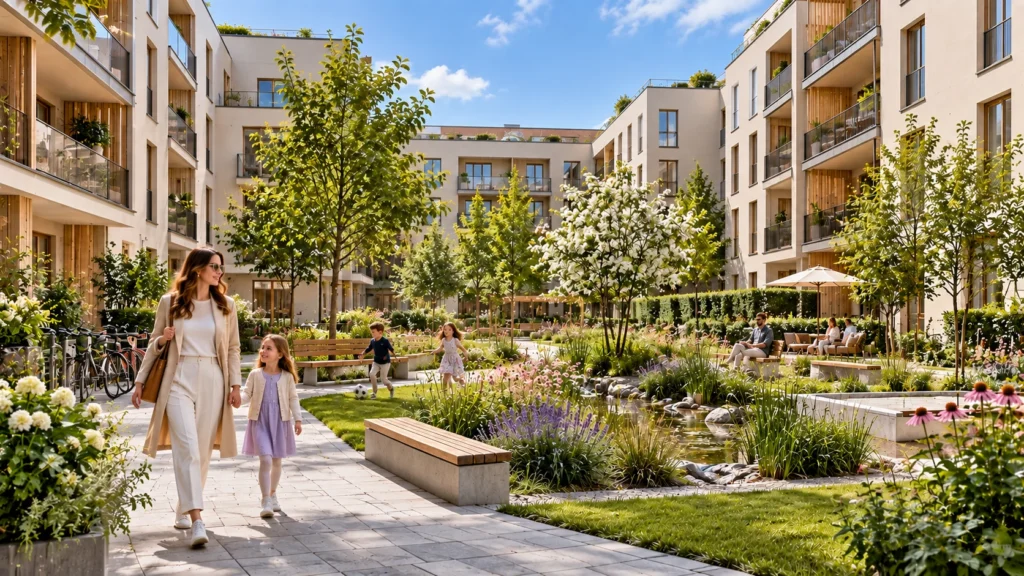
Every service
Towers, villas, masterplans
Penthouses, hotels, show units
4K films, street to roof
Sales galleries and portals
Brochure-ready plans
Drawings for listings
Pools, podiums, parks
SketchUp and Revit models
Drawings from sketches and PDFs
Furniture and fixtures
Unit selectors for launches
Partner with Yantram Studio for professional 3D architectural rendering services tailored to your exact specifications and project deadlines.
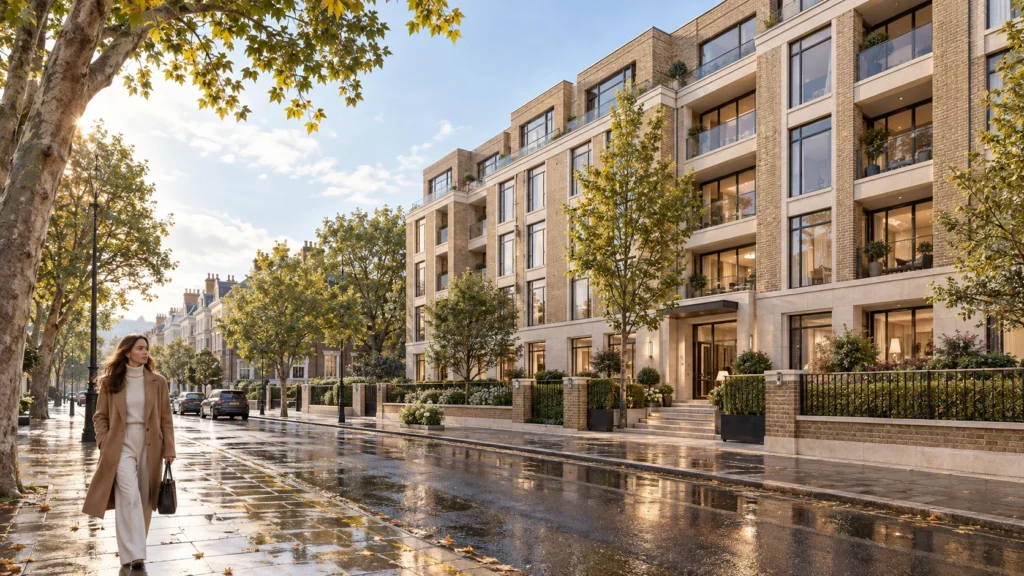
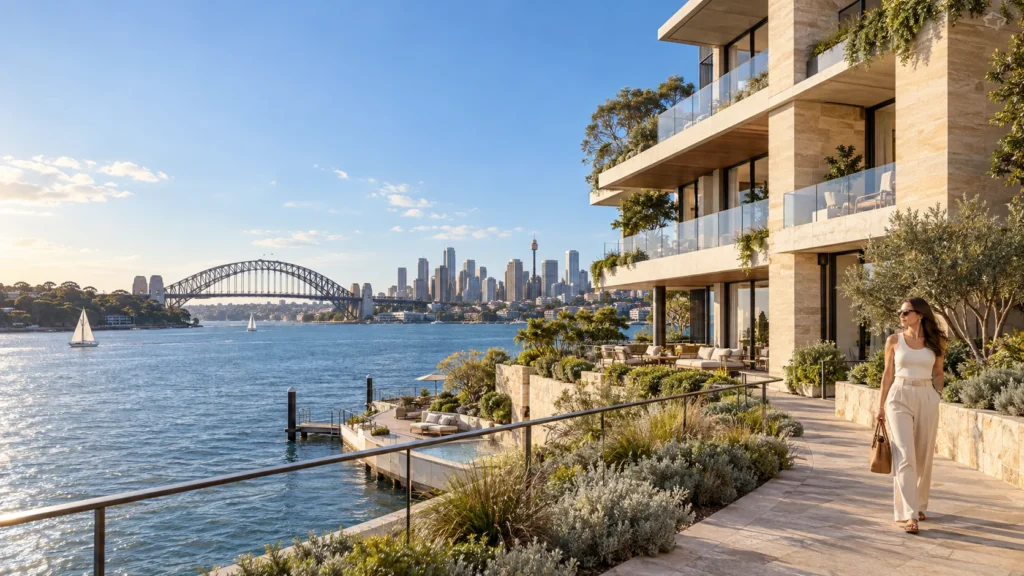
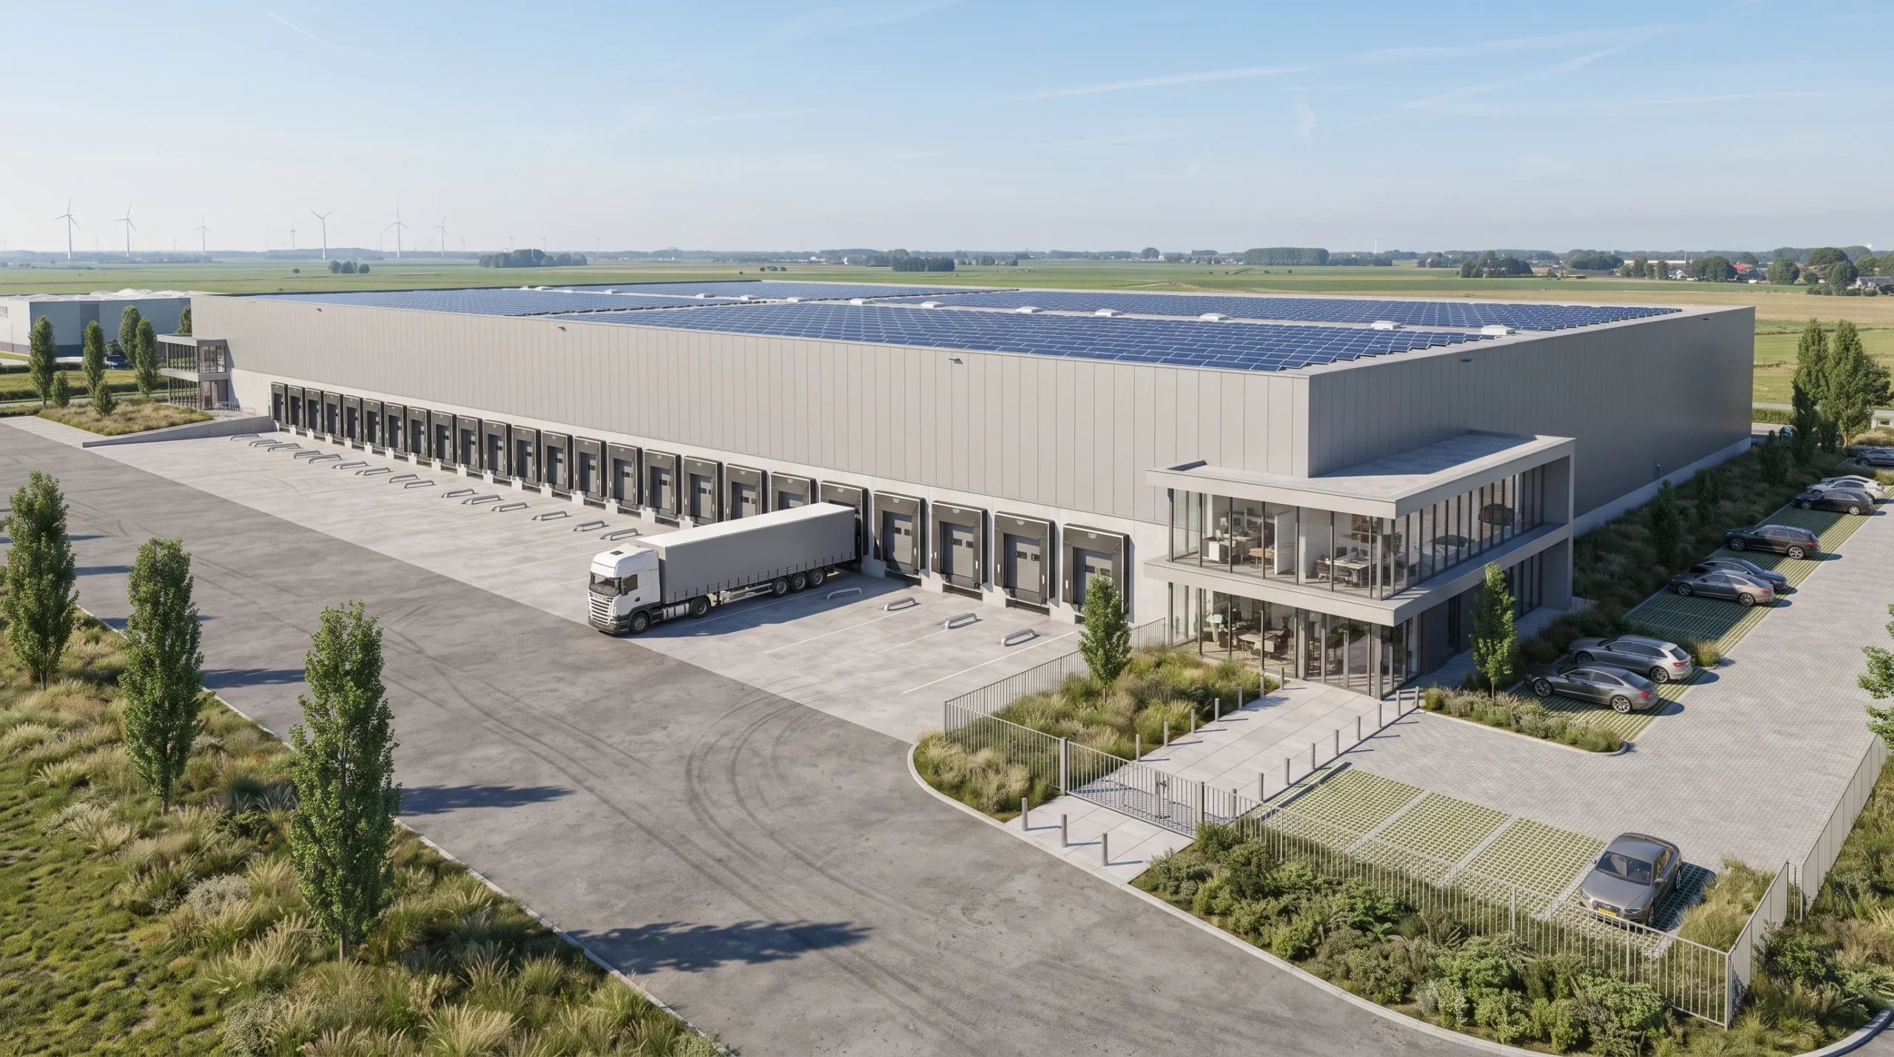
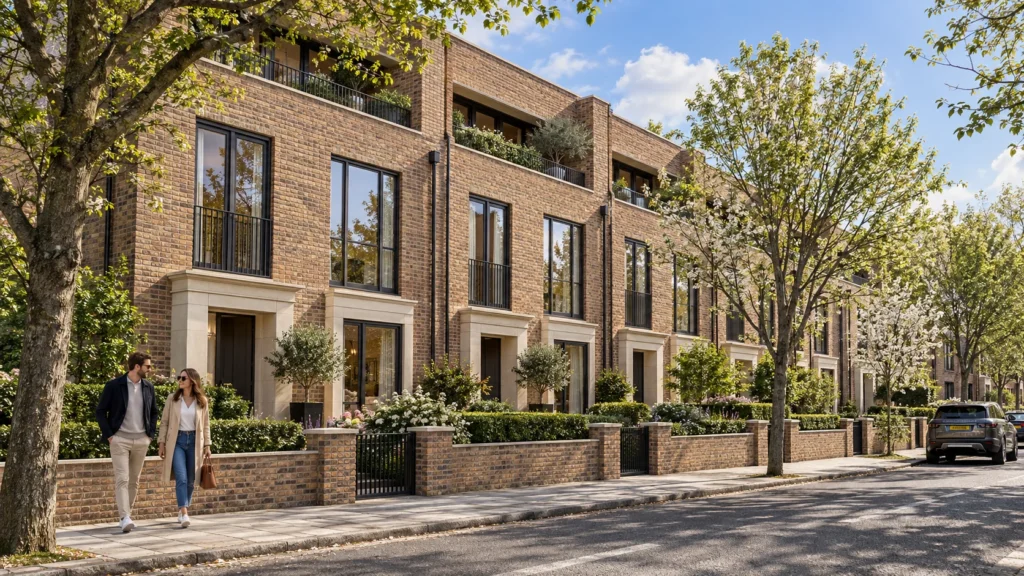
 Street view of a multi-storey brick and stone residential building in London created by Yantram Studio.An extensive industrial logistics center featuring numerous loading bays and solar panels in Amsterdam.
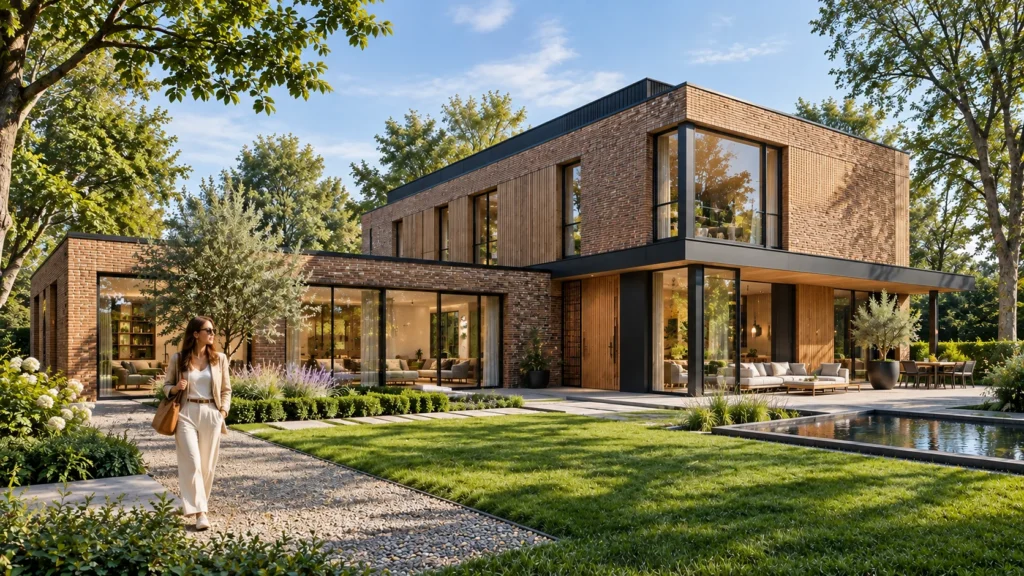
 Daylight illuminates this contemporary brick villa with expansive glass walls and a landscaped garden in Amsterdam.
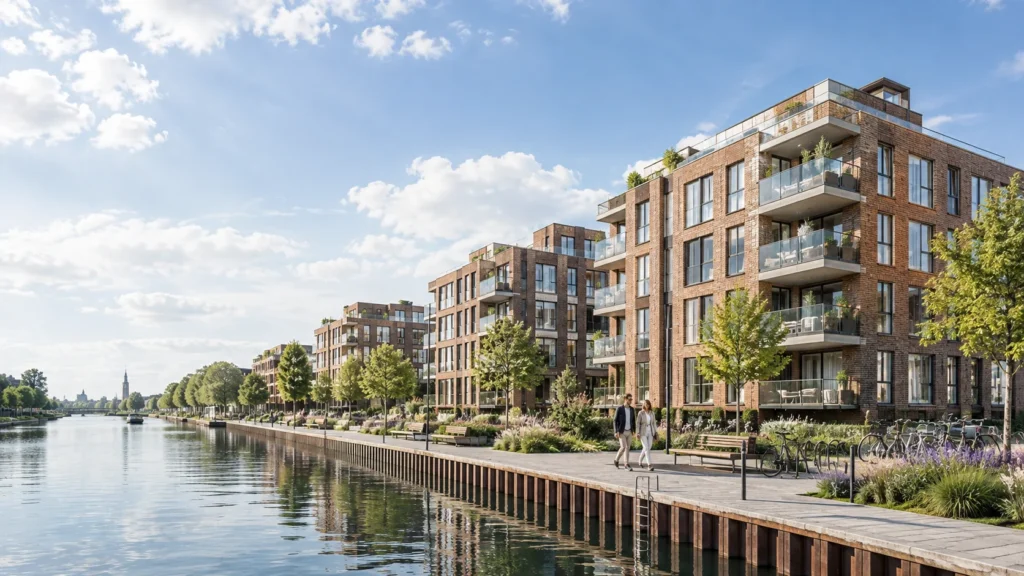
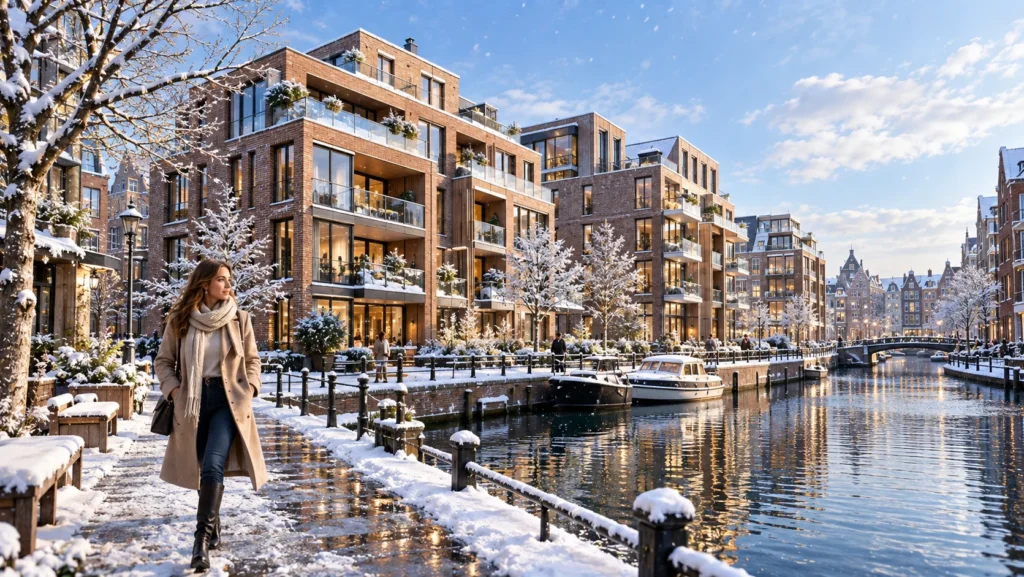
 Snowy winter view of modern brick apartment buildings along an Amsterdam canal with a pedestrian walkway.
Analyze architectural drawings and material schedules to establish accurate 3D geometry.
Configure lighting, camera angles, and contextual landscaping elements for the Zurich setting.
Produce initial clay and lighting previews to verify shadow depth and composition.
Deliver polished, high-resolution visual assets ready for real estate marketing and presentations.
The film
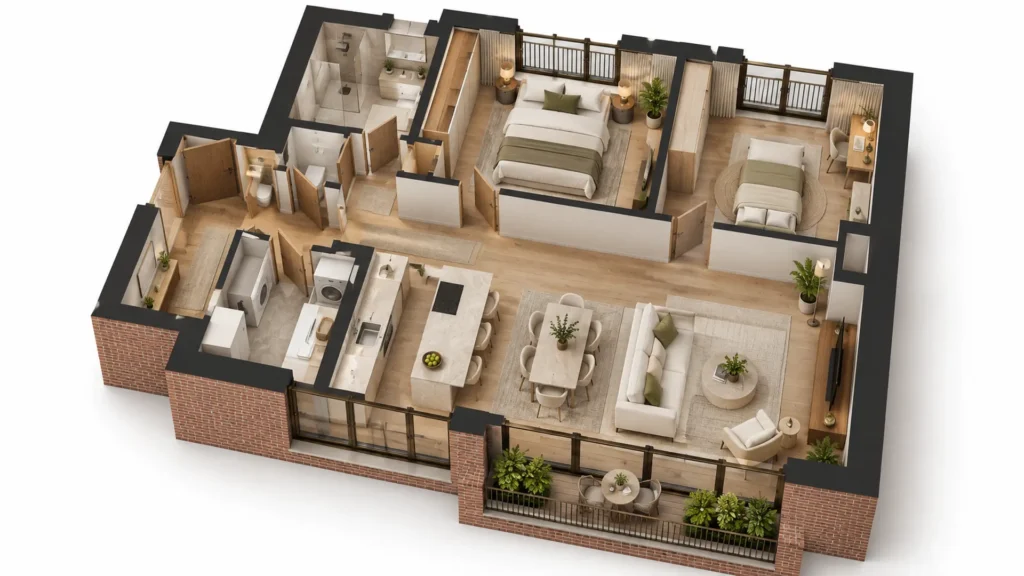
Furnished, dimensioned 3D floor plans built from your CAD set — the layout a buyer actually understands before they walk in. Made for listing portals and off-plan sales packs.
Local real estate developments demand exceptional visual clarity to secure planning permissions and investor confidence. High-end property marketing relies on precise digital presentations that communicate architectural intent clearly before physical construction begins in Switzerland.
09 / FAQ
+
architekturvisualisierung zürich provides photorealistic exterior imagery that helps developers market unbuilt properties effectively to prospective buyers and investors. High-quality visuals bridge the gap between architectural blueprints and tangible market appeal.
+
We require architectural floor plans, elevations, section drawings, and material specifications, preferably in CAD format or 3D models like SketchUp.
+
Yes, lighting can be customized to reflect morning sun, midday glare, or overcast daylight specific to the project location.
+
Standard exterior rendering projects take between three to five days, depending on scene complexity and revision requirements.
+
Yes, standard packages include specific revision rounds during the draft phase to ensure the final output aligns with your design vision.
+
We regularly visualize large-scale residential courtyards, commercial office blocks, and multi-family housing developments.
+
Send your architectural drawings and project brief through our contact form to receive a detailed cost and timeline estimate.
Start a project
Partner with Yantram Studio for professional 3D architectural rendering services tailored to your exact specifications and project deadlines.
Yantram Studio delivers comprehensive architectural visualization services for residential and commercial real estate developments across international markets, combining technical precision with artistic clarity.
Our production workflow integrates exact CAD data with advanced lighting simulation to produce realistic exterior representations that communicate architectural intent effectively.
Collaborate with our experienced team in Zurich to elevate your property presentations and secure stakeholder approval with confidence.
Search context
These project-specific topics are part of the page content, not hidden metadata. Each phrase is used once in a useful heading and supporting explanation.
Our project content covers 3d architectural rendering switzerland as part of the 3D Architectural Rendering presentation in Zurich, Switzerland, using the selected project visuals and production details to explain the work clearly.
The page also addresses premium residential rendering switzerland in relation to this 3D Architectural Rendering project in Zurich, Switzerland, helping visitors understand the visual scope before contacting the studio.
Project information around luxury apartment rendering zurich is included within the wider 3D Architectural Rendering case study in Zurich, Switzerland, alongside the relevant images, process and delivery details.
The visual story connects 3d visualisierung zürich with the project context, showing how this 3D Architectural Rendering service in Zurich, Switzerland is presented for clients, architects and property teams.
Architectural visualization services and project information by country.
Yantram Studio (Yantram Architectural Design Studio, since 2004) provides 3D Architectural Rendering in Zurich, Switzerland for architects, developers and designers, including architectural visualization projects. You send CAD, Revit, SketchUp or sketches, the first draft arrives in 48 hours, and revisions continue until sign-off. Typical deliverables: Exterior 3D renders, Courtyard perspectives, Daylight scenarios, Material studies.
| Service | 3D Architectural Rendering |
|---|---|
| Location | Zurich, Switzerland |
| Project type | Architectural visualization |
| First draft | 48 hours |
| Deliverables | Exterior 3D renders, Courtyard perspectives, Daylight scenarios, Material studies, Site context integration, Marketing visuals |
| Software | 3ds Max, V-Ray, Corona, AutoCAD, Photoshop |
| Studio | Yantram Architectural Design Studio, since 2004 |
| Offices | Dallas, Texas and Ahmedabad, India |
| Markets | USA, UK, Canada, Australia, Gulf |
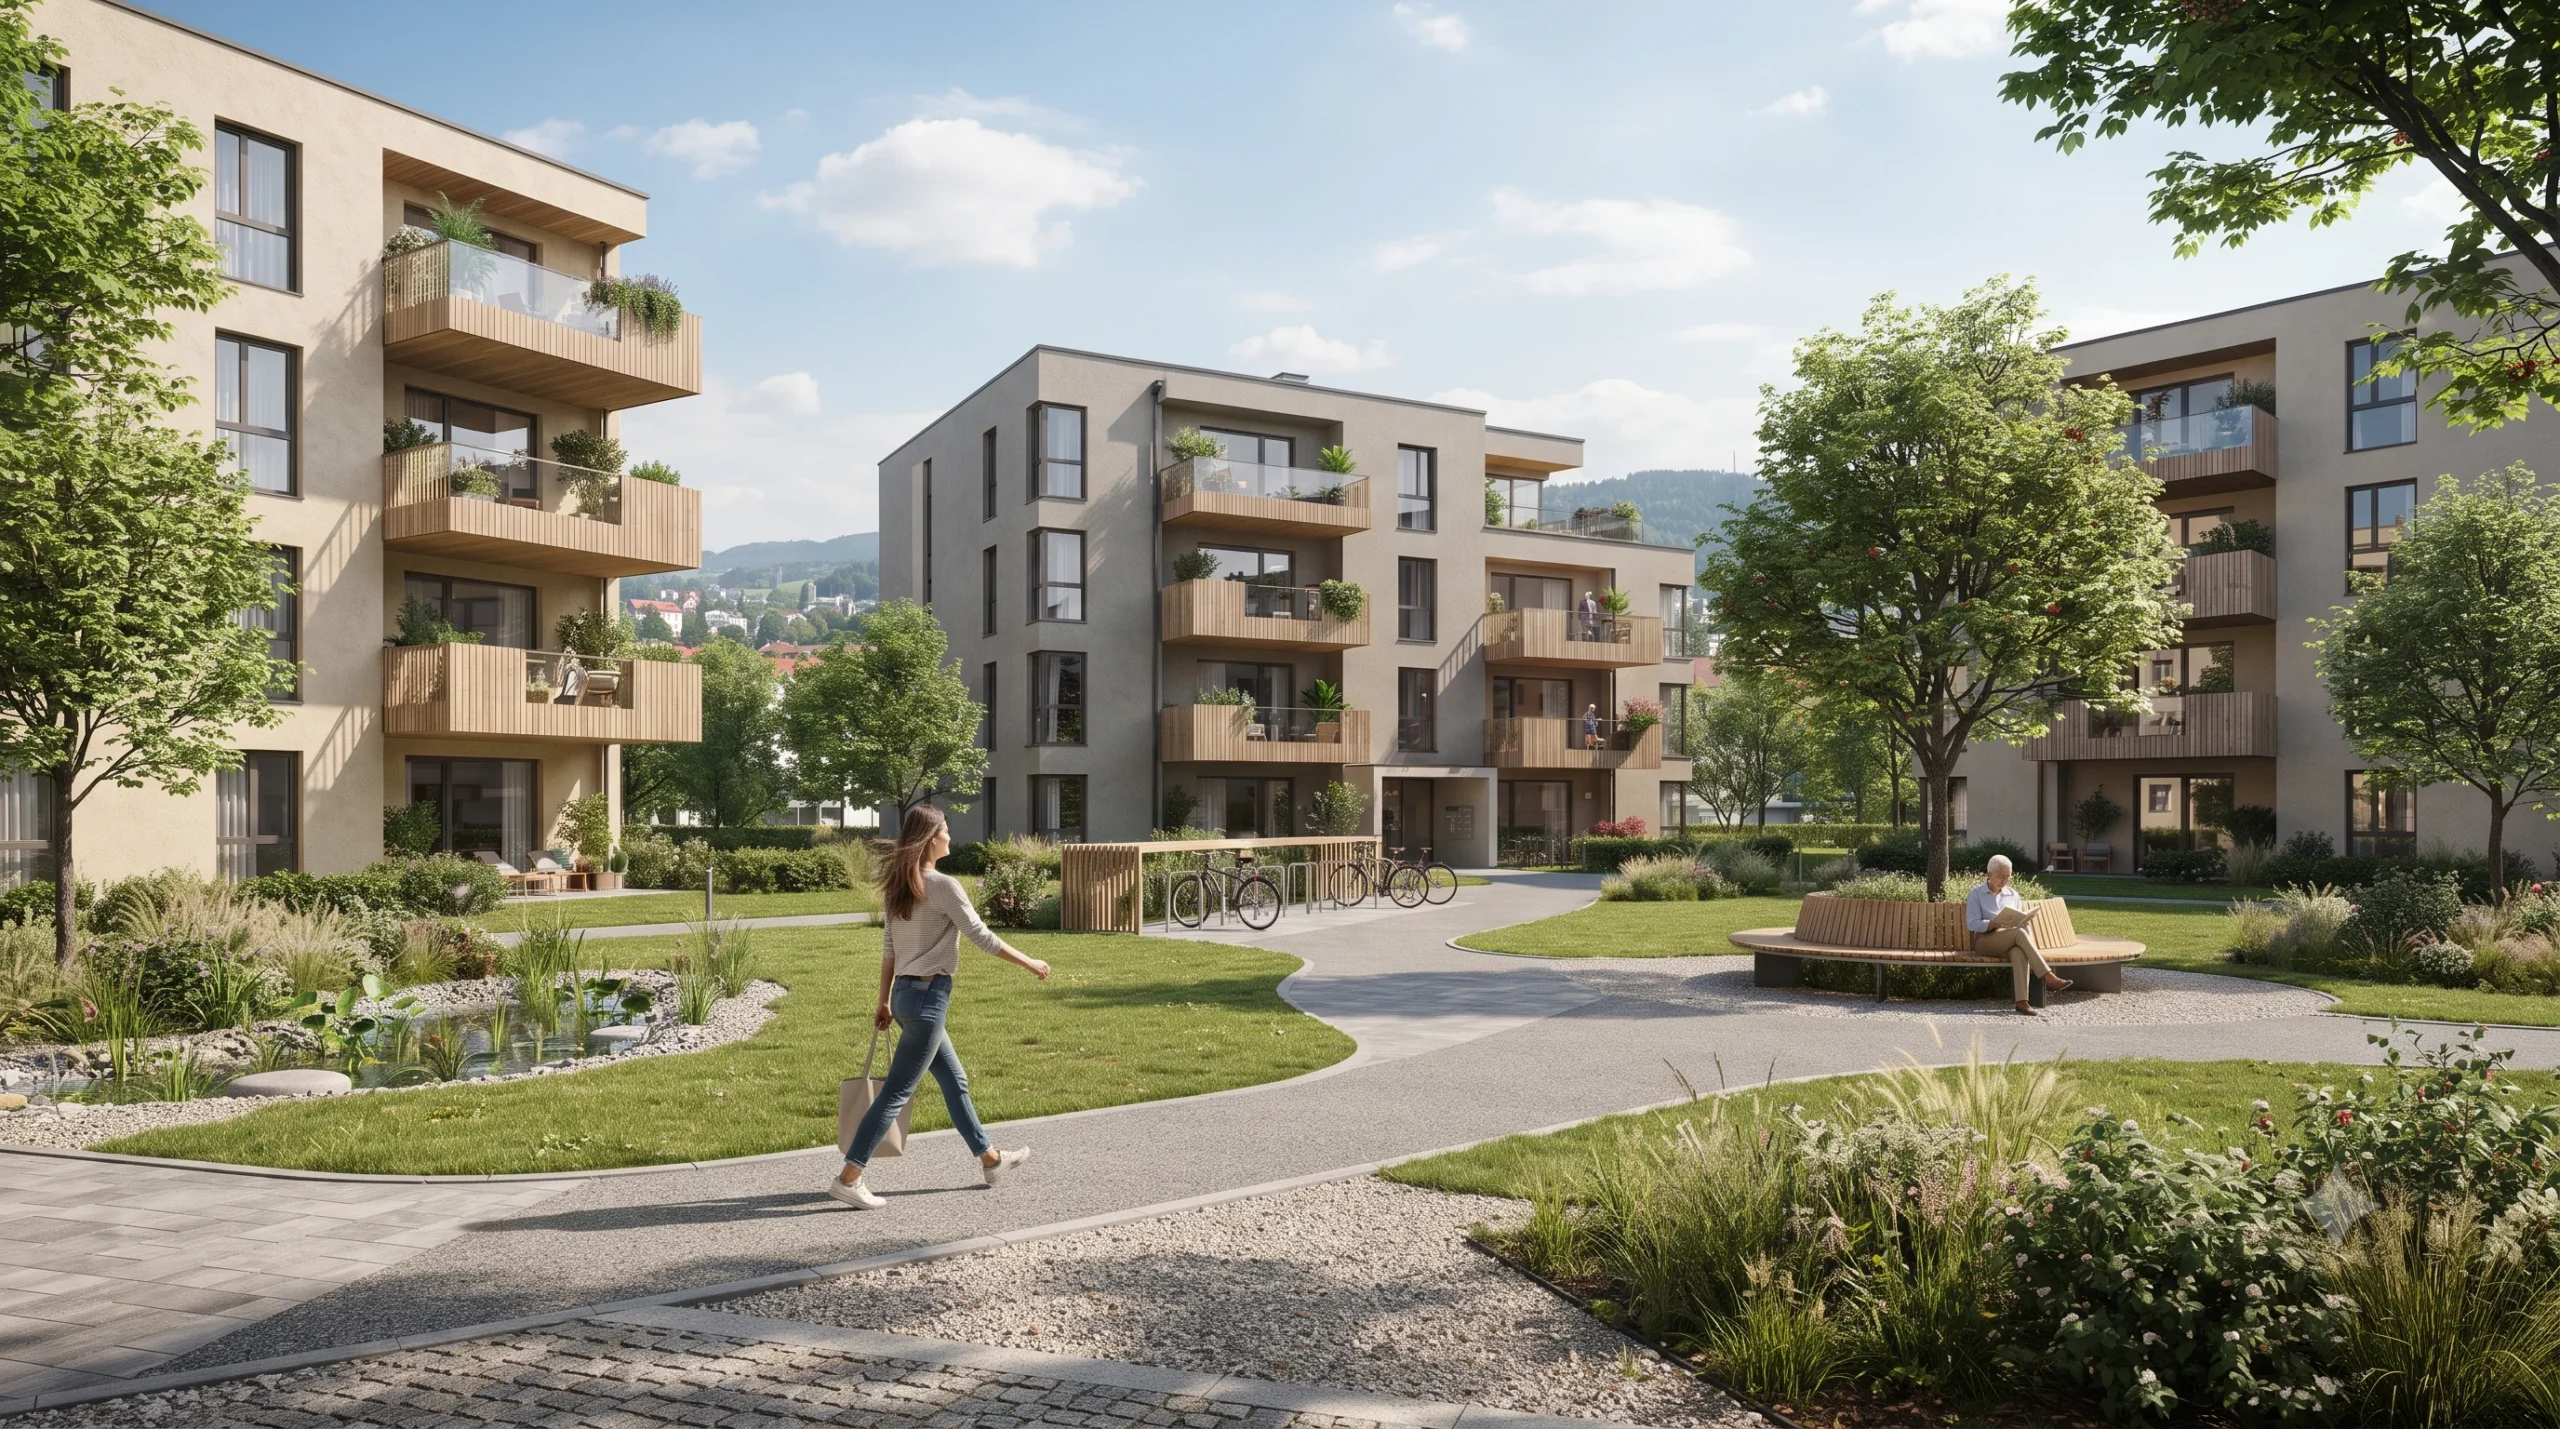
3D modelling requires exact architectural blueprints and spatial layouts to mirror real-world dimensions precisely. Lighting setups mimic natural daylight angles found in Zurich, casting soft shadows across building facades and landscaped courtyards. Material libraries are calibrated to reflect true stucco, timber cladding, polished glass, and concrete textures accurately.
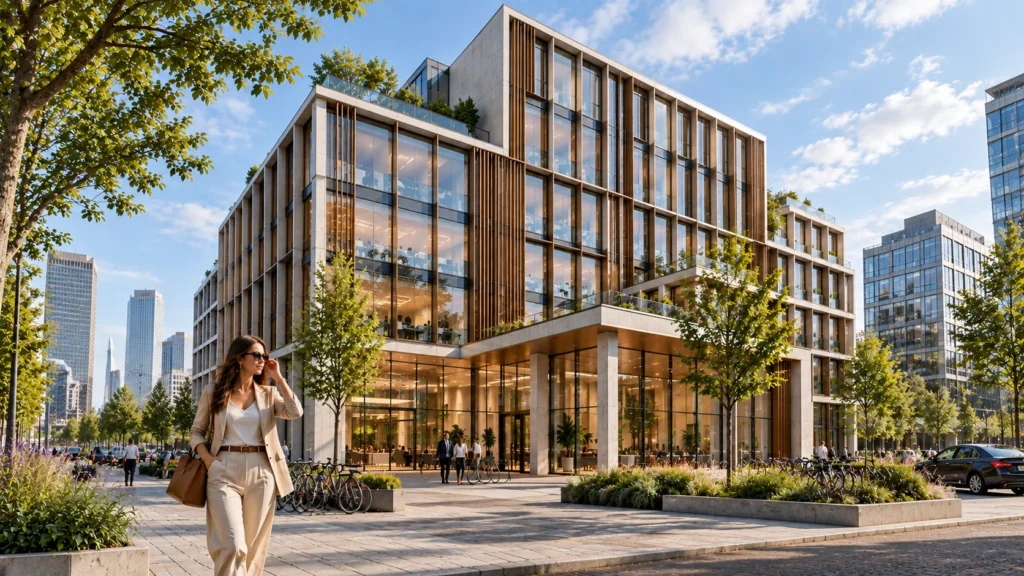
Camera compositions focus on human scale, integrating pedestrians and cyclists along pathways to establish realistic context. Exterior framing highlights facade proportions, balcony depths, and perimeter plantings, ensuring every architectural detail remains crisp and visually balanced.


