3D exterior rendering
Towers, villas, masterplans


 Case study · Singapore, Singapore
3d architectural rendering services singapore — Yantram is a 3D architectural visualization studio producing photorealistic exterior CGI and aerial views for developers and architects in Singapore. Every project ships a first draft in 48 hours, includes unlimited revisions, and transfers full commercial rights to you.
Singapore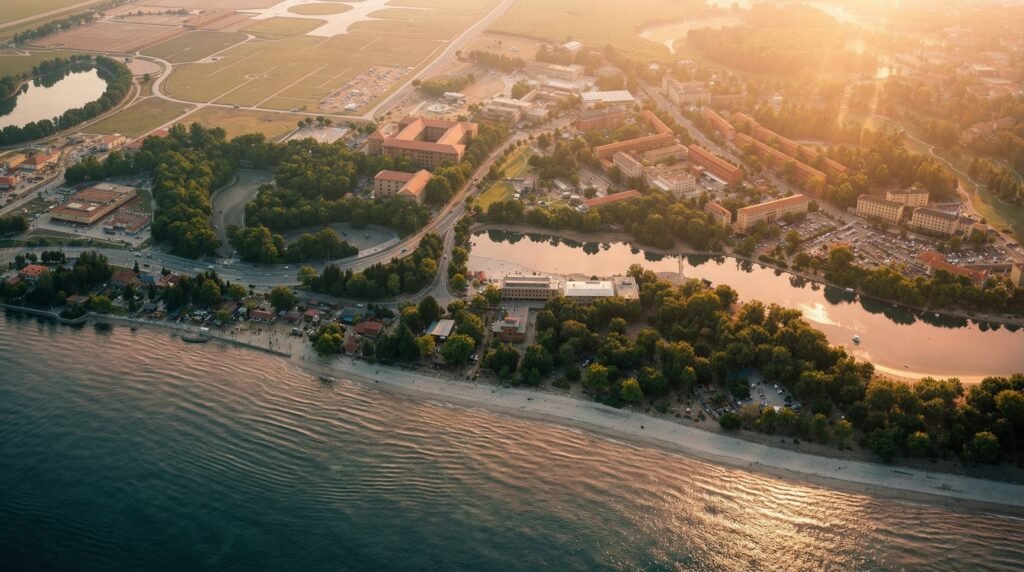
Architects and real estate developers across Singapore require precise visual communication to navigate stringent HDB and URA approval processes. Complex developments in Marina Bay, Orchard Road, and Jurong demand visual clarity to secure investor backing and win municipal consent before ground is broken.
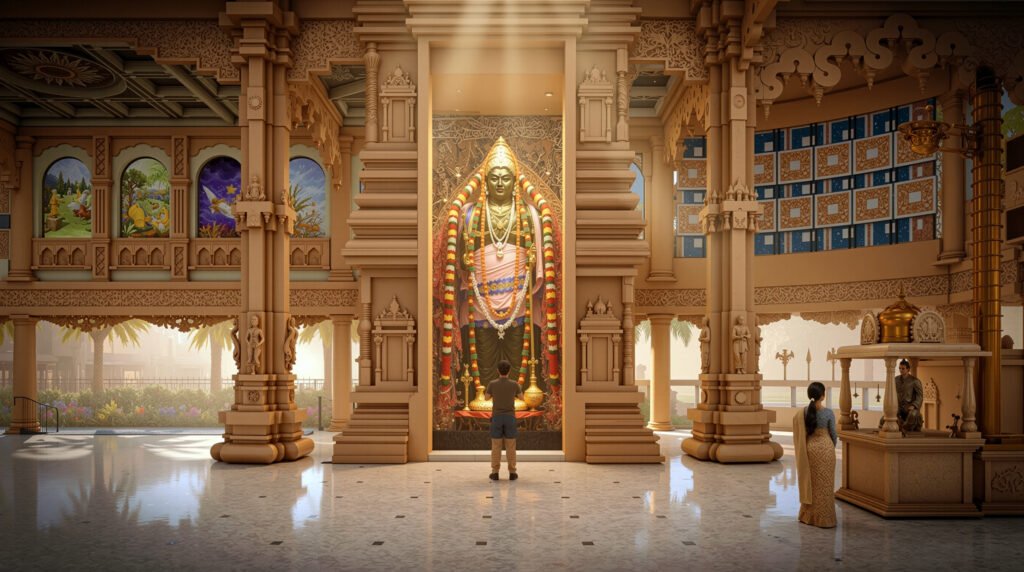
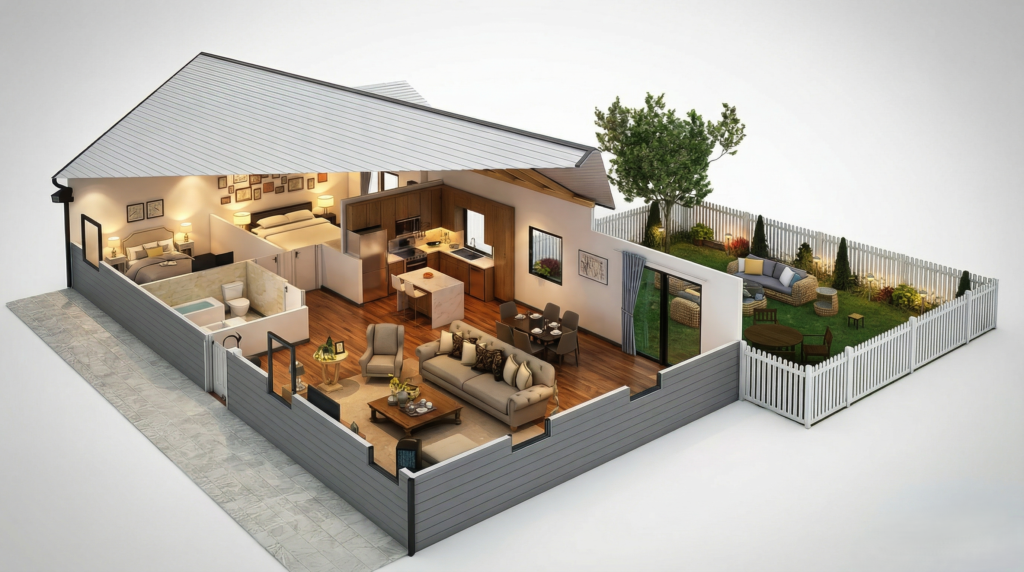
Yantram Studio delivers comprehensive visualization packages tailored to local regulatory standards and tight marketing schedules. By converting CAD drawings, Revit models, and hand sketches into compelling digital assets, the team ensures stakeholders can evaluate spatial flow, material choices, and lighting conditions accurately.
Every service
Towers, villas, masterplans
Penthouses, hotels, show units
4K films, street to roof
Sales galleries and portals
Brochure-ready plans
Drawings for listings
Pools, podiums, parks
SketchUp and Revit models
Drawings from sketches and PDFs
Furniture and fixtures
Unit selectors for launches
Send your floor plans today and receive your first architectural rendering draft within 48 hours across all Singapore districts.
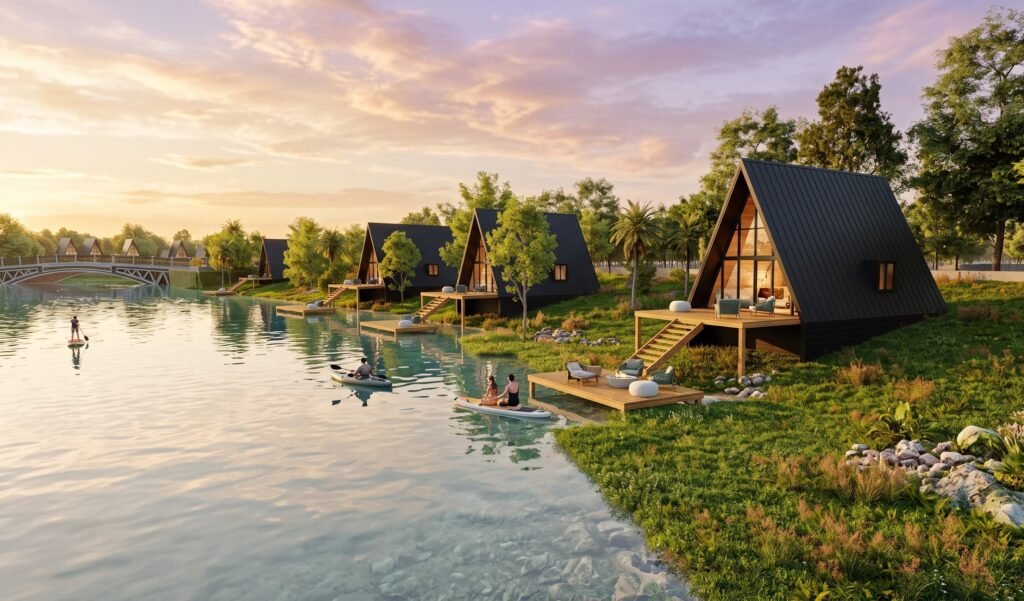
 Modern A-frame cabins by the lakeside featuring wooden decks, serene water views, and nature-rich surroundings
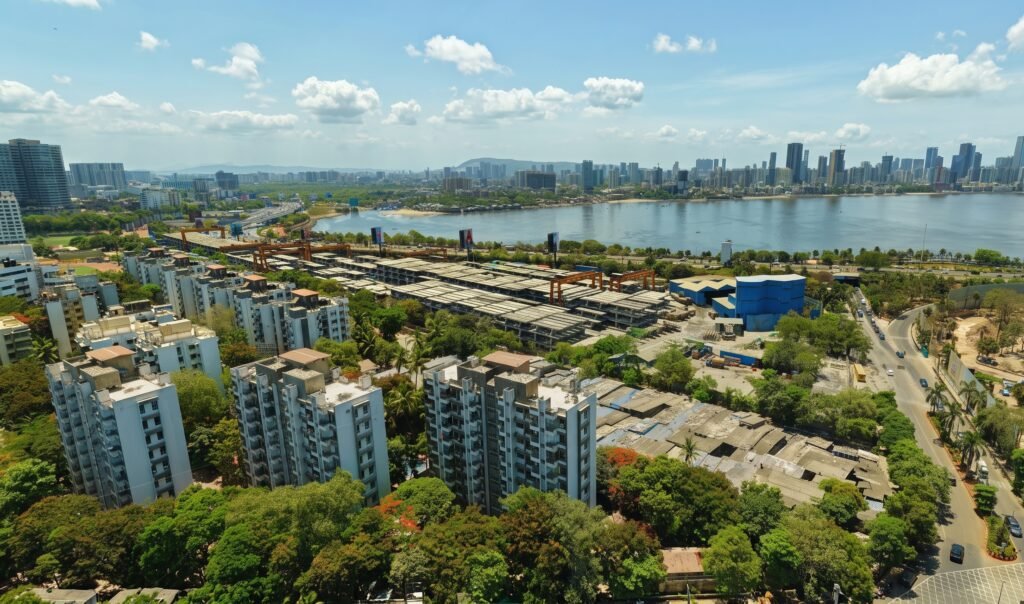
 Aerial view of a modern city skyline with waterfront development, residential buildings, and urban infrastructure
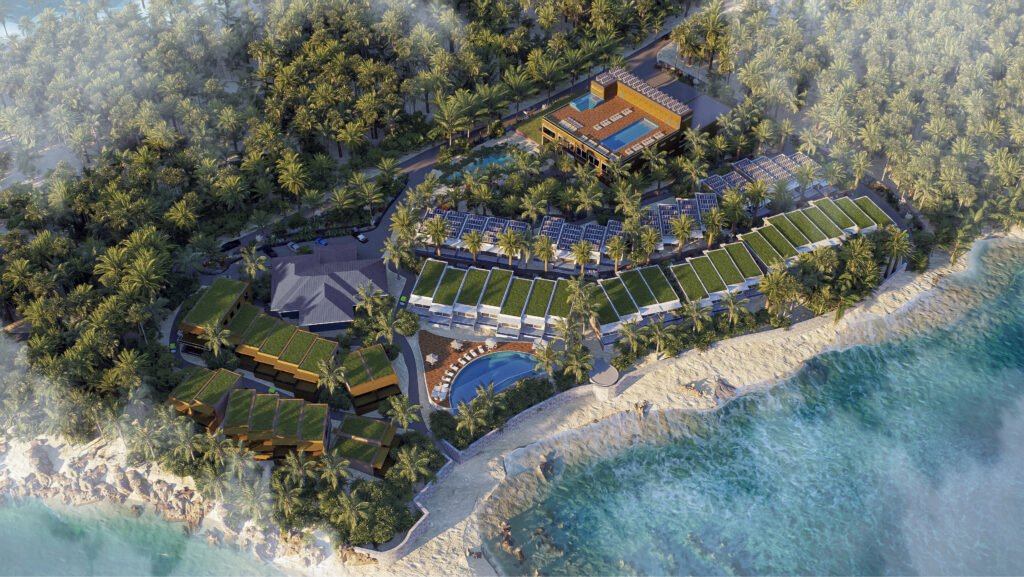
 Aerial 3D walkthrough of an eco-luxury beachfront resort featuring solar-powered villas, lush palm landscapes, and sustainable coastal planning.
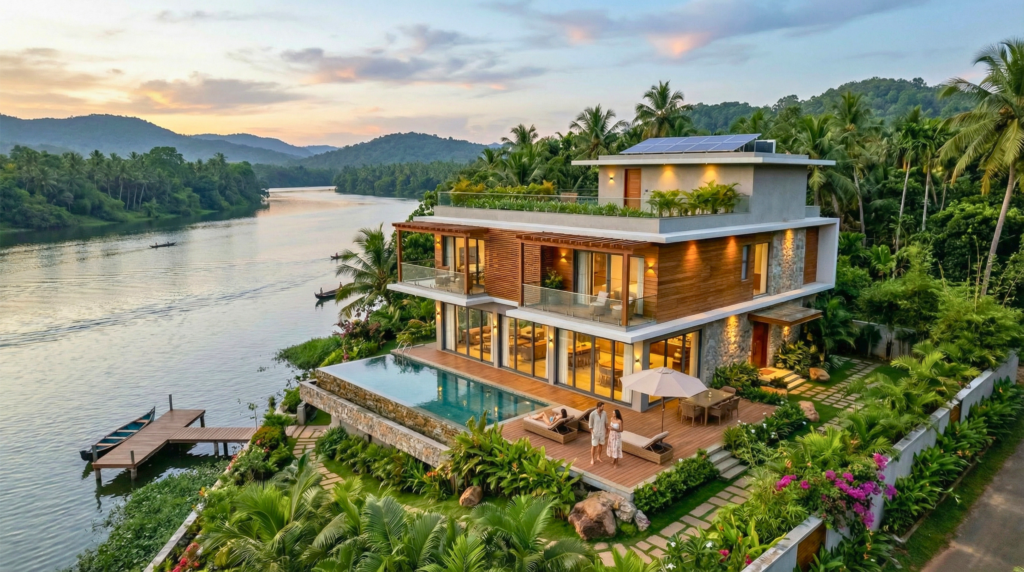
 A stunning luxury riverside villa featuring modern architecture, infinity pool, and lush landscape—perfect inspiration for high-end waterfront living in the Netherlands.
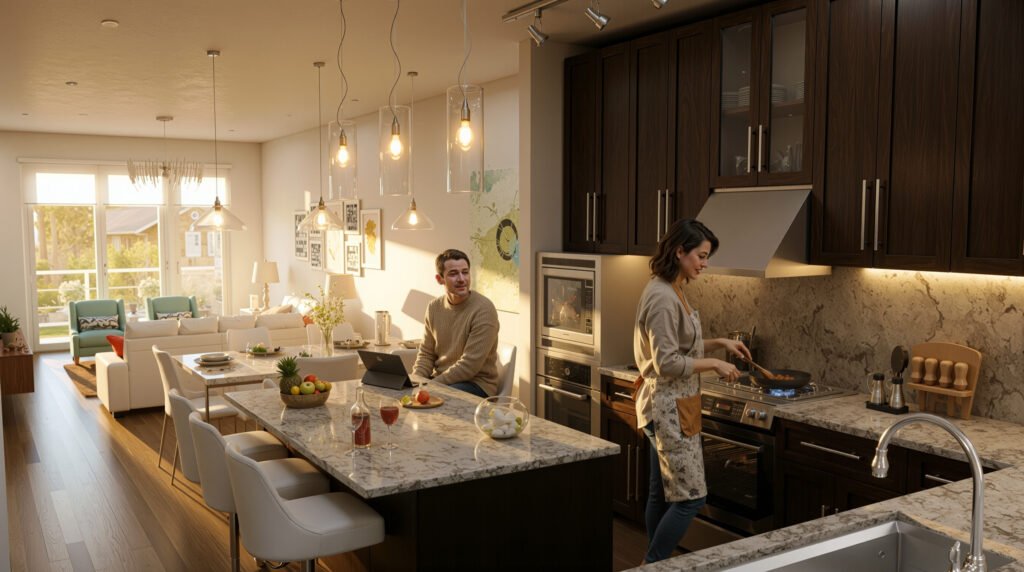
 Elegant open-plan kitchen and living space in Munich featuring a marble island, warm ambient lighting, and contemporary interior design.
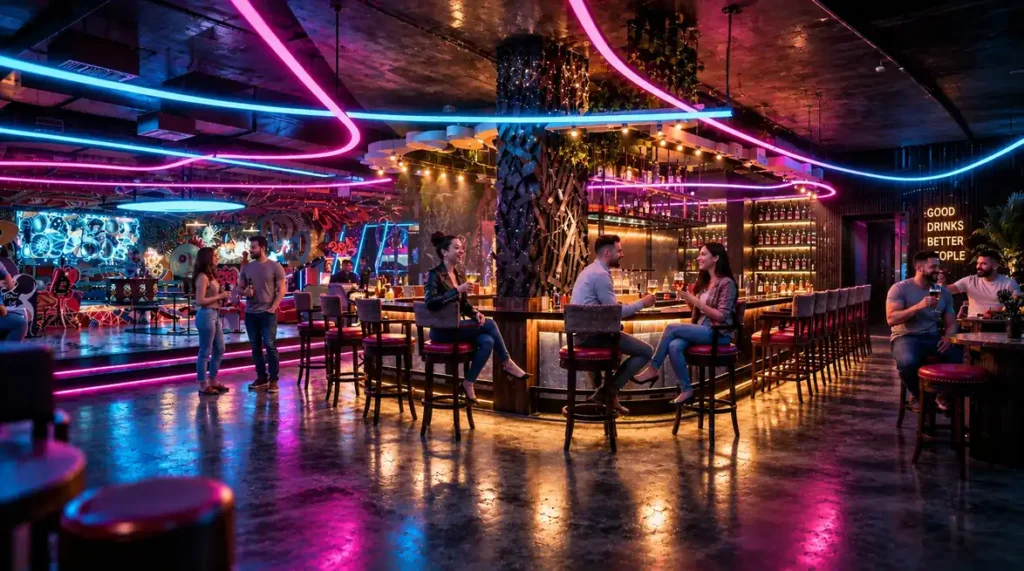
 A vibrant nightclub bar interior featuring neon lighting, modern seating, and an energetic social atmosphere.
The team analyzes architectural drawings, material boards, and CAD files to establish scale and camera angles.
Initial geometry and massing models are constructed in 3ds Max within the first 24 hours of project kickoff.
Realistic textures, tropical landscaping, and regional daylight parameters are applied to the scene.
High-resolution rendering and meticulous post-production touch-ups ensure photorealistic output quality.
The film
Furnished, dimensioned 3D floor plans built from your CAD set — the layout a buyer actually understands before they walk in. Made for listing portals and off-plan sales packs.
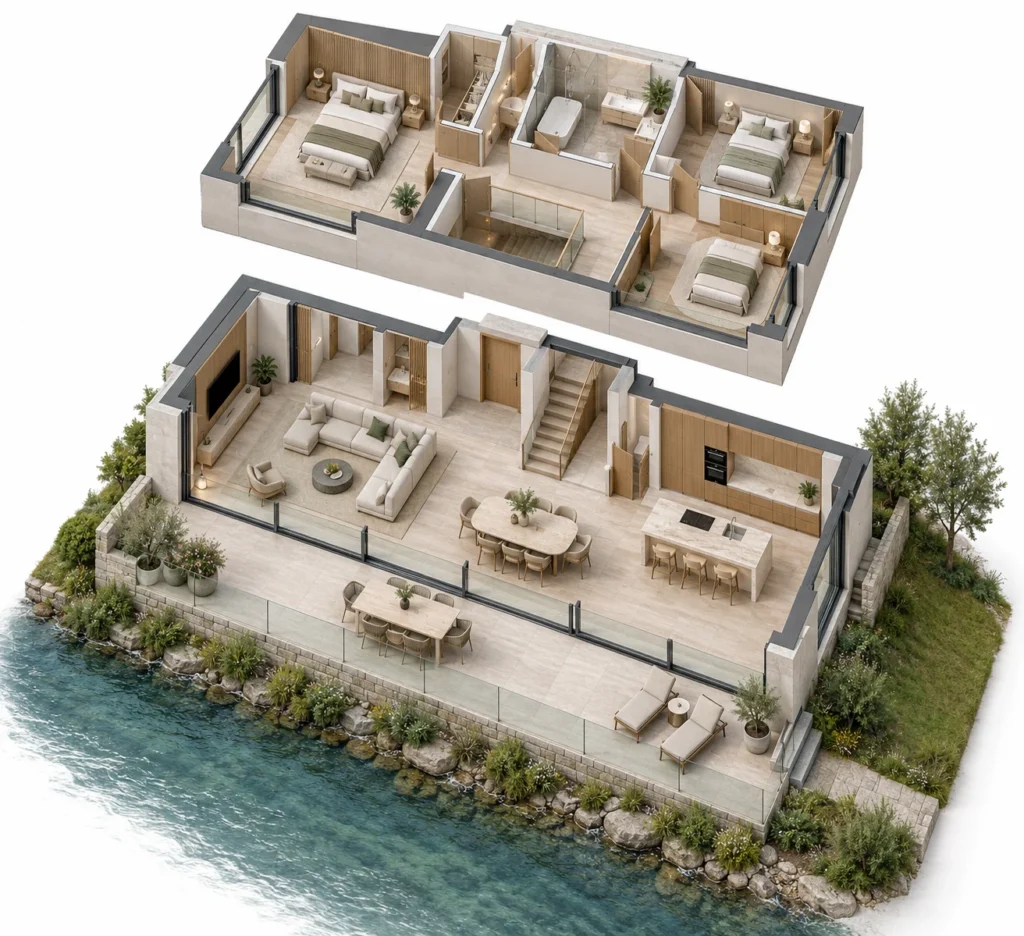
The competitive property market in Singapore relies heavily on early off-plan marketing and clear regulatory presentations. High-density urban environments require meticulous attention to neighborhood context, setback regulations, and balcony vegetation to satisfy both municipal authorities and discerning buyers.
09 / FAQ
Clients receive high-resolution photorealistic imagery of building exteriors, interior spaces, or floor plans tailored to local architectural standards. The package includes initial draft review, unlimited revision rounds, and dedicated support during Singapore business hours.
We accept a wide variety of source files including CAD, Revit, ArchiCAD, SketchUp, PDF floor plans, and hand sketches. Our production team adapts your existing documentation directly into our 3ds Max pipeline without requiring you to rebuild models.
Our standard turnaround guarantees a first draft within 48 hours of project confirmation. We maintain dedicated teams operating on SGT time zones to ensure continuous progress and prompt communication throughout the production cycle.
Our visualizations adhere strictly to local zoning context, massing proportions, and materiality guidelines required by Singapore municipal authorities. Accurate spatial depiction helps committees evaluate submissions efficiently.
We offer unlimited revision rounds to ensure the final output matches your design intent precisely. Feedback provided during draft stages is incorporated promptly by our dedicated 3D artists without hidden fees.
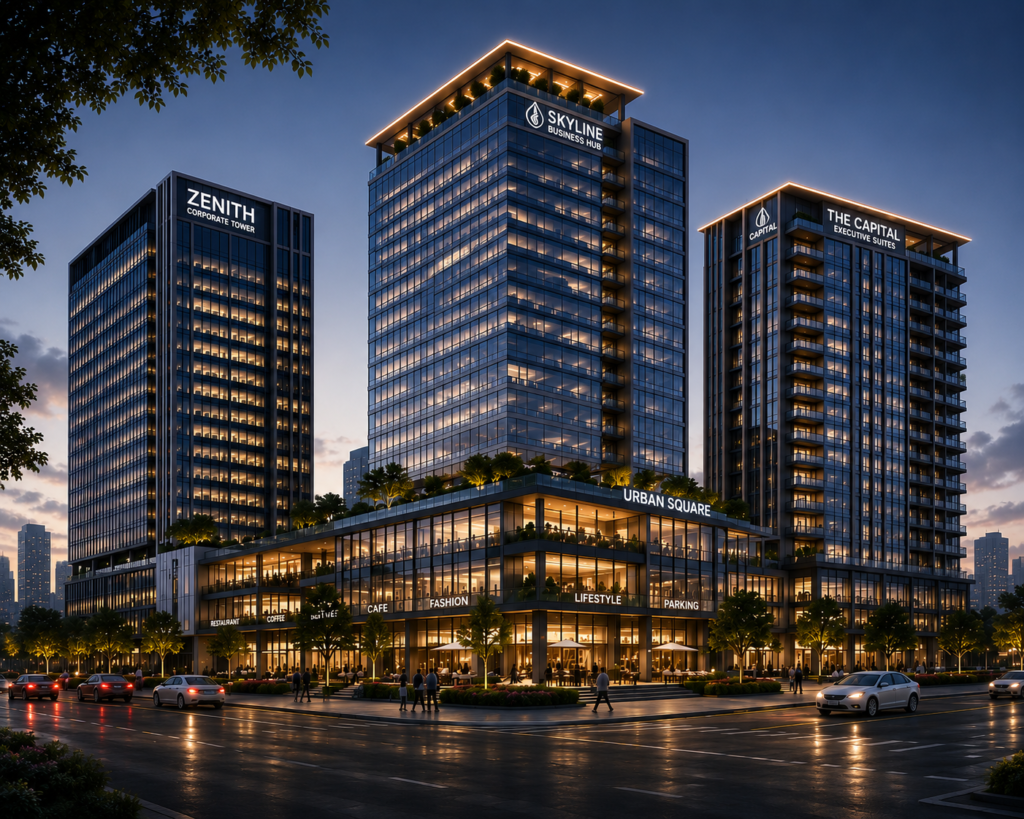
We regularly produce aerial master plan visualizations and high-rise commercial development renders for large-scale urban schemes. These assets help developers market multi-phase projects to investors and municipal boards.
Send your floor plans, elevations, and material schedules via email or our contact form. Our project managers will review the scope and provide a formal quotation within a few hours.
Explore more 3d architectural rendering services singapore work from our portfolio, including Expert 3D Architectural Visualization for Temple Design in Yishun, Singapore – Capturing Interior & Exterior Elegance with Precision, Serenity Oasis: Elevating Modern Living through Exceptional Designs and Tranquil Pool View – 2023 Architectural design studio in Tampines, Singapore and Breathtaking Bird’s-Eye View Island Hotel, Resort View: 3D Exterior Visualization services in Jakarta, Indonesia.
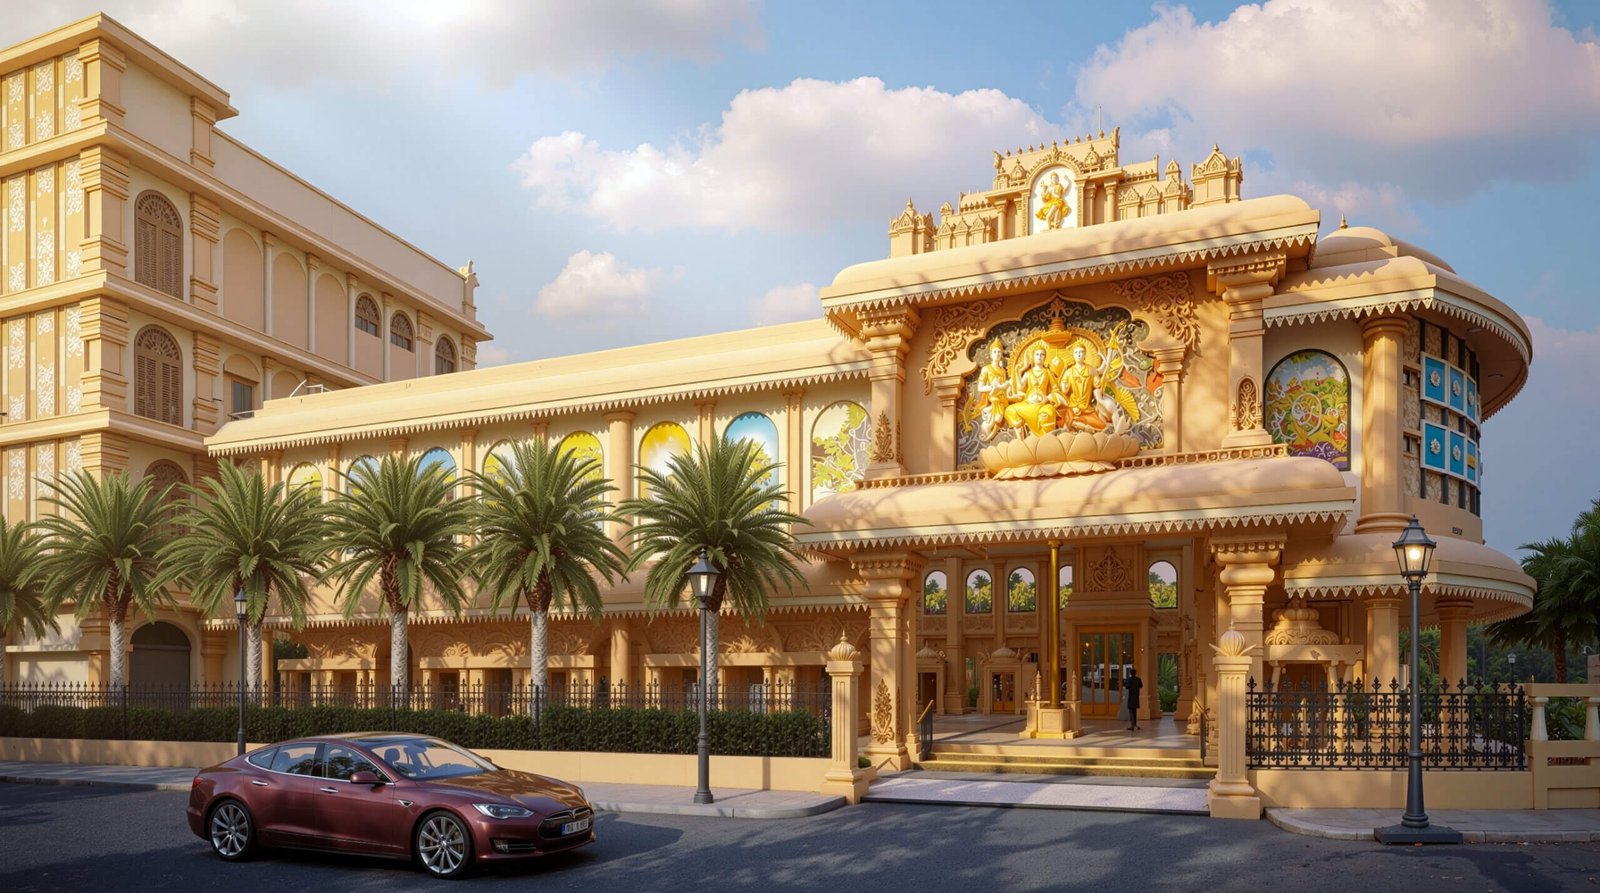 Expert 3D Architectural Visualization for Temple Design in Yishun, Singapore – Capturing Interior & Exterior Elegance with Precision
 Serenity Oasis: Elevating Modern Living through Exceptional Designs and Tranquil Pool View – 2023 Architectural design studio in Tampines, Singapore
 Breathtaking Bird’s-Eye View Island Hotel, Resort View: 3D Exterior Visualization services in Jakarta, Indonesia
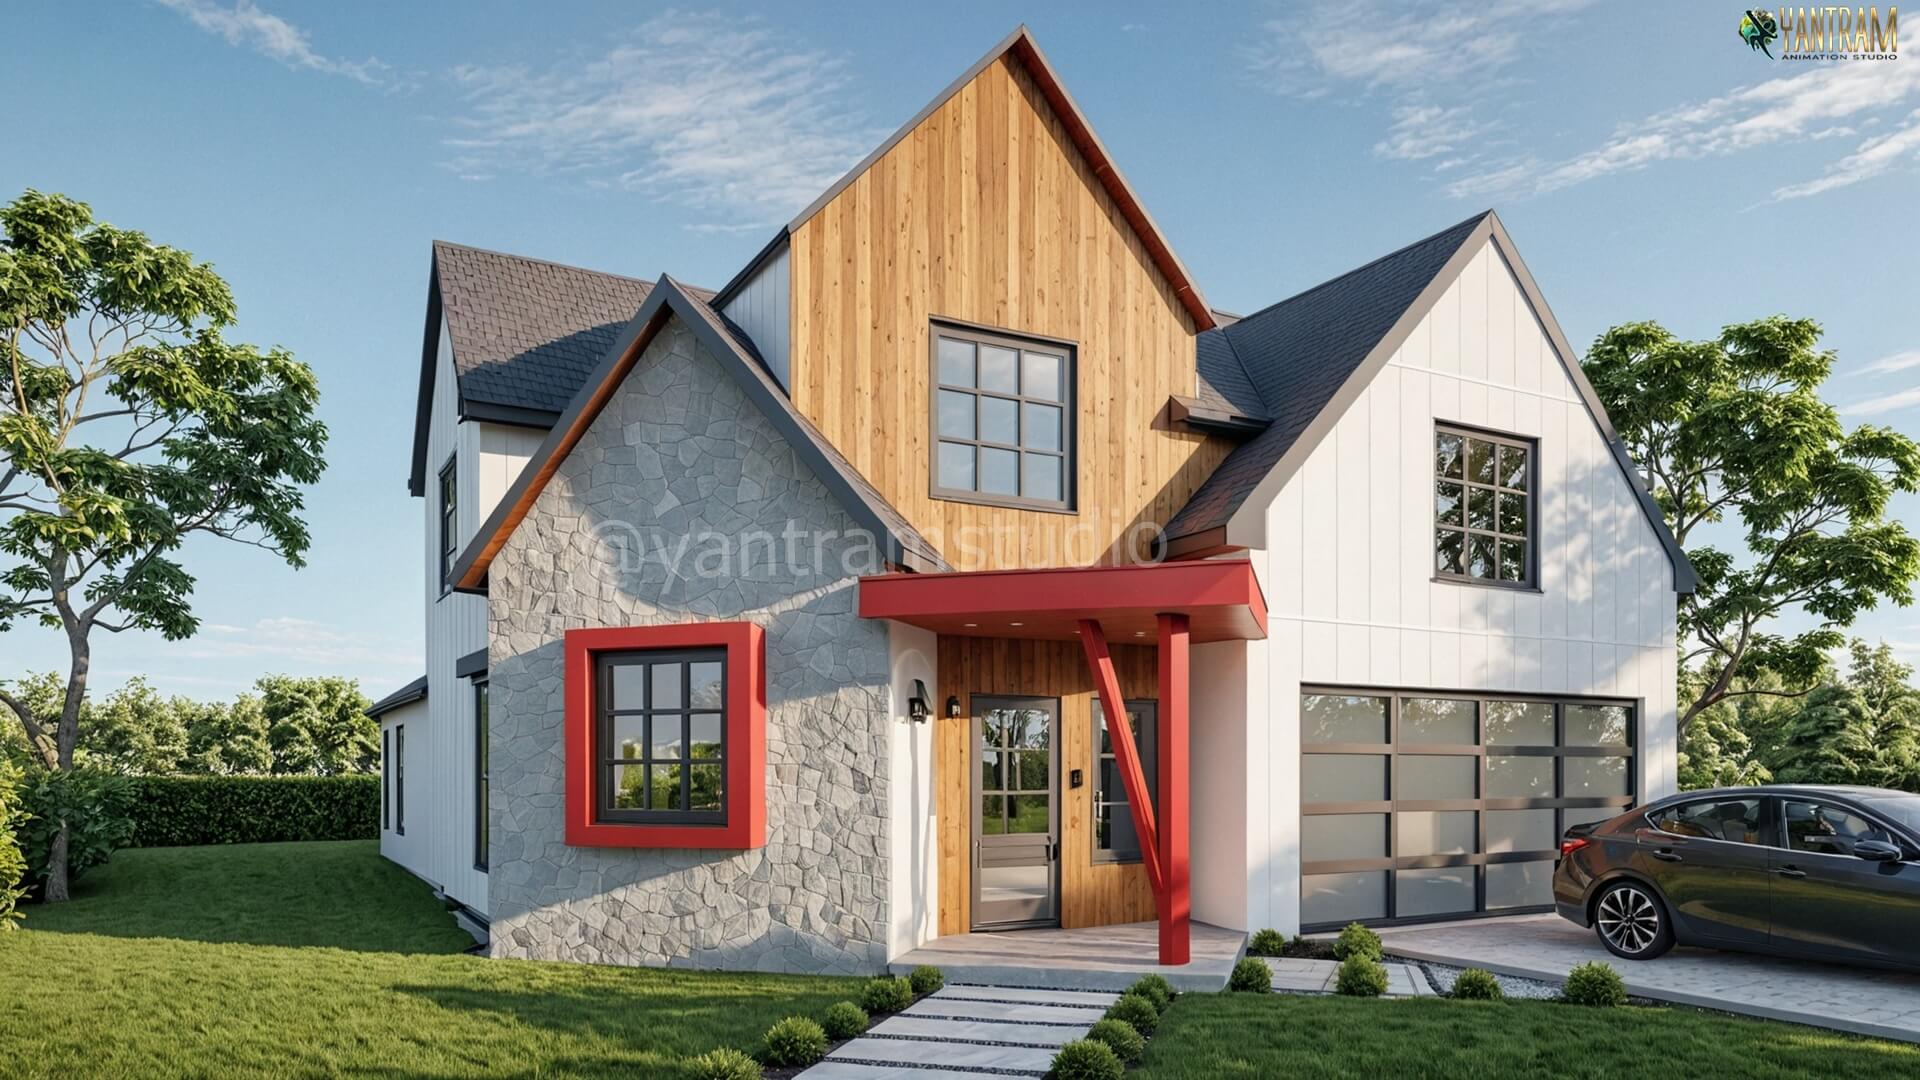 Premium 3D Architectural Rendering & Visualization Services for Real Estate Development in Tokyo, Japan
 Unlocking the Future: 3D Exterior Rendering Company of Manchester’s, England Stunning Apartment Buildings
 Beyond Boundaries: Unveiling the Future of Living in Phuket 2024 with 3D Interior Visualization and Modular Home Innovation
Start a project
Send your floor plans today and receive your first architectural rendering draft within 48 hours across all Singapore districts.
Yantram Studio supports architects, real estate developers, and interior designers across Singapore with dependable architectural visualization. By combining deep technical expertise in 3ds Max and V-Ray with an understanding of regional design standards, the studio produces accurate digital twins of proposed residential and commercial buildings.
Operating seamlessly within the SGT time zone, the production team ensures swift communication and reliable 48-hour draft delivery. Whether visualizing luxury residential towers in Marina Bay or community housing developments in Punggol, every asset is crafted to facilitate municipal approvals and marketing campaigns.
With over two decades of international experience, Yantram Studio remains a trusted partner for design professionals seeking consistent quality and professional project execution. Contact our team today to discuss your upcoming architectural visualization requirements.
Search context
These project-specific topics are part of the page content, not hidden metadata. Each phrase is used once in a useful heading and supporting explanation.
Our project content covers architectural rendering company in singapore as part of the 3D architectural rendering presentation in Singapore, Singapore, using the selected project visuals and production details to explain the work clearly.
The page also addresses 3d architectural visualization singapore in relation to this 3D architectural rendering project in Singapore, Singapore, helping visitors understand the visual scope before contacting the studio.
Project information around photorealistic architectural renders singapore is included within the wider 3D architectural rendering case study in Singapore, Singapore, alongside the relevant images, process and delivery details.
The visual story connects 3d architectural rendering singapore with the project context, showing how this 3D architectural rendering service in Singapore, Singapore is presented for clients, architects and property teams.
Architectural visualization services and project information by country.
Yantram Studio (Yantram Architectural Design Studio, since 2004) provides 3D architectural rendering in Singapore for architects, developers and designers, including residential architecture projects. You send CAD, Revit, SketchUp or sketches, the first draft arrives in 48 hours, and revisions continue until sign-off. Typical deliverables: Exterior 3D renders, Interior visualization, 3D floor plans, Architectural walkthroughs.
| Service | 3D architectural rendering |
|---|---|
| Location | Singapore |
| Project type | Residential architecture |
| First draft | 48 hours |
| Deliverables | Exterior 3D renders, Interior visualization, 3D floor plans, Architectural walkthroughs, Master plan aerials, Virtual reality tours |
| Software | 3ds Max, V-Ray, Corona, AutoCAD, Photoshop |
| Studio | Yantram Architectural Design Studio, since 2004 |
| Offices | Dallas, Texas and Ahmedabad, India |
| Markets | USA, UK, Canada, Australia, Gulf |
The production pipeline begins with meticulous digital modelling using architectural source files in formats such as SketchUp, AutoCAD, and Rhino. Lighting specialists apply physically accurate sun paths and tropical daylight simulation to replicate atmospheric conditions specific to Southeast Asia.
Composition focuses on human-scale interaction and contextual integration. Cameras are positioned to highlight facade materiality, landscape design, and urban connectivity, ensuring each render communicates the true architectural intent of the proposed structure.
For developers working on projects from luxury condos in Marina Bay to HDB developments in Punggol, high-quality visualizations are vital for marketing and approvals. Yantram Studio supports local professionals by delivering photorealistic images that help secure buyer interest early. You can also explore our international expertise such as 3D Architectural Rendering Services in Sweden & Scandinavia or 3D Architectural Rendering Netherlands to see our global standards.
Our production team works with almost any file format you provide, ensuring a smooth handoff from your design software. Whether you have detailed CAD drawings or early concepts, we integrate them seamlessly. For specialized design needs, you can review our Architectural Sketchup Modeling services to prepare your files for rendering.
Time is critical in property development, which is why Yantram Studio guarantees a first draft delivery in just 48 hours. Operating within the SGT time zone, our team ensures prompt communication and coordination during local business hours. We also offer unlimited revision rounds so you can refine the project until it matches your exact vision.
| Project Type | Key Locations | Turnaround |
|---|---|---|
| Luxury Condos | Marina Bay & Orchard Road | 48 Hours First Draft |
| BTO & Housing | Punggol, Jurong & Tampines | 48 Hours First Draft |
| Waterfront Villas | Sentosa & Harbourfront | 48 Hours First Draft |
| Commercial Spaces | CBD & Commercial Centers | 48 Hours First Draft |
Our services include photorealistic 3D exterior renders, interior visualizations, and floor plan presentations tailored for architects, developers, and real estate companies across all Singapore districts.
Yantram Studio guarantees a first draft delivery within 48 hours, helping you meet tight deadlines for presentations, marketing campaigns, and official approvals.
Yes, we provide unlimited revisions until you are 100% satisfied with the final result, ensuring the visuals match your exact design specifications without unexpected extra charges.
We work with CAD, Revit, ArchiCAD, SketchUp, PDF floor plans, and even hand sketches, making it easy to start regardless of your current design stage.
Yes, we serve all Singapore areas ranging from Marina Bay and Orchard Road to Jurong, Punggol, Sentosa, and every location between D1 and D28.
You can send your floor plans and project details via email or WhatsApp to get a fast quote, with replies typically provided within two hours during business hours.
