3D exterior rendering
Towers, villas, masterplans


 Case study · Dublin
Architectural visualization dublin — Yantram is a 3D architectural visualization studio producing photorealistic exterior CGI and aerial views for developers and architects in Dublin, Ireland. Every project ships a first draft in Digital 3D renders, master plans, animations, and floor plans, includes unlimited revisions, and transfers full commercial rights to you.
Ireland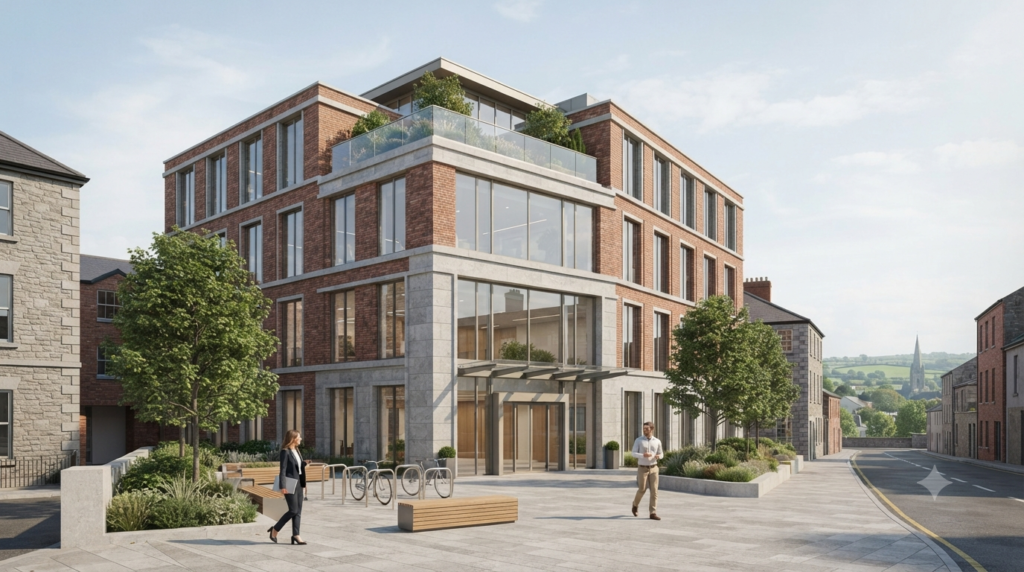
Real estate developers and architects in Dublin often face challenges when presenting early-stage residential and commercial concepts to investors, planning boards, and prospective buyers. Flat 2D blueprints fail to convey spatial depth, brick textures, natural daylight interaction, and landscape integration. Clients needed a reliable architectural visualization studio to bridge the imagination gap through photorealistic imagery.
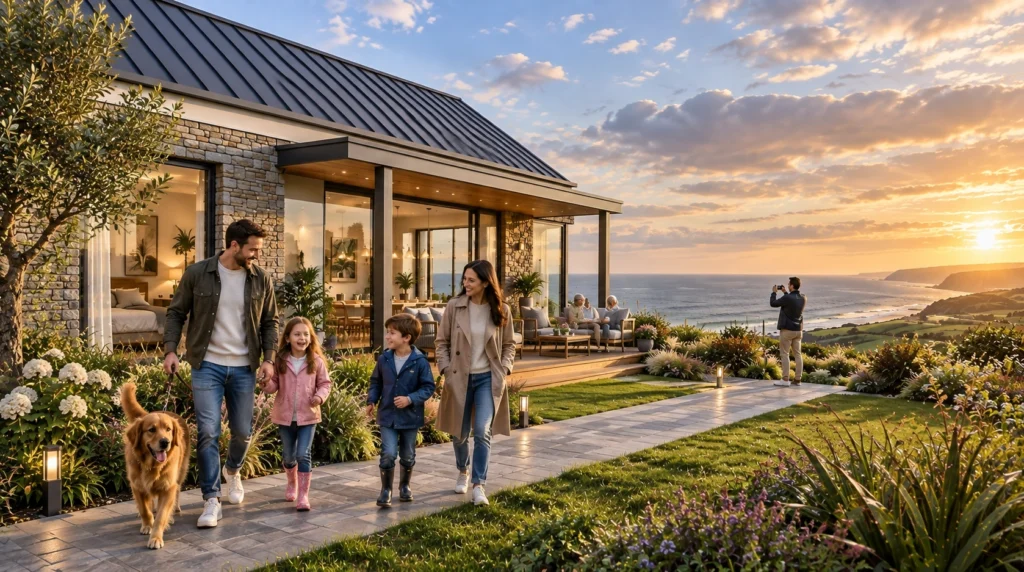
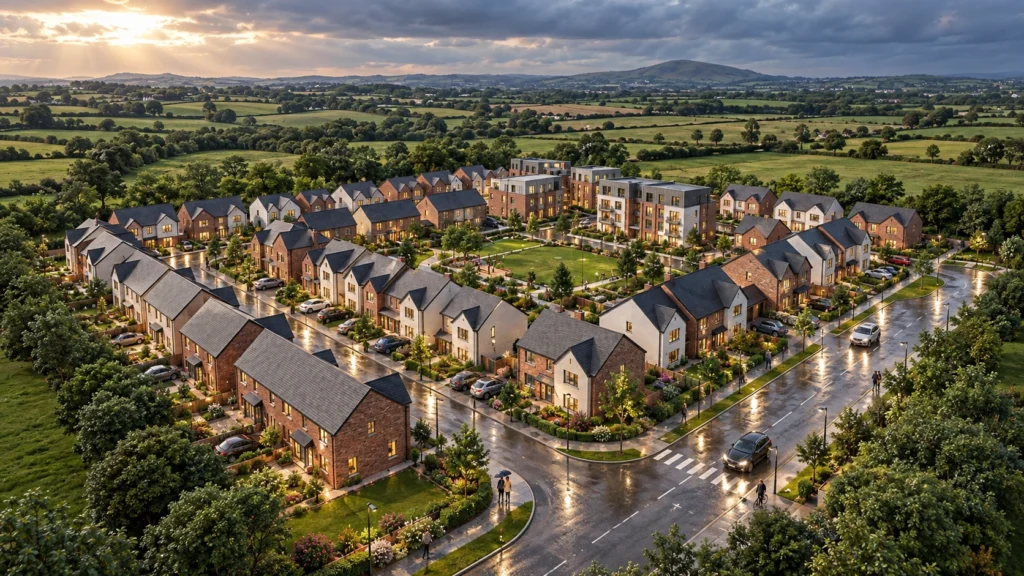
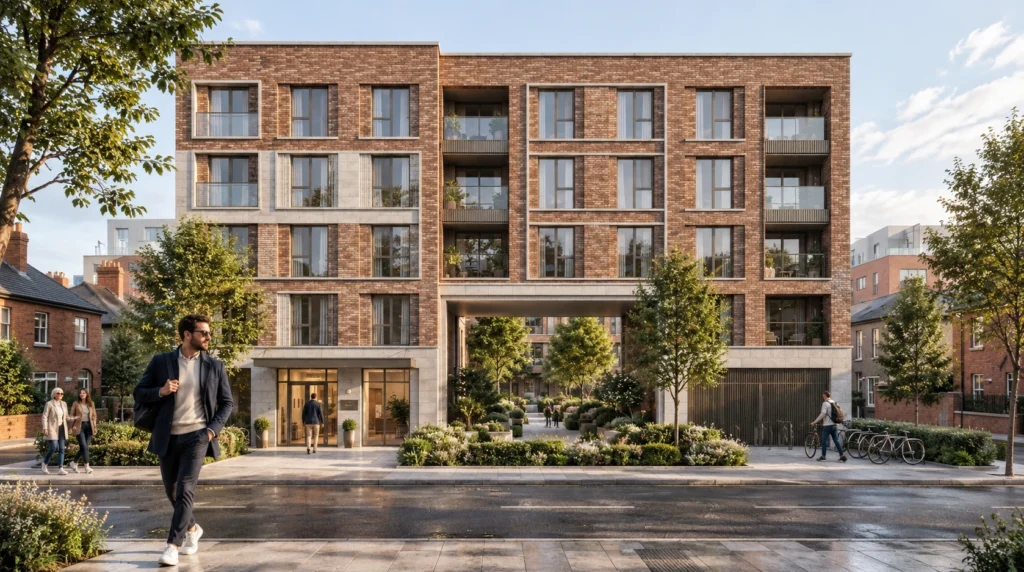
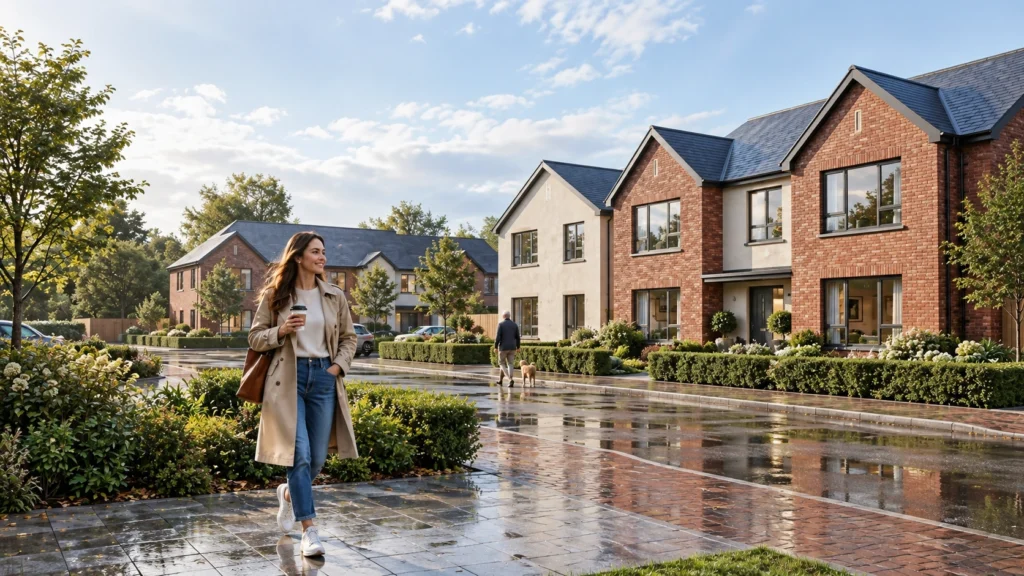
Yantram Studio provided comprehensive visual assets, ranging from coastal residential exterior renderings and multi-story commercial offices to large-scale housing development master plans and open-plan interior spaces. Every deliverable was tailored to local Irish architectural styles, utilizing accurate brickwork, slate roofing, and soft northern daylight to ensure complete credibility with planning authorities.
Every service
Towers, villas, masterplans
Penthouses, hotels, show units
4K films, street to roof
Sales galleries and portals
Brochure-ready plans
Drawings for listings
Pools, podiums, parks
SketchUp and Revit models
Drawings from sketches and PDFs
Furniture and fixtures
Unit selectors for launches
Contact Yantram Studio today to discuss your architectural rendering requirements and receive a professional project quotation.
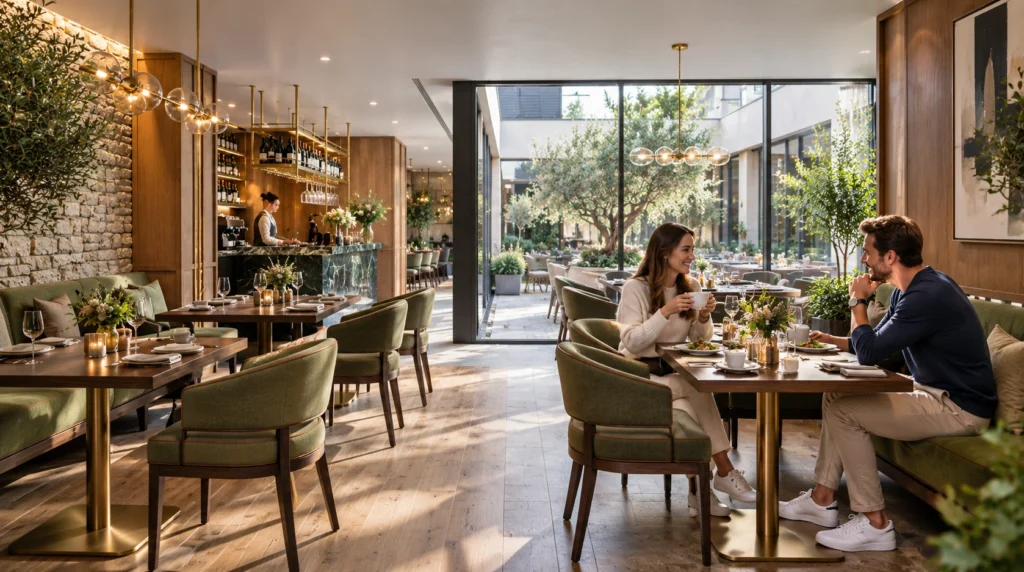
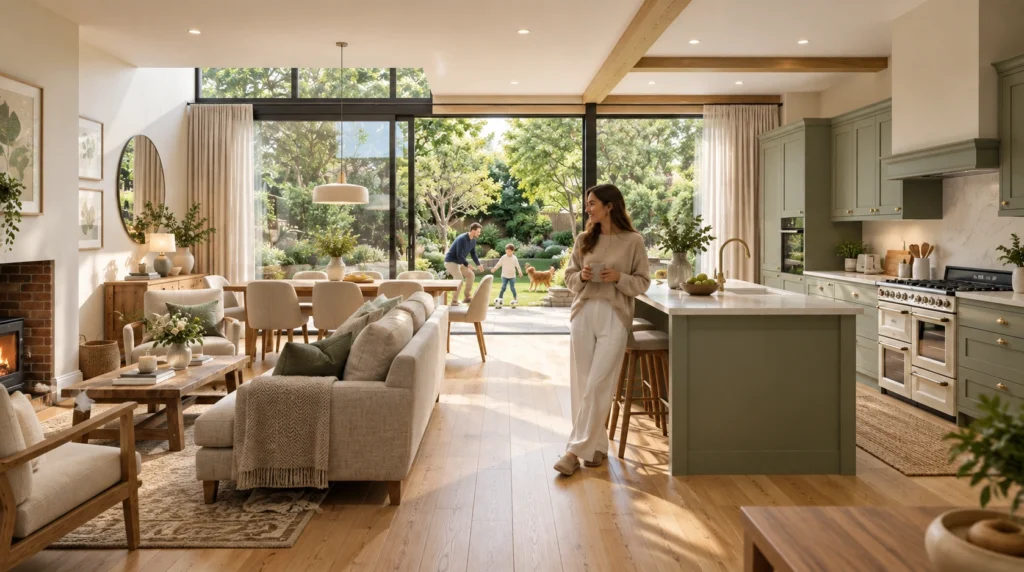
 Natural daylight streams into this elegant hotel restaurant through large glass windows opening onto a courtyard.
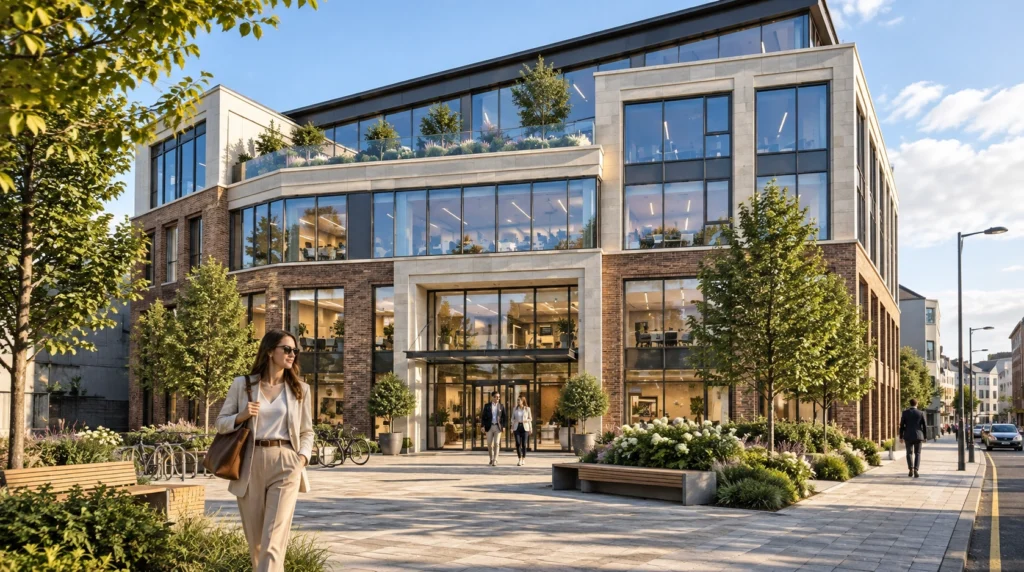
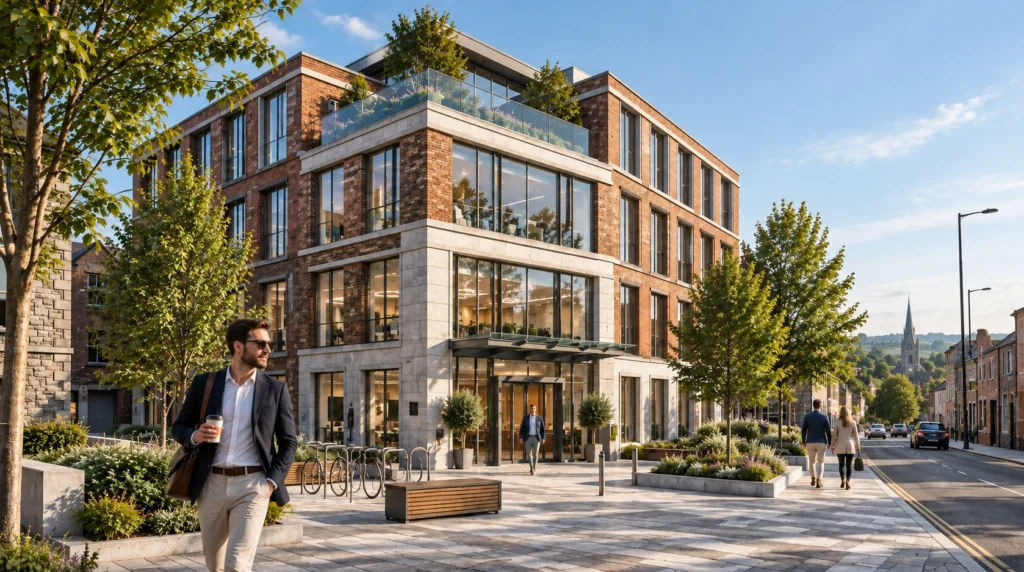
 Daytime exterior rendering of a modern commercial office building in Cork with landscaped entrance plaza.
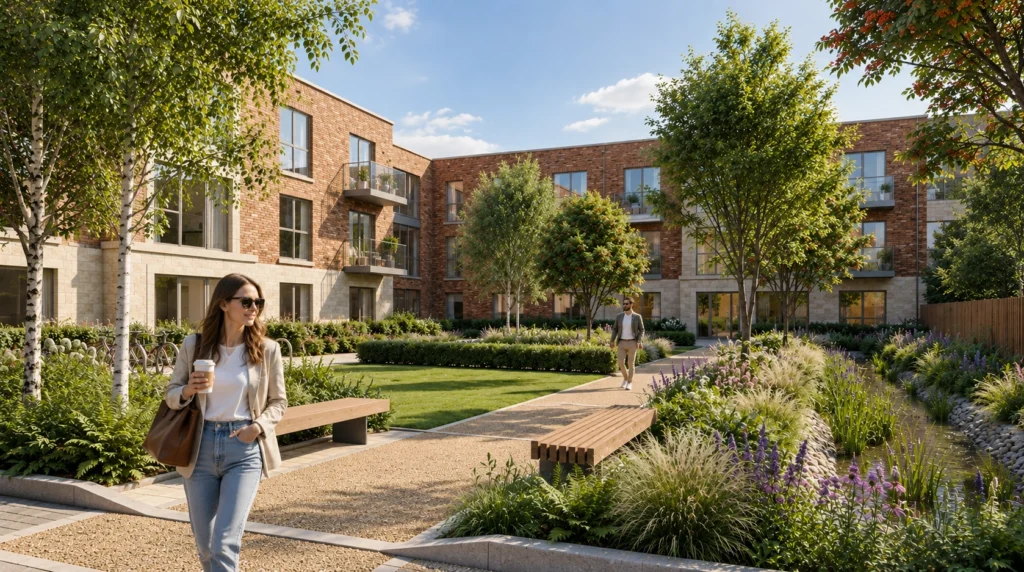
 Lush green courtyards and brick apartment buildings designed by Yantram Studio for residential property marketing in Ireland.
 Red brick and cream townhouses line a wet street in this residential development visualization for Ireland.
 A contemporary brick office building with glass facades and a landscaped pedestrian walkway designed by Yantram Studio.
Reviewing architectural drawings, site plans, and material specifications provided by the design team.
Building precise digital geometry of structures, terrain, hardscaping, and surrounding context.
Configuring realistic materials and environmental lighting to match specific time-of-day moods.
Producing high-resolution images and conducting professional post-production retouching for final delivery.
The film
Furnished, dimensioned 3D floor plans built from your CAD set — the layout a buyer actually understands before they walk in. Made for listing portals and off-plan sales packs.
The property market in Dublin demands high precision, strict adherence to local heritage guidelines, and modern energy-efficient design communication. Detailed 3D imagery helps developers secure planning permissions faster and pre-sell units before ground is broken. Working with an experienced visualization partner ensures regional building materials and landscaping are represented accurately.
09 / FAQ
+
Hiring an architectural visualization studio allows you to present photorealistic 3D imagery that secures planning permissions faster and attracts investors before construction begins. High-quality visuals communicate design intent clearly to stakeholders.
+
We require architectural drawings, CAD files, elevation plans, roof details, and a mood board specifying desired materials, landscaping preferences, and lighting conditions.
+
Yes, we produce fully animated 3D walkthroughs that take viewers through exterior streetscapes, entrance lobbies, and interior living spaces with realistic lighting and camera movement.
+
Turnaround times vary based on project scale and complexity, typically ranging from one to three weeks for still renders and longer for comprehensive animations.
+
Yes, we create detailed 3D floor plans that illustrate spatial layouts, furniture placement, flooring types, and room connections clearly for prospective buyers.
+
Our team primarily utilizes 3ds Max, V-Ray, Corona Renderer, SketchUp, and Photoshop to model, light, and retouch all architectural visualizations.
+
You can reach out via our contact form with your project blueprints and specifications, and our team will provide a tailored cost estimate promptly.
Explore more architectural visualization dublin work from our portfolio, including Modern Villa Exterior Rendering for Luxury Real Estate Development, Dublin, Ireland, Luxury Hospitality 3D Floor Plan Design & Commercial Hotel Visualization – Canada & UK | Yantram Studio and Amsterdam, Netherlands | Architectural Rendering & 3D Architectural Visualization for Luxury Modern Residence with Photorealistic Realism.
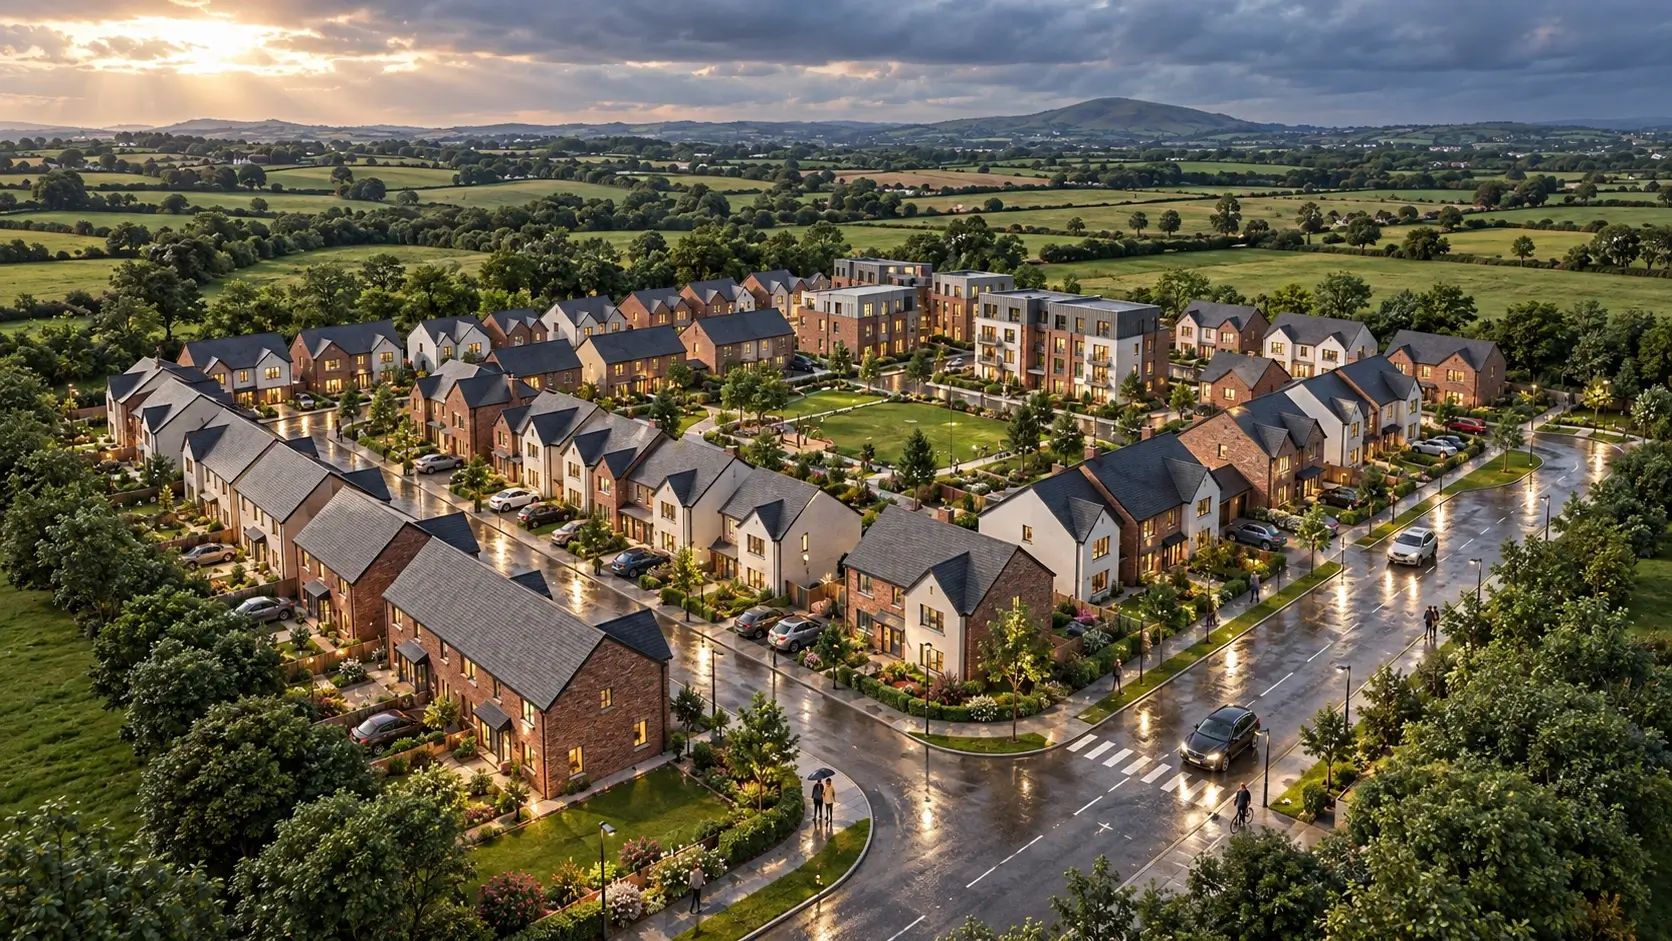 Modern Villa Exterior Rendering for Luxury Real Estate Development, Dublin, Ireland
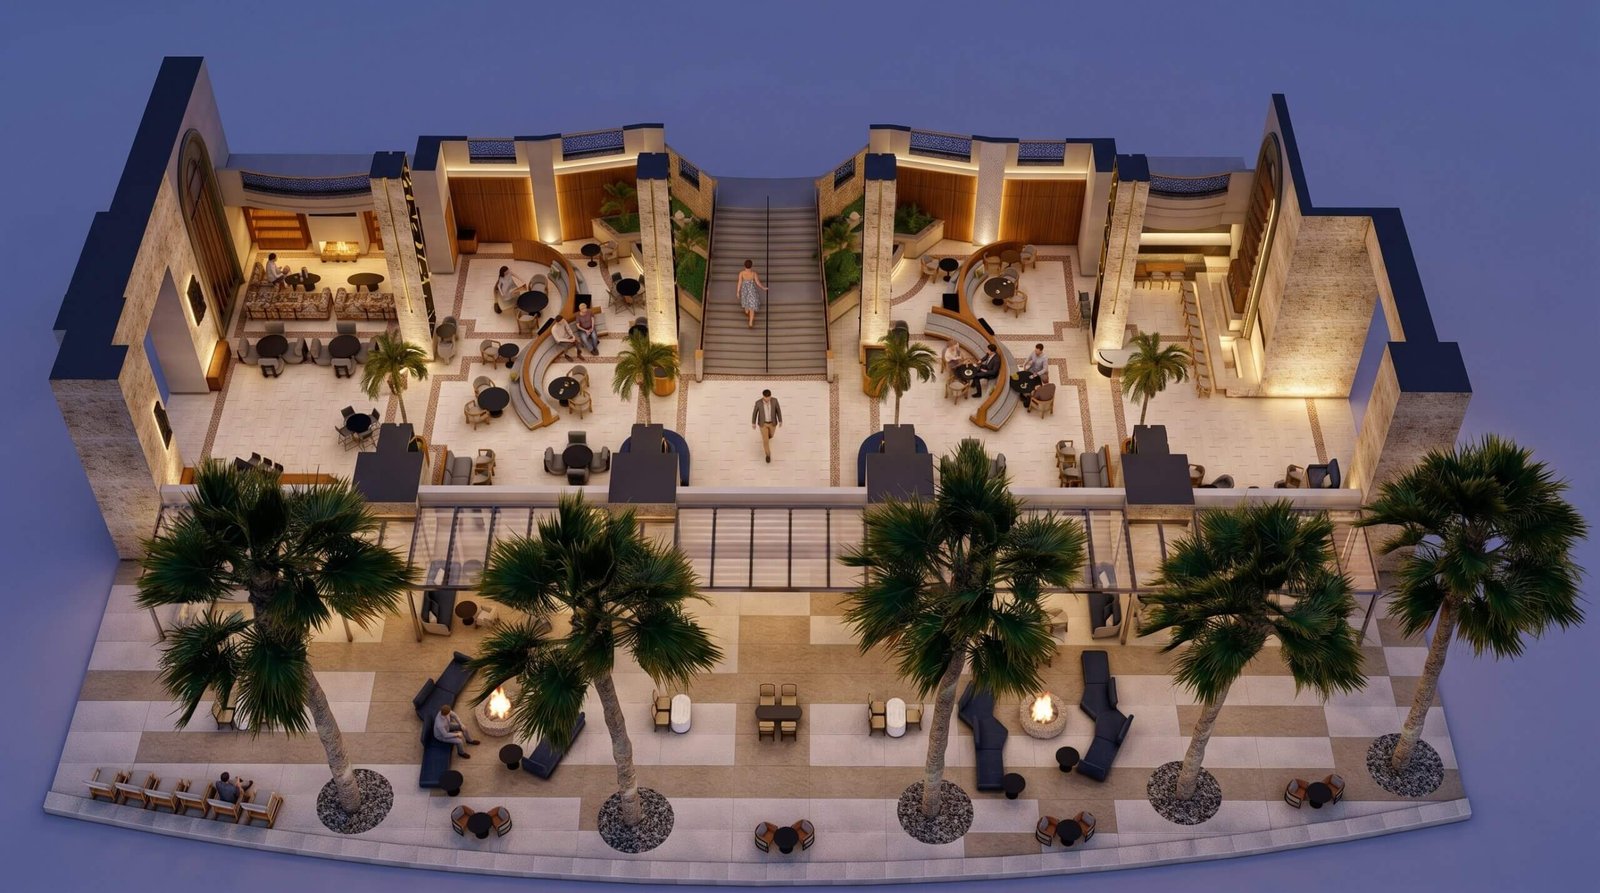 Luxury Hospitality 3D Floor Plan Design & Commercial Hotel Visualization – Canada & UK | Yantram Studio
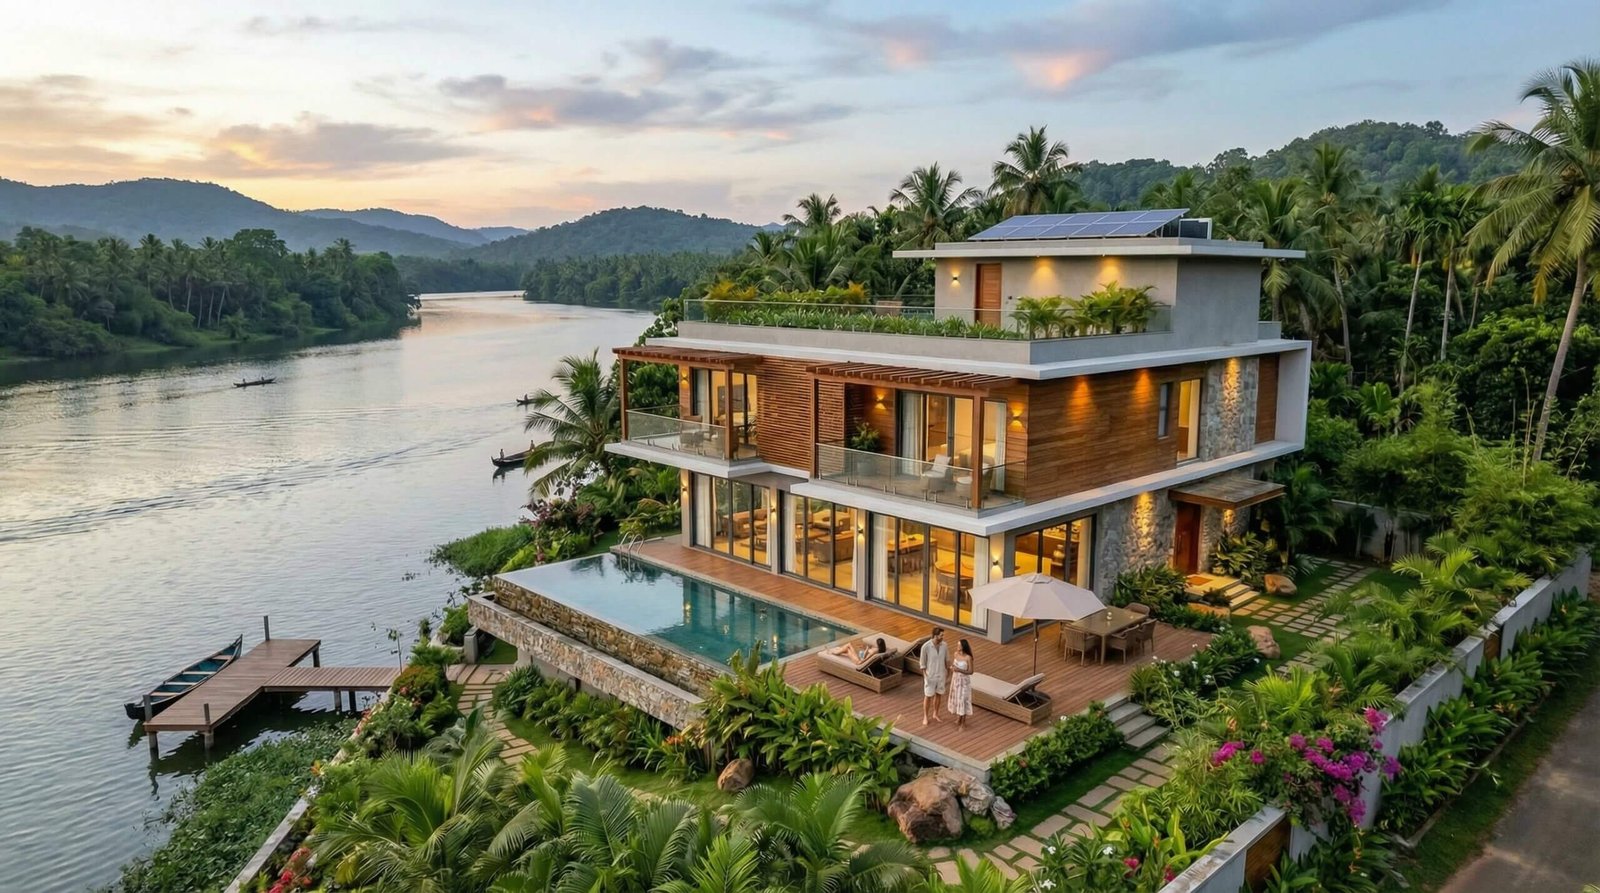 Amsterdam, Netherlands | Architectural Rendering & 3D Architectural Visualization for Luxury Modern Residence with Photorealistic Realism
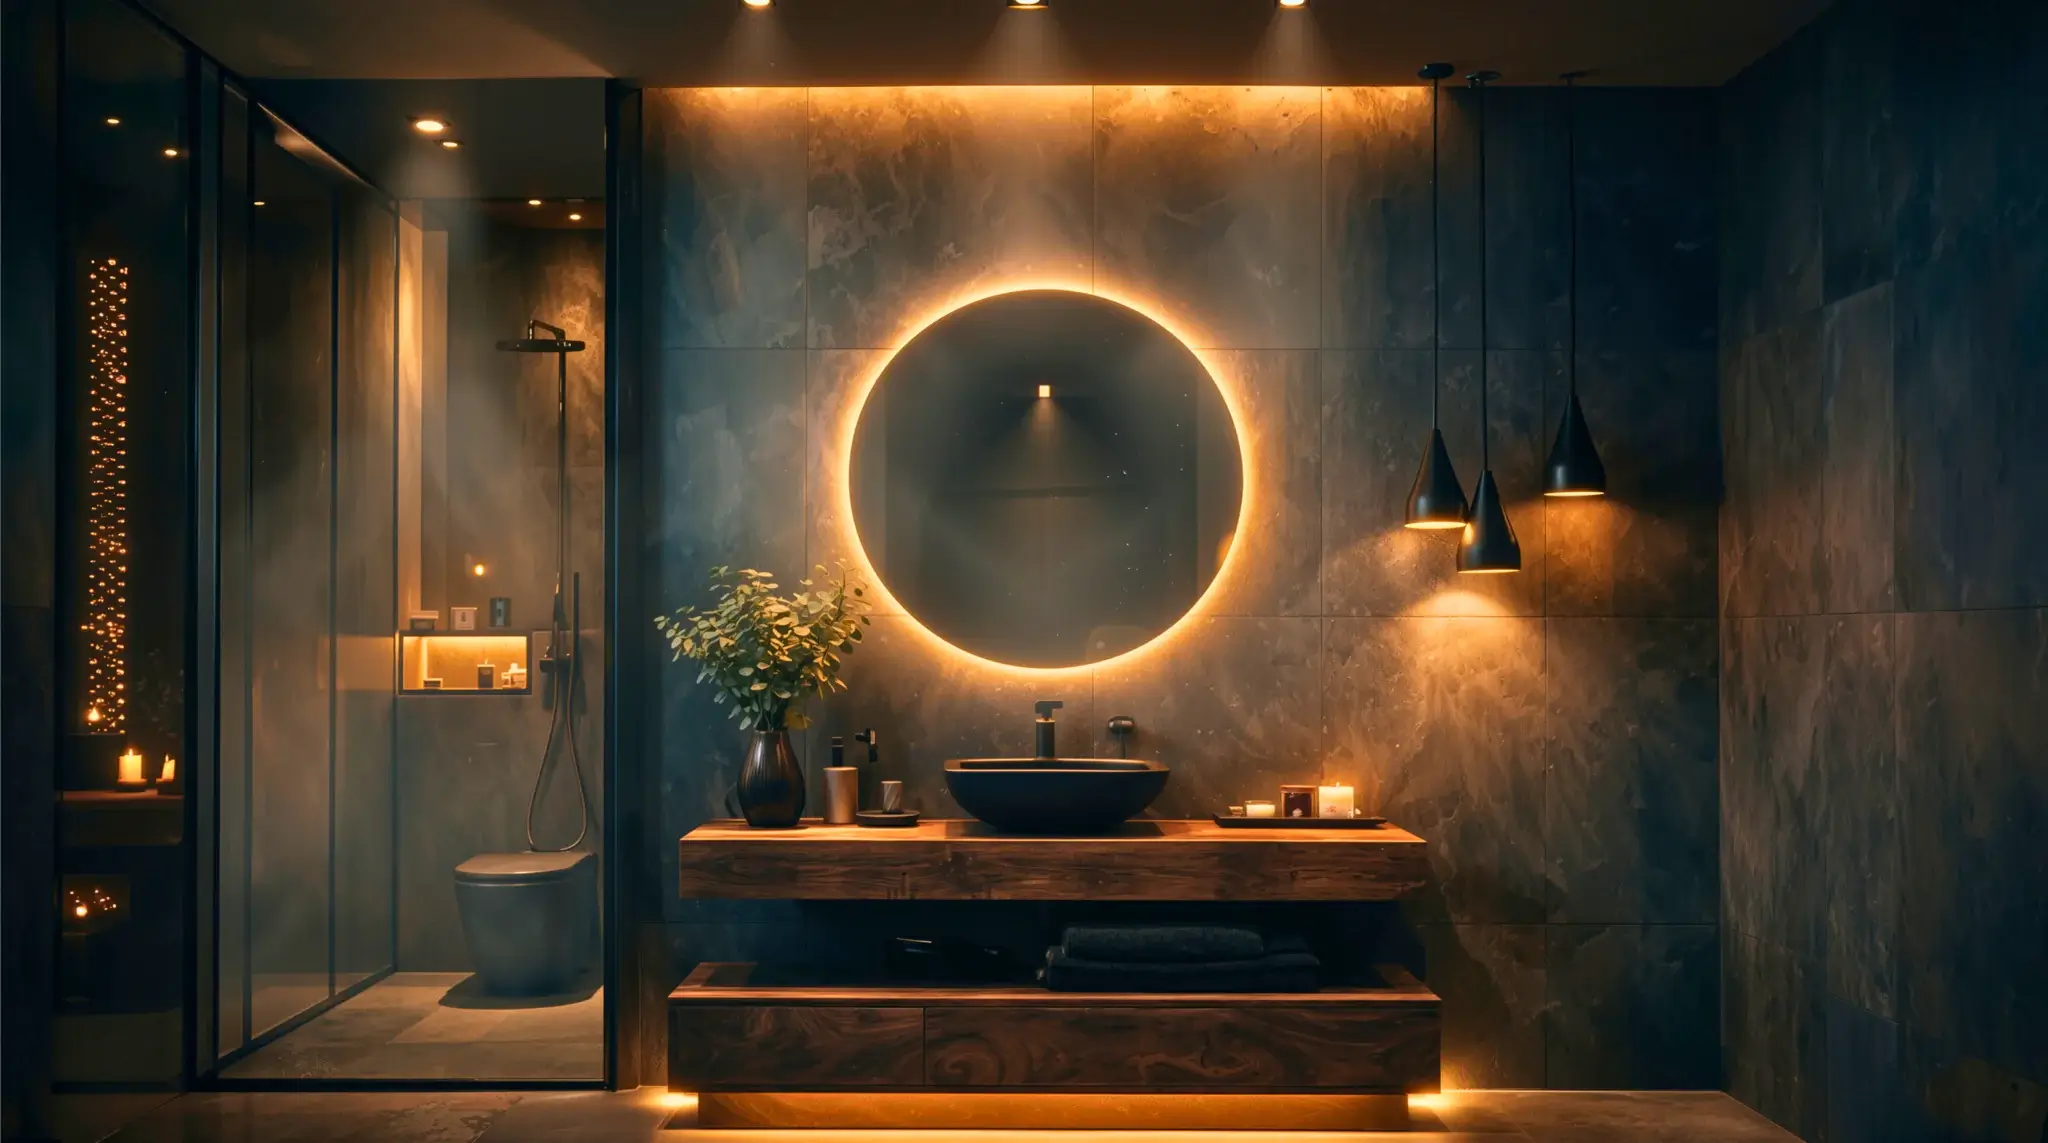 3d Bathroom Rendering vs traditional photography: What a villa Project in Paris Showed Us
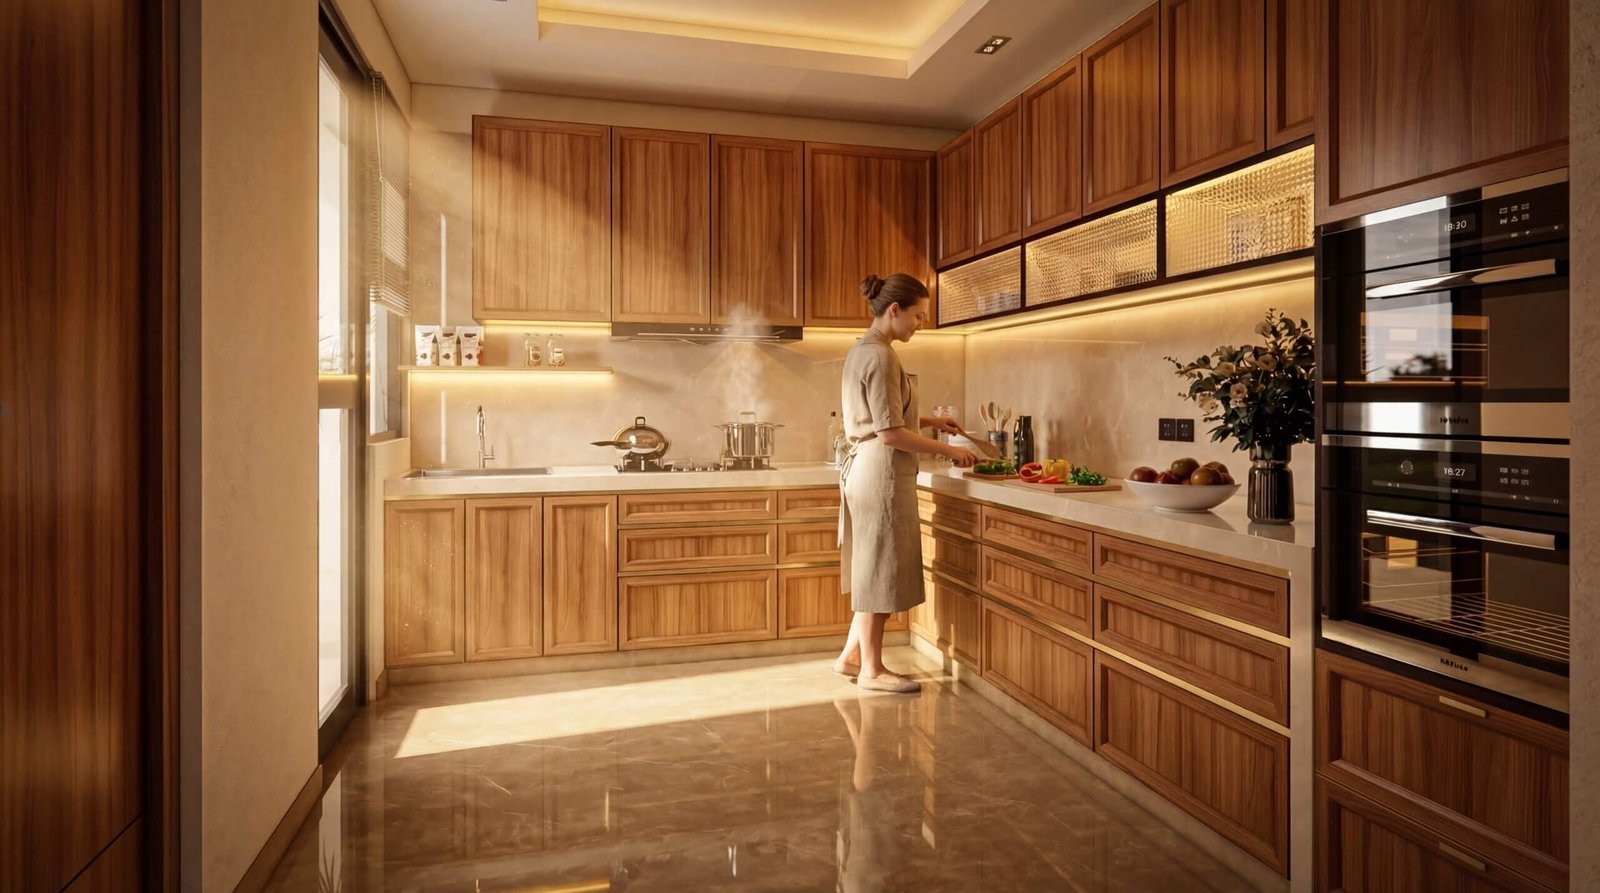 3D Architectural Animation Studio Valencia, Spain | Modern Home Interior Design with Stunning Realism
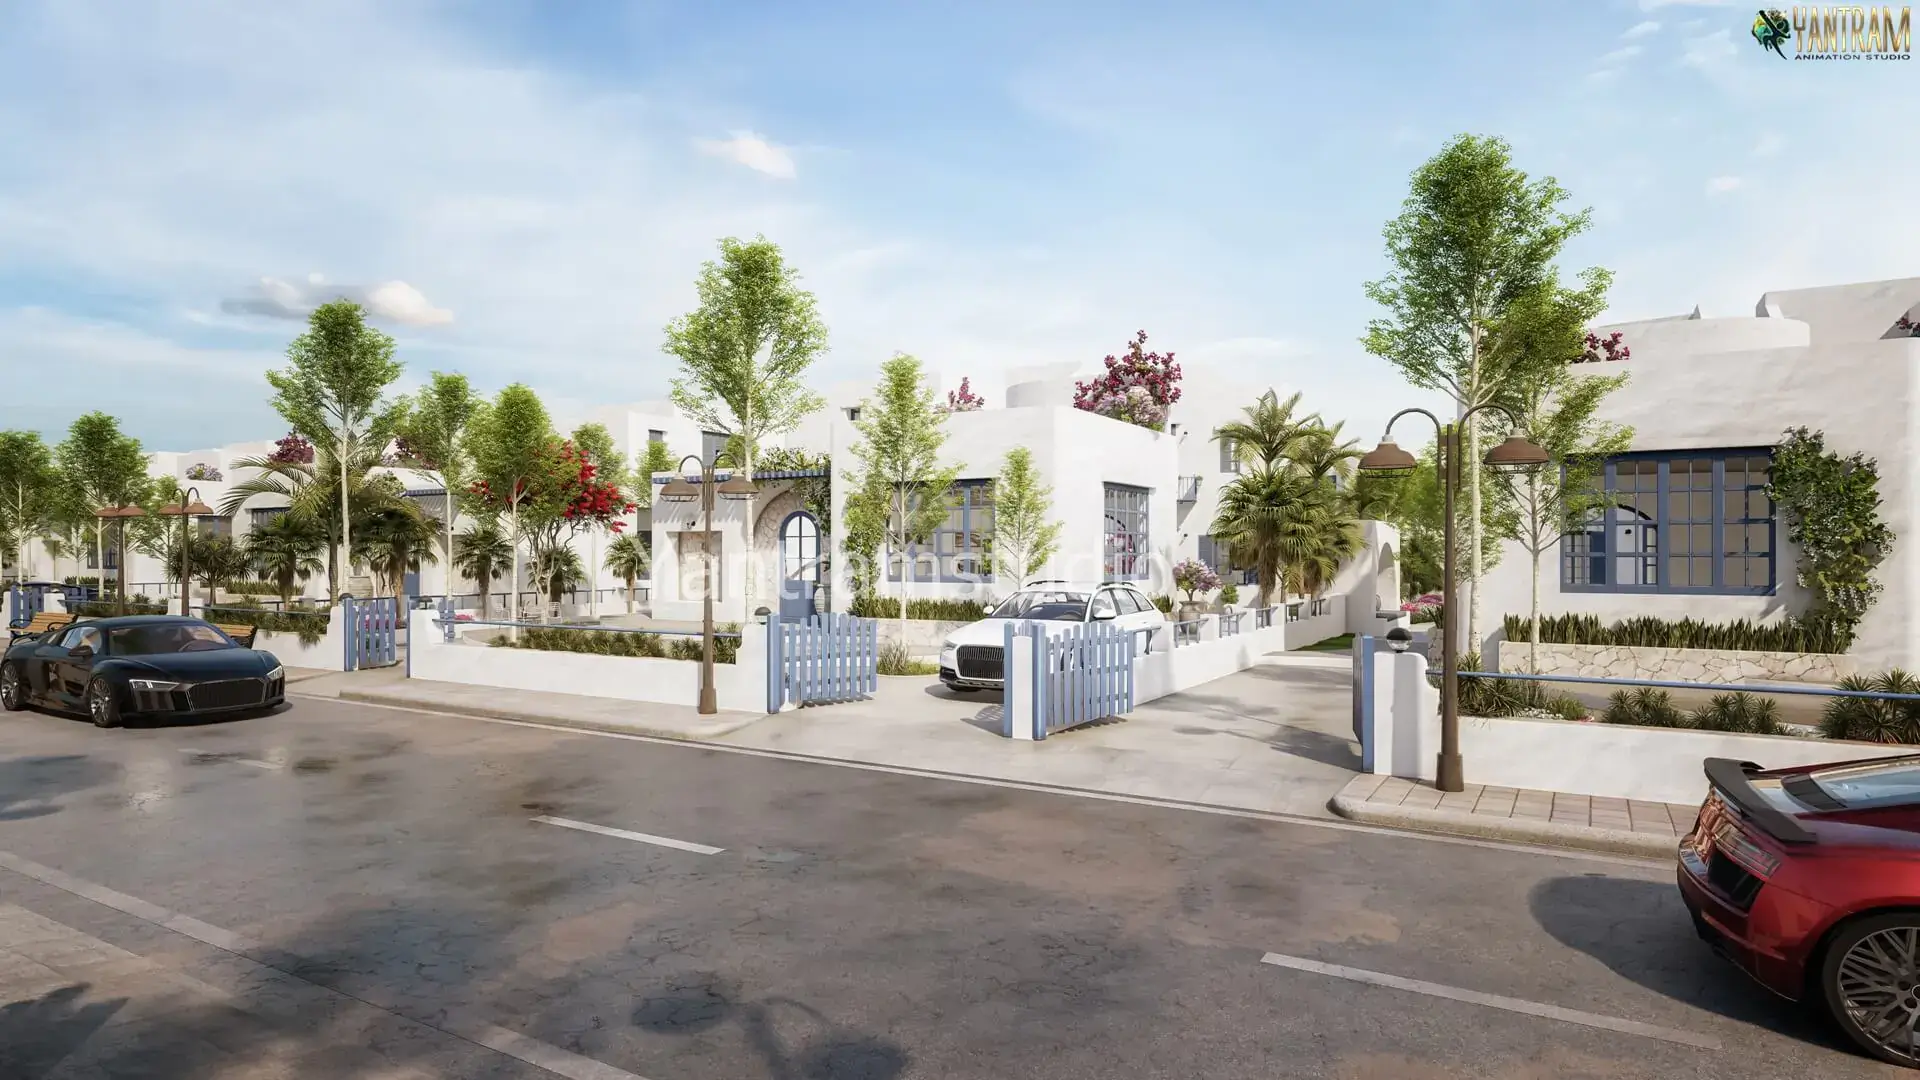 Santorini-Inspired Luxury White Villa 3D Architectural Visualization for Premium Residential Developments in Ukraine & Europe | Yantram Studio
Start a project
Contact Yantram Studio today to discuss your architectural rendering requirements and receive a professional project quotation.
Yantram Studio operates as a trusted partner for architects, developers, and real estate marketers seeking exceptional visual communication tools. By combining technical precision with artistic mastery, every project is represented with accurate spatial proportions, authentic materials, and realistic lighting.
Our portfolio across Ireland demonstrates versatility across commercial offices, boutique hospitality venues, residential courtyard developments, and coastal housing master plans. We prioritize clear communication and timely delivery to meet rigorous project deadlines.
Get in touch with our team to elevate your property marketing materials with industry-leading 3D exterior and interior renderings designed to captivate buyers and secure approvals.
Search context
These project-specific topics are part of the page content, not hidden metadata. Each phrase is used once in a useful heading and supporting explanation.
Our project content covers 3d rendering services dublin as part of the Architectural Visualization presentation in Dublin, Ireland, using the selected project visuals and production details to explain the work clearly.
The page also addresses architectural rendering ireland in relation to this Architectural Visualization project in Dublin, Ireland, helping visitors understand the visual scope before contacting the studio.
Project information around 3d visualisation dublin is included within the wider Architectural Visualization case study in Dublin, Ireland, alongside the relevant images, process and delivery details.
The visual story connects property developer 3d rendering ireland with the project context, showing how this Architectural Visualization service in Dublin, Ireland is presented for clients, architects and property teams.
Yantram Studio (Yantram Architectural Design Studio, since 2004) provides Architectural Visualization in Dublin, Ireland for architects, developers and designers, including architectural visualization projects. You send CAD, Revit, SketchUp or sketches, the first draft arrives in Digital 3D renders, master plans, animations, and floor plans, and revisions continue until sign-off. Typical deliverables: 3D exterior building elevations, Photorealistic interior living spaces, Aerial master plan renderings, Architectural 3D floor plans.
| Service | Architectural Visualization |
|---|---|
| Location | Dublin, Ireland |
| Project type | Architectural visualization |
| First draft | Digital 3D renders, master plans, animations, and floor plans |
| Deliverables | 3D exterior building elevations, Photorealistic interior living spaces, Aerial master plan renderings, Architectural 3D floor plans, Commercial office visual assets, Landscape courtyard CGIs |
| Software | 3ds Max, V-Ray, Corona, AutoCAD, Photoshop |
| Studio | Yantram Architectural Design Studio, since 2004 |
| Offices | Dallas, Texas and Ahmedabad, India |
| Markets | USA, UK, Canada, Australia, Gulf |
The 3D modeling phase started with precise CAD drawings and architectural blueprints provided by the design team. Software like 3ds Max and SketchUp formed the geometric foundation for buildings, urban contexts, and bespoke furniture. Advanced lighting engines such as V-Ray and Corona simulated authentic Irish weather conditions, from overcast morning skies to golden hour sunlight.
Composition and camera framing focused on pedestrian-level eye views and sweeping aerial perspectives to emphasize site context and neighborhood scale. Post-production in Photoshop enhanced color grading, vegetation realism, and atmospheric depth, ensuring each rendered image communicated a compelling narrative for property marketing campaigns.

