

Send us a floor plan, CAD file, SketchUp model or a hand sketch. We return a photorealistic render — exterior, interior, walkthrough or floor plan. Unlimited revisions until it is right, and full commercial rights transfer to you.
New Interactive Website Design — turn your renders into a project microsite that sells →One base model feeds every deliverable, so your visuals never disagree with each other and geometry is never rebuilt twice.
 01
01Facades, daylight study and site context for residential, commercial and high-rise projects.
Explore 02
02Real finishes, furniture and lighting — living, kitchen, bedroom, office, hospitality.
Explore Most Popular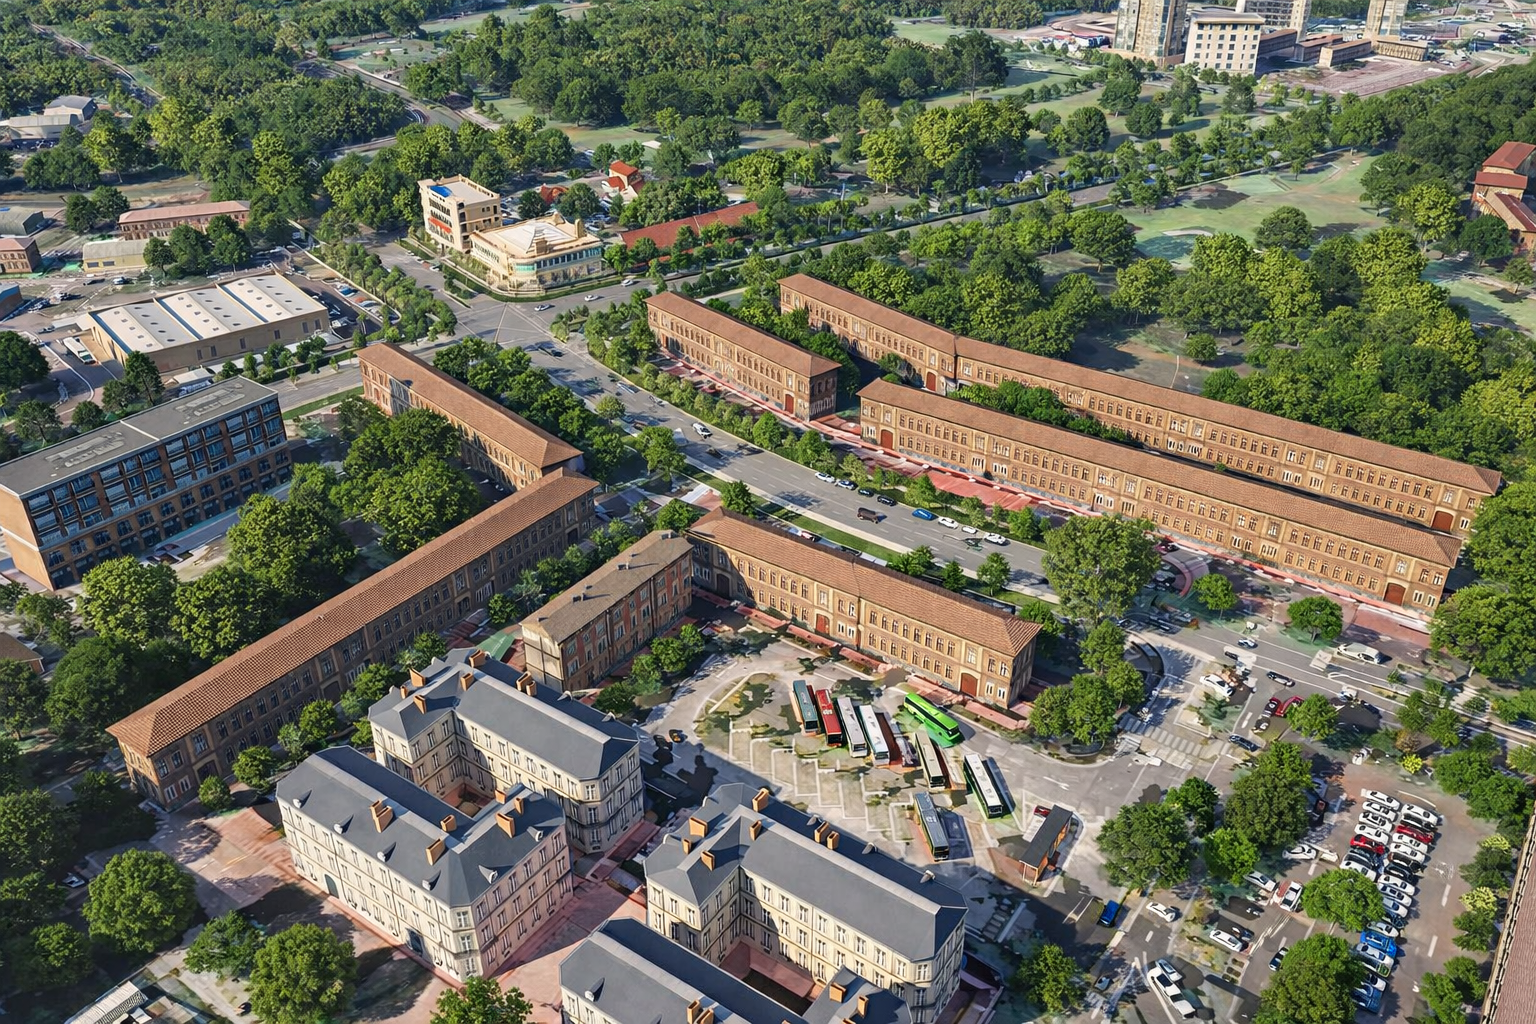 03
034K cinematic films for investor pitches and sales galleries. VR and 360 ready.
Explore 04
04Furnished cut-section plans that make layout obvious to buyers who cannot read a drawing.
Explore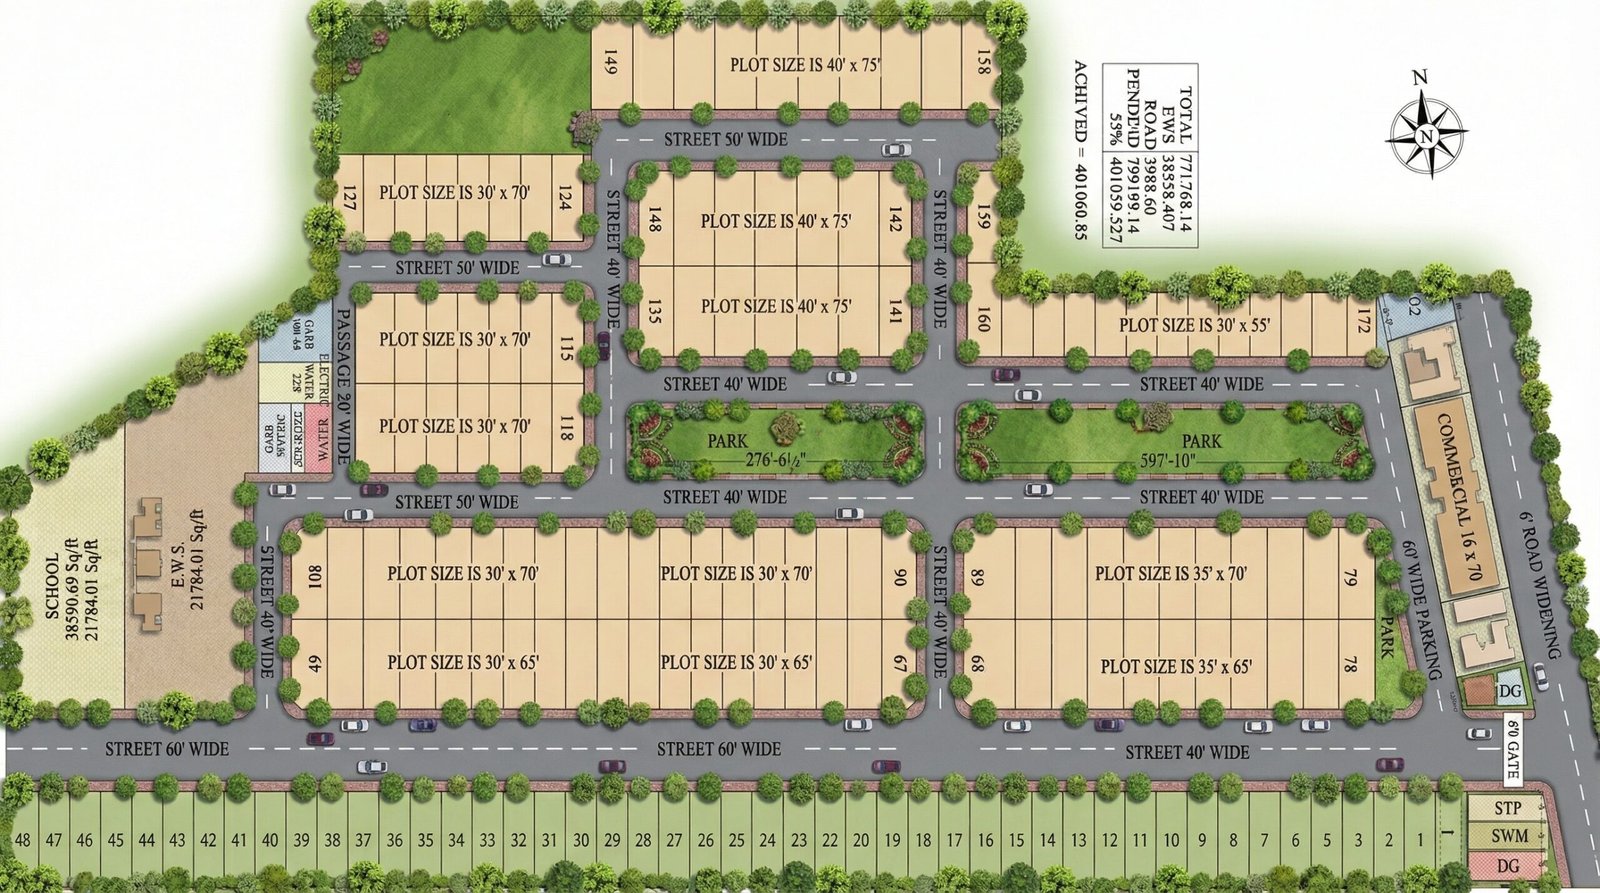 05
05CAD-ready drafting for residential, commercial and industrial projects at any scale.
Explore 06
06CAD, PDF and sketches modelled at 1:1 scale. Layered .skp with named groups.
Explore 07
07Interactive panoramic tours with hotspot navigation. Headset ready, works on any device.
Explore New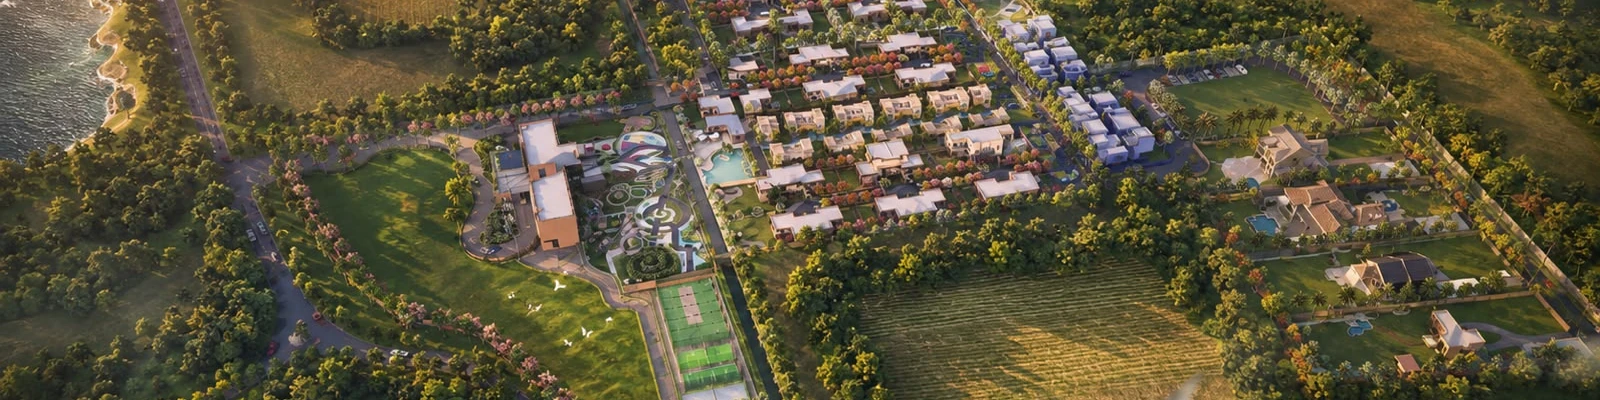 08
08Aerial masterplan views for township approvals, resorts and urban development phasing.
Explore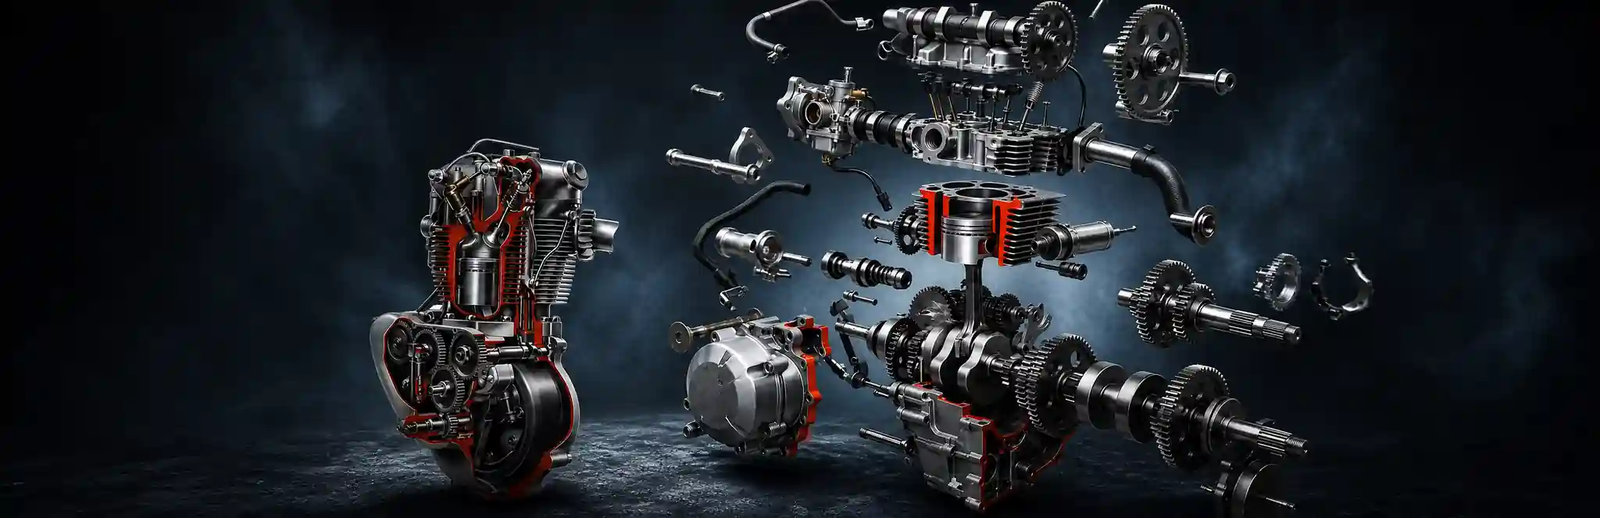 09
09Furniture, fixtures and consumer goods for e-commerce listings and print catalogues.
Explore New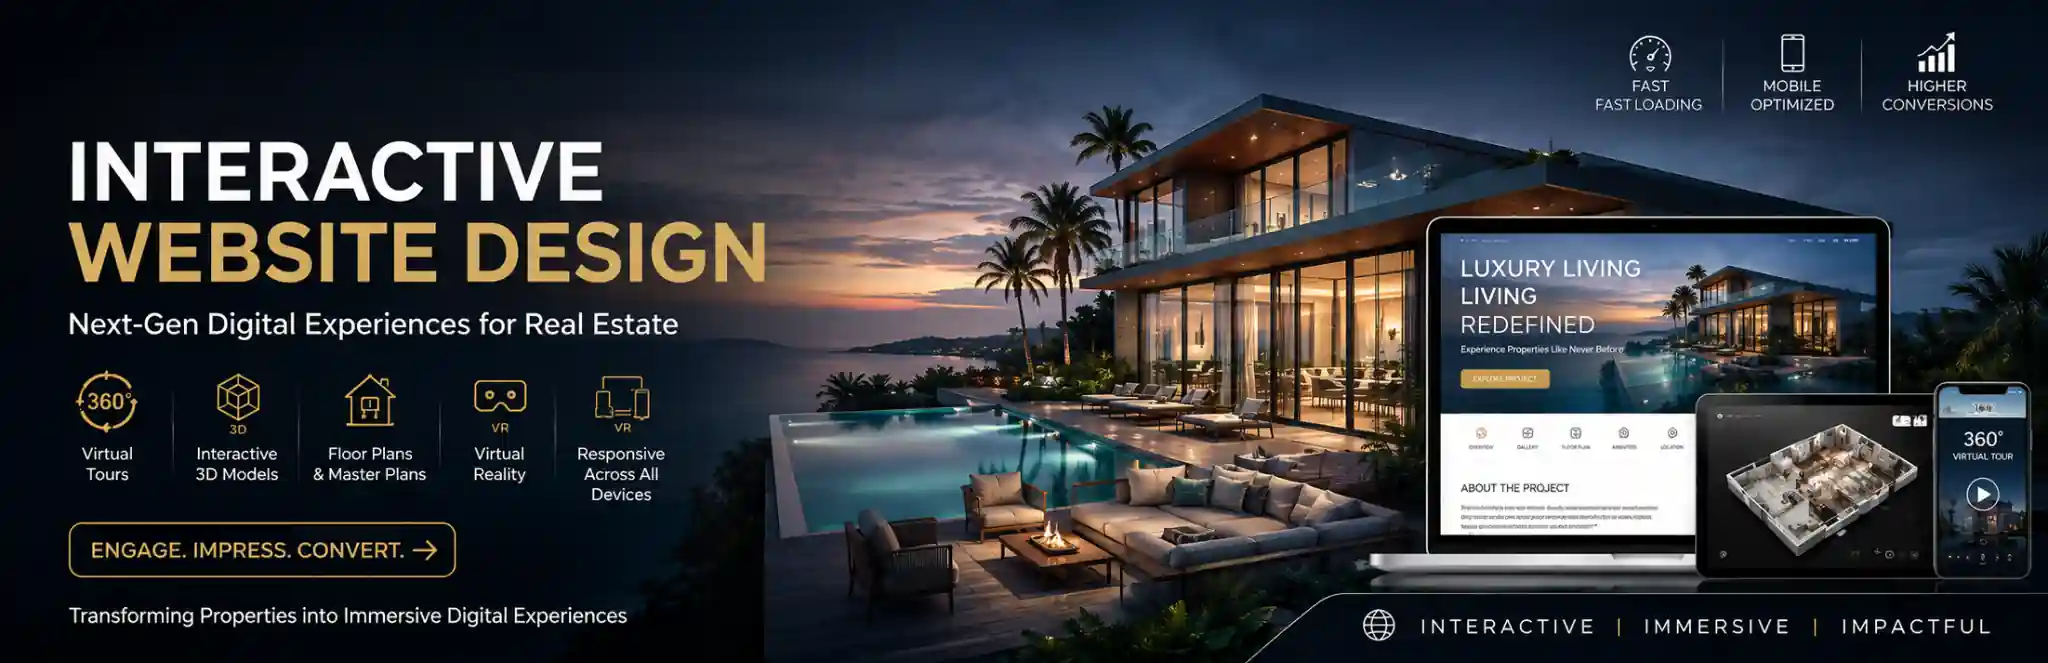 10
10Project microsites built around your 3D content — clickable floor plans, unit availability, 360° tours and enquiry capture in one place.
Explore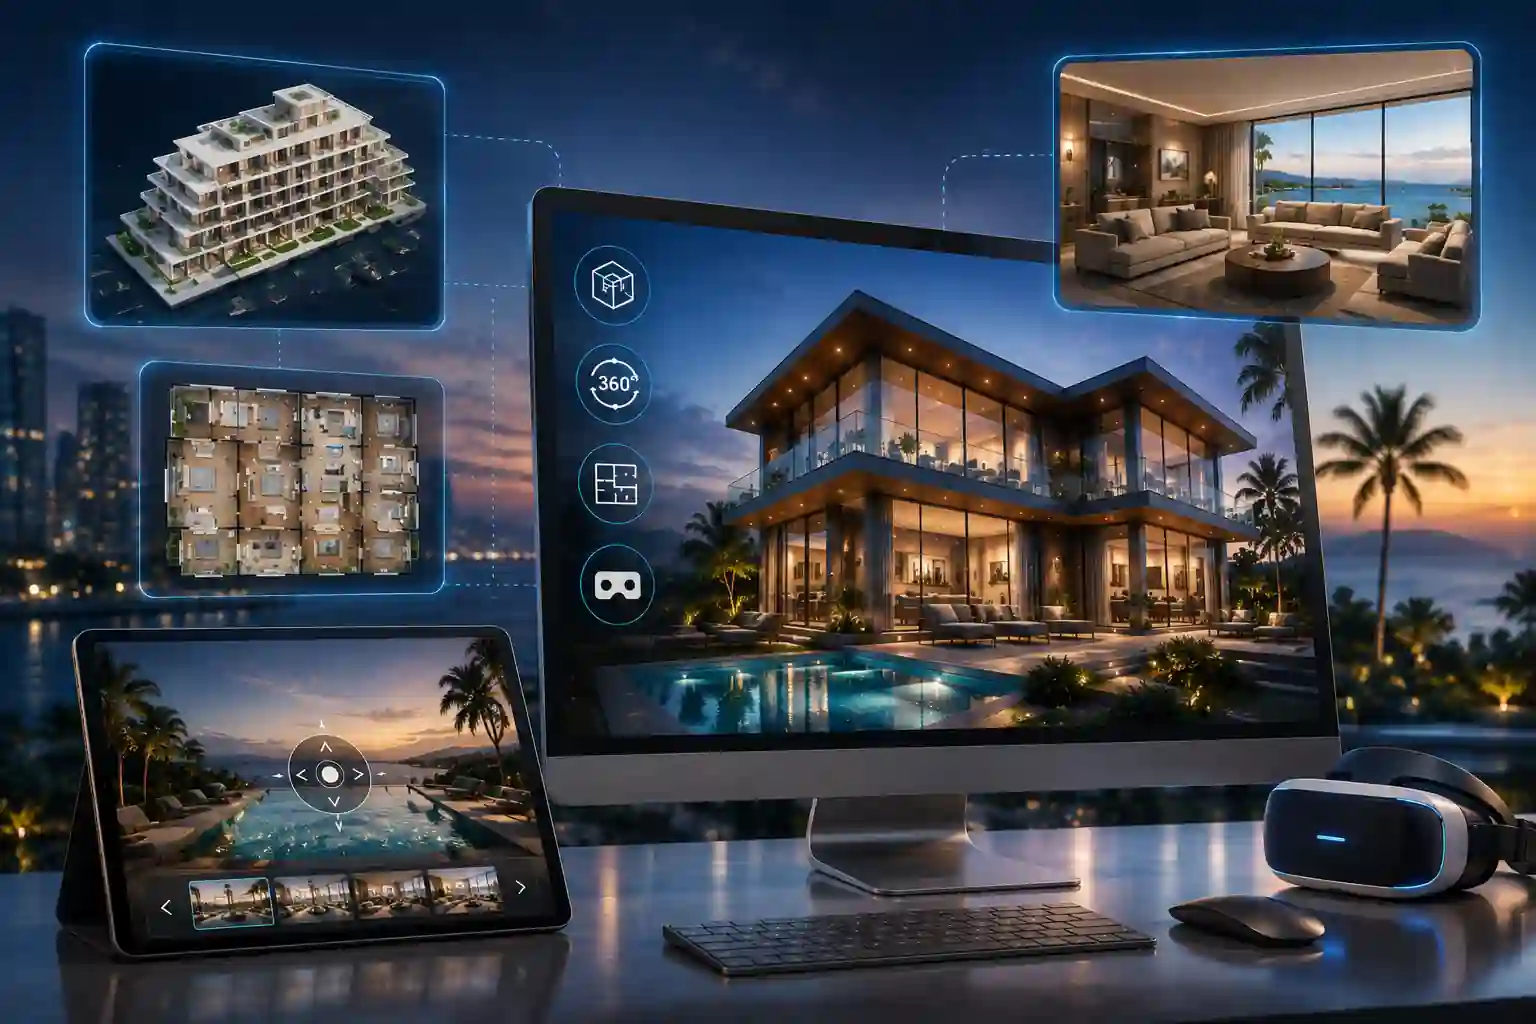
A PDF brochure cannot tell you who opened it. An interactive project website can. We put the renders, floor plans and 360° tours we build for you into a microsite buyers actually use — and hand you the enquiries it captures.
CAD, DWG, RVT, PDF, SketchUp or a hand sketch. Five minutes by email or WhatsApp.
5 minutesGeometry built to your dimensions, real materials applied, scene lit and rendered.
46 hoursFirst draft arrives in 4K. Mark up anything — we revise at no extra cost until sign-off.
48 hoursJPG, PNG, TIFF at 4K. Layered source files on request. Commercial rights transfer to you.
DeliveredNot a sales line. For a single unit or one floor, the first draft lands in 48 hours. Large masterplans run on milestones we confirm before starting, not after.
Revisions inside the agreed scope are unlimited until you sign off. A change of scope is quoted separately, so there are no surprises either way.
Every file we deliver is yours to use in brochures, listings, ads and investor decks. No licence fees, no usage limits, no renewals.
Registered in Dallas, Texas with our 32-person production studio in Ahmedabad. American contracting standards, studio-scale output.
Markets served: United States · United Kingdom · United Arab Emirates · Canada · Australia · Saudi Arabia · Qatar · Singapore · Germany · France · Netherlands · Malaysia · South Africa · India — 15+ countries, 3000+ projects delivered.
Each sector has its own drawing conventions, buyer expectations and approval process. These are the building types we have delivered most — click any to see a full project breakdown.
Tower facades, double-height lobbies, show units and rooftop amenity decks for pre-sales and investor approval.
View case studyVillas, apartments and gated communities. Furnished interiors covering living, kitchen, bedroom and bathroom.
View case studyClubhouse, pool deck, leasing office and site circulation — the amenity package that leases units off-plan.
View case studyHotels, resorts, restaurants, bars and cafés. Lighting design and ambience carry as much weight as the layout.
View case studyPlant layout, production flow, machinery placement and plant offices for permits and stakeholder buy-in.
View case studyClear height, dock doors, racking layout and truck circulation — the specifics logistics tenants actually check.
View case studyAerial masterplans, road networks, precinct zoning and phasing sequence for approvals and township marketing.
View case studyTemples, mosques, churches and museums. Carving detail, processional space and material authenticity.
View case studyOffice towers, corporate campuses, retail and mixed-use. Streetscape context and workspace interiors.
View serviceAlso delivered for: healthcare and clinics · schools, universities and campuses · shopping centres and flagship retail · exhibition and trade-show stands · sports and recreation facilities · senior living. Browse all 3000+ projects →
Registered in Dallas, Texas with our production studio in Ahmedabad, India. Project communication runs in English across every time zone, with files delivered to your local standards and units.
Projects also delivered in Qatar, Kuwait, Bahrain, Turkey, Spain, Italy, Switzerland, Japan, Egypt, Kenya, Mexico and Brazil.
Price depends on project type, number of views, level of detail and deadline. A single still render costs less than a full 4K walkthrough of a masterplan. Send your drawings and we return a fixed quotation — not an hourly estimate — usually within two hours.
The first draft arrives within 48 hours of receiving your drawings and references. That holds for a single residential unit or one floor of a commercial building. Multi-tower projects and large masterplans run on milestones, and we confirm those dates before starting work.
CAD, DWG, DXF, RVT, SKP, PDF, JPG or a clear hand sketch is enough. If you also have elevations, a site survey or a window schedule, send those too — they typically remove one revision round from the process.
Yes, inside the agreed scope, until you sign off. Materials, lighting, camera angle, landscaping and furniture are all fair game at no extra cost. A change of scope — extra floors, a different building, a new site — is quoted separately.
You do. Full commercial rights transfer to you on delivery. Use the images in brochures, listings, paid advertising, investor decks and on your website with no licence fee, usage cap or renewal.
Most of our work is outside India. We are registered in Dallas, Texas and deliver to architects and developers across the United States, United Kingdom, UAE, Canada, Australia, Saudi Arabia, Singapore and Germany. Project communication runs in English across every time zone.
A microsite built around your 3D content instead of a static brochure. Buyers click a floor plan to open the matching unit render, spin a 360° tour, filter available units and send an enquiry without leaving the page. Developers use it as the landing page for paid campaigns, because it captures leads that a PDF cannot.
Yes. Landscape and masterplan work covers aerial site views, planting and hardscape design, water features, lighting and phasing sequence — for townships, resorts, gated communities and urban development approvals. It is usually built from the same base model as your building renders.
Yes, and it should be. One base model carries through to exterior stills, interior stills, 4K walkthrough animation, 360° panoramas and VR. Geometry is never rebuilt, so the visuals stay consistent and later deliverables cost less.
Floor plan, CAD file, SketchUp model, PDF or sketch. Tell us your deadline and the views you need — we reply with a fixed price and a delivery date, usually within two hours. Ask about bundling an interactive project website with your render package.