3D exterior rendering
Towers, villas, masterplans


 Case study · Muscat, Oman
3d villa & exterior rendering in muscat — Yantram is a 3D architectural visualization studio producing photorealistic exterior CGI and aerial views for developers and architects in Muscat, Oman. Every project ships a first draft in 48 hours, includes unlimited revisions, and transfers full commercial rights to you.
Oman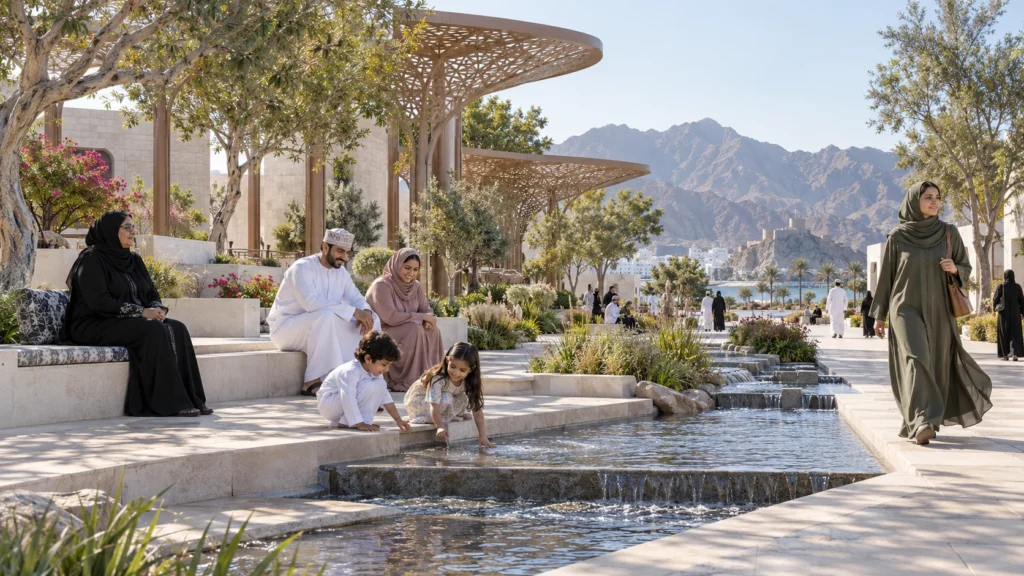
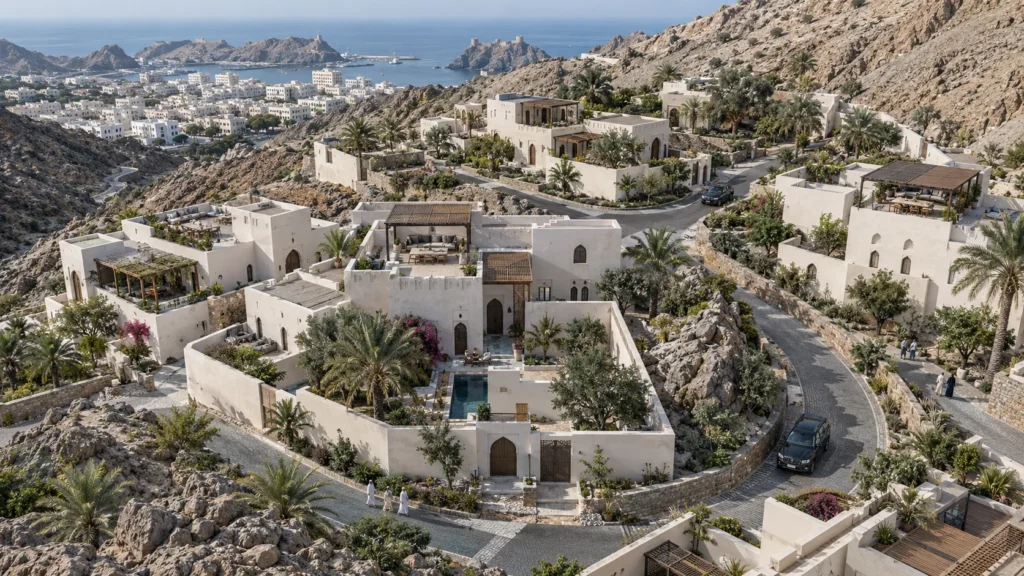
The client needed accurate promotional visuals for a luxury master plan set against the rugged terrain and coastal environment of Muscat, Oman. Architects required photorealistic validation of facade designs, window lattices, and outdoor courtyards before construction began.
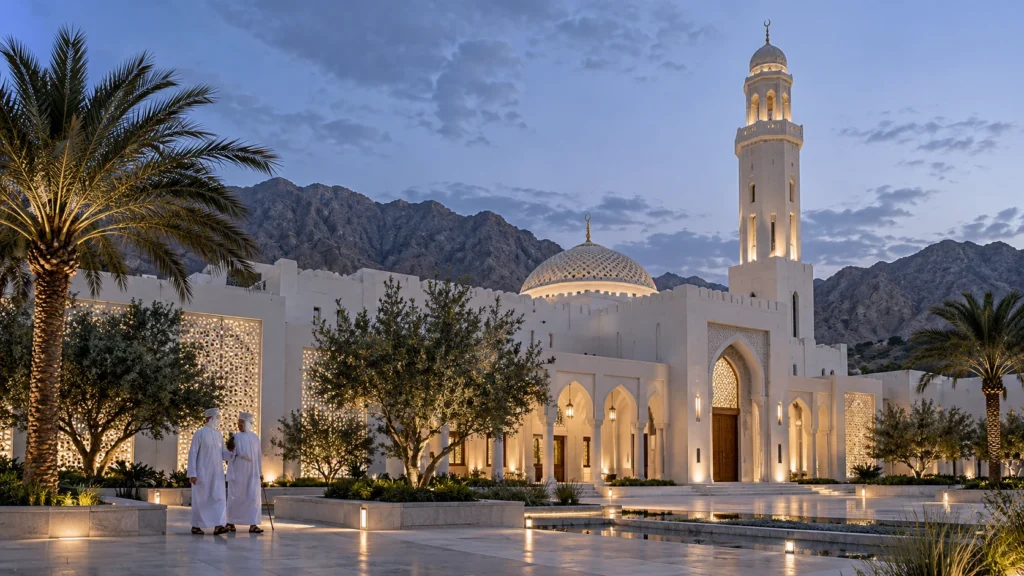
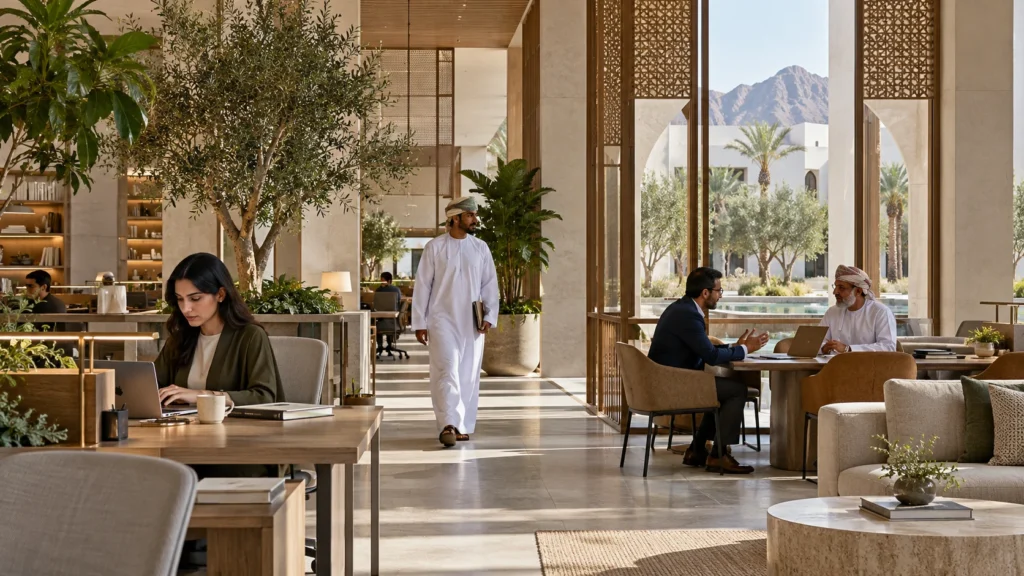
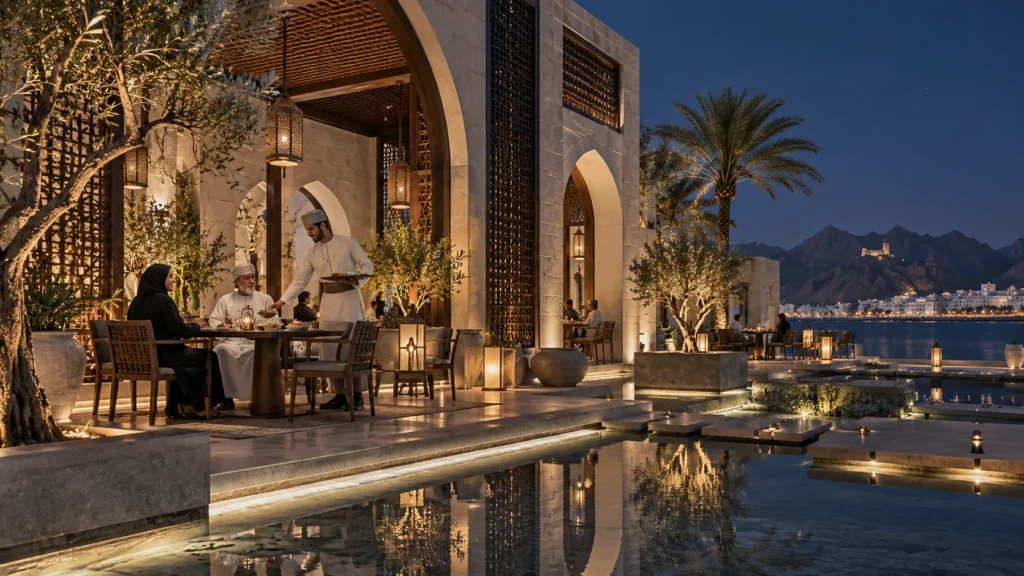
Yantram Studio produced a complete package of exterior, interior, and aerial 3d villa & exterior rendering in Muscat assets. The visuals highlighted stone cladding, native olive trees, water features, and dusk lighting to attract international buyers.
Every service
Towers, villas, masterplans
Penthouses, hotels, show units
4K films, street to roof
Sales galleries and portals
Brochure-ready plans
Drawings for listings
Pools, podiums, parks
SketchUp and Revit models
Drawings from sketches and PDFs
Furniture and fixtures
Unit selectors for launches
Partner with Yantram Studio to bring your architectural designs to life with photorealistic rendering services tailored for international markets.
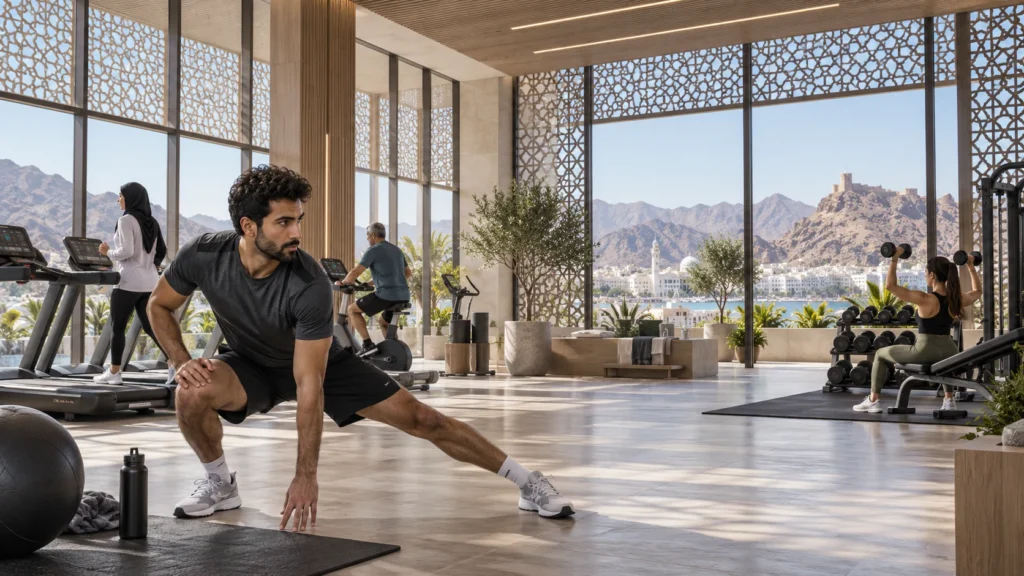
 Natural daylight illuminates the modern gym interior overlooking the mountains of Muscat. Created by Yantram Studio.
 Fictional AI architectural concept: Muscat Oman Hillside Homes – Aerial. Created by Yantram Studio.
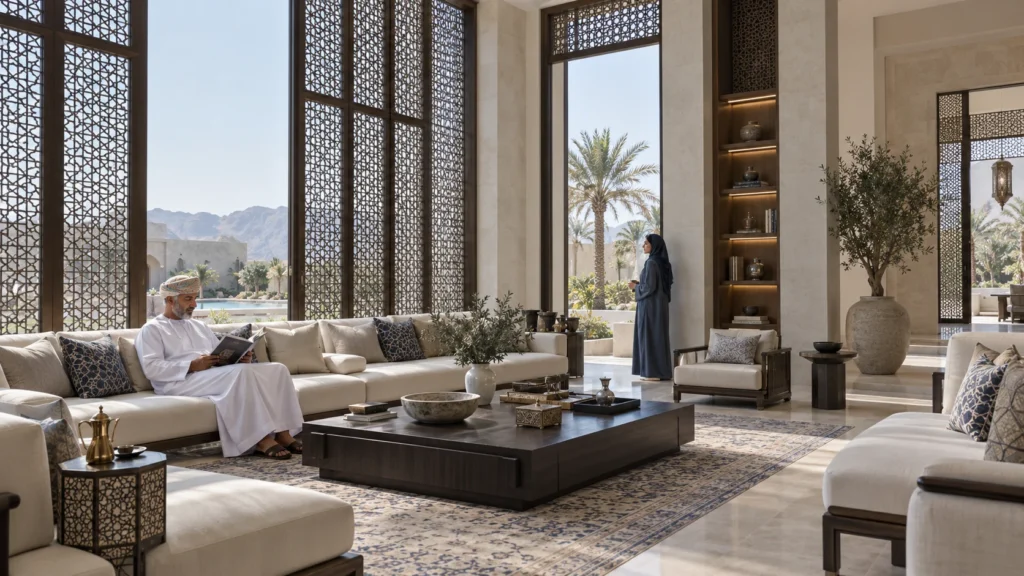
 Fictional AI architectural concept: Muscat Oman Contemporary Majlis – Daylight. Created by Yantram Studio.
 Fictional AI architectural concept: Muscat Oman Restaurant Pavilion – Night. Created by Yantram Studio.
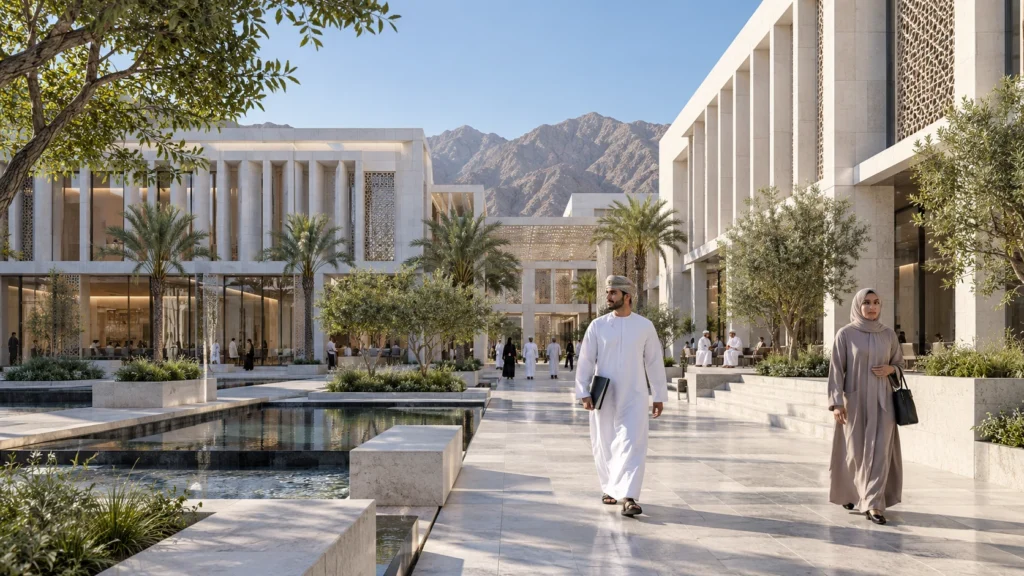
 Fictional AI architectural concept: Muscat Oman Office Campus – Daylight. Created by Yantram Studio.
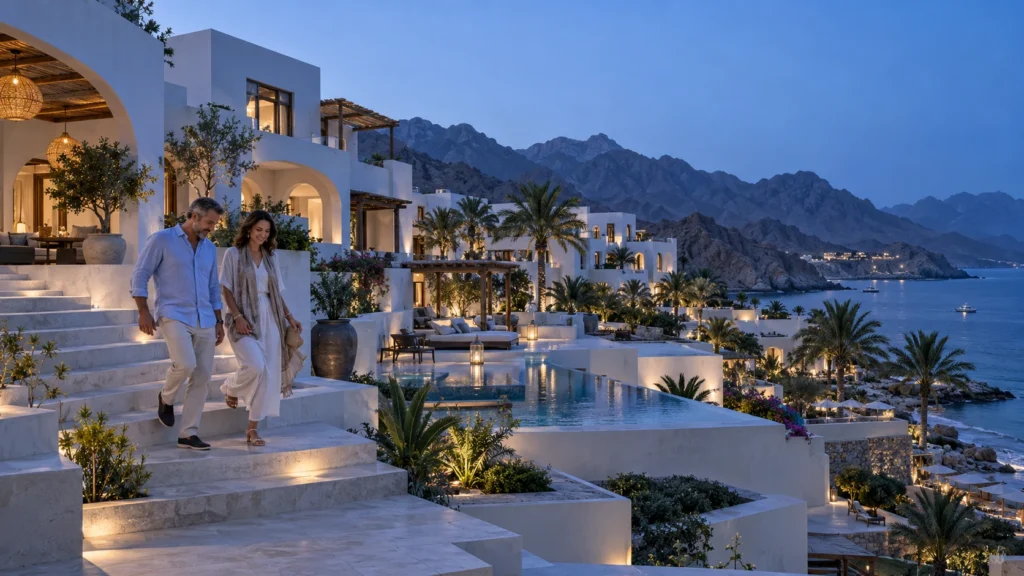
 Fictional AI architectural concept: Muscat Oman Coastal Resort – Blue Hour. Created by Yantram Studio.
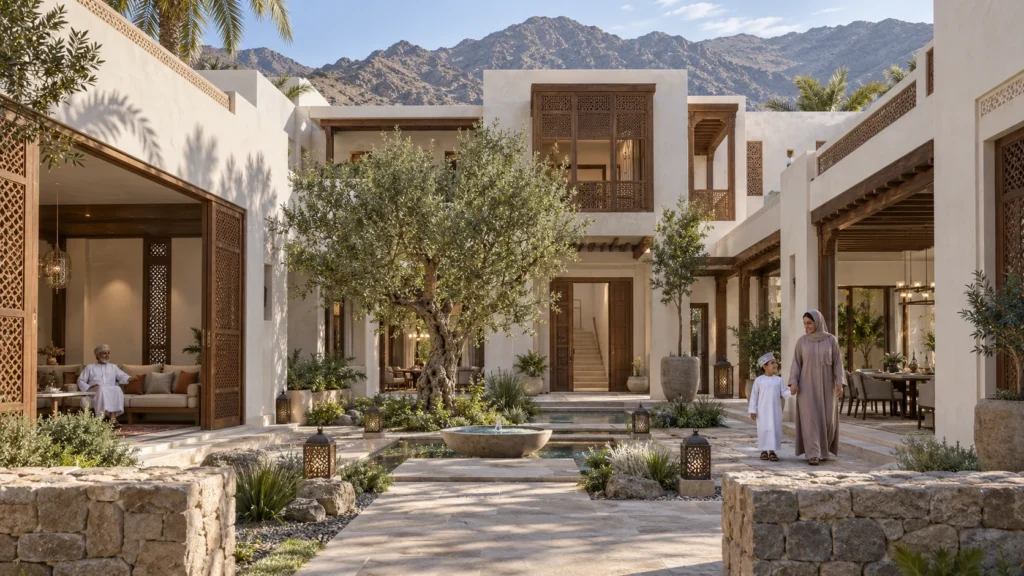
 Fictional AI architectural concept: Muscat Oman Courtyard Villa – Daylight. Created by Yantram Studio.
Architectural CAD plans and elevation drawings were converted into detailed 3D geometry.
Custom stone, glass, and wood textures were mapped onto surfaces to match local specifications.
Daylight systems and dusk illumination profiles were configured to match Muscat geographic coordinates.
High-resolution frames underwent post-processing to balance contrast, sharpness, and environmental atmosphere.
The film
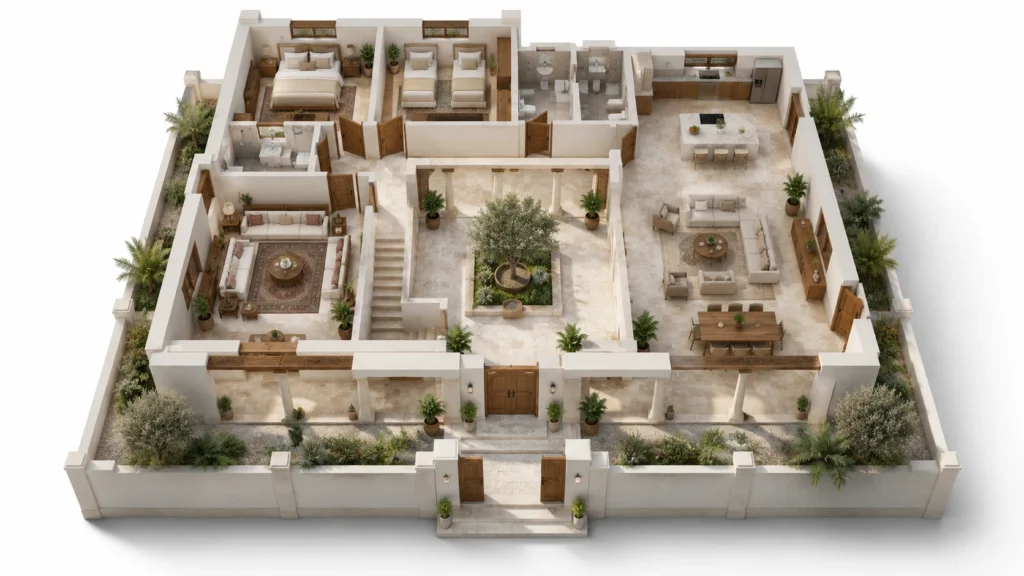
Furnished, dimensioned 3D floor plans built from your CAD set — the layout a buyer actually understands before they walk in. Made for listing portals and off-plan sales packs.
Property developers in Oman rely on accurate visual assets to market luxury villas and resorts to regional and international investors. High-quality 3d architectural visualization muscat bridges the gap between architectural blueprints and final sales by demonstrating material quality and spatial flow in real-world settings.
09 / FAQ
+
Our 3d villa & exterior rendering in muscat service includes complete 3D modelling of the building envelope, realistic exterior materials, surrounding landscape design, custom lighting setups, and high-resolution output suitable for print and digital marketing campaigns.
+
Standard exterior and interior rendering packages are delivered within five to seven business days, depending on project scope and the number of requested camera angles.
+
We accept CAD drawings, SketchUp models, Revit files, PDF blueprints, and detailed material specifications to begin the 3D modelling process.
+
Yes, we specialize in large-scale resort rendering oman projects, combining aerial drone photography integration with detailed 3D models of multiple villas, landscape zones, and shared amenities.
+
We deliver comprehensive packages that cover both exterior facades and interior living spaces, maintaining consistent architectural style throughout the entire property.
+
We configure our lighting software using accurate geographic data for Oman to replicate the bright midday sun, harsh shadows, and warm dusk hues characteristic of the region.
+
Our real estate 3d visualization oman outputs are specifically formatted for brochures, billboard advertising, digital campaigns, and property portal listings.
Start a project
Partner with Yantram Studio to bring your architectural designs to life with photorealistic rendering services tailored for international markets.
Yantram Studio provides professional 3D architectural rendering services for architects, real estate developers, and resort operators across Muscat and the wider Sultanate of Oman. Our visualizations translate complex architectural plans into clear, market-ready imagery.
By incorporating authentic regional materials, native landscaping, and accurate local lighting conditions, our exterior and interior visuals help stakeholders evaluate design proposals and secure buyer interest before construction begins.
We work closely with design teams globally from our primary production hub, ensuring fast turnaround times, strict adherence to architectural blueprints, and high-fidelity output for all real estate marketing channels.
Search context
These project-specific topics are part of the page content, not hidden metadata. Each phrase is used once in a useful heading and supporting explanation.
Our project content covers 3d architectural visualization muscat as part of the 3D Architectural Rendering presentation in Muscat, Oman, using the selected project visuals and production details to explain the work clearly.
The page also addresses 3d rendering services oman in relation to this 3D Architectural Rendering project in Muscat, Oman, helping visitors understand the visual scope before contacting the studio.
Project information around resort rendering oman is included within the wider 3D Architectural Rendering case study in Muscat, Oman, alongside the relevant images, process and delivery details.
The visual story connects real estate 3d visualization oman with the project context, showing how this 3D Architectural Rendering service in Muscat, Oman is presented for clients, architects and property teams.
Architectural visualization services and project information by country.
Yantram Studio (Yantram Architectural Design Studio, since 2004) provides 3D Architectural Rendering in Muscat, Oman for architects, developers and designers, including architectural visualization projects. You send CAD, Revit, SketchUp or sketches, the first draft arrives in 48 hours, and revisions continue until sign-off. Typical deliverables: Exterior villa facades, Landscape and pool areas, Interior living spaces, Resort dining zones.
| Service | 3D Architectural Rendering |
|---|---|
| Location | Muscat, Oman |
| Project type | Architectural visualization |
| First draft | 48 hours |
| Deliverables | Exterior villa facades, Landscape and pool areas, Interior living spaces, Resort dining zones, Commercial office blocks, Aerial master plan views |
| Software | 3ds Max, V-Ray, Corona, AutoCAD, Photoshop |
| Studio | Yantram Architectural Design Studio, since 2004 |
| Offices | Dallas, Texas and Ahmedabad, India |
| Markets | USA, UK, Canada, Australia, Gulf |
Modelling concentrated on accurate proportions of regional archways, mashrabiya screens, and low-rise whitewashed structures. Lighting setups simulated intense midday desert sun as well as warm ambient evening illumination to showcase textured surfaces and deep window recesses.
Composition framed buildings against the dramatic Hajar mountain range and the Gulf of Oman. Human figures in traditional attire were integrated to establish correct scale and cultural context within landscaped courtyards and public walkways.