3D exterior rendering
Towers, villas, masterplans


 Case study · London, UK
3d architectural visualization services uk — Yantram is a 3D architectural visualization studio producing photorealistic exterior CGI and aerial views for developers and architects in london, UK. Every project ships a first draft in 48 hours, includes unlimited revisions, and transfers full commercial rights to you.
UK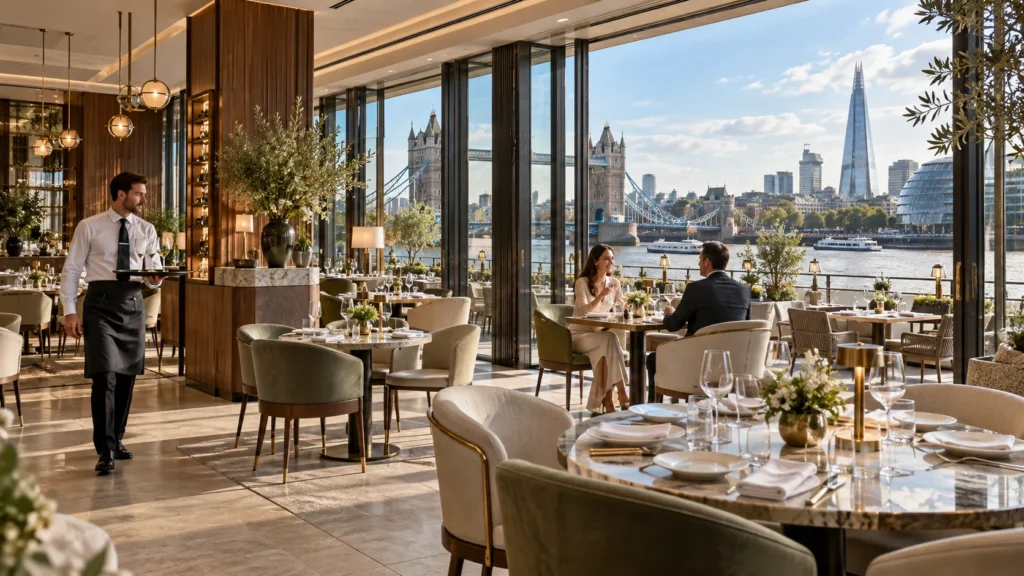
Architects and property developers in London require accurate visual material to secure planning permission from local authorities and communicate design intent to investors. Complex urban regeneration projects and heritage conversions demand rigorous attention to scale, material authenticity, and contextual fit within the surrounding British streetscape. Without clear preliminary imagery, stakeholder alignment and municipal approvals often face unnecessary delays.
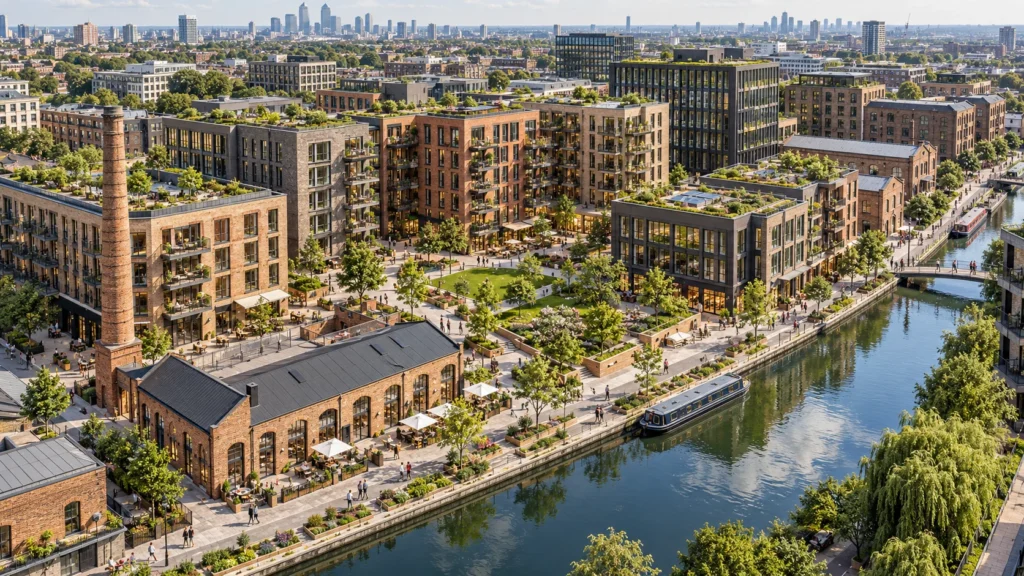
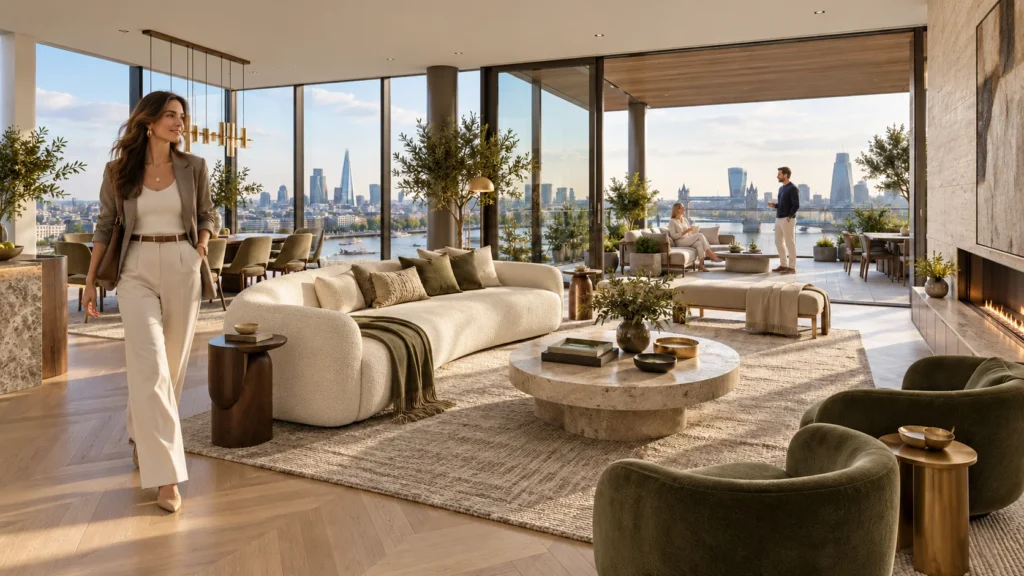
Yantram Studio delivers comprehensive architectural visualization uk company in london solutions tailored to the specific requirements of the United Kingdom property market. By transforming CAD drawings, BIM models, and architectural sketches into high-fidelity digital assets, we provide clients with the presentation tools required for successful planning applications, investor pitches, and off-plan real estate marketing campaigns across London and other major UK cities.
Every service
Towers, villas, masterplans
Penthouses, hotels, show units
4K films, street to roof
Sales galleries and portals
Brochure-ready plans
Drawings for listings
Pools, podiums, parks
SketchUp and Revit models
Drawings from sketches and PDFs
Furniture and fixtures
Unit selectors for launches
Send your architectural drawings today to begin your project with our experienced visualization team.
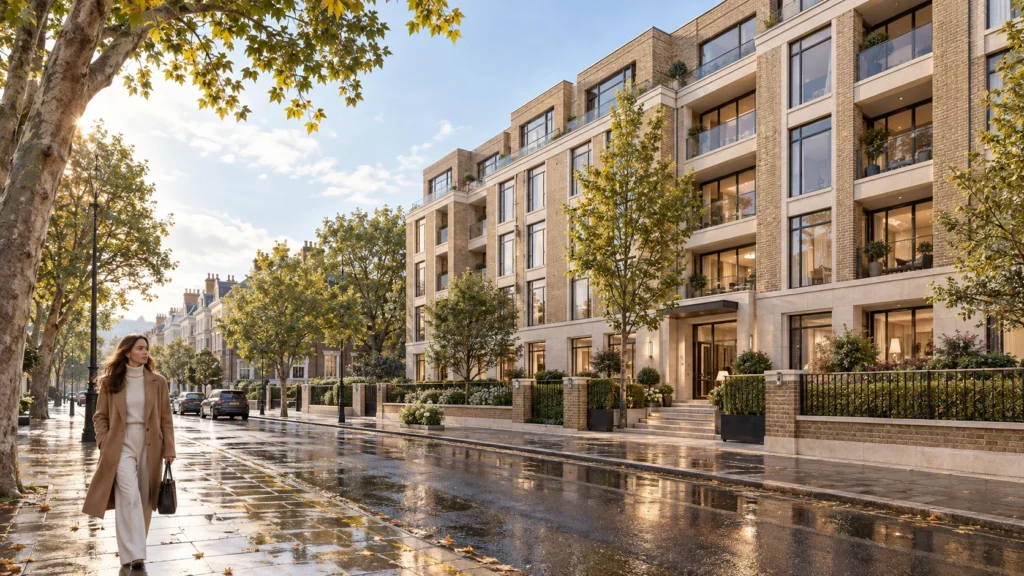
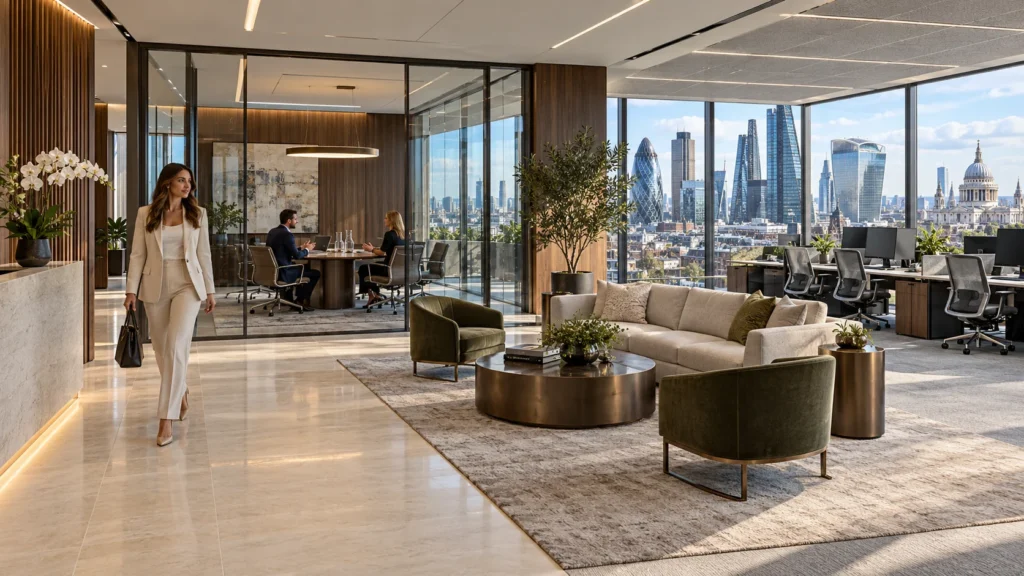
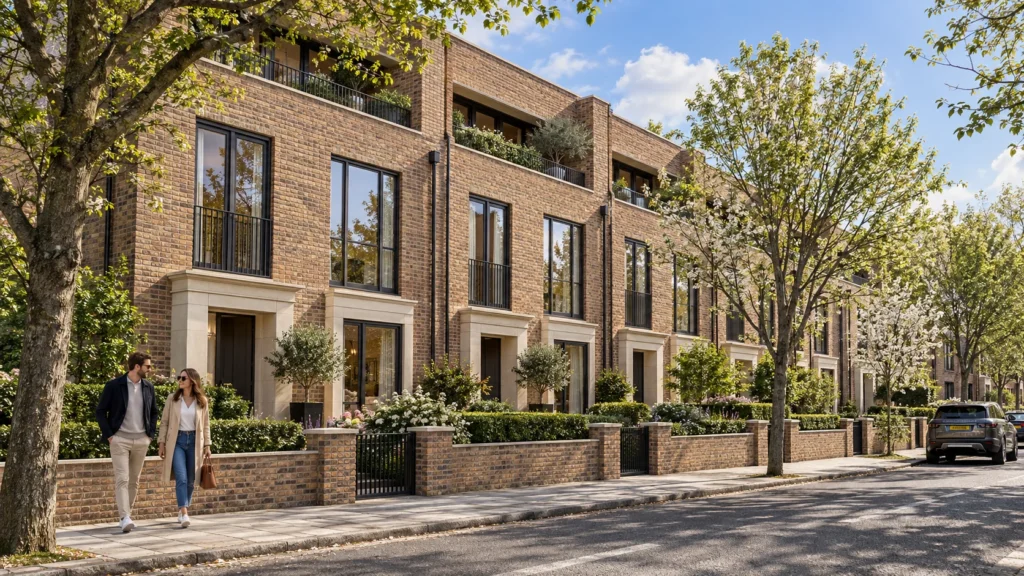

 Street view of a multi-storey brick and stone residential building in London created by Yantram Studio.
 A sophisticated corporate office interior featuring a lounge area, meeting room, and panoramic London skyline views.
 A beautifully designed retirement home in Oxford featuring landscaped surroundings and warm sunset ambiance.
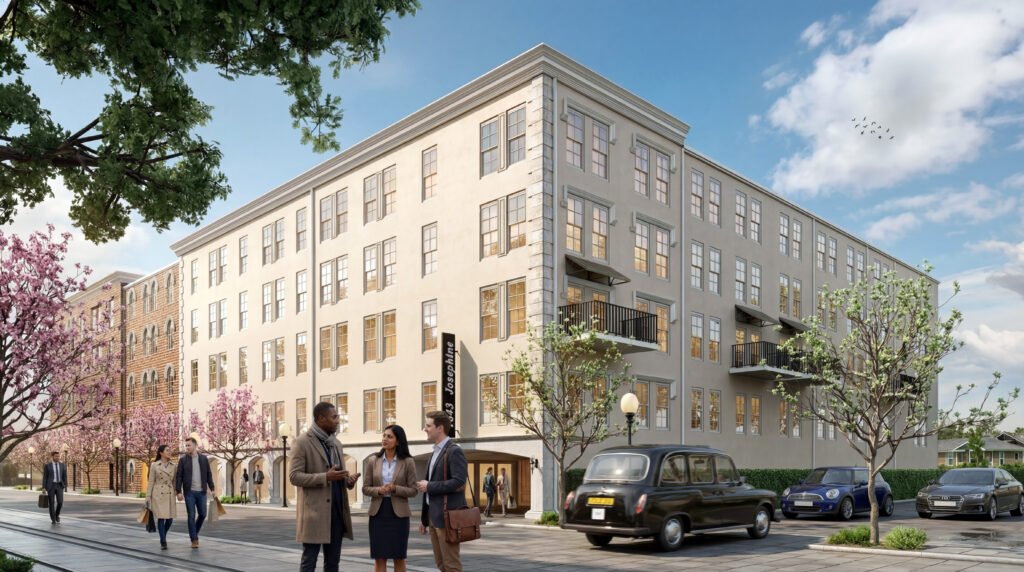
 Contemporary apartment building with active street frontage and balconies – high-quality 3D rendering for London urban developments.
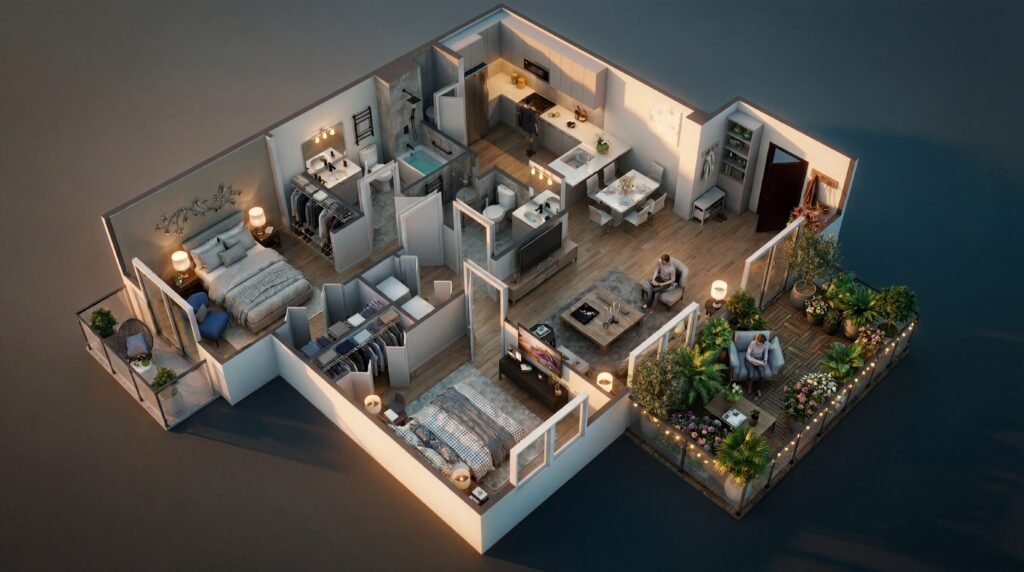
 Detailed 3D apartment floor plan showcasing modern living spaces, balcony, and functional layout – ideal for Manchester property developments.
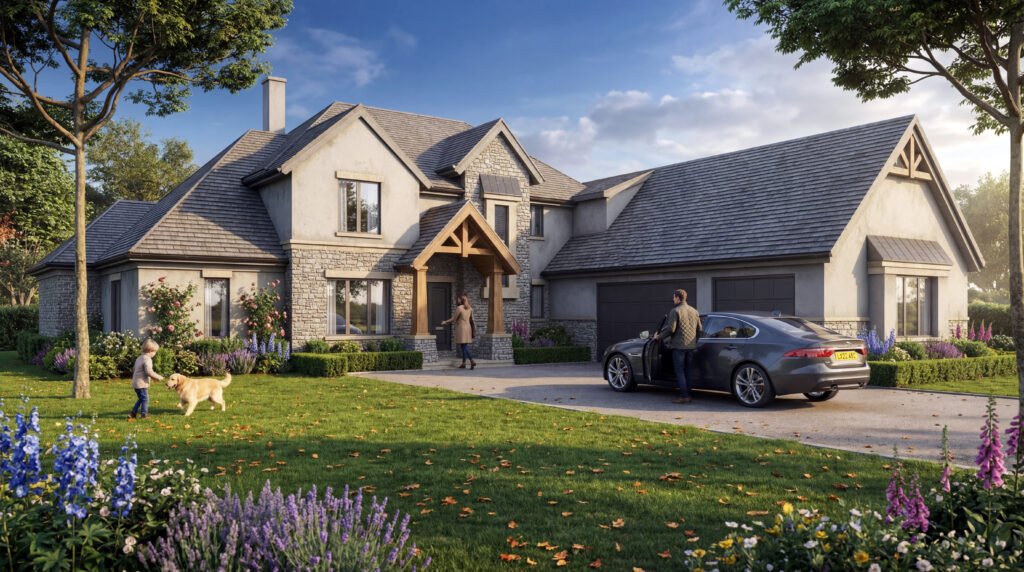
 Elegant modern detached home with premium materials and landscaped surroundings – high-quality 3D rendering for Manchester residential projects.
Analyze architectural drawings, CAD files, or BIM models provided by the client.
Construct accurate 3D geometry representing the building structure and site context.
Configure realistic daylight and atmospheric conditions suited to the project location.
Render high-resolution imagery and apply professional color grading in post-production.
The film
Furnished, dimensioned 3D floor plans built from your CAD set — the layout a buyer actually understands before they walk in. Made for listing portals and off-plan sales packs.
The property sector in London operates under strict planning guidelines and highly competitive market conditions. High-quality visual assets allow developers to present proposed schemes clearly to planning committees, local residents, and prospective buyers. Accurate exterior and interior representations bridge the gap between architectural blueprints and completed buildings, ensuring all stakeholders share a common understanding of the design.
09 / FAQ
Our 3d architectural visualization services uk include complete 3D modeling, material texturing, lighting setup, environmental integration, and professional post-processing to produce photorealistic images for planning and marketing.
We accept AutoCAD drawings, Revit models, ArchiCAD files, SketchUp models, PDF blueprints, and hand-drawn architectural sketches as reference material.
We deliver the first draft of your architectural visualization project within 48 hours of receiving complete design inputs and specifications.
We provide comprehensive revision rounds to ensure the final output matches your architectural specifications and aesthetic requirements.
Yes, we produce accurate architectural renders specifically structured to meet the presentation standards required by UK planning authorities.
Yes, we regularly collaborate with architectural practices and real estate developers located outside the UK who are managing property developments within London and other British cities.
You can submit your project drawings and specifications via email or WhatsApp to receive a detailed cost estimate and delivery schedule.
Explore more 3d architectural visualization services uk work from our portfolio, including Luxury Hospitality 3D Floor Plan Design & Commercial Hotel Visualization – Canada & UK | Yantram Studio, Santorini-Inspired Luxury White Villa 3D Architectural Visualization for Premium Residential Developments in Ukraine & Europe | Yantram Studio and Touching the Skies: High Rise – Low Rise 3d Exterior Building Rendering in Birmingham, UK.
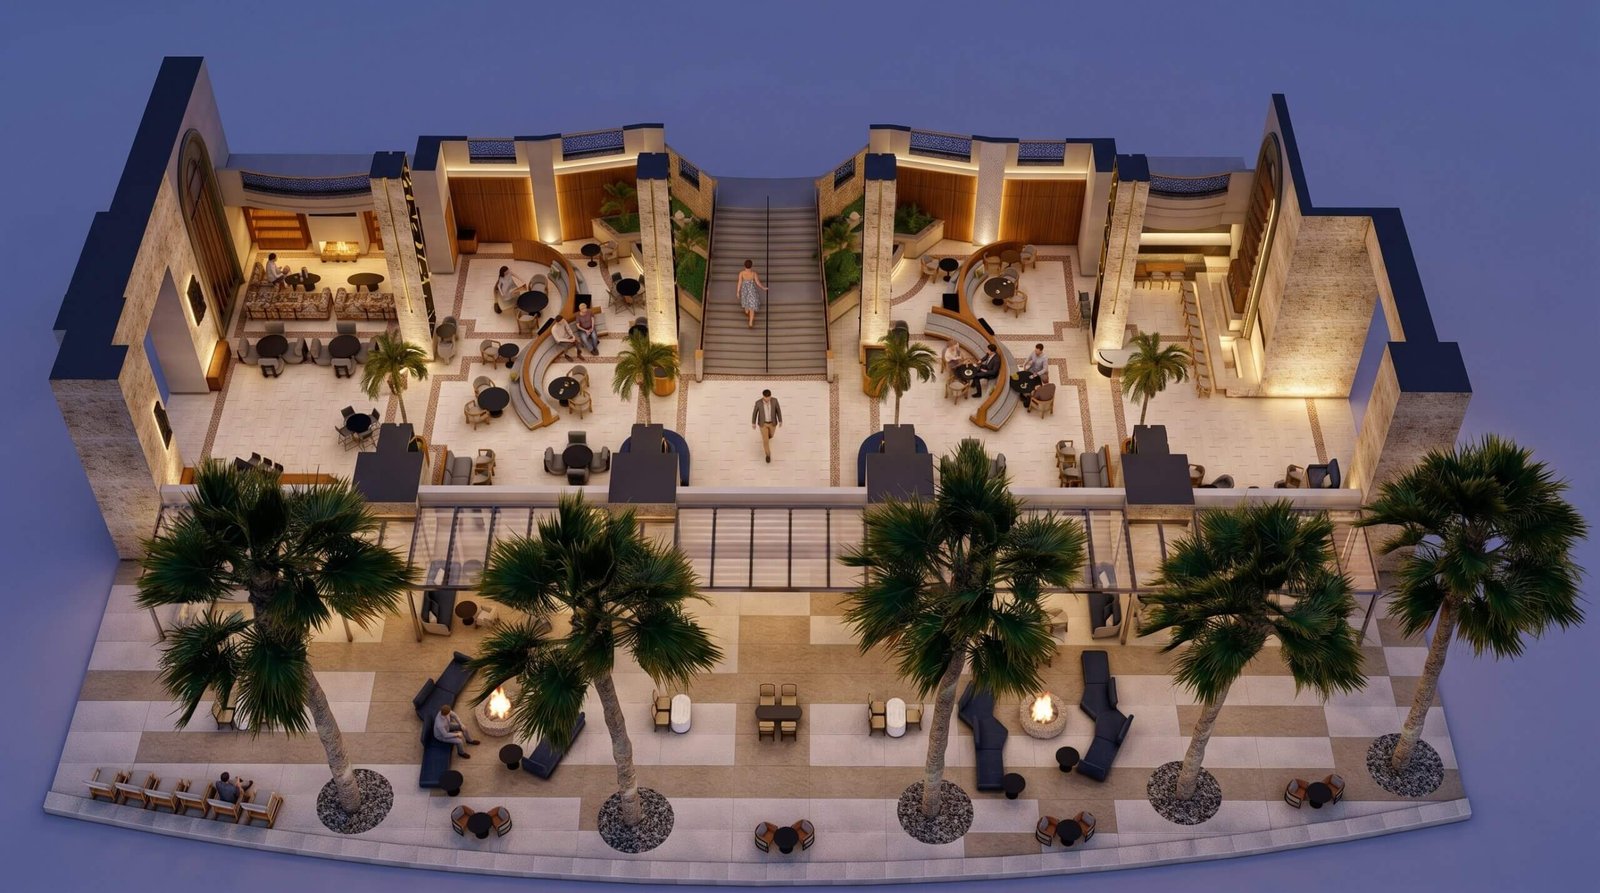 Luxury Hospitality 3D Floor Plan Design & Commercial Hotel Visualization – Canada & UK | Yantram Studio
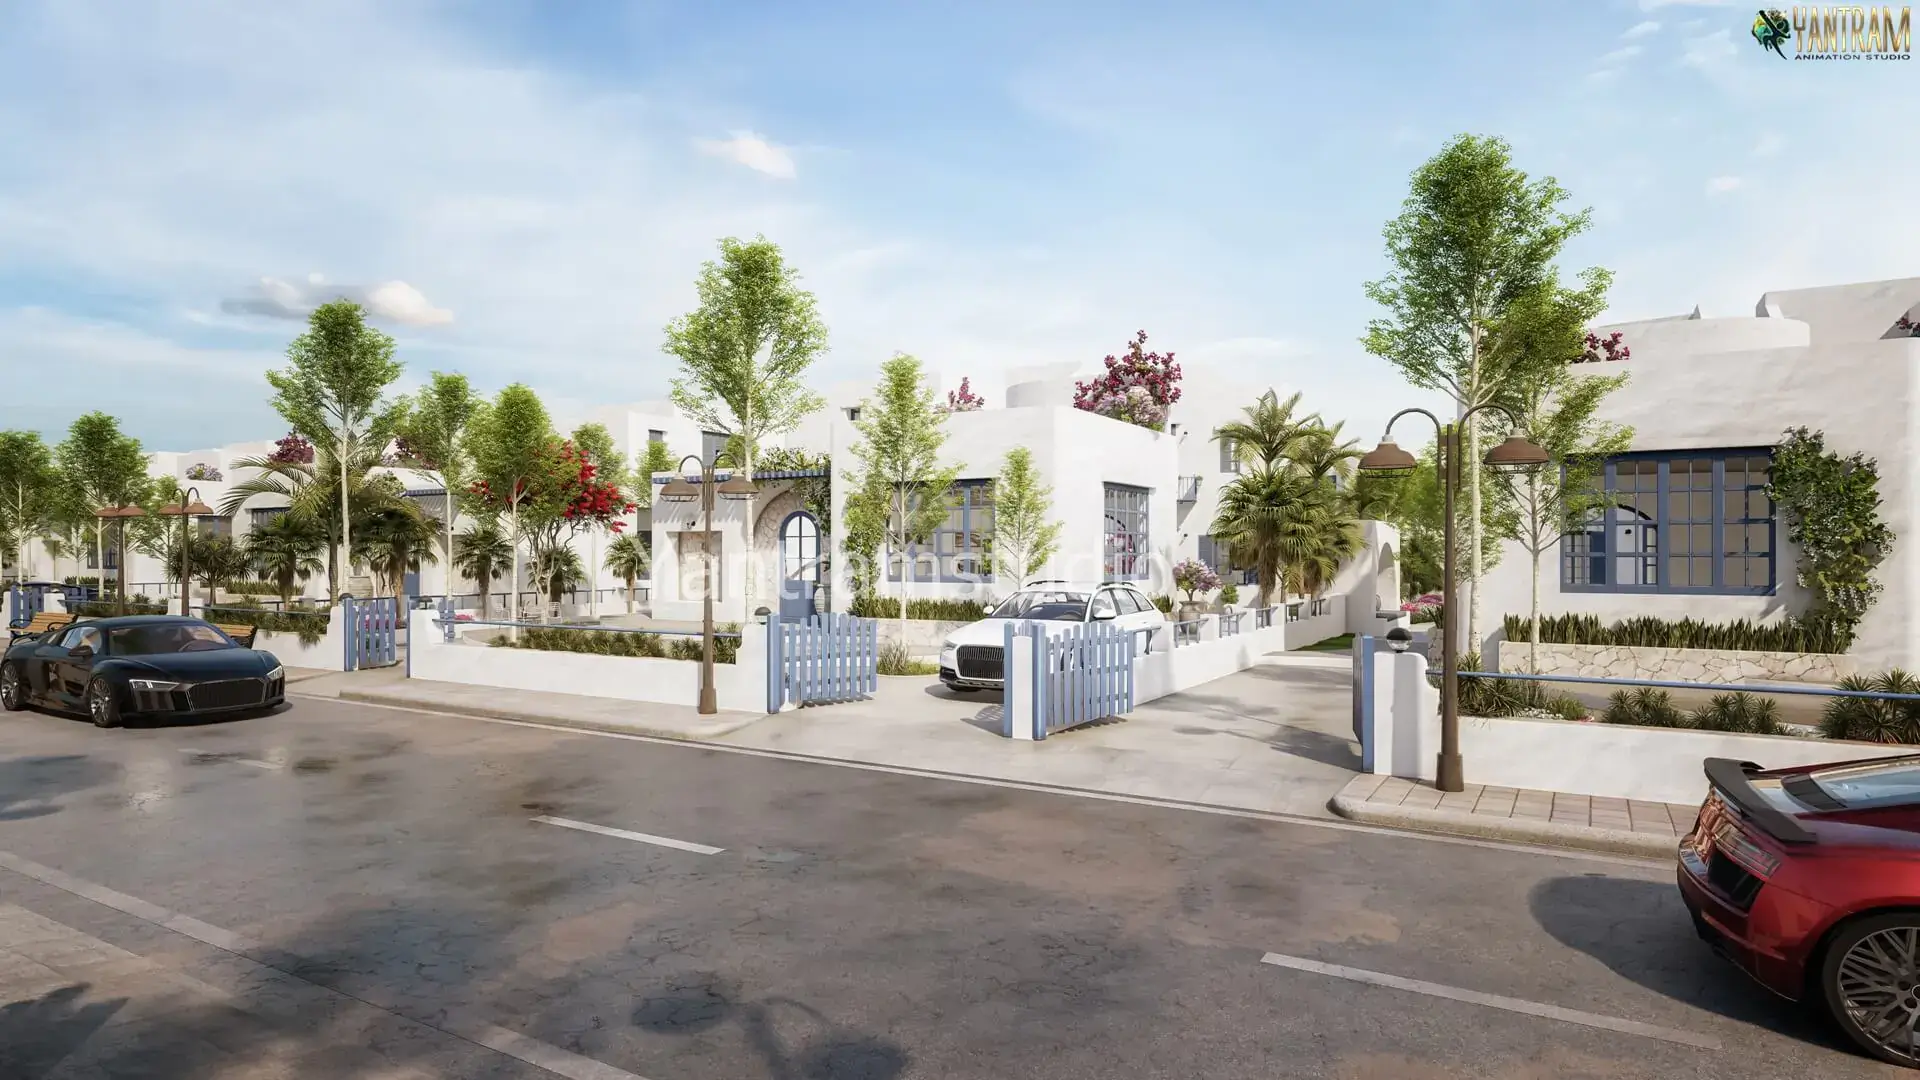 Santorini-Inspired Luxury White Villa 3D Architectural Visualization for Premium Residential Developments in Ukraine & Europe | Yantram Studio
 Touching the Skies: High Rise – Low Rise 3d Exterior Building Rendering in Birmingham, UK
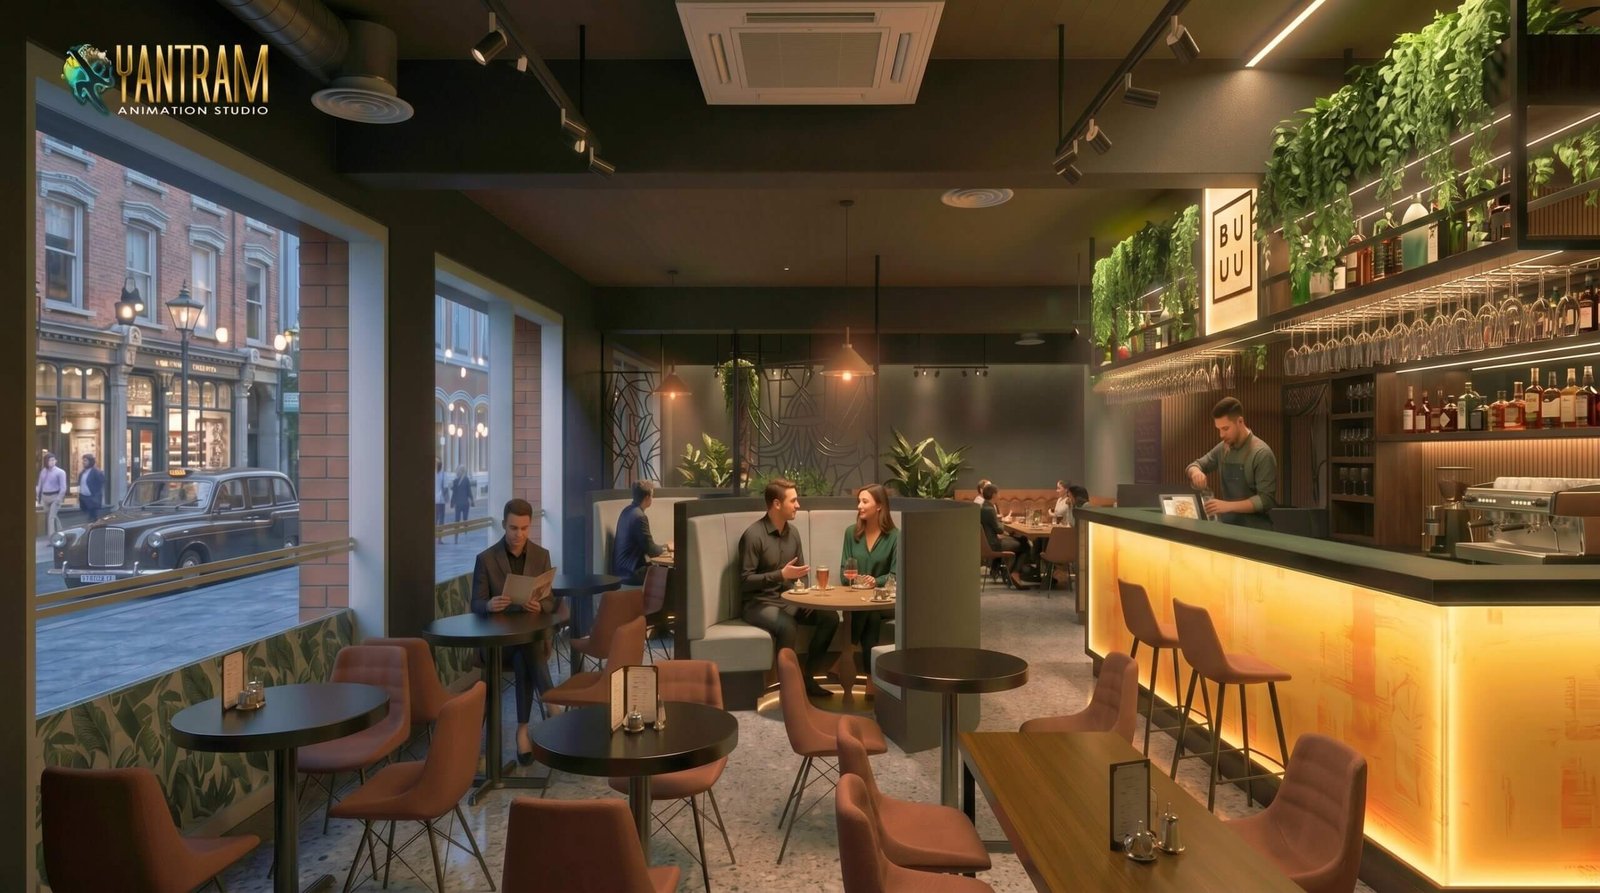 Luxury Restaurant & Cafe Architecture Rendering – Darlington UK | Yantram Studio
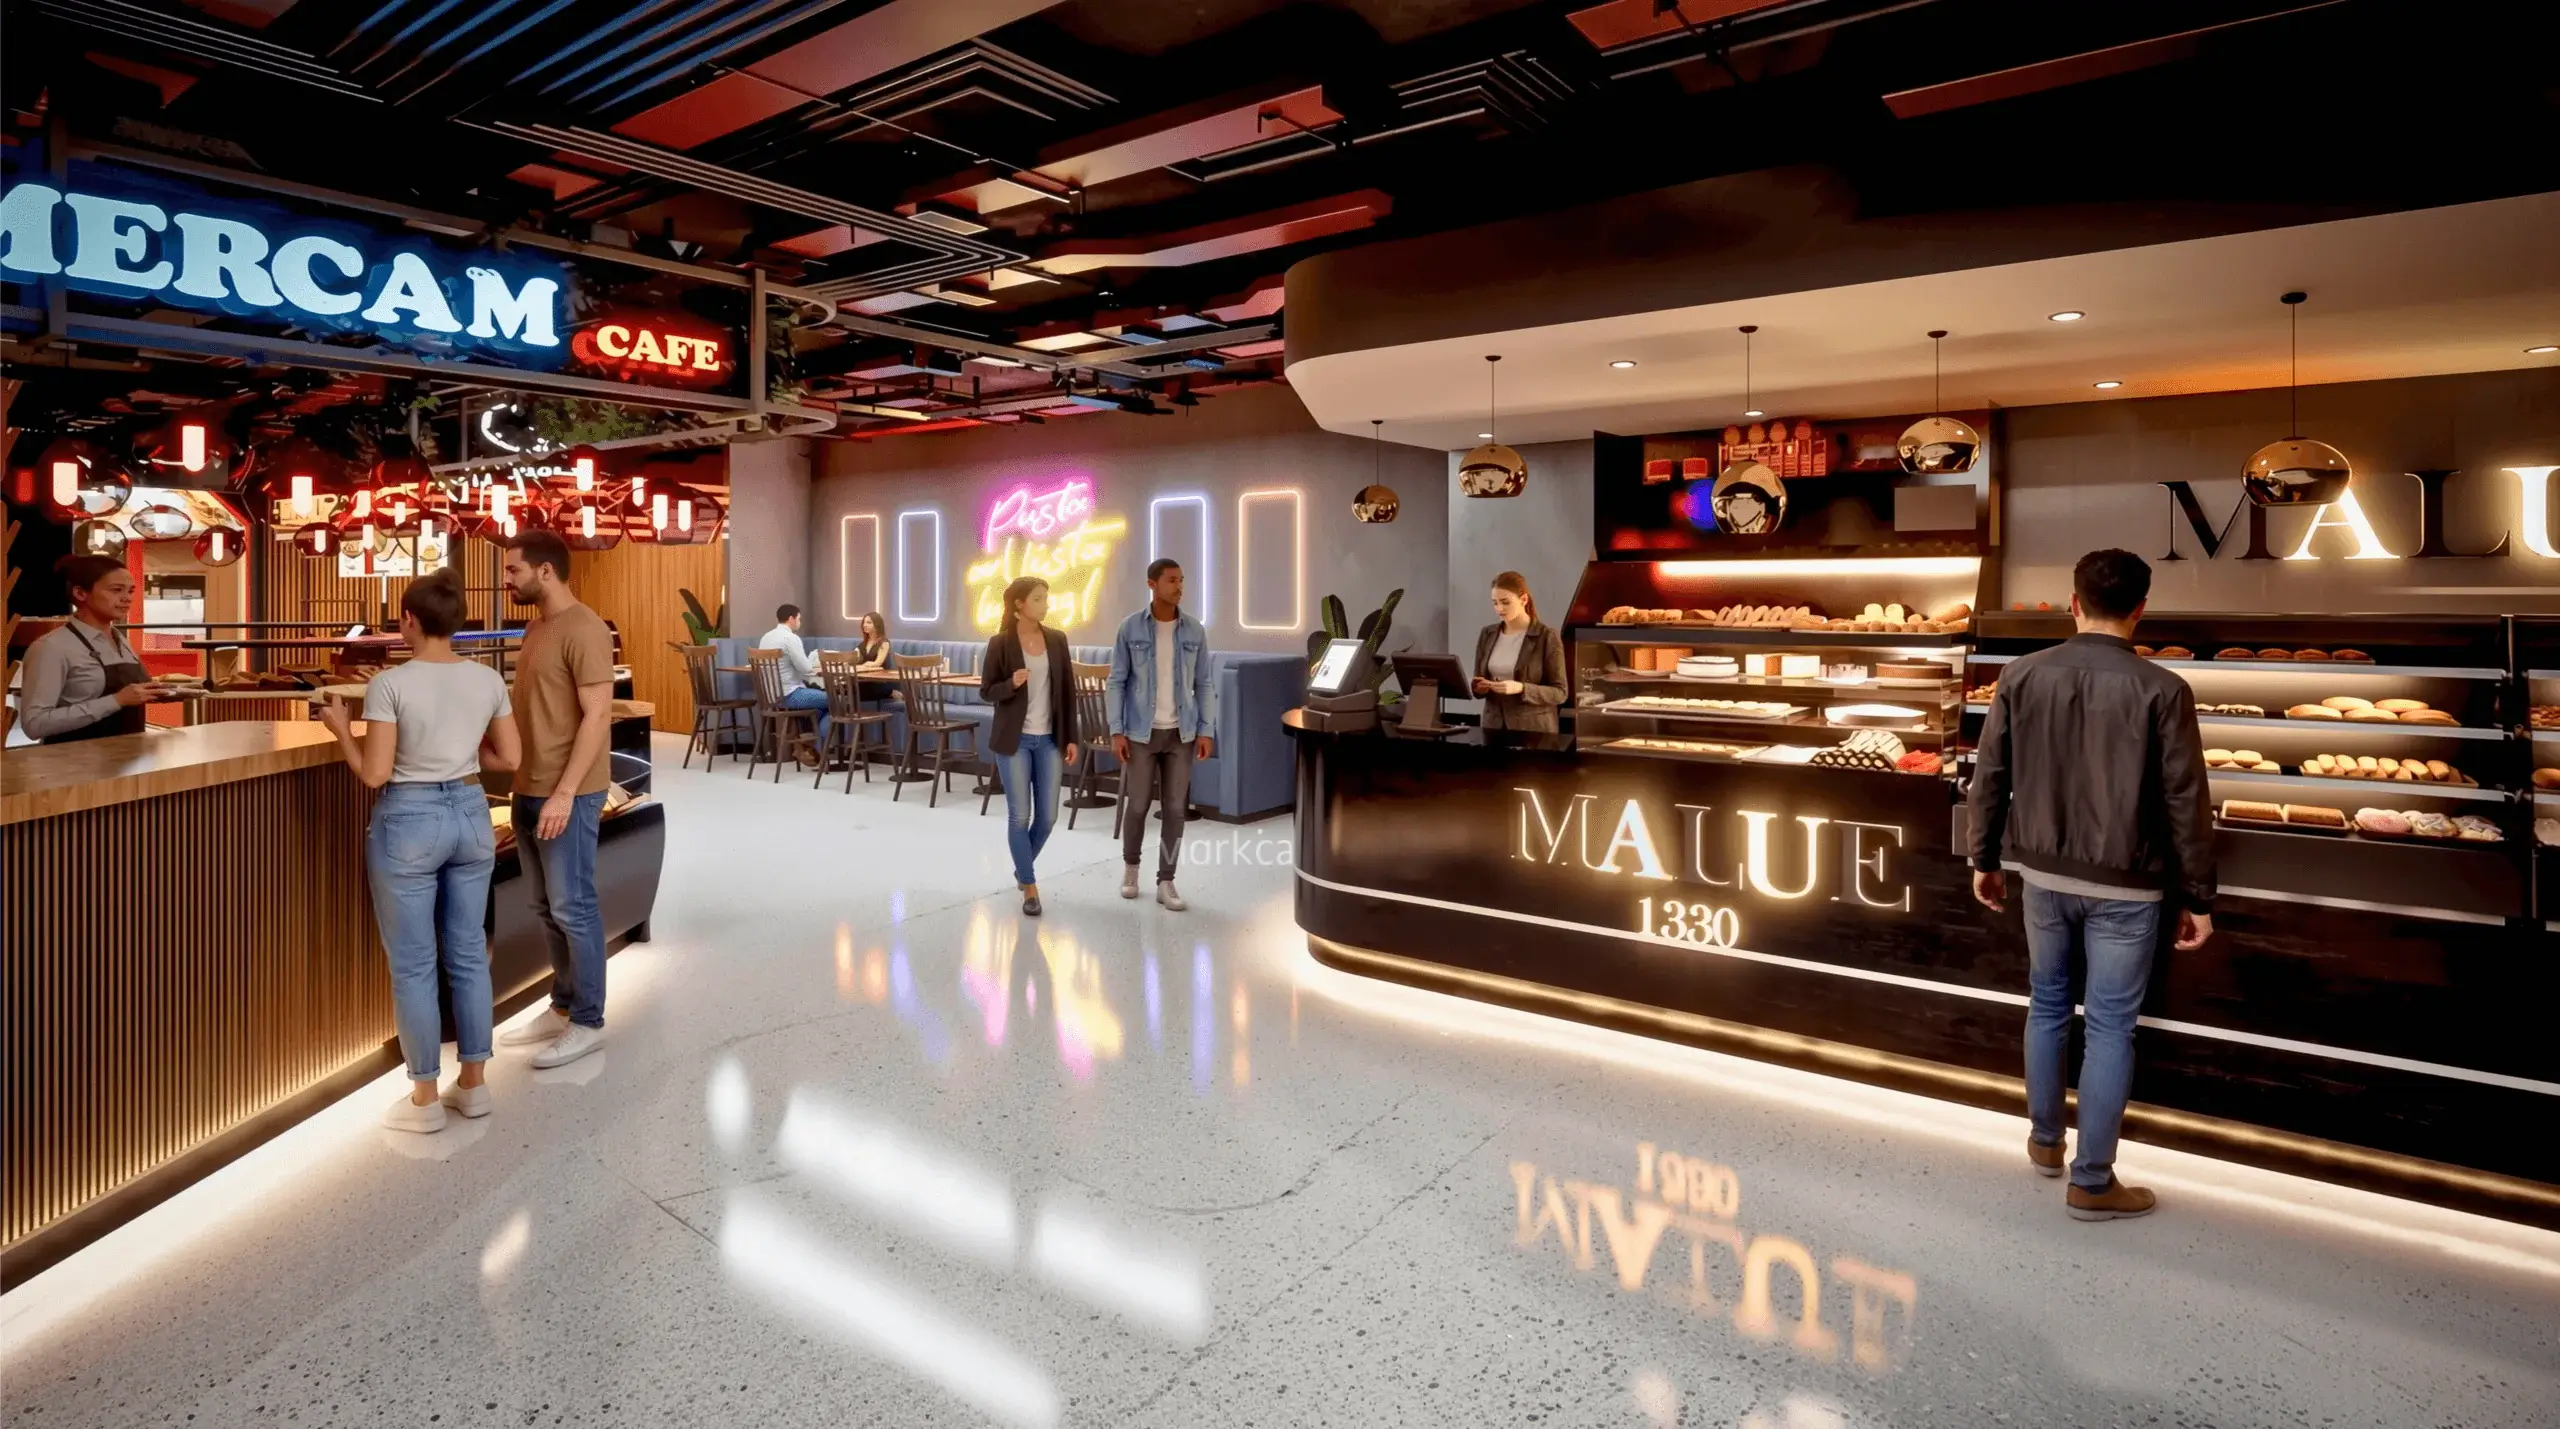 Restaurant & Café Interior Design 3D Rendering Services in Manchester, UK | Yantram Studio
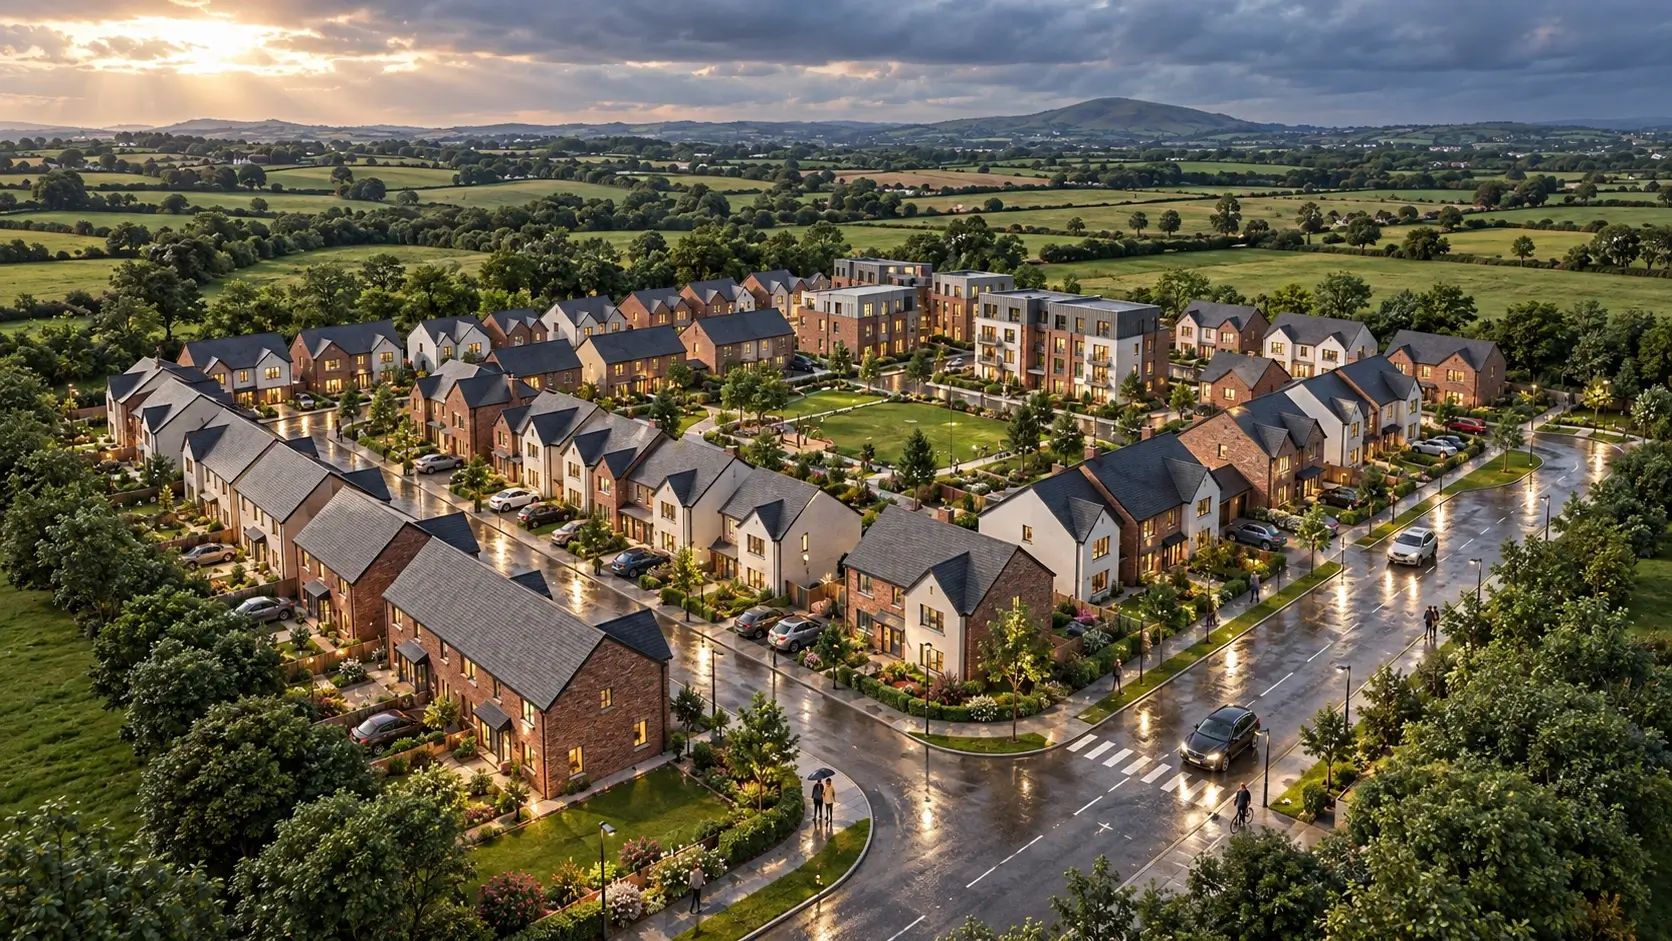 Modern Villa Exterior Rendering for Luxury Real Estate Development, Dublin, Ireland
Start a project
Send your architectural drawings today to begin your project with our experienced visualization team.
Yantram Studio operates as an established architectural visualization provider, delivering high-quality CGI solutions to clients across the United Kingdom. Our technical pipeline translates complex architectural concepts into clear, presentation-ready visual assets for urban and suburban developments.
By combining technical precision in 3ds Max and V-Ray with a thorough understanding of British architectural styles, we support architects and developers through every phase of the design and planning process. Every project receives dedicated attention from initial massing models to final post-production color grading.
We maintain consistent communication across GMT business hours to accommodate project timelines and urgent planning deadlines. Contact our studio to discuss how our visualization expertise can support your upcoming residential, commercial, or mixed-use scheme.
Search context
These project-specific topics are part of the page content, not hidden metadata. Each phrase is used once in a useful heading and supporting explanation.
Our project content covers architectural visualization uk company in london as part of the 3D architectural rendering presentation in london, UK, using the selected project visuals and production details to explain the work clearly.
The page also addresses 3d architectural rendering uk london in relation to this 3D architectural rendering project in london, UK, helping visitors understand the visual scope before contacting the studio.
Project information around photorealistic architectural visualization uk london is included within the wider 3D architectural rendering case study in london, UK, alongside the relevant images, process and delivery details.
The visual story connects 3d architectural visualization uk with the project context, showing how this 3D architectural rendering service in london, UK is presented for clients, architects and property teams.
Architectural visualization services and project information by country.
Yantram Studio (Yantram Architectural Design Studio, since 2004) provides 3D architectural rendering in london, UK for architects, developers and designers, including commercial architecture projects. You send CAD, Revit, SketchUp or sketches, the first draft arrives in 48 hours, and revisions continue until sign-off. Typical deliverables: Exterior facade renderings, Interior space visualisations, Master plan aerial views, Floor plan 3D models.
| Service | 3D architectural rendering |
|---|---|
| Location | london, UK |
| Project type | Commercial architecture |
| First draft | 48 hours |
| Deliverables | Exterior facade renderings, Interior space visualisations, Master plan aerial views, Floor plan 3D models, Planning application CGI, Marketing asset packages |
| Software | 3ds Max, V-Ray, Corona, AutoCAD, Photoshop |
| Studio | Yantram Architectural Design Studio, since 2004 |
| Offices | Dallas, Texas and Ahmedabad, India |
| Markets | USA, UK, Canada, Australia, Gulf |
Production begins with detailed 3D modeling using architectural plans supplied by the client. We configure accurate daylight simulations calibrated to British latitudes and weather conditions, establishing realistic shadow patterns on brickwork, stone facades, and glass curtain walls. Surface shaders are meticulously calibrated to replicate physical building materials, including London stock brick, Portland stone, timber cladding, and anodized aluminum.
Yantram Studio provides professional 3d architectural visualization services uk for architects, property developers, and real estate agencies in London and across the United Kingdom. Backed by 21 years of experience, the studio specializes in photorealistic exterior rendering, interior CGI, and walkthrough animations, guaranteeing a first draft delivery within 48 hours.
Photorealistic computer-generated imagery transforms abstract blueprints into compelling visual narratives that resonate with buyers and investors. By partnering with Yantram Studio, clients receive accurate representations of lighting, materials, and spatial flow. Whether you are showcasing a luxury residential development in London or commercial spaces, high-quality CGI accelerates off-plan sales and helps secure planning permissions. You can also explore our Exterior Rendering and specialized Landscape Design offerings to complete your presentation.
While Yantram Studio primarily serves London and all major British cities including Manchester, Birmingham, and Edinburgh, we also support international clients through our global network. If you manage projects outside the UK, you can benefit from our specialized regional expertise. We provide tailored architectural rendering solutions across Europe and beyond, ensuring consistent quality regardless of project location. Learn more about our international capabilities through our 3D Architectural Visualization Services France page.
Initiating your project with Yantram Studio is designed to be seamless and efficient. You can submit any file format you currently use, eliminating the need for time-consuming file conversions. Our team accepts AutoCAD, Revit, ArchiCAD, SketchUp, PDF drawings, and hand sketches. Once received, we initiate production immediately, guaranteeing a first draft delivery within 48 hours to accommodate tight UK planning deadlines and project schedules.
| Service Type | Typical Application | Key Benefit |
|---|---|---|
| Exterior CGI | Residential & Commercial Builds | Planning approval & marketing |
| Interior Rendering | Show Homes & Apartments | Conveys atmosphere & detail |
| Walkthrough Animation | Investor Presentations | Brings schemes to life |
| Floor Plan Visualisation | Off-plan Property Sales | Clarifies spatial layouts |
Our services include photorealistic 3D exterior rendering, interior CGI, cinematic walkthrough animations, 2D and 3D floor plan visualisations, and precise planning application renders tailored for UK authorities.
Yantram Studio guarantees a first draft delivery within 48 hours to help you meet tight planning deadlines and project timelines across the United Kingdom.
Yes, we offer unlimited revisions until you are 100% satisfied with the final output, ensuring no unexpected charges for standard revision rounds.
We work with any file format you provide, including AutoCAD, Revit, ArchiCAD, SketchUp, PDF drawings, and even hand sketches.
We serve clients across London, Manchester, Birmingham, Leeds, Glasgow, Edinburgh, Bristol, Liverpool, Cardiff, and all other regions throughout the United Kingdom.
Yantram Studio brings over 21 years of global experience, having successfully delivered more than 500 projects for UK clients since 2004.
