3D exterior rendering
Towers, villas, masterplans


 Case study · Riyadh, Saudi Arabia
Architectural visualization studio in saudi arabia — Yantram is one of the best archviz studios middle east saudi arabia producing photorealistic exterior CGI and aerial views for developers and architects in Riyadh, Saudi Arabia. Every project ships a first draft in 48 hours, includes unlimited revisions, and transfers full commercial rights to you.
Saudi Arabia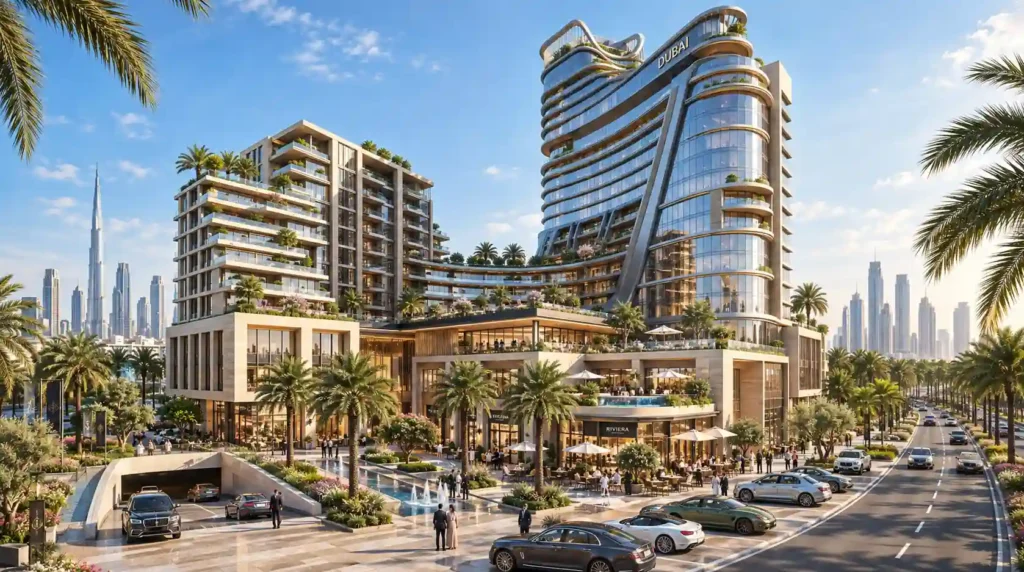
Commercial and residential developers operating in Saudi Arabia often face tight municipal deadlines and high stakeholder expectations. When you need a reliable 3d architectural visualization company in medina, presenting complex master plans, high-rise towers, and sprawling community layouts using flat 2D blueprints rarely communicates the architectural intent clearly to investors or municipal authorities.
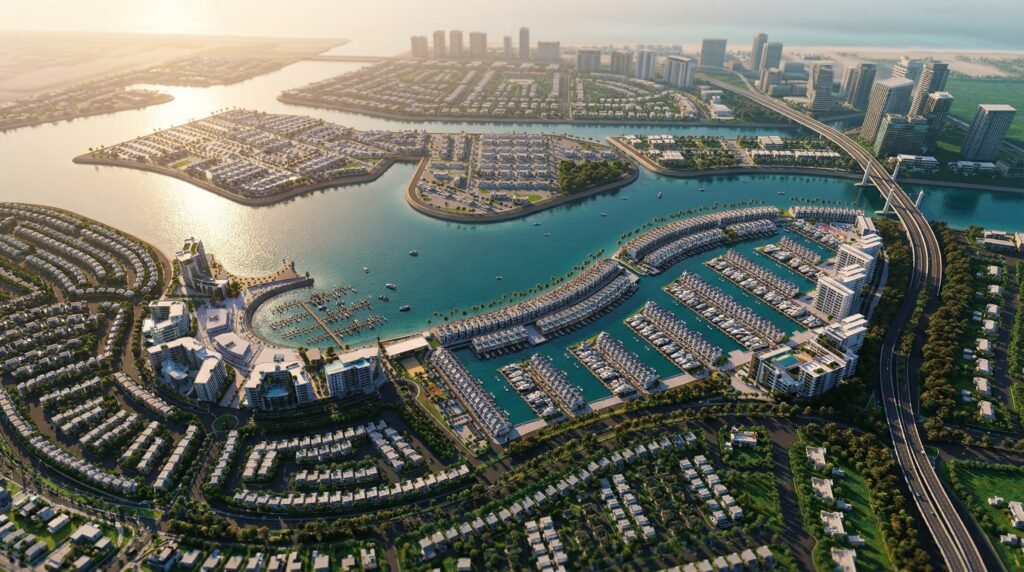
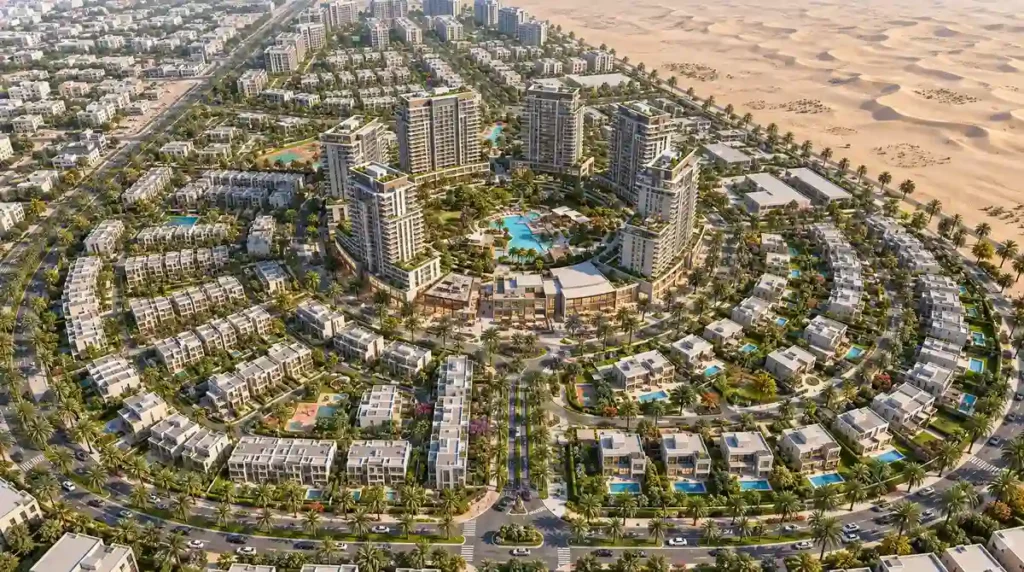
Our team developed a comprehensive CGI pipeline to produce high-resolution exterior aerial views, street-level community perspectives, and commercial facade renderings. Every asset was engineered to align with local architectural standards, lighting conditions, and specific municipal planning guidelines across the capital district.
Every service
Towers, villas, masterplans
Penthouses, hotels, show units
4K films, street to roof
Sales galleries and portals
Brochure-ready plans
Drawings for listings
Pools, podiums, parks
SketchUp and Revit models
Drawings from sketches and PDFs
Furniture and fixtures
Unit selectors for launches
Submit your architectural drawings today and partner with an established 3d architectural visualization studio in saudi arabia delivering guaranteed 48-hour first drafts for developments across the region.
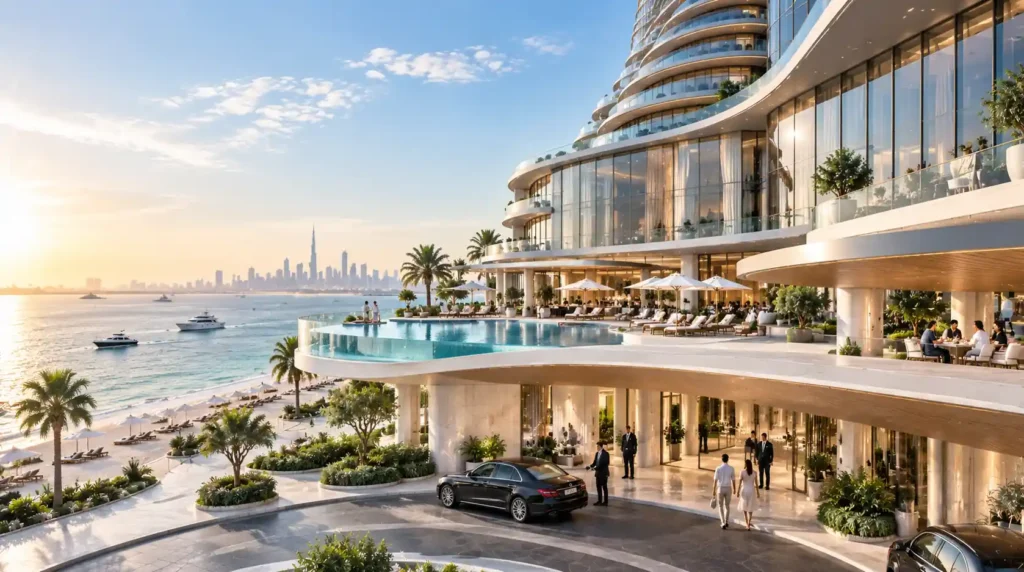
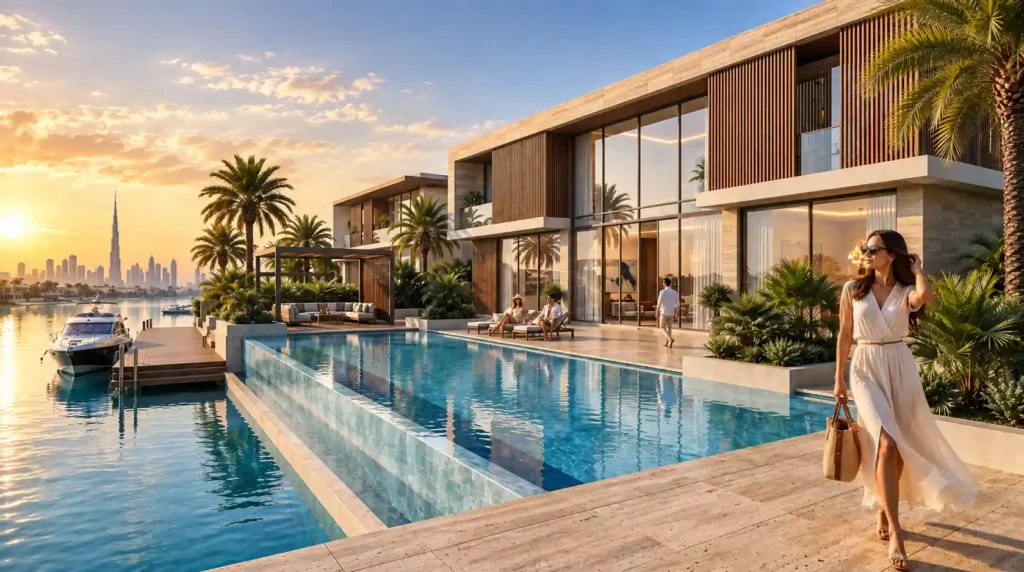
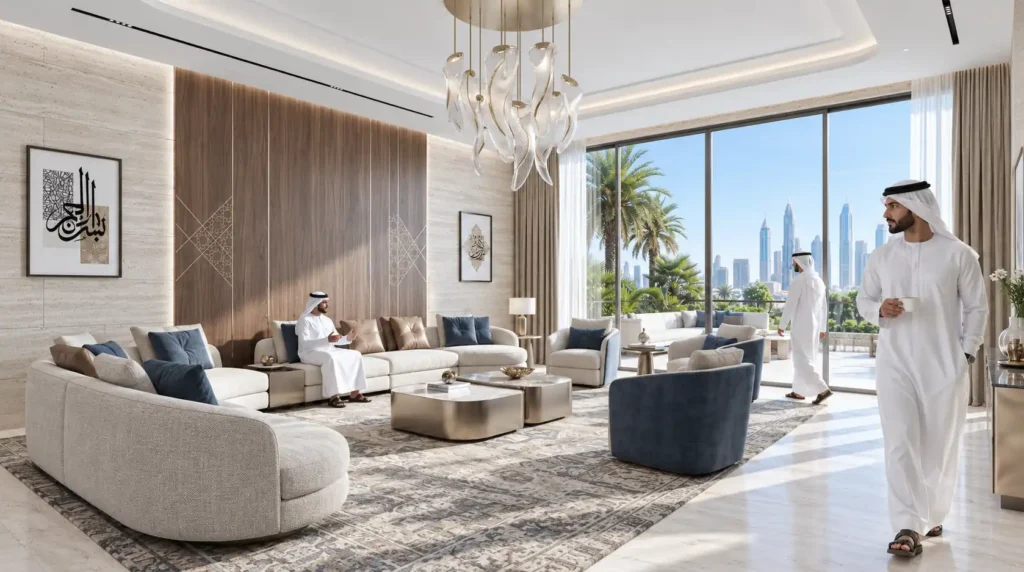
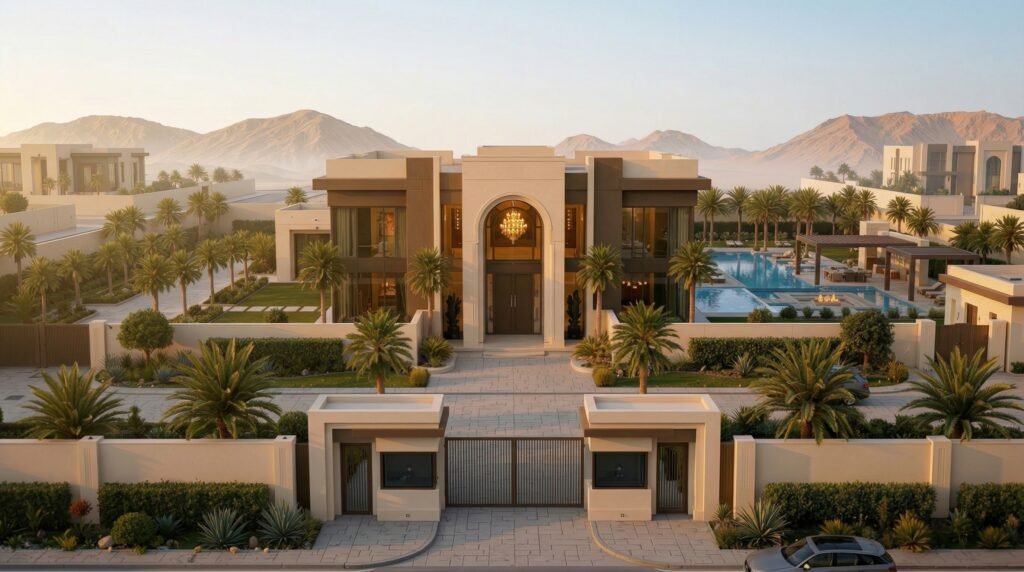
 Sunset light catches the curved terraces and infinity pool of a luxury coastal resort in Dubai, designed with input from an architectural visualization agency.
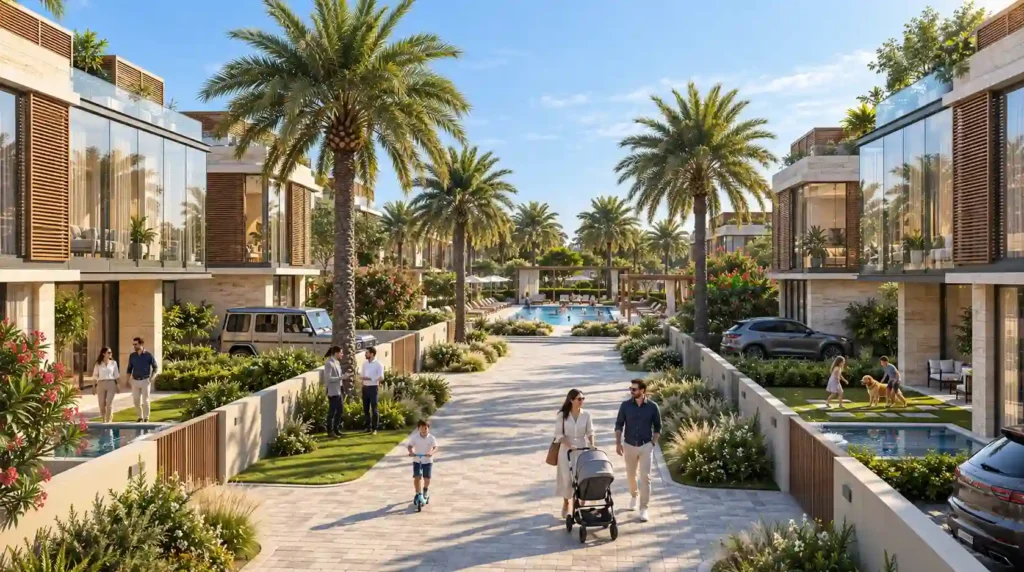
 Paved pathways connect contemporary townhouses featuring lush tropical landscaping and community pools in Dubai.
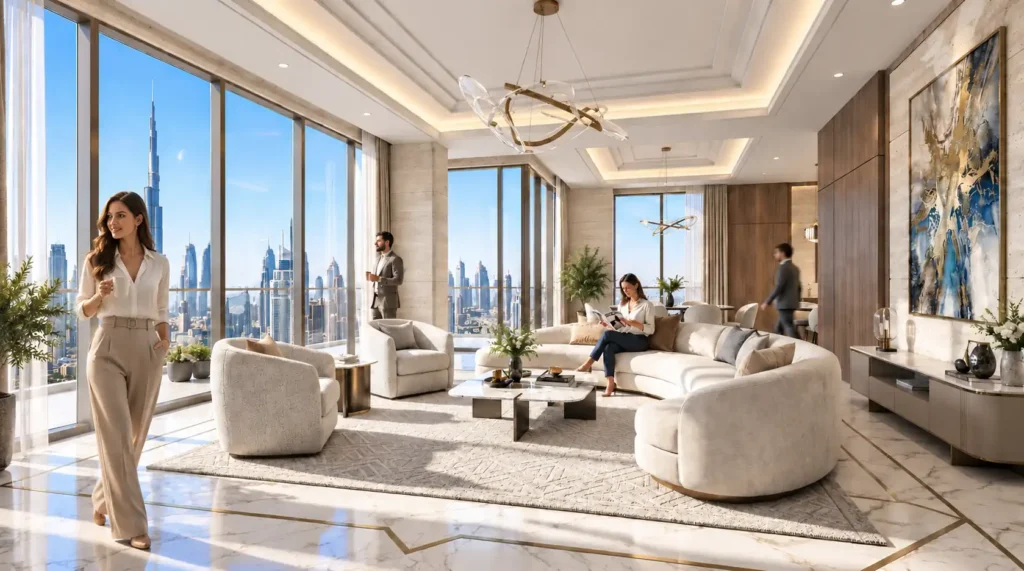
 Floor-to-ceiling windows frame panoramic views of the Dubai skyline in this luxury apartment living room.
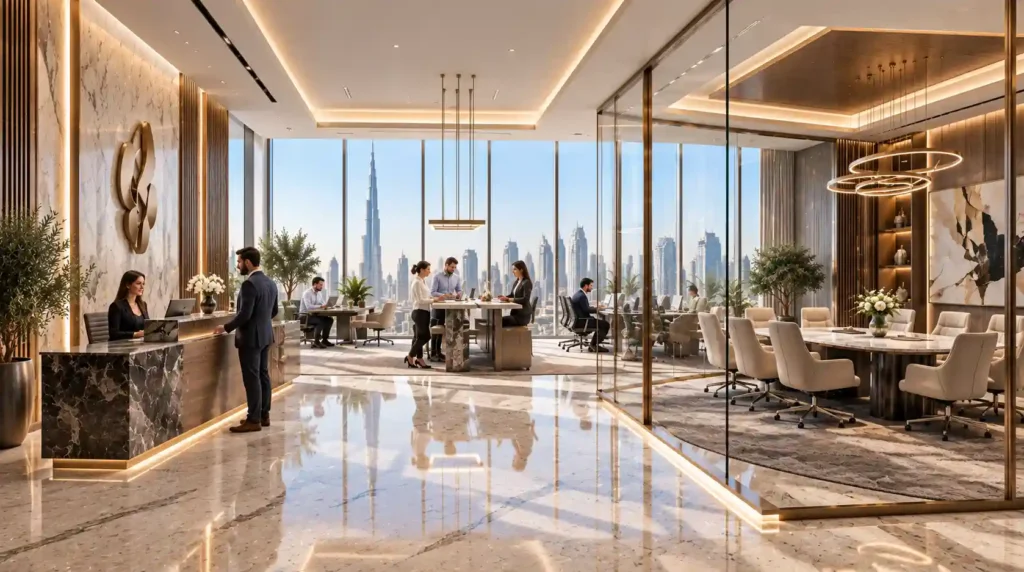
 Polished marble floors and floor-to-ceiling windows define this high-end corporate office in Dubai, visualized by a professional 3d architectural visualization studio in saudi arabia.
 Elegant luxury villa rendering created by a 3d architectural visualization studio in dammam featuring modern architecture, palm-lined landscape, and a premium outdoor pool area.
Reviewing CAD files, master plan site boundaries, and architectural drawings supplied by the client team.
Building 3D geometry for structures, roads, water bodies, and surrounding landscape elements.
Configuring sun positions, environmental HDRI maps, and artificial exterior illumination.
High-resolution images delivered by our rendering agency with post-processing adjustments for color balance and clarity.
The film
Furnished, dimensioned 3D floor plans built from your CAD set, perfect for a virtual showroom — the layout a buyer actually understands before they walk in. Made for listing portals and off-plan sales packs.
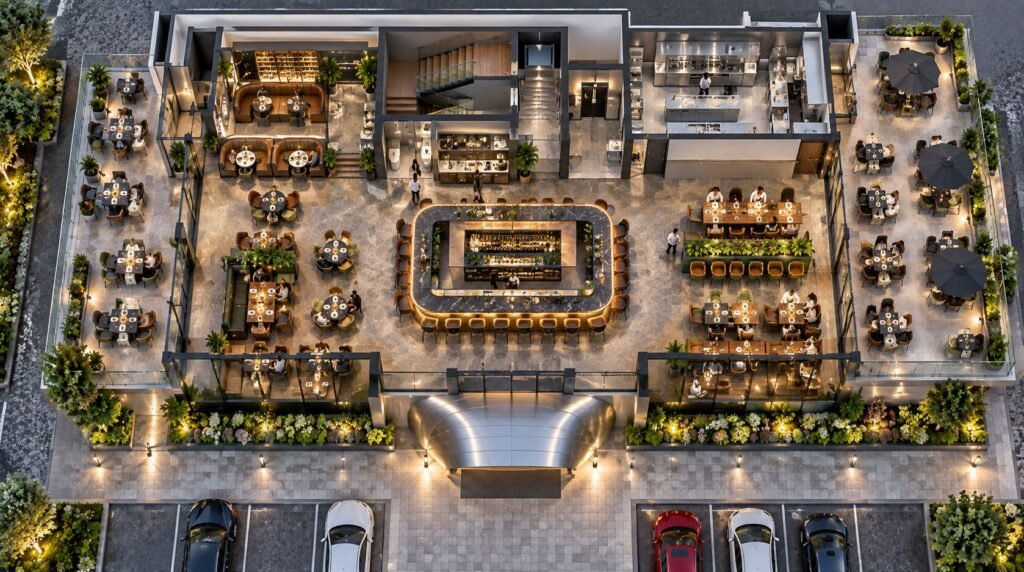
Rapid urban expansion across the capital requires precise visual communication from an architectural design and visualization firm for regulatory compliance and investor confidence. High-resolution exterior renders and master plan overviews bridge the gap between architectural blueprints and final construction, accelerating approvals and securing early off-plan sales.
09 / FAQ
High-resolution 3d architectural visualization services in Riyadh provide municipal authorities with exact spatial data, material specifications, and shadow studies, facilitating faster compliance reviews and project sign-offs. Detailed exterior and master plan renders, similarly supported by architectural visualization services in dammam, demonstrate adherence to local building codes and urban planning guidelines before physical construction commences.
As one of the rendering studios we operate, we accept AutoCAD .dwg files, Revit .rvt models, SketchUp files, BIM exports, PDF drawings, and hand sketches. Our team converts these inputs into clean geometry ready for high-end texturing and lighting.
Our standard turnaround for the first rendering draft is 48 hours. This rapid schedule supports fast-moving development teams working under tight municipal submission deadlines.
Yantram is a 3d architectural visualization studio in saudi arabia producing photorealistic exterior CGI and aerial views for developers and architects in Riyadh. Every project ships a first draft in 48 hours, includes unlimited revisions, and transfers full commercial rights to you with support for local municipal requirements.
Yes, we provide unlimited revision rounds at no extra cost until the client is fully satisfied with the final visual output.
We specialize in aerial bird’s-eye master plan visualizations for large-scale developments, including residential communities, commercial districts, and waterfront resorts, to aid in creation ksa objectives.
We calculate sun angles, geographic coordinates, and time-of-day parameters to reproduce the specific natural lighting and shadow patterns found in Saudi Arabia, matching the standards expected from the best archviz studios middle east saudi arabia.
We provide complete interior visualization services and interior visualisation services for lobbies, residential apartments, commercial offices, and hospitality spaces to complement our exterior portfolio through our work with rendering studios.
Explore more architectural visualization studio in saudi arabia work from our portfolio, including Photorealistic Interior Rendering vs traditional photography: What a villa Project in Riyadh Showed Us, Luxury Residential Building 3D Rendering & Architectural Visualization – Dubai, UAE | Yantram Studio and 3D Architectural Rendering Company in Dubai, UAE for High-Rise Buildings | Yantram Studio.
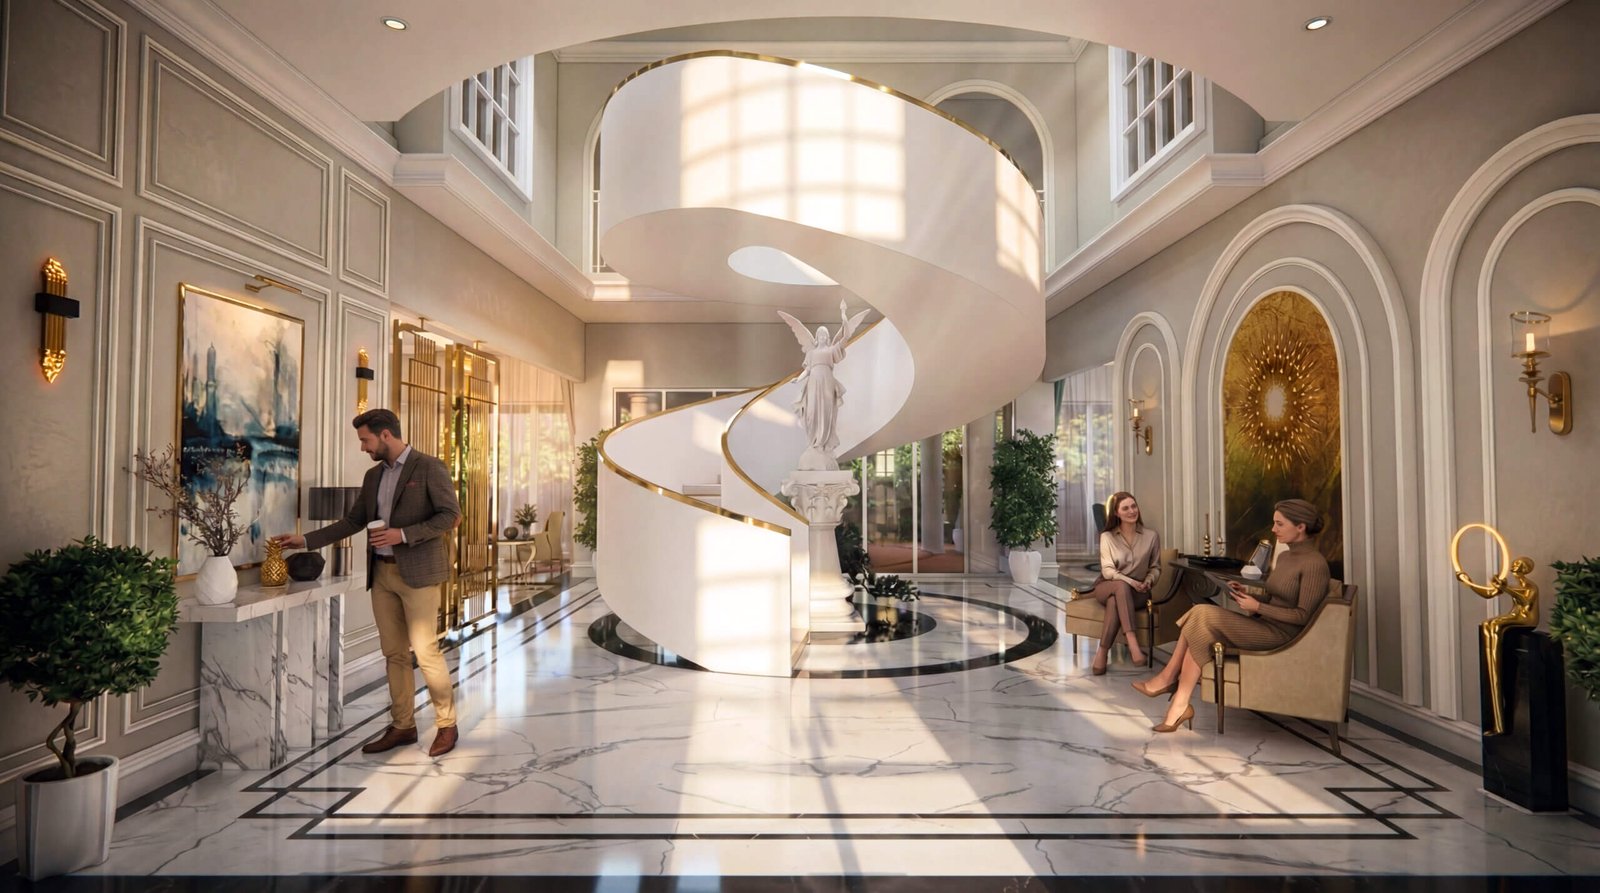 Photorealistic Interior Rendering vs traditional photography: What a villa Project in Riyadh Showed Us
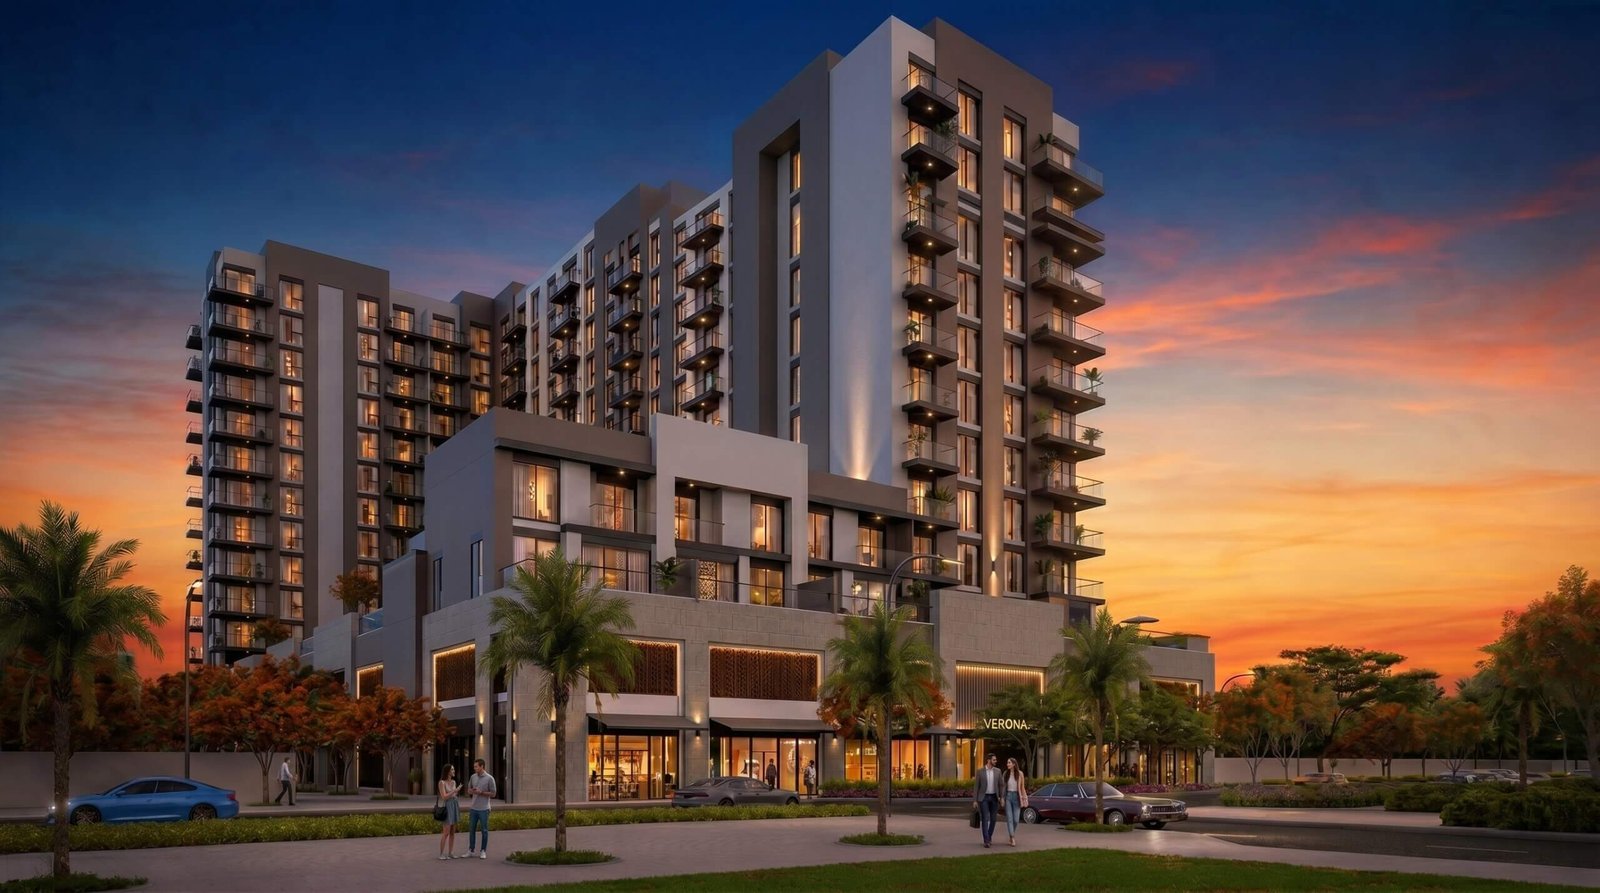 Luxury Residential Building 3D Rendering & Architectural Visualization – Dubai, UAE | Yantram Studio
 3D Architectural Rendering Company in Dubai, UAE for High-Rise Buildings | Yantram Studio
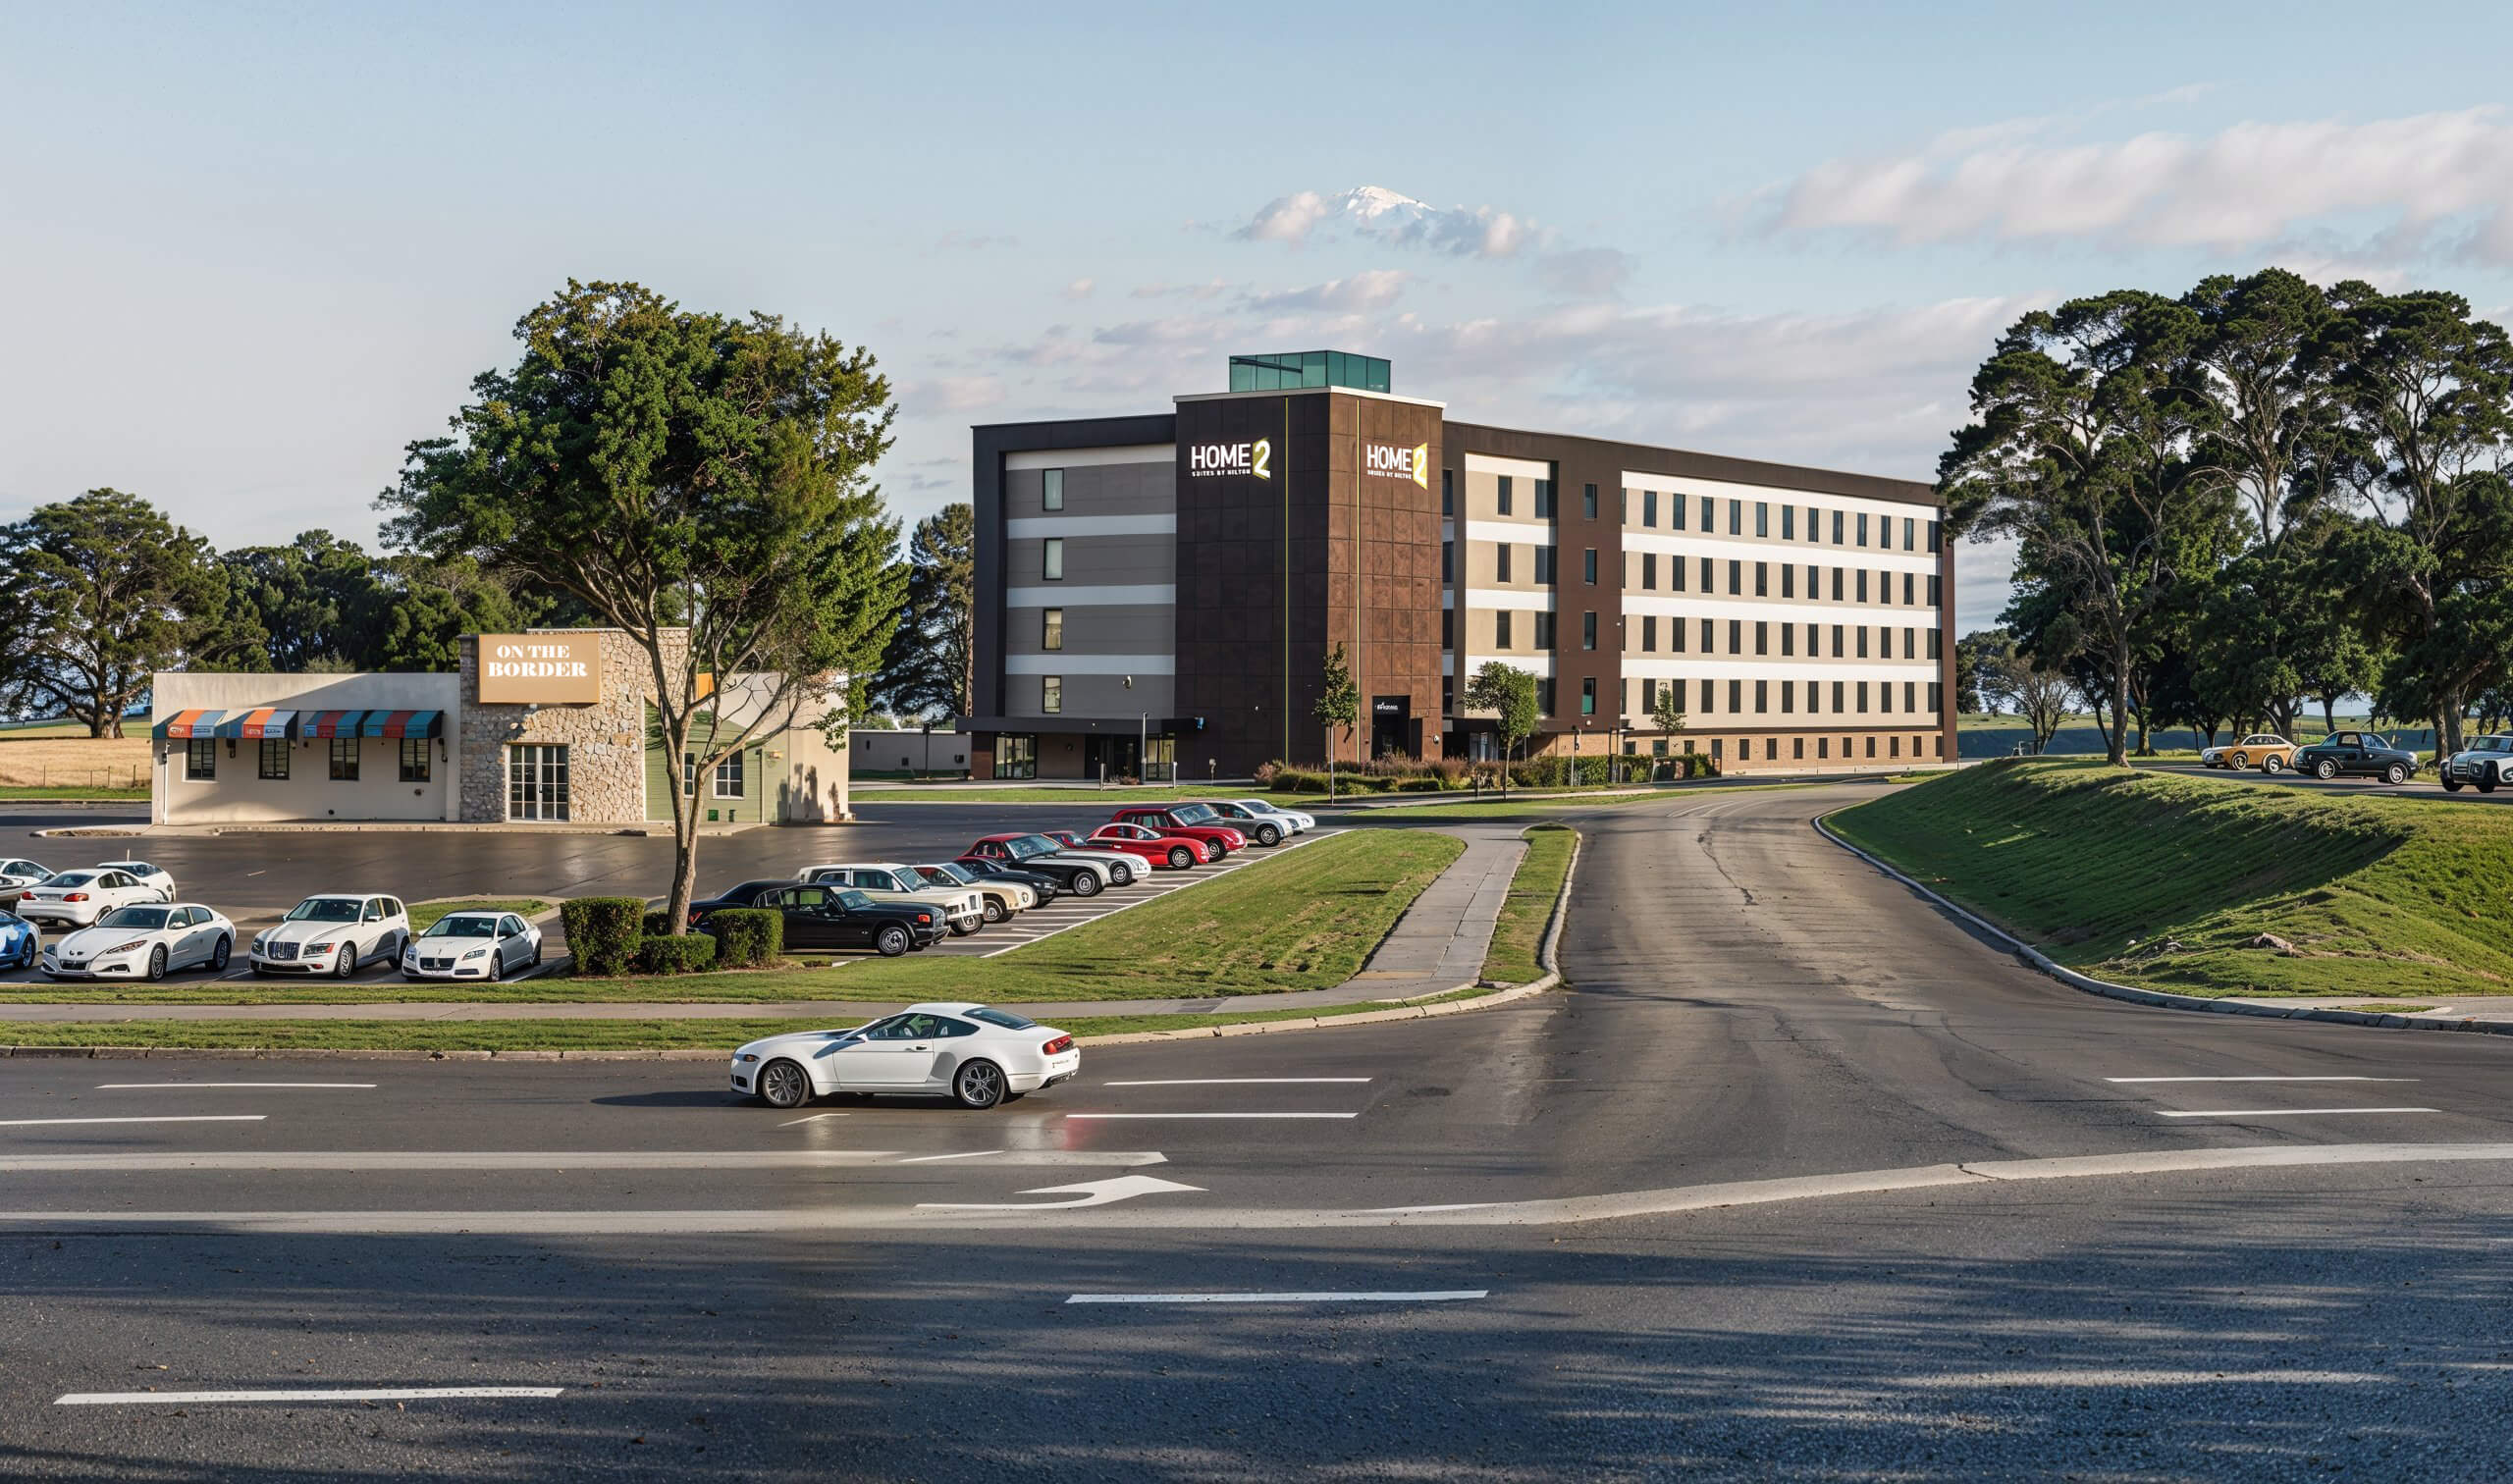 Transforming Visions into Reality: Unveiling the Beauty of Doha’s Landscape with Hill-Tone 3D Rendering Services studio
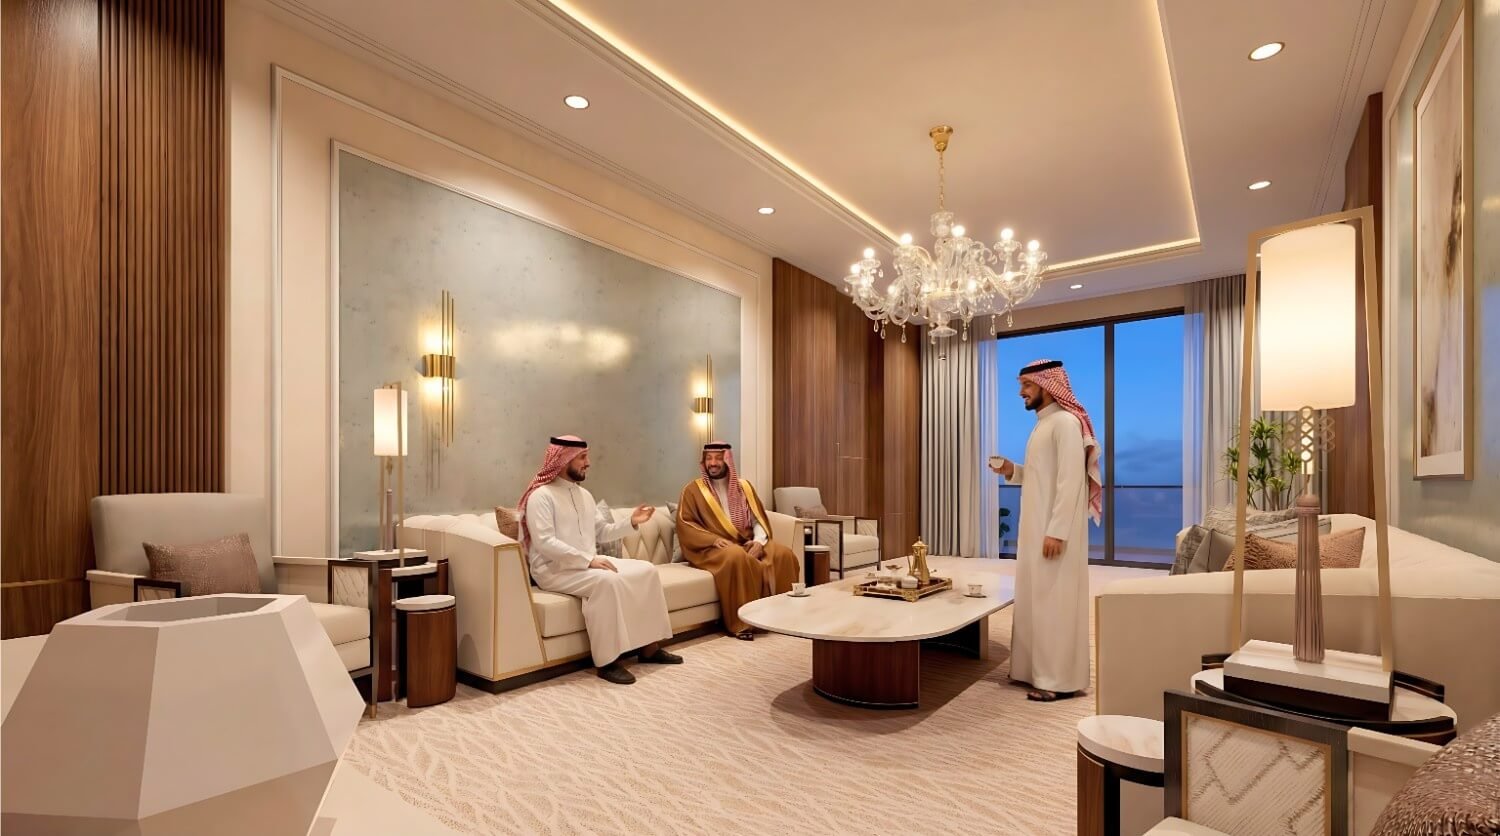 Luxury Majlis Interior Design Rendering – Middle East by Yantram Studio
 Transforming Jewelry Shops in Doha,Qatar: The Art and Technology of 3D Architectural Visualization Service
Start a project
Submit your architectural drawings today and partner with an established studio delivering guaranteed 48-hour first drafts for developments across Saudi Arabia, supported by professional vam 3d software saudi arabia workflows.
Our studio partners with leading real estate developers, architects, and urban planners to produce commercial-grade visual marketing assets. By transforming technical blueprints into photorealistic imagery, we help clients communicate complex spatial designs to investors and municipal committees with absolute clarity.
Every rendering project undergoes rigorous geometry verification, custom material application, and precise sunlight simulation tailored to Middle Eastern geographic coordinates. This meticulous production pipeline ensures that every tower facade, waterfront master plan, and luxury villa accurately reflects the intended architectural reality, also searched as dubara try kro.
Operating with a strict 48-hour delivery window for initial drafts, we accommodate the rapid pace of modern real estate development without compromising on visual fidelity. Contact our production team today to discuss your upcoming commercial tower, residential community, or master planning initiative.
Search context
These project-specific topics are part of the page content, not hidden metadata. Each phrase is used once in a useful heading and supporting explanation.
Our project content covers 3d architectural visualization company in saudi arabia as part of the 3D exterior rendering presentation in Riyadh, Saudi Arabia, Saudi Arabia, using the selected project visuals and production details to explain the work clearly.
The page also addresses 3d rendering services in saudi arabia in relation to this 3D exterior rendering project in Riyadh, Saudi Arabia, Saudi Arabia, helping visitors understand the visual scope before contacting the studio.
Project information around architectural visualization services in saudi arabia is included within the wider 3D exterior rendering case study in Riyadh, Saudi Arabia, Saudi Arabia, alongside the relevant images, process and delivery details, reflecting what clients look for when they seek the best 3d rendering services in saudi arabia.
The visual story connects 3d rendering companies in saudi arabia with the project context, showing how this 3D exterior rendering service in Riyadh, Saudi Arabia, Saudi Arabia is presented for clients, architects and property teams.
Architectural visualization services and project information by country.
Yantram Studio (Yantram Architectural Design Studio, since 2004) provides 3D exterior rendering in Riyadh, Saudi Arabia, Saudi Arabia for architects, developers and designers, including commercial architecture projects and modeling architecture. You send CAD, Revit, SketchUp or sketches, the first draft arrives in 48 hours, and revisions continue until sign-off. Typical deliverables: Exterior tower facades, Master plan aerial views, Resort and villa CGI, Landscape and pool lighting.
| Service | 3D exterior rendering |
|---|---|
| Location | Riyadh, Saudi Arabia, Saudi Arabia |
| Project type | Commercial architecture |
| First draft | 48 hours |
| Deliverables | Exterior tower facades, Master plan aerial views, Resort and villa CGI, Landscape and pool lighting, Commercial plaza models, Off-plan marketing packs |
| Software | 3ds Max, V-Ray, Corona, AutoCAD, Photoshop |
| Studio | Yantram Architectural Design Studio, since 2004 |
| Offices | Dallas, Texas and Ahmedabad, India |
| Markets | USA, UK, Canada, Australia, Gulf |
We import client CAD files and BIM models directly into 3ds Max, building accurate 3D geometry for structures, road networks, and topography. V-Ray and Corona render engines apply shaders that replicate local stone, glass, and metal facades under calculated geographic sunlight parameters.
Camera framing is chosen to highlight urban context, pedestrian pathways, and landscape features while building rendering services capture the design intent. Post-processing in Photoshop refines color balance, contrast, and atmospheric haze to match the specific desert climate and natural daylight patterns of the region.
Yantram Studio provides professional 3d architectural visualization services, delivering photorealistic exterior renderings, master plans, and luxury development CGI for architects and developers across Saudi Arabia. Operating in Riyadh, Saudi Arabia, the company provides comprehensive CGI pipelines to produce high-resolution exterior aerial views, street-level perspectives, and commercial facade renderings within a guaranteed 48-hour first draft turnaround.
Professional 3d architectural visualization services encompass a wide array of digital assets designed to showcase real estate developments effectively. For projects in Riyadh, Saudi Arabia, the scope typically includes aerial master plan views, high-rise exterior facades, waterfront community CGIs, and commercial plaza models. Clients can also integrate specialized options like Exterior Rendering, Interior Rendering, and Landscape Design to create complete marketing packs for off-plan properties and municipal submissions. Yantram Studio ensures every asset aligns with local architectural standards and lighting conditions.
The production workflow at Yantram Studio is structured to transform raw design files into polished marketing assets seamlessly. The process begins with data import, where the team reviews CAD files, master plan site boundaries, and architectural drawings supplied by the client. Next, mass modeling builds the 3D geometry for structures, roads, and surrounding landscape elements. Lighting setup configures sun positions and environmental maps to reflect local geographic coordinates accurately, followed by final rendering and post-processing adjustments for optimal color balance and clarity.
Detailed exterior CGI and master planning visuals offer significant advantages for stakeholder engagement and regulatory compliance. High-resolution imagery improves investor engagement by presenting clear, photorealistic representations of proposed commercial towers, luxury villas, and resort hotels. Furthermore, precise visual data accelerates municipal approvals by demonstrating full compliance with local building codes and urban planning guidelines. Yantram Studio delivers these crucial assets swiftly to support fast-moving development teams across the region.
| Stage | Technical Action | Typical Focus |
|---|---|---|
| Data Import | Imported CAD and BIM files into 3ds Max for geometry verification | Site boundaries and architectural drawings |
| Mass Modeling | Building 3D geometry for structures, roads, and landscape | Roads, water bodies, and surrounding elements |
| Lighting Setup | Configuring sun positions, HDRI maps, and illumination | Sun angles and geographic coordinates |
| Final Output | Rendering high-resolution images with post-processing adjustments | Color balance, clarity, and visual appeal |
We render a wide range of properties including commercial towers, luxury villas, residential communities, resort hotels, penthouses, and mixed-use commercial complexes tailored to the needs of developers and architects, if you need us to give me a example of our past work.
We accept AutoCAD .dwg files, Revit .rvt models, SketchUp files, BIM exports, PDF drawings, and hand sketches to initiate the 3D modeling and rendering pipeline with our rendering agency.
Our standard turnaround time for the first rendering draft is guaranteed within 48 hours, supporting development teams working under tight schedules.
Yes, we provide unlimited revision rounds at no extra cost until the client is fully satisfied with the final visual output for their development.
We specialize in aerial bird's-eye master plan visualizations for large-scale developments, including extensive residential communities and commercial districts.
We calculate specific sun angles, geographic coordinates, and time-of-day parameters to accurately reproduce the natural lighting and shadow patterns found in the region.

