3D exterior rendering
Towers, villas, masterplans


 Case study · Stockholm, SWEDEN
3d architectural rendering services — Yantram is a 3D architectural visualization studio producing photorealistic exterior CGI and aerial views for developers and architects in Stockholm, SWEDEN, SWEDEN. Every project ships a first draft in 48 hours, includes unlimited revisions, and transfers full commercial rights to you.
SWEDEN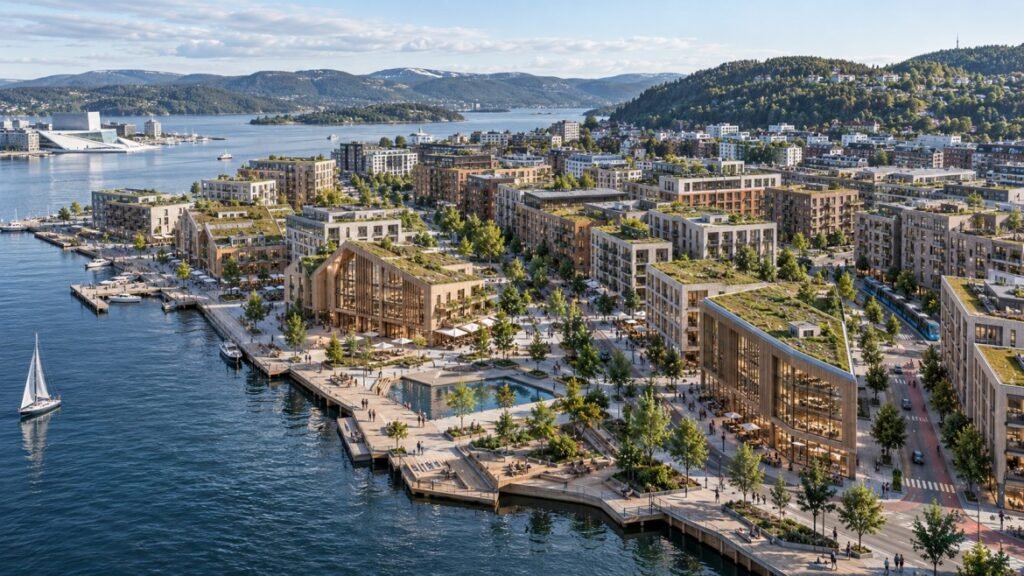
Architectural practices and real estate developers in SWEDEN, Gothenburg, and Malmö frequently face tight planning deadlines when submitting proposals to local planning offices for bygglov approval. Traditional CAD drawings and early sketches often fail to convey the true tactile quality of timber facades, large-scale glass assemblies, and contextual site integration required by municipal committees and prospective buyers.
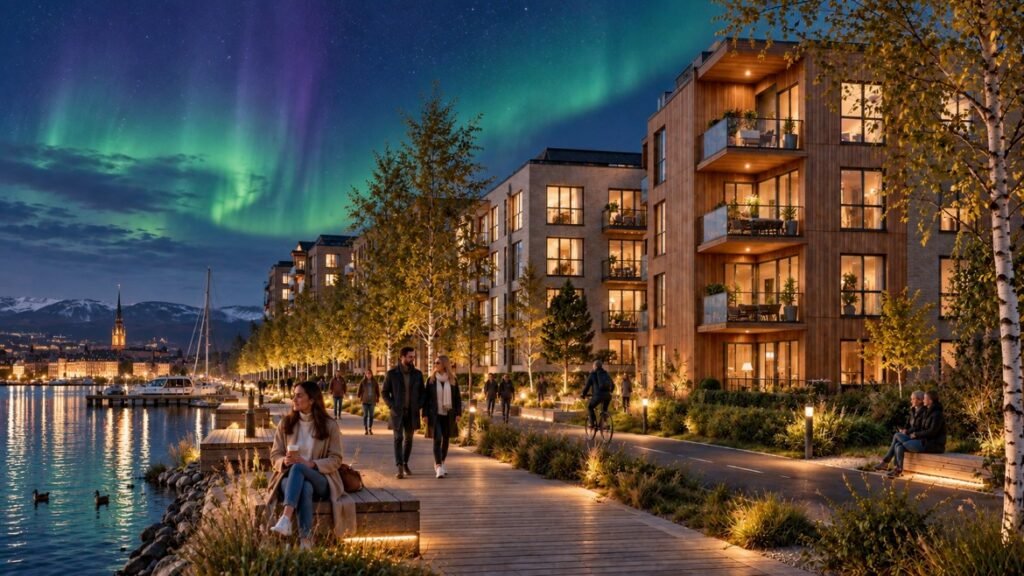
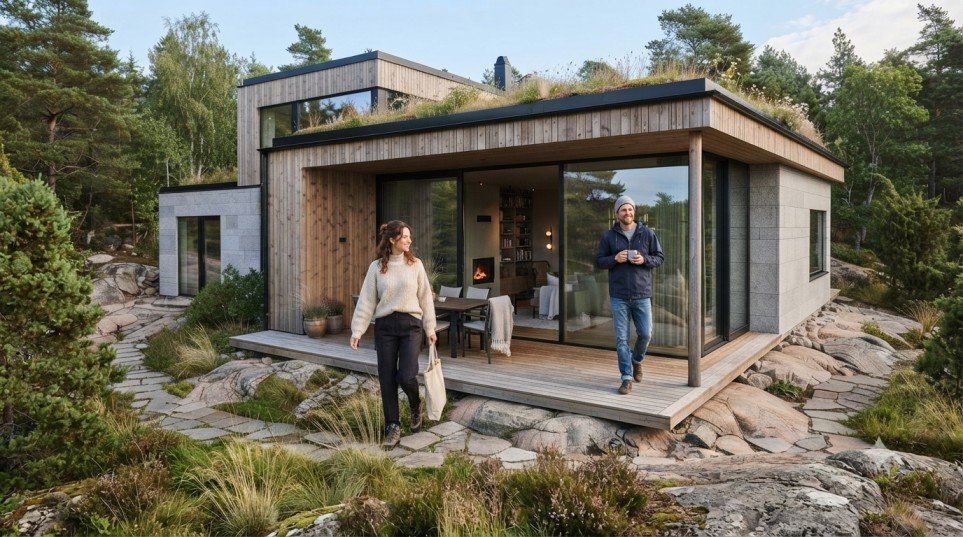
Yantram Studio resolved this communication gap by producing accurate 3d architectural rendering SWEDEN assets that reflect Scandinavian design principles. By translating architectural plans into photorealistic exterior and interior visualisations, developers secured necessary permits and presented off-plan properties effectively to investors across the Nordic region.
Every service
Towers, villas, masterplans
Penthouses, hotels, show units
4K films, street to roof
Sales galleries and portals
Brochure-ready plans
Drawings for listings
Pools, podiums, parks
SketchUp and Revit models
Drawings from sketches and PDFs
Furniture and fixtures
Unit selectors for launches
Connect with our visualization team to discuss your architectural project requirements. Get your first draft delivered in 48 hours with guaranteed quality.
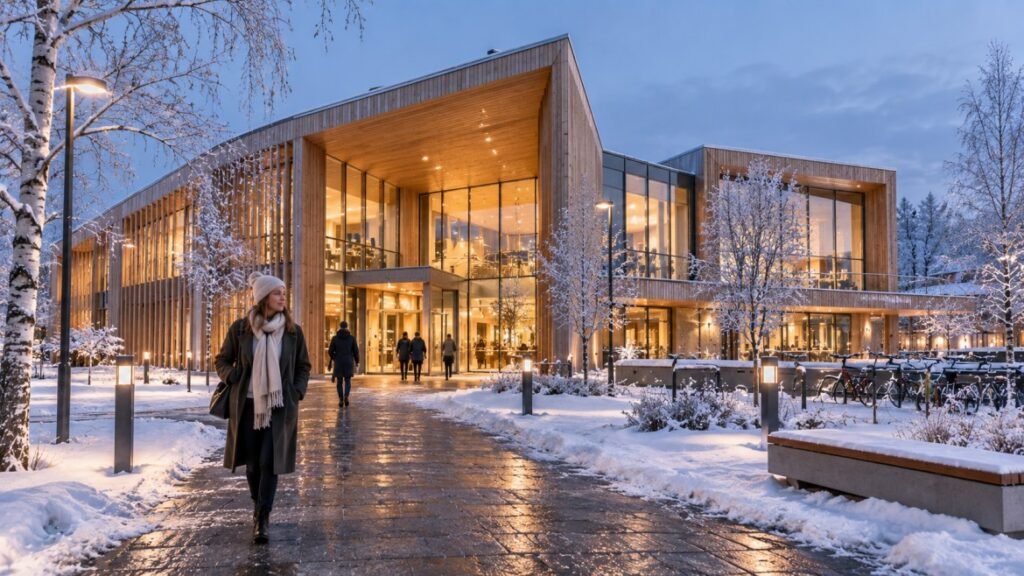

 Snow blankets the grounds outside a brightly lit timber-framed commercial complex in northern Sweden.
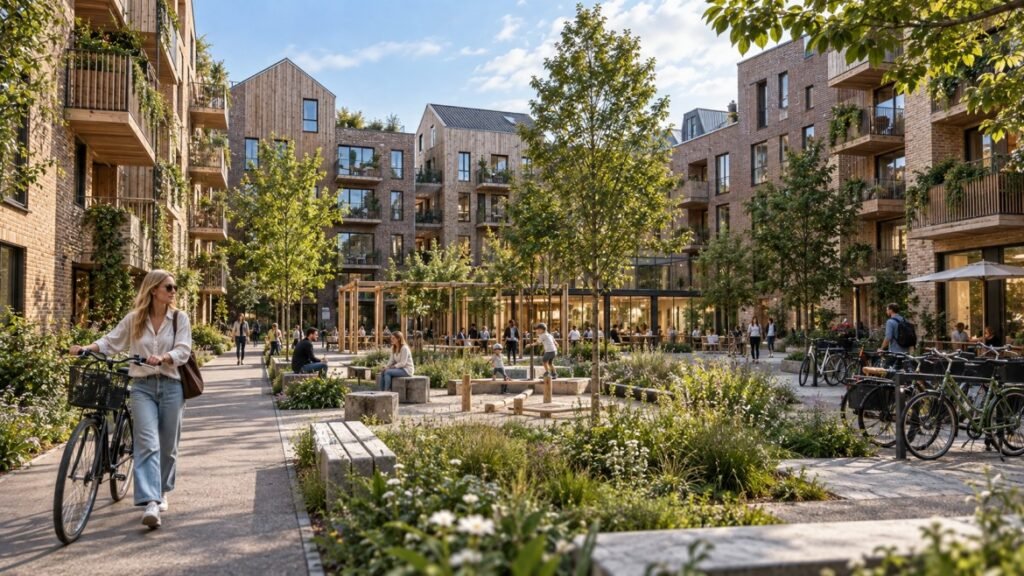
 Lush landscaping and pedestrian pathways weave through eco-friendly apartment blocks in Copenhagen.
 High-angle master plan showing multi-story residential buildings along the Oslo Fjord waterfront with green roofs and docks.
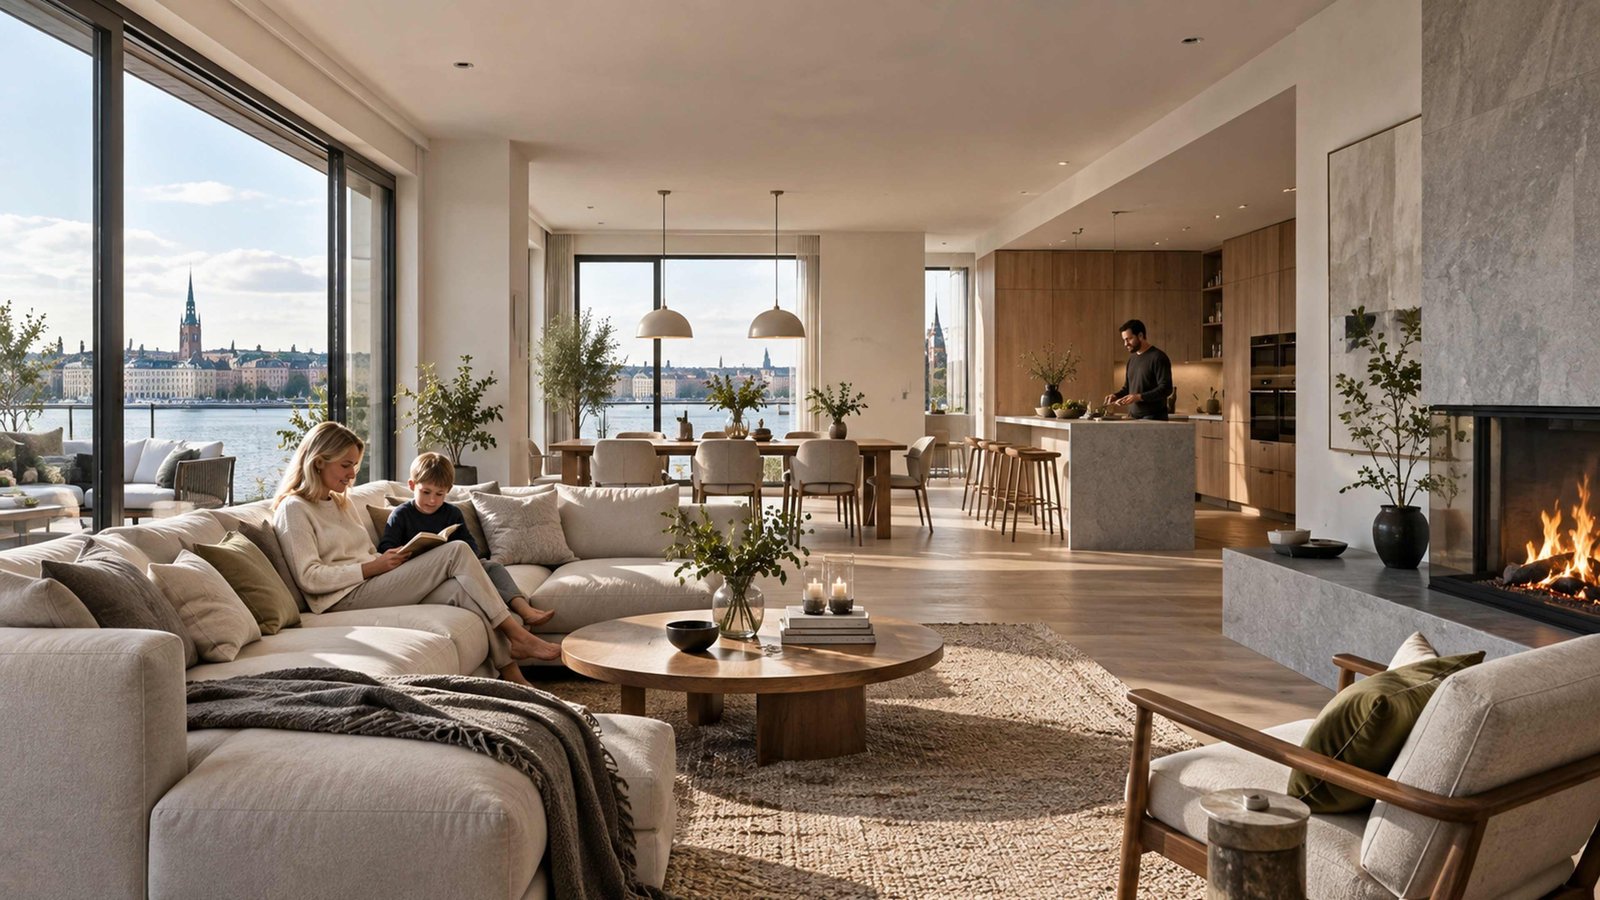
 Daylight floods an open-plan Nordic office featuring wooden structural beams and panoramic views of Stockholm.
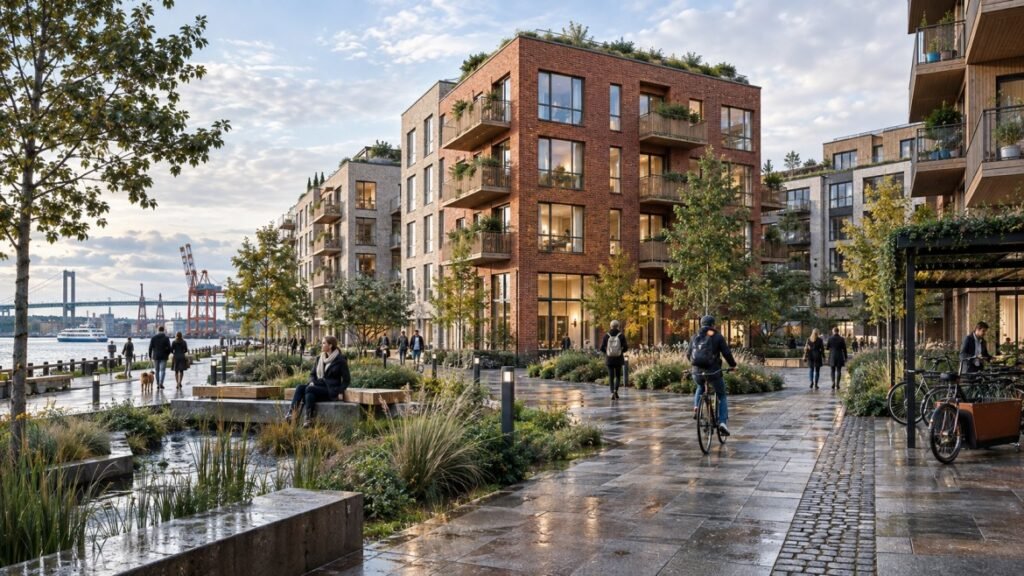
 A sustainable residential waterfront development features brick apartment blocks and pedestrian pathways in Gothenburg.
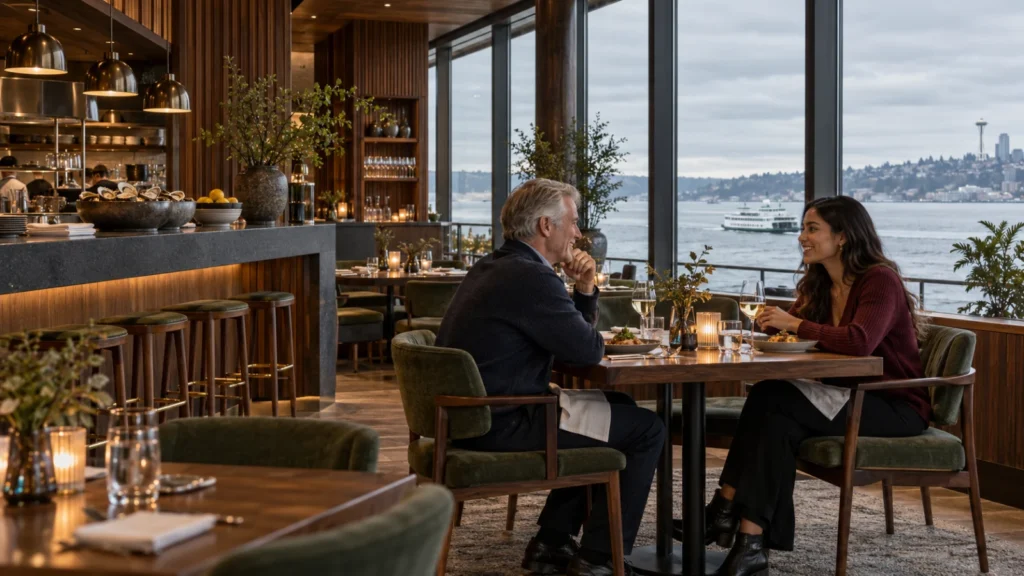
 Walnut joinery and basalt finishes shape this restaurant interior overlooking the Seattle waterfront.
Import architectural plans and verify dimensional accuracy across all structural components.
Establish natural daylight parameters and interior artificial lighting schemes suited for Nordic projects.
Apply custom shaders for wood, stone, glass, and metal to achieve realistic surface finishes.
Render high-resolution images and perform professional color grading before delivery.
The film
Furnished, dimensioned 3D floor plans built from your CAD set — the layout a buyer actually understands before they walk in. Made for listing portals and off-plan sales packs.
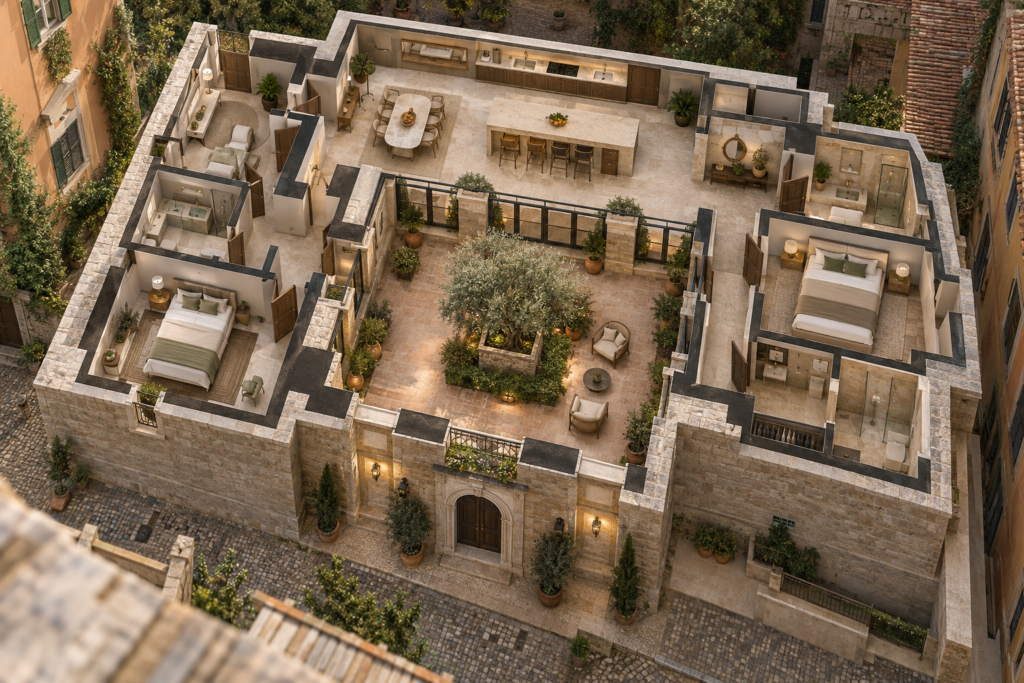
The Nordic property market places high demands on visual clarity, sustainability representation, and design minimalism. Partnering with an experienced architectural rendering company in SWEDEN allows local developers to showcase developments accurately before construction begins. High-quality visual assets support municipal applications, streamline investor buy-in, and accelerate residential pre-sales across competitive urban sectors.
09 / FAQ
We deliver the first draft of your architectural rendering within 48 hours of receiving your complete drawings and project specifications. Our team operates efficiently to meet urgent planning submission deadlines across all Nordic cities.
We accept AutoCAD DWG, Revit, ArchiCAD, SketchUp models, PDF drawings, and even hand sketches. Our production team converts these files into accurate 3D geometry regardless of the software platform your architectural practice uses.
Yes, our exterior visualisations are structured to meet the presentation requirements of Swedish stadsbyggnadskontor and local planning authorities. We ensure accurate contextual integration and material representation for your application dossier.
We offer unlimited revisions until you are completely satisfied with the final output. There are no surprise extra charges for standard revision rounds during the production process.
Yes, we produce detailed interior 3D renderings for apartments, show homes, offices, and hospitality spaces. These visualisations highlight Scandinavian interior design elements, lighting layouts, and custom millwork.
We serve architectural practices, real estate developers, and property marketers across SWEDEN, Norway, Denmark, and Finland, supporting projects in SWEDEN, Gothenburg, Malmö, Oslo, Copenhagen, and Helsinki.
We calibrate our digital lighting setups to replicate authentic Scandinavian latitude angles, seasonal daylight hours, and evening twilight glow, ensuring your architectural designs look natural to local reviewers.
Explore more 3d architectural rendering services work from our portfolio, including Modern Villa Exterior Rendering for Luxury Real Estate Development, Dublin, Ireland, Luxury Hospitality 3D Floor Plan Design & Commercial Hotel Visualization – Canada & UK | Yantram Studio and Amsterdam, Netherlands | Architectural Rendering & 3D Architectural Visualization for Luxury Modern Residence with Photorealistic Realism.
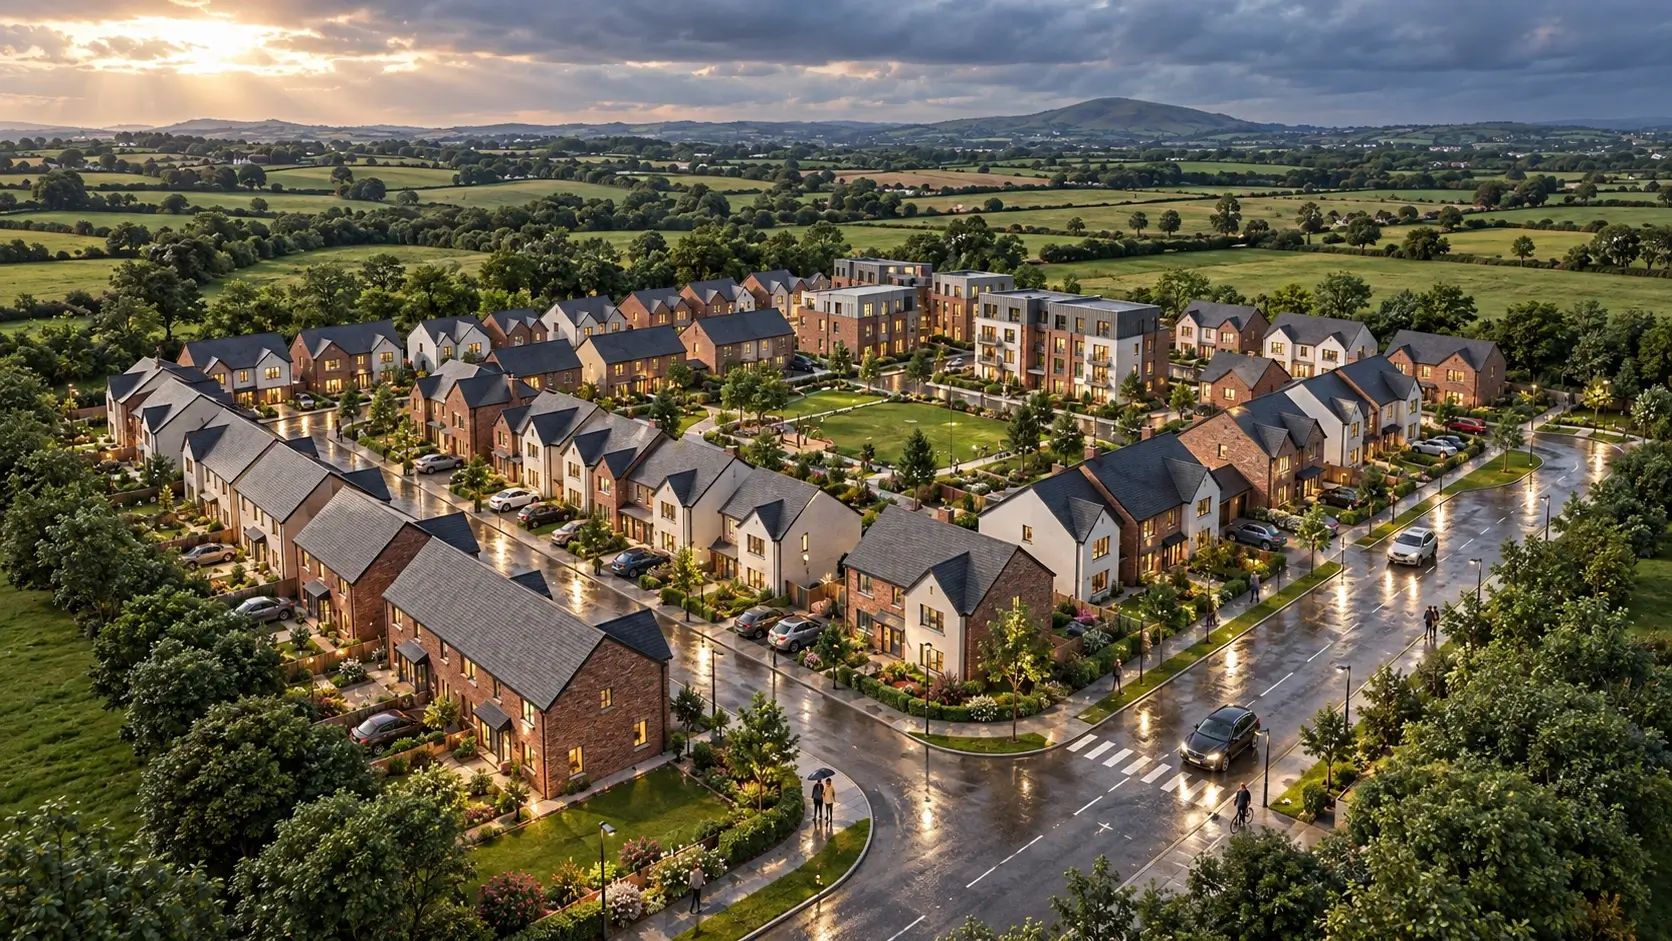 Modern Villa Exterior Rendering for Luxury Real Estate Development, Dublin, Ireland
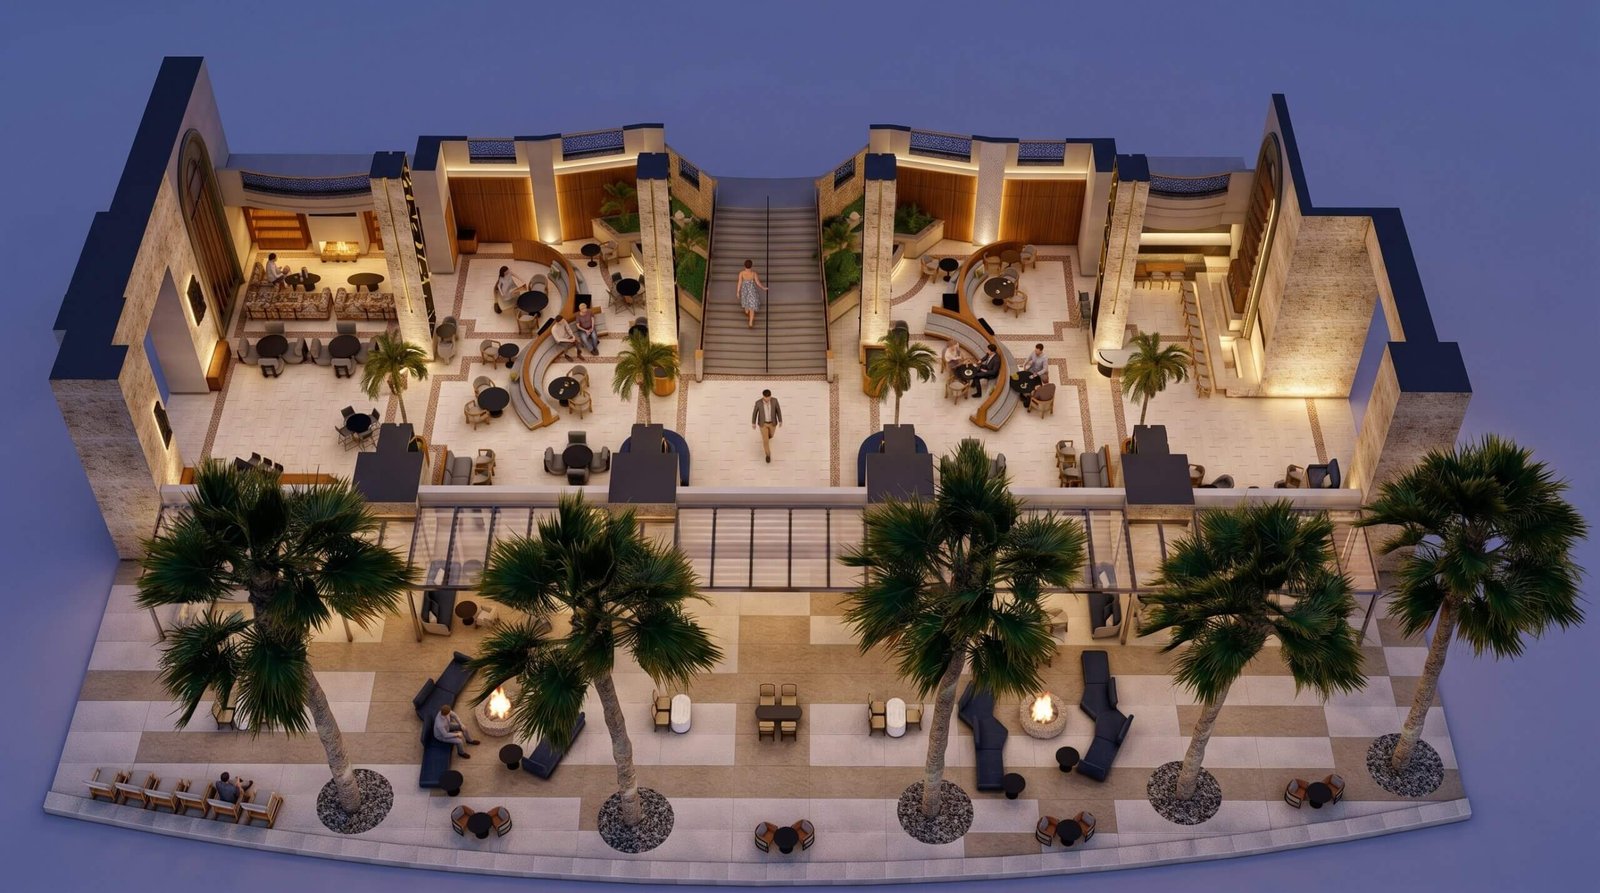 Luxury Hospitality 3D Floor Plan Design & Commercial Hotel Visualization – Canada & UK | Yantram Studio
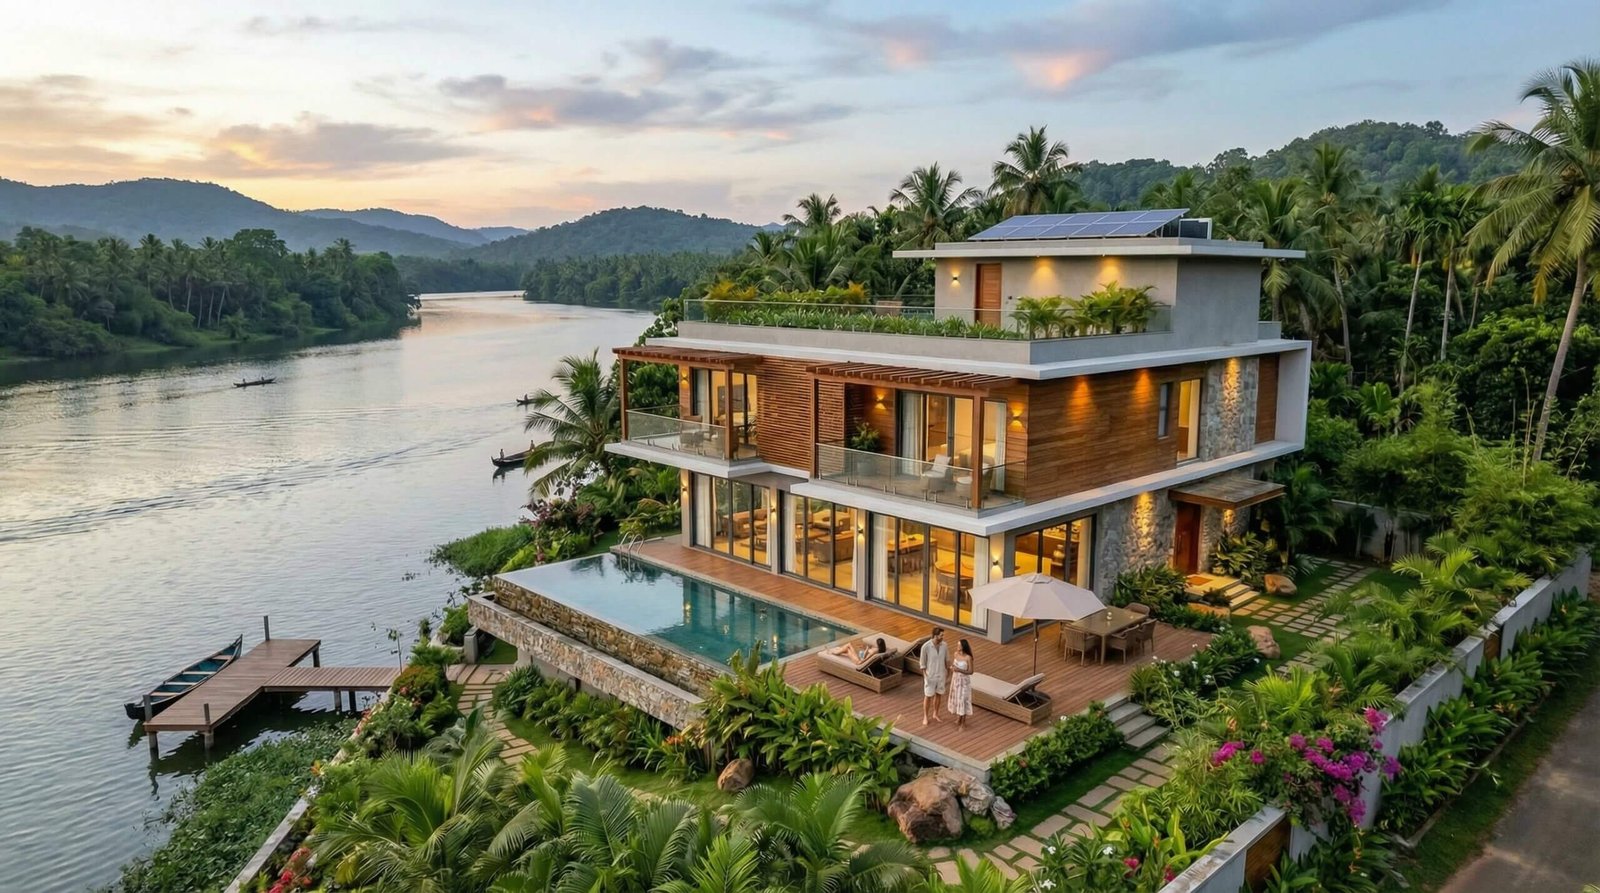 Amsterdam, Netherlands | Architectural Rendering & 3D Architectural Visualization for Luxury Modern Residence with Photorealistic Realism
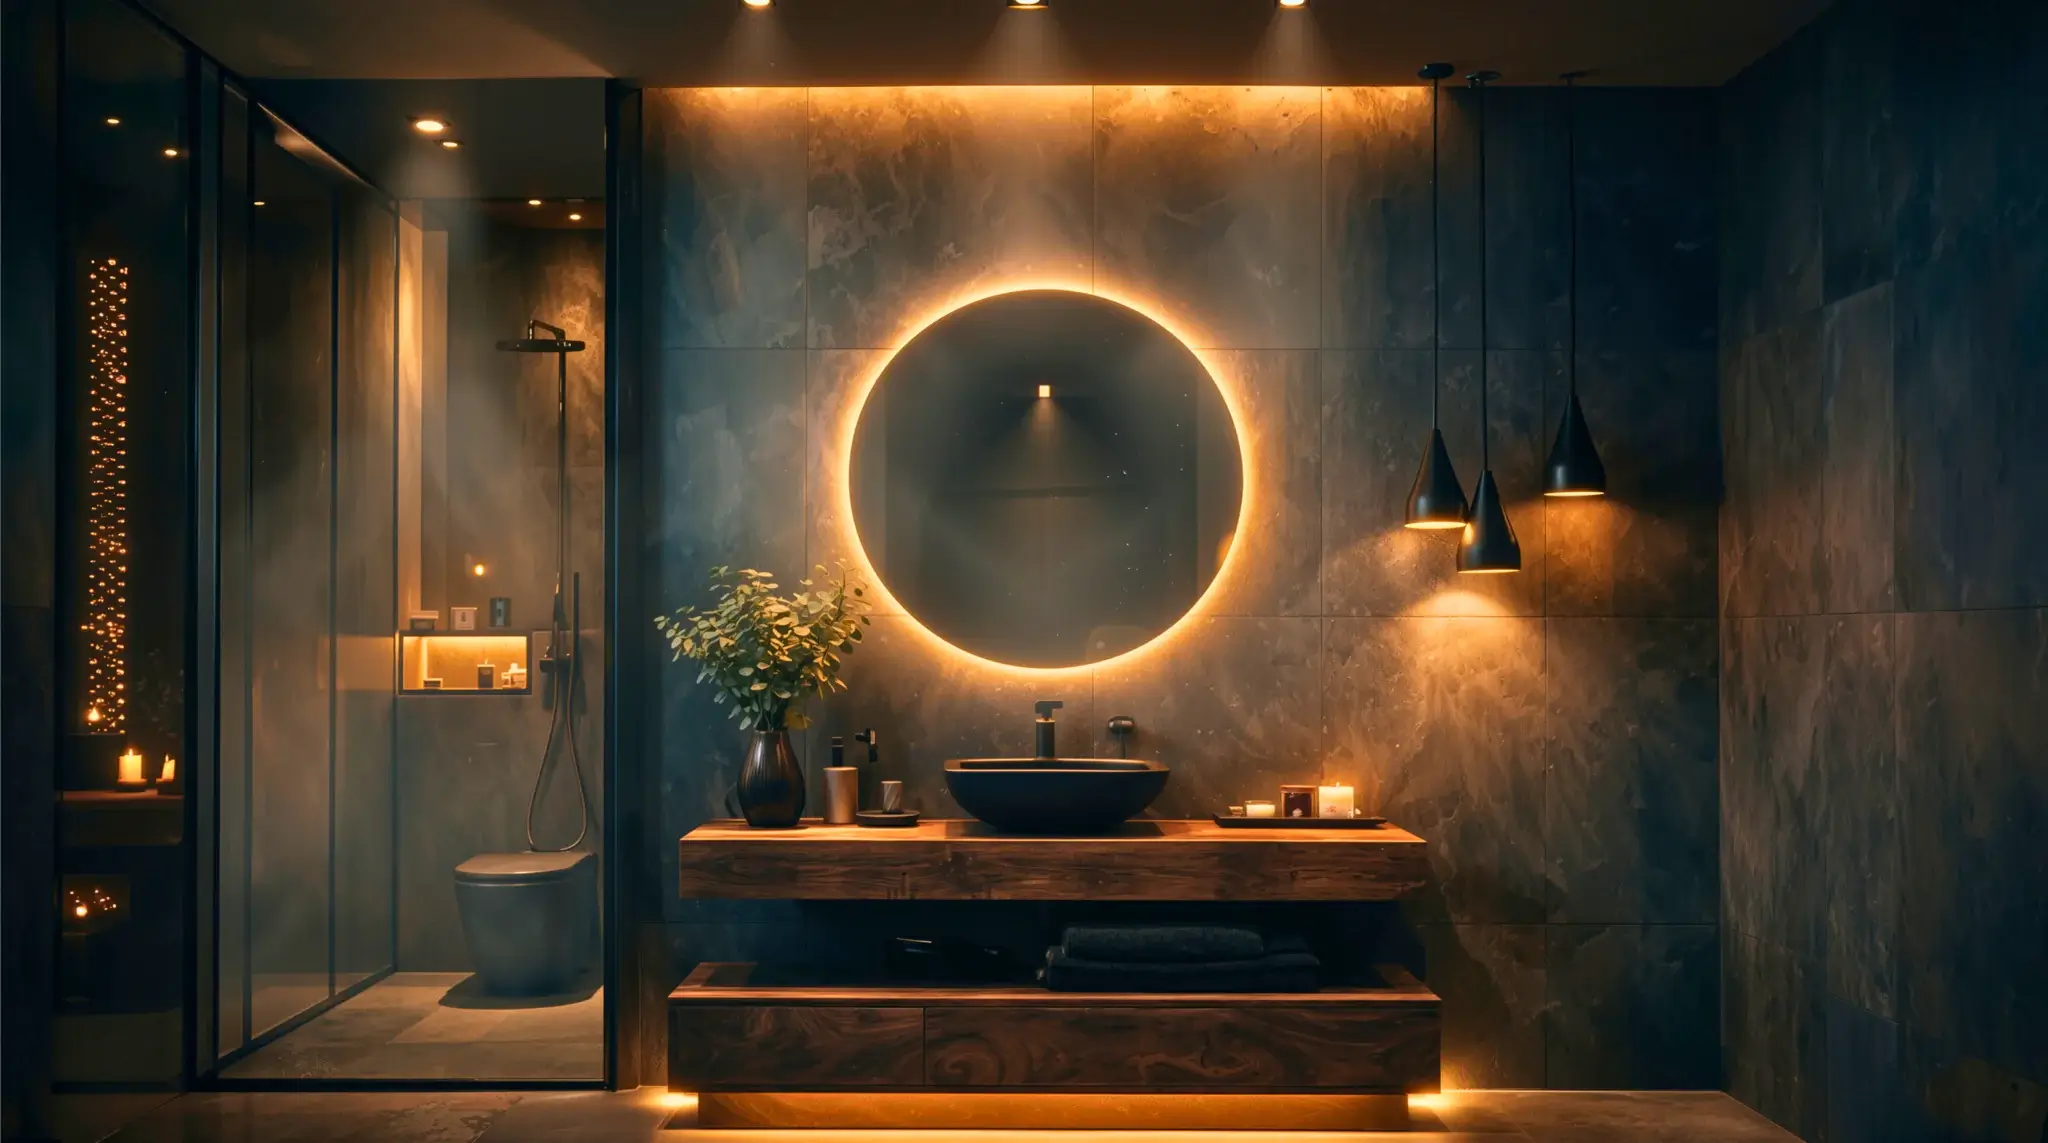 3d Bathroom Rendering vs traditional photography: What a villa Project in Paris Showed Us
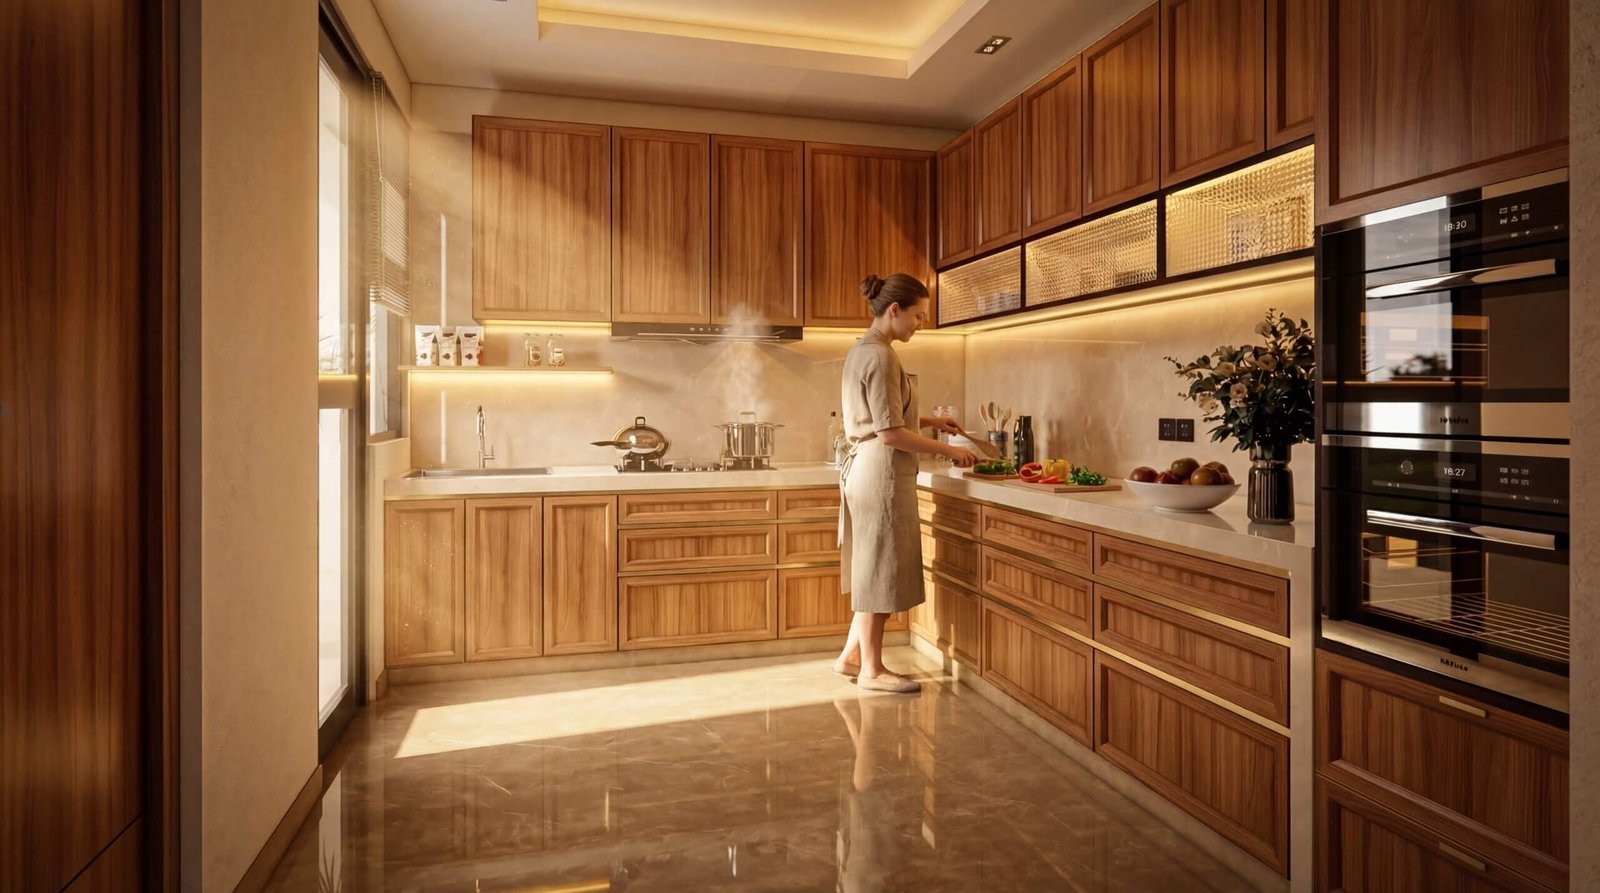 3D Architectural Animation Studio Valencia, Spain | Modern Home Interior Design with Stunning Realism
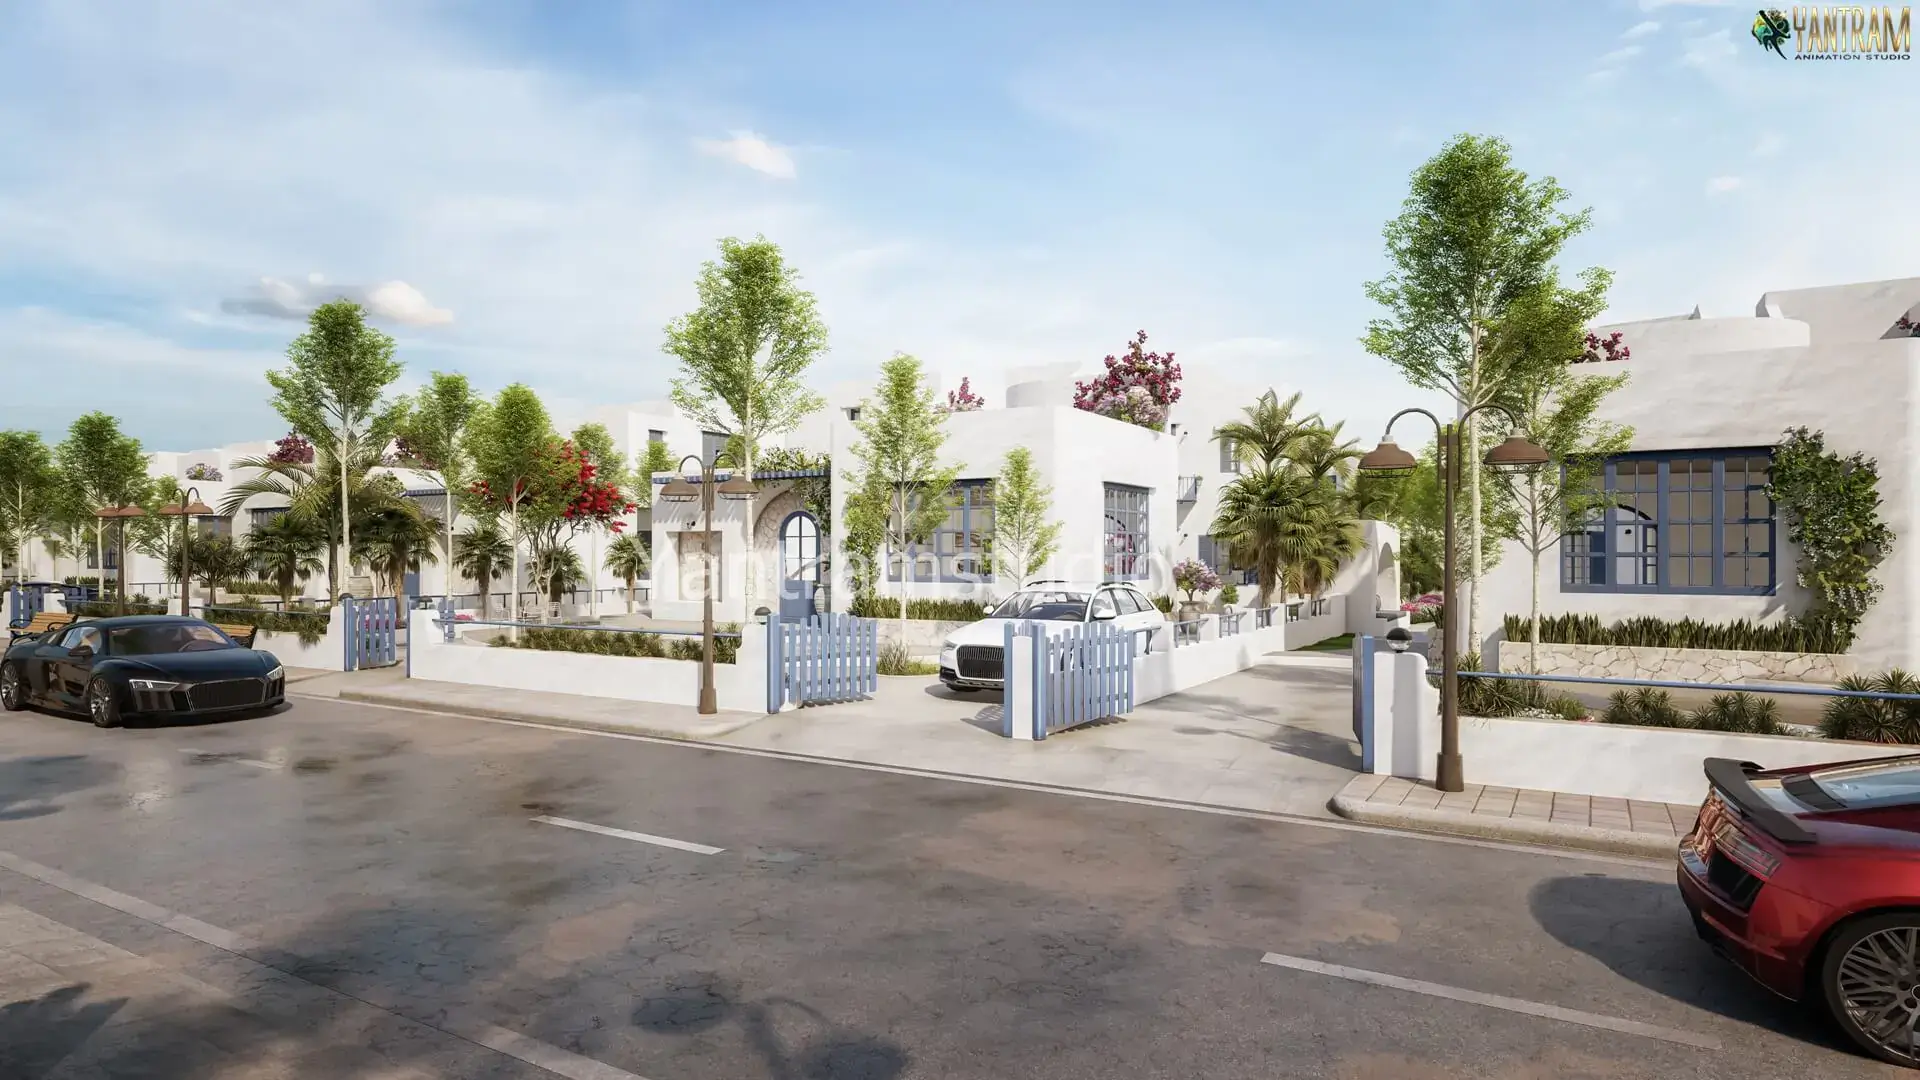 Santorini-Inspired Luxury White Villa 3D Architectural Visualization for Premium Residential Developments in Ukraine & Europe | Yantram Studio
Start a project
Connect with our visualization team to discuss your architectural project requirements. Get your first draft delivered in 48 hours with guaranteed quality.
Yantram Studio provides professional 3d architectural visualization SWEDEN for architects, developers, and real estate marketing firms. Our work supports planning submissions, municipal reviews, and investor presentations across major Scandinavian urban centres.
By combining precise technical modelling with an understanding of Nordic architectural aesthetics, we produce photorealistic architectural renders SWEDEN that communicate material quality, spatial proportion, and contextual integration effectively.
Operating as a dedicated SWEDEN 3d rendering studio, we maintain rapid turnaround times without compromising detail. Contact our team to support your residential, commercial, or mixed-use development with reliable architectural CGI.
Search context
These project-specific topics are part of the page content, not hidden metadata. Each phrase is used once in a useful heading and supporting explanation.
Our project content covers architectural rendering company in stockholm as part of the 3D architectural rendering presentation in Stockholm, SWEDEN, SWEDEN, using the selected project visuals and production details to explain the work clearly.
The page also addresses 3d architectural visualization stockholm in relation to this 3D architectural rendering project in Stockholm, SWEDEN, SWEDEN, helping visitors understand the visual scope before contacting the studio.
Project information around photorealistic architectural renders stockholm is included within the wider 3D architectural rendering case study in Stockholm, SWEDEN, SWEDEN, alongside the relevant images, process and delivery details.
The visual story connects stockholm 3d rendering studio with the project context, showing how this 3D architectural rendering service in Stockholm, SWEDEN, SWEDEN is presented for clients, architects and property teams.
Architectural visualization services and project information by country.
Yantram Studio (Yantram Architectural Design Studio, since 2004) provides 3D architectural rendering in Stockholm, SWEDEN, SWEDEN for architects, developers and designers, including commercial architecture projects. You send CAD, Revit, SketchUp or sketches, the first draft arrives in 48 hours, and revisions continue until sign-off. Typical deliverables: Exterior waterfront CGI, Interior apartment visualisations, Evening illumination renders, Master plan aerial views.
| Service | 3D architectural rendering |
|---|---|
| Location | Stockholm, SWEDEN, SWEDEN |
| Project type | Commercial architecture |
| First draft | 48 hours |
| Deliverables | Exterior waterfront CGI, Interior apartment visualisations, Evening illumination renders, Master plan aerial views, Floor plan renderings, Bygglov planning stills |
| Software | 3ds Max, V-Ray, Corona, AutoCAD, Photoshop |
| Studio | Yantram Architectural Design Studio, since 2004 |
| Offices | Dallas, Texas and Ahmedabad, India |
| Markets | USA, UK, Canada, Australia, Gulf |
Production began by importing architectural CAD drawings and model files into 3ds Max, ensuring precise geometry for structural elements, mullions, and roof profiles. Lighting setups were calibrated to simulate authentic Nordic daylight conditions, utilizing V-Ray and Corona render engines to capture soft atmospheric shadows, warm interior glow, and realistic reflections on glass and water surfaces.
Composition and framing prioritized human scale and environmental context. Cameras were positioned to highlight the relationship between residential complexes and surrounding waterfront promenades, green courtyards, and urban streetscapes. Materials such as untreated timber cladding, concrete, and zinc roofing were textured with high-resolution maps to achieve tactile authenticity.
Our specialized 3d architectural rendering services swedenrchitectural rendering sweden support a wide variety of real estate initiatives across the Nordic region. Whether you are planning minimalist residential schemes on waterfronts or large-scale commercial towers, our visuals capture the clean lines and natural light essential for Scandinavian design. We assist developers with Exterior Rendering and comprehensive Landscape Design presentations for local authorities and prospective buyers. Yantram Studio ensures every detail aligns with regional aesthetic preferences and marketing goals.
Securing planning permission or a bygglov requires precise architectural documentation and clear visual evidence. Detailed CGI helps stadsbyggnadskontor committees evaluate how a proposed structure integrates with its surroundings. By utilizing advanced Architectural Sketchup Modeling, our team transforms basic sketches and CAD drawings into photorealistic evidence. Yantram Studio delivers accurate representation of materials, lighting, and scale, ensuring your municipality review process moves forward without unnecessary delays or confusion.
Getting started with Yantram Studio is straightforward, as we accept virtually any standard architectural file format you currently use. Clients can submit AutoCAD, Revit, ArchiCAD, SketchUp models, PDF drawings, or even initial hand sketches. Our team processes these inputs quickly to deliver the first draft within 48 hours. With 21+ years of global experience, we accommodate your existing workflow seamlessly, providing unlimited revisions until you are 100% satisfied with the final Scandinavian property visuals.
| Service Type | Target Audience | Key Deliverable |
|---|---|---|
| Exterior Rendering | Architects & Developers | Photorealistic Building Facades |
| Interior Rendering | Bostadsrätt Marketers | Nordic Living Space Visuals |
| Bygglov Renders | Planning Committees | Accurate Submission Dossiers |
| Walkthroughs | Investors & Buyers | Cinematic Property Tours |
Our comprehensive service includes photorealistic exterior and interior CGI, floor plan renderings, walkthrough animations, and specialized bygglov presentation visuals tailored for the Scandinavian real estate market and municipal planning requirements.
We guarantee a first draft delivery within 48 hours of receiving your project files and drawings, supporting fast-paced development timelines across Sweden and the wider Nordic region.
We accept a wide range of formats including AutoCAD, Revit, ArchiCAD, SketchUp files, PDF construction drawings, and hand sketches, allowing you to maintain your current design workflow without interruption.
Yes, Yantram Studio provides unlimited revisions with no extra charges until you are 100 percent satisfied with the final architectural visualisations for your property project.
Yes, we prepare detailed, accurate architectural renders specifically structured for Swedish stadsbyggnadskontor planning offices and official bygglov submission dossiers across Stockholm, Gothenburg, and Malmö.
You can easily send your project drawings and specifications via email or WhatsApp to Yantram Studio, and our team will provide a tailored quote within 24 hours or less.