3D exterior rendering
Towers, villas, masterplans


 Case study · Geneva, Switzerland
3d architectural rendering in geneva — Yantram is a 3D architectural visualization studio producing photorealistic exterior CGI and aerial views for developers and architects in Geneva, Switzerland. Every project ships a first draft in 48 hours, includes unlimited revisions, and transfers full commercial rights to you.
Switzerland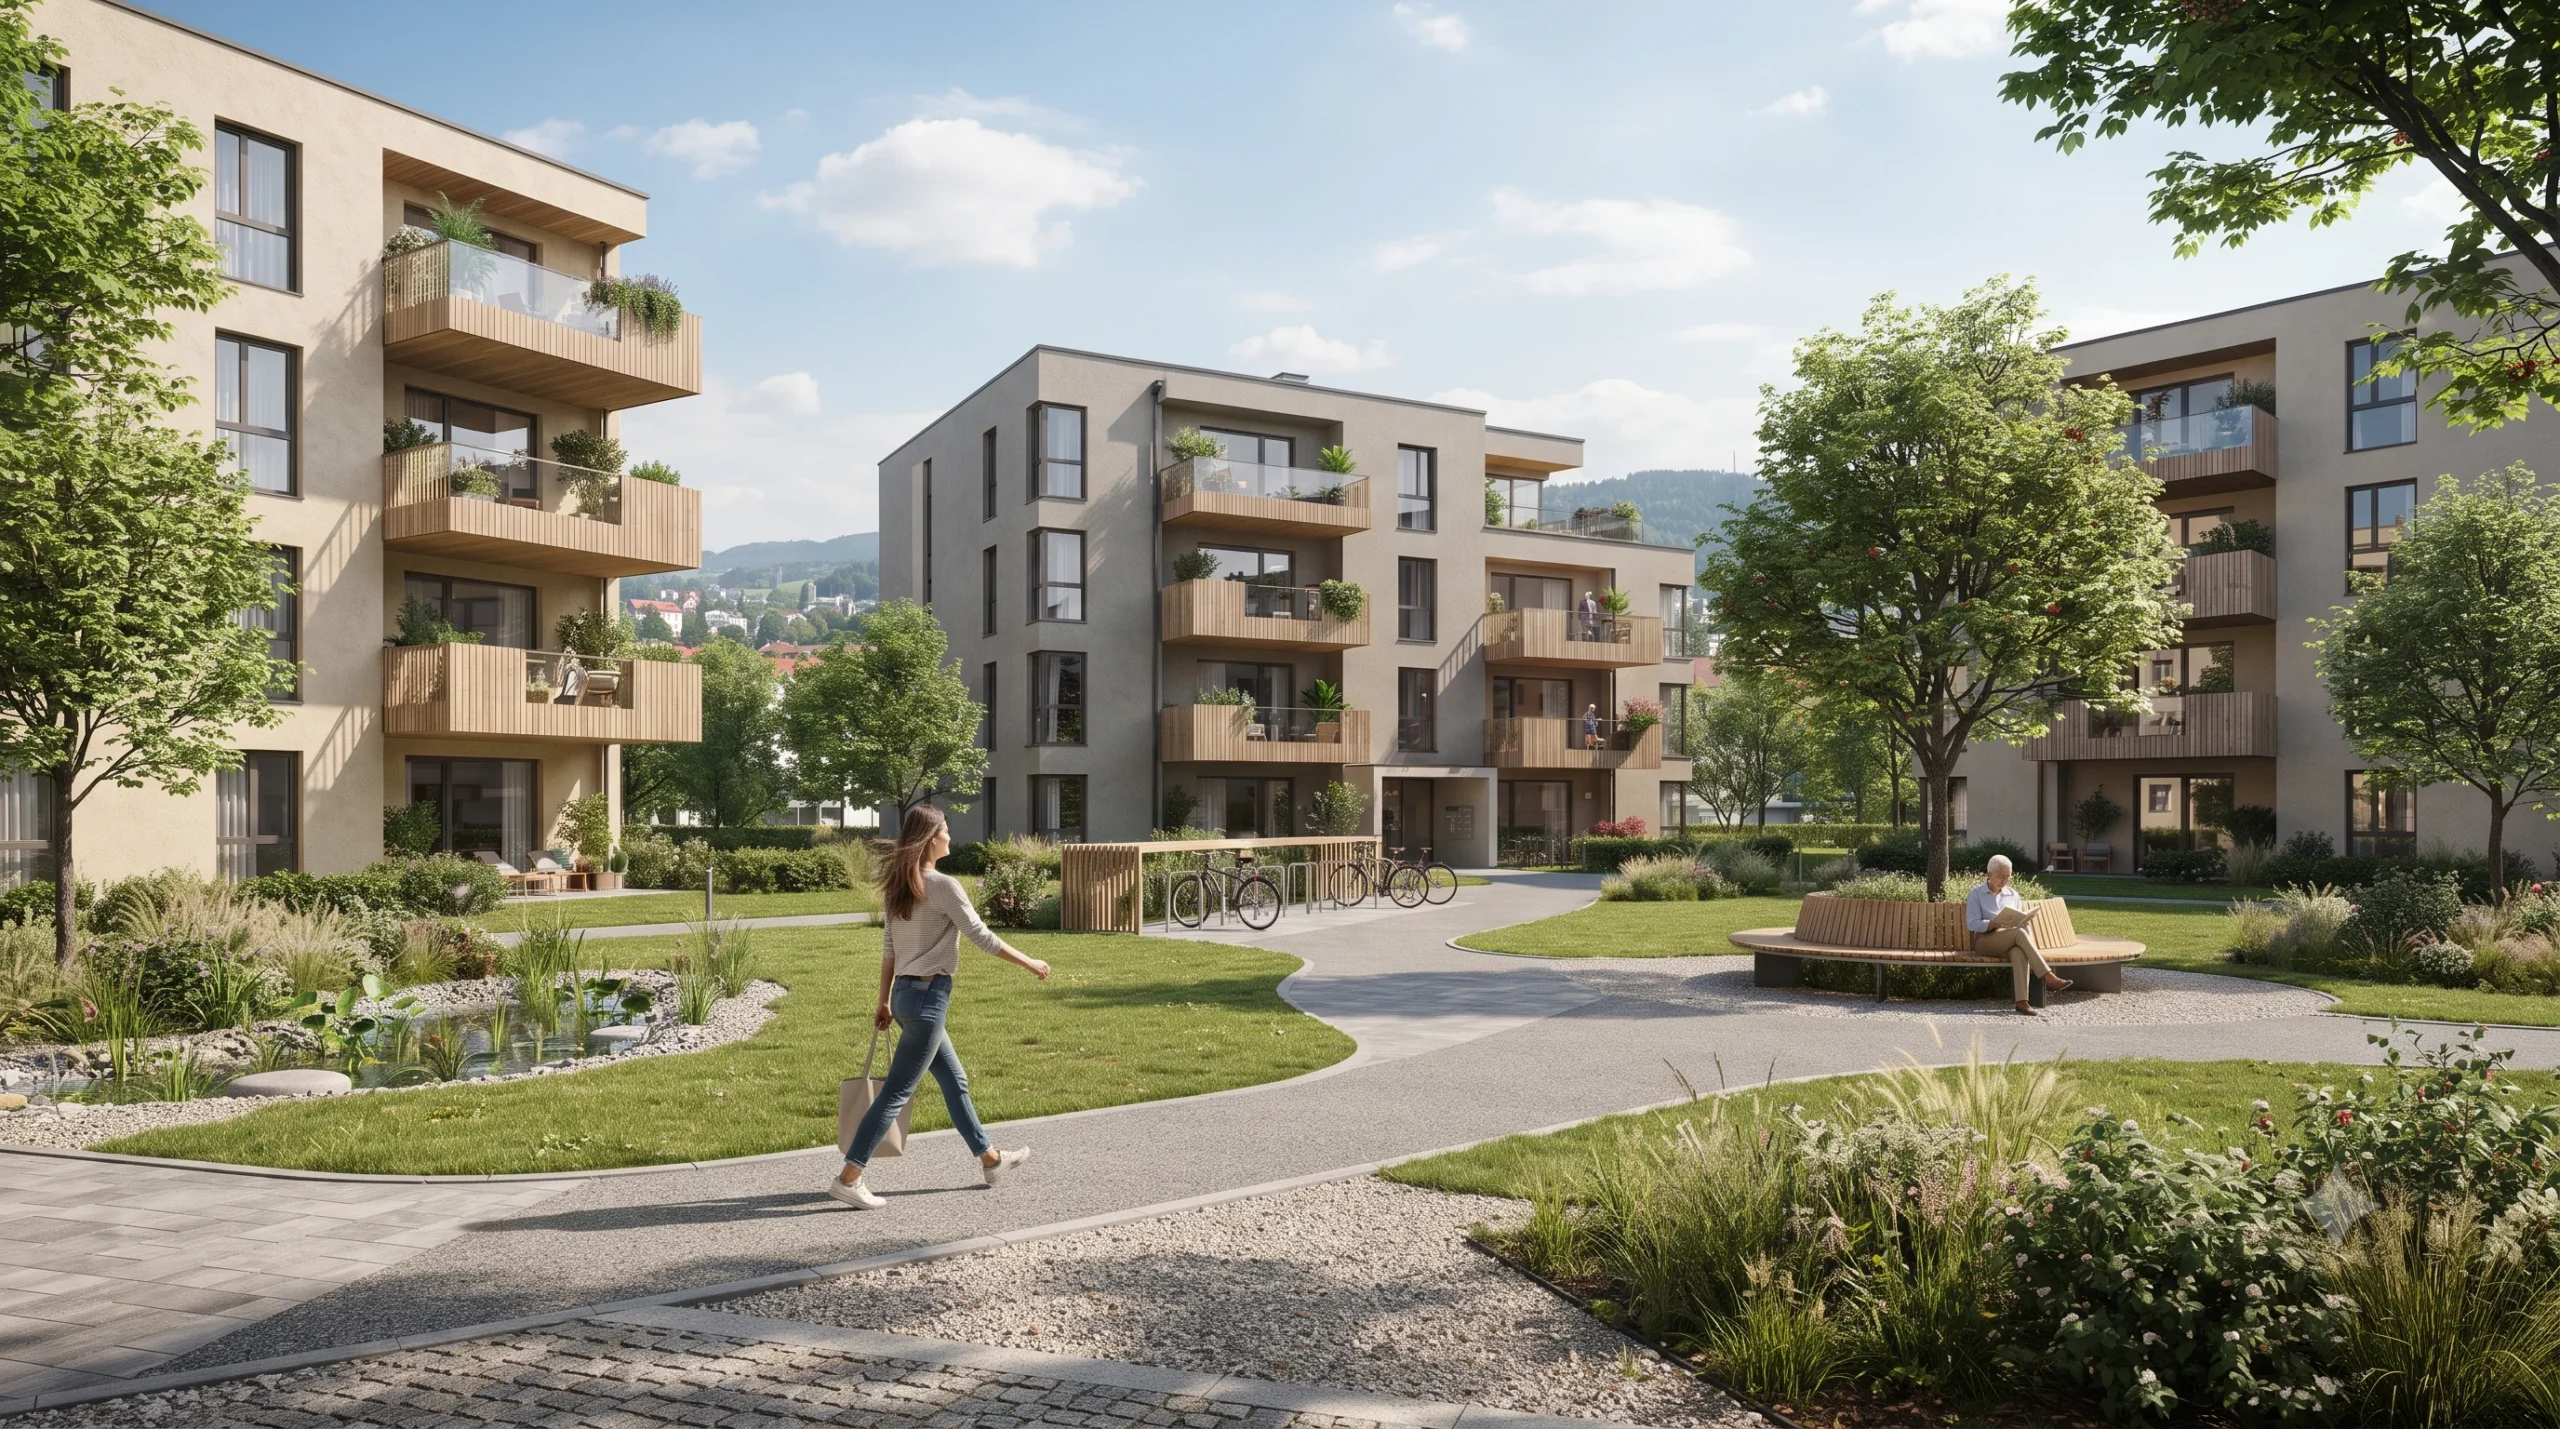
Developers in the Swiss market require accurate presentations to communicate design intent before construction begins. Traditional blueprints often fail to convey material quality and spatial context to municipal planners and investors.
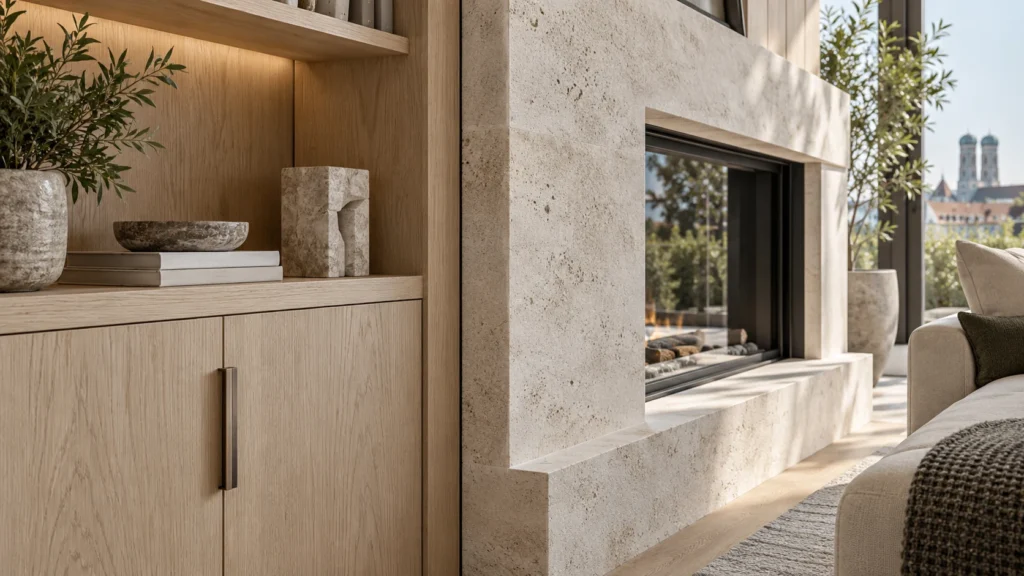
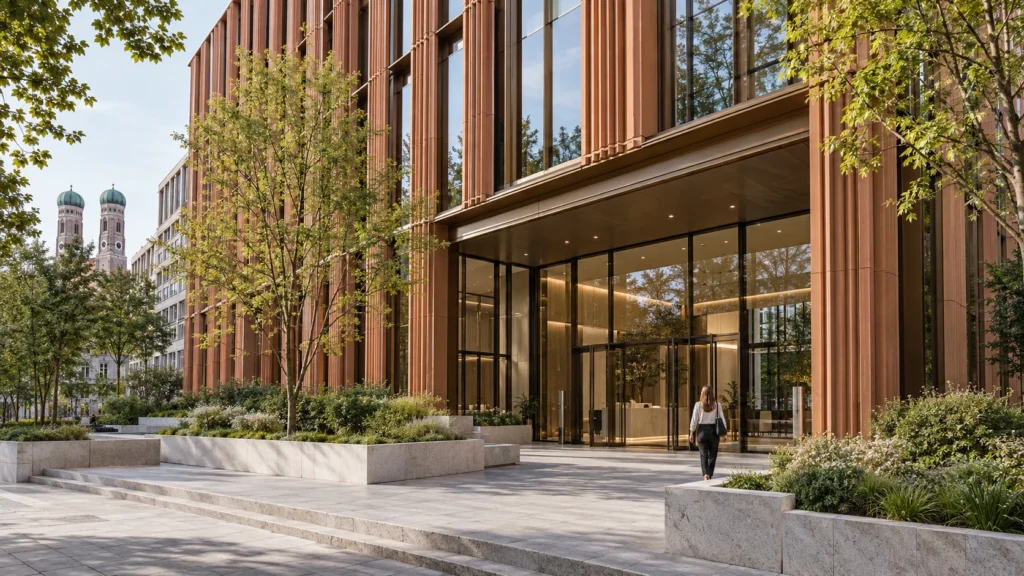
Our team executed 3d architectural rendering in geneva to showcase building facades, landscaping, and contextual integration with clarity, ensuring all stakeholders understood the proposed development.
Every service
Towers, villas, masterplans
Penthouses, hotels, show units
4K films, street to roof
Sales galleries and portals
Brochure-ready plans
Drawings for listings
Pools, podiums, parks
SketchUp and Revit models
Drawings from sketches and PDFs
Furniture and fixtures
Unit selectors for launches
The renders
Partner with Yantram Studio for professional exterior rendering services tailored to your exact architectural specifications and project timeline.
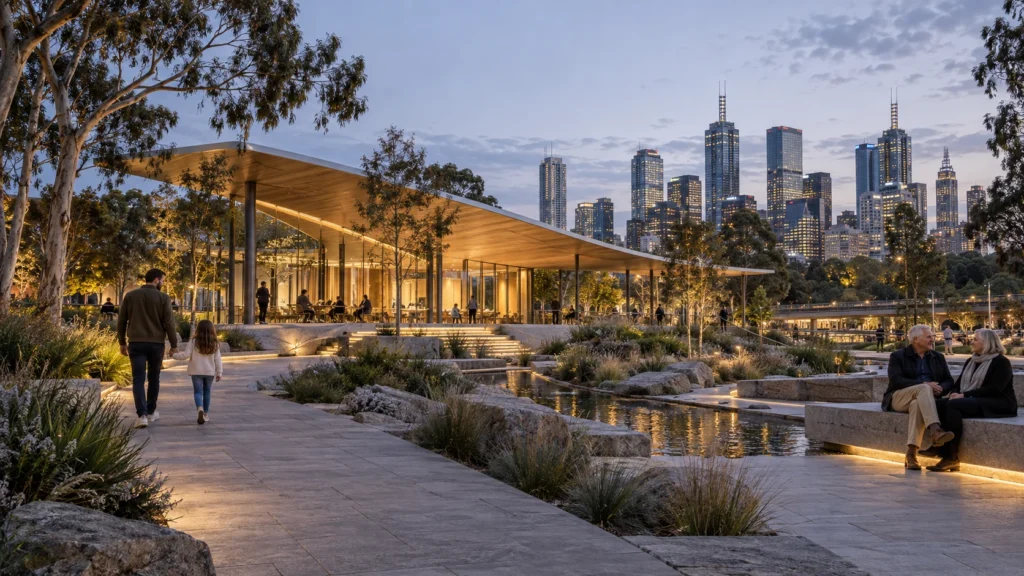
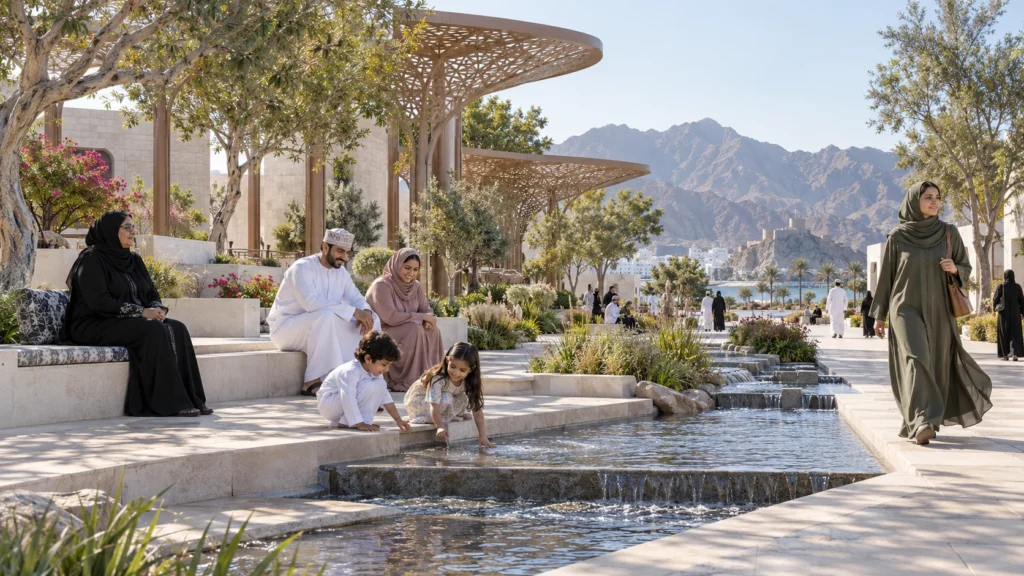
 Landscape visualization of a public garden in Muscat featuring water features and shaded seating areas. Created by Yantram Studio.
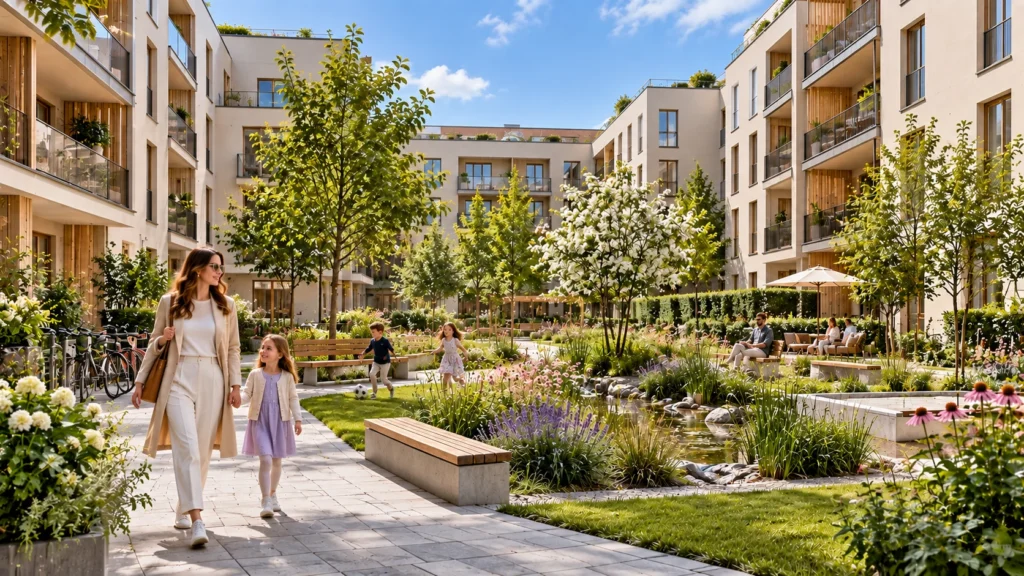
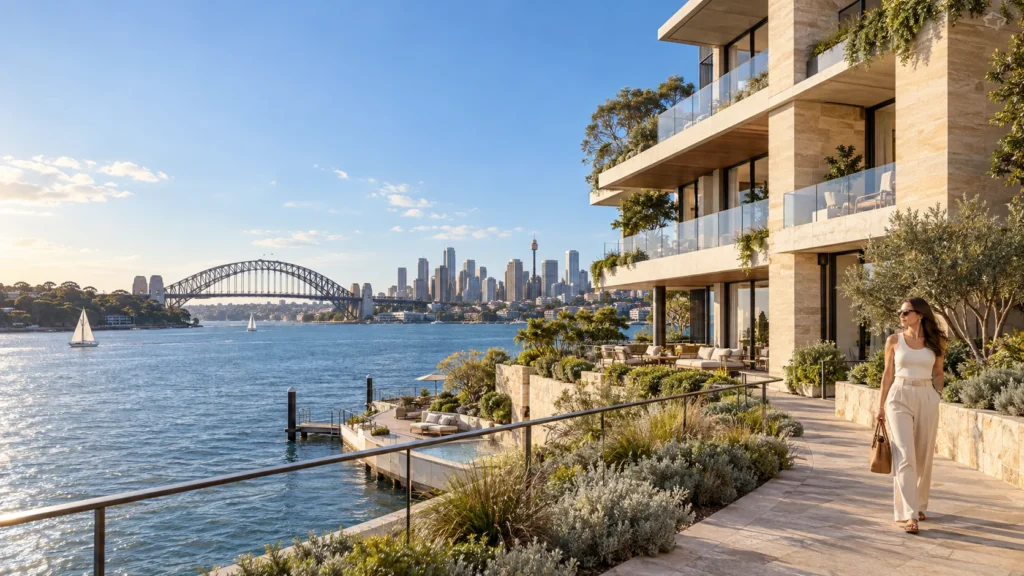
 Residents stroll along the landscaped pathway in the central courtyard of a modern Austrian apartment complex.
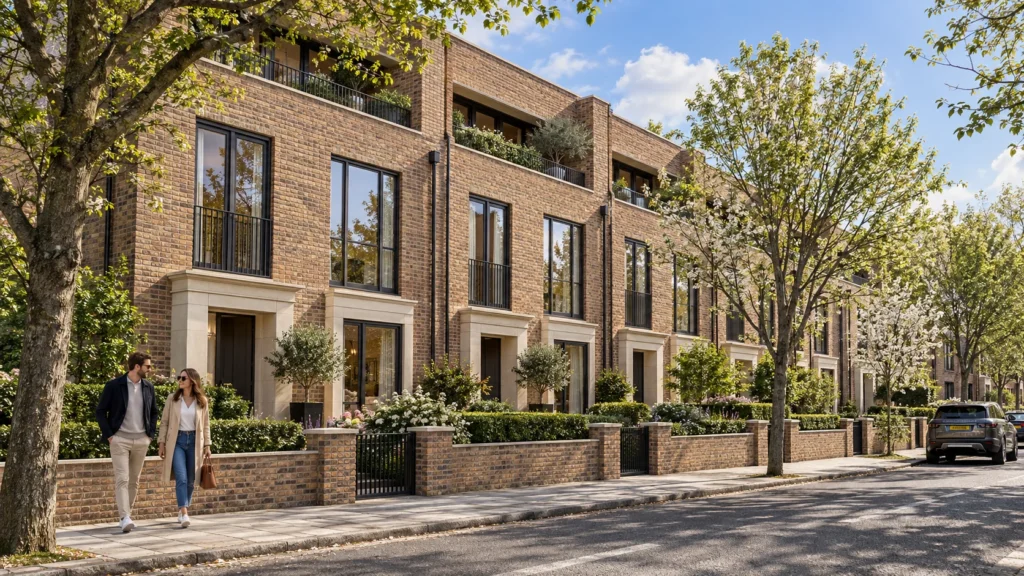
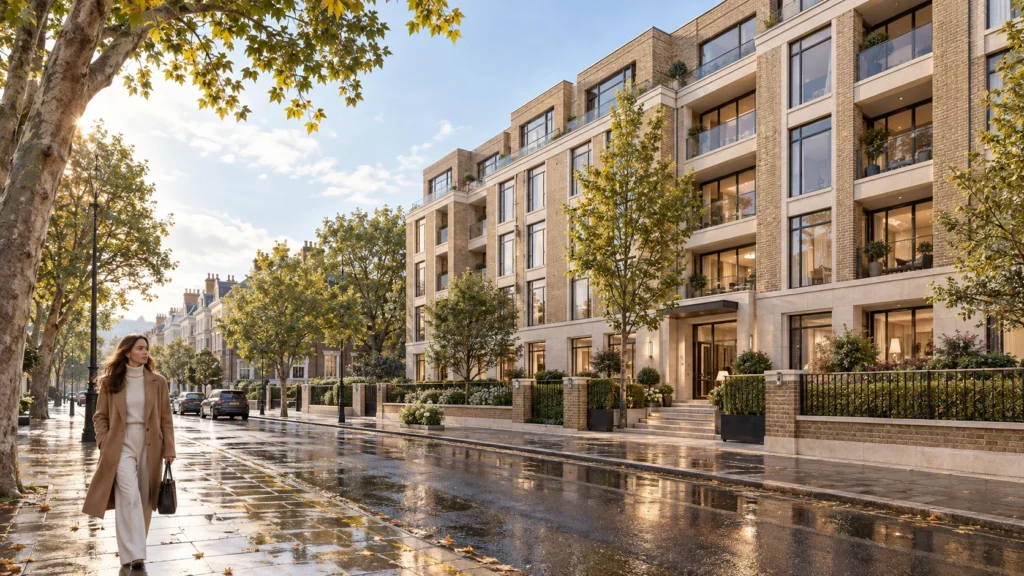
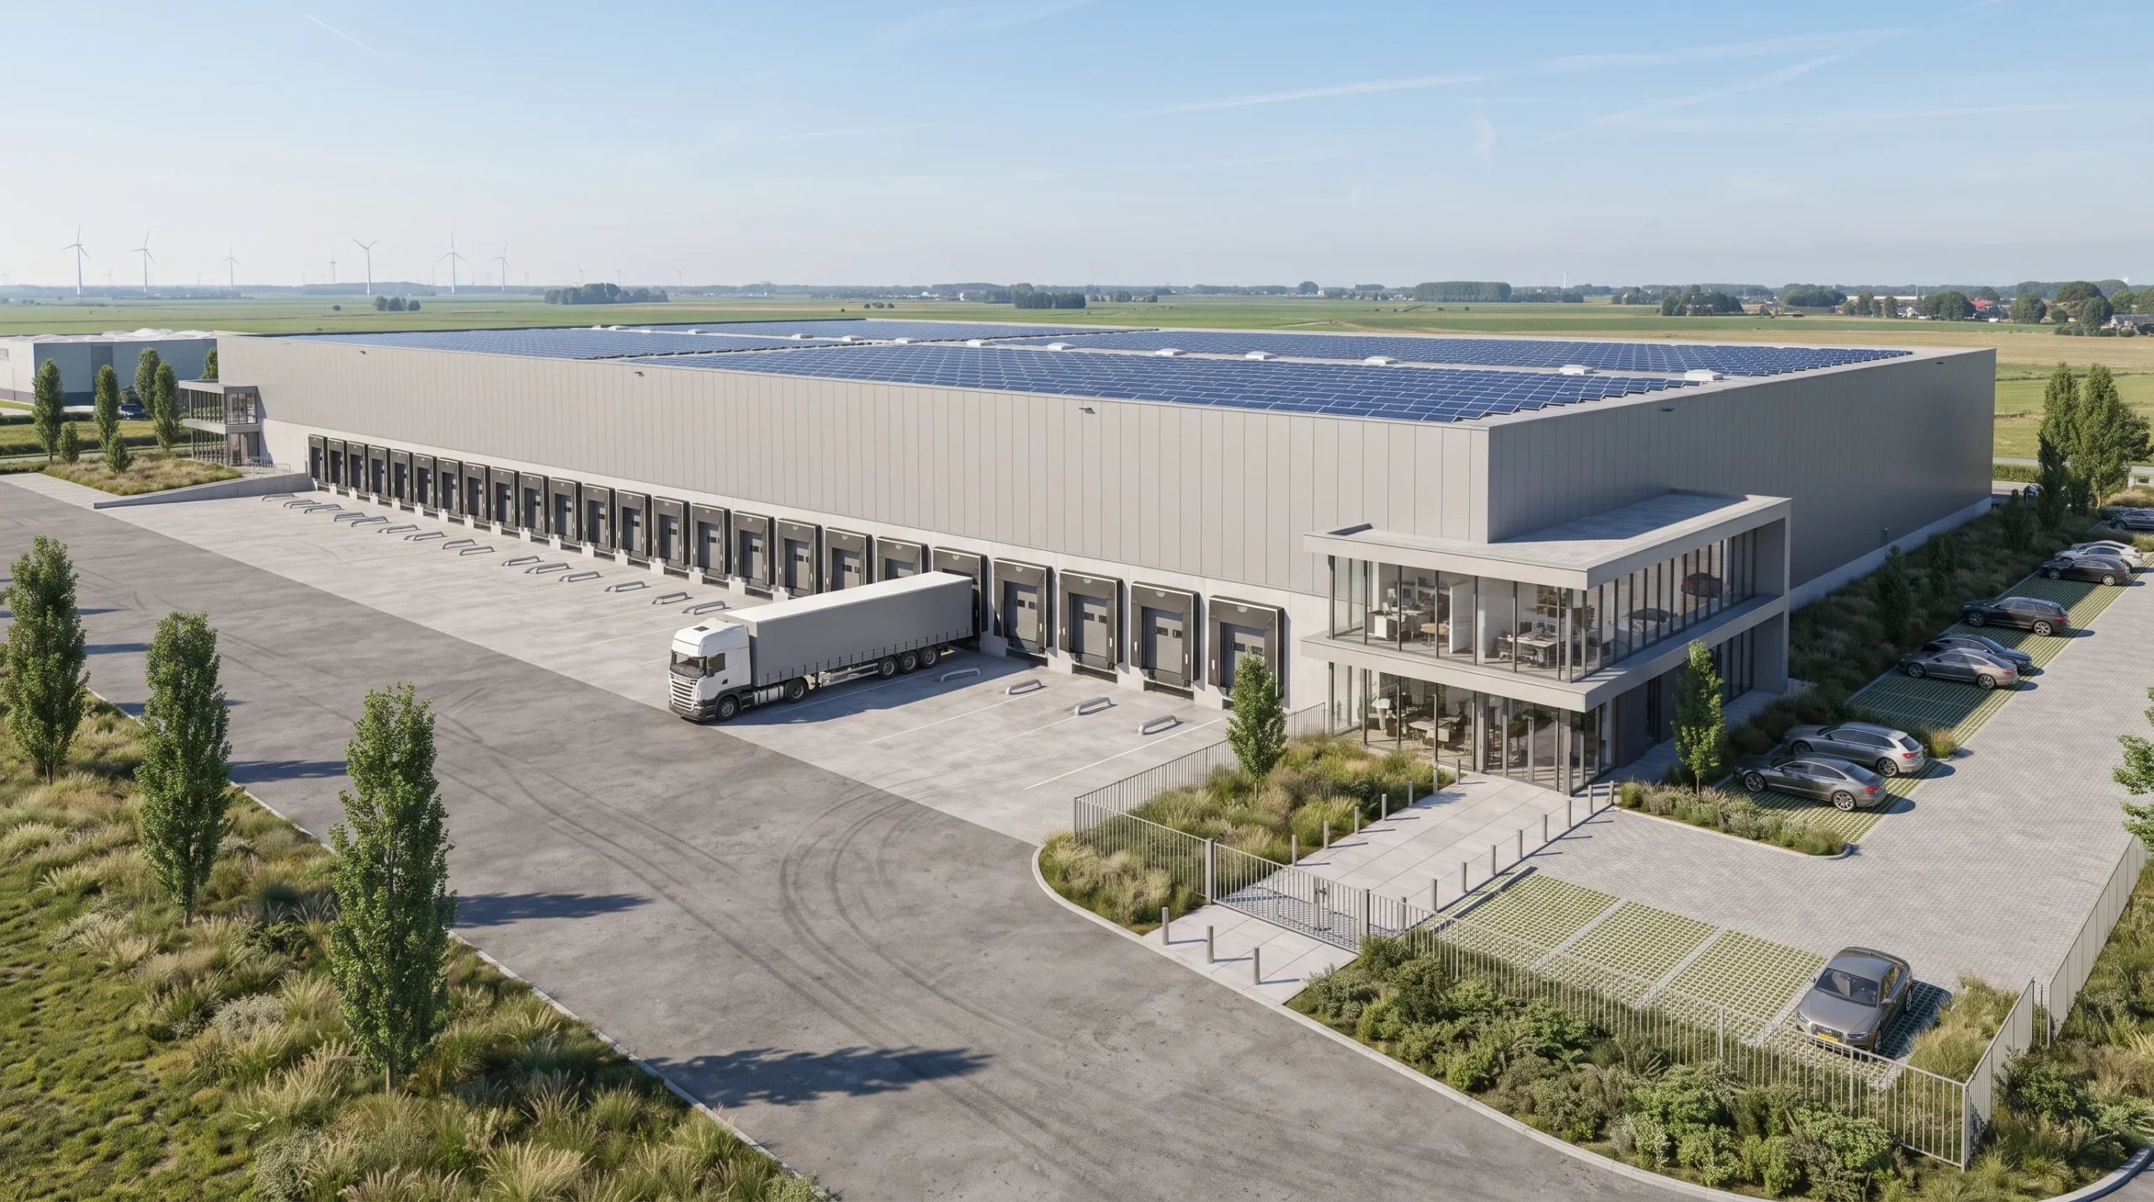
 Street view of a multi-storey brick and stone residential building in London created by Yantram Studio.An extensive industrial logistics center featuring numerous loading bays and solar panels in Amsterdam.
Import CAD files and build accurate 3D geometry representing all structural elements.
Apply custom shaders and textures to match specified building materials and finishes.
Configure sun angles and HDRI skies to simulate realistic environmental lighting conditions.
Render high-resolution images and perform color grading for optimal visual impact.
The film
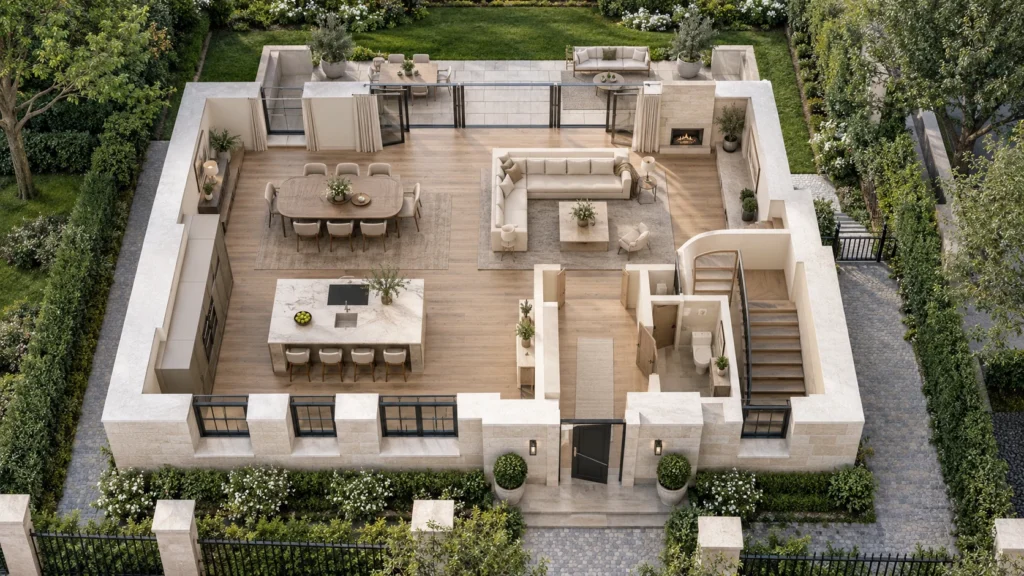
Furnished, dimensioned 3D floor plans built from your CAD set — the layout a buyer actually understands before they walk in. Made for listing portals and off-plan sales packs.
High property standards demand exceptional visual representation. Utilizing 3d architectural rendering switzerland allows local developers to secure project approvals and attract buyers with photorealistic accuracy.
09 / FAQ
+
Our 3d architectural rendering in geneva package includes detailed 3D modeling, texturing, realistic lighting, landscaping integration, and final high-resolution image output for marketing or planning submissions.
+
We require architectural drawings, CAD plans, elevations, material specifications, and landscape plans to ensure accurate representation.
+
Standard exterior projects typically take between five to ten working days, depending on the complexity and scale of the development.
+
Yes, our studio specializes in large-scale residential and commercial developments, master plans, and multi-building complexes.
+
We offer both interior and exterior rendering services, covering lobbies, apartments, office spaces, and amenity areas.
+
We provide preliminary clay renders for geometry approval, followed by draft color renders for material adjustments before final delivery.
+
We use manufacturer specifications, mood boards, and physical sample references to texture surfaces accurately.
Explore more 3d architectural rendering in geneva work from our portfolio, including Modern Home Design by 3D Architectural Animation Studio in Geneva, Switzerland – Innovative Visualization Concepts, Swiss Precision: Unveiling the Best 3D Architectural Visualization Companies in Geneva for Grill, Play, and Sports Areas and Transforming Spaces: 3D Architectural Visualization in Geneva, Switzerland for Hospitals and Commercial Buildings.
 Modern Home Design by 3D Architectural Animation Studio in Geneva, Switzerland – Innovative Visualization Concepts
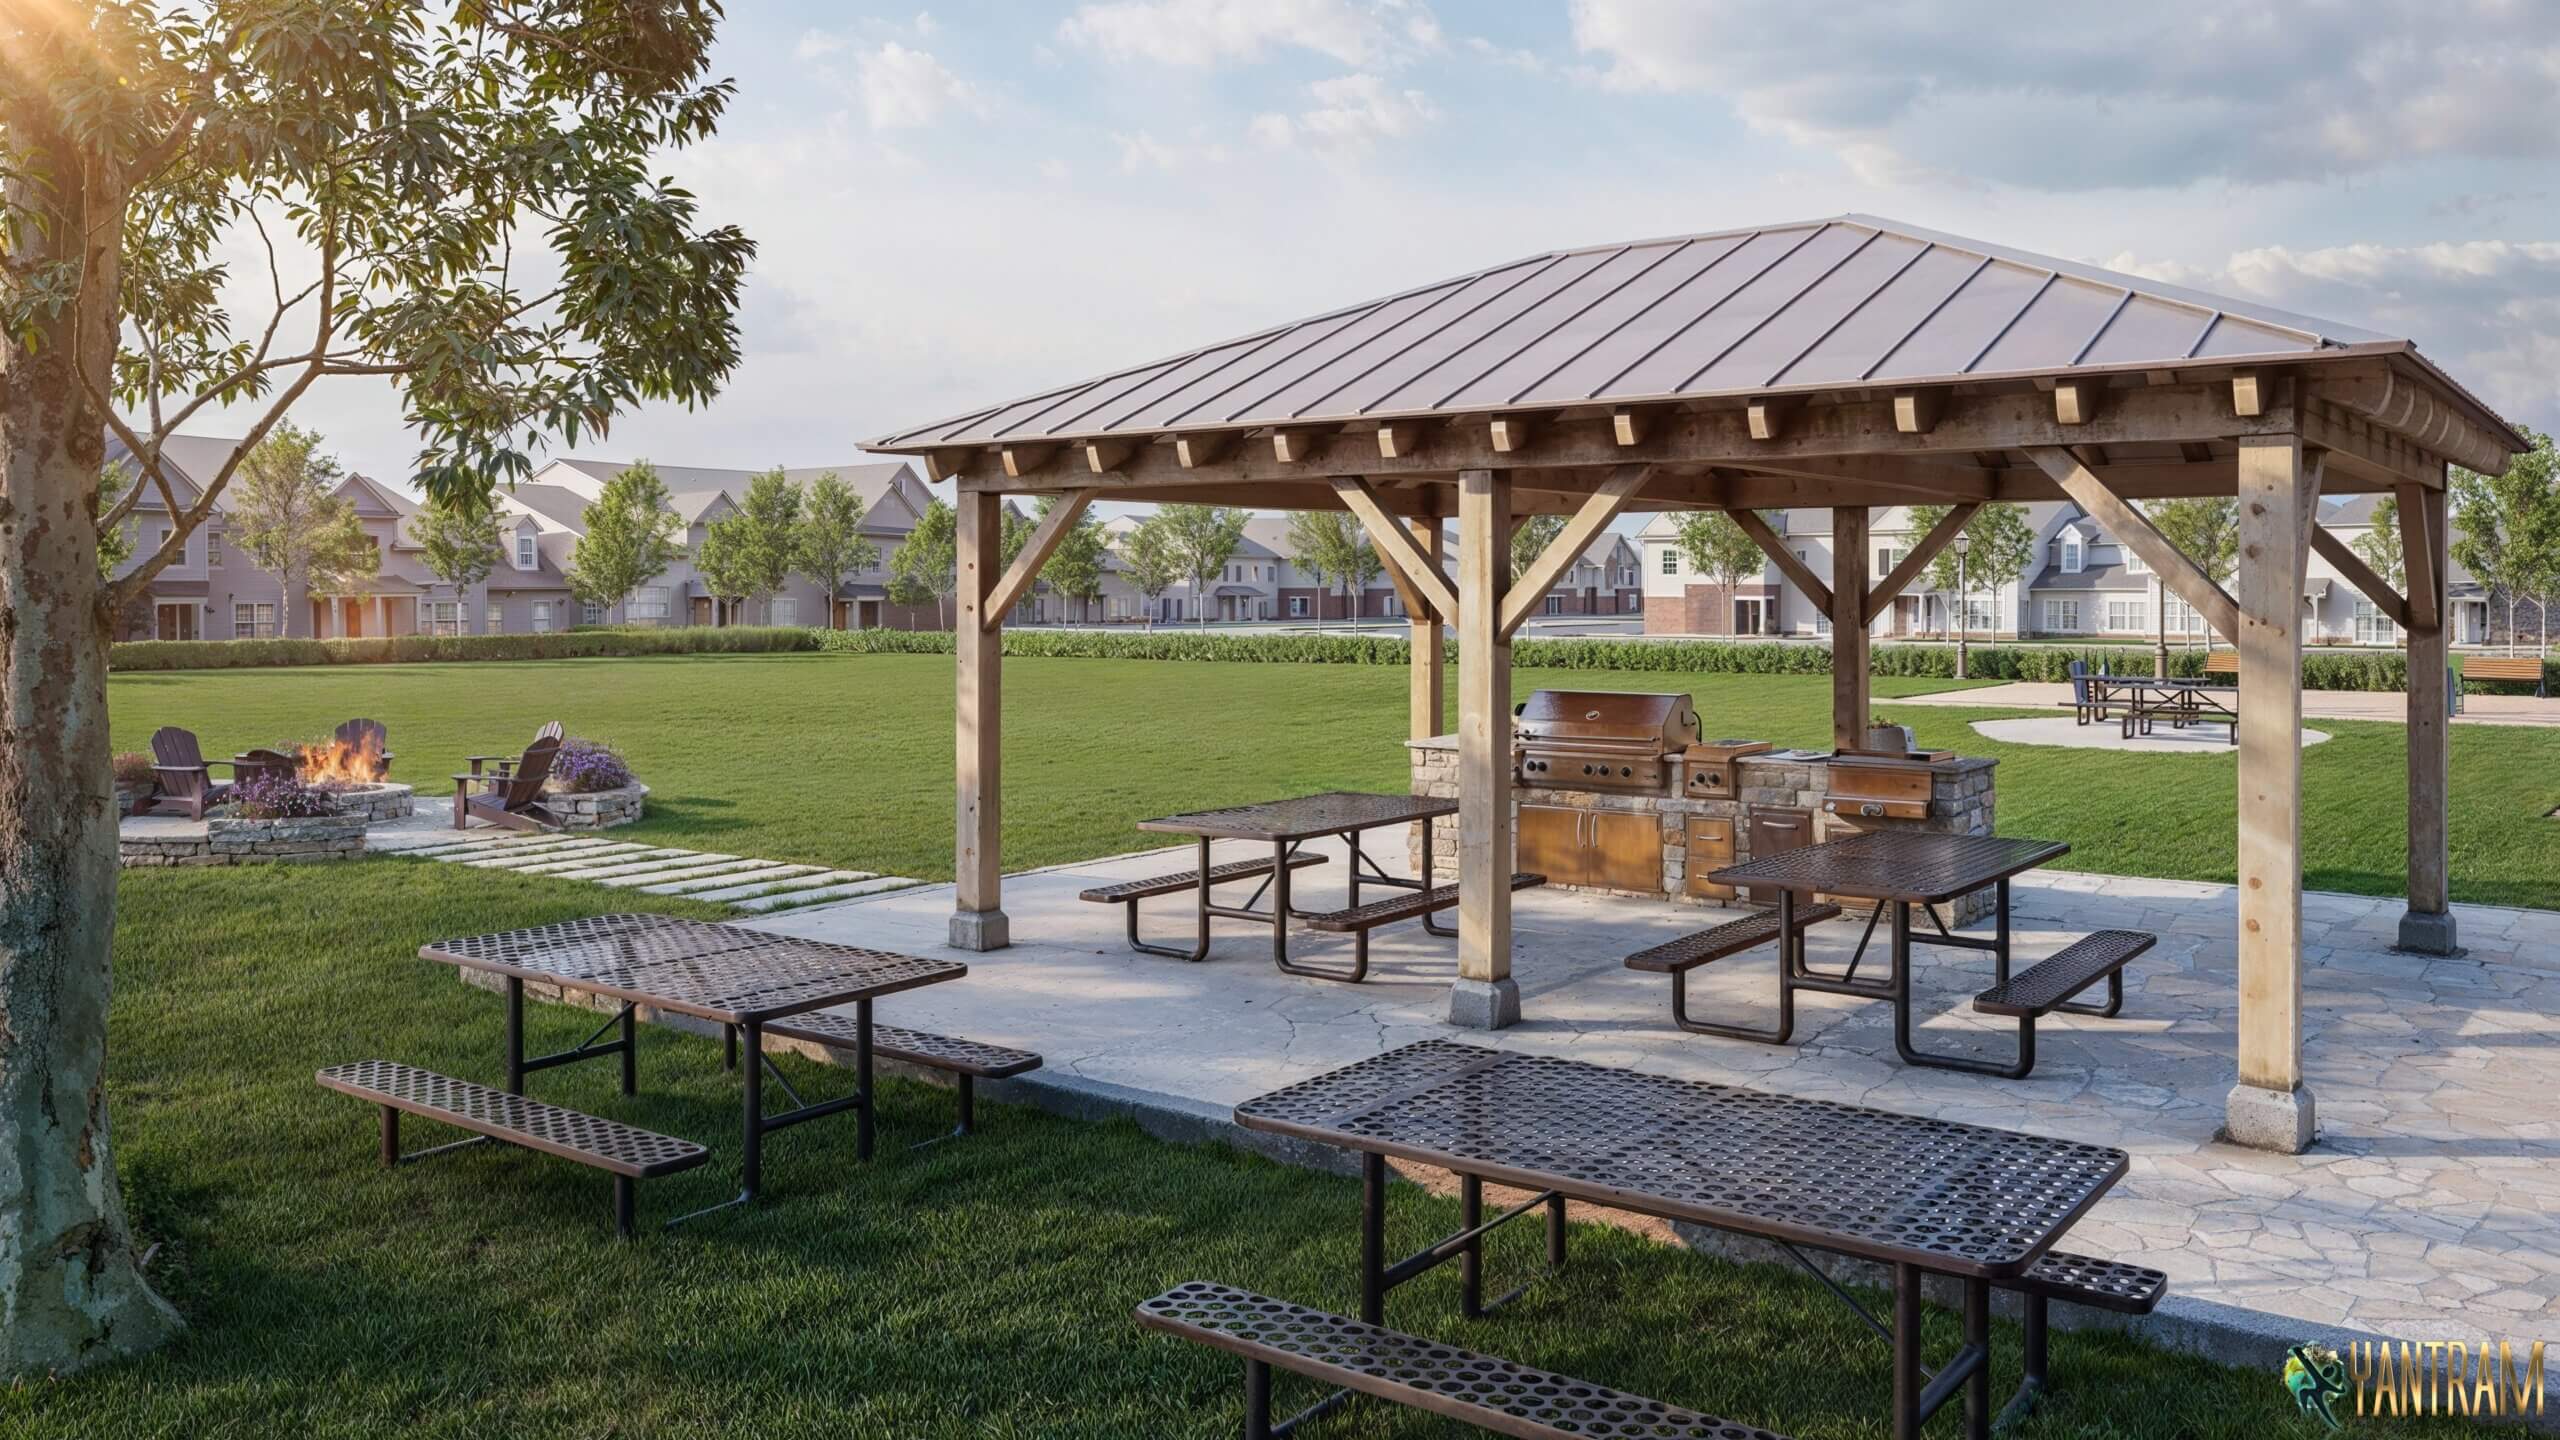 Swiss Precision: Unveiling the Best 3D Architectural Visualization Companies in Geneva for Grill, Play, and Sports Areas
 Transforming Spaces: 3D Architectural Visualization in Geneva, Switzerland for Hospitals and Commercial Buildings
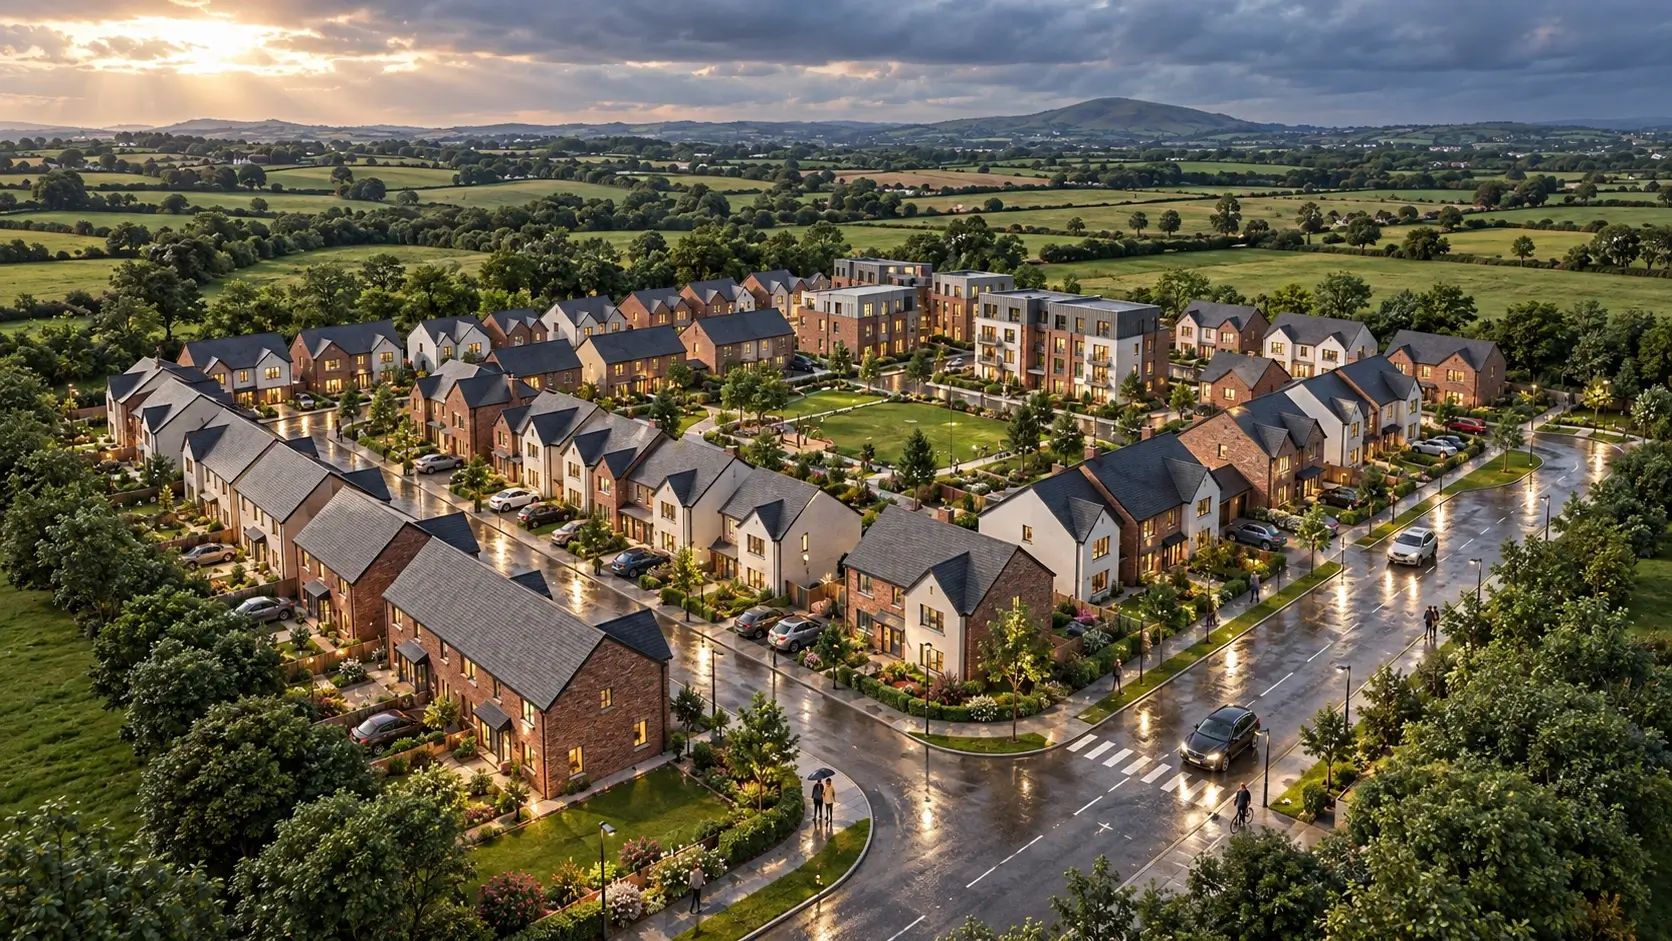 Modern Villa Exterior Rendering for Luxury Real Estate Development, Dublin, Ireland
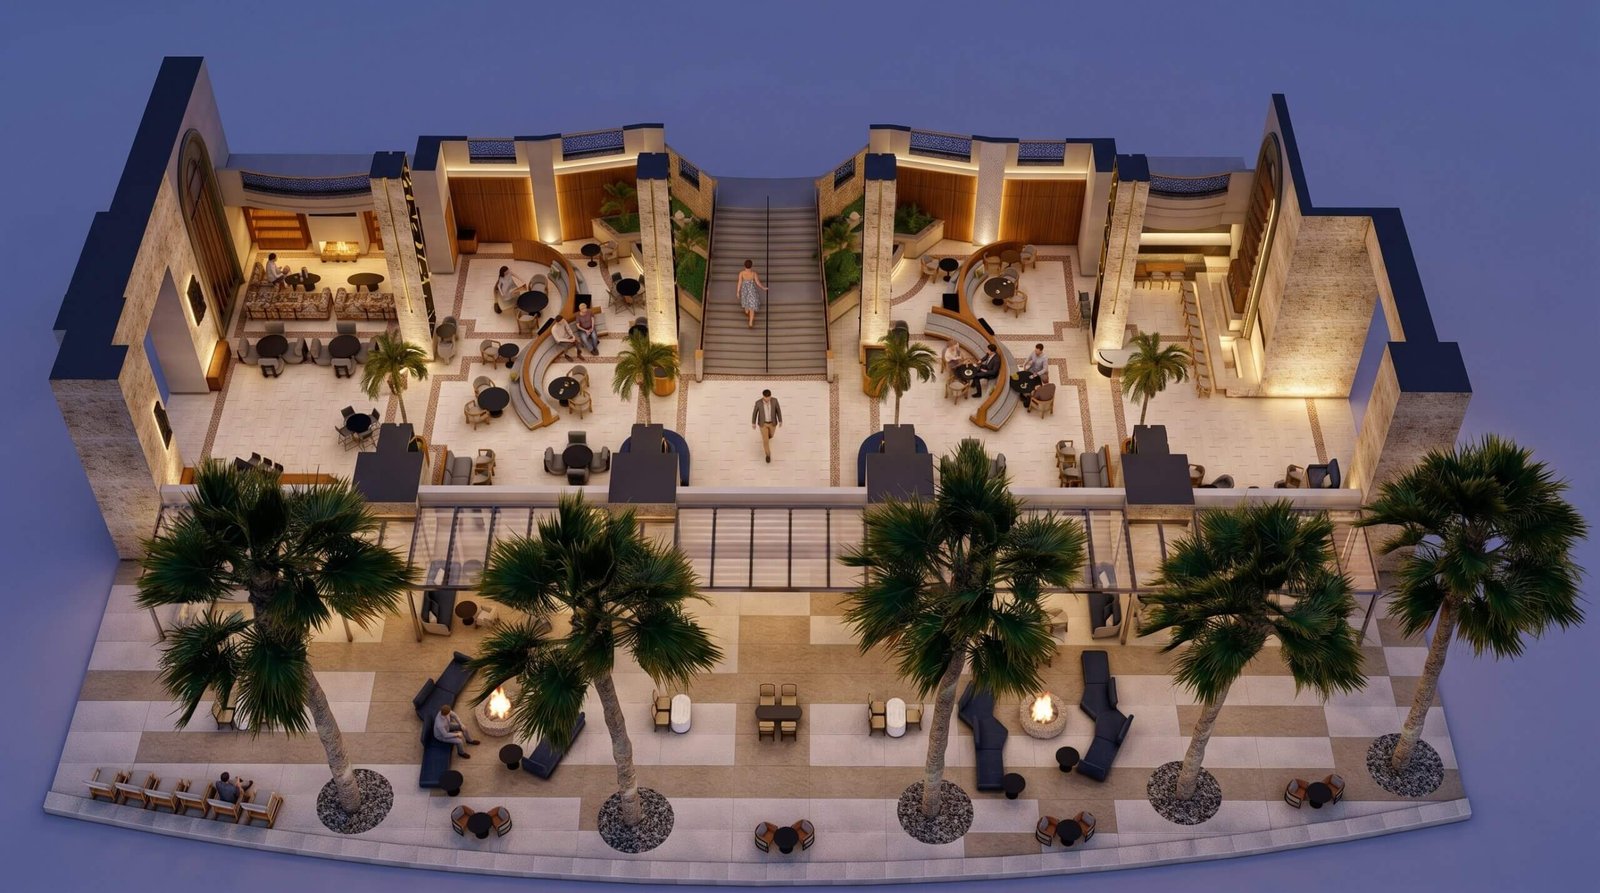 Luxury Hospitality 3D Floor Plan Design & Commercial Hotel Visualization – Canada & UK | Yantram Studio
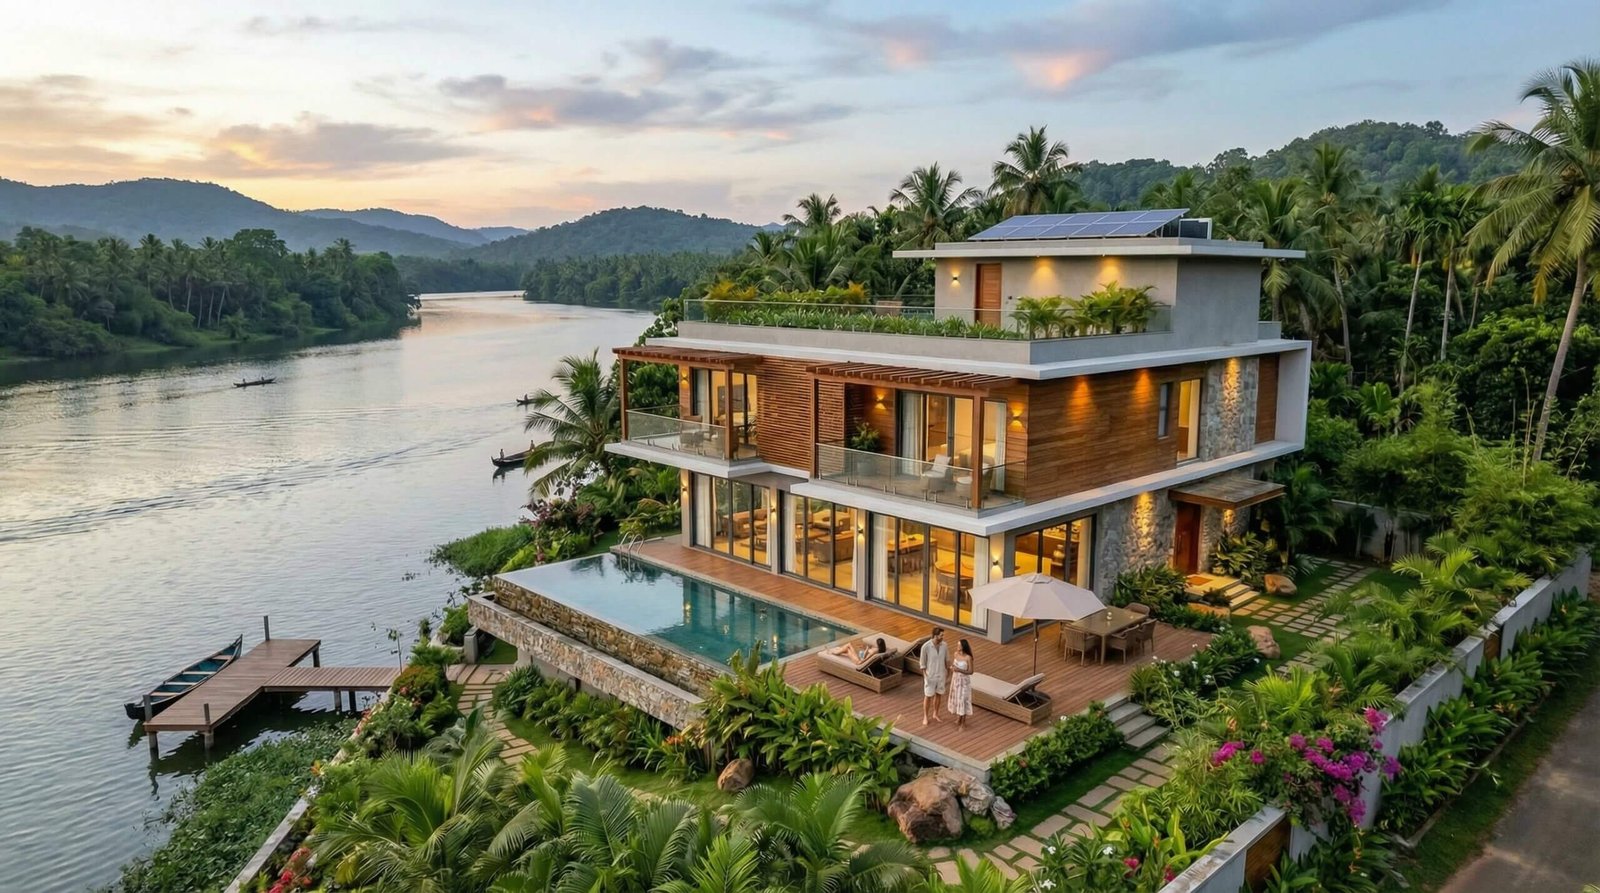 Amsterdam, Netherlands | Architectural Rendering & 3D Architectural Visualization for Luxury Modern Residence with Photorealistic Realism
Start a project
Partner with Yantram Studio for professional exterior rendering services tailored to your exact architectural specifications and project timeline.
Yantram Studio provides professional 3D visualization services for architects, real estate developers, and urban planners across international markets. Our expertise lies in translating architectural blueprints into compelling visual narratives that communicate design intent effectively.
This project highlights our capability in delivering premium residential rendering switzerland, focusing on clean modern facades, functional outdoor spaces, and integrated landscaping that complements the urban context.
By combining technical modeling precision with artistic lighting composition, we help our clients present their projects with confidence. Contact our team to discuss how we can support your upcoming development.
Search context
These project-specific topics are part of the page content, not hidden metadata. Each phrase is used once in a useful heading and supporting explanation.
Our project content covers 3d architectural rendering switzerland as part of the 3D Architectural Rendering presentation in Geneva, Switzerland, using the selected project visuals and production details to explain the work clearly.
The page also addresses premium residential rendering switzerland in relation to this 3D Architectural Rendering project in Geneva, Switzerland, helping visitors understand the visual scope before contacting the studio.
Yantram Studio (Yantram Architectural Design Studio, since 2004) provides 3D Architectural Rendering in Geneva, Switzerland for architects, developers and designers, including architectural visualization projects. You send CAD, Revit, SketchUp or sketches, the first draft arrives in 48 hours, and revisions continue until sign-off. Typical deliverables: Exterior daytime facade visuals, Landscaping and garden perspectives, Balcony and terrace detail shots, Street-level pedestrian views.
| Service | 3D Architectural Rendering |
|---|---|
| Location | Geneva, Switzerland |
| Project type | Architectural visualization |
| First draft | 48 hours |
| Deliverables | Exterior daytime facade visuals, Landscaping and garden perspectives, Balcony and terrace detail shots, Street-level pedestrian views, High-resolution marketing images, Dusk architectural presentation renders |
| Software | 3ds Max, V-Ray, Corona, AutoCAD, Photoshop |
| Studio | Yantram Architectural Design Studio, since 2004 |
| Offices | Dallas, Texas and Ahmedabad, India |
| Markets | USA, UK, Canada, Australia, Gulf |
We construct detailed digital models based on architectural CAD drawings and material specifications. Lighting setups are calibrated to replicate natural daytime conditions and soft twilight atmospheres.
Camera angles are selected to highlight structural lines, entrance canopies, and surrounding green spaces, creating balanced compositions that reflect real-world photography.


