3D exterior rendering
Towers, villas, masterplans


 Case study · Milan, Italy
Photorealistic 3d rendering services in milan — Yantram is a 3D architectural visualization studio producing photorealistic exterior CGI and aerial views for developers and architects in Milan, Italy. Every project ships a first draft in 48 hours, includes unlimited revisions, and transfers full commercial rights to you.
Italy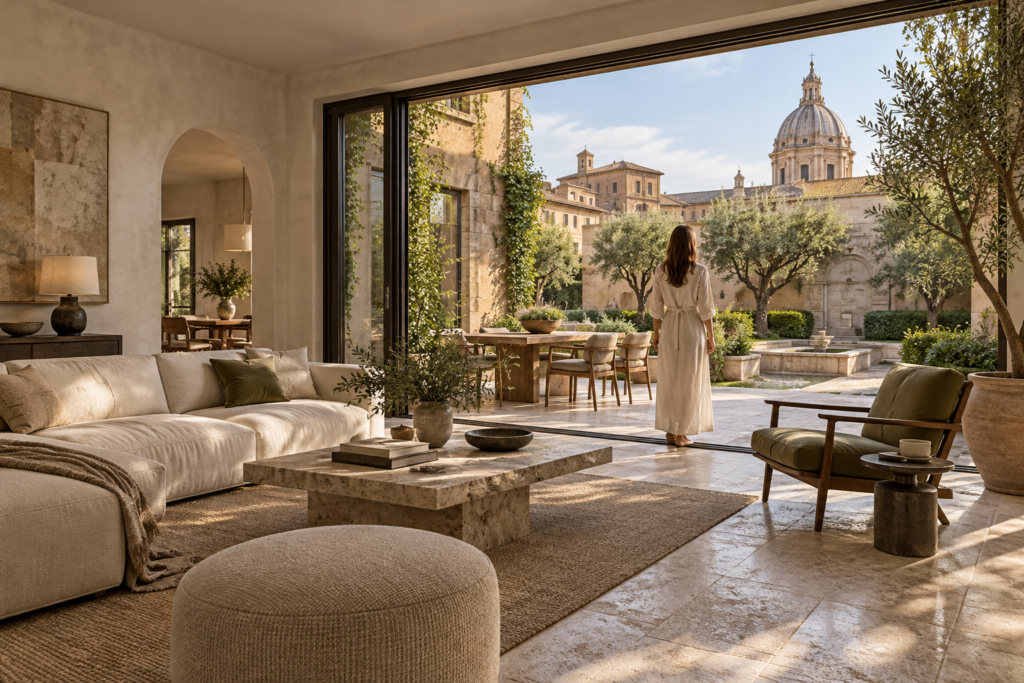
Architects and property developers in Milan often require accurate visual material to communicate complex structural designs and site layouts to municipal authorities and private clients. Translating traditional blueprints into clear, lifelike representations helps stakeholders understand material choices, facade proportions, and landscape integration before physical construction begins on site.
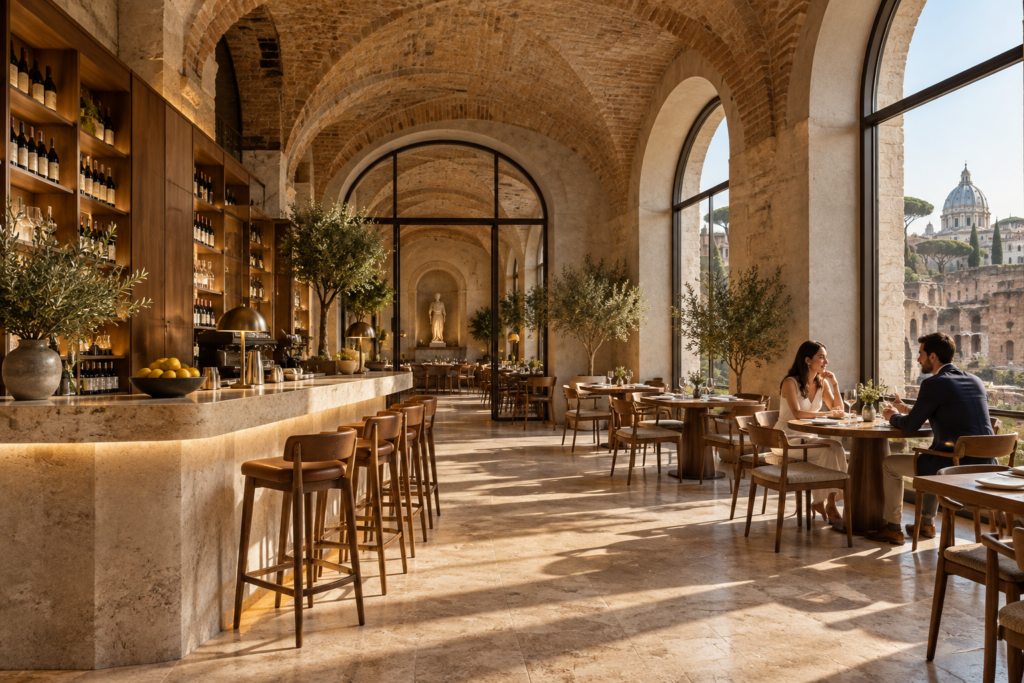
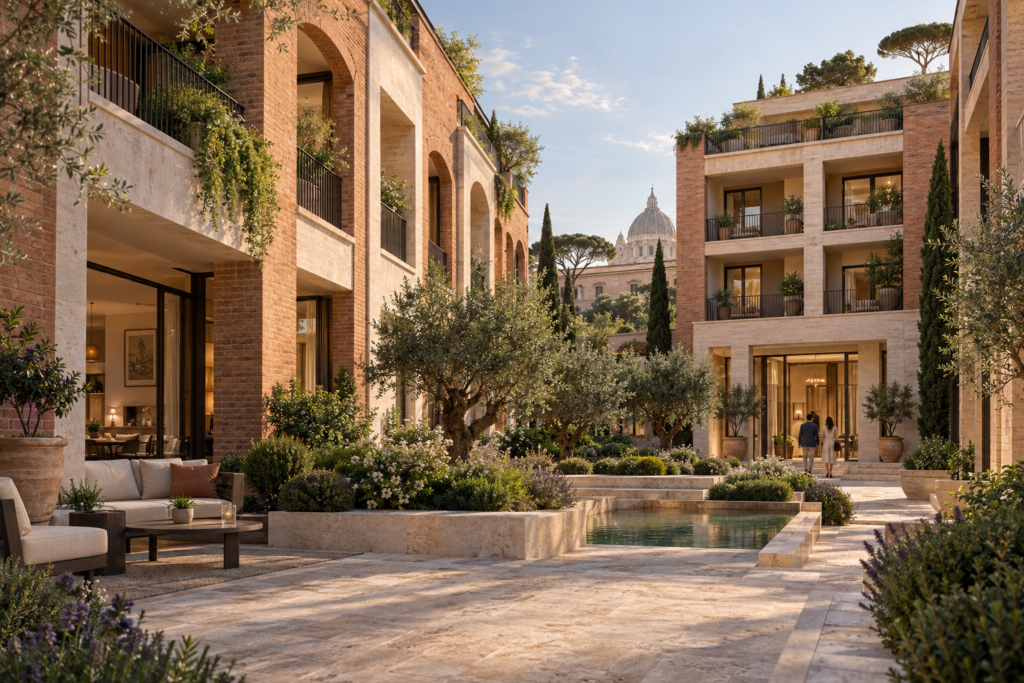
Our studio addresses this need by producing photorealistic 3d rendering services in milan that faithfully represent architectural intent. We process CAD drawings and material schedules to generate precise exterior views, interior spaces, and master plans that align with the specific urban context of Italian developments.
Every service
Towers, villas, masterplans
Penthouses, hotels, show units
4K films, street to roof
Sales galleries and portals
Brochure-ready plans
Drawings for listings
Pools, podiums, parks
SketchUp and Revit models
Drawings from sketches and PDFs
Furniture and fixtures
Unit selectors for launches
Partner with Yantram Architectural Design Studio for precise, professional architectural visualizations delivered on schedule for your practice.
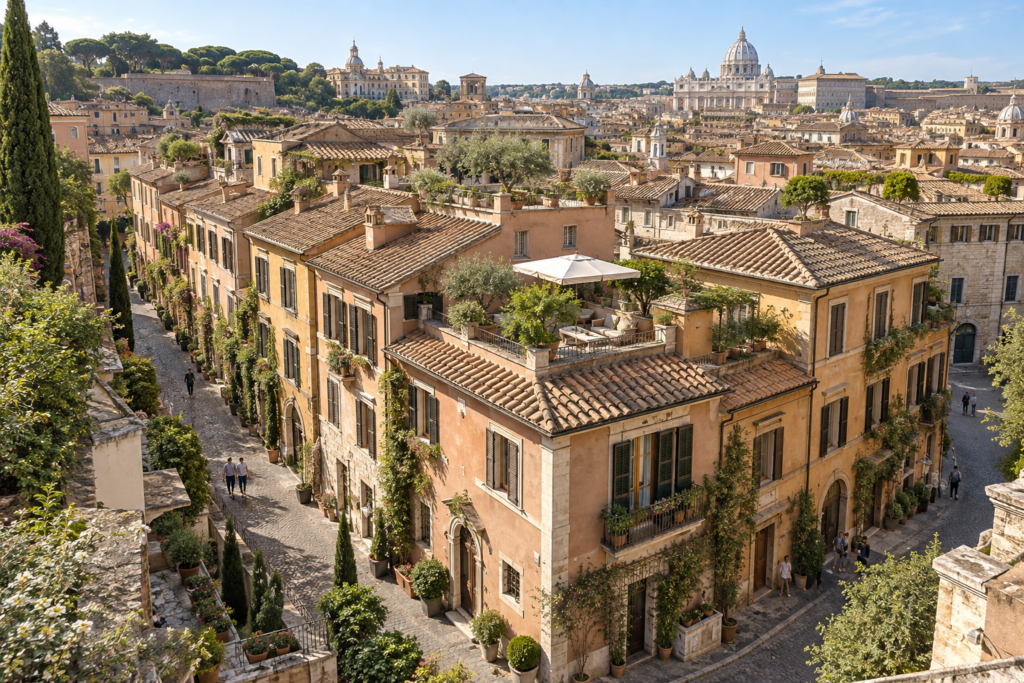
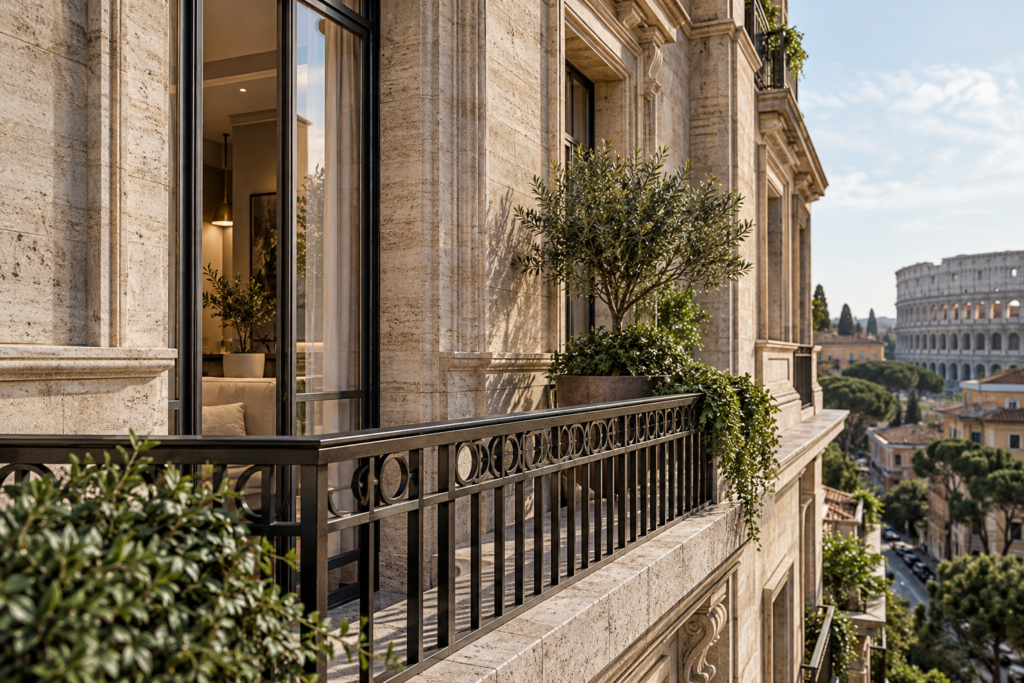
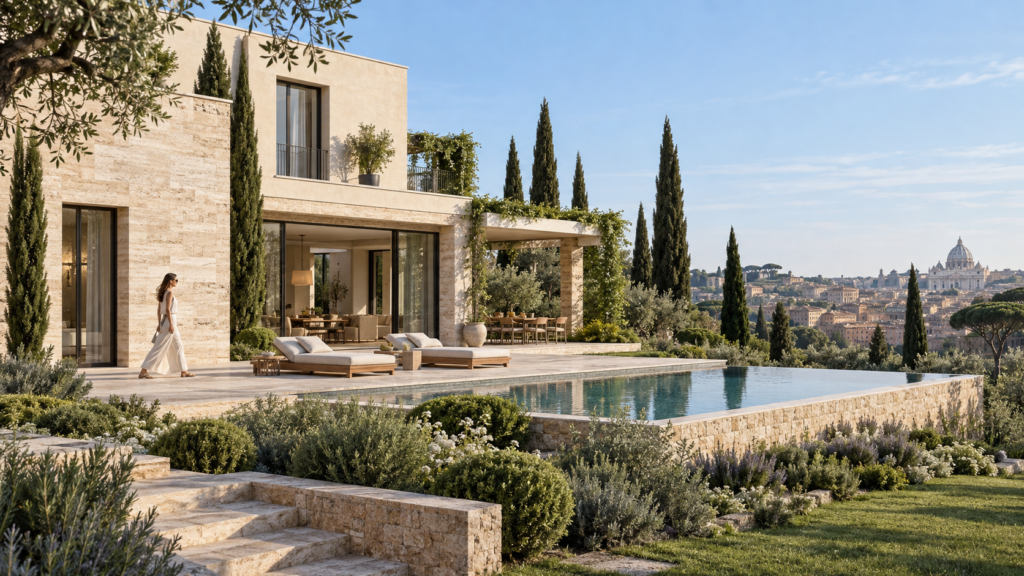
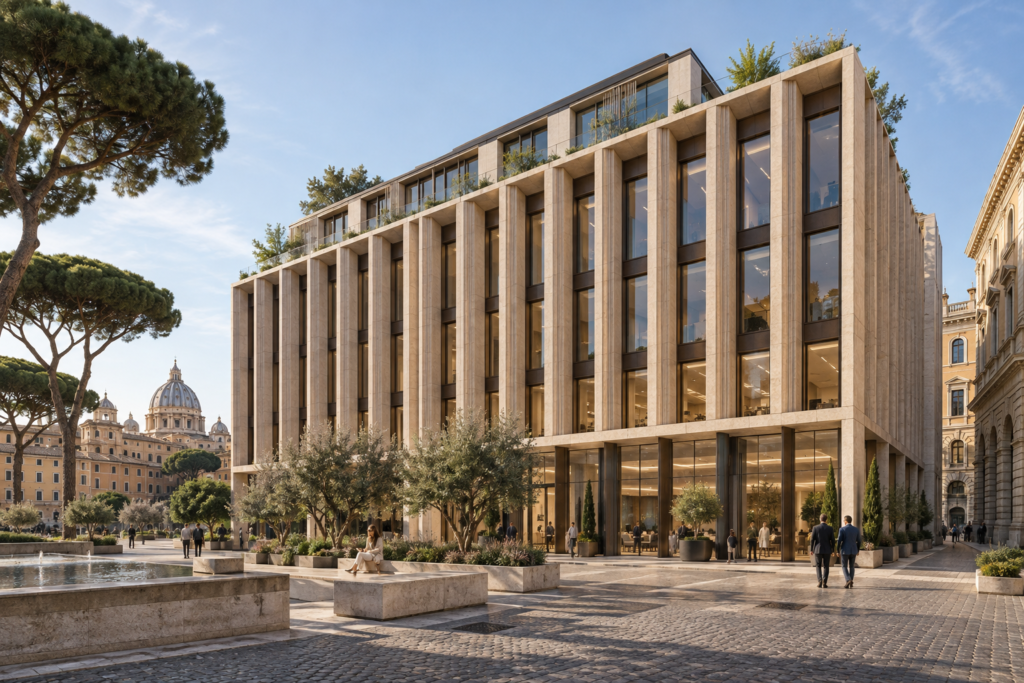
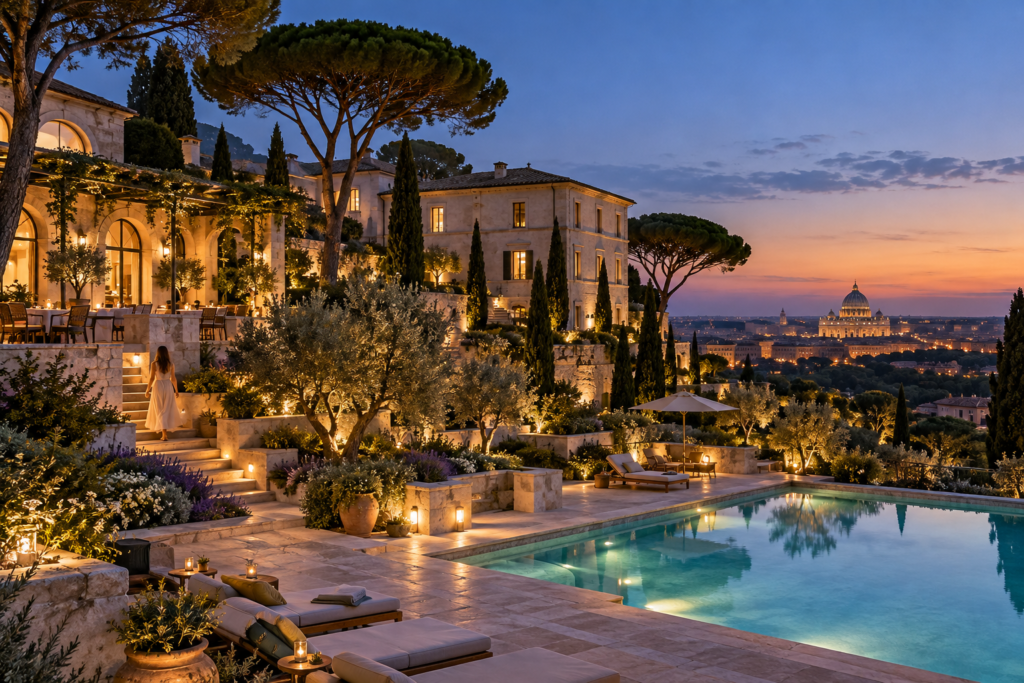
 Daylight exterior view of a multi-storey commercial building with vertical stone fins and plaza in Rome.
 Terraced gardens and illuminated swimming pool of a luxury villa overlooking the city skyline at dusk.
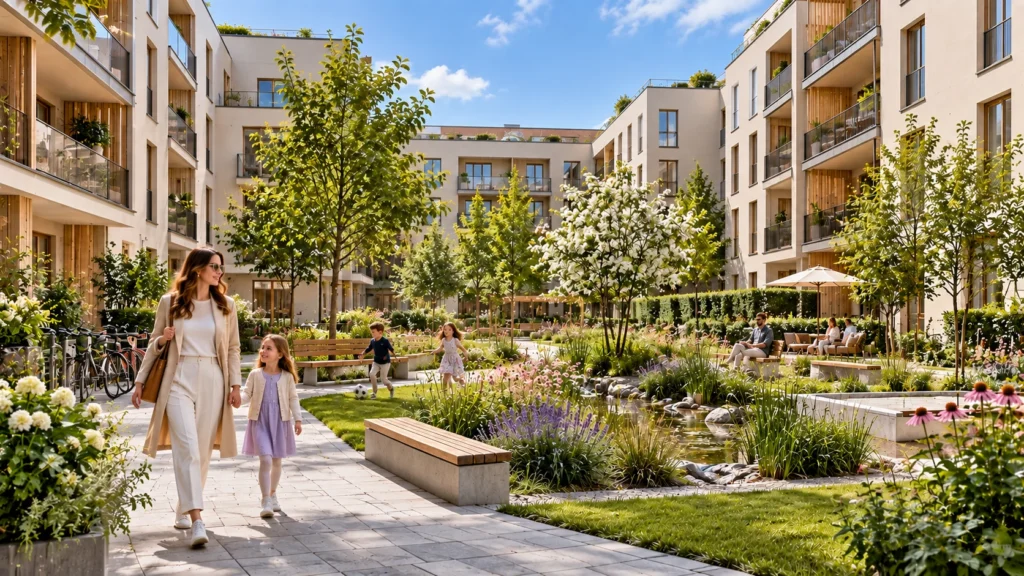
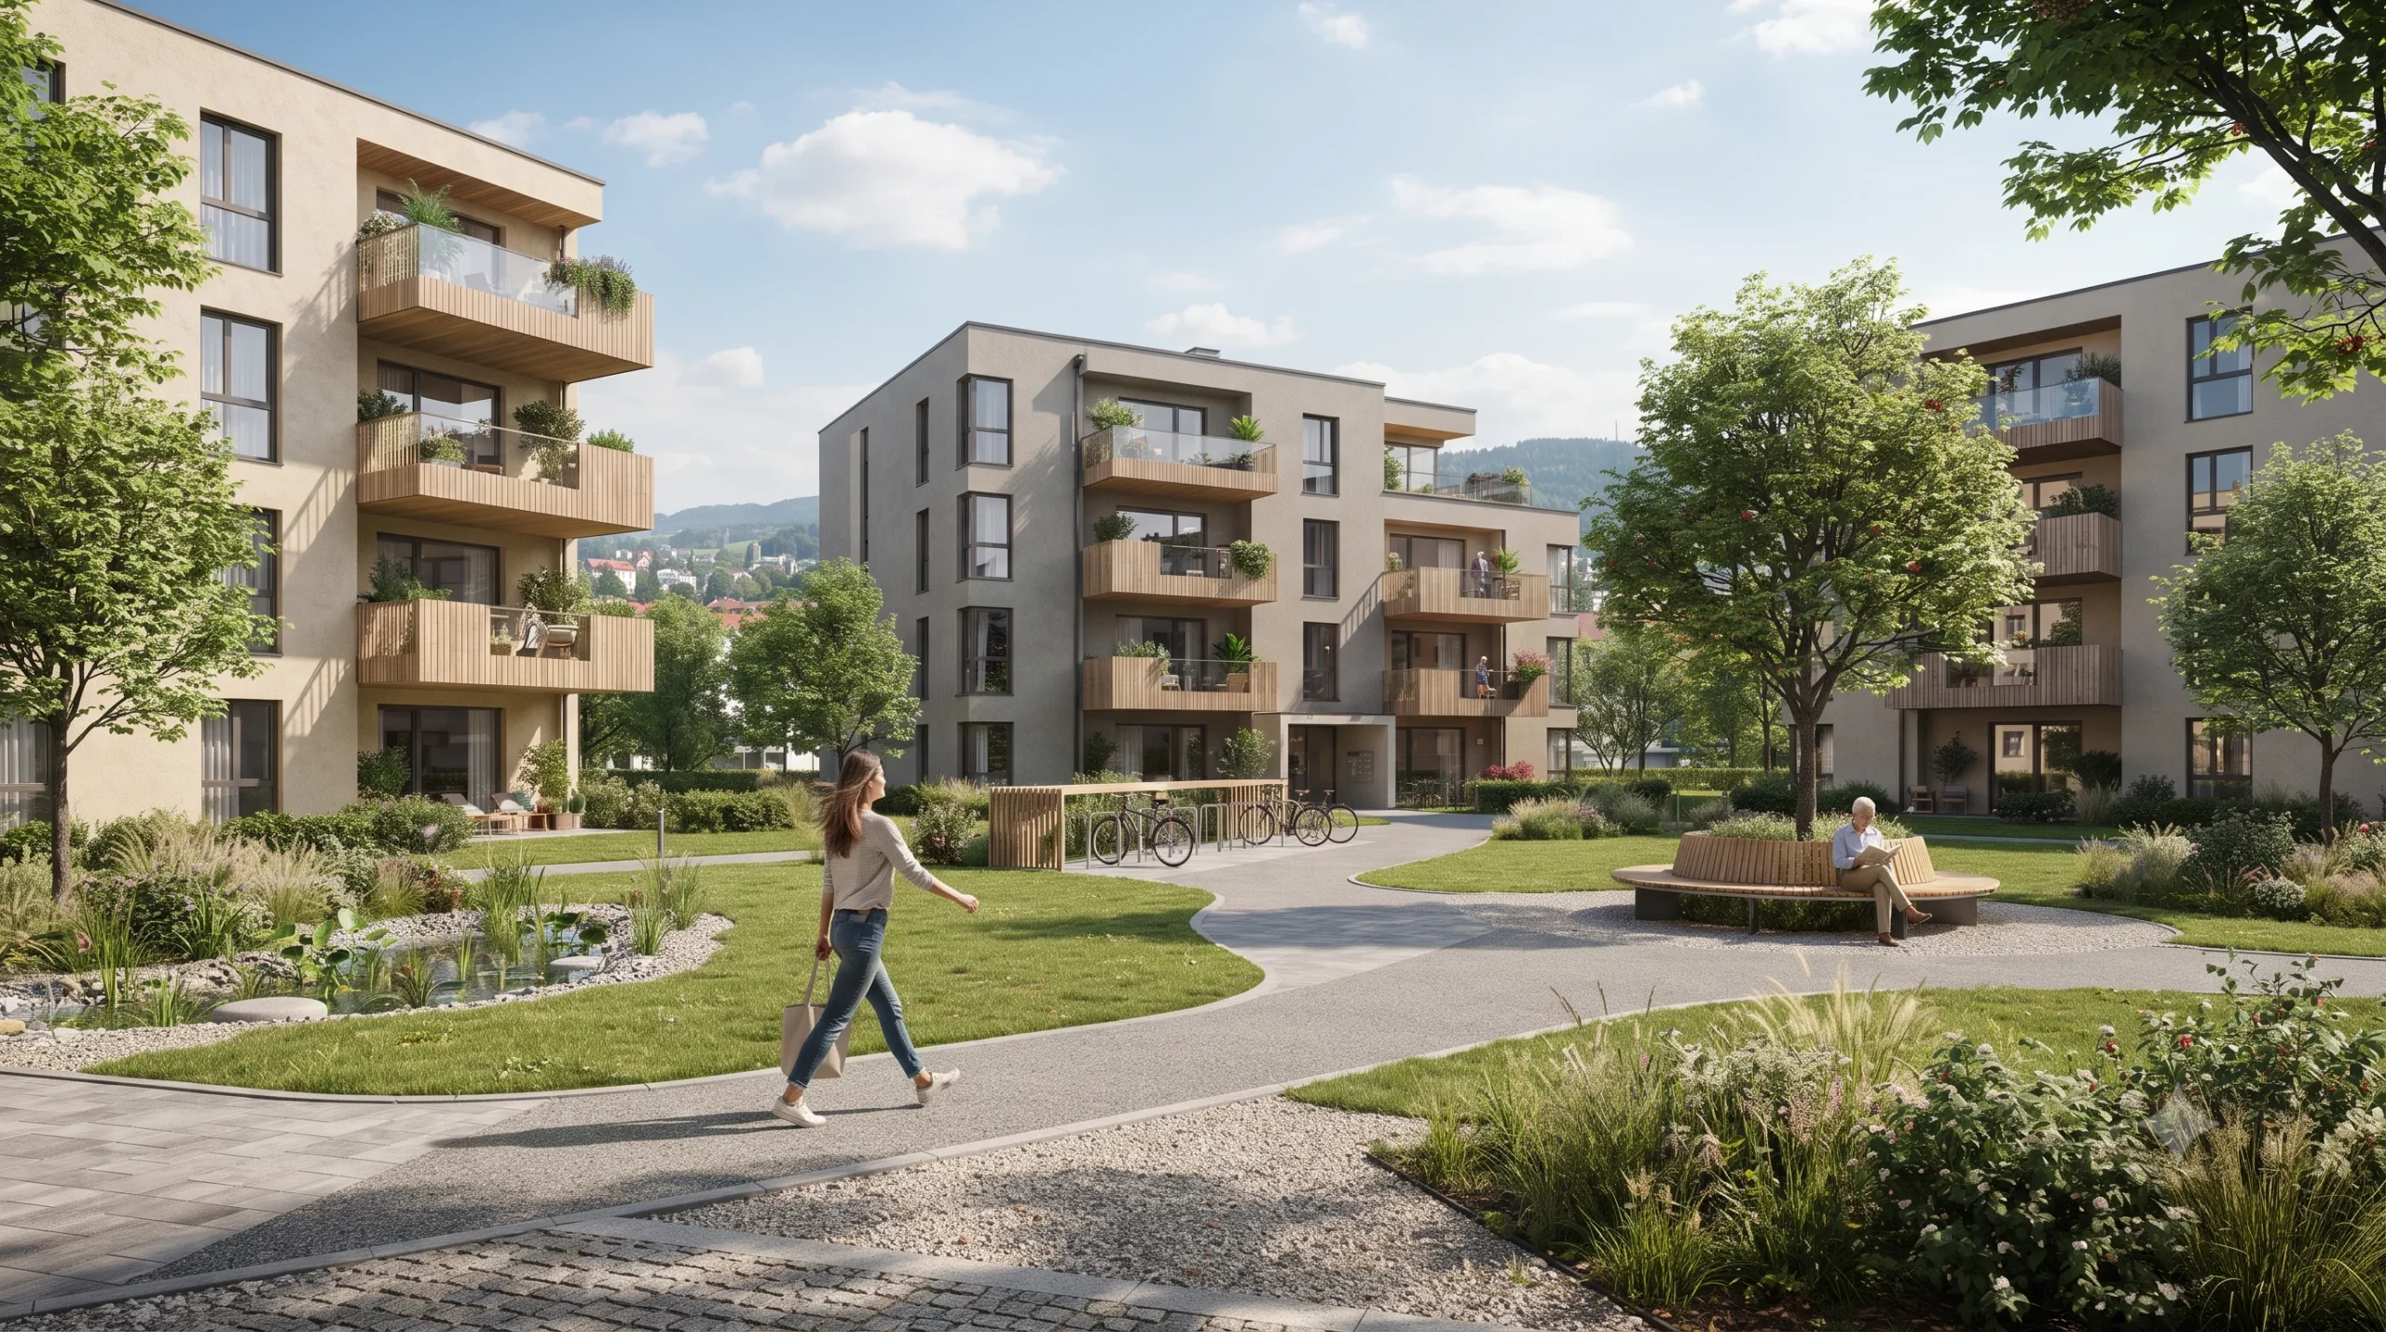
 Residents stroll along the landscaped pathway in the central courtyard of a modern Austrian apartment complex.
Import architectural drawings and establish accurate spatial geometry for structures and terrain.
Configure natural sun paths and interior artificial lighting fixtures to establish mood and depth.
Apply realistic maps for stone, wood, metal, and glass surfaces to replicate physical properties.
Execute high-resolution rendering passes and perform digital retouching for final delivery.
The film
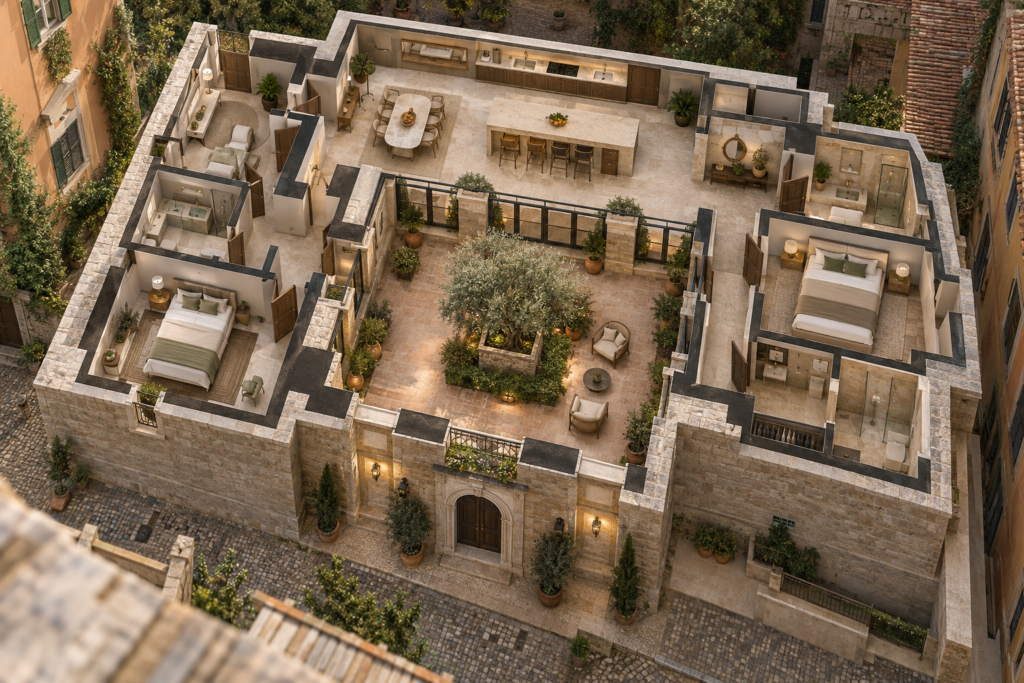
Furnished, dimensioned 3D floor plans built from your CAD set — the layout a buyer actually understands before they walk in. Made for listing portals and off-plan sales packs.
The competitive real estate market in Milan demands high-quality visual assets to showcase luxury villas, commercial offices, and residential complexes effectively. Accurate renderings allow developers to market properties pre-construction, securing buyer interest and regulatory approval through clear communication of design quality.
09 / FAQ
+
Photorealistic 3d rendering services in milan help local architects secure client approval and communicate complex spatial designs effectively before construction starts. These visual assets clarify material choices, lighting conditions, and structural proportions for all project stakeholders.
+
We require architectural drawings, CAD files, floor plans, elevations, and a schedule of specified materials and finishes to begin modelling.
+
Yes, our studio handles large-scale master plans and commercial developments, integrating landscaping, infrastructure, and surrounding urban contexts.
+
Standard turnaround times depend on project complexity, but initial drafts are typically delivered within a few working days after receiving complete specifications.
+
Yes, we provide comprehensive visualization services covering both interior living spaces, commercial offices, and full exterior architectural facades.
+
We calibrate our software's sun and sky systems using geographical data for Milan to replicate authentic daylight and shadow patterns.
+
Yes, we incorporate structured revision rounds at the draft stage to ensure the final output aligns precisely with your architectural drawings.
Explore more photorealistic 3d rendering services in milan work from our portfolio, including 3d Bathroom Rendering vs traditional photography: What a villa Project in Paris Showed Us, Modern Villa Exterior Rendering for Luxury Real Estate Development, Dublin, Ireland and Luxury Hospitality 3D Floor Plan Design & Commercial Hotel Visualization – Canada & UK | Yantram Studio.
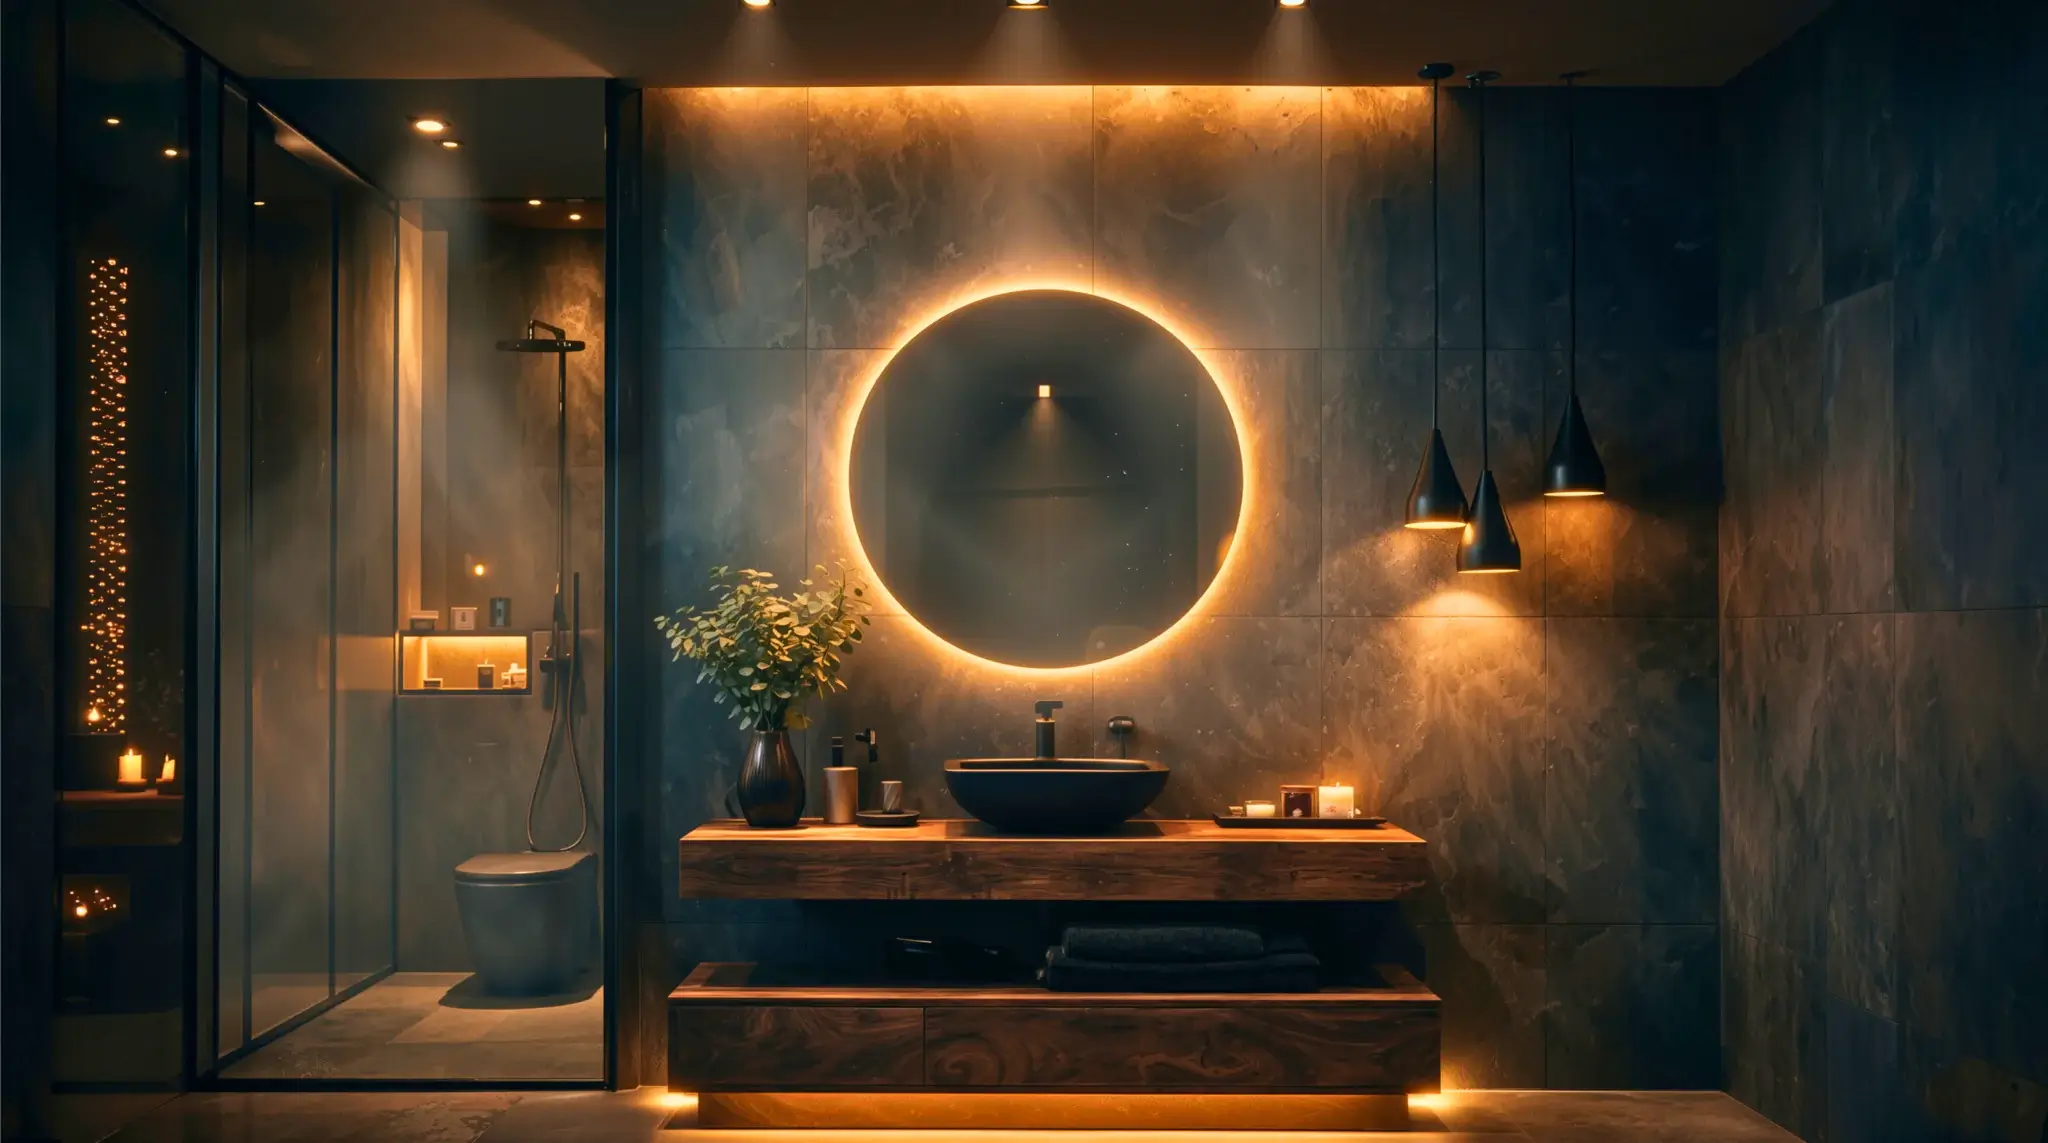 3d Bathroom Rendering vs traditional photography: What a villa Project in Paris Showed Us
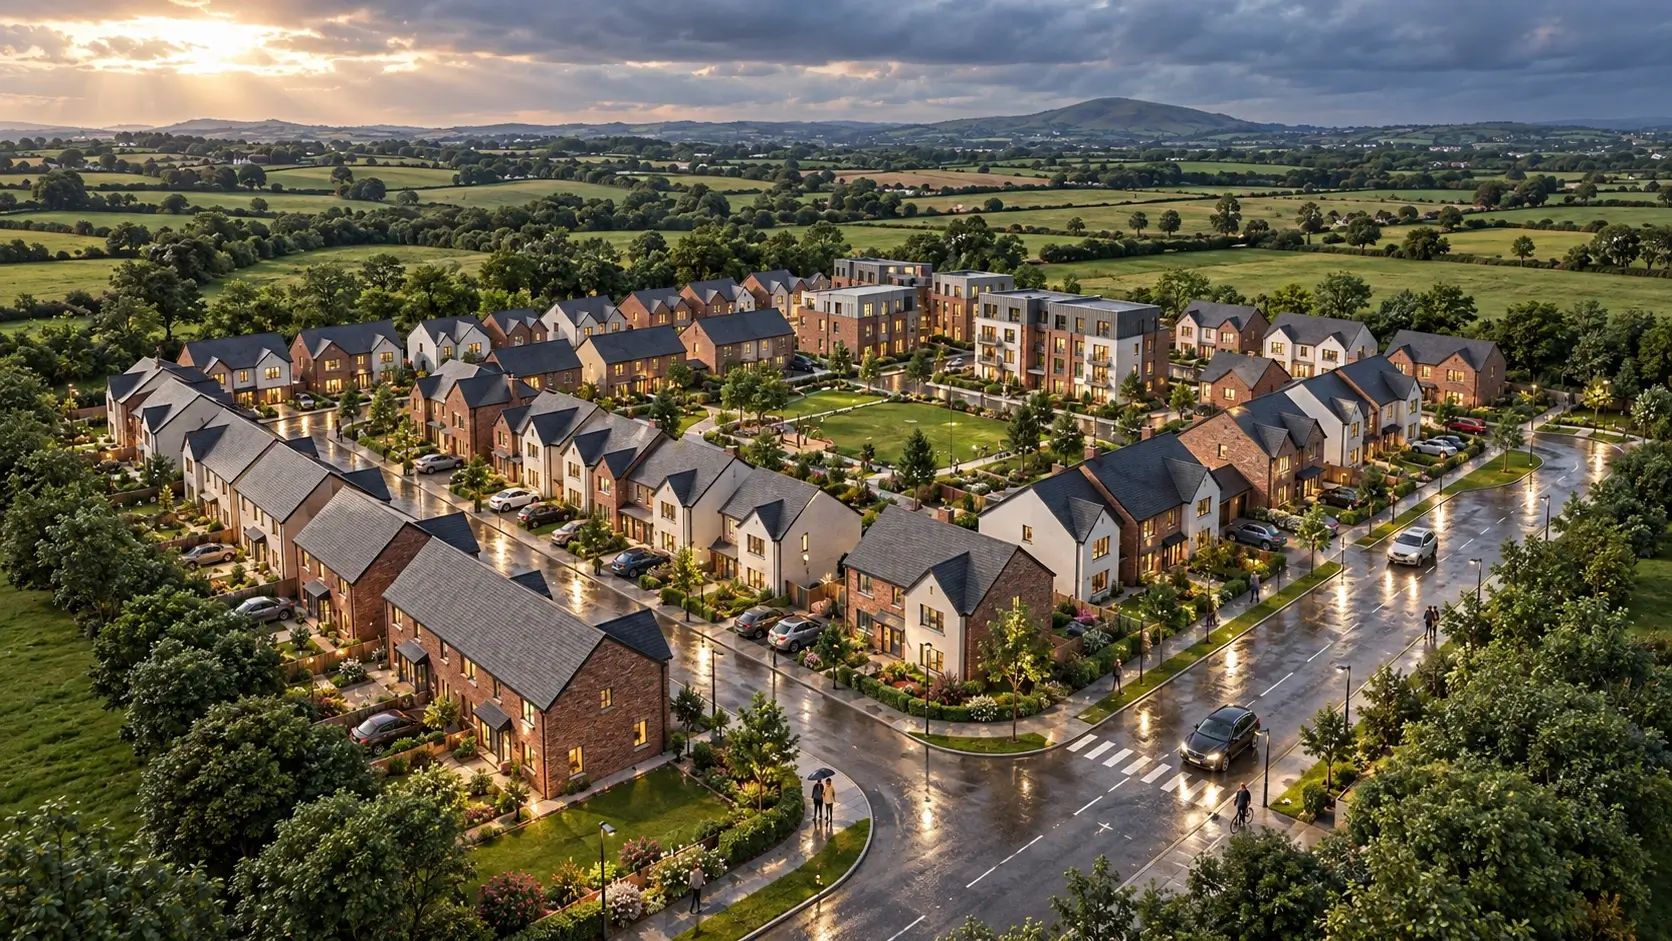 Modern Villa Exterior Rendering for Luxury Real Estate Development, Dublin, Ireland
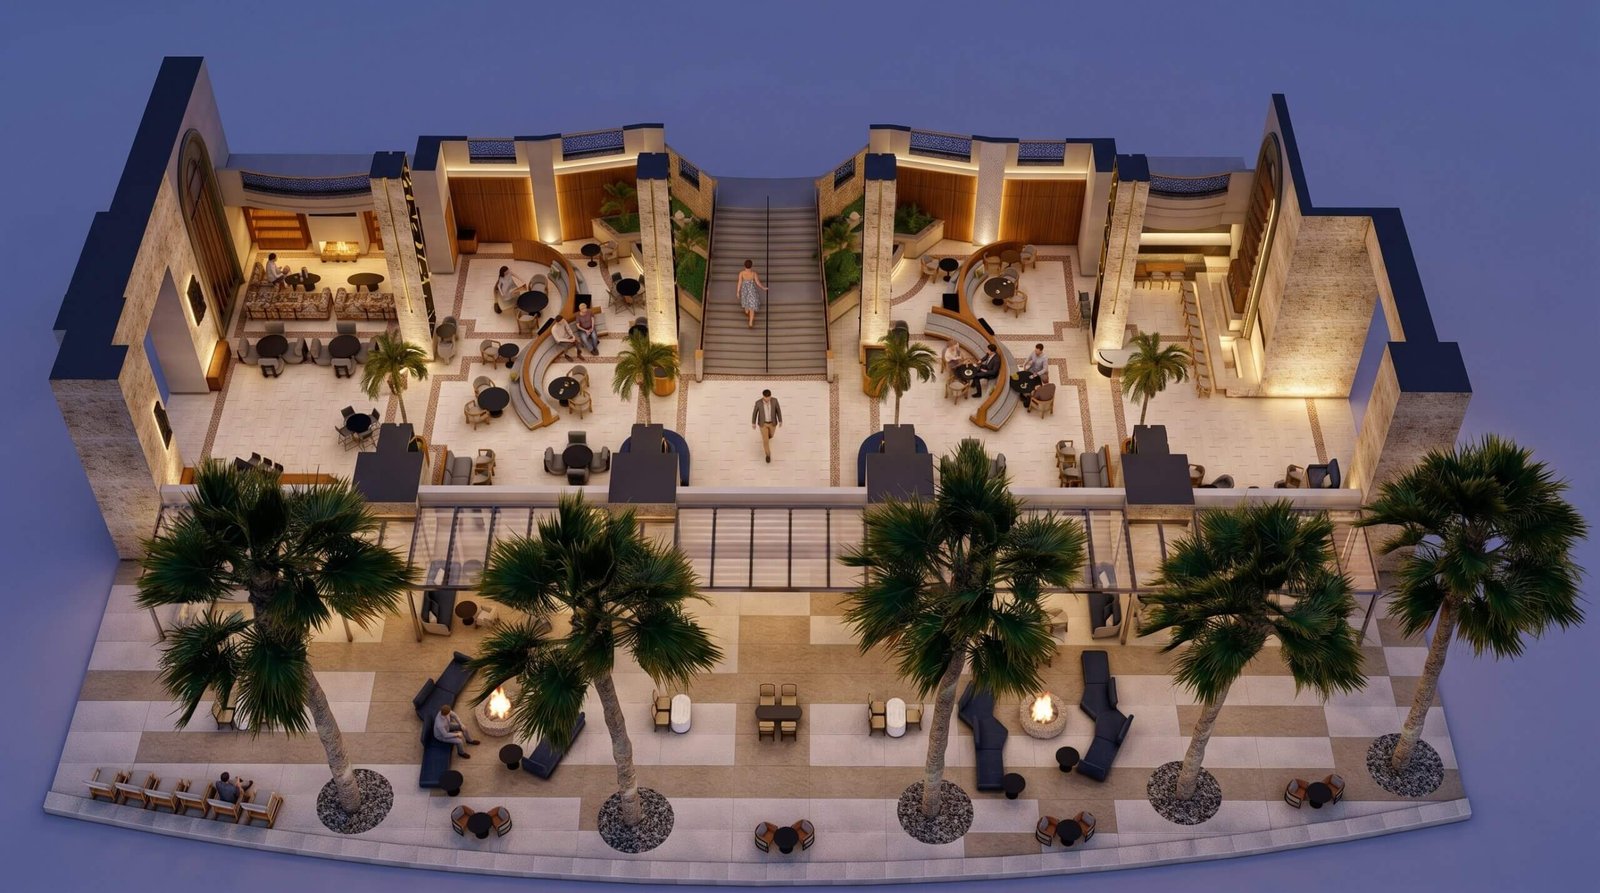 Luxury Hospitality 3D Floor Plan Design & Commercial Hotel Visualization – Canada & UK | Yantram Studio
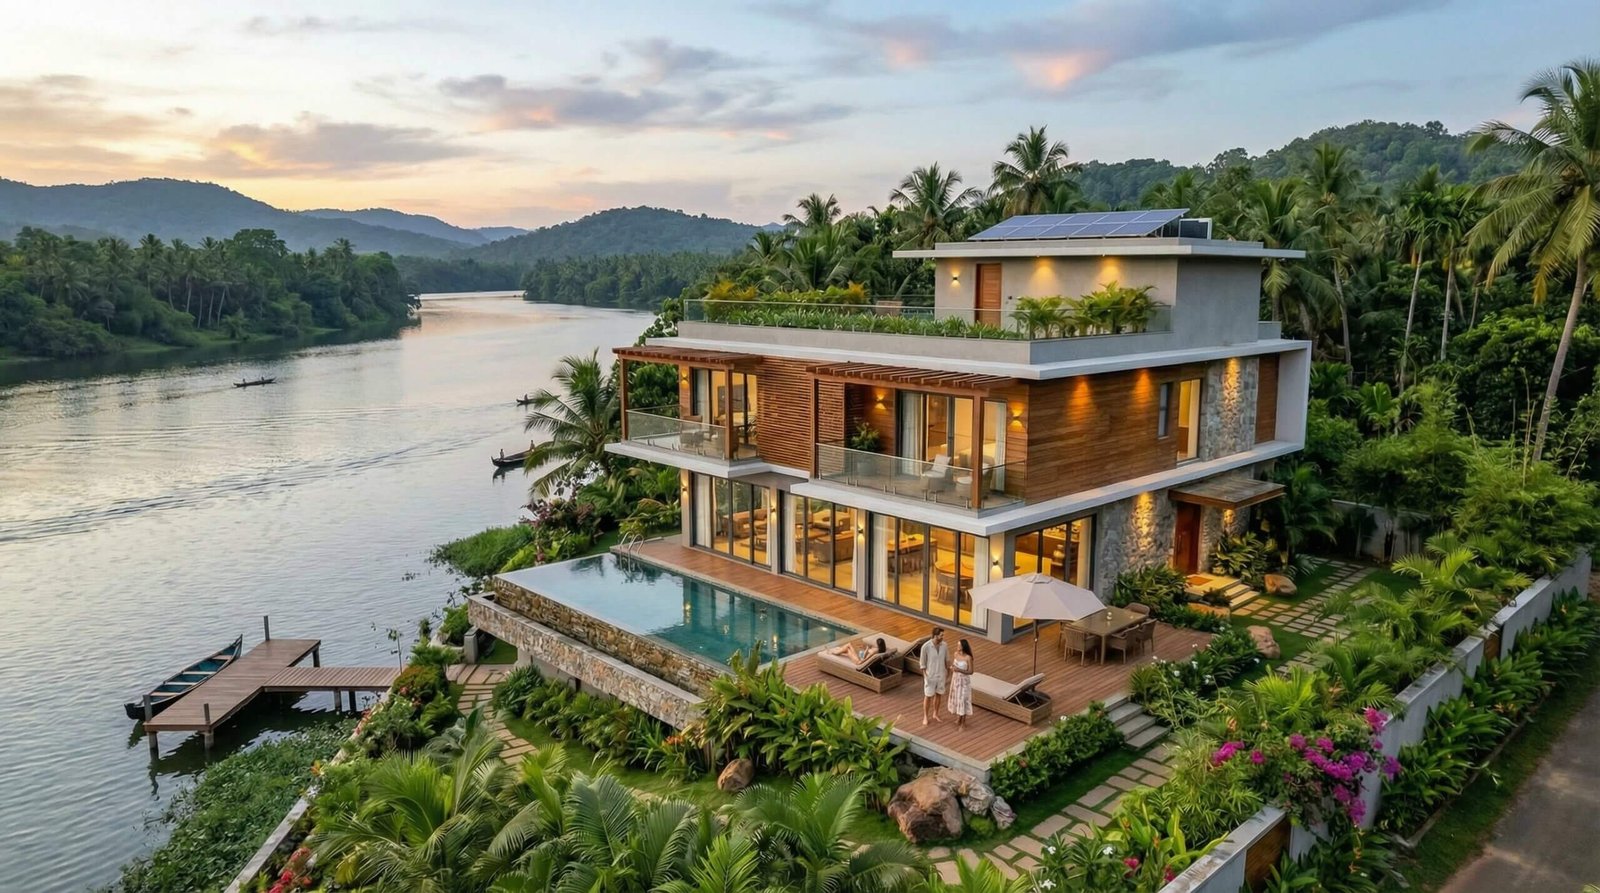 Amsterdam, Netherlands | Architectural Rendering & 3D Architectural Visualization for Luxury Modern Residence with Photorealistic Realism
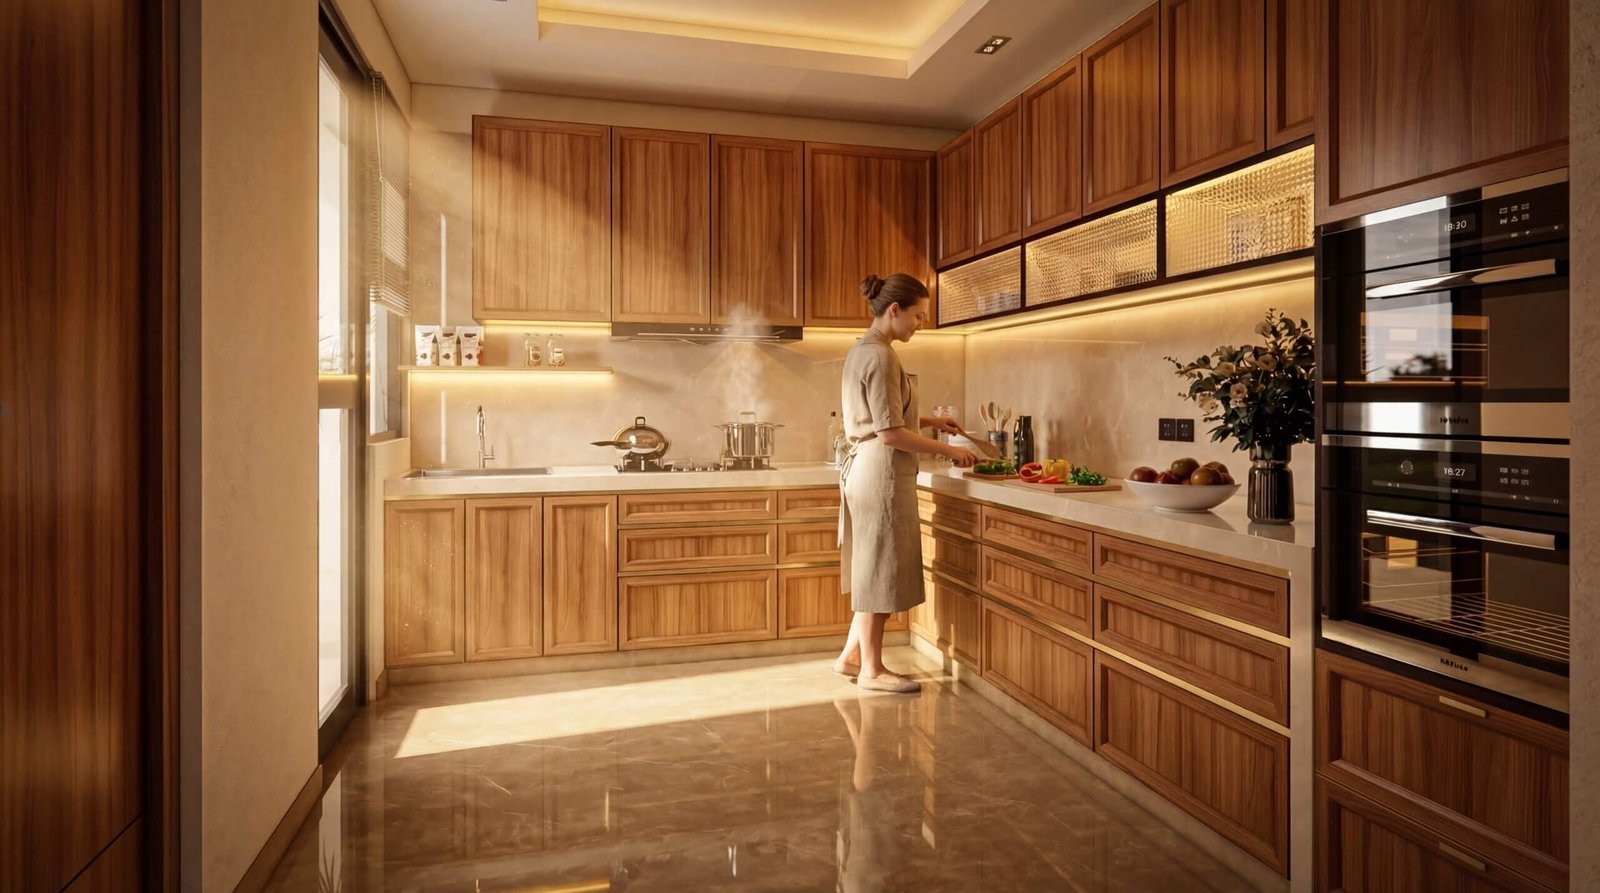 3D Architectural Animation Studio Valencia, Spain | Modern Home Interior Design with Stunning Realism
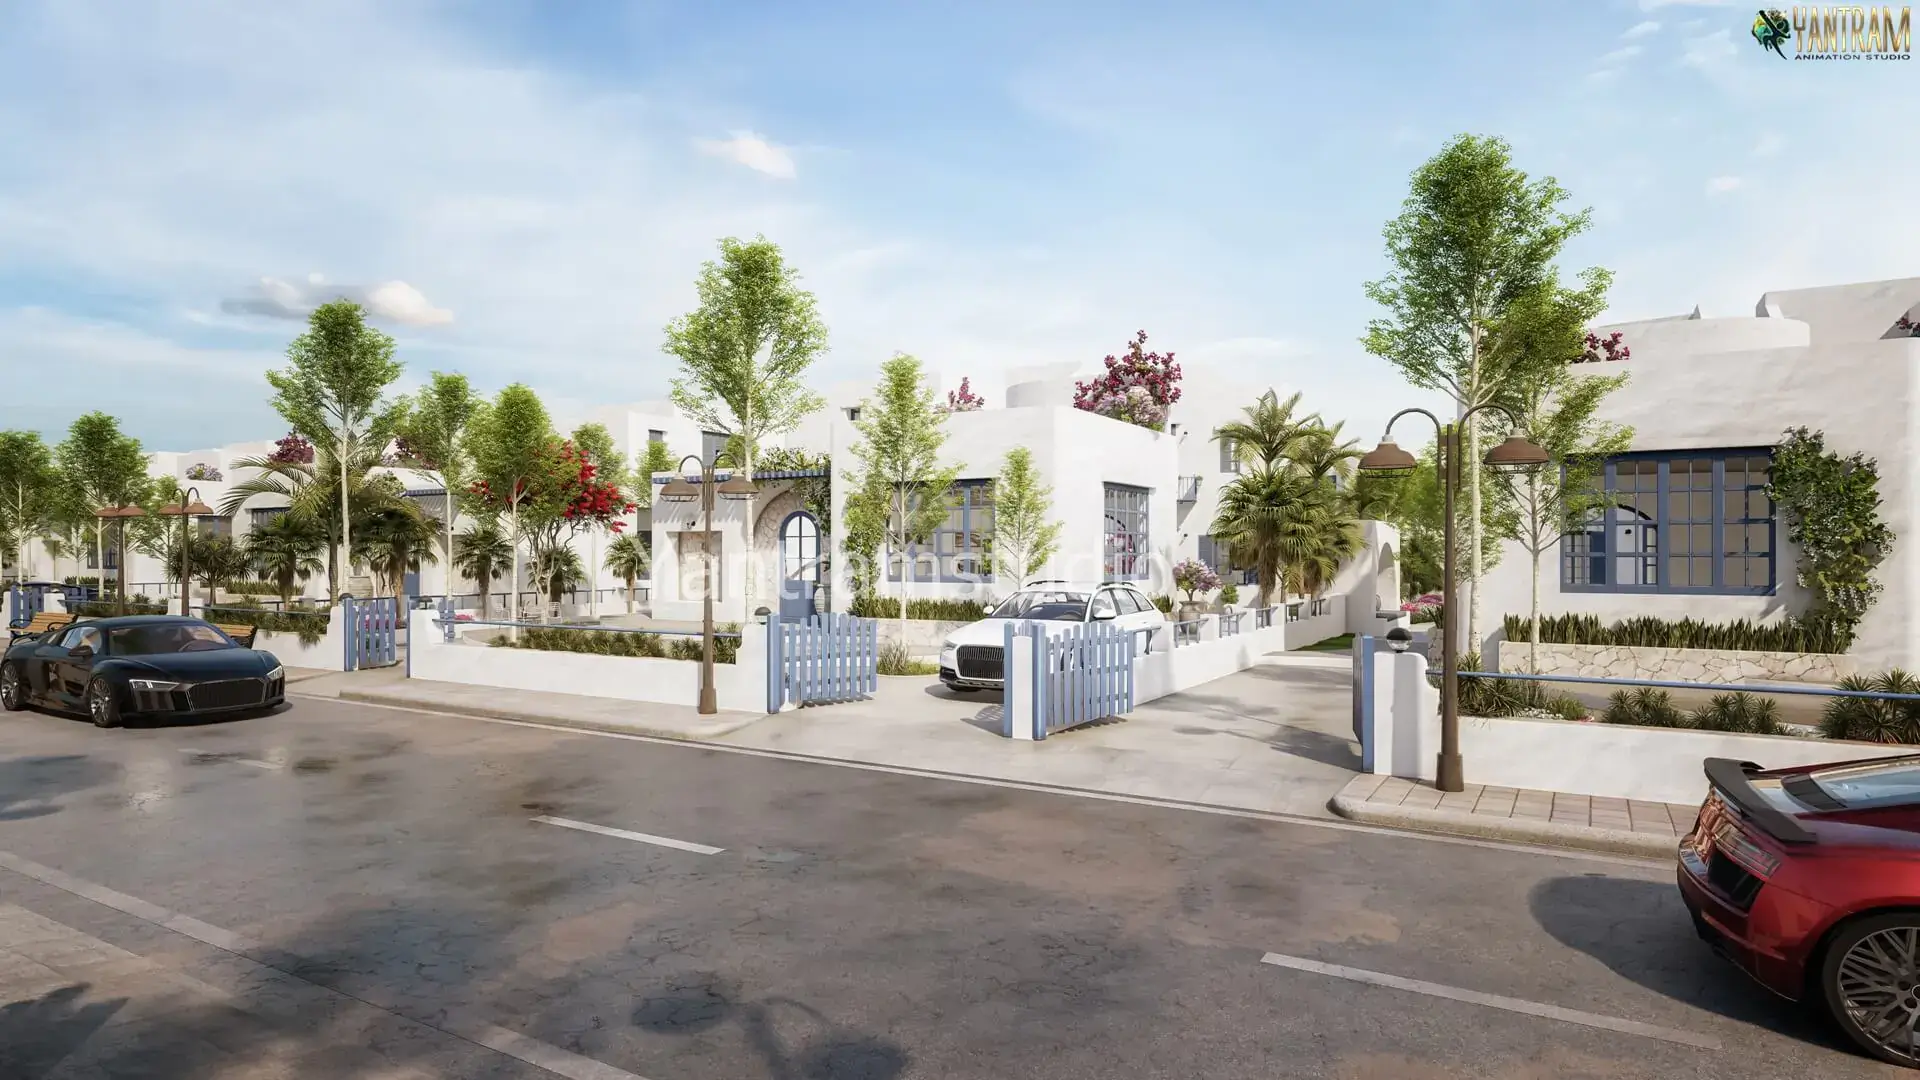 Santorini-Inspired Luxury White Villa 3D Architectural Visualization for Premium Residential Developments in Ukraine & Europe | Yantram Studio
Start a project
Partner with Yantram Architectural Design Studio for precise, professional architectural visualizations delivered on schedule for your practice.
Yantram Architectural Design Studio delivers professional 3D visualization solutions for architects, real estate developers, and interior designers across international markets. Our technical expertise ensures every structure, from private residential villas to large commercial complexes, is represented with high fidelity.
Search context
These project-specific topics are part of the page content, not hidden metadata. Each phrase is used once in a useful heading and supporting explanation.
Our project content covers architectural drawings as part of the 3D Architectural Rendering presentation in Milan, Italy, using the selected project visuals and production details to explain the work clearly.
The page also addresses material specifications in relation to this 3D Architectural Rendering project in Milan, Italy, helping visitors understand the visual scope before contacting the studio.
Project information around realistic lighting is included within the wider 3D Architectural Rendering case study in Milan, Italy, alongside the relevant images, process and delivery details.
Architectural visualization services and project information by country.
Yantram Studio (Yantram Architectural Design Studio, since 2004) provides 3D Architectural Rendering in Milan, Italy for architects, developers and designers, including architectural visualization projects. You send CAD, Revit, SketchUp or sketches, the first draft arrives in 48 hours, and revisions continue until sign-off. Typical deliverables: Exterior 3D renderings, Interior 3D visualizations, Landscape design views, Floor plan models.
| Service | 3D Architectural Rendering |
|---|---|
| Location | Milan, Italy |
| Project type | Architectural visualization |
| First draft | 48 hours |
| Deliverables | Exterior 3D renderings, Interior 3D visualizations, Landscape design views, Floor plan models, Commercial building renders, Residential complex visuals |
| Software | 3ds Max, V-Ray, Corona, AutoCAD, Photoshop |
| Studio | Yantram Architectural Design Studio, since 2004 |
| Offices | Dallas, Texas and Ahmedabad, India |
| Markets | USA, UK, Canada, Australia, Gulf |
We begin the production process by converting architectural CAD files and material specifications into detailed 3D models using professional software. Lighting setups are calibrated to replicate natural sunlight angles and ambient conditions typical of the Milan region, ensuring accurate shadow casting on stone facades, glass panels, and surrounding vegetation.


