3D exterior rendering
Towers, villas, masterplans


 Case study · Berlin, Germany
3d architectural visualization studio in berlin — Yantram is a 3D architectural visualization studio producing photorealistic exterior CGI and aerial views for developers and architects in Berlin, Germany. Every project ships a first draft in 48 hours, includes unlimited revisions, and transfers full commercial rights to you.
Germany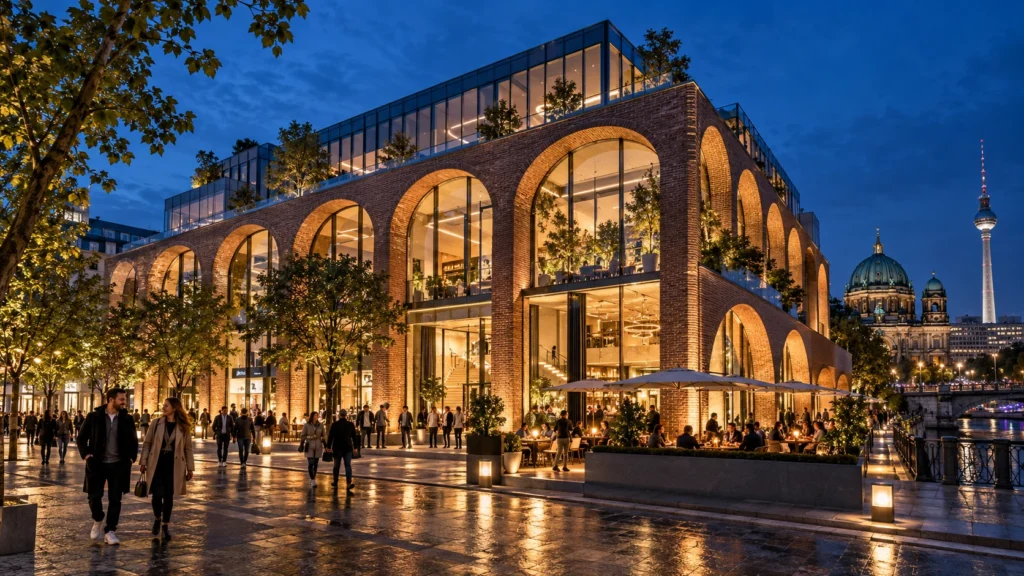
Clients developing commercial, residential and industrial buildings in Berlin often require precise visual documentation before construction begins. Traditional blueprints and sketches fail to communicate material textures, lighting conditions and spatial scale effectively to investors, planning boards and future occupants.
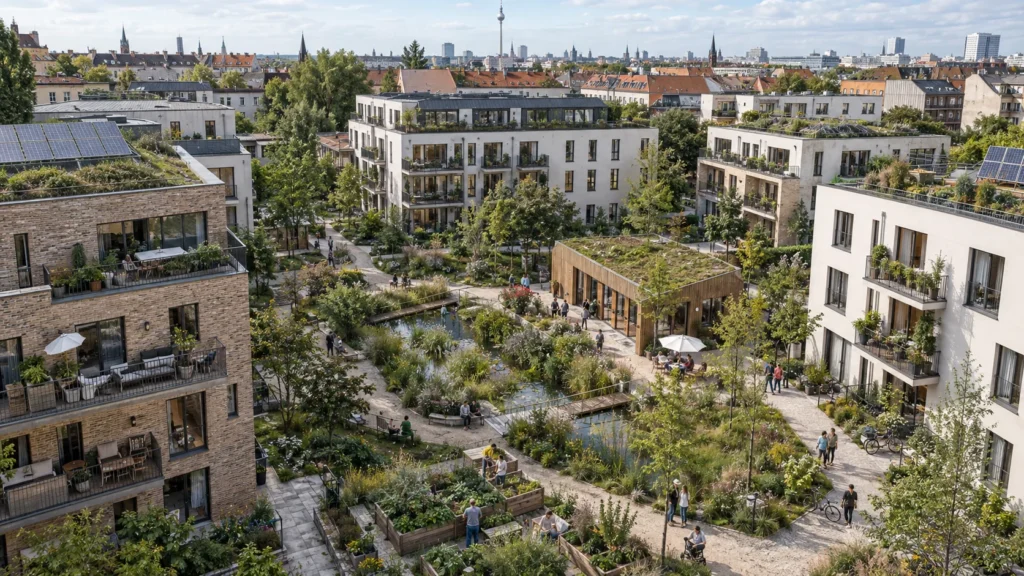
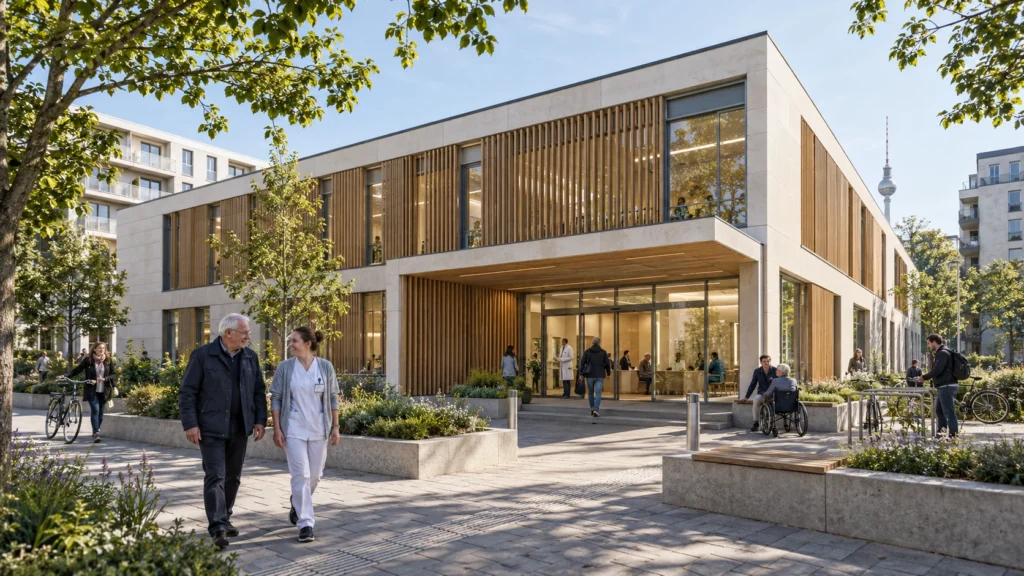
Our team acts as a dedicated 3d architectural visualization studio in berlin, translating raw CAD drawings, site plans and material boards into photorealistic images. We ensure every facade detail, landscape element and lighting setup aligns precisely with the architect specifications and local planning standards.
Every service
Towers, villas, masterplans
Penthouses, hotels, show units
4K films, street to roof
Sales galleries and portals
Brochure-ready plans
Drawings for listings
Pools, podiums, parks
SketchUp and Revit models
Drawings from sketches and PDFs
Furniture and fixtures
Unit selectors for launches
Contact our studio today to discuss your architectural rendering requirements and receive a prompt quote for your upcoming development.
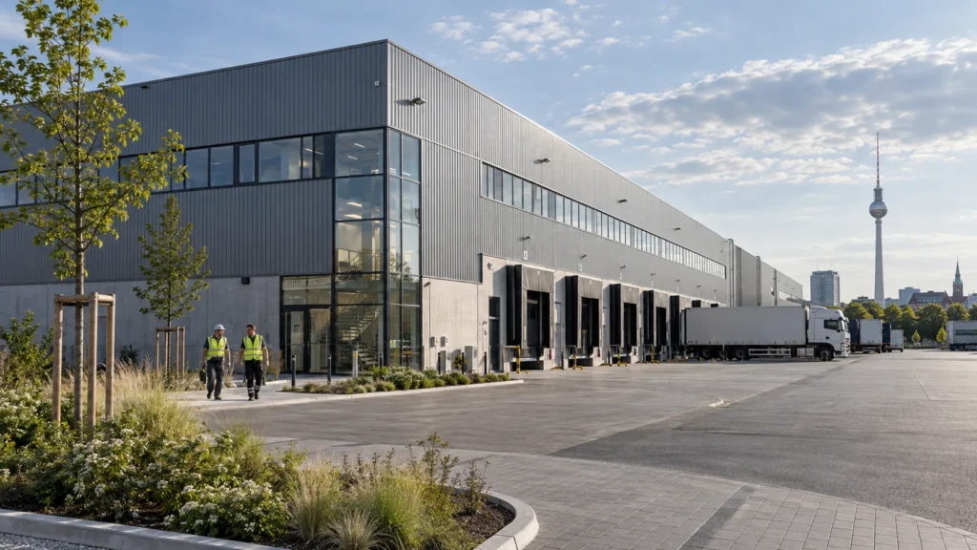
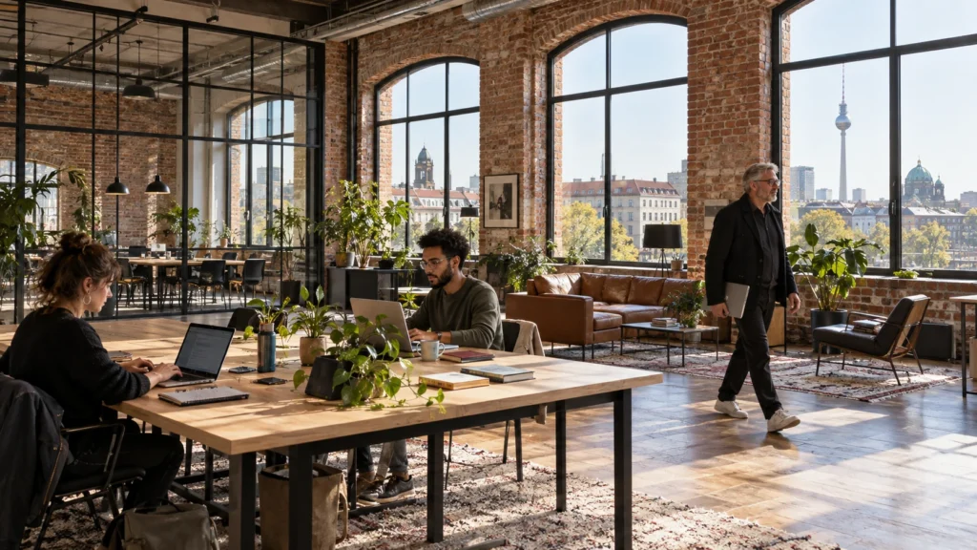
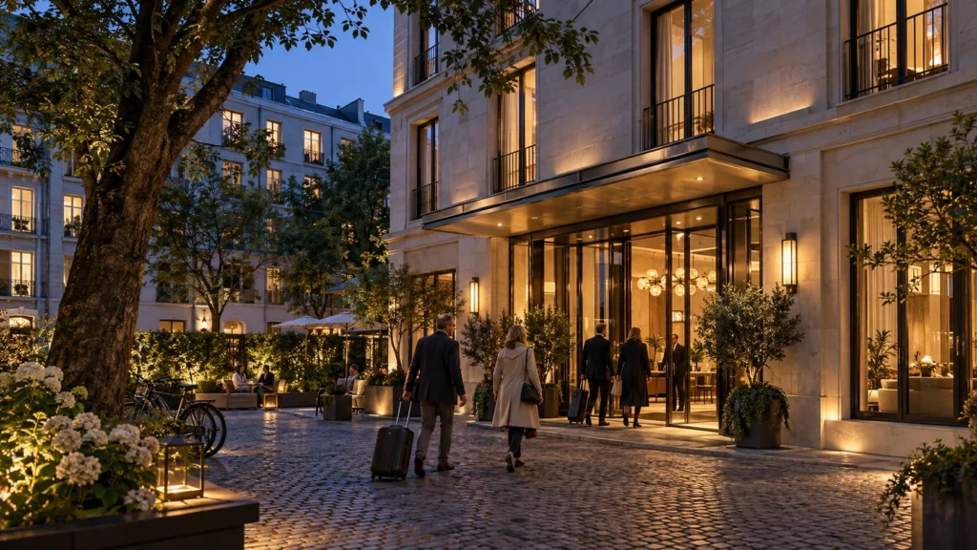
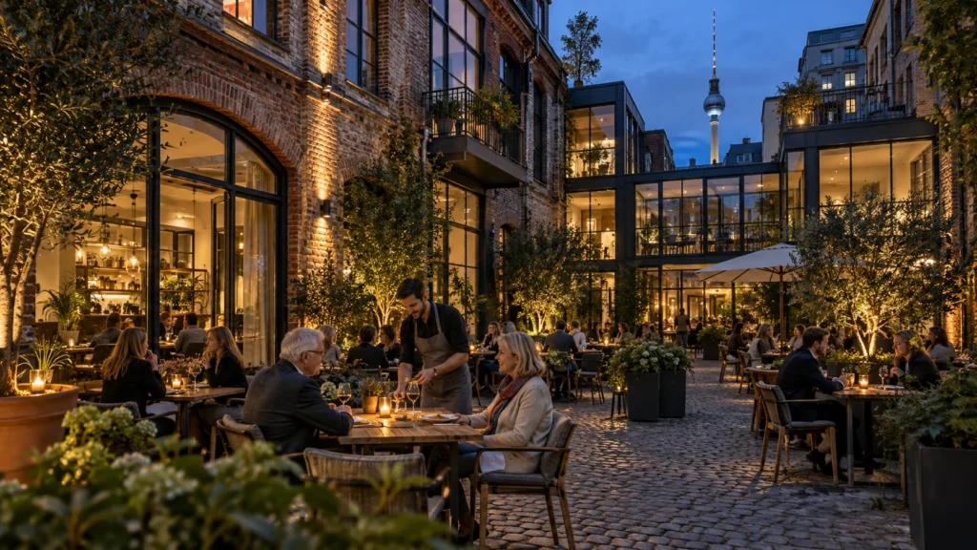
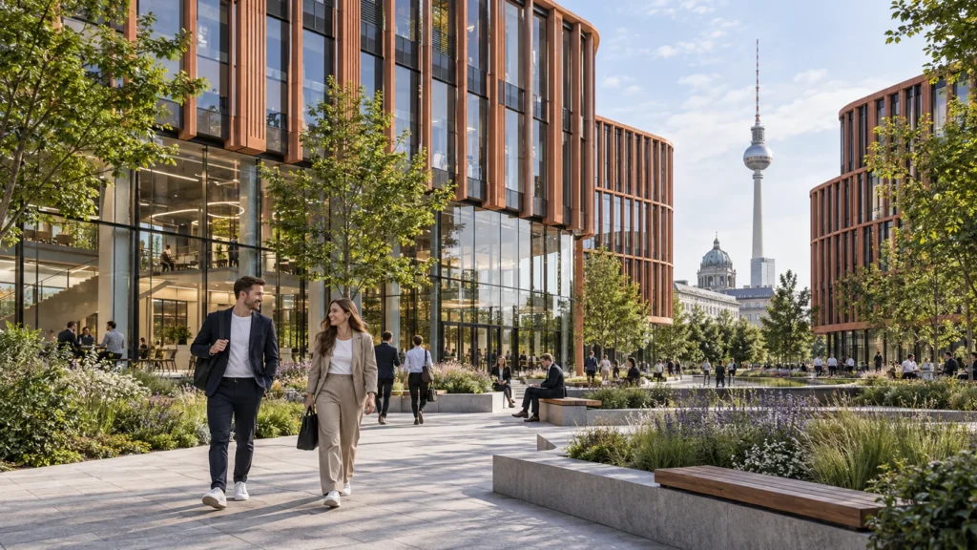
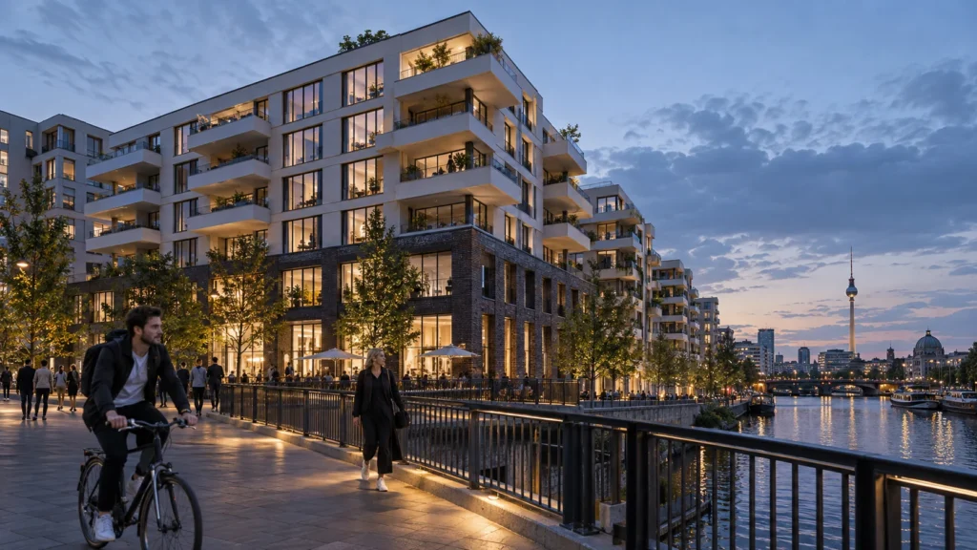
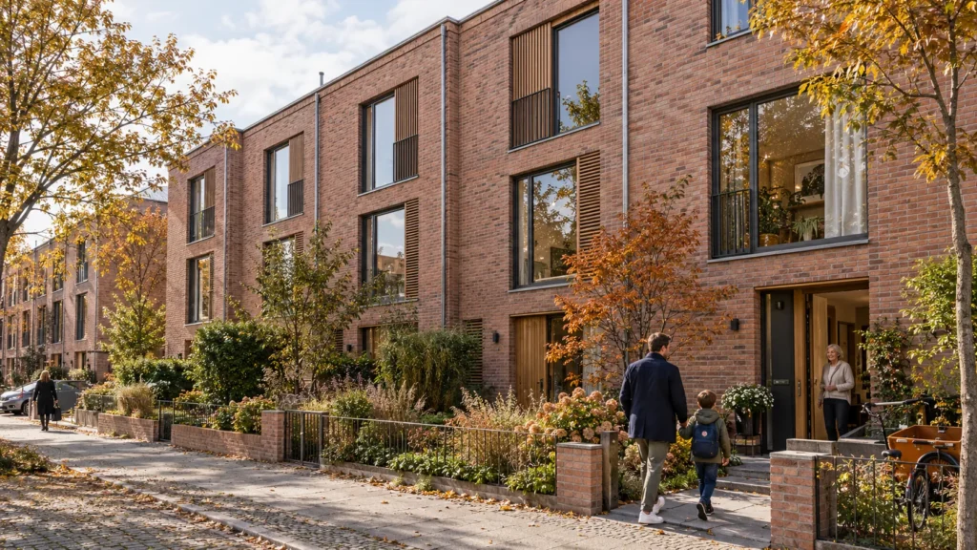
Analyze architectural drawings, CAD files, material schedules and site photographs provided by the client.
Construct accurate building geometry, structural elements, window frames and surrounding urban context.
Configure daylight or dusk illumination to match geographical location and desired atmospheric mood.
Render high-resolution images and apply post-production adjustments for color balance and clarity.
The film
Furnished, dimensioned 3D floor plans built from your CAD set — the layout a buyer actually understands before they walk in. Made for listing portals and off-plan sales packs.
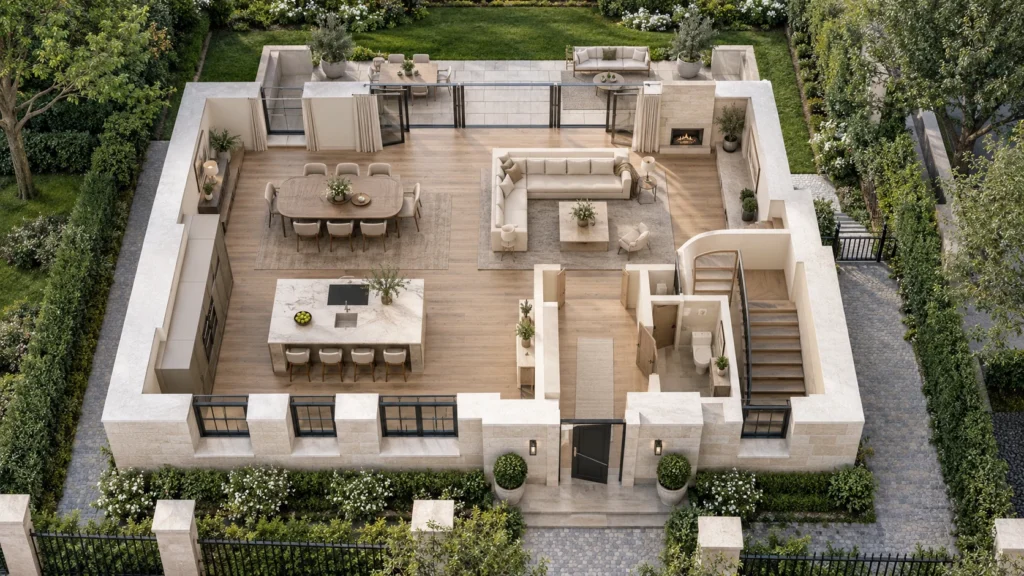
Navigating strict municipal guidelines and competitive property markets in Germany requires compelling presentation material. High-quality immobilienvisualisierung berlin helps developers secure zoning approvals, attract tenants and market residential complexes effectively before breaking ground on site.
09 / FAQ
+
A 3d architectural visualization studio in berlin assists property developers by creating realistic images of unbuilt buildings for marketing, planning applications and investor presentations. These visuals communicate design intent clearly before construction starts.
+
We require architectural floor plans, elevations, sections in CAD format, material specifications and landscape plans to begin modelling accurately. Reference images or mood boards are also helpful.
+
Standard exterior rendering projects typically take between 5 to 7 working days, depending on project scale, complexity and the number of required viewpoints.
+
We integrate accurate surrounding context, neighboring streets and local landmarks into the background of the rendering based on site photographs and GIS data.
+
We provide both exterior and interior 3D renderings, covering co-working spaces, offices, hospitality venues, healthcare facilities and residential apartments.
+
We use 3ds Max for 3D modelling, V-Ray and Corona Renderer for lighting and material calculation, and Adobe Photoshop for final image retouching.
+
We share clay models and draft previews at key stages to collect feedback, allowing clients to request adjustments to materials, lighting and camera angles before final rendering.
Explore more 3d architectural visualization studio in berlin work from our portfolio, including 3d Bathroom Rendering vs traditional photography: What a villa Project in Paris Showed Us, Leading 3D Interior Walkthrough Services in Munich – Elevate Modern Home Design with Stunning Visuals and Immersive Renderings and Leading 3D Interior Walkthrough Services in Munich – Levate Modern Home Design with Stunning Visuals and Immersive Renderings.
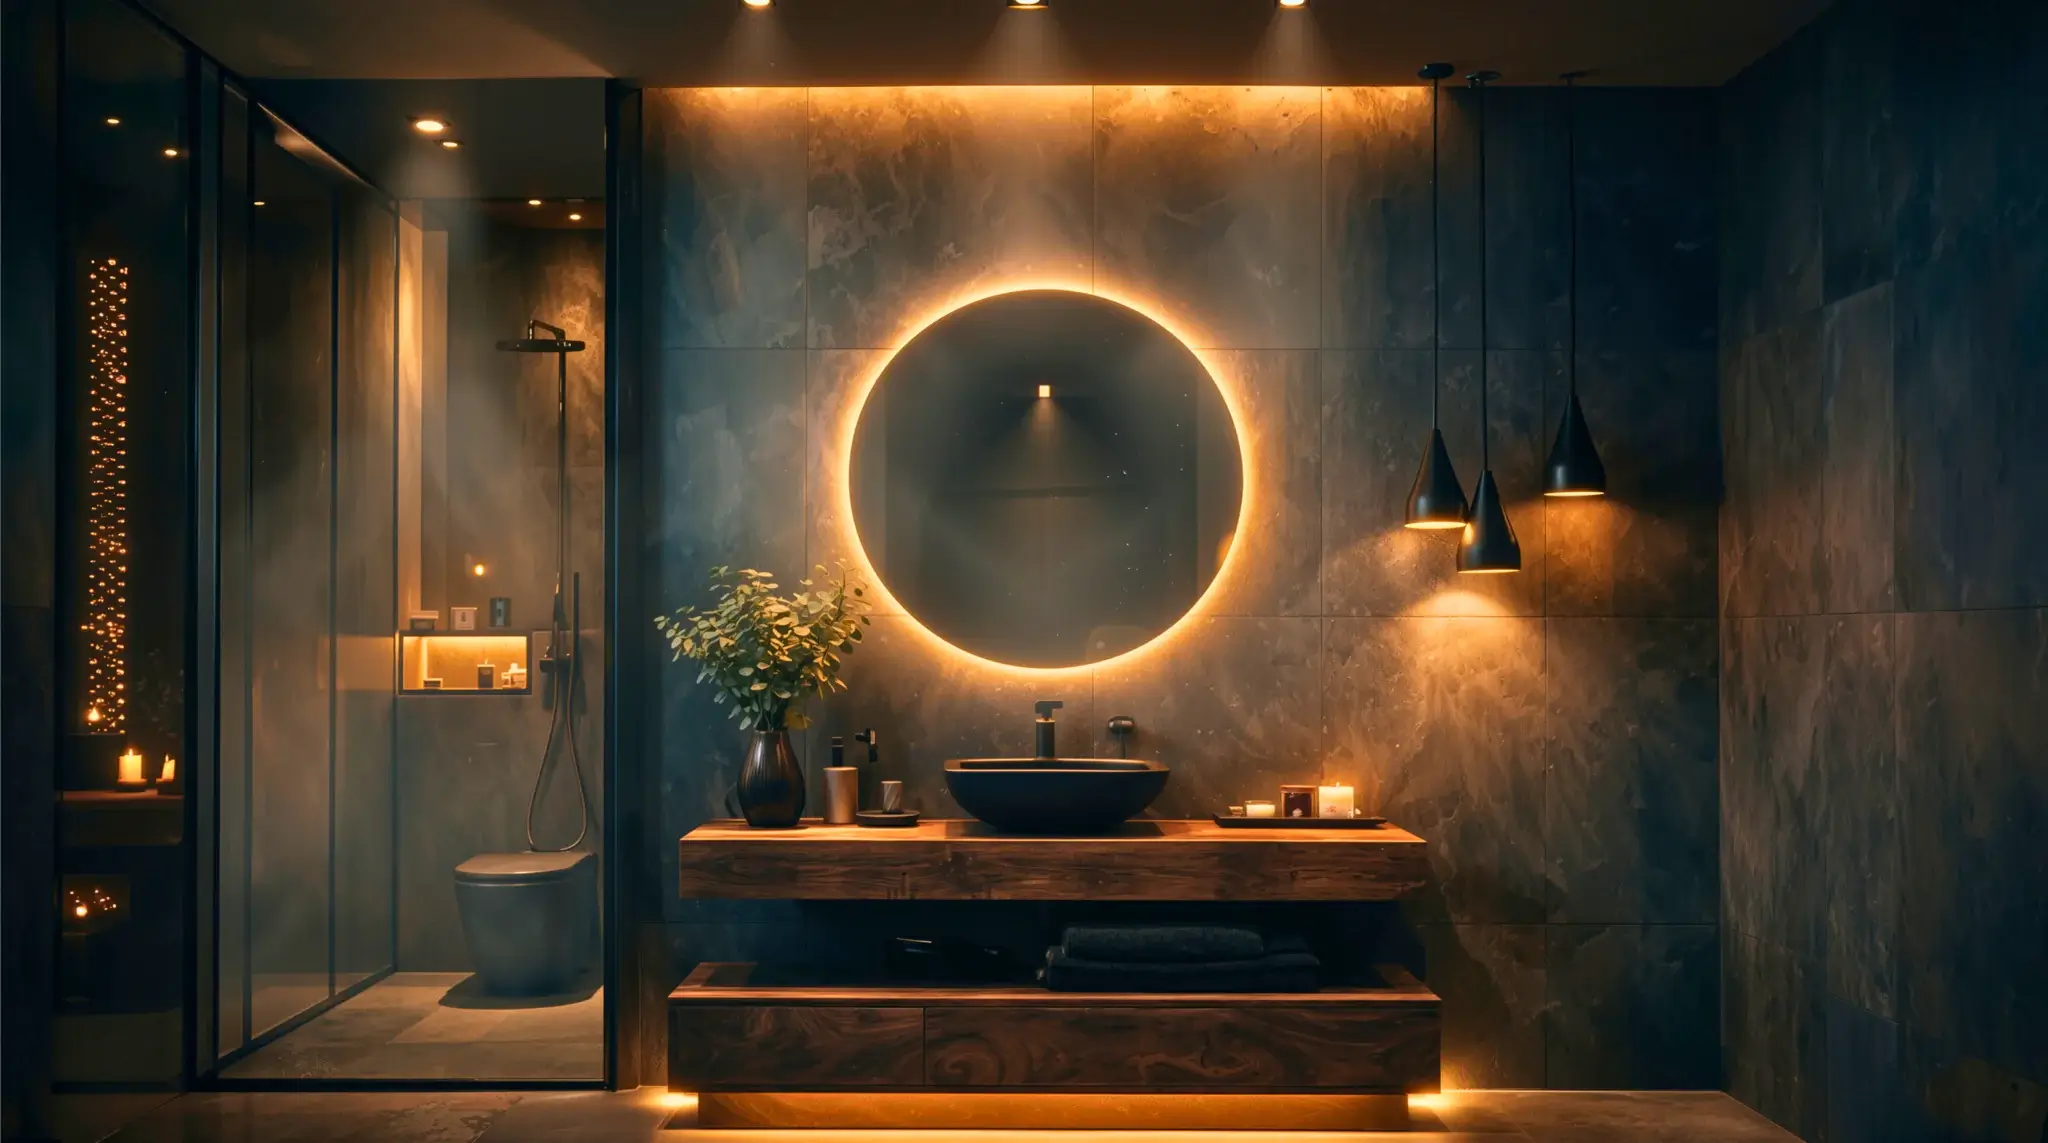 3d Bathroom Rendering vs traditional photography: What a villa Project in Paris Showed Us
 Leading 3D Interior Walkthrough Services in Munich – Elevate Modern Home Design with Stunning Visuals and Immersive Renderings
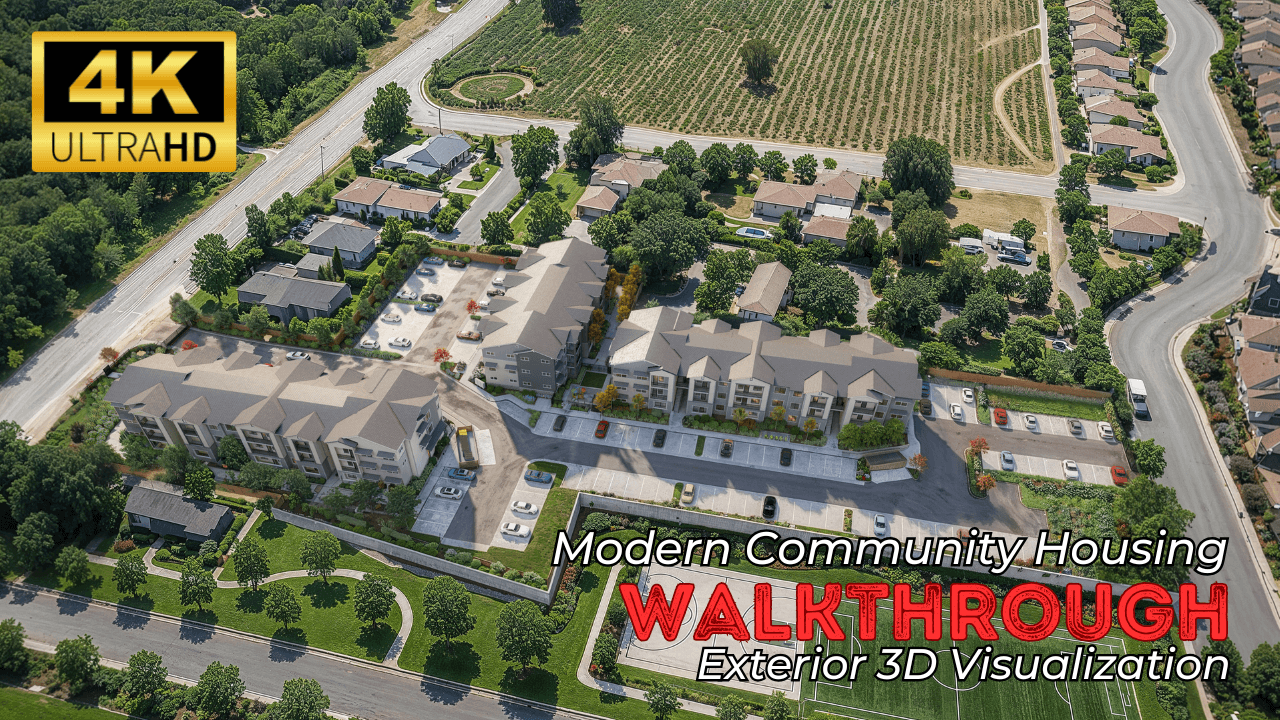 Leading 3D Interior Walkthrough Services in Munich – Levate Modern Home Design with Stunning Visuals and Immersive Renderings
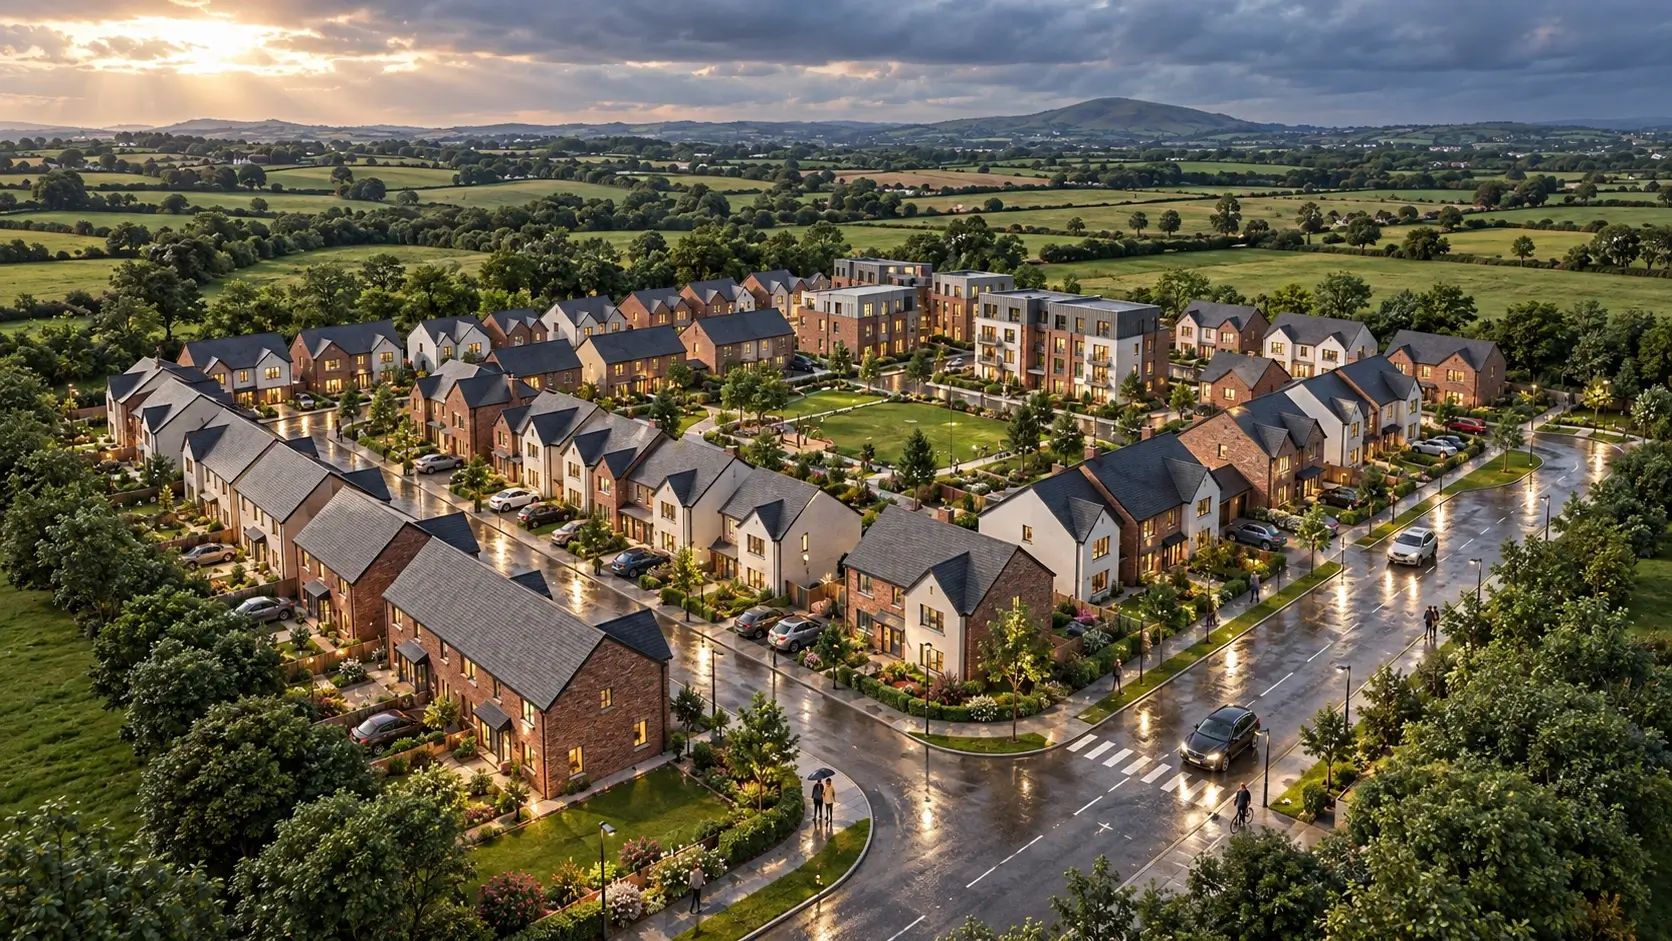 Modern Villa Exterior Rendering for Luxury Real Estate Development, Dublin, Ireland
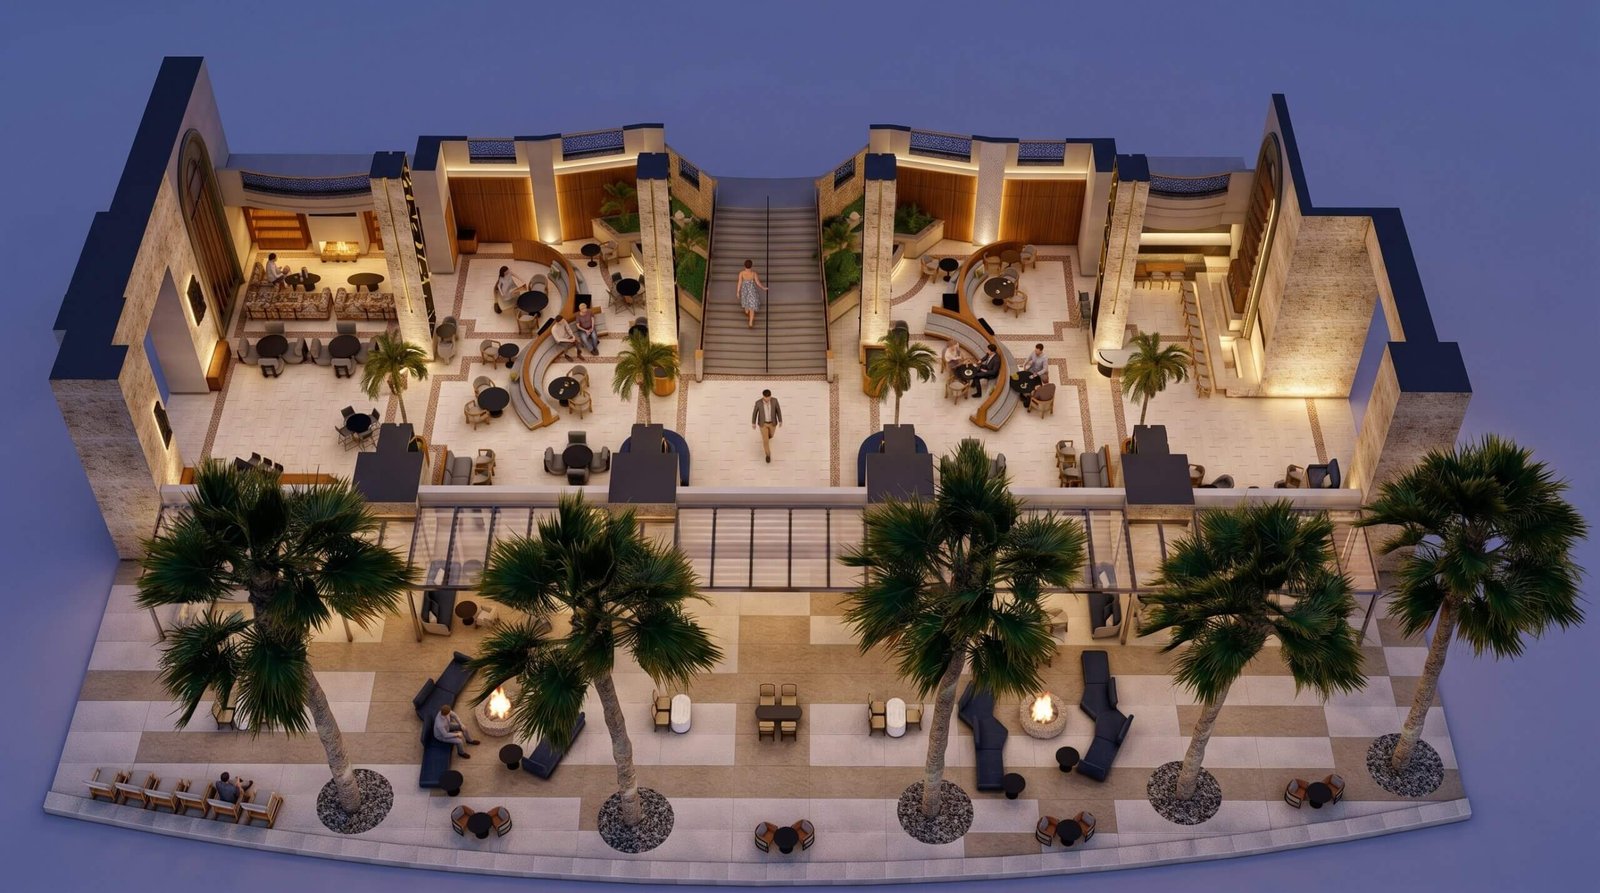 Luxury Hospitality 3D Floor Plan Design & Commercial Hotel Visualization – Canada & UK | Yantram Studio
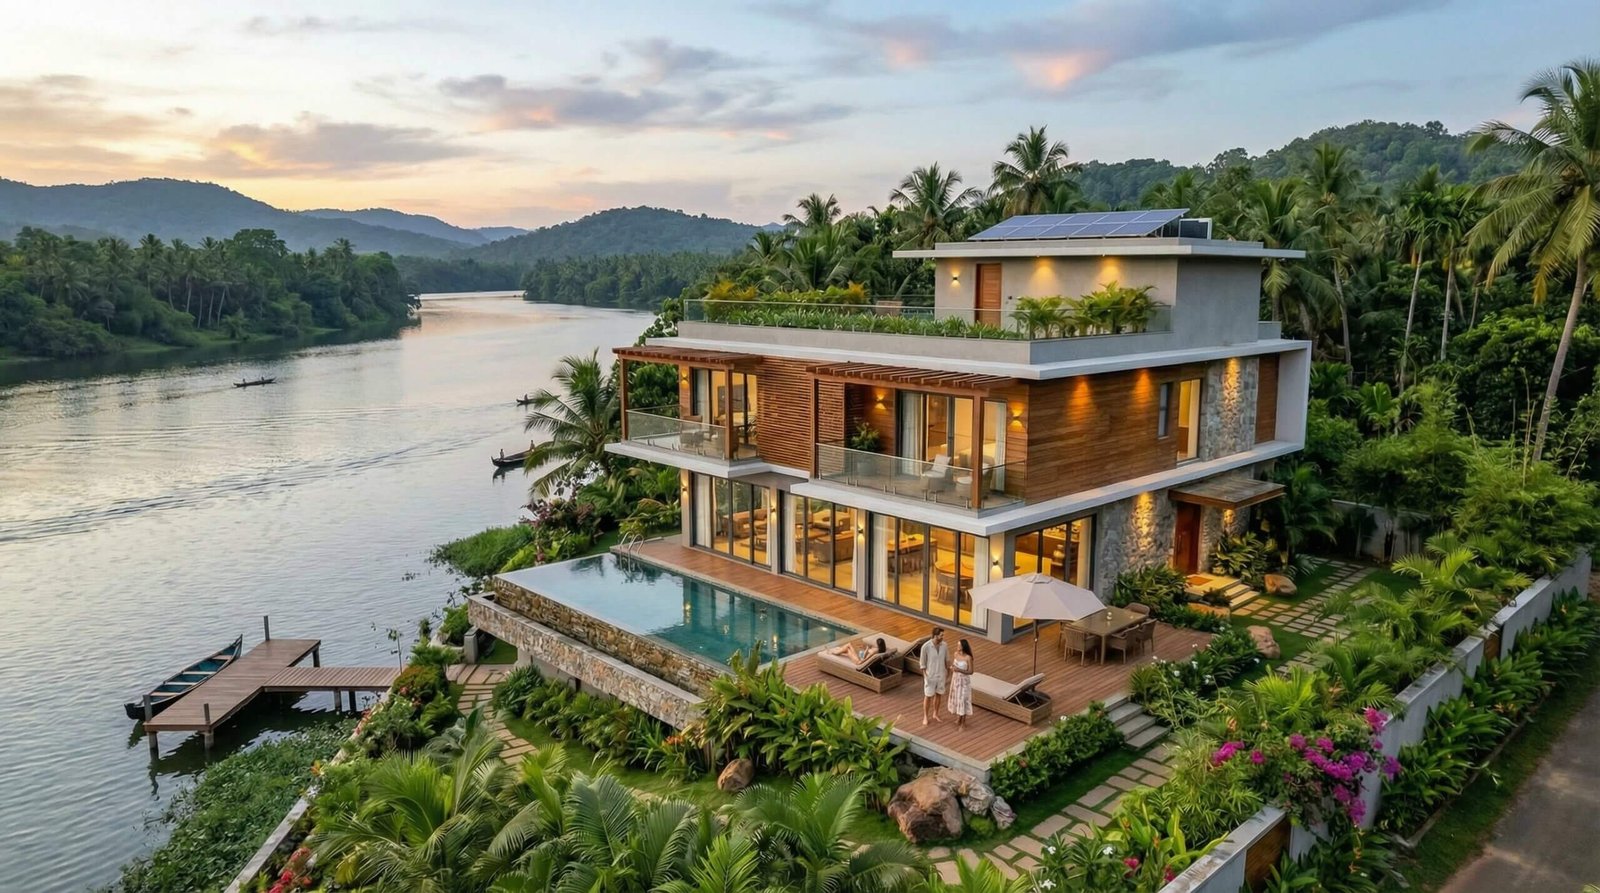 Amsterdam, Netherlands | Architectural Rendering & 3D Architectural Visualization for Luxury Modern Residence with Photorealistic Realism
Start a project
Contact our studio today to discuss your architectural rendering requirements and receive a prompt quote for your upcoming development.
Yantram Studio provides professional 3D architectural visualization services for architects, developers and designers working on projects across Germany and international markets. Our team combines technical modelling expertise with a strong understanding of architectural detailing to produce clear, reliable visual assets.
We handle diverse project types ranging from urban residential complexes and commercial office towers to hospitality venues and industrial warehouses. Each project receives careful attention regarding material accuracy, contextual integration and lighting simulation to ensure realistic presentation outcomes.
Partnering with an experienced visualization studio streamlines the planning and marketing phases of modern real estate developments. We invite you to share your drawings and specifications with our team to initiate your next visualization project.
Search context
These project-specific topics are part of the page content, not hidden metadata. Each phrase is used once in a useful heading and supporting explanation.
Our project content covers architectural visualization germany as part of the 3D Architectural Rendering presentation in Berlin, Germany, using the selected project visuals and production details to explain the work clearly.
The page also addresses architekturvisualisierung berlin in relation to this 3D Architectural Rendering project in Berlin, Germany, helping visitors understand the visual scope before contacting the studio.
Project information around 3d renderings berlin is included within the wider 3D Architectural Rendering case study in Berlin, Germany, alongside the relevant images, process and delivery details.
The visual story connects immobilienvisualisierung berlin with the project context, showing how this 3D Architectural Rendering service in Berlin, Germany is presented for clients, architects and property teams.
Architectural visualization services and project information by country.
Yantram Studio (Yantram Architectural Design Studio, since 2004) provides 3D Architectural Rendering in Berlin, Germany for architects, developers and designers, including architectural visualization projects. You send CAD, Revit, SketchUp or sketches, the first draft arrives in 48 hours, and revisions continue until sign-off. Typical deliverables: Exterior facade daylight renderings, Night view architectural visualizations, Landscape and garden aerial views, Interior co-working and office visuals.
| Service | 3D Architectural Rendering |
|---|---|
| Location | Berlin, Germany |
| Project type | Architectural visualization |
| First draft | 48 hours |
| Deliverables | Exterior facade daylight renderings, Night view architectural visualizations, Landscape and garden aerial views, Interior co-working and office visuals, High-resolution marketing imagery |
| Software | 3ds Max, V-Ray, Corona, AutoCAD, Photoshop |
| Studio | Yantram Architectural Design Studio, since 2004 |
| Offices | Dallas, Texas and Ahmedabad, India |
| Markets | USA, UK, Canada, Australia, Gulf |
Modelling begins with accurate CAD files and architectural plans provided by the client. We build precise 3D geometry in 3ds Max, mapping correct window frames, cladding panels and structural brickwork. Lighting setups replicate Berlin daylight conditions or evening illumination, using V-Ray and Corona to calculate accurate bounce light, reflections and shadow depths for exterior facades.


