3D exterior rendering
Towers, villas, masterplans


 Case study · Munich, Germany
3d exterior rendering services in munich — Yantram is a 3D architectural visualization studio producing photorealistic exterior CGI and aerial views for developers and architects in Munich, Germany. Every project ships a first draft in 48 hours, includes unlimited revisions, and transfers full commercial rights to you.
Germany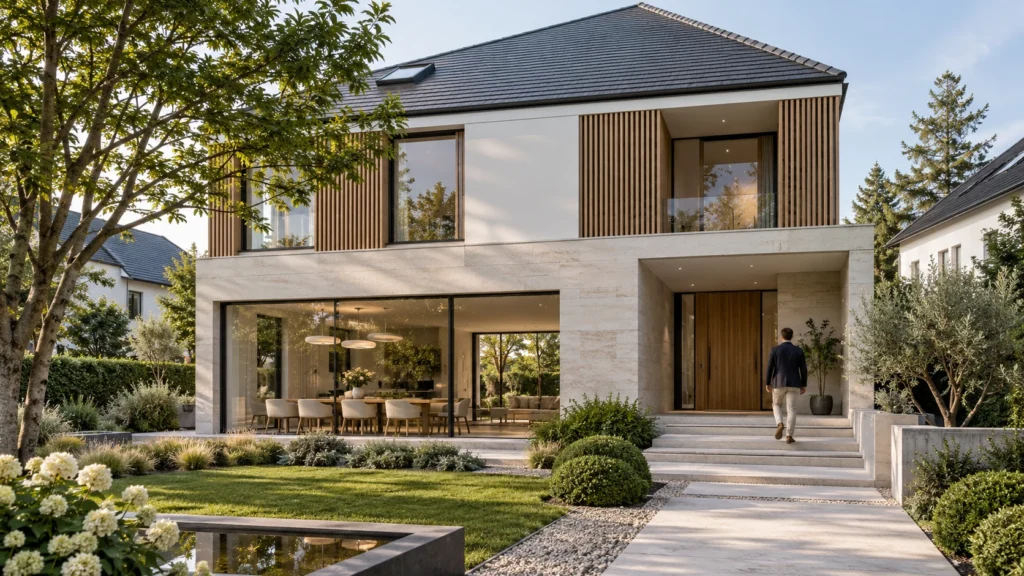
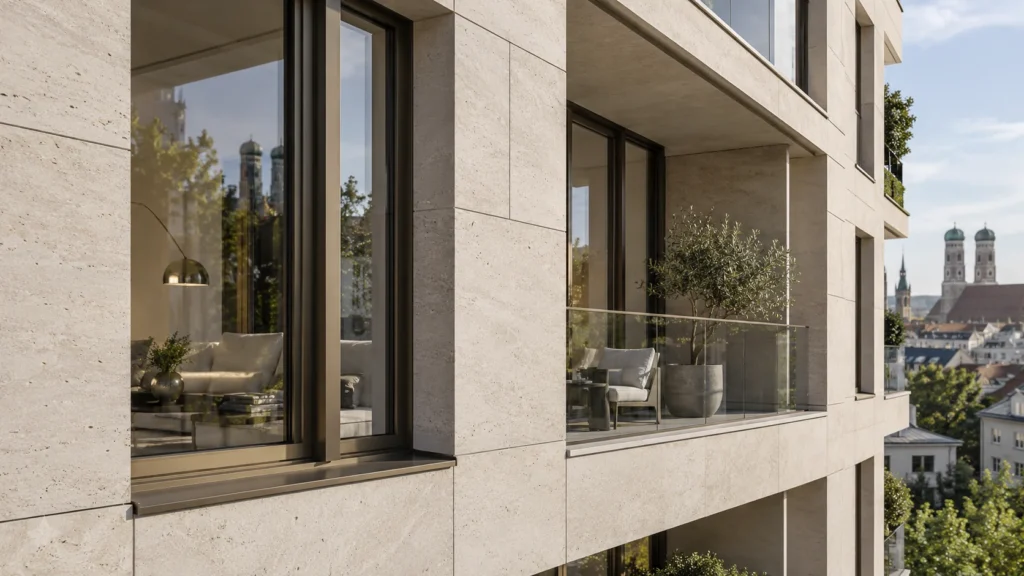
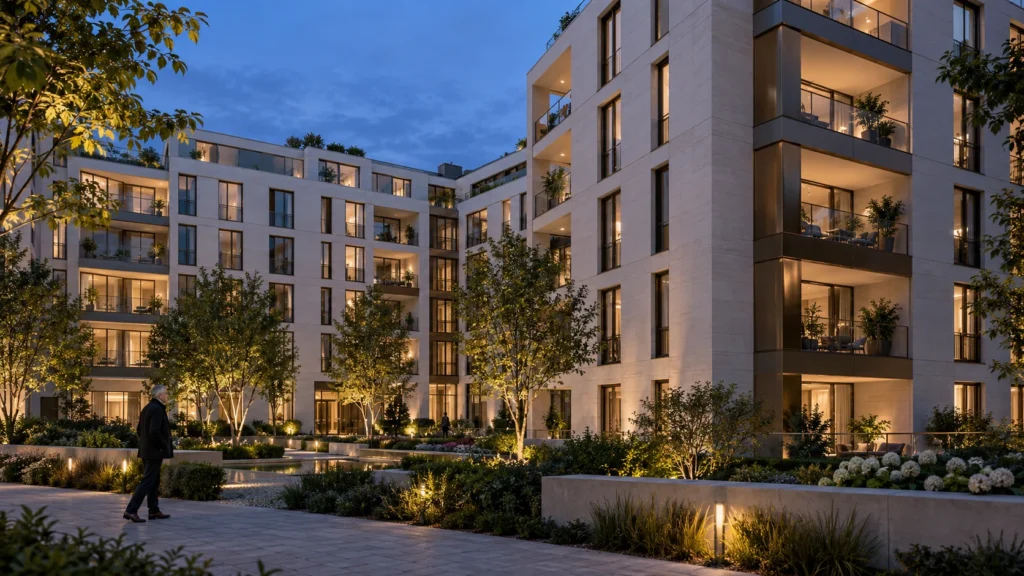
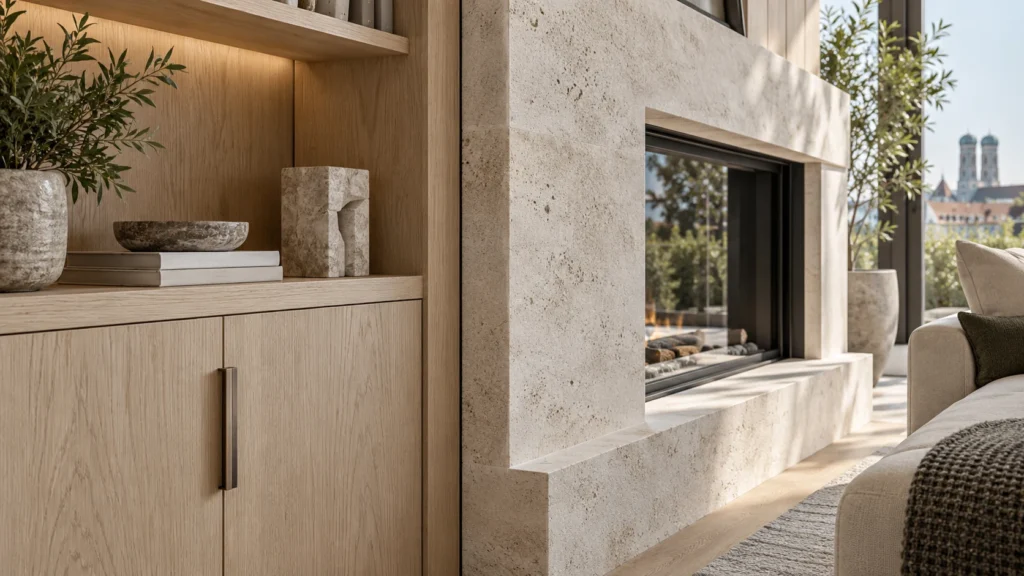
Architects and property developers in Bavaria require precise visual presentations to communicate complex facade designs, landscape plans, and material selections to municipal authorities and private investors. Traditional drawings often fail to convey the true texture of natural stone, warm wood cladding, and structural glazing under specific European daylight conditions. Our task was to bridge this gap through photorealistic digital representation.
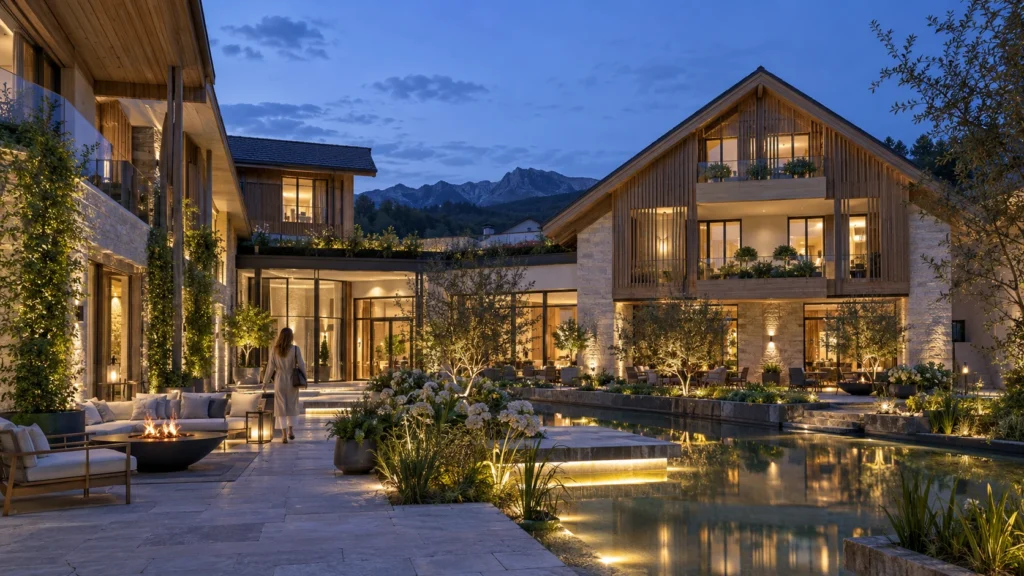
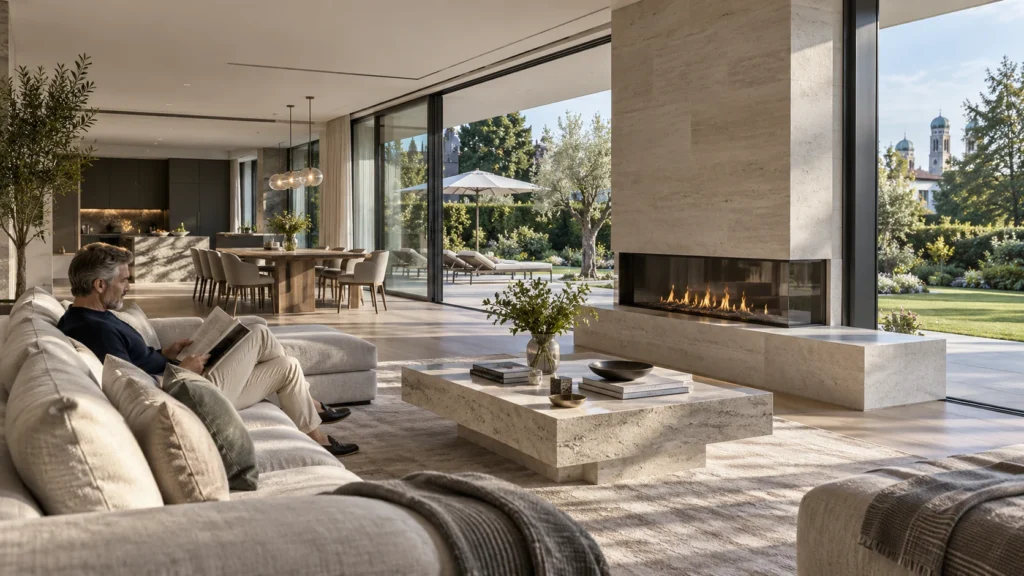
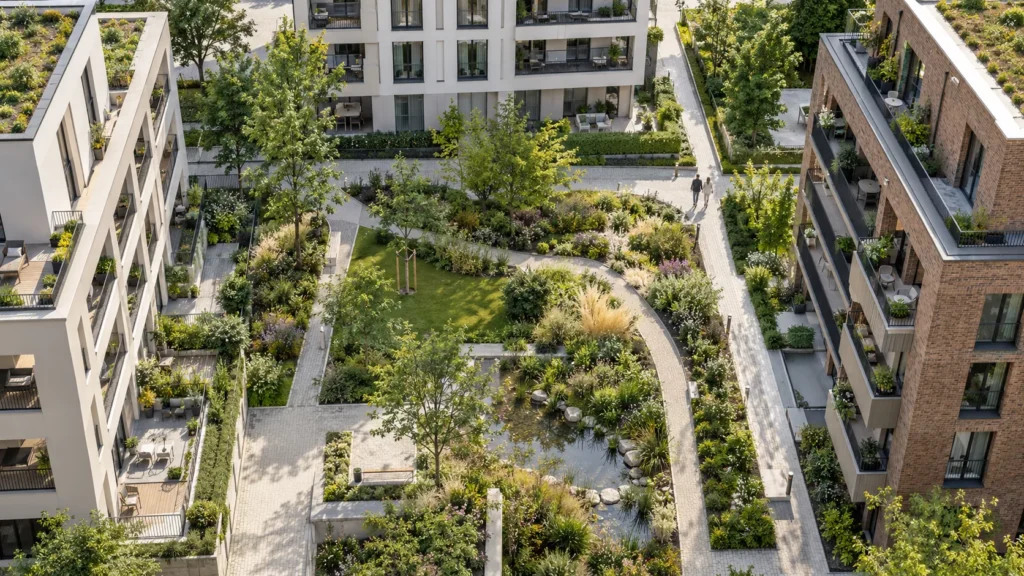
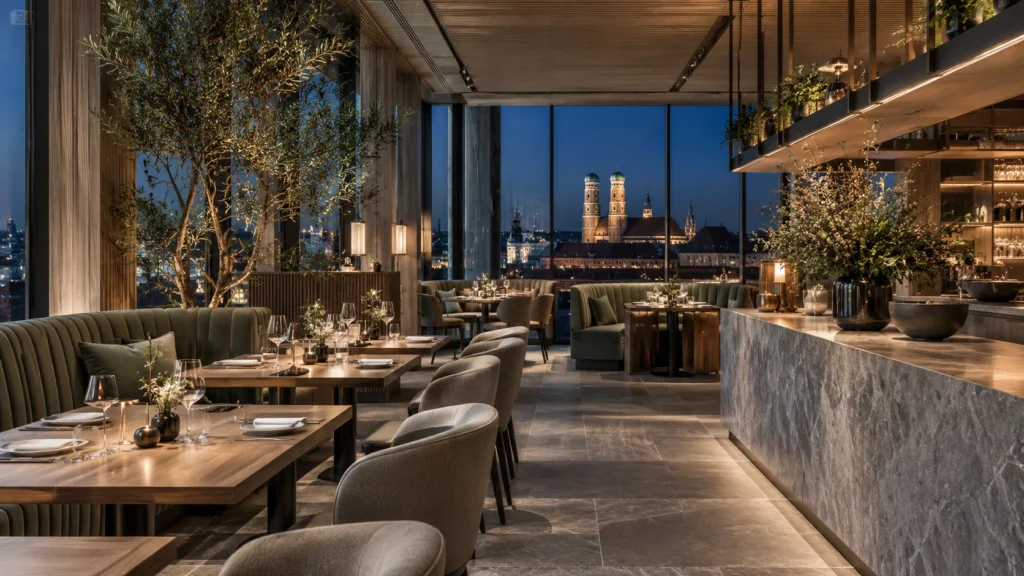
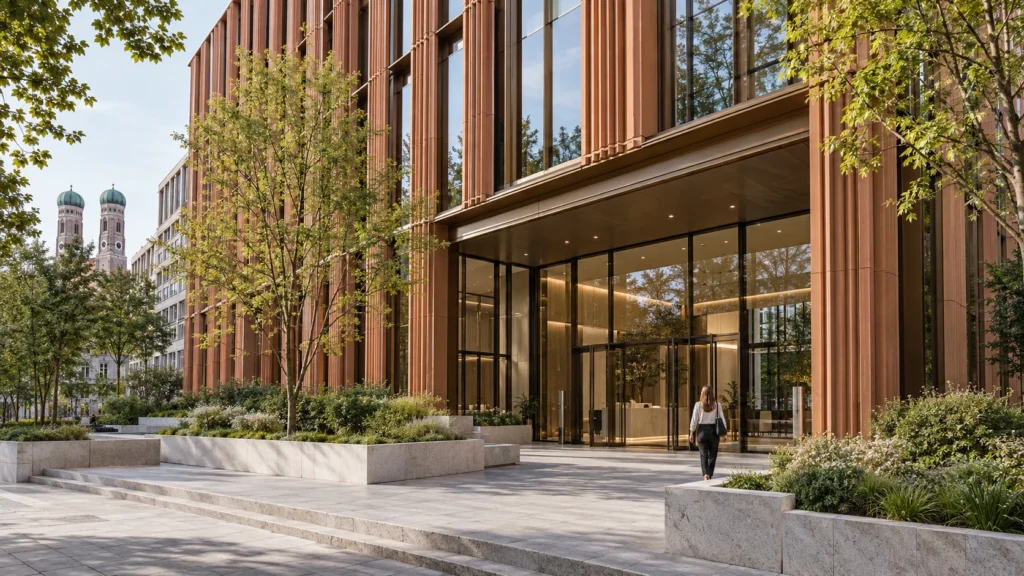
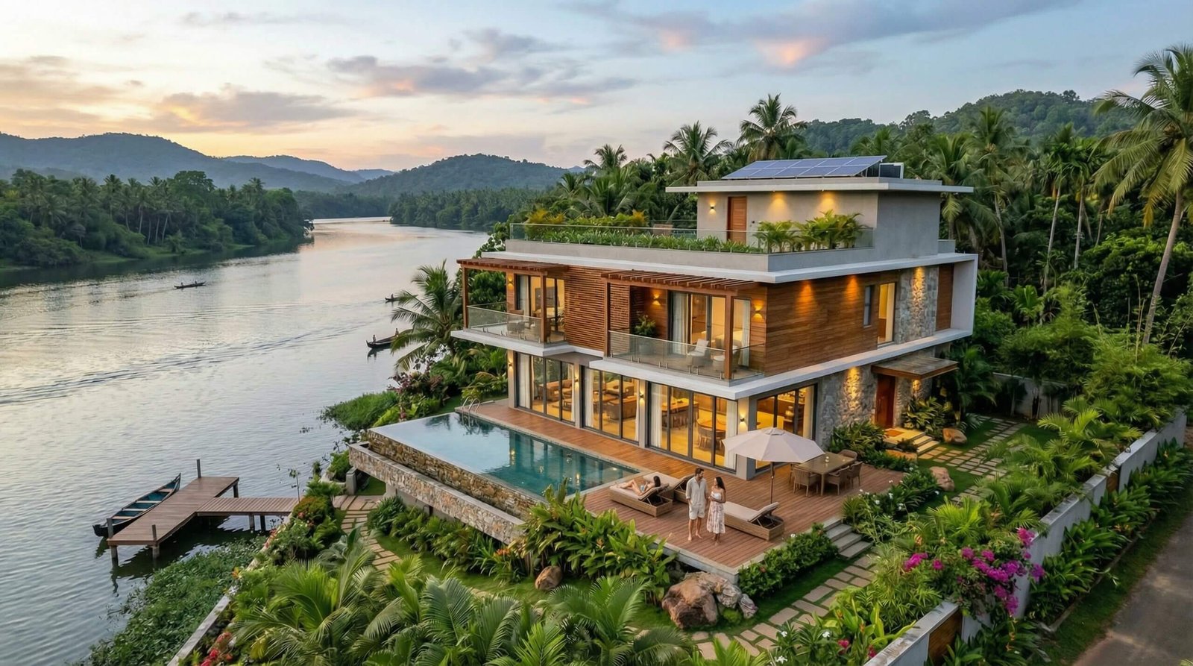
We produced a comprehensive portfolio of exterior and interior visuals for residential apartments, alpine resorts, and commercial office complexes located throughout Munich and surrounding regions. Each rendering accurately captures local architectural styles, native planting species, and atmospheric dusk lighting to support real estate marketing and planning applications without delay.
Every service
Towers, villas, masterplans
Penthouses, hotels, show units
4K films, street to roof
Sales galleries and portals
Brochure-ready plans
Drawings for listings
Pools, podiums, parks
SketchUp and Revit models
Drawings from sketches and PDFs
Furniture and fixtures
Unit selectors for launches
Partner with Yantram Studio for professional architectural visualization that brings your building designs to life with precision, clarity, and realistic material detail.
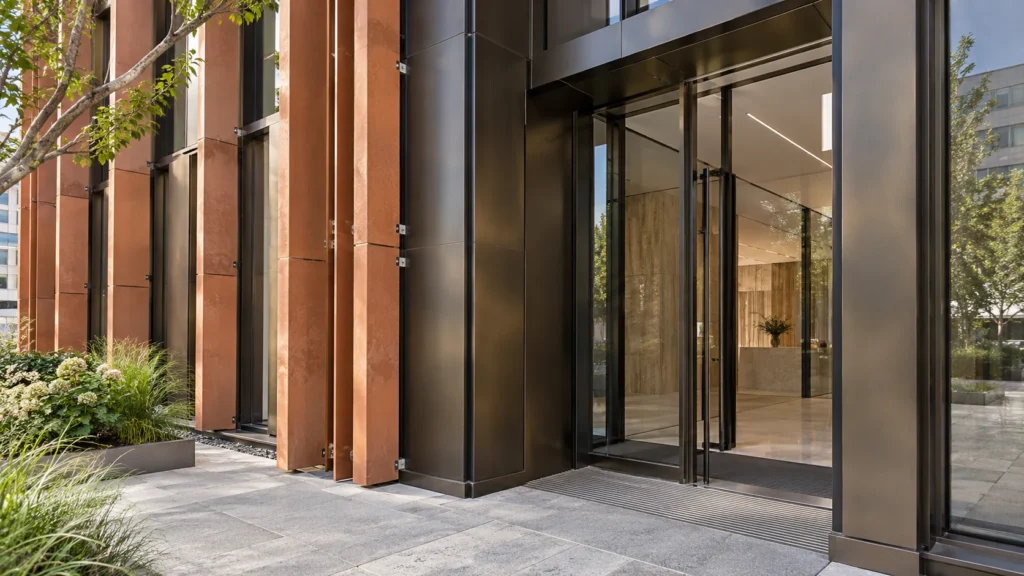
Review architectural drawings, facade specifications, and material samples provided by the client.
Construct detailed digital geometry for buildings, window frames, balconies, and surrounding terrain.
Configure sun position, sky HDRIs, and artificial interior lighting to match desired time of day.
Render high-resolution images and execute color grading for marketing and municipal approval.
The film
Furnished, dimensioned 3D floor plans built from your CAD set — the layout a buyer actually understands before they walk in. Made for listing portals and off-plan sales packs.
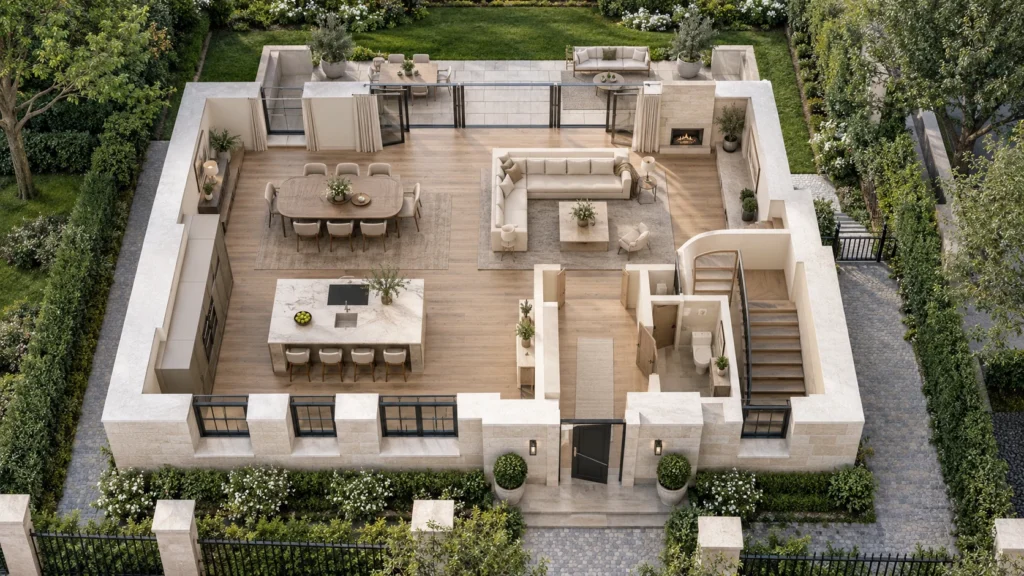
Munich property developers face rigorous planning regulations and discerning buyers who expect uncompromising architectural quality. Utilizing professional 3d exterior rendering services in munich allows project teams to test facade materials, balcony depths, and landscape integration before construction begins, securing stakeholder approval and accelerating real estate sales across Bavaria.
09 / FAQ
Our 3d exterior rendering services in munich provide municipal authorities and planning boards with clear, photorealistic representations of proposed facades, heights, and material choices, helping to streamline the approval process.
We require architectural floor plans, elevations, section drawings, site plans, and a schedule of exterior materials such as stone, timber, glass, and metal finishes.
Yes, we configure our virtual sun and sky systems using Munich geographic coordinates to simulate exact seasonal daylight angles, morning light, and evening dusk atmospheres.
Standard exterior rendering projects are typically delivered within one week, depending on project scale, complexity, and the number of requested camera angles.
Yes, we offer comprehensive architectural visualization services covering both exterior facades and interior spaces, including living rooms, offices, and hospitality venues.
We share low-resolution draft previews during the modeling and lighting stages for client review, allowing for feedback and adjustments before final high-resolution rendering.
Final images are delivered as high-resolution TIFF or JPEG files optimized for print marketing, digital presentations, and web-based real estate platforms.
Explore more 3d exterior rendering services in munich work from our portfolio, including Leading 3D Interior Walkthrough Services in Munich – Elevate Modern Home Design with Stunning Visuals and Immersive Renderings, Leading 3D Interior Walkthrough Services in Munich – Levate Modern Home Design with Stunning Visuals and Immersive Renderings and 3d Bathroom Rendering vs traditional photography: What a villa Project in Paris Showed Us.
 Leading 3D Interior Walkthrough Services in Munich – Elevate Modern Home Design with Stunning Visuals and Immersive Renderings
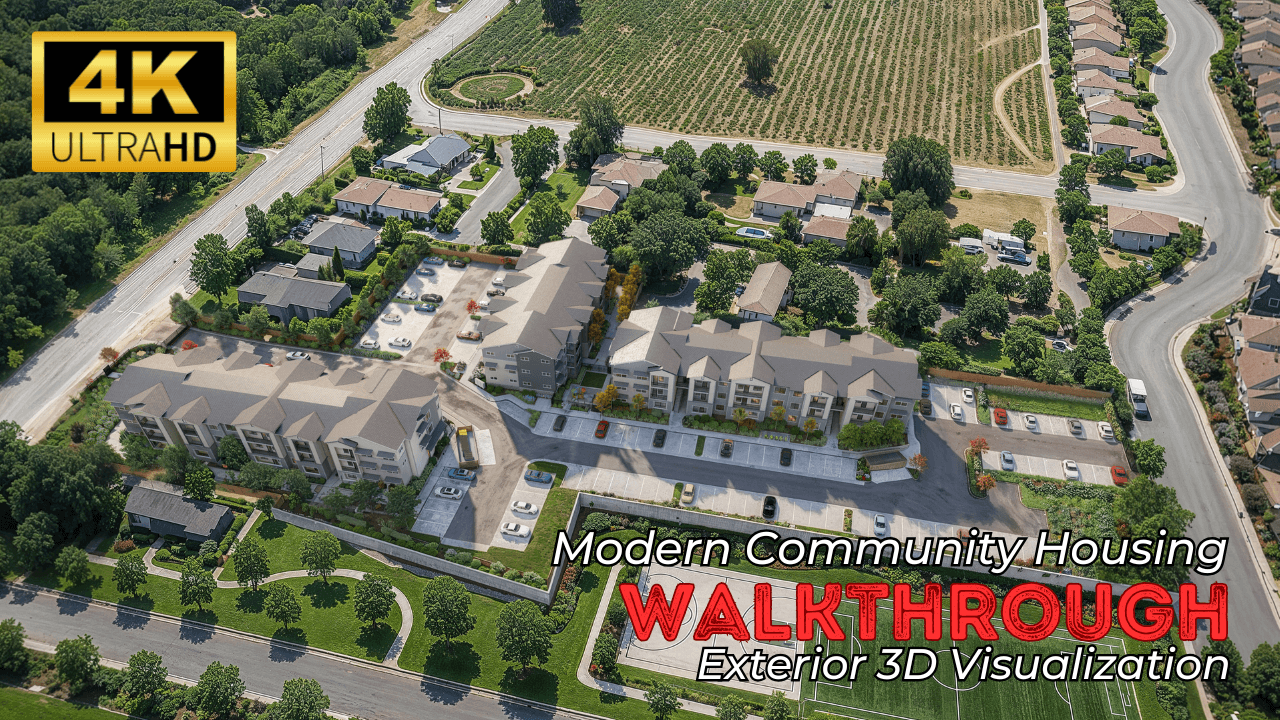 Leading 3D Interior Walkthrough Services in Munich – Levate Modern Home Design with Stunning Visuals and Immersive Renderings
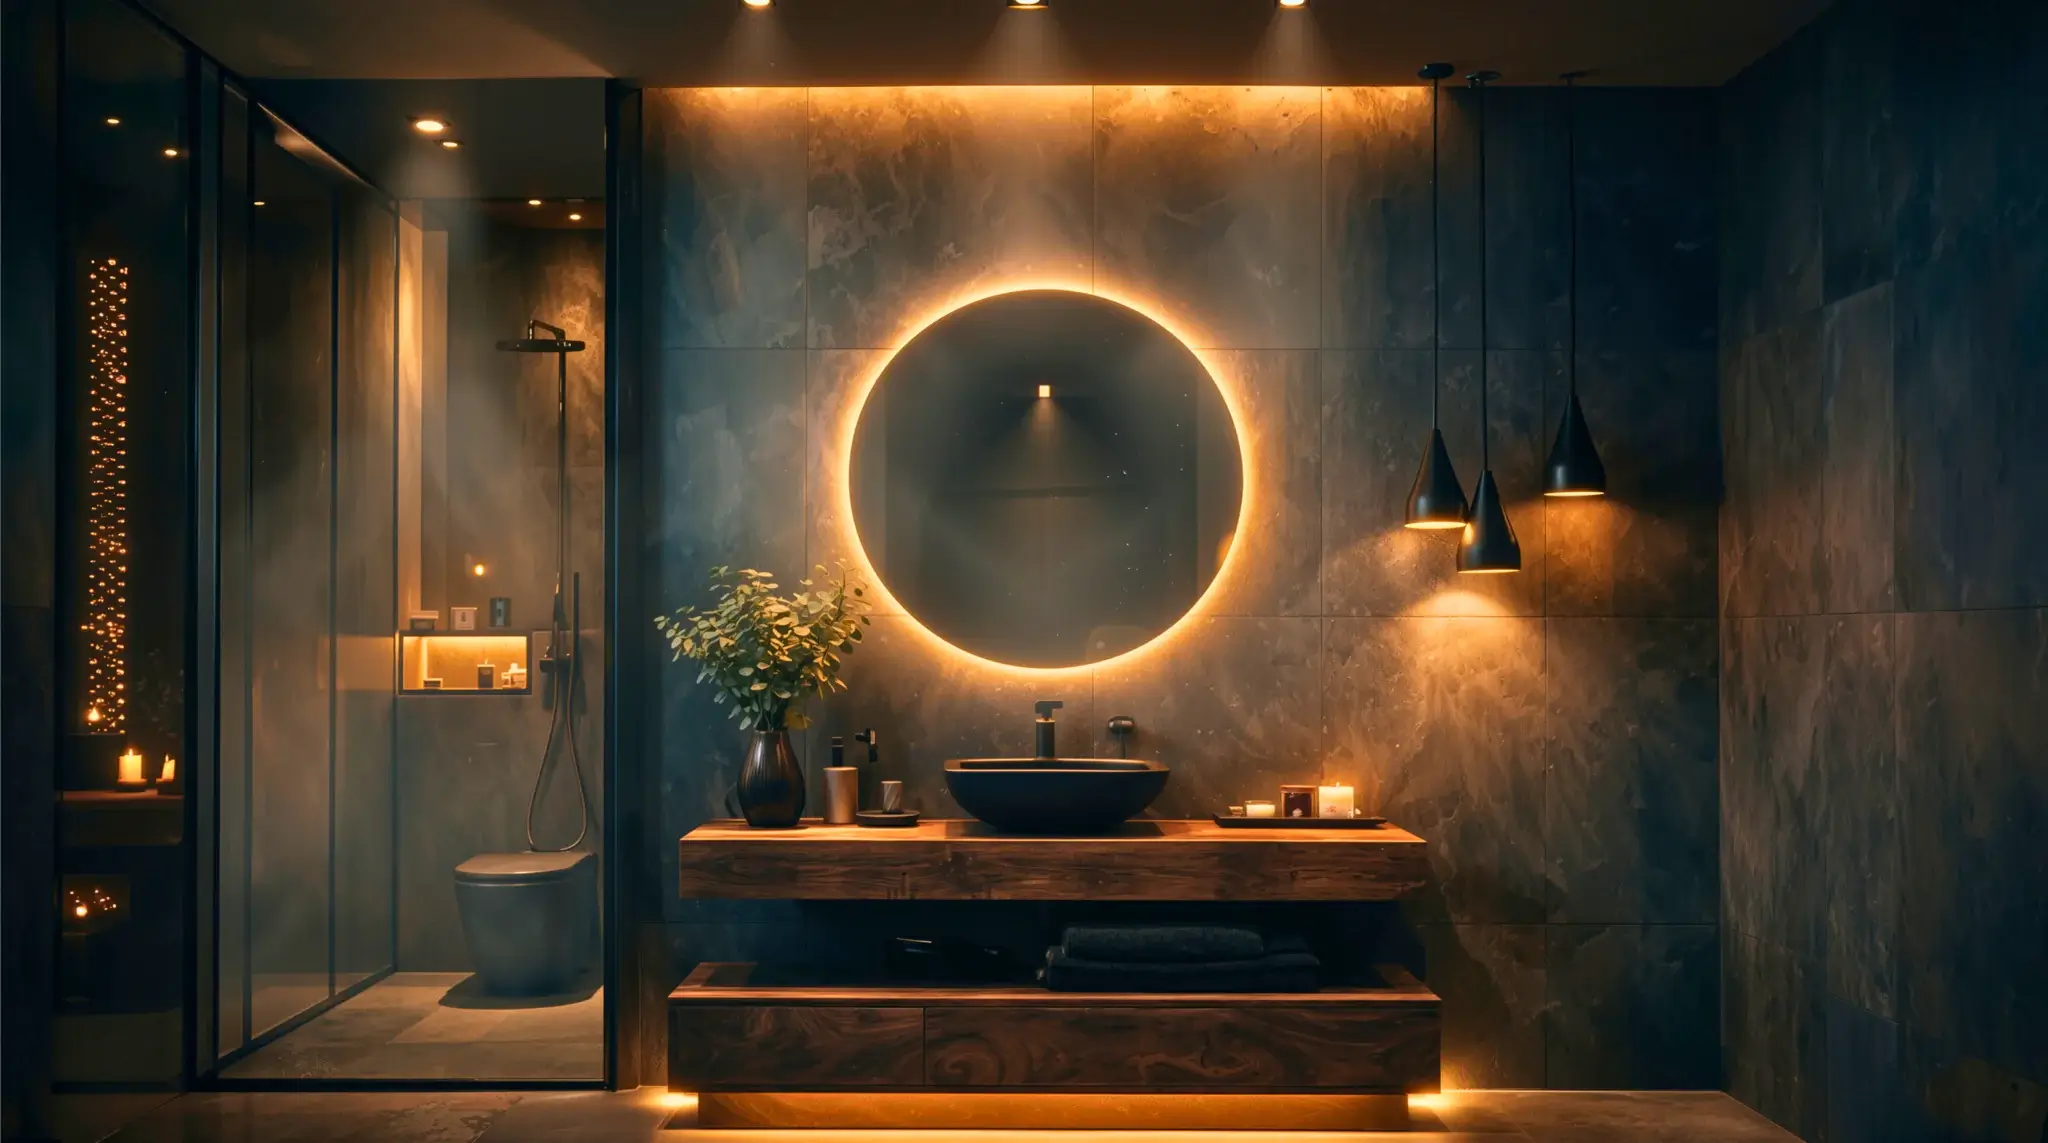 3d Bathroom Rendering vs traditional photography: What a villa Project in Paris Showed Us
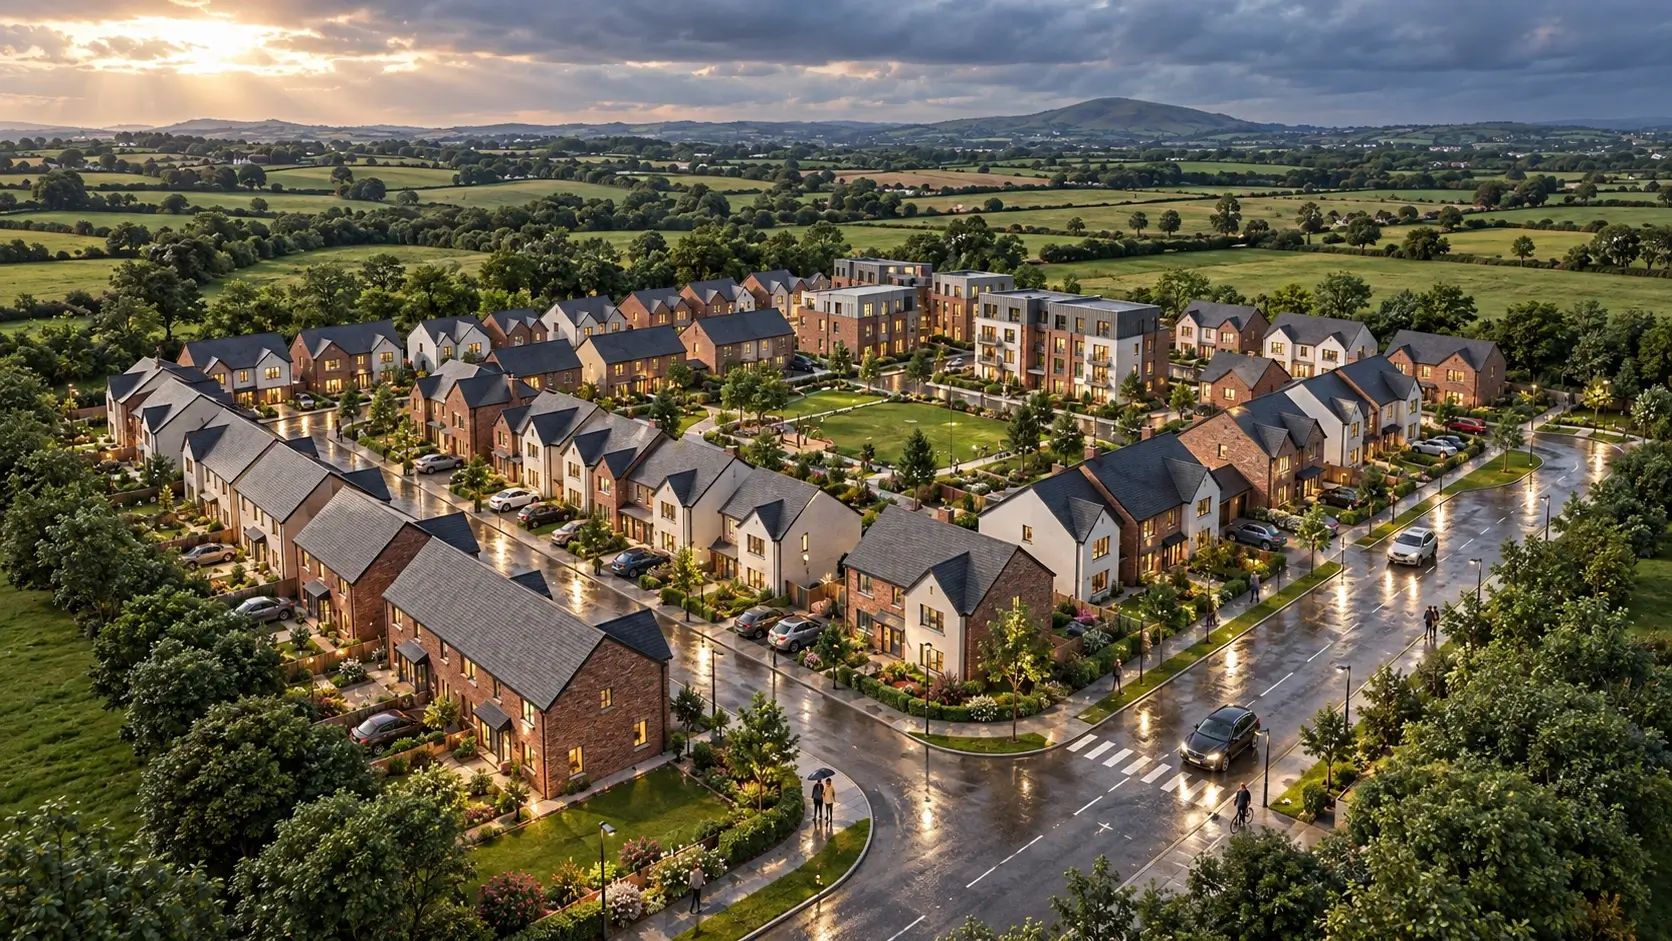 Modern Villa Exterior Rendering for Luxury Real Estate Development, Dublin, Ireland
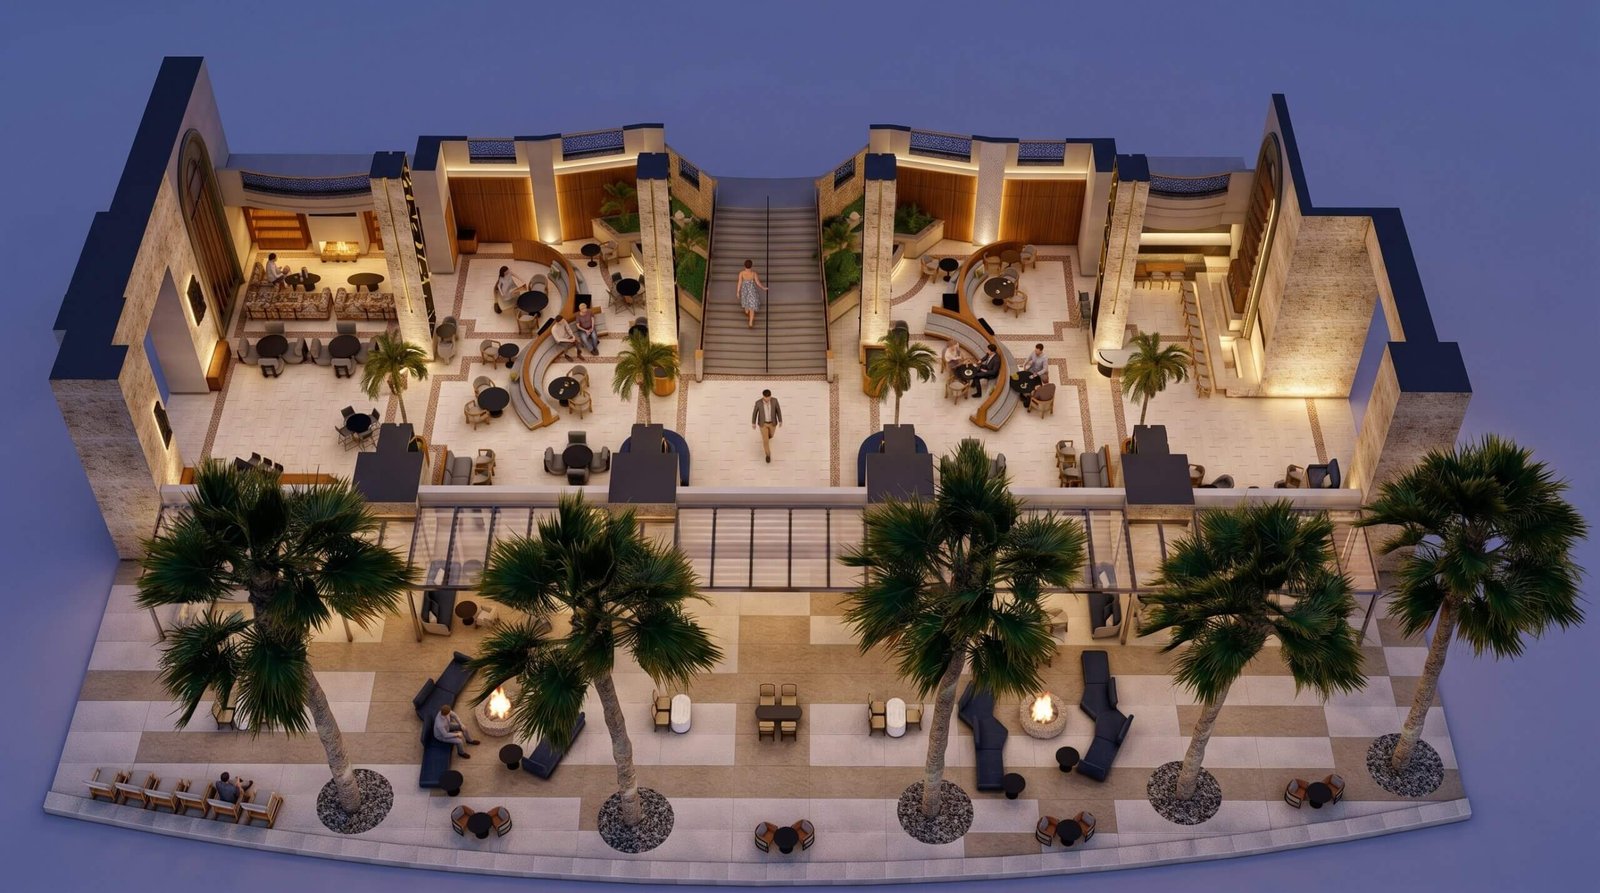 Luxury Hospitality 3D Floor Plan Design & Commercial Hotel Visualization – Canada & UK | Yantram Studio
 Amsterdam, Netherlands | Architectural Rendering & 3D Architectural Visualization for Luxury Modern Residence with Photorealistic Realism
Start a project
Partner with Yantram Studio for professional architectural visualization that brings your building designs to life with precision, clarity, and realistic material detail.
Based in India with a global delivery model, we provide efficient communication, consistent quality, and competitive turnaround times for clients in Munich and throughout Europe. Contact us to discuss how our visualization expertise can support your architectural practice.
Search context
These project-specific topics are part of the page content, not hidden metadata. Each phrase is used once in a useful heading and supporting explanation.
Our project content covers architectural visualization germany as part of the 3D Architectural Rendering presentation in Munich, Germany, using the selected project visuals and production details to explain the work clearly.
The page also addresses architekturvisualisierung münchen in relation to this 3D Architectural Rendering project in Munich, Germany, helping visitors understand the visual scope before contacting the studio.
Project information around 3d visualisierung münchen is included within the wider 3D Architectural Rendering case study in Munich, Germany, alongside the relevant images, process and delivery details.
The visual story connects immobilienvisualisierung münchen with the project context, showing how this 3D Architectural Rendering service in Munich, Germany is presented for clients, architects and property teams.
Architectural visualization services and project information by country.
Yantram Studio (Yantram Architectural Design Studio, since 2004) provides 3D Architectural Rendering in Munich, Germany for architects, developers and designers, including architectural visualization projects. You send CAD, Revit, SketchUp or sketches, the first draft arrives in 48 hours, and revisions continue until sign-off. Typical deliverables: Exterior facade daylight renderings, Dusk resort presentation views, Landscape master plan aerials, Commercial office entrance visuals.
| Service | 3D Architectural Rendering |
|---|---|
| Location | Munich, Germany |
| Project type | Architectural visualization |
| First draft | 48 hours |
| Deliverables | Exterior facade daylight renderings, Dusk resort presentation views, Landscape master plan aerials, Commercial office entrance visuals, Interior living space perspectives, Detailed architectural joinery closeups |
| Software | 3ds Max, V-Ray, Corona, AutoCAD, Photoshop |
| Studio | Yantram Architectural Design Studio, since 2004 |
| Offices | Dallas, Texas and Ahmedabad, India |
| Markets | USA, UK, Canada, Australia, Gulf |
Composition and framing prioritize human scale and architectural proportion. Exterior shots combine eye-level perspectives of entrance plazas with aerial views of landscaped courtyards and green roofs. Interior details, such as integrated fireplace joinery and restaurant dining setups, are composed to draw the viewer's eye toward floor-to-ceiling glazing and city skyline views.
Yantram Studio provides 3d exterior rendering services in munich to help architects, real estate developers, and designers communicate facade designs, landscape plans, and material selections to municipal authorities and private investors. Every project by Yantram Studio delivers a first draft in 48 hours, features unlimited revisions, and transfers full commercial rights.
Our professional workflow covers everything required to present a building before construction begins. When you partner with Yantram Studio, we construct precise 3ds Max and Revit geometry from your CAD drawings, apply physically based stone and timber shaders, and simulate accurate Munich latitude sunlight. We also offer other specialized solutions such as 3D Architectural Rendering in Geneva and 3D Architectural Visualization & Rendering Services in Berlin, Germany for broader European portfolios.
Clear visualization helps bridge the gap between complex architectural blueprints and stakeholder understanding. Developers use these images to secure planning approvals from municipal boards and to attract private investors. By testing facade materials, balcony depths, and landscape integration early, you reduce design risks. For related project scopes across different regions, you can also explore 3D Exterior Rendering Services in Melbourne and 3D Architectural Rendering Services in Madrid.
To initiate your project efficiently, our team requires standard architectural documents. This includes floor plans, elevations, section drawings, site plans, and a complete schedule of exterior materials like stone, timber, glass, and metal finishes. Providing comprehensive details ensures the digital model accurately reflects your design intent from the very first draft.
| Service Type | Typical Deliverables | Key Benefits |
|---|---|---|
| Exterior Rendering | Facade daylight and dusk views | Municipal approvals and investor pitches |
| Interior Visualization | Living spaces, penthouses, offices | Showcasing joinery and lighting |
| 3D Walkthrough | 4K cinematic street-to-roof films | Immersive off-plan sales galleries |
| 3D Floor Plans | Furnished and dimensioned plans | Clear layouts for listing portals |
Our 3d exterior rendering services in munich provide municipal authorities and planning boards with clear, photorealistic representations of proposed facades, heights, and material choices, helping to streamline the approval process.
We require architectural floor plans, elevations, section drawings, site plans, and a schedule of exterior materials such as stone, timber, glass, and metal finishes.
Yes, we configure our virtual sun and sky systems using Munich geographic coordinates to simulate exact seasonal daylight angles, morning light, and evening dusk atmospheres.
Standard exterior rendering projects are typically delivered within one week, with the first draft arriving in 48 hours, depending on project scale and requested camera angles.
Yes, we offer comprehensive architectural visualization services covering both exterior facades and interior spaces, including living rooms, offices, and hospitality venues.
We share low-resolution draft previews during the modeling and lighting stages for client review, allowing for feedback and adjustments before final high-resolution rendering.


