3D exterior rendering
Towers, villas, masterplans


 Case study · Wellington
3d architectural rendering services new zealand — Yantram is a 3D architectural visualization studio producing photorealistic exterior CGI and aerial views for developers and architects in Wellington, New Zealand. Every project ships a first draft in Digital delivery of high-resolution stills, animations, and master plan visuals., includes unlimited revisions, and transfers full commercial rights to you.
New Zealand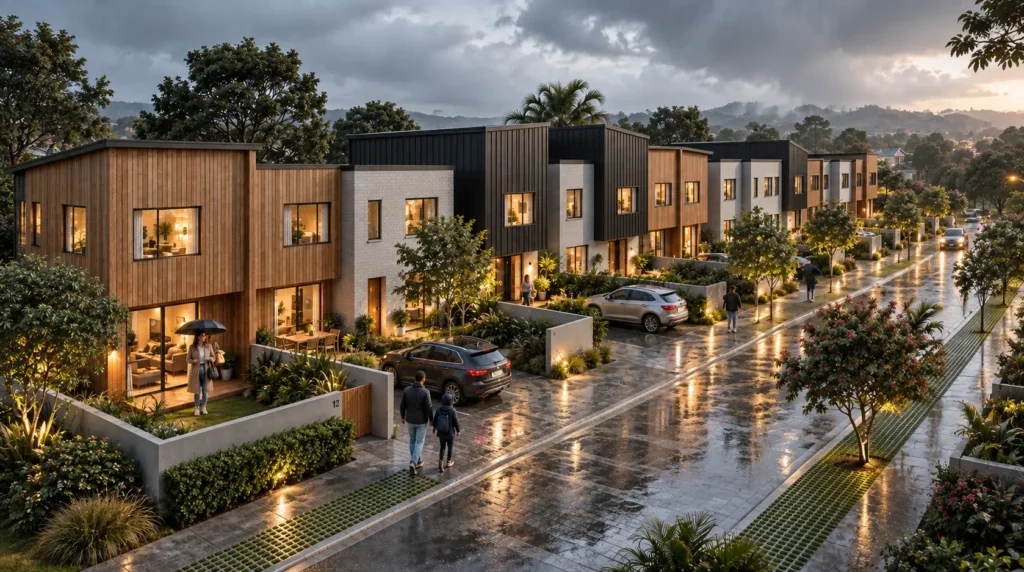
Real estate developers and architects in Wellington require precise visual material to communicate large-scale residential communities and modern housing developments before construction begins. Complex topography, regional materials, and specific local lighting conditions must be rendered accurately to secure planning approvals and attract buyers in New Zealand.
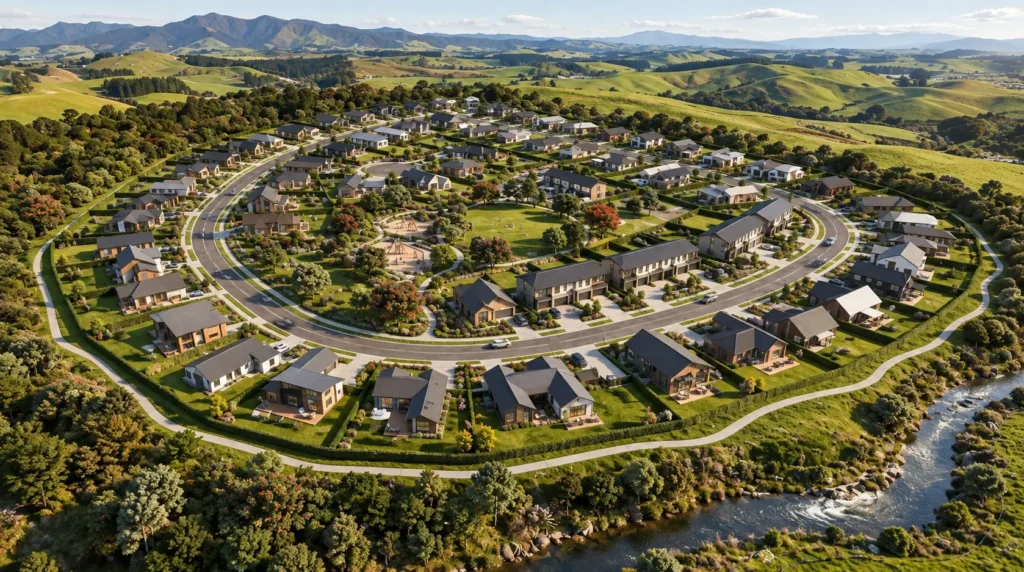
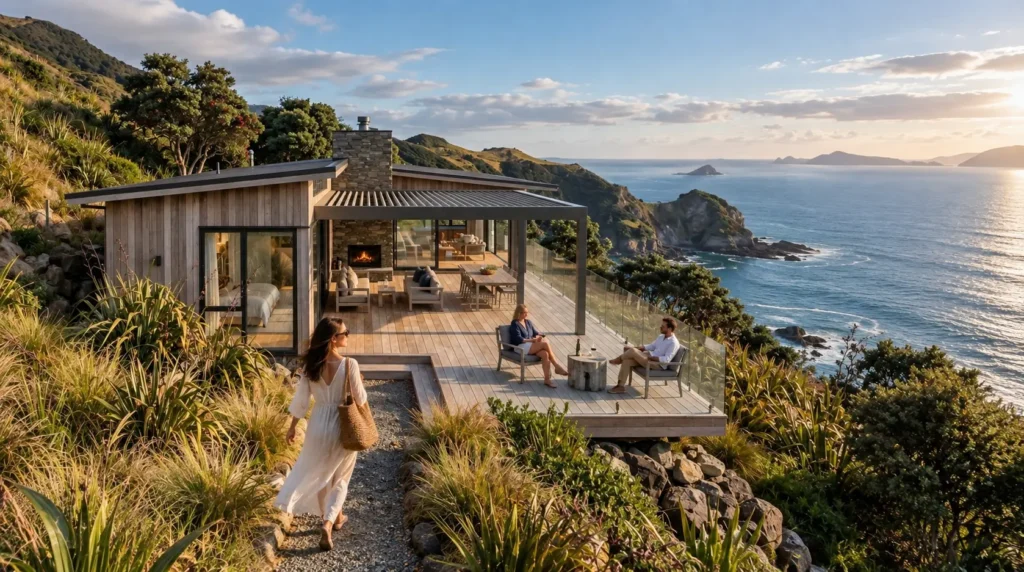
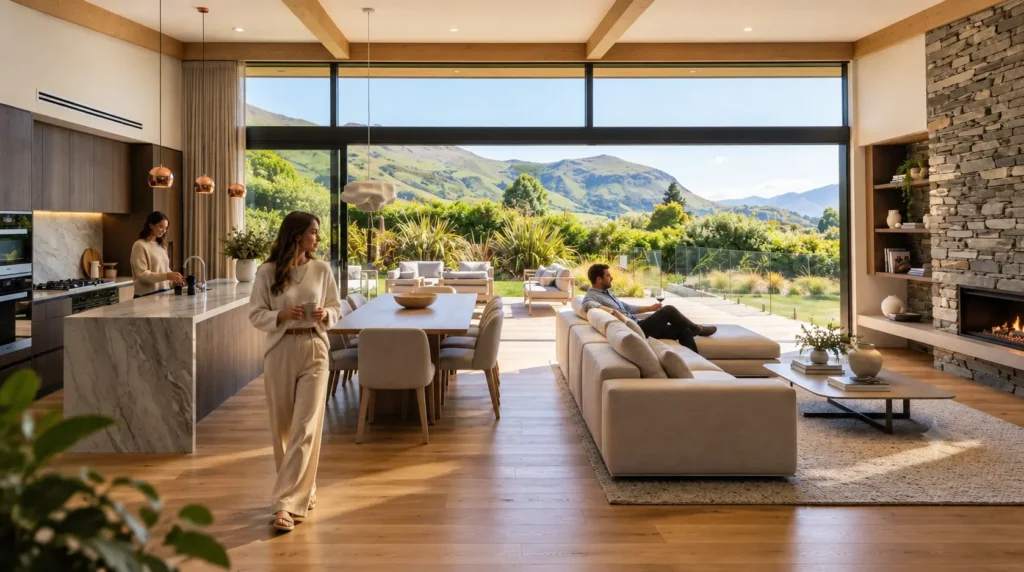
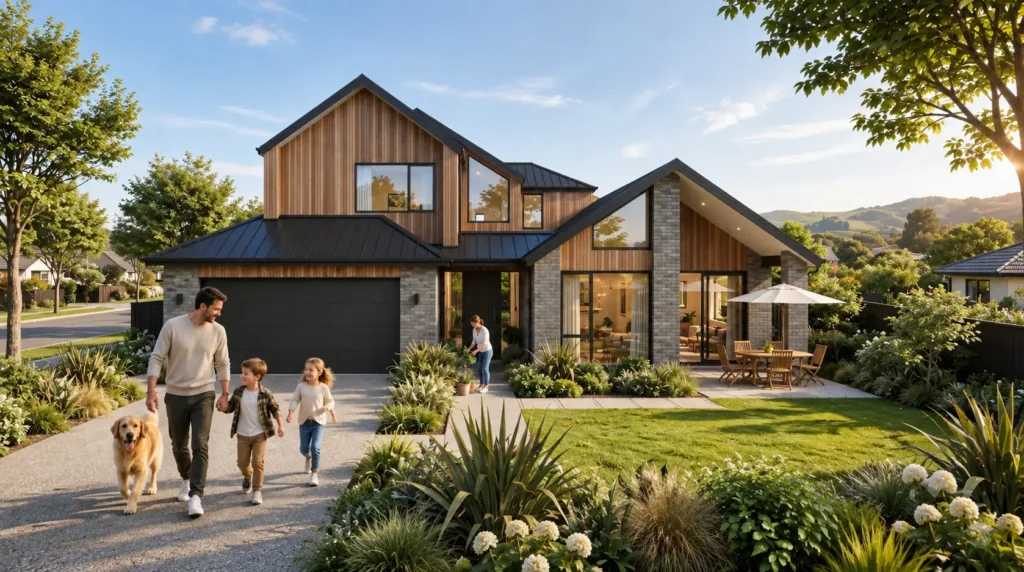
Yantram Studio produced a comprehensive suite of exterior and master plan renderings for multiple residential properties across Wellington and wider New Zealand. The deliverables capture architectural geometry, material textures, landscaping, and contextual lighting across various times of day.
Every service
Towers, villas, masterplans
Penthouses, hotels, show units
4K films, street to roof
Sales galleries and portals
Brochure-ready plans
Drawings for listings
Pools, podiums, parks
SketchUp and Revit models
Drawings from sketches and PDFs
Furniture and fixtures
Unit selectors for launches
Partner with Yantram Studio for accurate architectural visualization services tailored to your exact project specifications and regional market requirements.
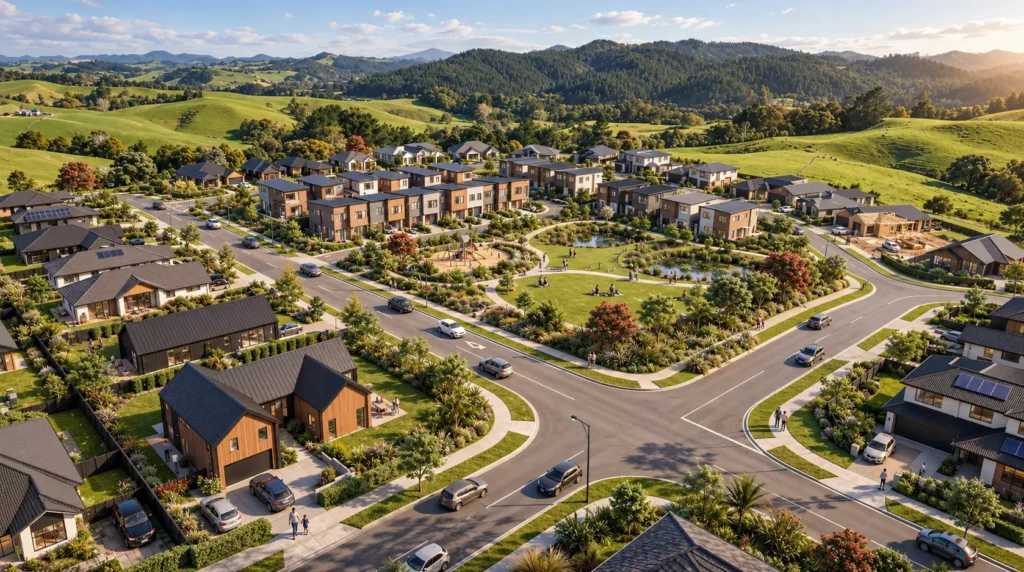
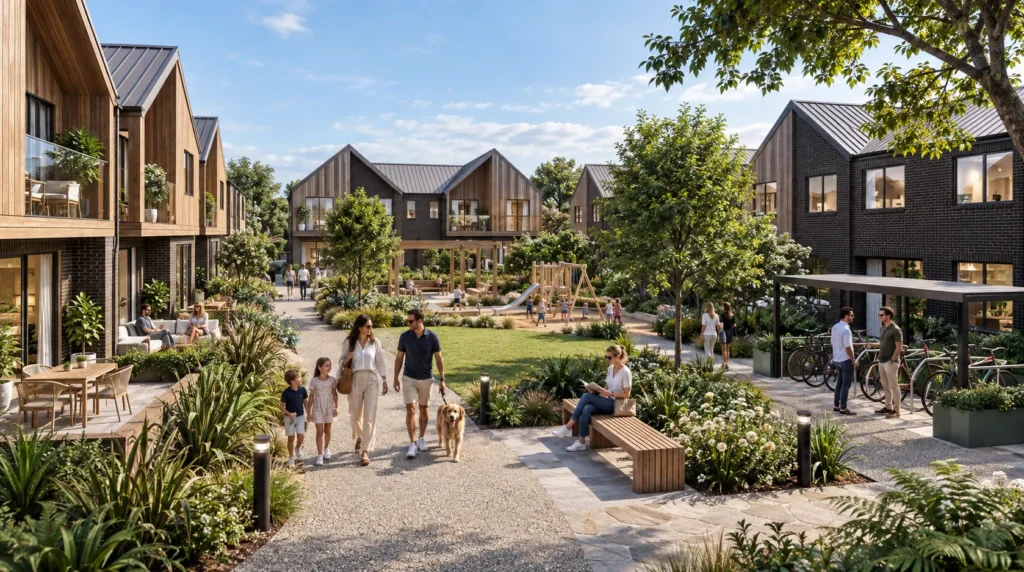
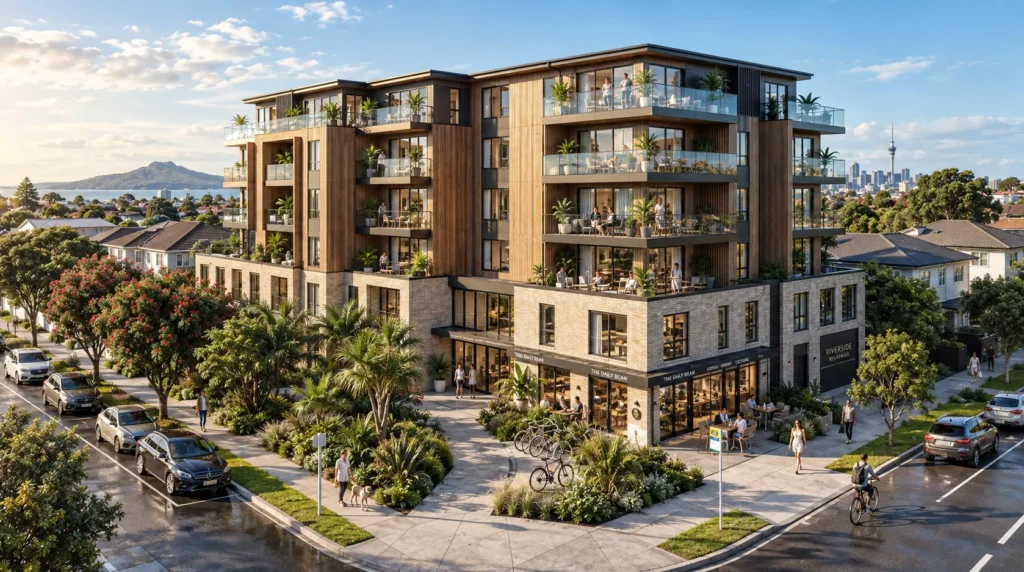


 Exterior 3D architectural rendering of a multi-storey apartment building with ground-floor commercial spaces in New Zealand.
 A contemporary suburban home featuring vertical timber cladding, stone pillars, and manicured landscaping.
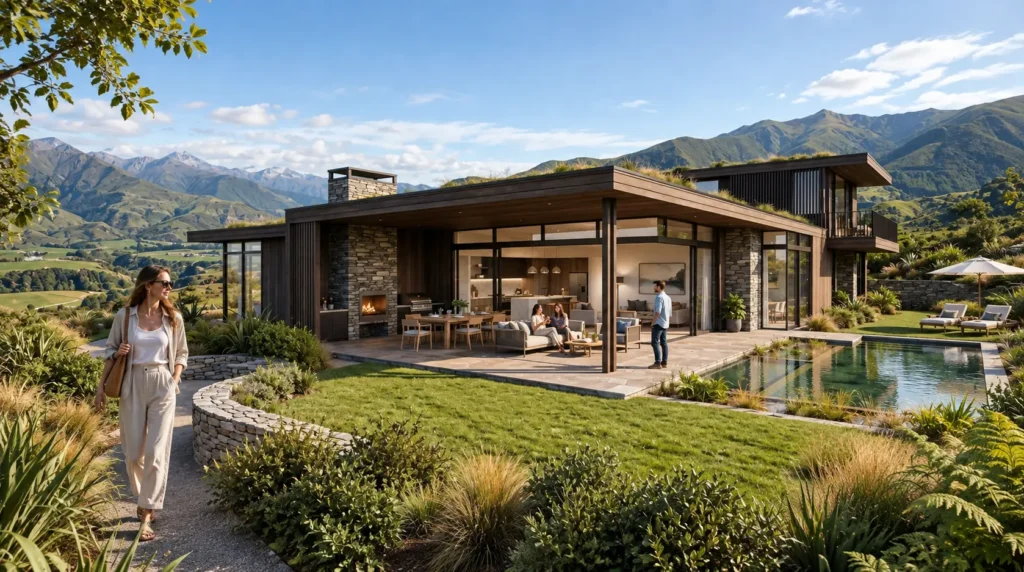
 A contemporary mountain villa featuring an outdoor pool and lush gardens against a mountain backdrop.
 Evening architectural visualization of modern residential townhouses with warm lighting in New Zealand.
Importing architectural drawings to establish accurate three-dimensional forms and site topography.
Applying realistic shaders for timber cladding, masonry stone, and glass surfaces.
Simulating natural New Zealand sunlight, soft overcast skies, and warm interior glow.
Rendering high-resolution images with post-production grading for maximum clarity.
The film
Furnished, dimensioned 3D floor plans built from your CAD set — the layout a buyer actually understands before they walk in. Made for listing portals and off-plan sales packs.
The Wellington property market demands high fidelity to stand out. Utilizing an architectural 3d visualization studio wellington ensures that local architectural nuances, coastal settings, and suburban layouts are communicated clearly to prospective investors and municipal planners.
09 / FAQ
3D Architectural Rendering Services New Zealand provide realistic visual assets that help developers market properties off-the-plan and secure local council approvals. High-end imagery communicates design intent clearly to buyers and stakeholders before breaking ground.
Clients typically provide architectural drawings, CAD files, elevation plans, material specifications, and landscape design notes. Reference images or mood boards also help define the desired time of day and atmospheric lighting.
Yes, master plan rendering is a core service. We can visualize entire neighborhoods, suburban streetscapes, and multi-building communities from aerial and street-level perspectives.
Final deliverables are provided as high-resolution raster images in formats such as JPEG or TIFF, optimized for both print marketing and digital web presentation.
Timelines vary based on scale and complexity, ranging from a few days for a single exterior view to a couple of weeks for extensive multi-angle packages and master plans.
Yes, we collaborate with architects, builders, and developers across Auckland, Christchurch, and international markets including Australia, USA, and UK.
Standard workflows include designated milestone checkpoints where client feedback is gathered and applied to geometry, lighting, or materials before final rendering.
Explore more 3d architectural rendering services new zealand work from our portfolio, including Artist Impression for Residential Projects in Wellington and Christchurch, From Concept to Reality: Journey into the Realm of 3D Architectural Visualization- New Zealand – Wellington and Modern Apartment Building Design in Sydney, Australia by 3D Architectural Design Studio in Brought to Life.
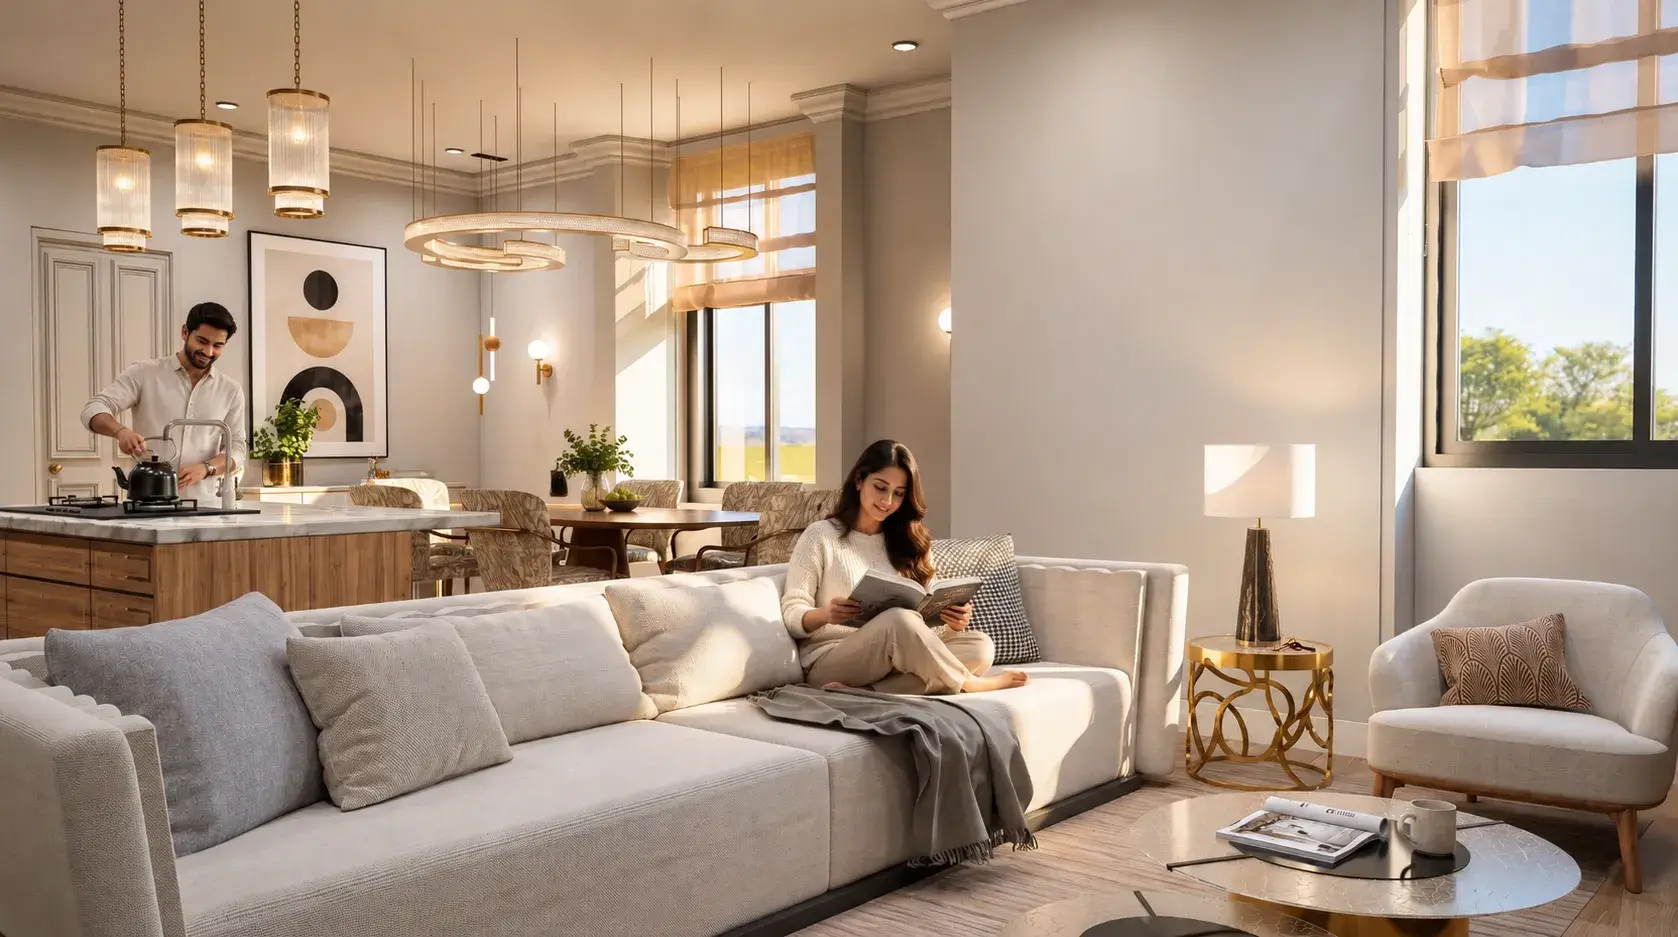 Artist Impression for Residential Projects in Wellington and Christchurch
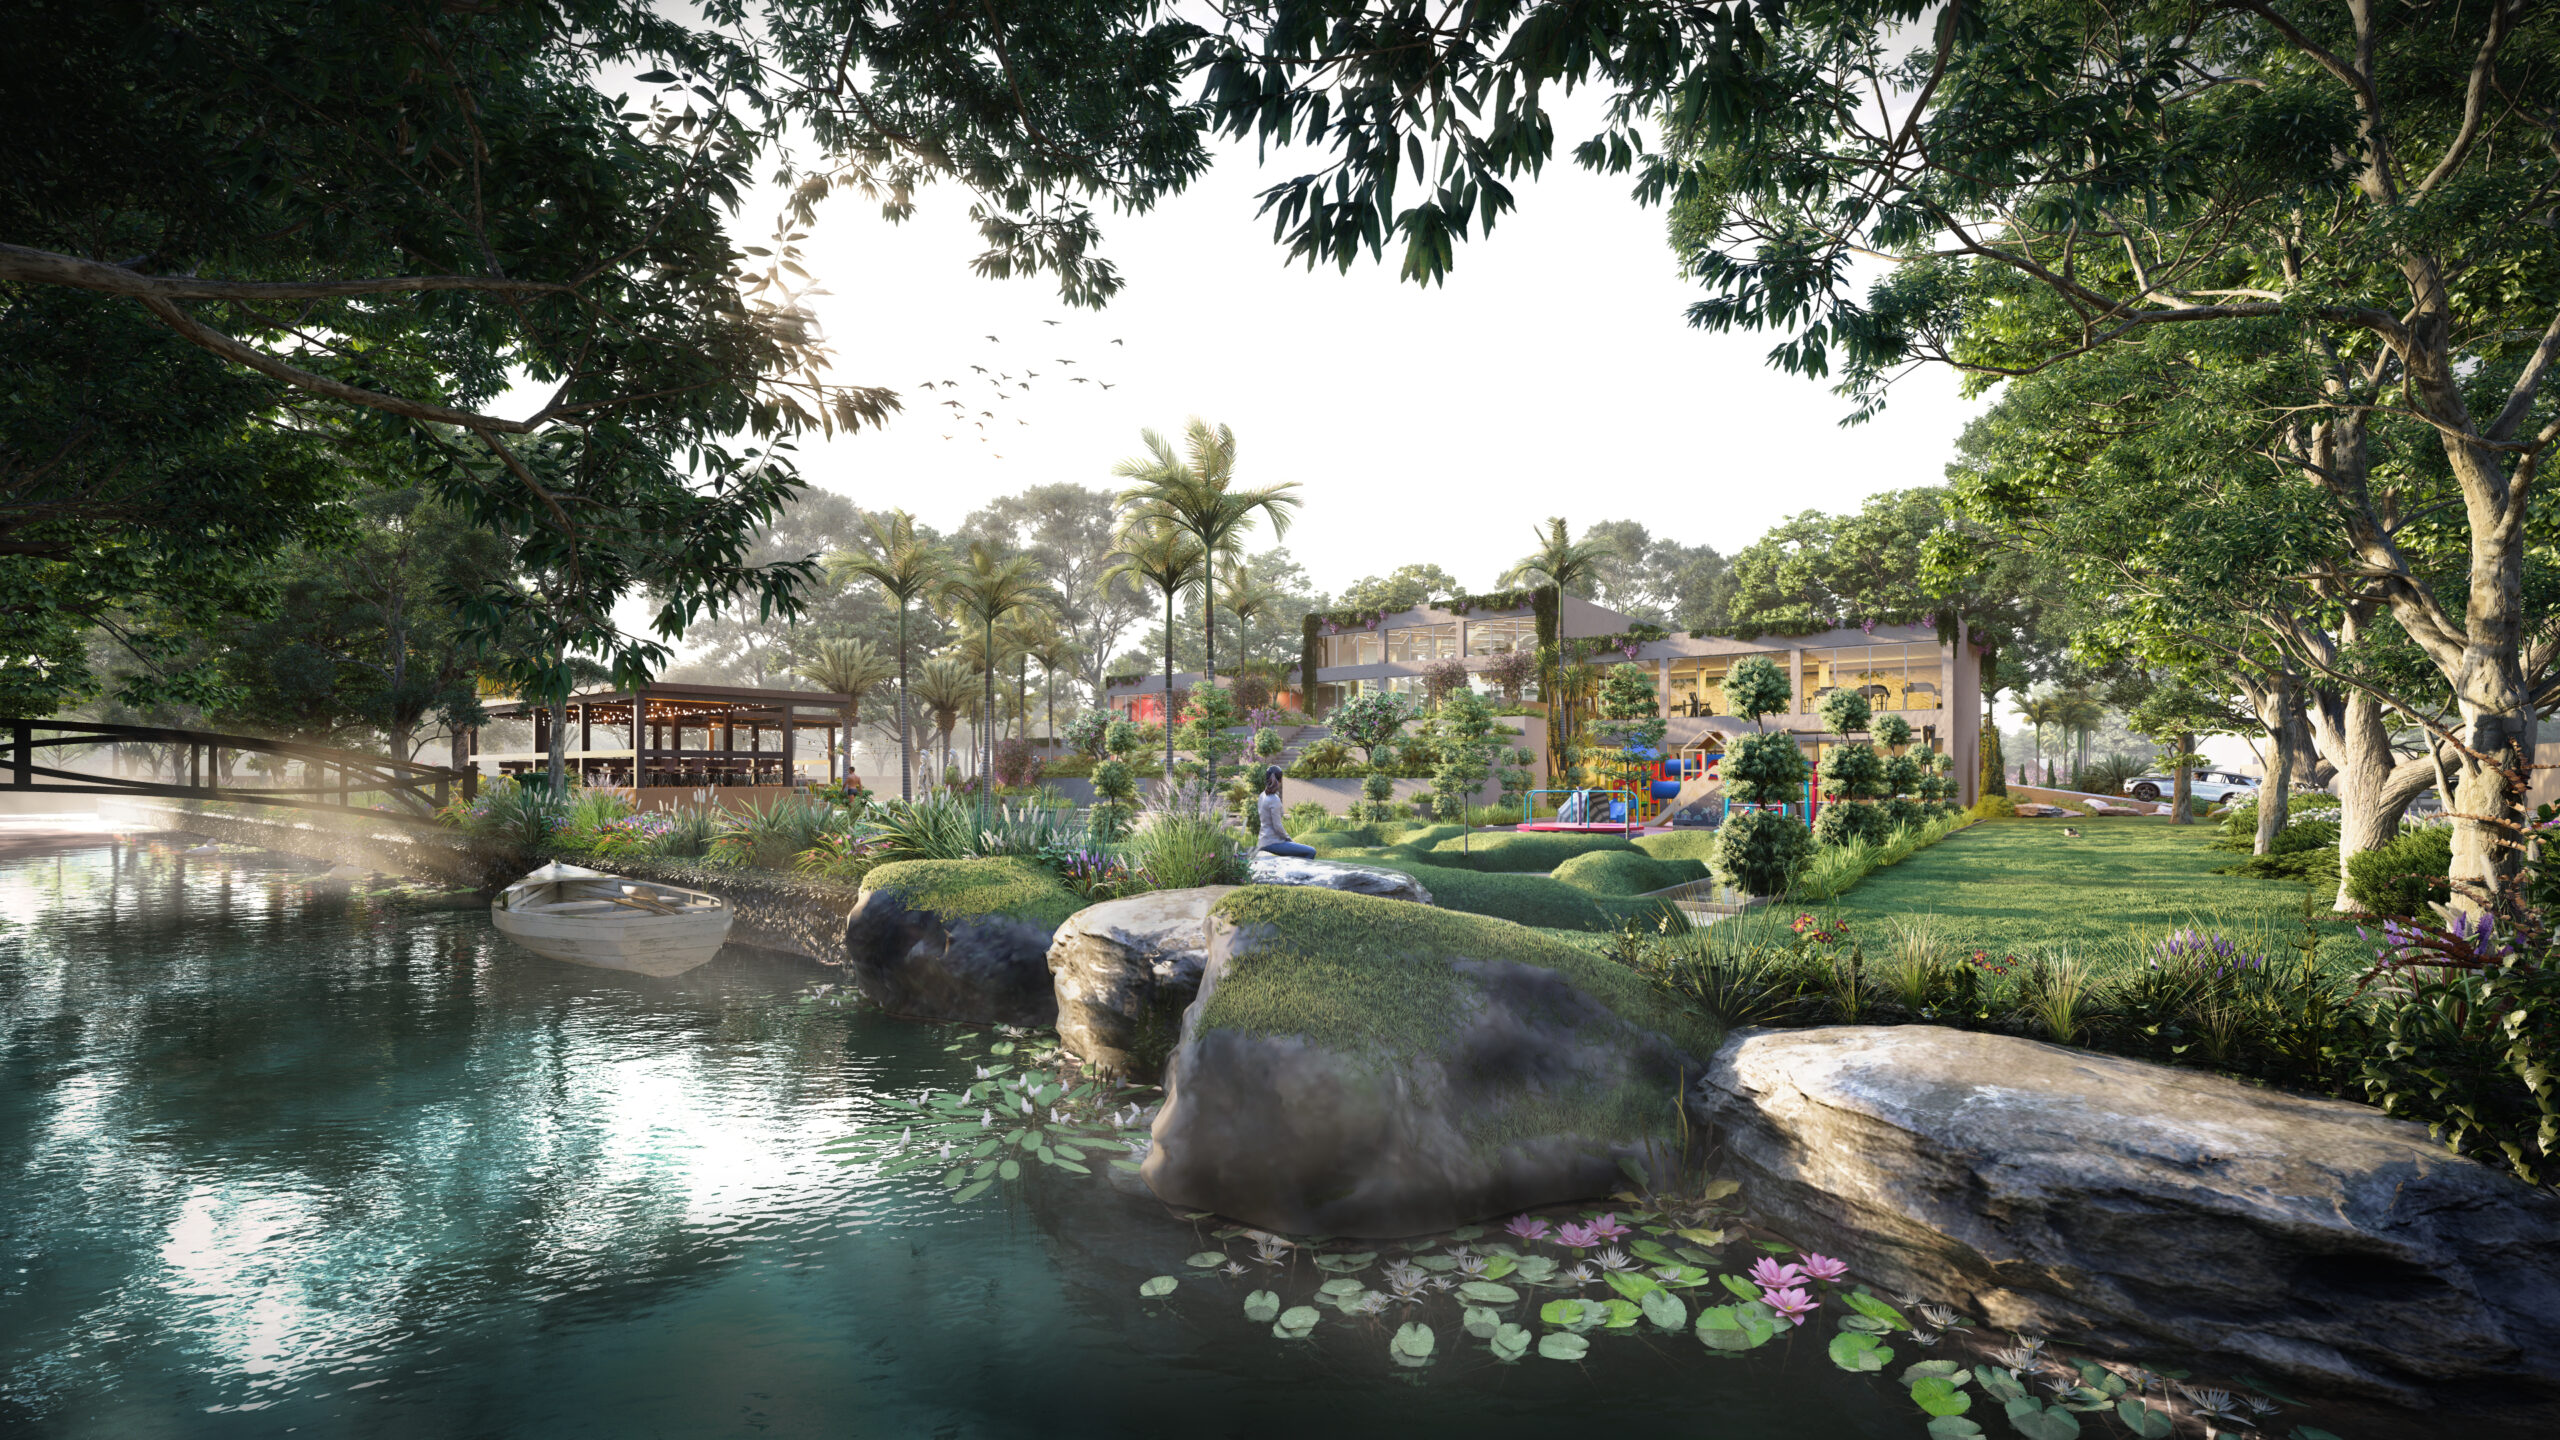 From Concept to Reality: Journey into the Realm of 3D Architectural Visualization- New Zealand – Wellington
 Modern Apartment Building Design in Sydney, Australia by 3D Architectural Design Studio in Brought to Life
 Your Home walkthrough for Stunning Interior & Exterior 3D Architectural Animation Designs Company in Sydney, Australia
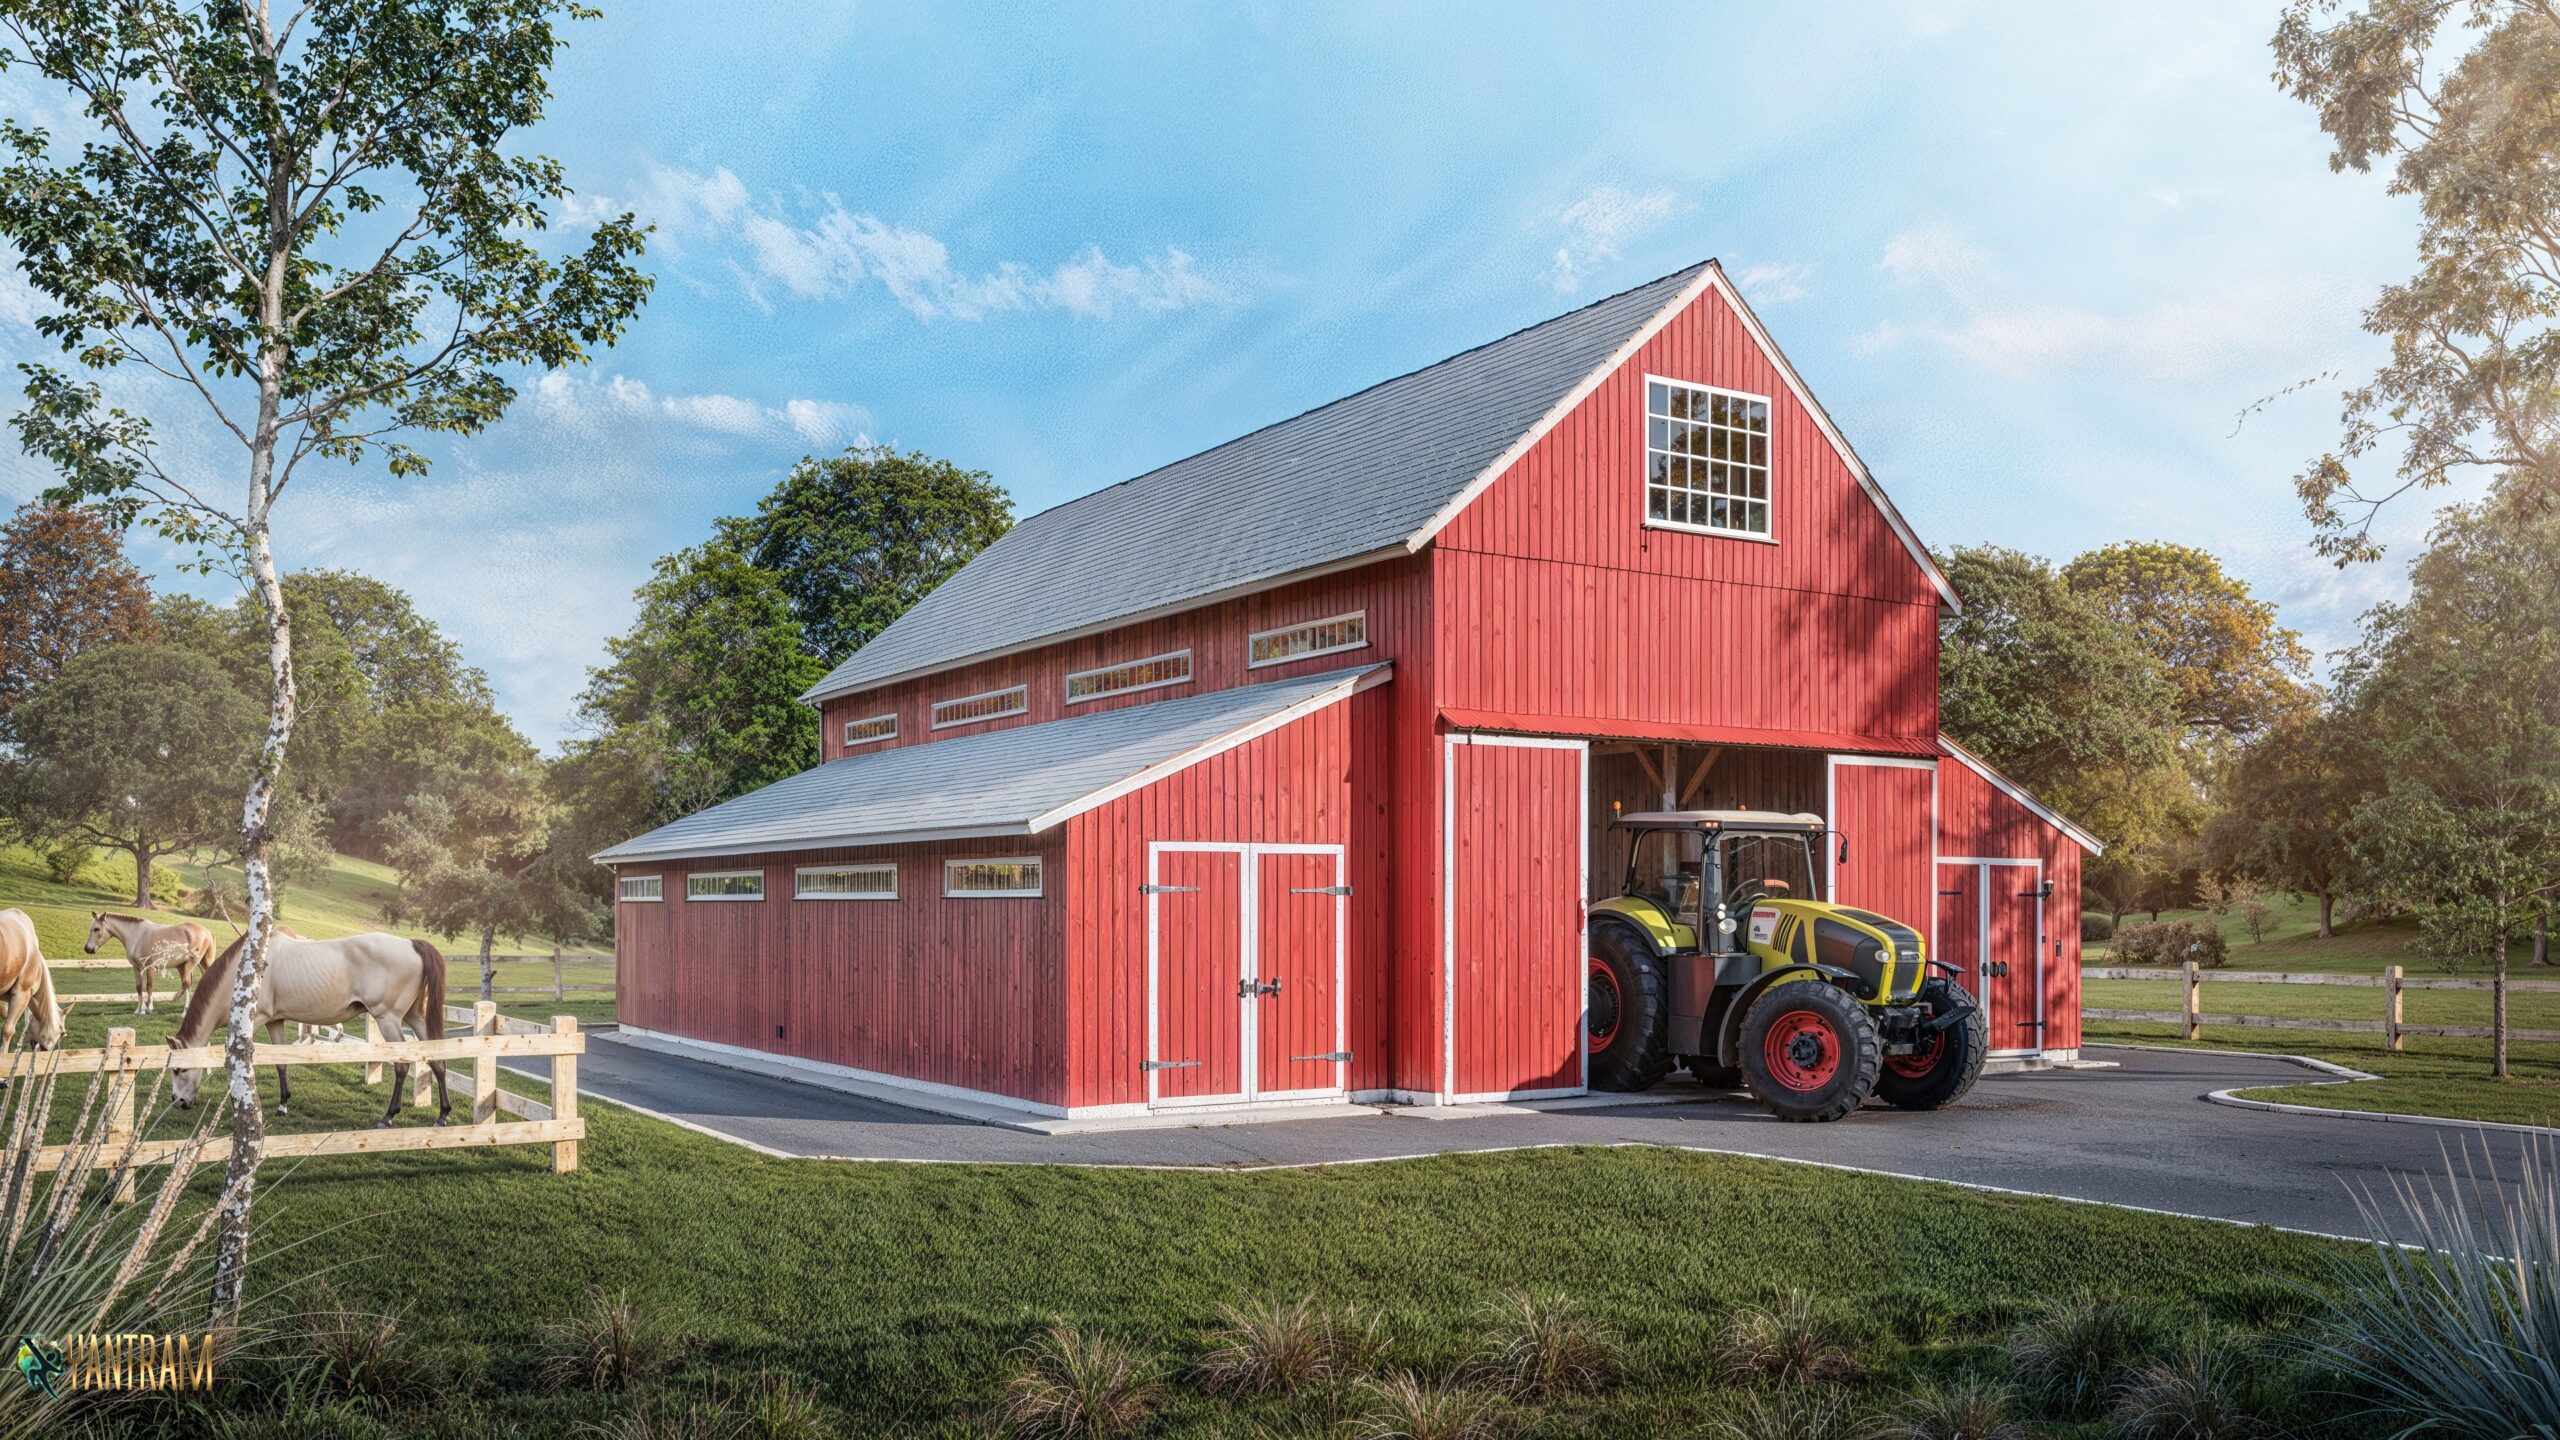 Darwin Dreamscape: Architectural Rendering Services Unveil the Charm of Barnhouse Australia’s Farmhouse Exterior Views
Start a project
Partner with Yantram Studio for accurate architectural visualization services tailored to your exact project specifications and regional market requirements.
Yantram Studio provides specialized visualization solutions tailored to the needs of architects, developers, and builders operating within New Zealand. Every project receives meticulous attention to detail regarding local architectural styles, native landscaping, and regional climatic lighting conditions.
Search context
These project-specific topics are part of the page content, not hidden metadata. Each phrase is used once in a useful heading and supporting explanation.
Our project content covers architectural 3d visualization studio wellington as part of the Architectural Visualization presentation in Wellington, New Zealand, using the selected project visuals and production details to explain the work clearly.
The page also addresses 3d rendering services auckland in relation to this Architectural Visualization project in Wellington, New Zealand, helping visitors understand the visual scope before contacting the studio.
Project information around commercial 3d rendering company new zealand is included within the wider Architectural Visualization case study in Wellington, New Zealand, alongside the relevant images, process and delivery details.
The visual story connects real estate rendering services wellington with the project context, showing how this Architectural Visualization service in Wellington, New Zealand is presented for clients, architects and property teams.
Yantram Studio (Yantram Architectural Design Studio, since 2004) provides Architectural Visualization in Wellington, New Zealand for architects, developers and designers, including architectural visualization projects. You send CAD, Revit, SketchUp or sketches, the first draft arrives in Digital delivery of high-resolution stills, animations, and master plan visuals., and revisions continue until sign-off. Typical deliverables: Exterior townhouses rendering, Aerial master plan view, Coastal house perspective, Residential community visuals.
| Service | Architectural Visualization |
|---|---|
| Location | Wellington, New Zealand |
| Project type | Architectural Visualization |
| First draft | Digital delivery of high-resolution stills, animations, and master plan visuals. |
| Deliverables | Exterior townhouses rendering, Aerial master plan view, Coastal house perspective, Residential community visuals, Apartment exterior street view, Interior living space rendering |
| Software | 3ds Max, V-Ray, Corona, AutoCAD, Photoshop |
| Studio | Yantram Architectural Design Studio, since 2004 |
| Offices | Dallas, Texas and Ahmedabad, India |
| Markets | USA, UK, Canada, Australia, Gulf |
Modelling focuses on exact CAD and SketchUp geometry translated into 3ds Max. Lighting setups replicate natural New Zealand daylight, overcast conditions, and dusk atmospheres. Materials are mapped with realistic wood grain, natural stone, glass, and dark metal cladding to match local construction standards.
Yantram Studio delivers professional 3D Architectural Rendering Services New Zealand, providing architects and real estate developers in Wellington with precise exterior and master plan visualizations. Our digital delivery includes high-resolution stills, animations, and master plan visuals that capture architectural geometry, material textures, landscaping, and contextual lighting across various times of day.
Our team provides comprehensive visual sets tailored for residential and commercial property markets. Whether you need exterior townhouses rendering, aerial master plan views, or interior living space renderings, we ensure precise material textures like timber cladding and glass reflections. For broader perspectives, you can also explore our 3D architectural rendering Services in Germany or consult a specialized 3d architectural rendering studio in Australia for regional projects.
We import accurate architectural drawings into 3ds Max to establish correct site topography and three-dimensional forms. V-Ray shaders are carefully applied for realistic timber, stone, and glass reflections, while natural New Zealand daylight and dusk illumination systems are simulated. For related design needs, we also support clients with Landscape Design integration to complete the overall site presentation.
To start your project smoothly, we request standard architectural drawings, CAD files, elevation plans, material specifications, and landscape notes. This allows Yantram Studio to match your exact design requirements. Similar international workflows can be reviewed through our 3D Architectural Rendering Netherlands project pages for further reference.
| Stage | Process Details | Output Provided |
|---|---|---|
| 01 | Geometry & Massing | Importing drawings to establish 3D forms |
| 02 | Material Texturing | Applying shaders for timber, stone, and glass |
| 03 | Lighting & Environment | Simulating natural sunlight and dusk systems |
| 04 | Final Output | High-resolution images with color grading |
They provide realistic visual assets that help developers market properties off-the-plan and secure local council approvals. High-end imagery communicates design intent clearly to buyers and stakeholders before breaking ground.
Clients typically provide architectural drawings, CAD files, elevation plans, material specifications, and landscape design notes. Reference images or mood boards also help define the desired time of day and atmospheric lighting.
Yes, master plan rendering is a core service. We can visualize entire neighborhoods, suburban streetscapes, and multi-building communities from aerial and street-level perspectives.
Final deliverables are provided as high-resolution raster images in formats such as JPEG or TIFF, optimized for both print marketing and digital web presentation.
Timelines vary based on scale and complexity, ranging from a few days for a single exterior view to a couple of weeks for extensive multi-angle packages and master plans.
Yes, Yantram Studio collaborates with architects, builders, and developers across Auckland, Christchurch, and international markets including Australia, USA, and UK.


