We create high-quality 3D exterior and interior renderings, cinematic architectural animations, immersive walkthroughs, 3D floor plans and architectural visualizations for architects, developers and interior designers worldwide. Receive your first draft in 48 hours.
Drag the slider to see how our 3D rendering services turn 2D architectural drawings into photorealistic 3D renders
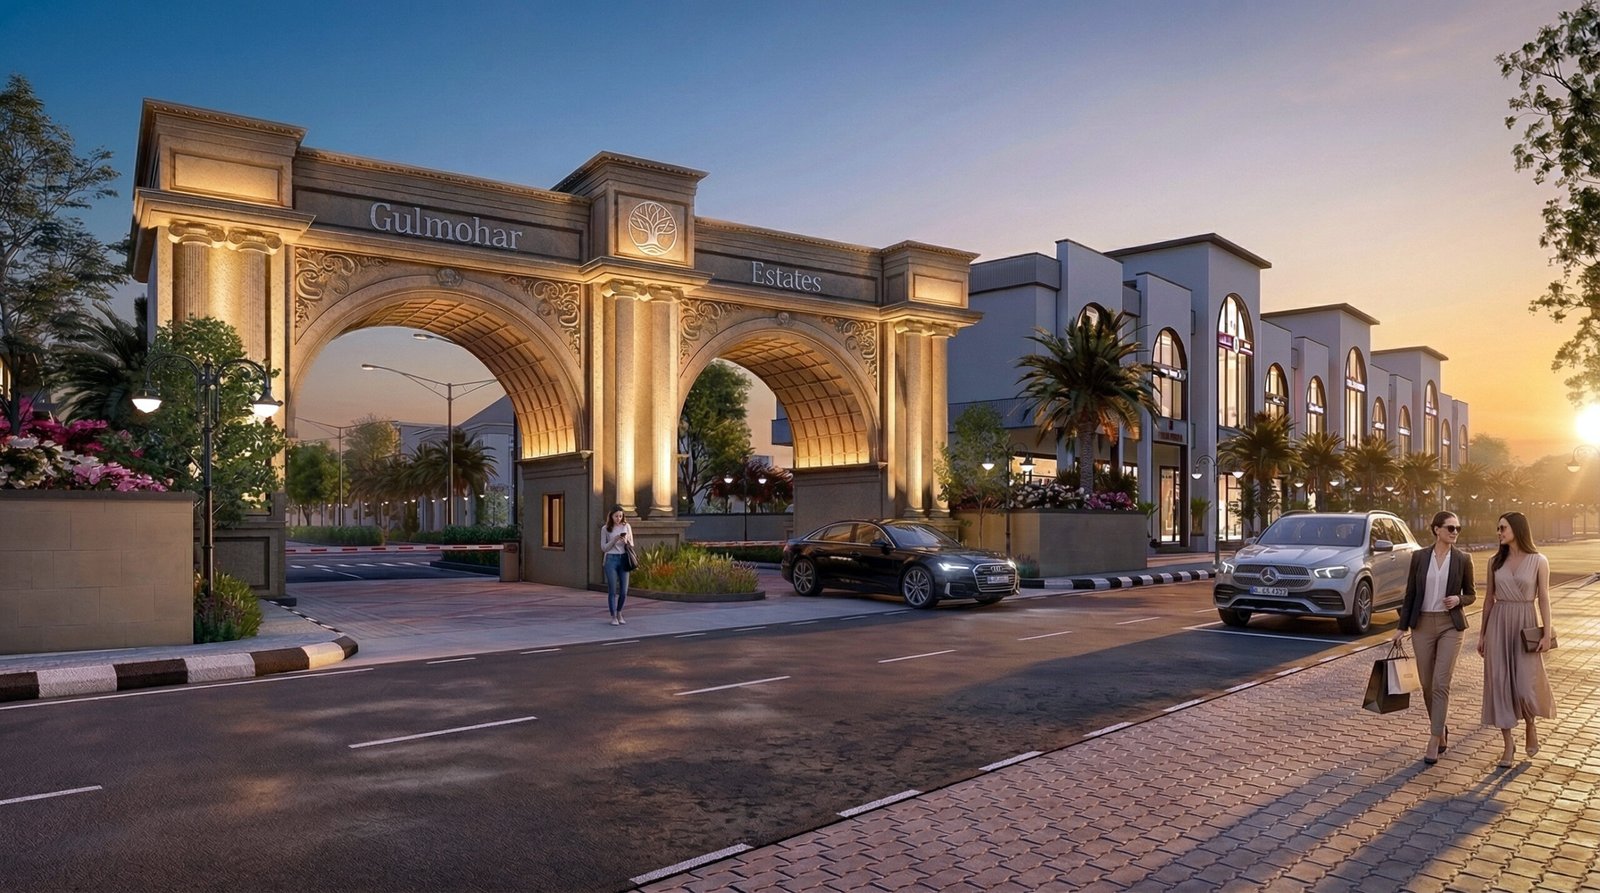
Send us a 2D floor plan, an architectural concept sketch or a SketchUp model and our 3D artists return a photorealistic architectural rendering. Every CGI project below started as the drawing on the left. First draft in 48 hours, unlimited revisions until the visualization is right.
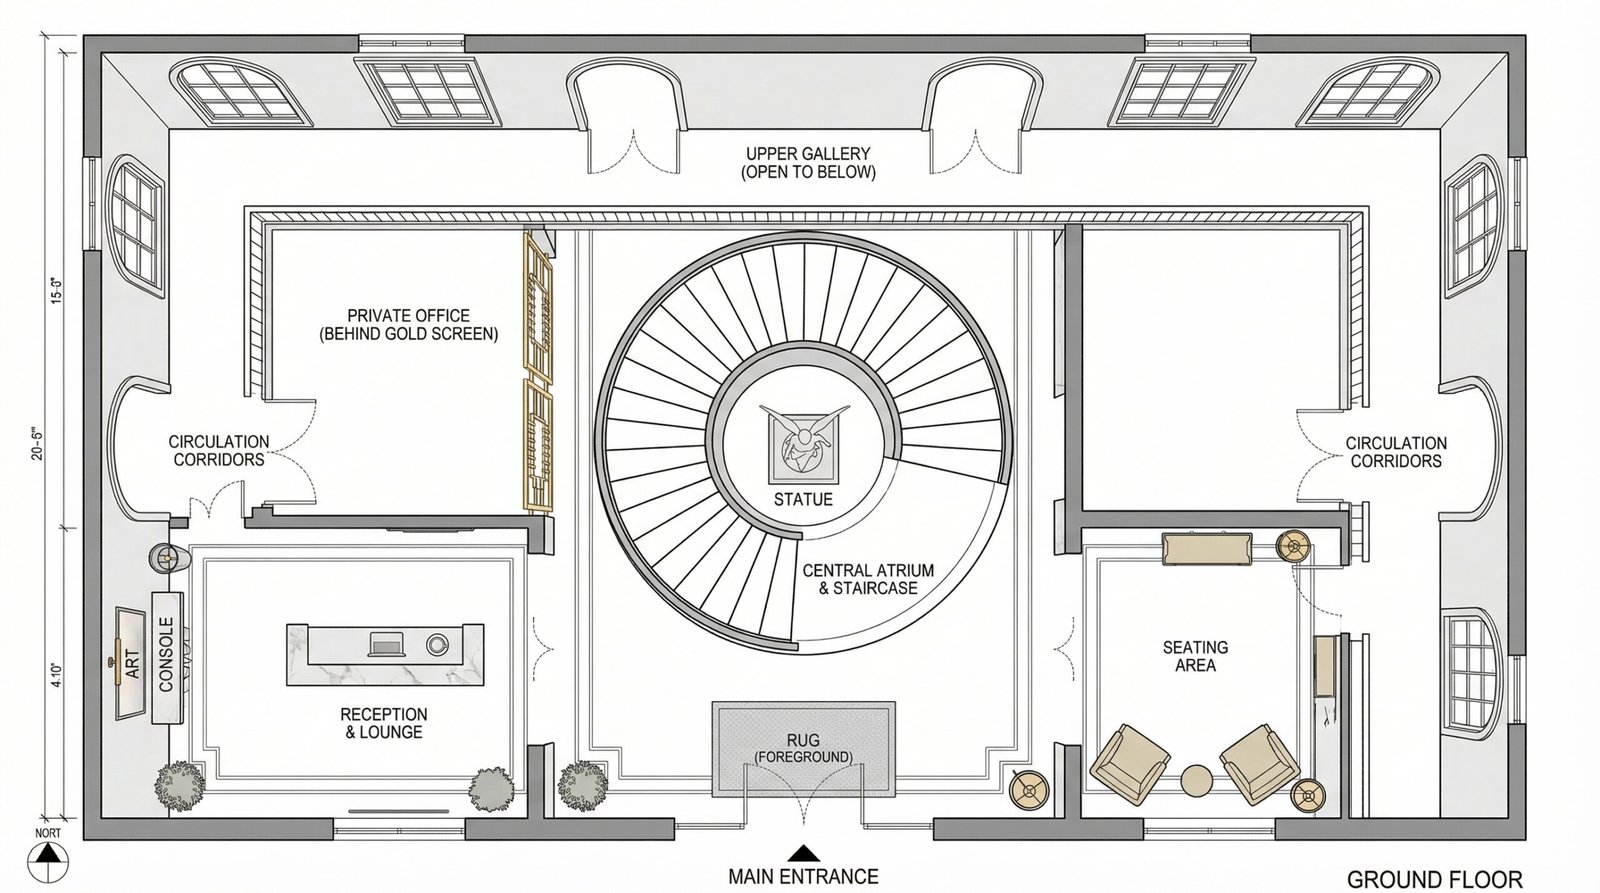
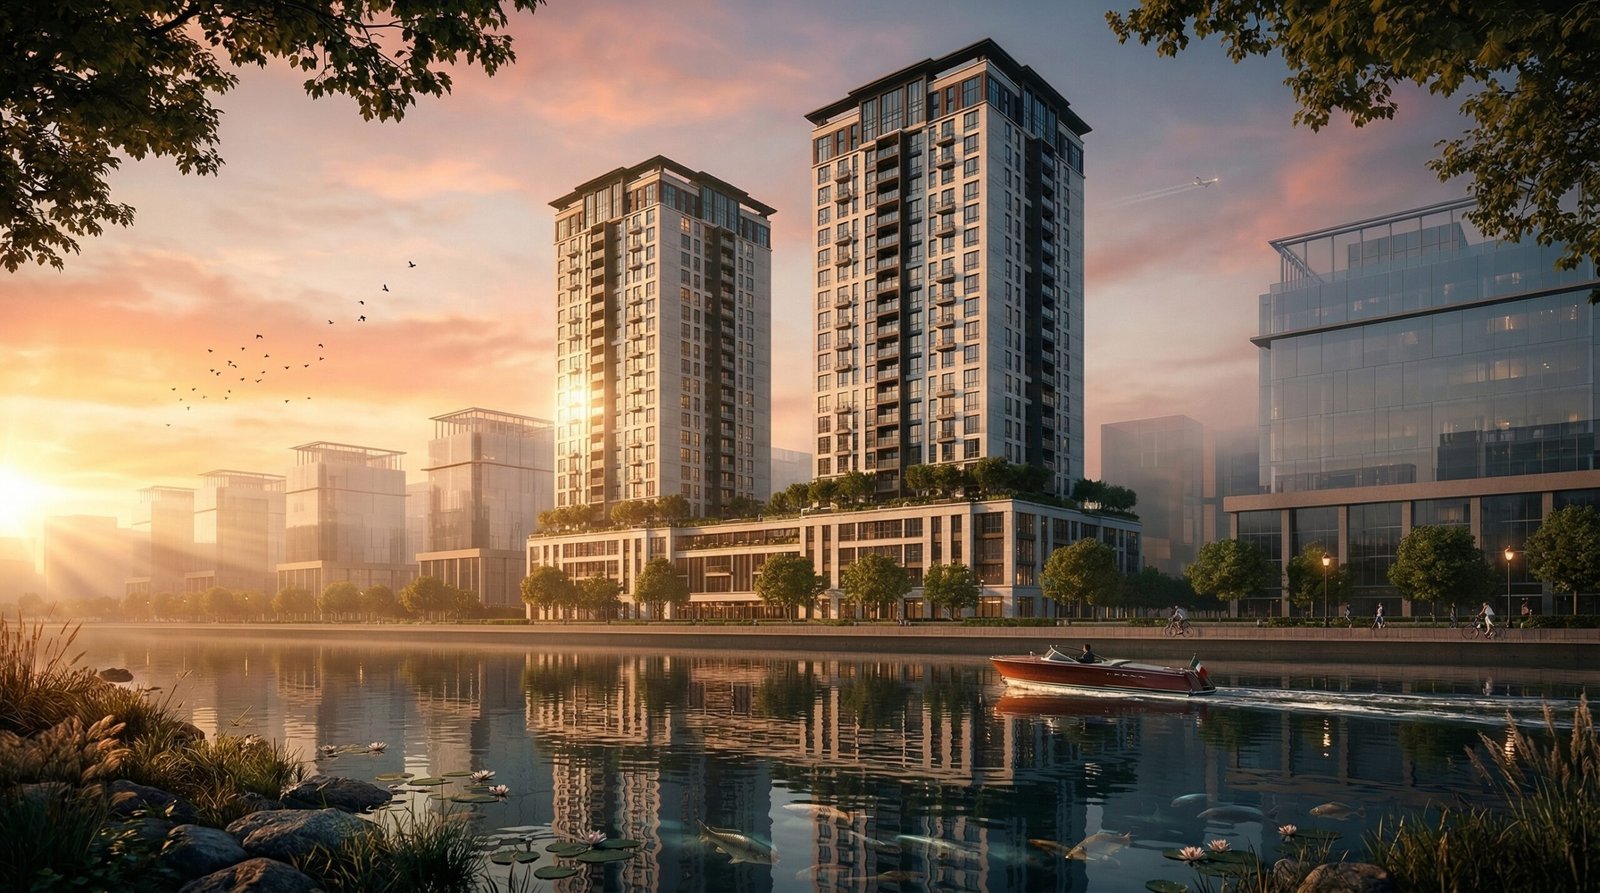
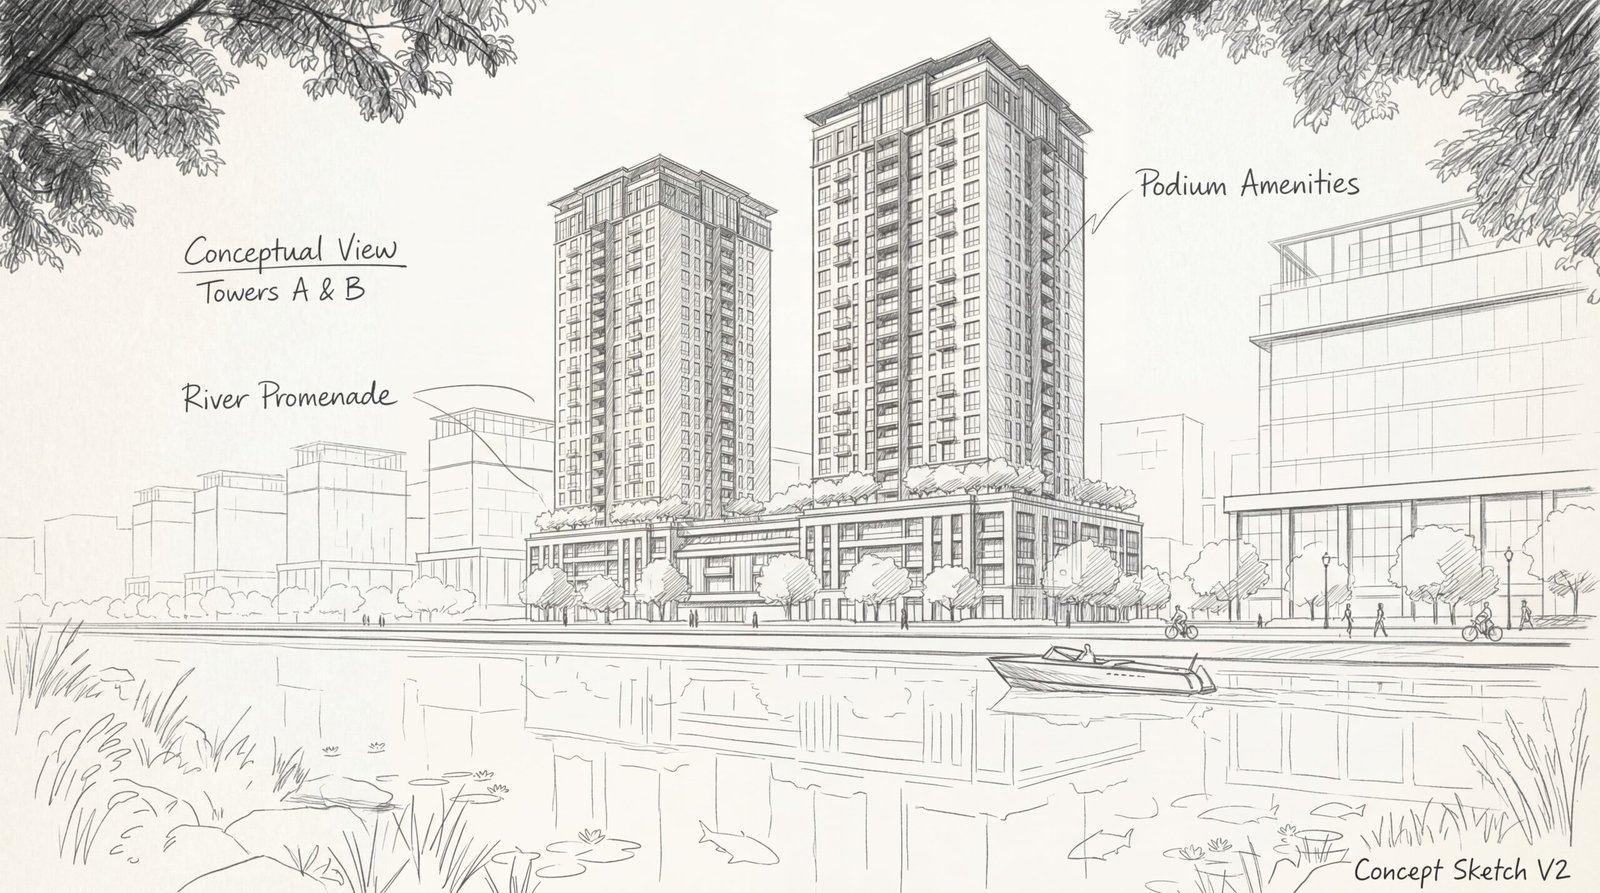


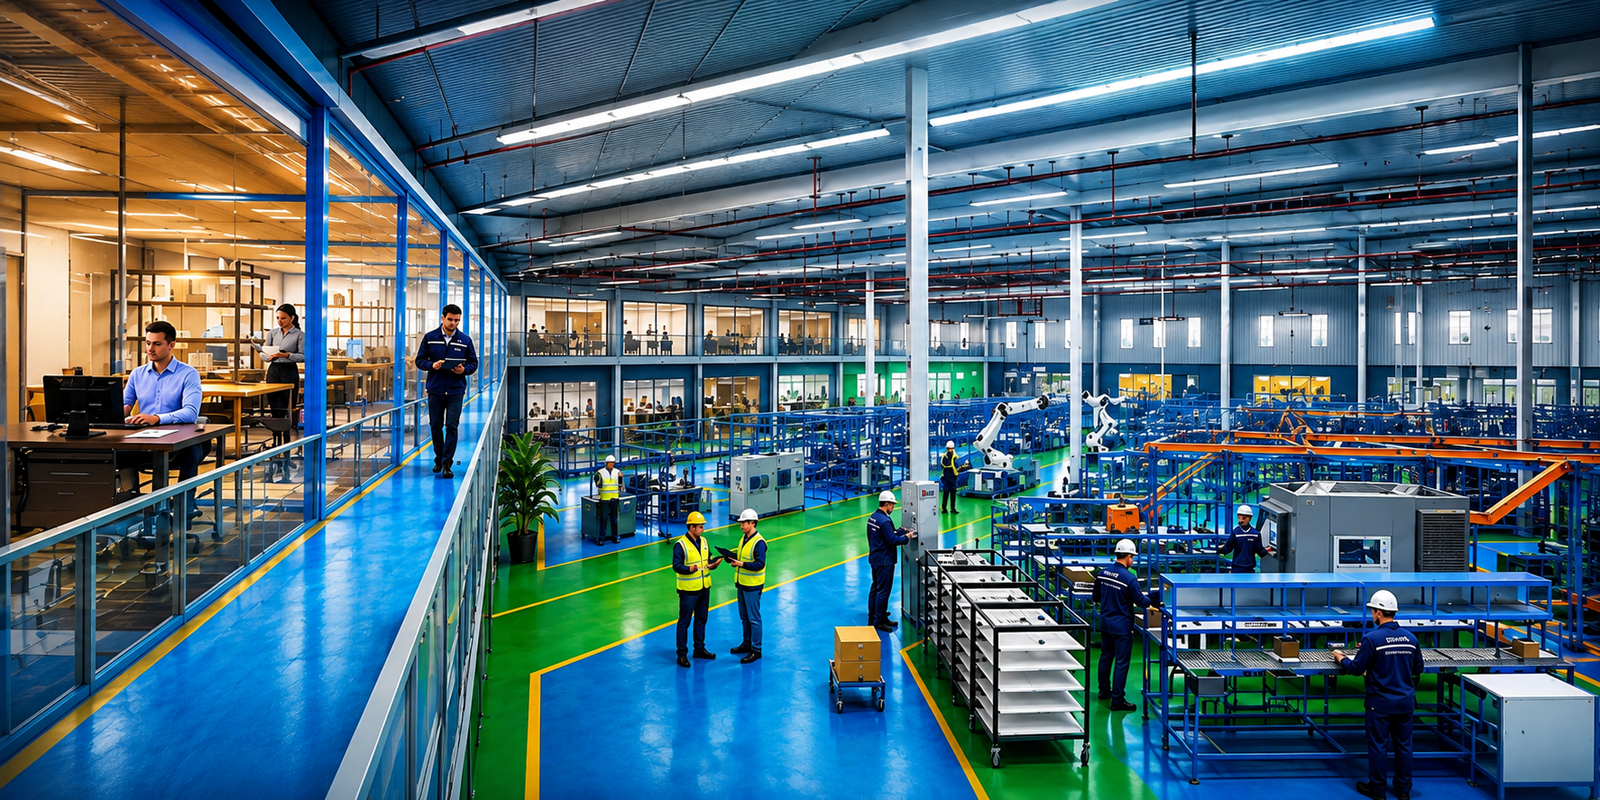
Yantram Architectural Design Studio is a 3D architectural rendering and CGI animation company producing photorealistic architectural visualization since 2004 — for architects, real estate developers, interior designers and property marketing agencies. Registered in Dallas, Texas with our 3D rendering studio in Ahmedabad, India, we deliver architectural rendering services across the United States, United Kingdom, UAE, Canada, Australia, Saudi Arabia, Singapore and Germany.
Photorealistic 3D architectural visualization, CGI rendering and cinematic walkthrough animation for architects, property developers, real estate marketing teams and interior designers — first draft in 48 hours.

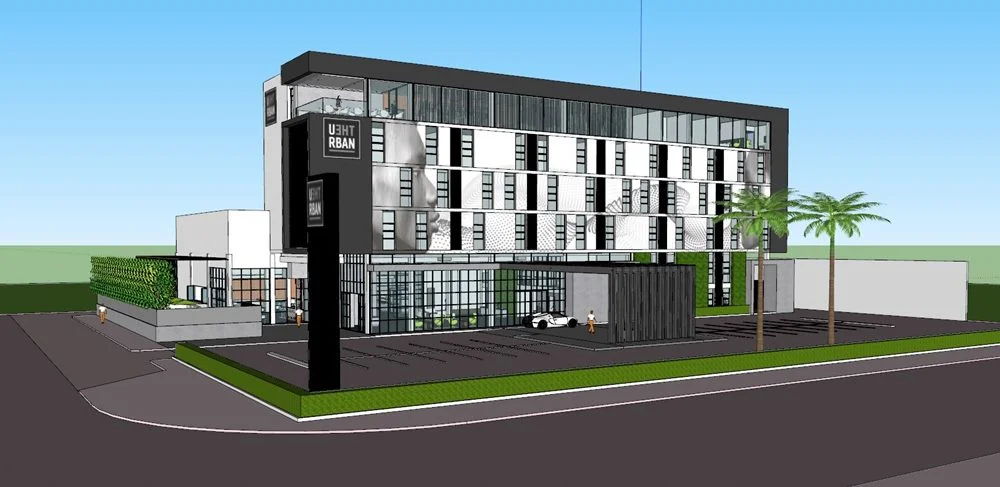
Photorealistic 3D exterior rendering with accurate materials, daylight study and site context for residential, commercial, high-rise and hospitality architecture projects.

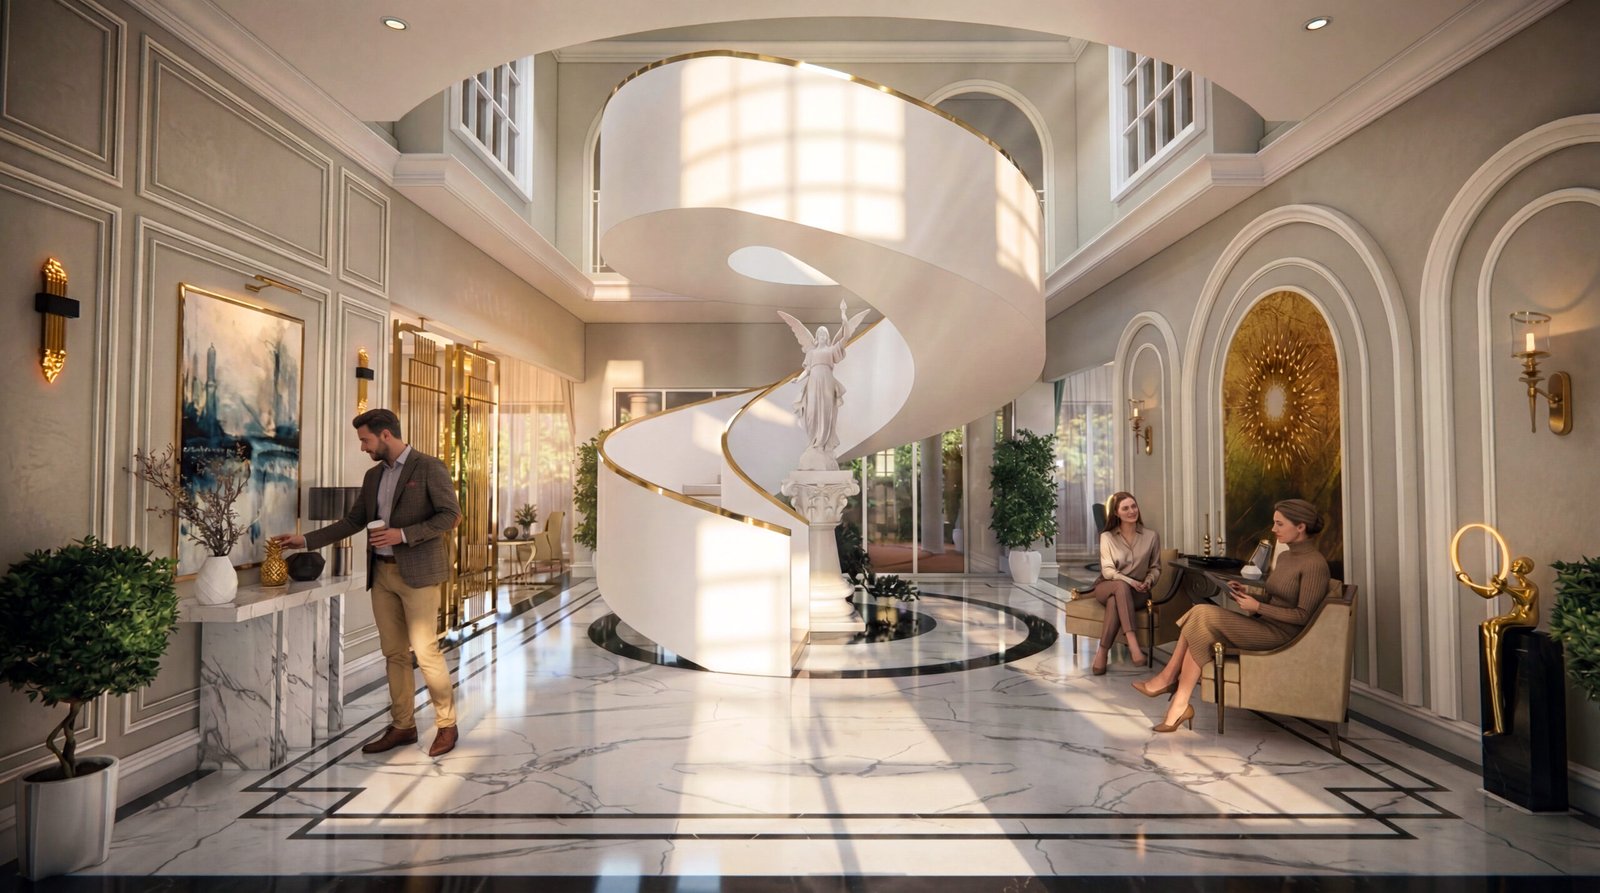

3D interior rendering that turns design concepts into photorealistic images showing real finishes, furniture and lighting exactly as the space will be built.
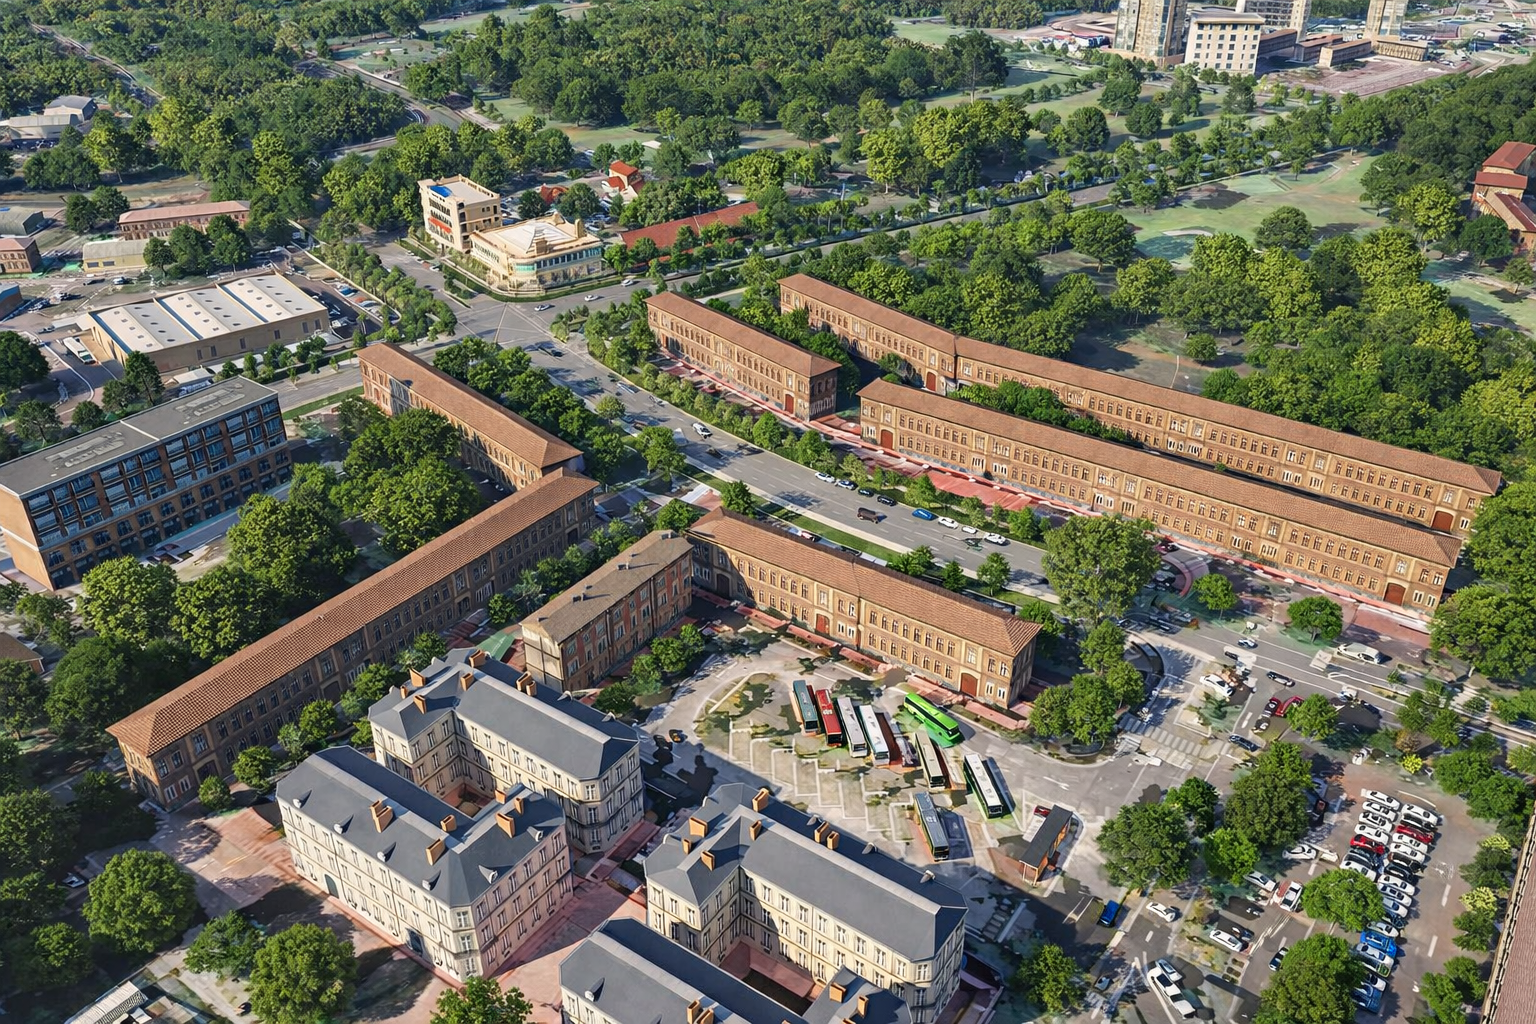
4K 3D walkthrough animation and CGI architectural films that let buyers and investors move through your development before construction starts. Built for real estate sales galleries and investor decks.

Furnished 3D floor plan design that makes layout and circulation obvious to buyers who cannot read a 2D architectural drawing. Built for property listings and real estate sales brochures.
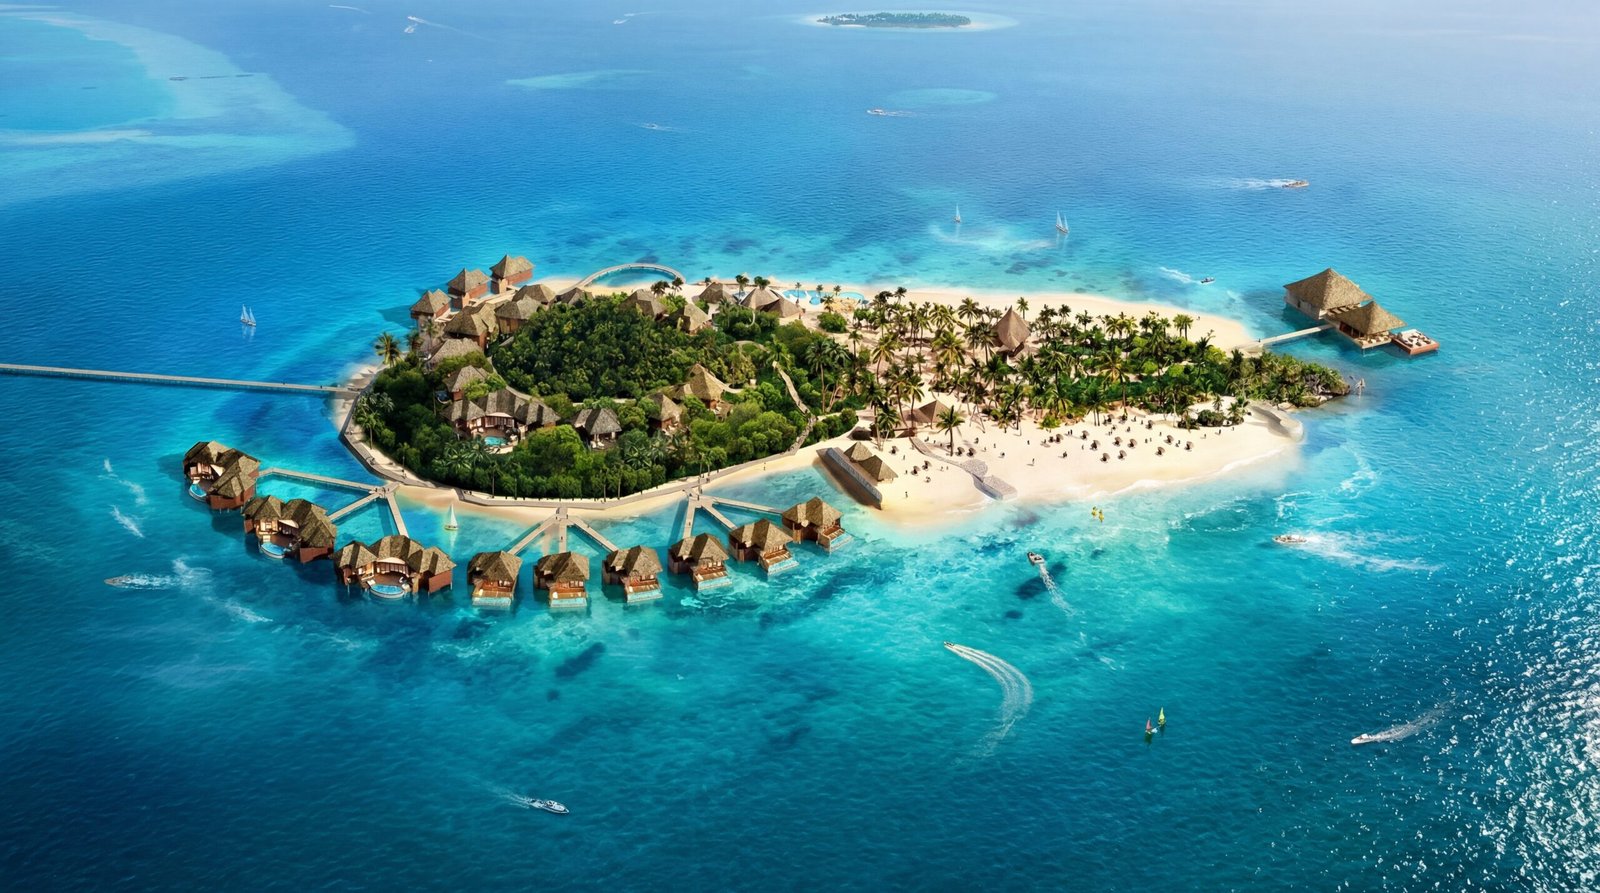
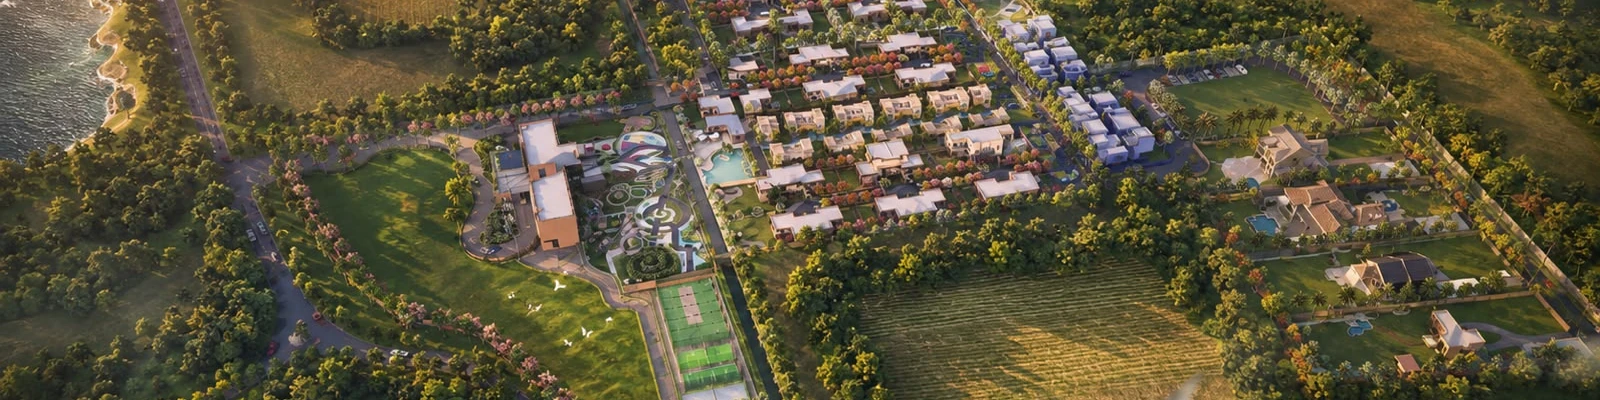
Aerial bird view rendering and 3D site plan visualization showing an entire development in context — roads, landscape and phasing. Used for masterplan approvals and township marketing.
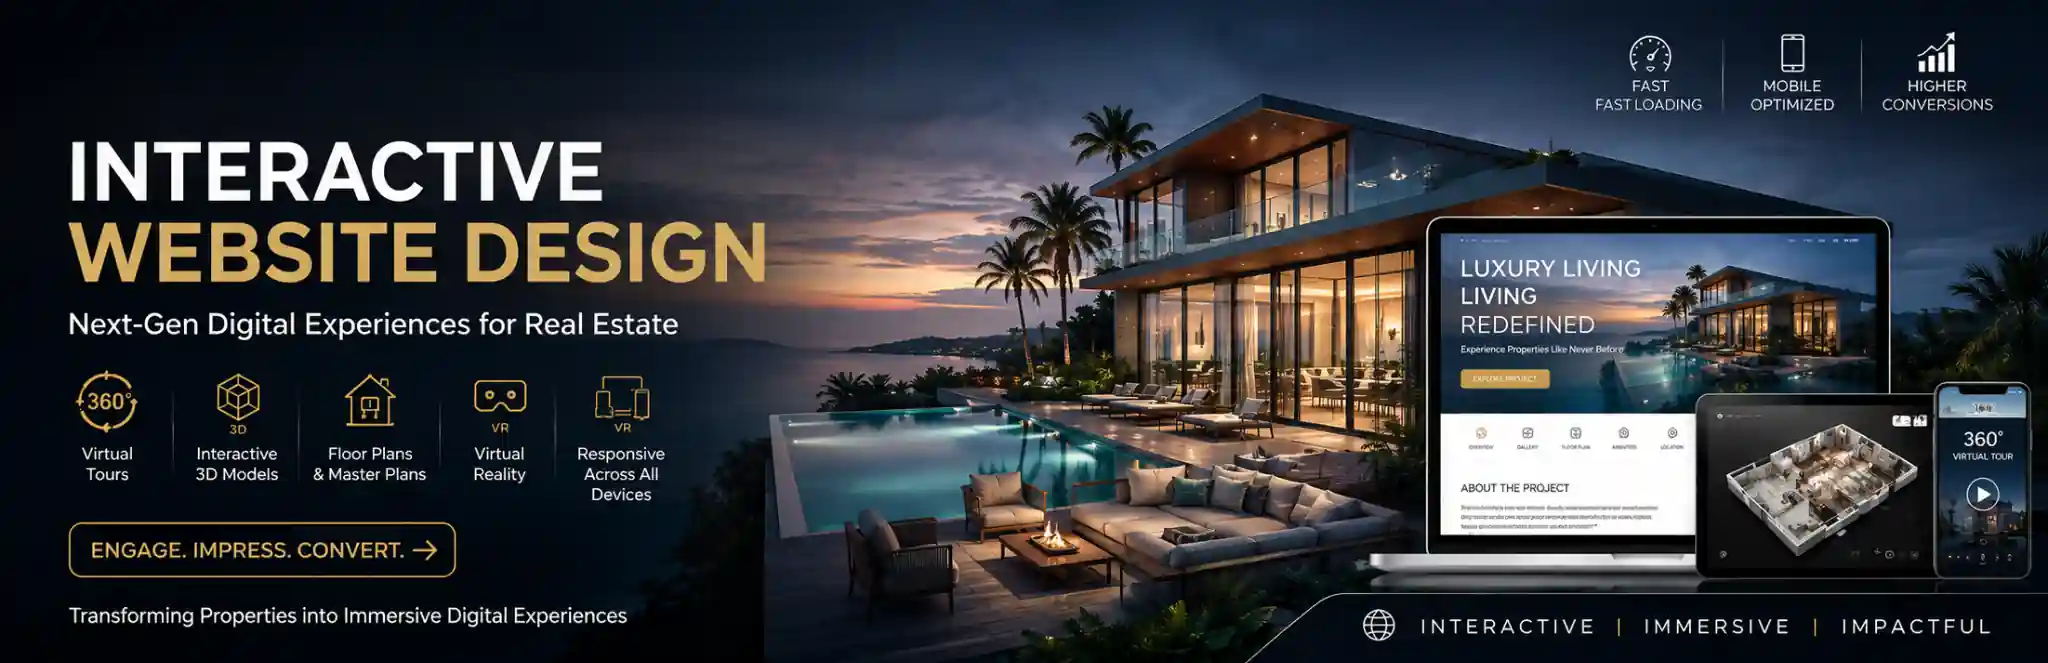
Interactive real estate website design that turns 3D renders, walkthrough animation, 3D models and floor plans into a digital property sales experience buyers explore before construction begins.
Send your floor plans today and receive photorealistic 3D architectural renders in 48 hours. Our architectural rendering services are trusted by 1200+ architects and real estate developers across the USA, UK, UAE and Canada.
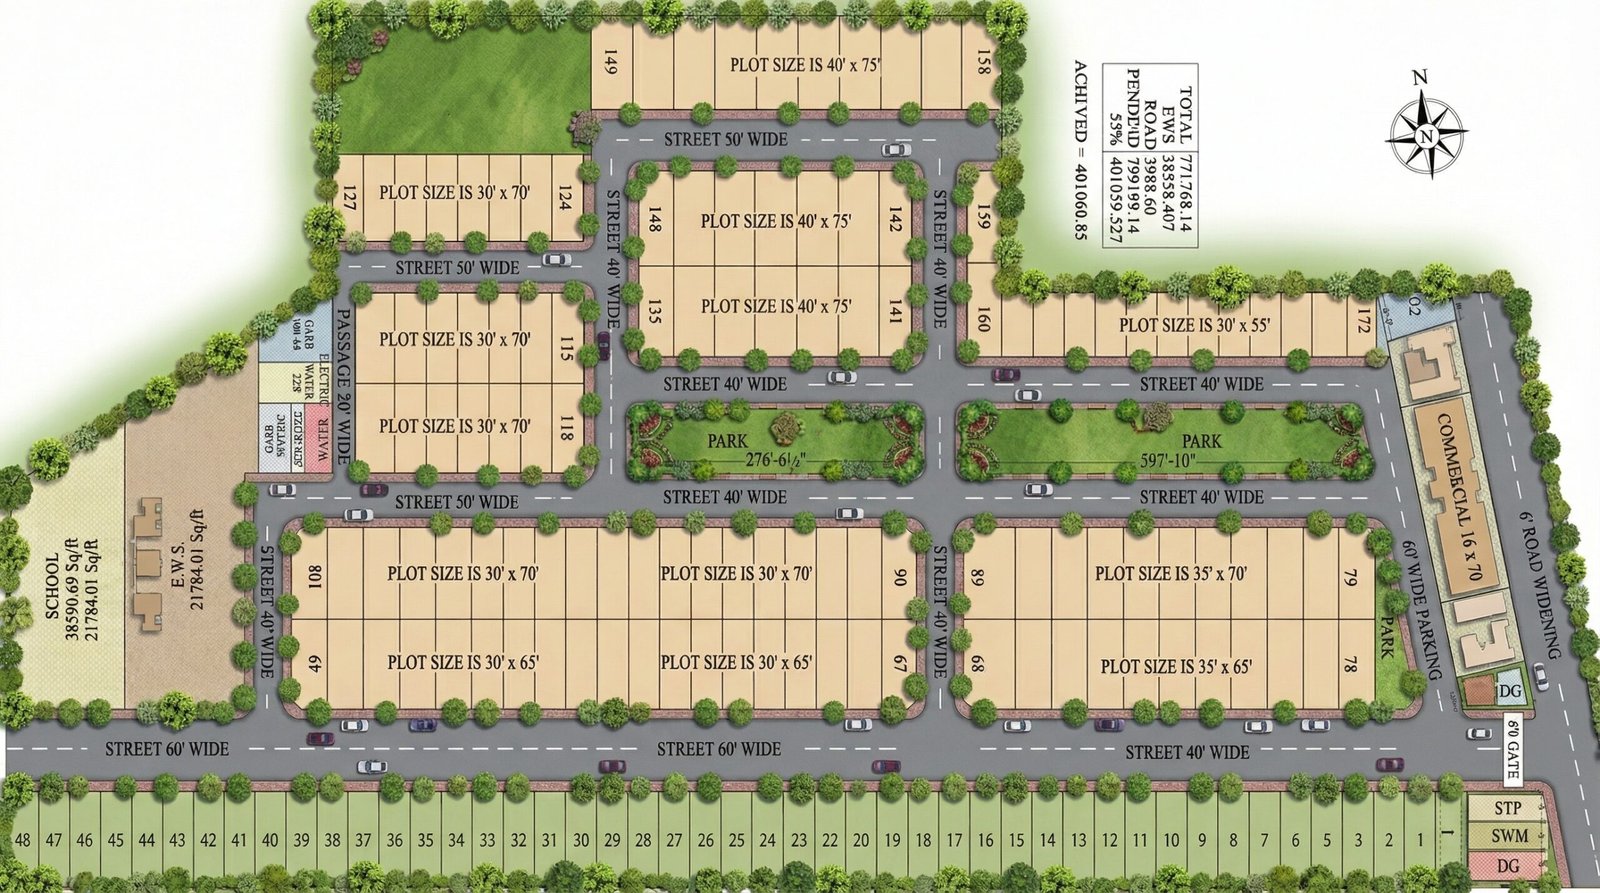
Share 2D floor plans, CAD drawings or reference images by email or WhatsApp. Tell us the architectural style, materials and deadline you need.

Our 3D visualization artists build the architectural model, apply real materials and light the scene, then render photorealistic CGI images from multiple camera angles.
Your first 3D render draft arrives in 48 hours. Mark up anything you want changed — we revise the visualization until it is right, at no extra cost.

An animated 4K tour that moves through the finished building — used by developers for investor pitches and sales galleries before construction starts.
3D architectural rendering portfolio — photorealistic exterior, interior, walkthrough and aerial renders delivered to architects, developers and real estate companies across 15+ countries
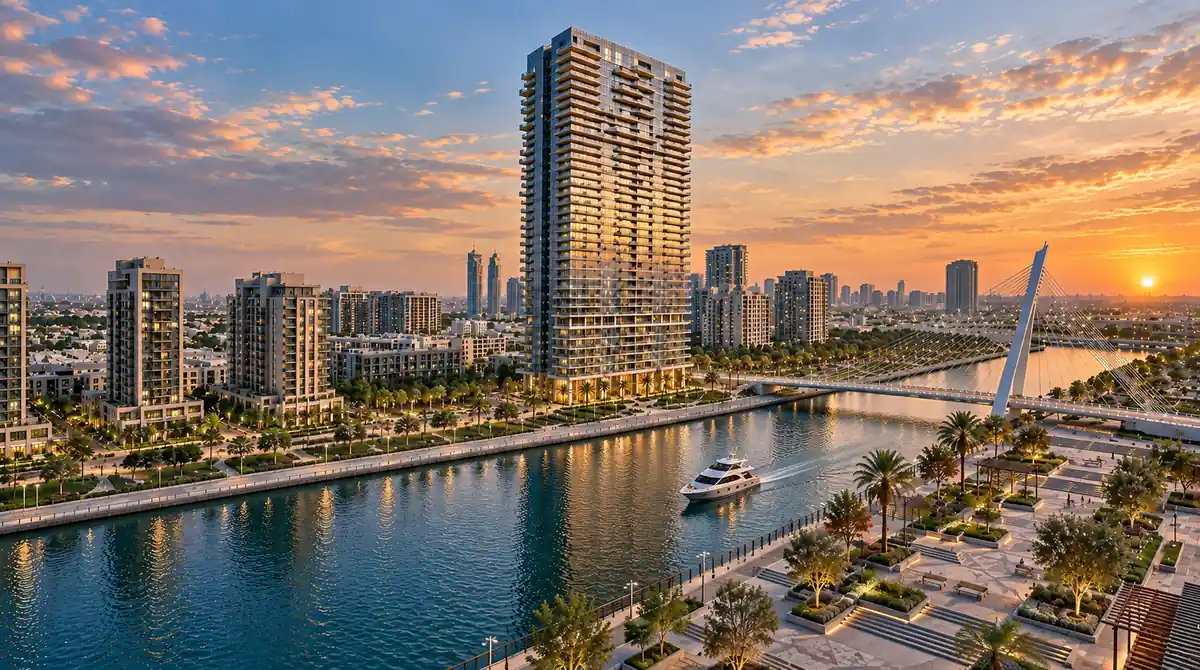
Yantram delivers 3D architectural rendering services in 15+ countries and across every major building type. Registered in Dallas, Texas with our production studio in Ahmedabad, India — 3000+ projects delivered since 2004.
Projects also delivered in Qatar, Kuwait, Bahrain, Turkey, Spain, Italy, Switzerland, Japan, Egypt, Kenya, Mexico and Brazil — plus healthcare, education, retail, exhibition and senior living architecture. Browse all 3000+ projects →
3D architectural rendering cost depends on project type, number of views, level of detail and deadline. A single exterior still render costs less than a set of interior views, and far less than a full 4K walkthrough animation of a masterplan. We quote a fixed price per project rather than an hourly rate, so the number you approve is the number you pay. Send your drawings and we return a fixed quotation, usually within two hours.
Our 3D rendering services deliver the first draft within 48 hours of receiving your architectural drawings and references. That timeline holds for a single residential unit or one floor of a commercial building. Multi-tower developments and large township masterplans run on agreed milestones instead, and we confirm those dates before starting work rather than after.
CAD, DWG, DXF, RVT, SKP, PDF, JPG or a clear hand sketch is enough to begin. If you also have elevations, a site survey, a window schedule or material references, send those too — they typically remove one full revision round from the process. We work from whatever stage your architecture is at, including early concept sketches.
Yes. Revisions inside the agreed scope are unlimited until you sign off. Materials, lighting, camera angle, landscaping, furniture and time of day are all included at no extra cost. A change of scope — extra floors, a different building, a new site — is quoted separately so there are no surprises on either side.
You do. Full commercial rights transfer to you on delivery. The images can be used in brochures, property listings, paid advertising, investor decks, billboards and on your website with no licence fee, no usage cap and no renewal. We do not resell or relicense client project work.
A 3D render is a still image of one camera view — used for listings, brochures and approvals. A 3D walkthrough animation is a moving 4K video that travels through and around the building, so viewers understand scale, circulation and the relationship between spaces. Developers typically order stills for marketing collateral and a walkthrough for sales galleries and investor presentations. Both are built from the same 3D model.
Most of our work is outside India. Yantram is registered in Dallas, Texas and delivers 3D architectural visualization to architects, real estate developers and interior designers across the United States, United Kingdom, UAE, Canada, Australia, Saudi Arabia, Singapore and Germany. Project communication runs in English and our production team overlaps with US, UK and Gulf working hours.
We model in 3ds Max, SketchUp and Revit, and render with V-Ray and Corona for photorealistic still images. Walkthrough animation and real-time work use Lumion, Twinmotion and Unreal Engine. Post-production is done in Photoshop and After Effects. Deliverables come as 4K JPG, PNG and TIFF, with layered source files or 3DS, FBX, OBJ and DWG exports available on request.
Yes — that is the main reason developers commission them. Photorealistic renders, 3D floor plans, 360° virtual tours and walkthrough animation let buyers understand and commit to a unit before a foundation is poured. Developers use them for off-plan sales, pre-launch campaigns, investor funding rounds and planning approvals.
Send your floor plans, CAD files, SketchUp model, PDF or concept sketch to hello@yantramstudio.com or on WhatsApp at +91 9909705001. Tell us the views you need and your deadline. We reply with a fixed price and a delivery date, usually within two hours, with no obligation to proceed.
| First draft | 48 hours | Revisions | Unlimited until sign-off |
|---|---|---|---|
| Output | 4K stills, animation, 360° | Formats | JPG, PNG, TIFF, MP4, SKP, FBX, DWG |
| You send | CAD, DWG, RVT, SKP, PDF or sketch | Software | 3ds Max, Revit, V-Ray, Corona, Unreal |
| Rights | 100% yours, no licence fee | Since | 2004 · 3000+ projects · 15+ countries |
Send your floor plan, CAD file, SketchUp model, PDF or concept sketch to our 3D rendering studio. Tell us your deadline and the views you need, and our architectural visualization team will reply with a fixed quote, usually within two hours.
Request a Free Quote