3D exterior rendering
Towers, villas, masterplans


 Case study · Brussels, Belgium
Visualisation 3d bruxelles — Yantram is a 3D architectural visualization studio producing photorealistic exterior CGI and aerial views for developers and architects in Brussels, Belgium. Every project ships a first draft in Digital delivery worldwide, includes unlimited revisions, and transfers full commercial rights to you.
Belgium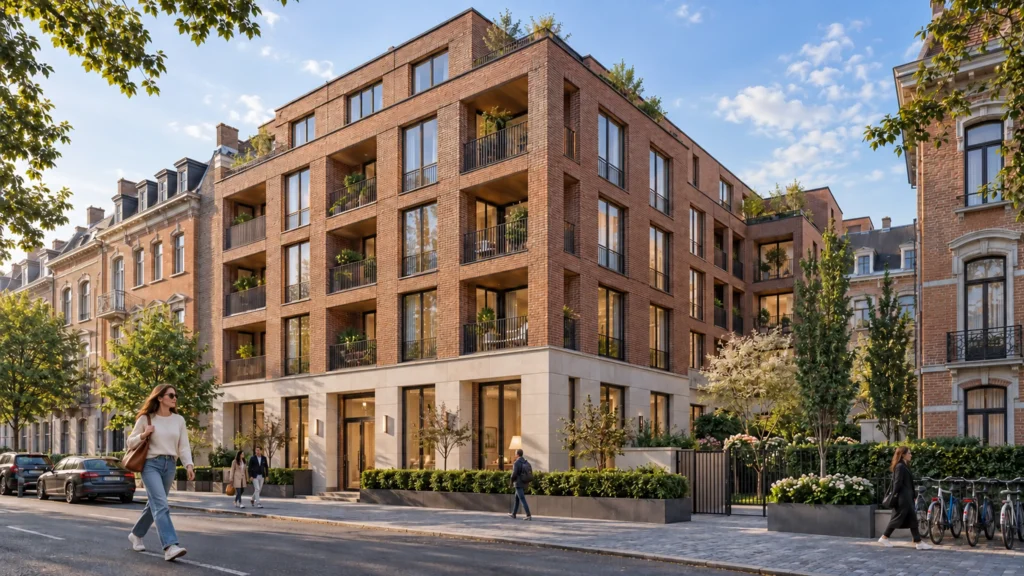
Real estate developers and architects in Belgium often require high-end marketing visuals before construction begins on urban infill sites. This project called for comprehensive visualisation 3d bruxelles to showcase a modern brick-clad residential apartment building set within a historic European streetscape.
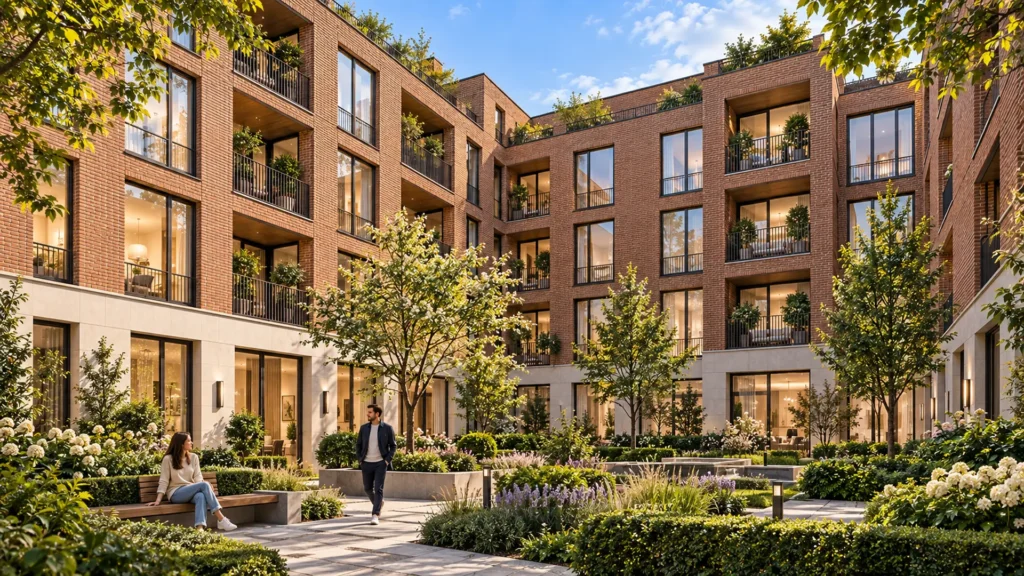
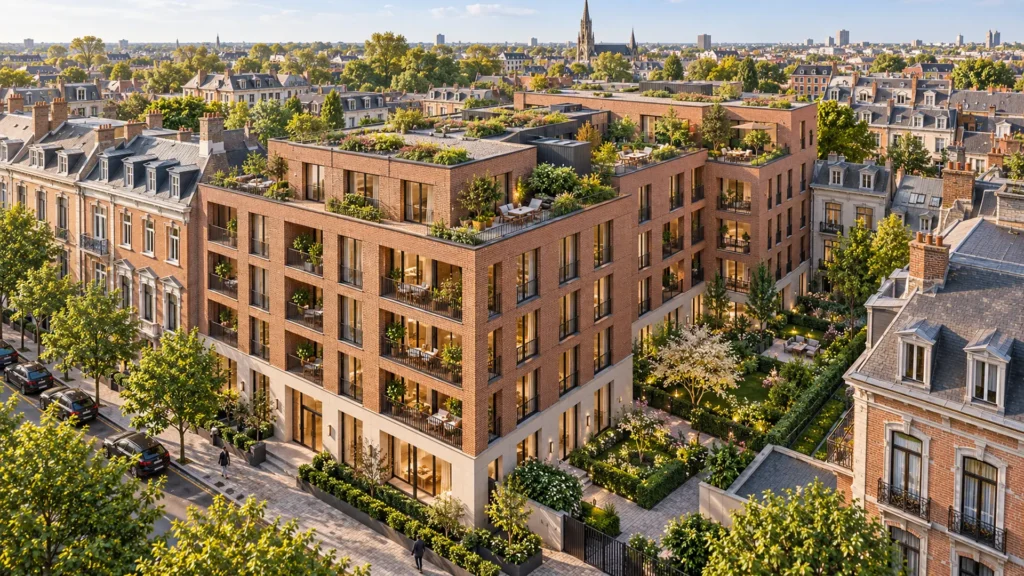
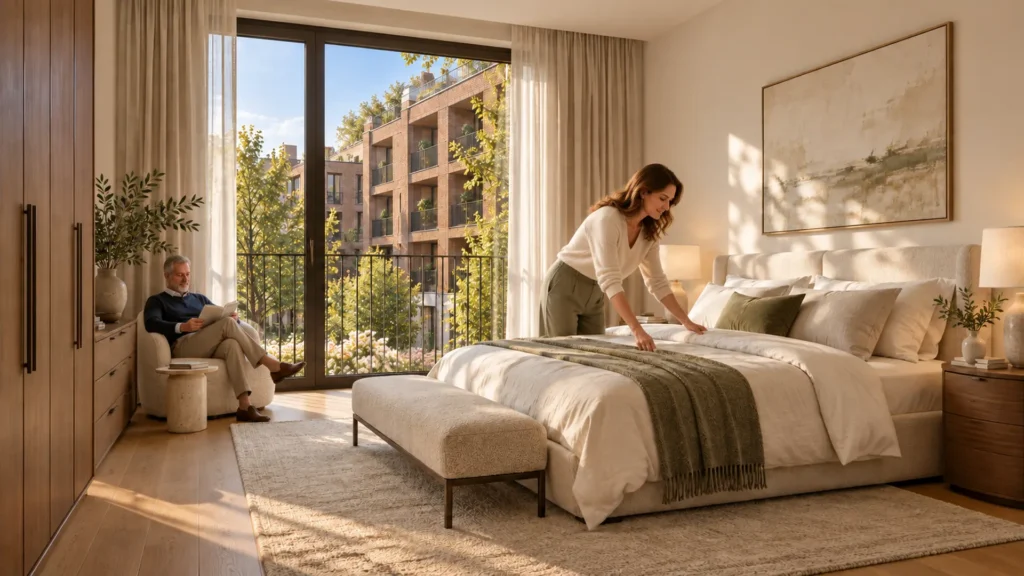
Our studio produced a complete set of digital assets, covering street-level context, internal courtyard landscaping, aerial master plans, and multiple interior living spaces. Each camera angle was calibrated to highlight natural daylighting, brick textures, and stone plinth details requested by the client.
Every service
Towers, villas, masterplans
Penthouses, hotels, show units
4K films, street to roof
Sales galleries and portals
Brochure-ready plans
Drawings for listings
Pools, podiums, parks
SketchUp and Revit models
Drawings from sketches and PDFs
Furniture and fixtures
Unit selectors for launches
Partner with Yantram Studio for professional architectural rendering services. Contact our team to discuss your project deliverables and timeline.
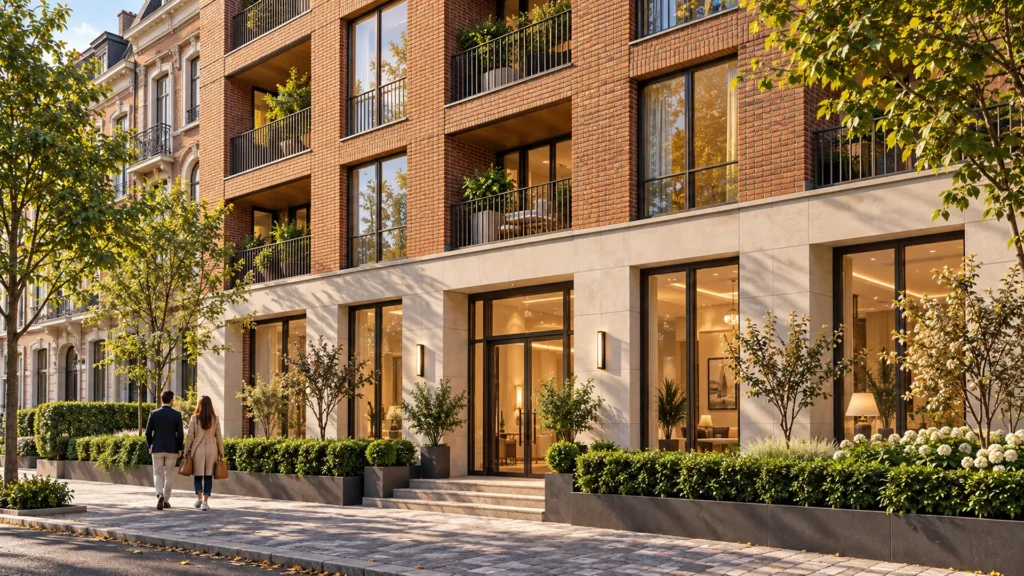
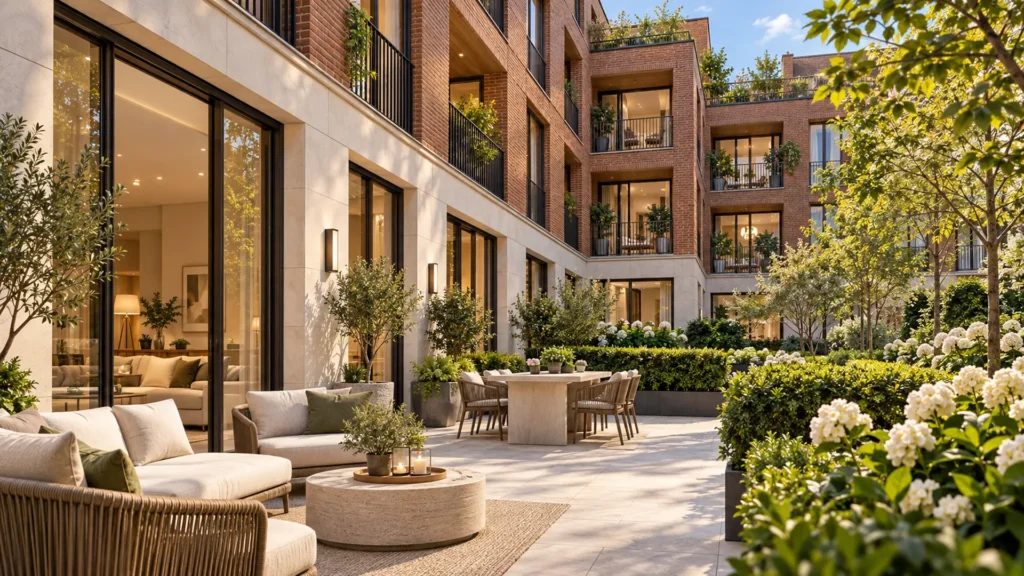
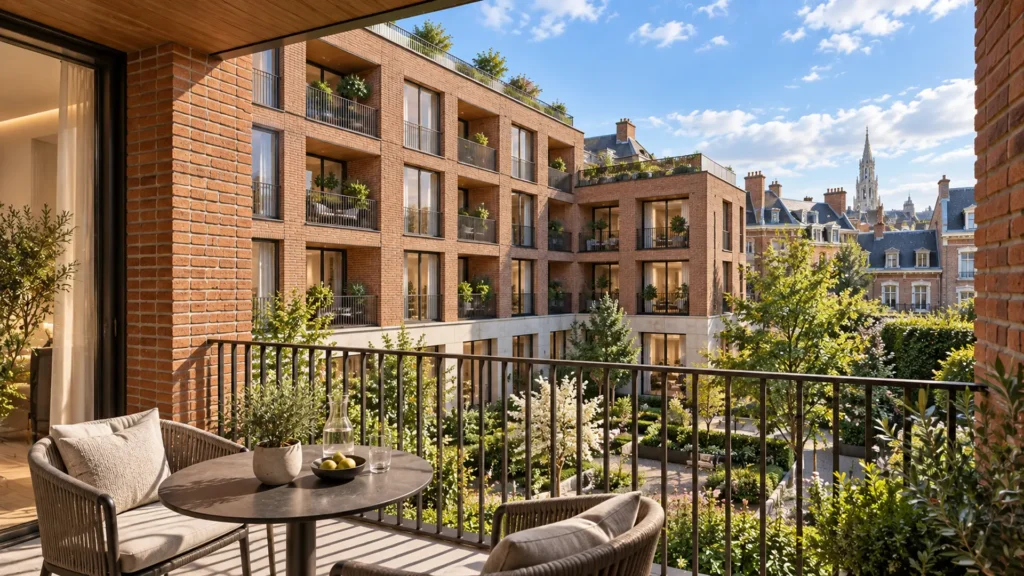
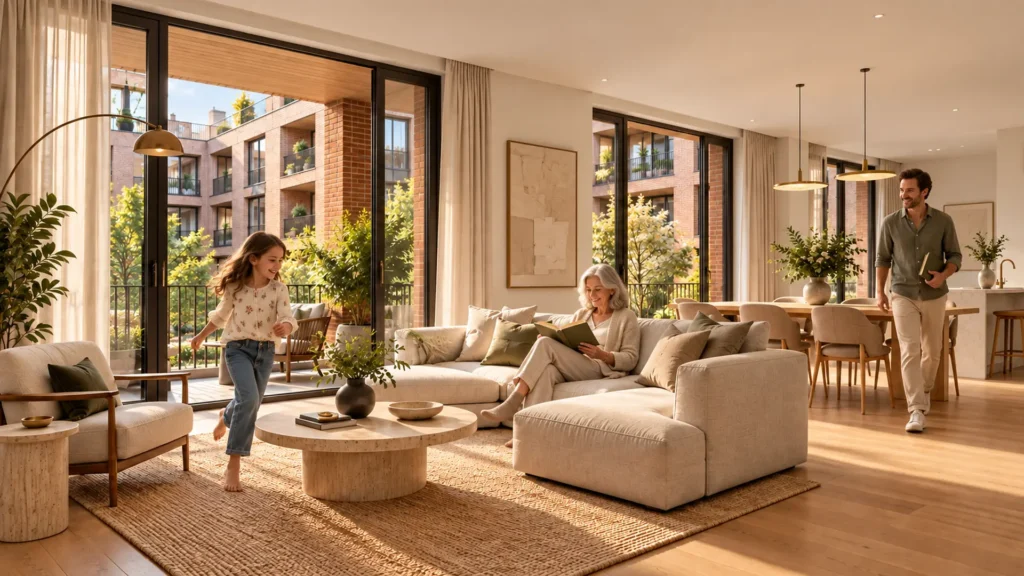
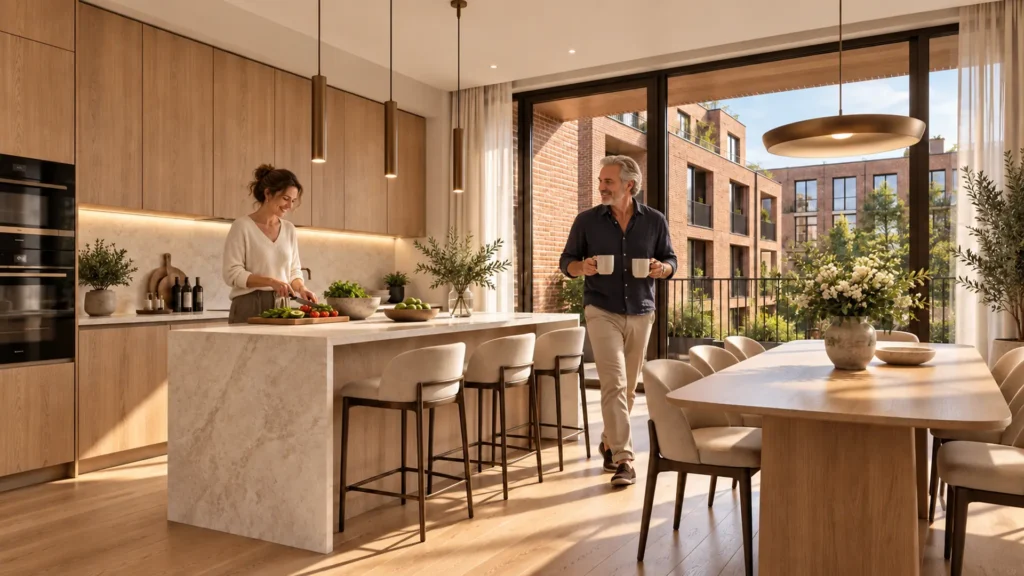
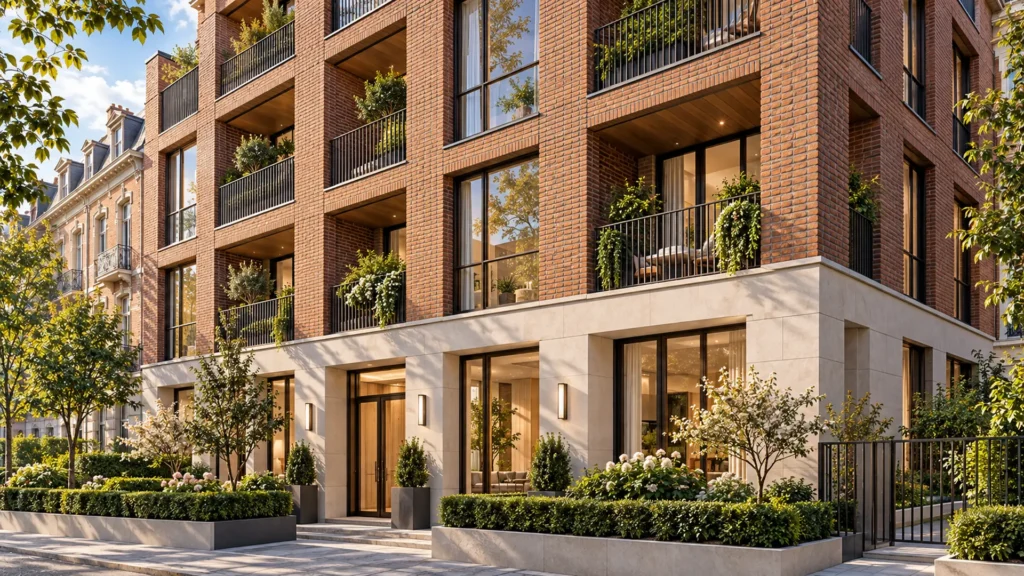
Precise 3D mesh creation based on architectural plans, windows, balconies, and structural elements.
Developing realistic brick, stone, glass, and wood textures with appropriate bump and roughness maps.
Configuring sun positions and HDRI environments to simulate natural daylight and soft exterior shadows.
Compositing render passes, adding entourage figures, and balancing colours in post-production.
The film
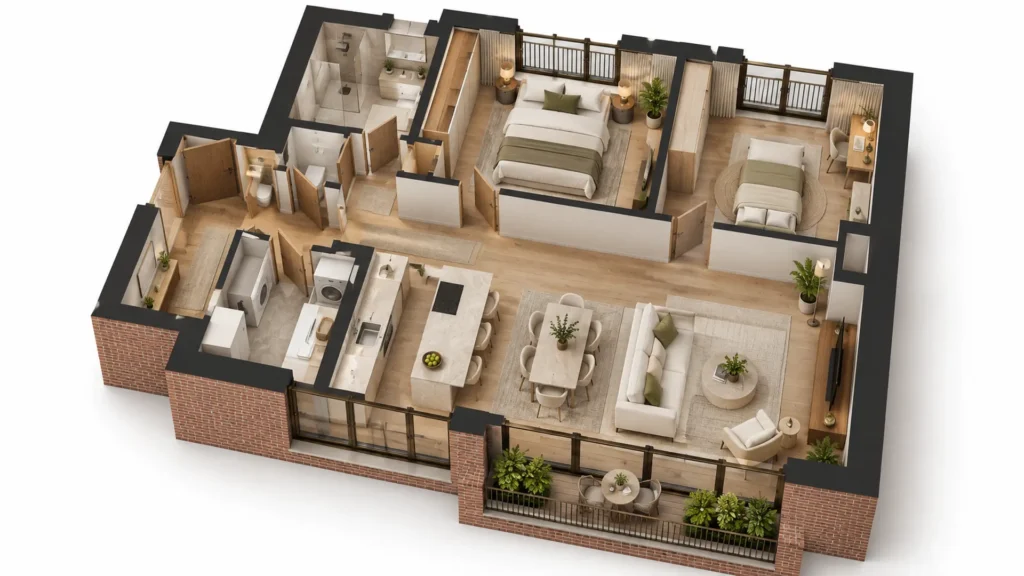
Furnished, dimensioned 3D floor plans built from your CAD set — the layout a buyer actually understands before they walk in. Made for listing portals and off-plan sales packs.
Developing property within historic European capitals demands strict adherence to urban aesthetics and neighbourhood integration. Detailed digital presentations allow stakeholders to evaluate how new developments complement neighbouring structures, stone facades, and mature street trees before planning submissions are finalized.
09 / FAQ
+
A typical package includes high-resolution exterior street views, courtyard perspectives, aerial overviews, and selected interior renderings. We provide fully textured and lit scenes delivered as ready-to-use digital image files for marketing brochures, planning applications, and investor presentations.
+
We require architectural drawings, including floor plans, elevations, sections, and material specifications. CAD files, PDF documents, or SketchUp models allow us to build accurate geometry matching your design intent.
+
Project duration depends on the scope and number of requested views, typically ranging from one to three weeks. We establish a clear production schedule during the initial consultation to meet your marketing or planning deadlines.
+
Yes, we produce both exterior architectural visualisations and detailed interior renderings for living rooms, kitchens, and bedrooms. This ensures a consistent visual style across all marketing materials for the property.
+
We use 3ds Max for modelling, V-Ray and Corona Renderer for lighting and rendering, and Adobe Photoshop for final image retouching and color grading.
+
Yantram Studio works with architects, developers, and real estate marketers across the USA, Canada, UK, Europe, Australia, and Asia, managing all communications and file deliveries digitally.
+
We share low-resolution clay renders and draft lighting tests for client review at key milestones. This allows you to request adjustments to camera angles, materials, or landscaping before final high-resolution rendering begins.
Start a project
Partner with Yantram Studio for professional architectural rendering services. Contact our team to discuss your project deliverables and timeline.
This residential development in Brussels demonstrates the value of detailed architectural visualization in European real estate marketing. By combining precise digital modelling with accurate material representation, the project presents a clear vision of urban infill architecture.
Our team coordinated closely with architectural design specifications to ensure every brick course, window frame, and stone plinth matched the intended construction standard. The resulting portfolio provides stakeholders with comprehensive visual tools for sales and planning.
Yantram Studio continues to support architects and real estate developers worldwide by delivering reliable 3D exterior and interior renderings. Contact us to discuss how our visualization services can support your upcoming architectural projects.
Search context
These project-specific topics are part of the page content, not hidden metadata. Each phrase is used once in a useful heading and supporting explanation.
Our project content covers perspective 3d résidentielle bruxelles as part of the Architectural Visualization presentation in Brussels, Belgium, using the selected project visuals and production details to explain the work clearly.
The page also addresses rendu 3d immobilier belgique in relation to this Architectural Visualization project in Brussels, Belgium, helping visitors understand the visual scope before contacting the studio.
Project information around images de synthèse architecture bruxelles is included within the wider Architectural Visualization case study in Brussels, Belgium, alongside the relevant images, process and delivery details.
The visual story connects visualisation extérieure immeuble bruxelles with the project context, showing how this Architectural Visualization service in Brussels, Belgium is presented for clients, architects and property teams.
Architectural visualization services and project information by country.
Yantram Studio (Yantram Architectural Design Studio, since 2004) provides Architectural Visualization in Brussels, Belgium for architects, developers and designers, including architectural visualization projects. You send CAD, Revit, SketchUp or sketches, the first draft arrives in Digital delivery worldwide, and revisions continue until sign-off. Typical deliverables: Street-level exterior front facade views, Internal landscaped courtyard renderings, Aerial drone-style overview perspectives, Living room and kitchen interior scenes.
| Service | Architectural Visualization |
|---|---|
| Location | Brussels, Belgium |
| Project type | Architectural visualization |
| First draft | Digital delivery worldwide |
| Deliverables | Street-level exterior front facade views, Internal landscaped courtyard renderings, Aerial drone-style overview perspectives, Living room and kitchen interior scenes, Balcony and terrace outdoor viewpoints, Detailed building material close-ups |
| Software | 3ds Max, V-Ray, Corona, AutoCAD, Photoshop |
| Studio | Yantram Architectural Design Studio, since 2004 |
| Offices | Dallas, Texas and Ahmedabad, India |
| Markets | USA, UK, Canada, Australia, Gulf |
We built accurate 3D geometry from architectural floor plans and elevation drawings using AutoCAD and 3ds Max. Materials were carefully mapped, focusing on clay brick facades, dark metal railings, stone cladding, and warm timber soffits to match local Belgian construction standards.
Lighting setups were configured using V-Ray and Corona to simulate natural daylight conditions across different times of day. Photographic composition rules were applied to establish clear eye-level street perspectives and wide aerial overviews of the entire property.


