Photorealistic Interior Visualization Studio · Since 2004

3D Interior Rendering Services for Designers, Developers & Brands

Turn floor plans, sketches and mood boards into photorealistic 3D interior renders that clients understand instantly and approve faster. First draft in 48 hours, unlimited revisions, delivered worldwide.

21+Years Experience
3000+Projects
1200+Clients
32Artists & Team

Yantram Studio is a 3D interior rendering company that creates photorealistic interior design renders, 360° virtual tours and walkthrough animations for architects, interior designers, real estate developers, hotels, restaurants, retailers and homeowners in the USA, UK, Canada, Australia, UAE, Saudi Arabia, Europe, Singapore and India. Established 2004. First draft in 48 hours. Unlimited revisions.

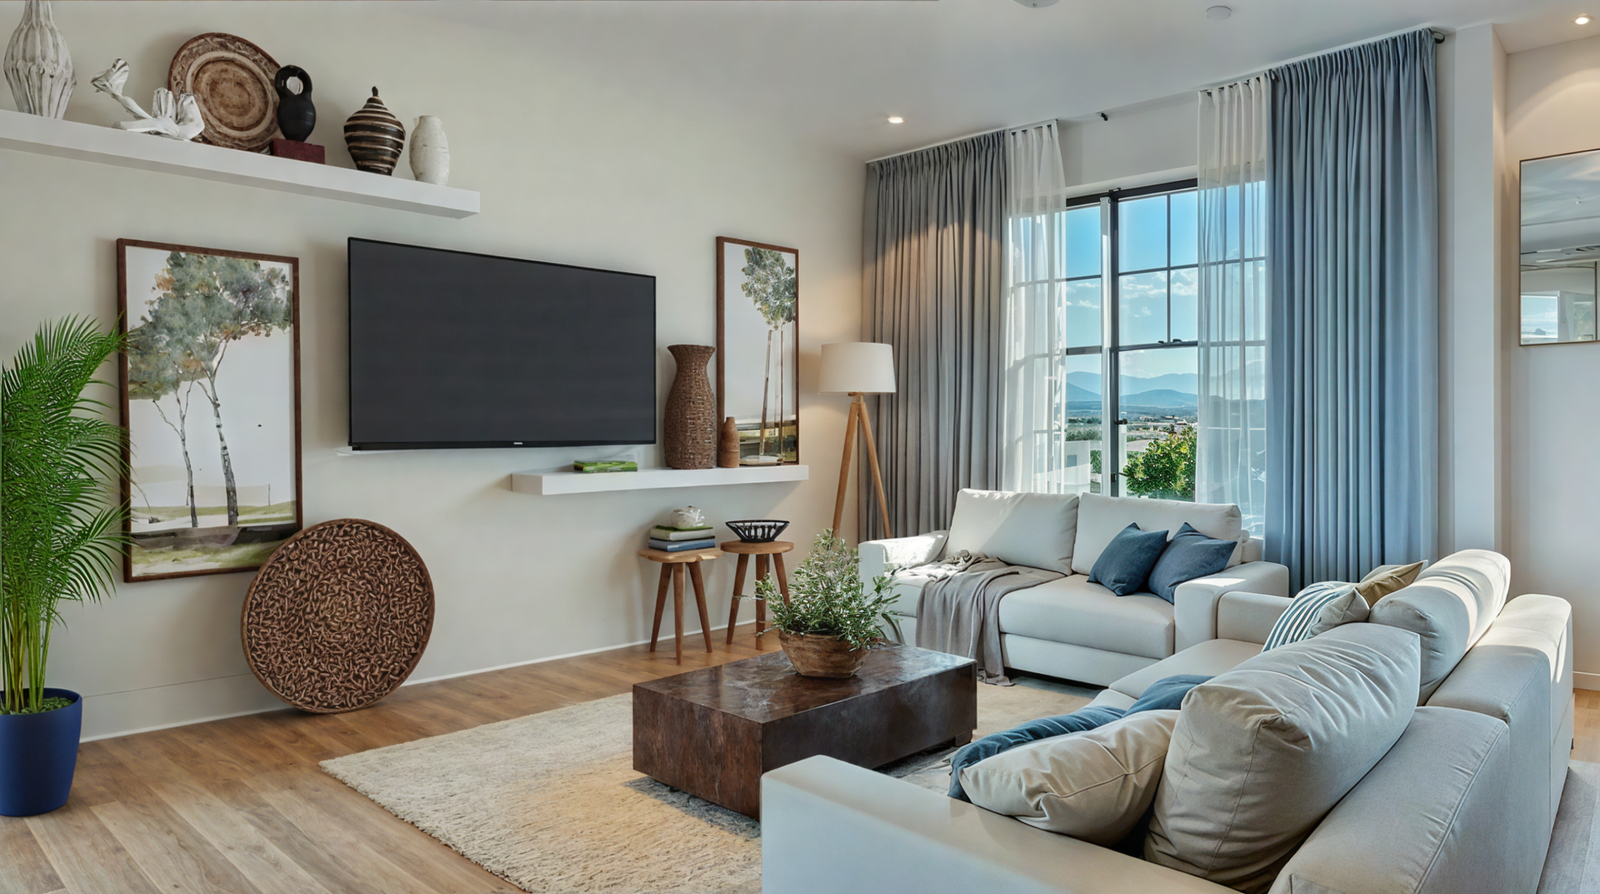
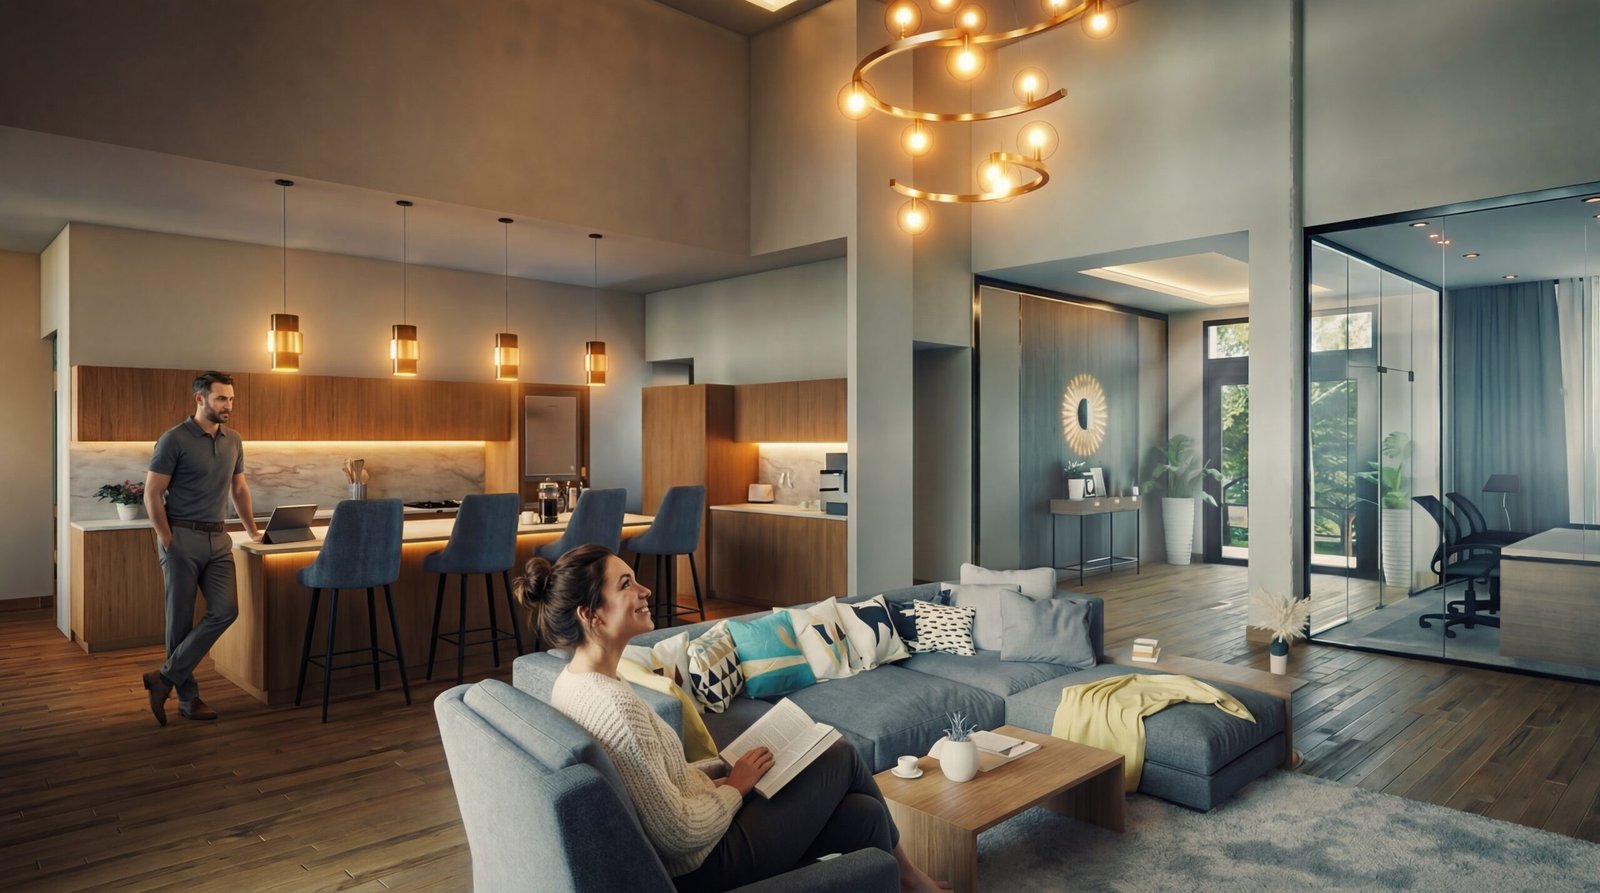
Modern luxury living room 3D interior rendering with natural light
21+Years of Excellence
About Our Interior Rendering Studio

Photorealistic Interior Visualization That Helps You Win Projects

Yantram Studio has delivered 3D interior design rendering since 2004. Our artists combine technical accuracy with a designer's eye for light, material and mood, so every image looks like a finished photograph of your space.

Whether you are an interior designer pitching a concept, an architect seeking approval, a developer launching pre-sales or a homeowner planning a renovation, our interior renders let people see, feel and say yes before anything is built.

  • Photorealistic quality up to 4K
  • First draft within 48 hours
  • Unlimited revisions
  • Remote workflow, any time zone
Explore Services
Built Around Your Client

Help Your Client See the Space Before It Exists

Interior renders show materials, furniture and lighting at room level. For an overview of room layout and circulation, combine them with our 3D floor plan design services. Together, these visuals help clients review the space before construction or fit-out.

01

Faster Client Approval

Show furniture, finishes, colour and lighting in realistic detail so decision-makers approve concepts in days, not weeks.

02

Fewer On-Site Changes

Spot layout, material and lighting problems on screen. Changing a render costs far less than changing a built room.

03

Stronger Pitches & Pre-Sales

Use interior renders in brochures, listings, websites, social media and presentations to sell units and win contracts earlier.

Interior Designers

Concept boards turned into client-ready interior design renders.

Architects

Accurate interior views for approvals, competitions and submissions.

Developers & Agents

Marketing-ready renders for show flats, off-plan and pre-sales.

Hotels, Restaurants & Retail

Fit-out visuals for lobbies, dining, bars, stores and showrooms.

Furniture & Decor Brands

Product and room-set renders for catalogues and e-commerce.

Contractors & Builders

Clear visuals to align client, designer and site teams.

Homeowners

Preview a renovation, kitchen or bedroom before you spend.

Healthcare & Institutions

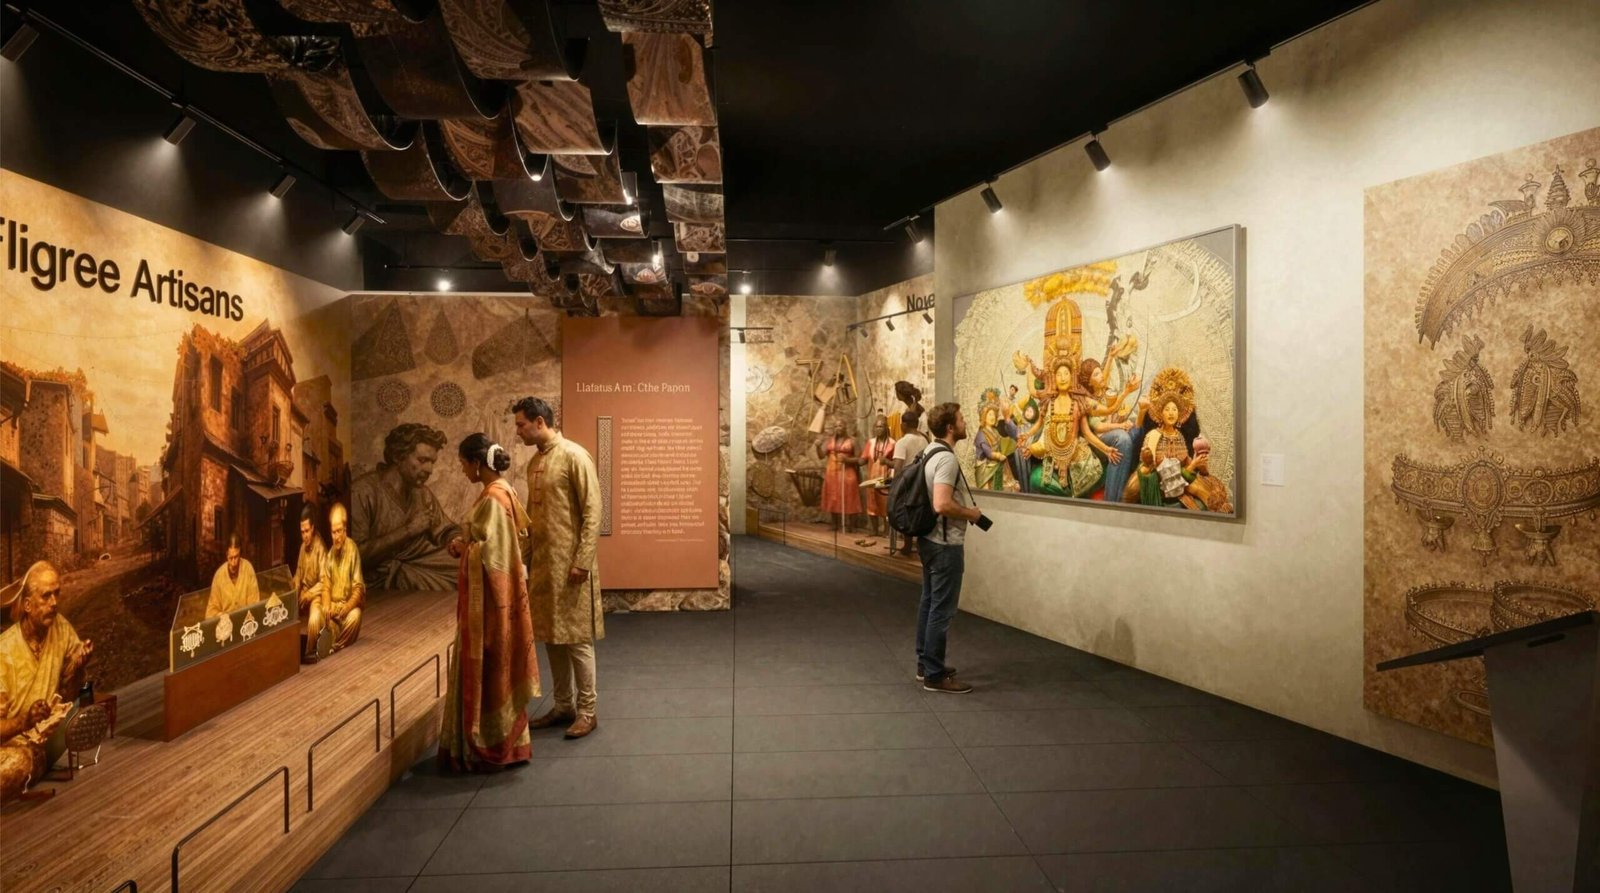
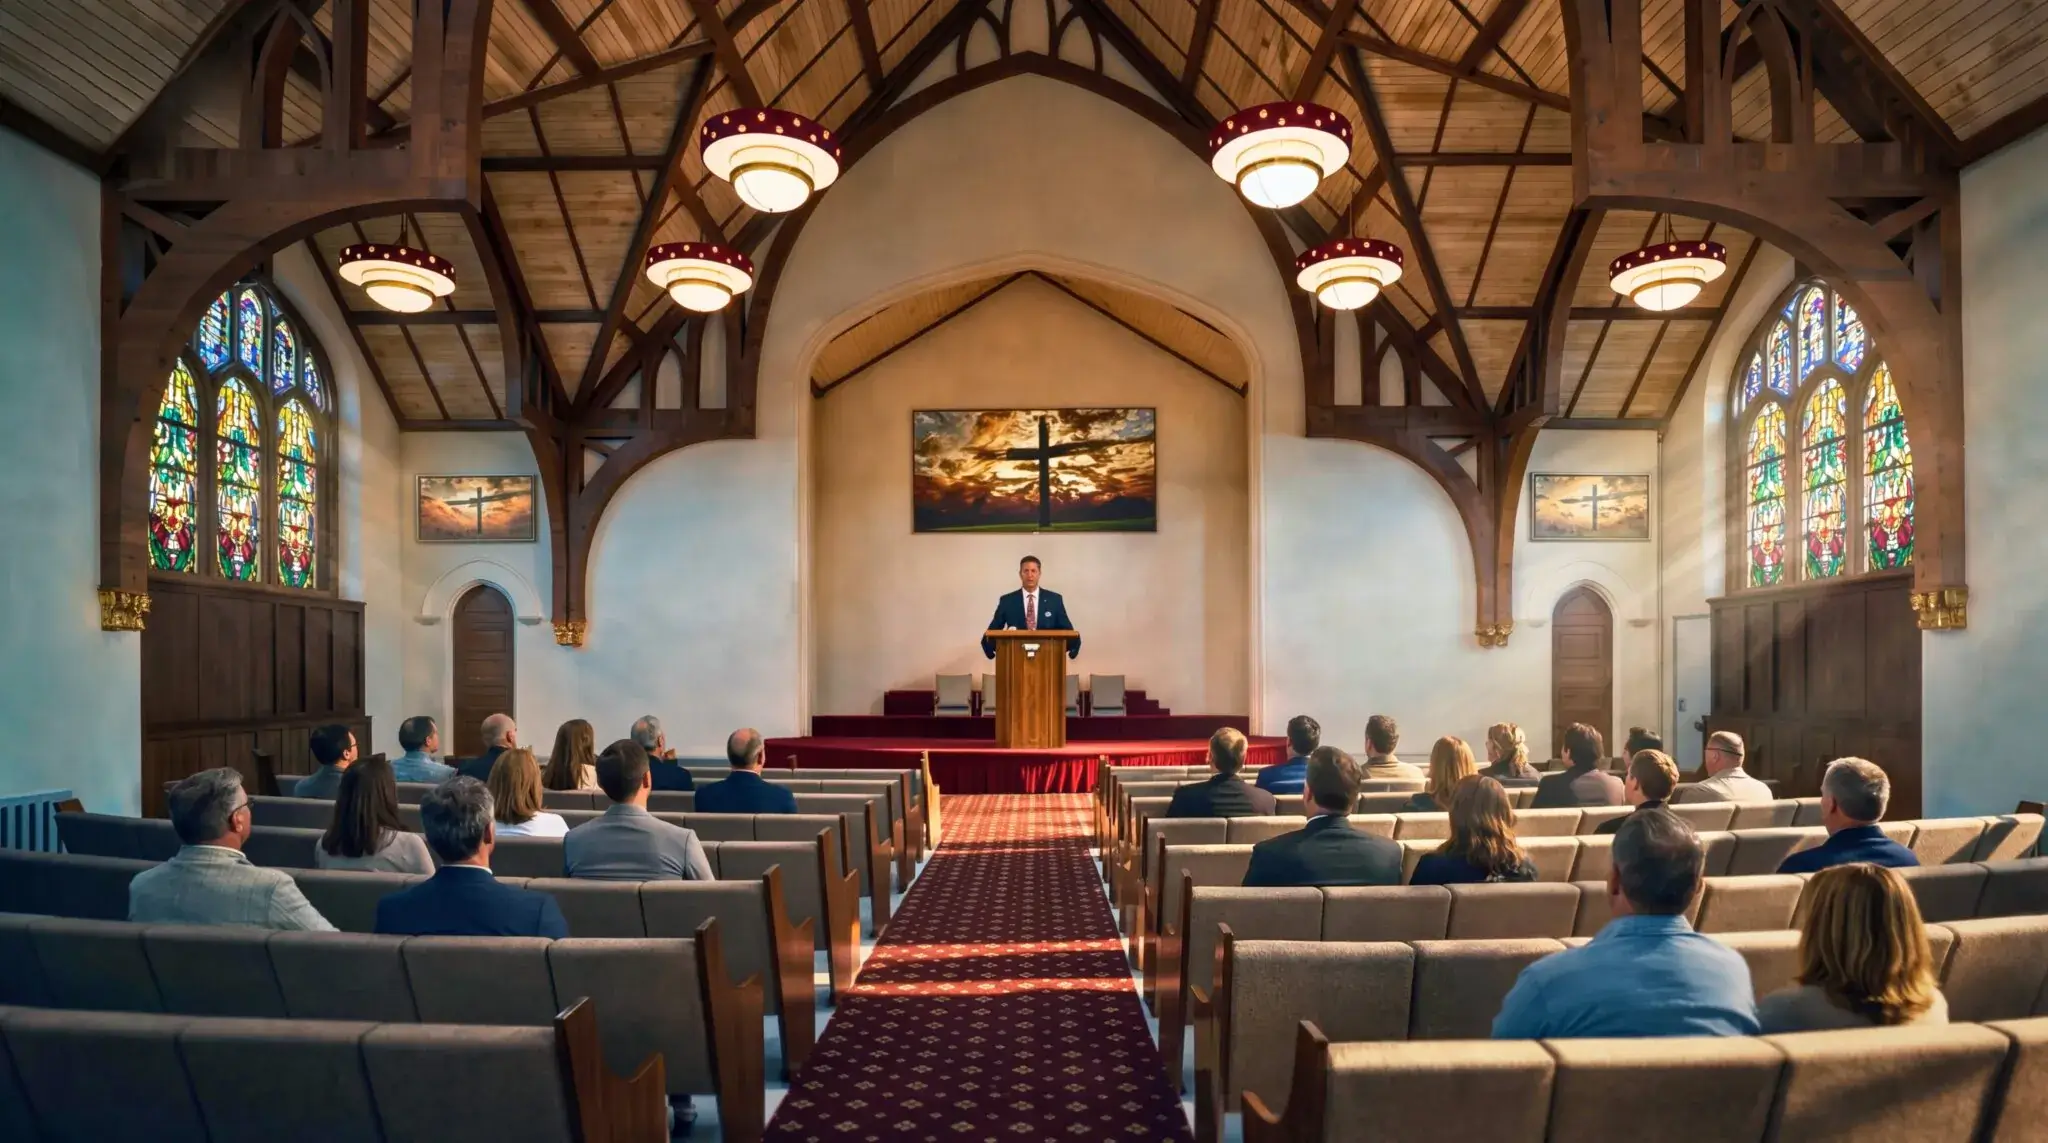
Hospitals, clinics, museums, churches and clubhouses.

What We Offer

Our 3D Interior Rendering & Visualization Services

A complete range of interior design rendering solutions, from a single room view to a full hotel or apartment development.

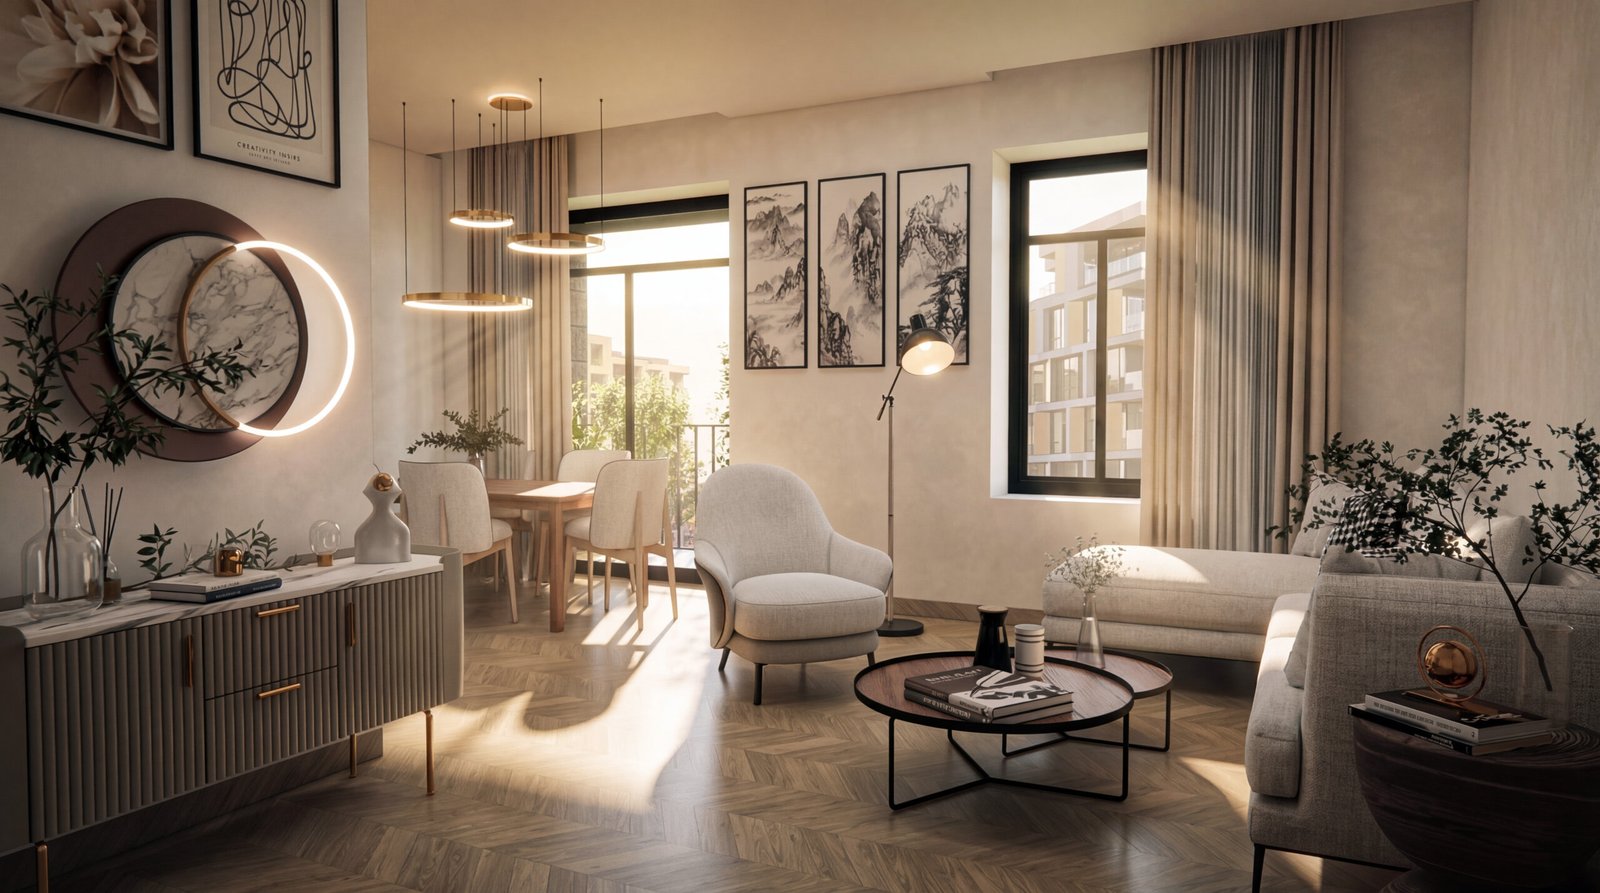
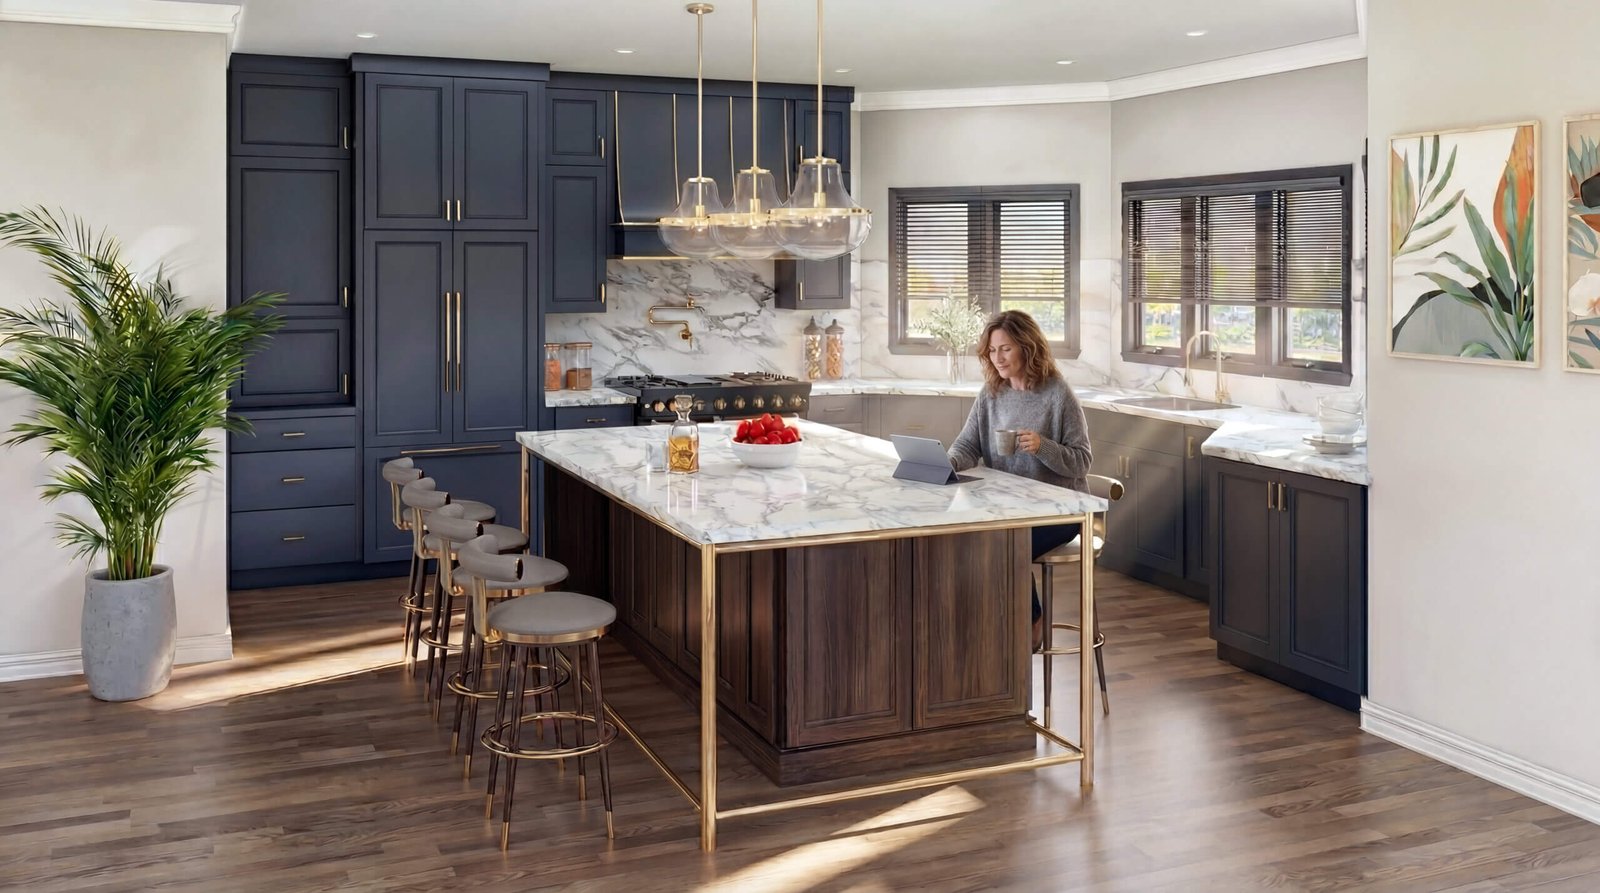
Residential 3D interior rendering living room and kitchen with ambient lighting

Residential Interior Rendering

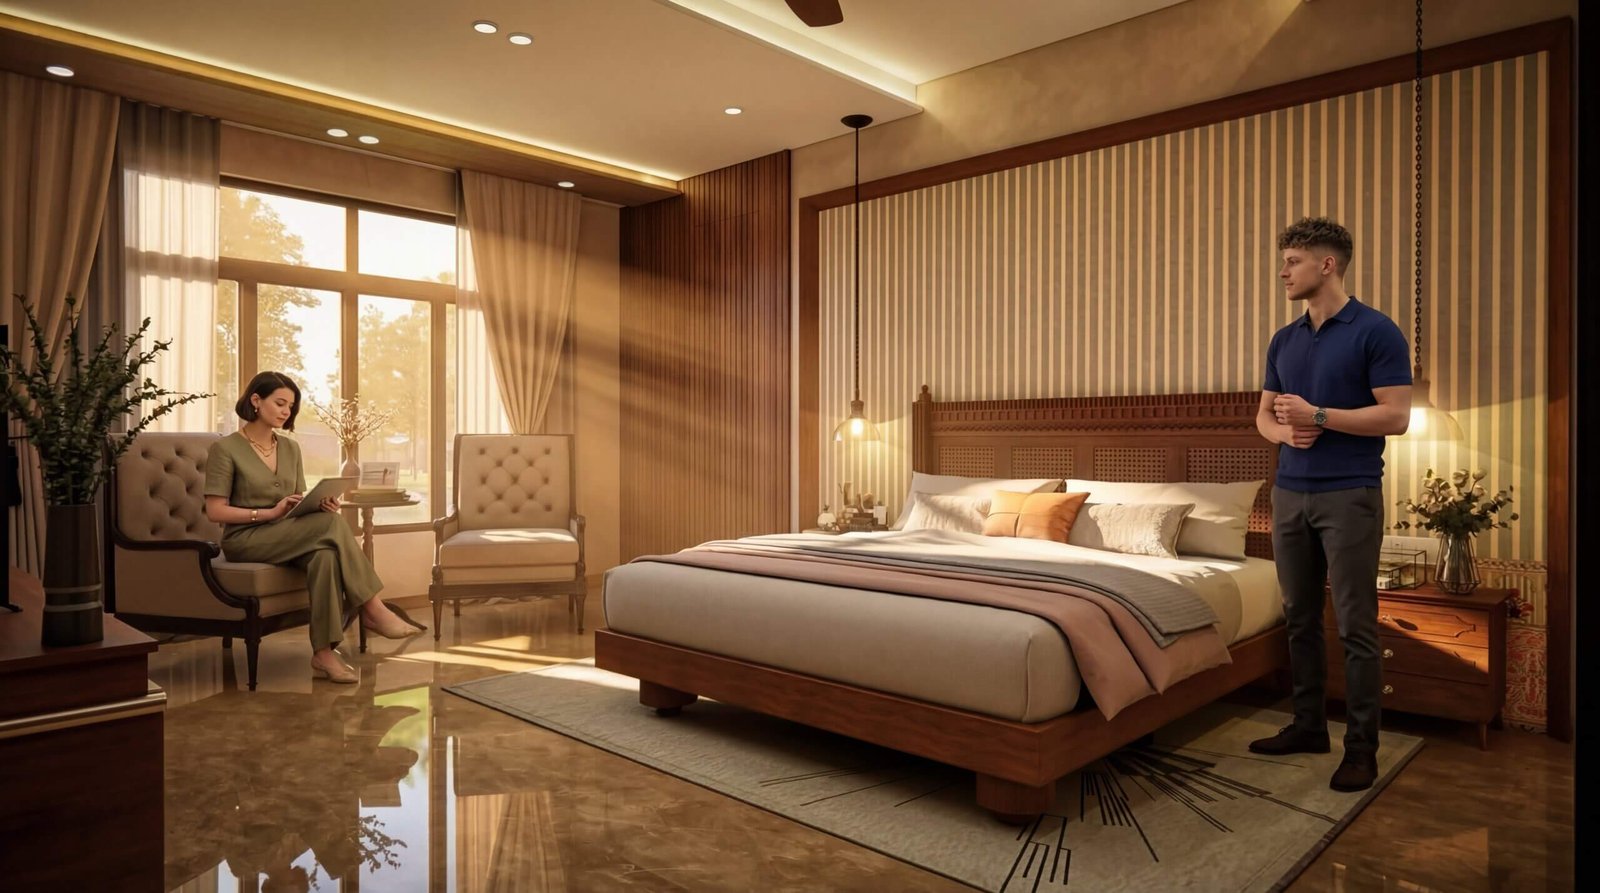
Living rooms, bedrooms, kitchens, bathrooms and complete villa, apartment and bungalow interiors.



Commercial office 3D interior rendering

Commercial & Office Interior Rendering

Workspaces, reception areas, co-working, showrooms and corporate environments.
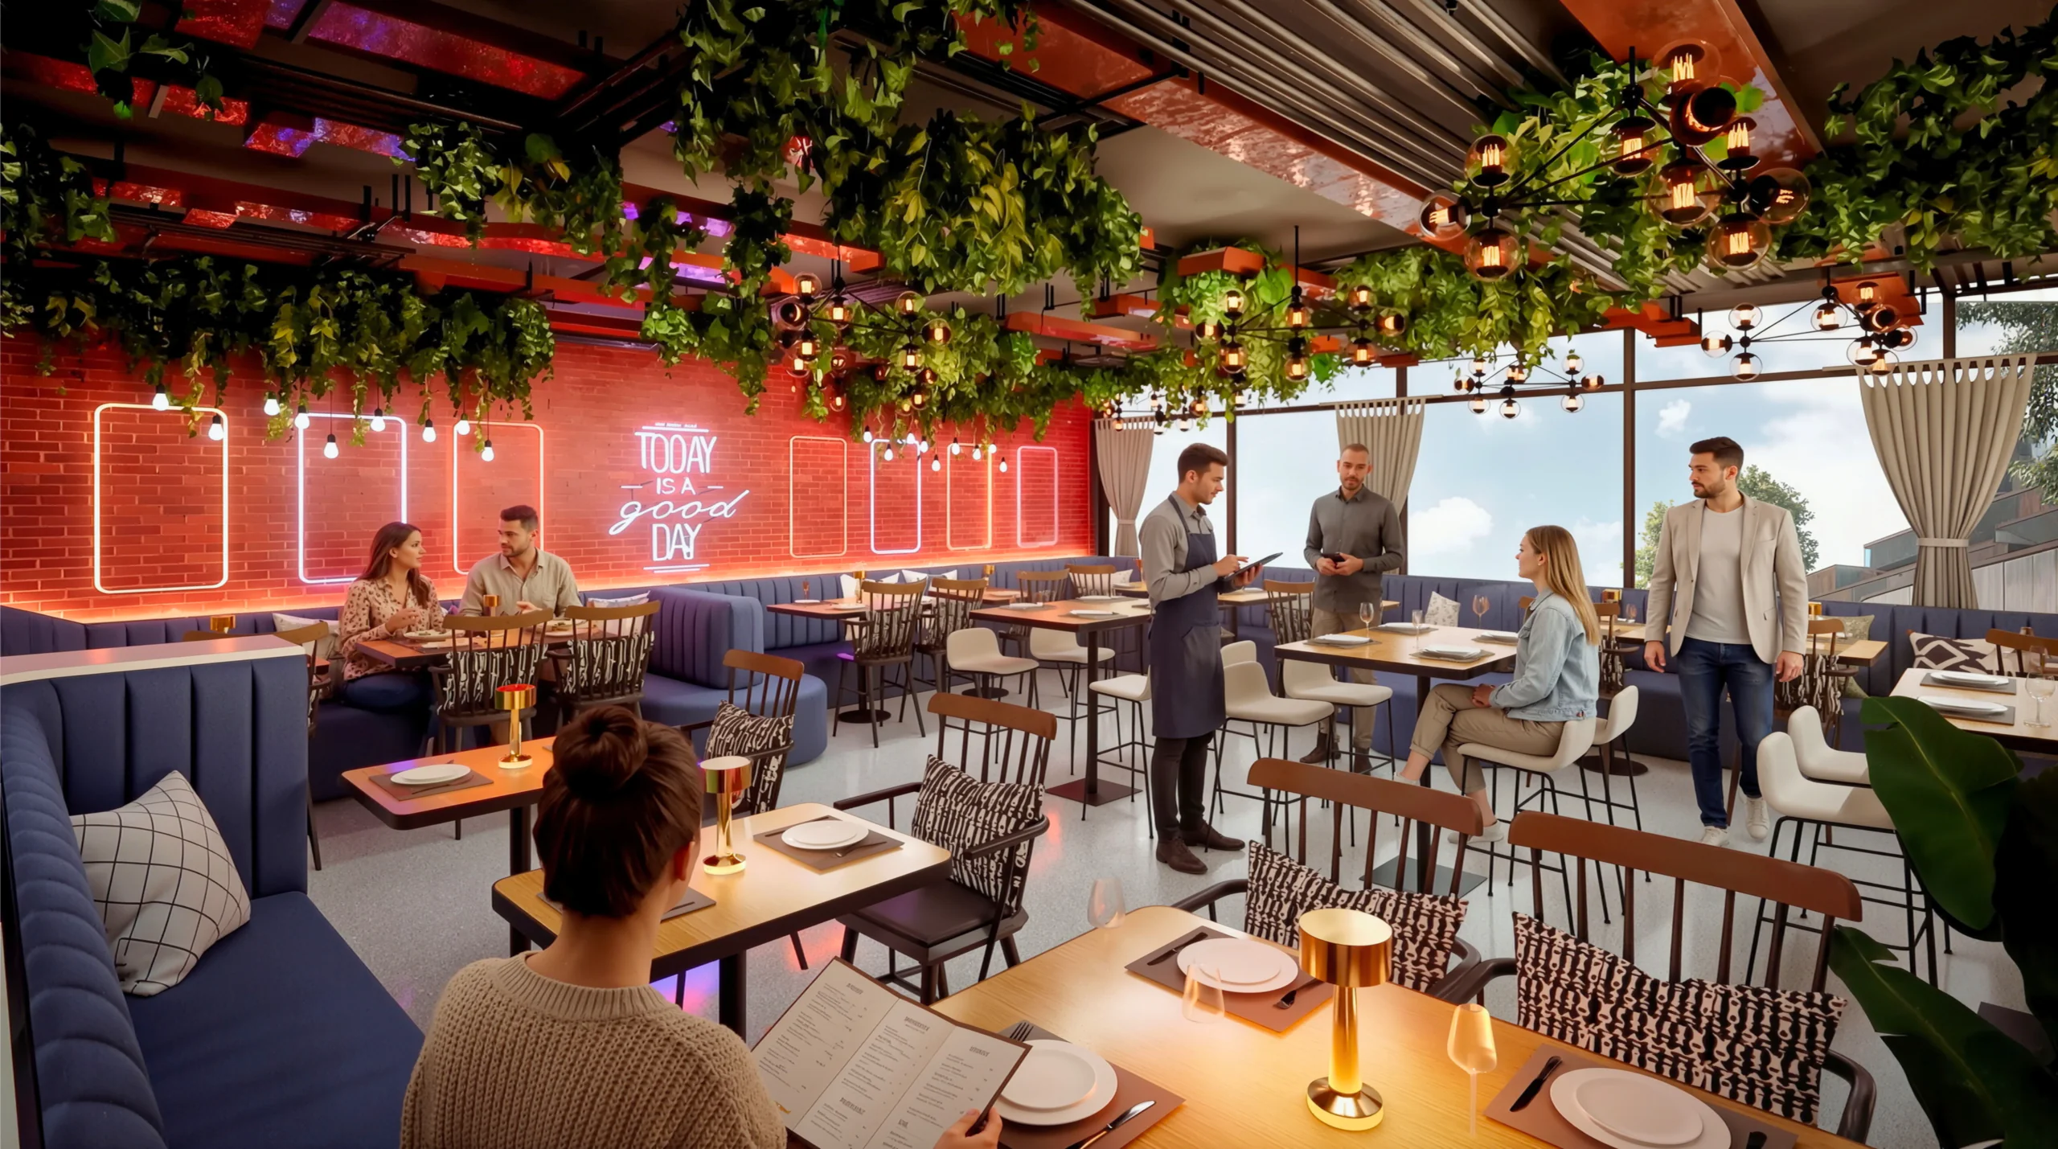
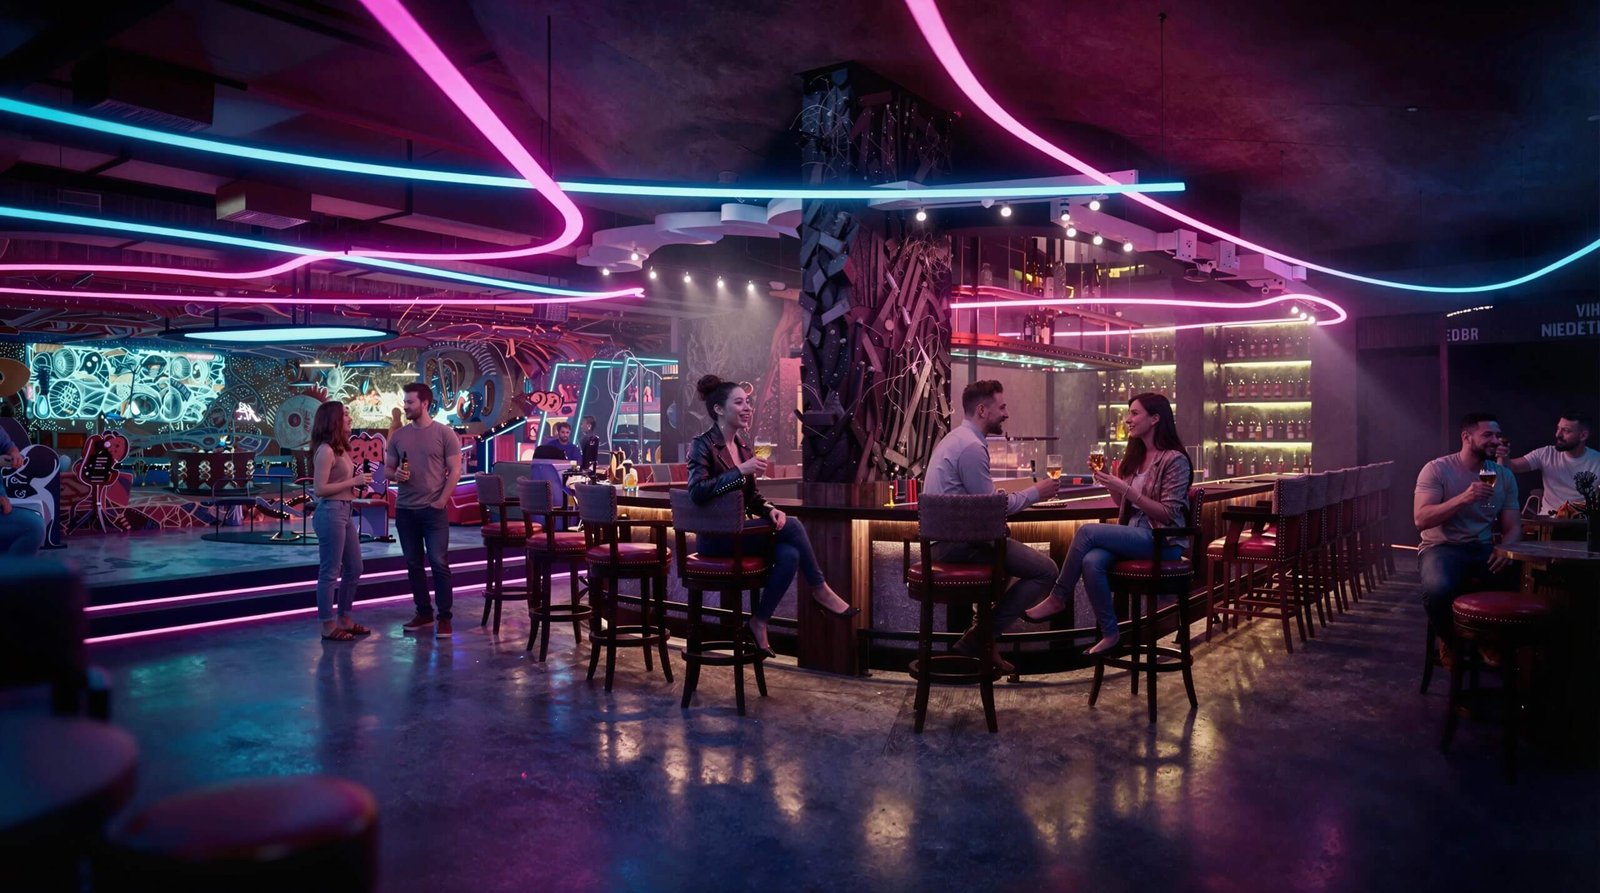
Restaurant interior design 3D rendering with neon lighting

Restaurant, Cafe & Bar Rendering

Hospitality interior visualization for dining rooms, cafes, lounges, bars and nightclubs.
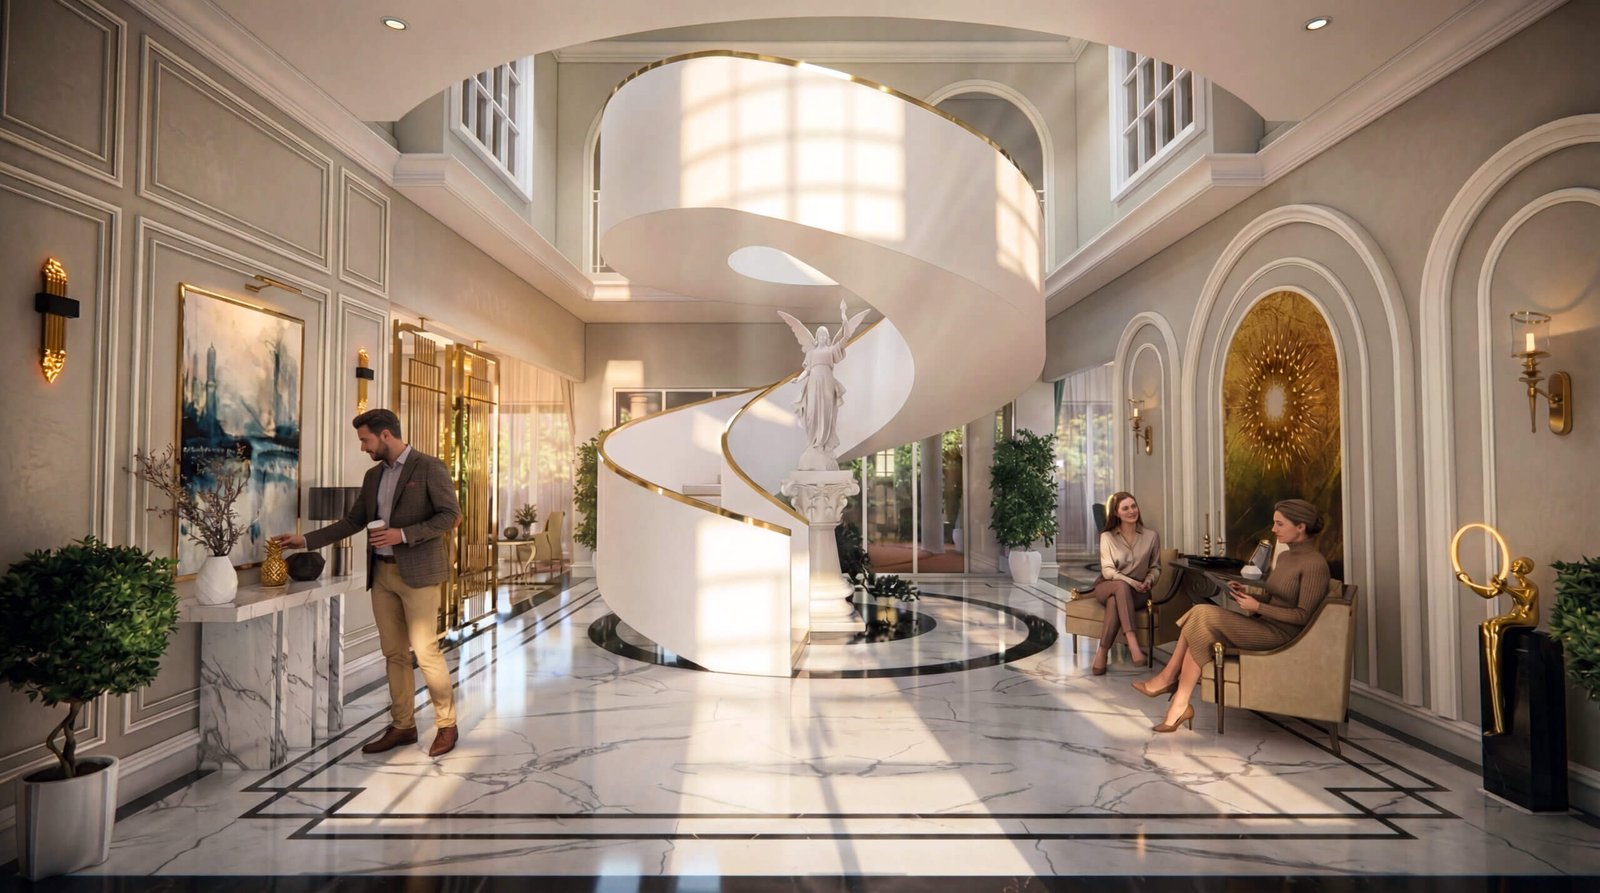
Luxury hotel lobby with spiral staircase 3D interior rendering

Hotel & Resort Interior Rendering

Lobbies, suites, spas, clubhouses and resort villas for luxury hospitality projects.
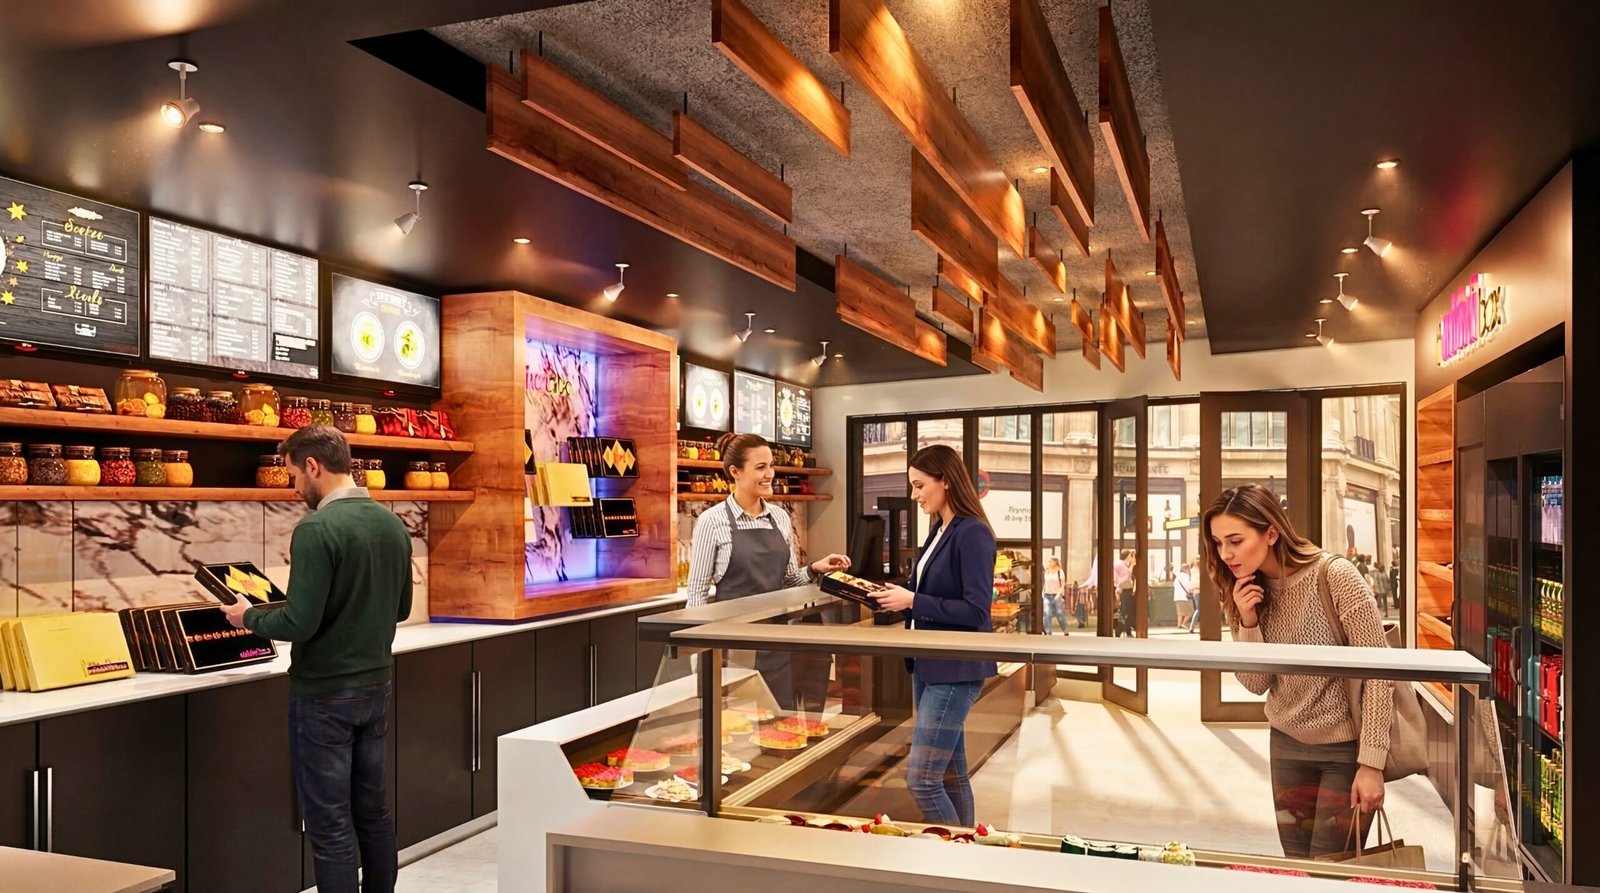
Retail store interior design 3D rendering with display counter

Retail & Showroom Rendering

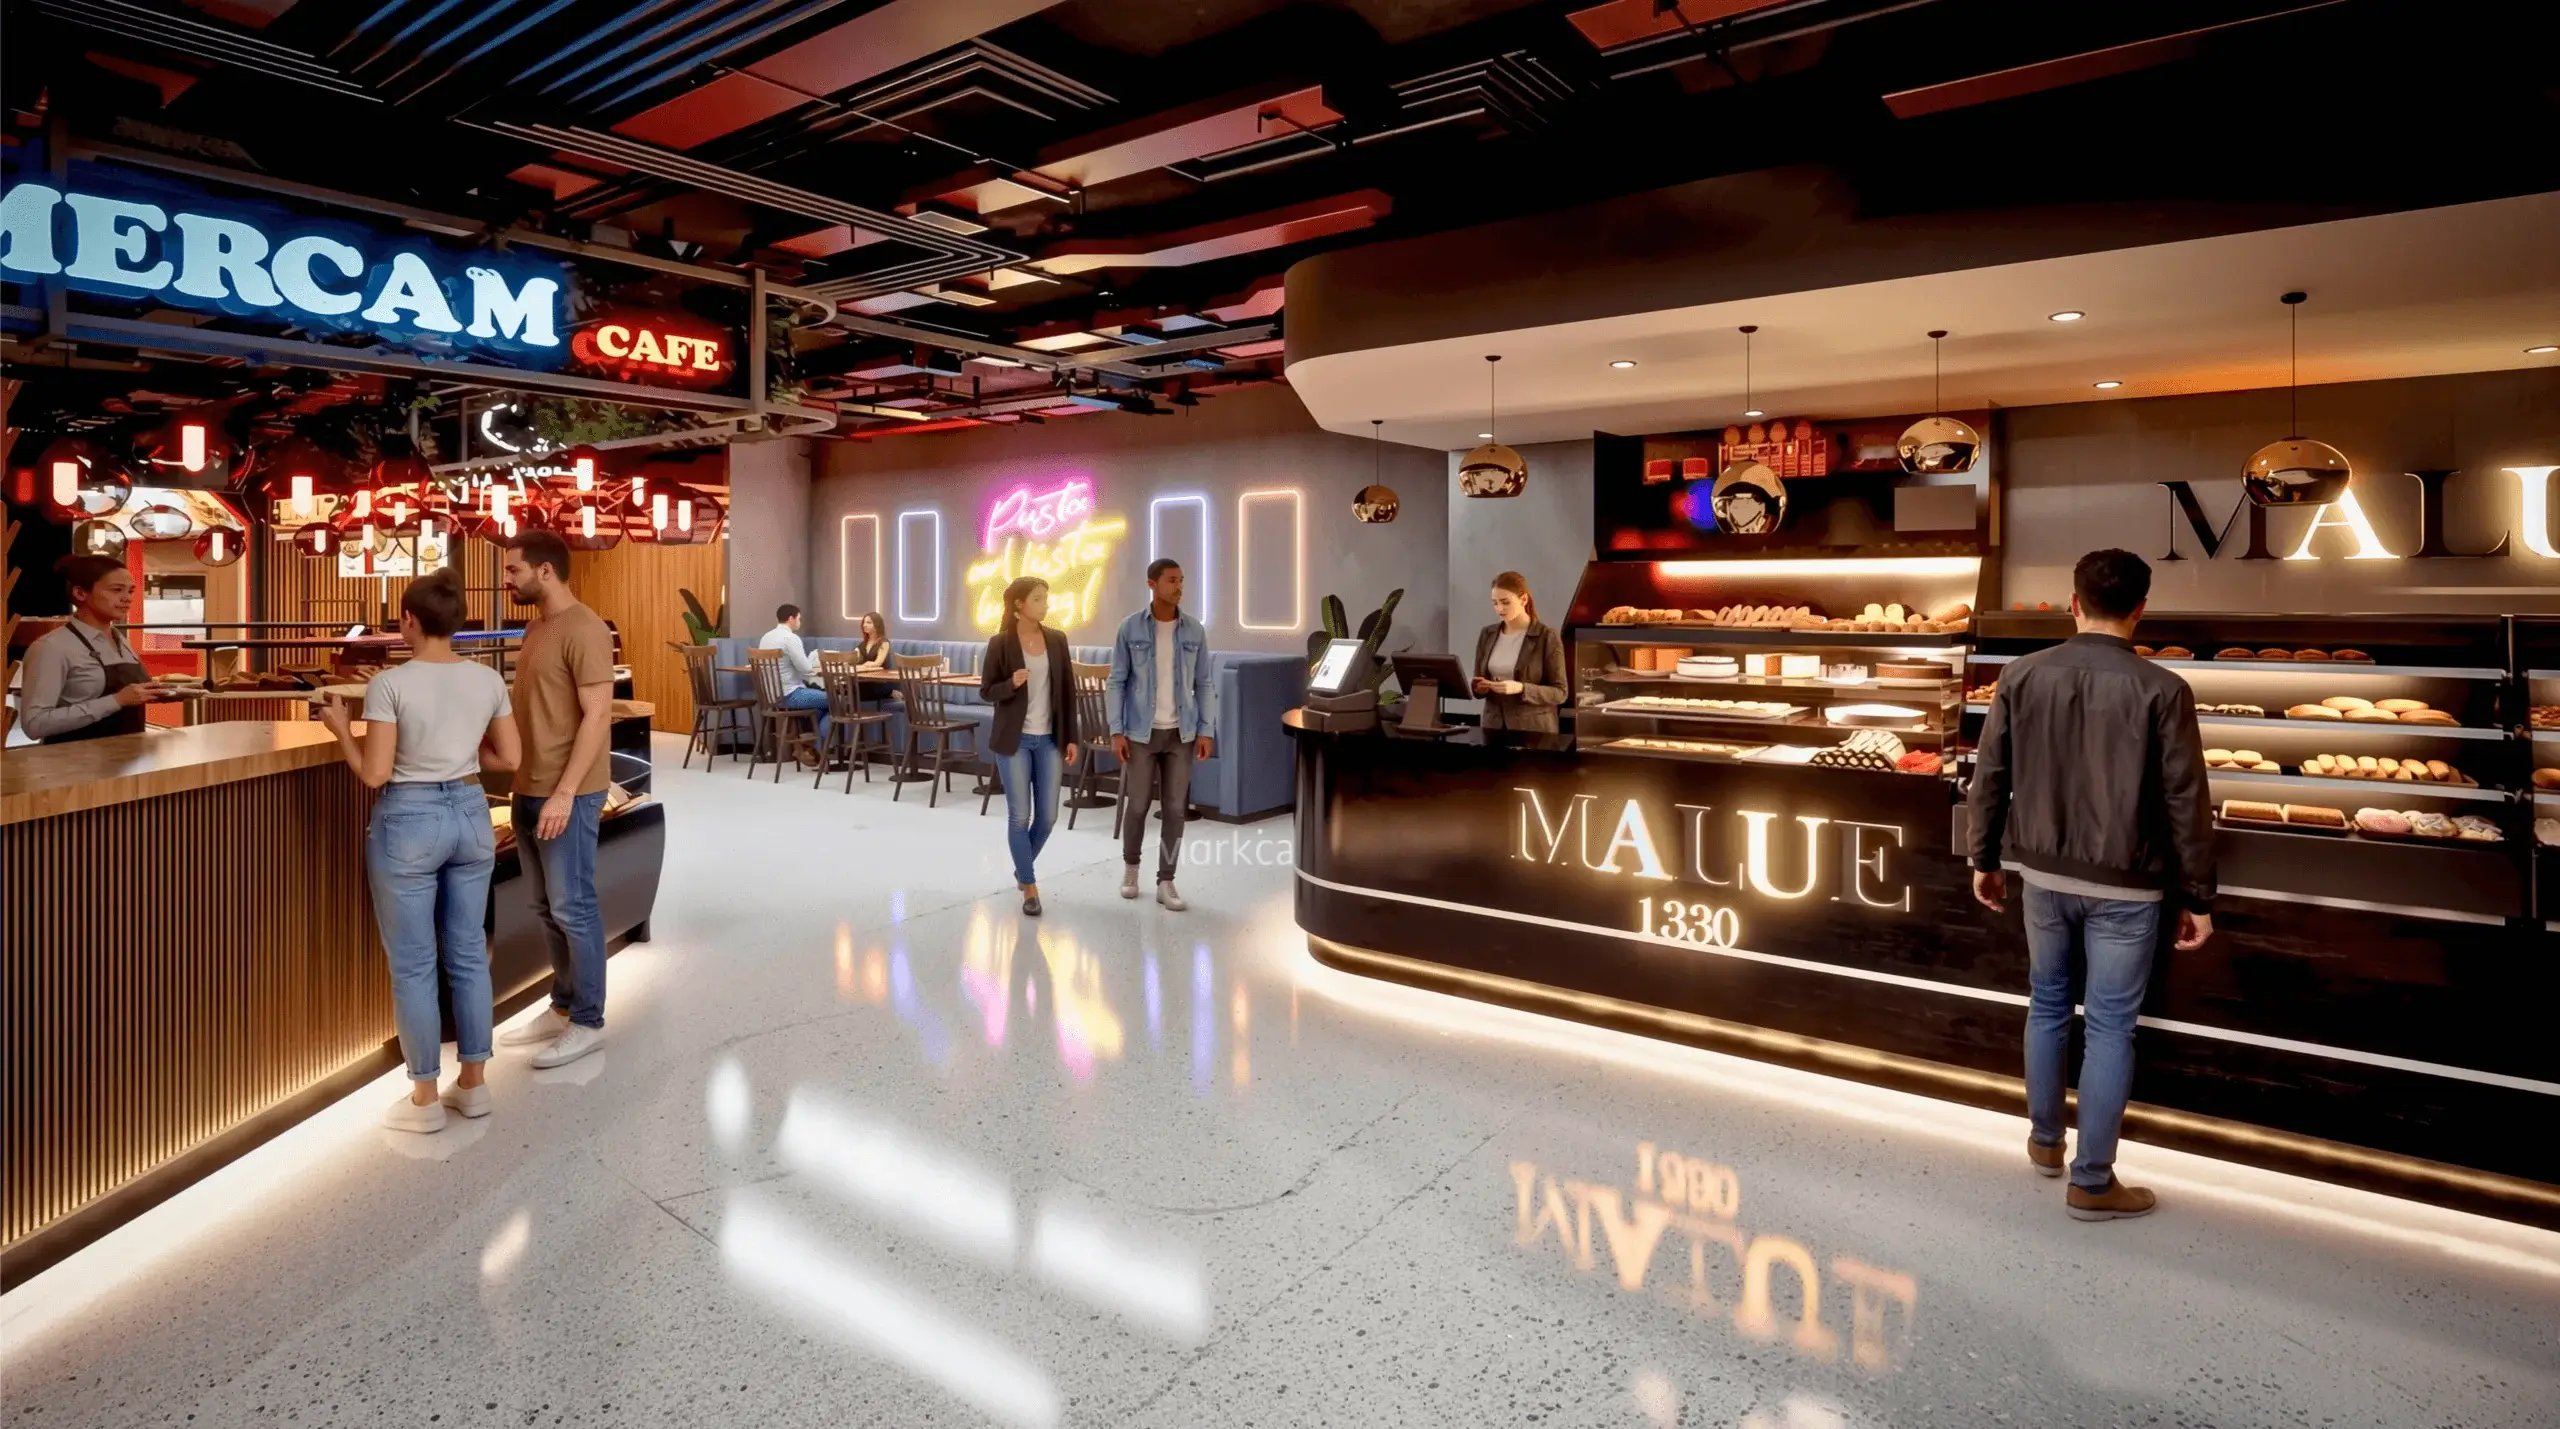
Store layouts, display counters, brand spaces and showroom concepts before fit-out.
360 degree interior virtual tour hotel lobby and resort reception rendering

360° Interior Virtual Tours

Immersive 360-degree panoramas so clients explore every room from any device.
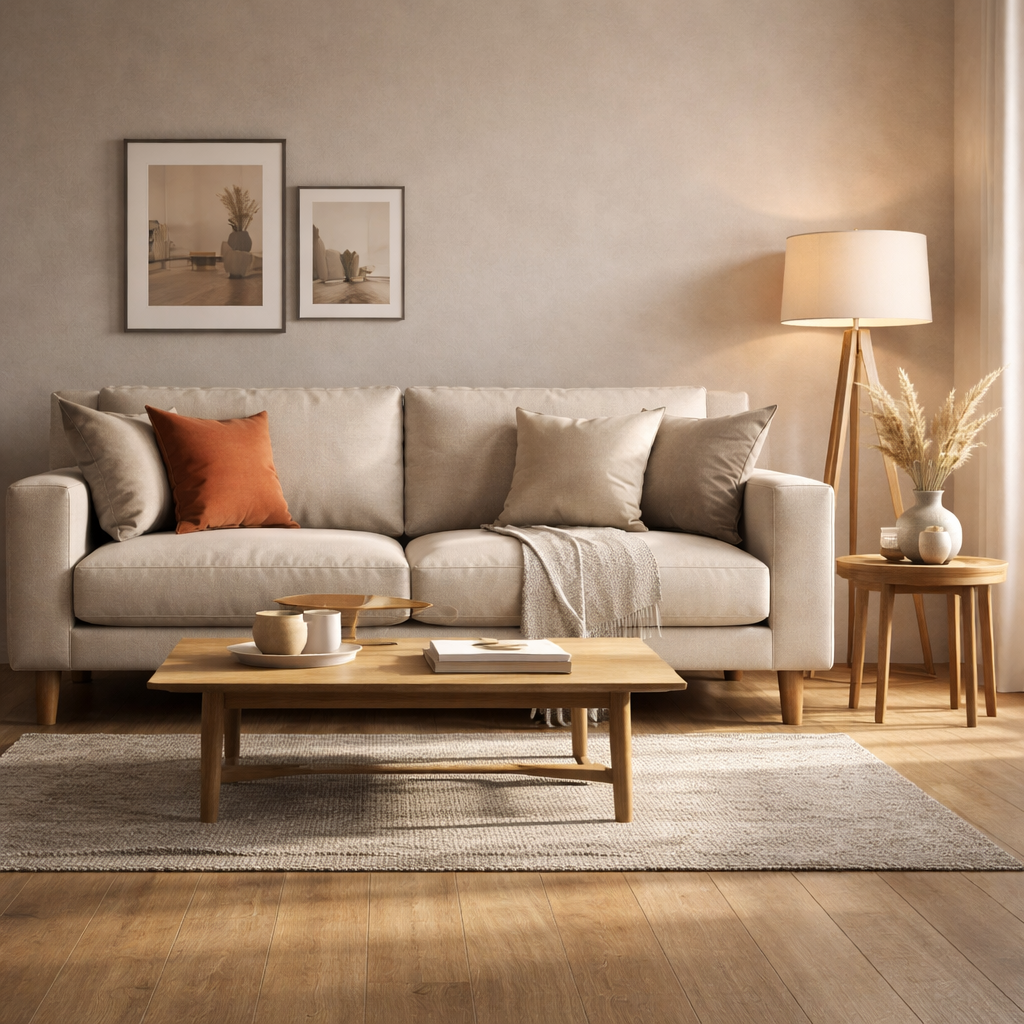
Modern sofa furniture product 3D rendering

Furniture & Product Rendering

High-detail product and room-set renders for catalogues, e-commerce and campaigns.
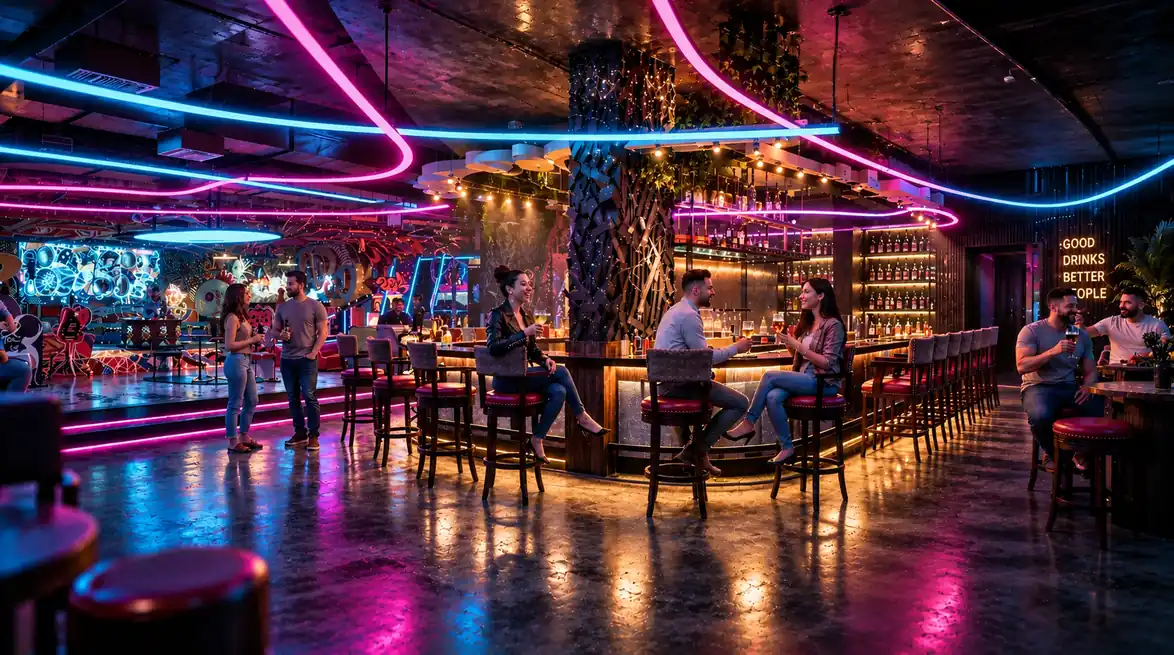
Interior animation and walkthrough nightclub lounge 3D rendering

Interior Animation & Walkthrough

Cinematic 3D walkthrough videos and flythroughs for presentations, sales and social media.

Every Interior Type

Interior Spaces We Render

From one bedroom to a multi-floor commercial fit-out, we visualize every kind of interior.

Living Room RenderingBedroom Interior RenderingKitchen Design RenderingBathroom RenderingDining RoomHome OfficeVilla InteriorsApartment InteriorsShow Home RenderingOffice Interior DesignReception & LobbyHotel Rooms & SuitesRestaurant InteriorCafe & BakeryBar & NightclubRetail Store InteriorShowroom RenderingHospital & ClinicGym & Fitness CentreClubhouseResort VillaMuseum & GalleryChurch & Community HallMajlis & Arabic Interiors
Watch Our Work

3D Interior Walkthrough Videos

See our photorealistic interior renderings in motion.

Ultra Realistic Interior Rendering

Luxury living room with photorealistic lighting and materials.

Residential Apartment Walkthrough

Interior with gym and pool views.

Luxury Restaurant Interior Walkthrough

High-end hospitality interior design.

How We Work

Our 5-Step Interior Rendering Process

A clear, proven workflow from your brief to final 4K delivery.

11–2 HOURS

Share Your Brief

Send floor plans, CAD files, sketches, mood boards and reference images by email, WhatsApp or cloud link.

21 DAY

3D Modeling

We build accurate 3D geometry of your interior from your plans and confirm camera angles.

34–8 HOURS

Materials & Lighting

Photorealistic textures, furniture and professional lighting are applied. Draft renders are shared.

44–8 HOURS

Review & Refine

Unlimited revisions on layout, finishes, colour, decor and mood until you are happy.

52–4 HOURS

Final Delivery

High-resolution renders up to 4K, ready for print, web and presentations.

First draft within 48 hours · Full project typically 2–5 business days · Rush delivery available.

Why Yantram

Why Clients Choose Us for 3D Interior Rendering

Technology, artistry and responsive service, so you hit deadlines and close deals faster.

01

Photorealistic Quality

Renders that look like real photography, with every material, reflection and texture handled accurately.

02

Fast Turnaround

First draft in 48 hours and complete projects in 2–5 business days. Rush delivery for urgent pitches.

03

Competitive, Transparent Pricing

Premium quality at fair rates with no hidden costs. Get a clear quote before we start.

04

Dedicated Support

Your project manager is reachable by email, phone or WhatsApp throughout the project.

What You Receive

Deliverables
High-resolution interior renders up to 4K, lighting variations (day, evening), 360° panoramas, walkthrough videos on request.
Inputs We Accept
AutoCAD plans, elevations, SketchUp, Revit, PDF drawings, hand sketches, mood boards, material and furniture references.
Software
3ds Max, V-Ray, Corona Renderer, SketchUp, AutoCAD, Adobe Photoshop.
Revisions
Unlimited changes to furniture, materials, colours, lighting and camera angles.
Use Cases
Client presentations, approvals, brochures, listings, websites, social media, pre-sales and print.
Communication
Email, WhatsApp, phone and online collaboration in your time zone.
Worldwide Service

3D Interior Rendering Services Around the World

A fully remote workflow lets us support interior designers, architects and developers wherever they are.

USA

3D interior rendering for designers, builders and developers across California, Texas, New York, Florida and every US state.

United Kingdom

Interior visualization for London, Manchester and UK architects, hospitality and residential developers.

Canada

Photorealistic interior renders for Toronto, Vancouver and Canadian design studios and builders.

Australia

Interior design rendering for Sydney, Melbourne and Australian homes, offices and hospitality projects.

UAE & Saudi Arabia

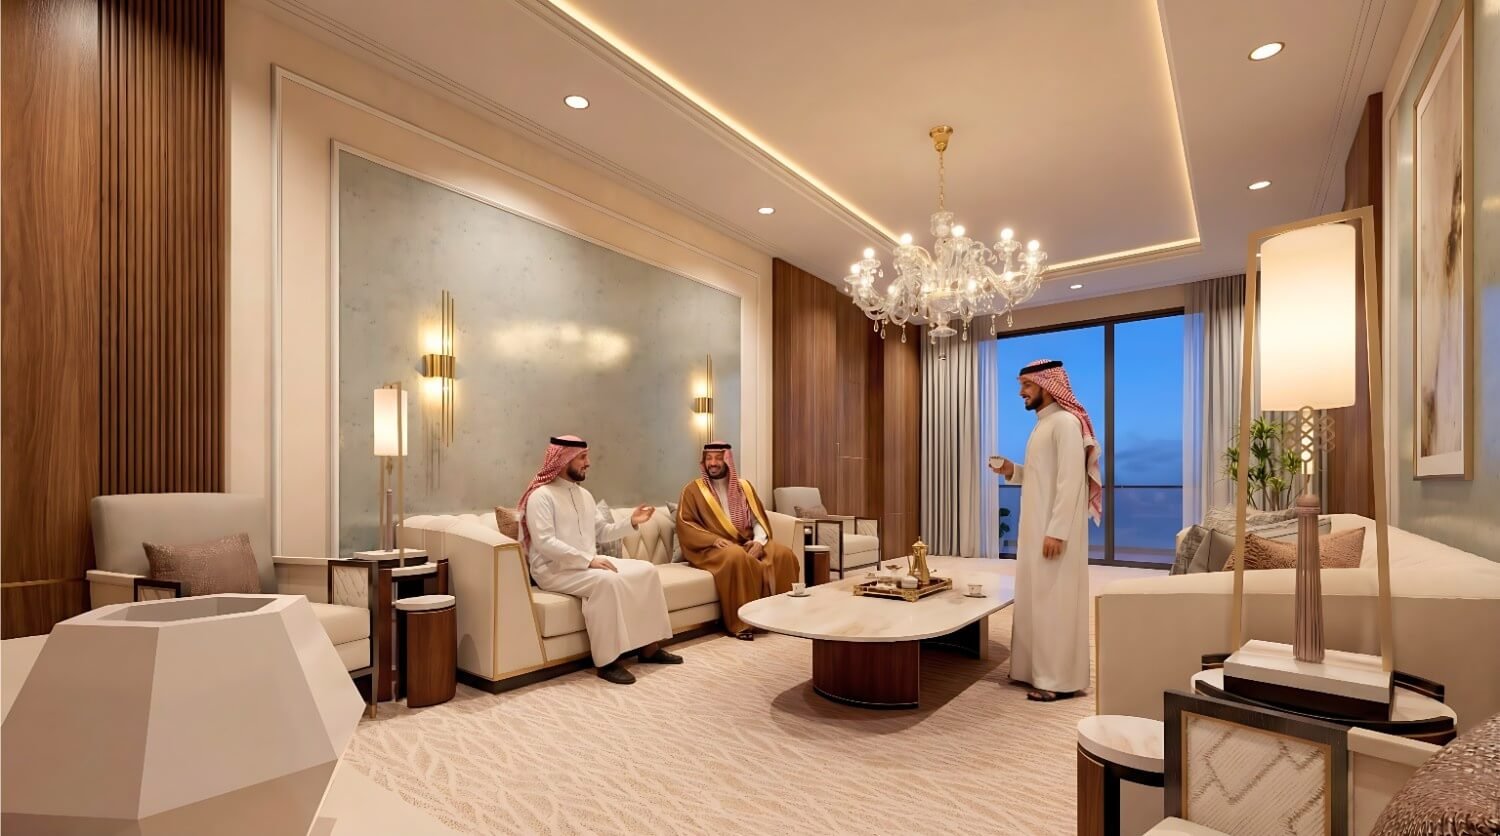
Luxury interior rendering for Dubai, Abu Dhabi and Riyadh including majlis, villa, lobby and hotel interiors.

Europe, Singapore & India

Interior visualization for European studios, Singapore developers and Indian architects and builders.

Frequently Asked Questions

Everything About Our 3D Interior Rendering Services

Answers about interior rendering, interior design visualization, furniture rendering, 360° tours and walkthroughs for residential, commercial and hospitality projects.

What is 3D interior rendering and how can it benefit my project?
3D interior rendering converts floor plans, design concepts and mood boards into photorealistic images of a finished interior before construction or renovation begins. Interior designers, architects, developers and builders use it to present ideas to clients, win approvals, run pre-sales campaigns and avoid costly on-site changes.
What types of interior spaces does Yantram Studio render?
Living rooms, bedrooms, kitchens, bathrooms, dining rooms, offices, reception areas, hotel lobbies, restaurants, cafes, bars, retail stores, showrooms, hospital rooms, gyms, clubhouses, museums, churches, resort villas and luxury apartments. With 21+ years of experience we handle every interior type and scale.
How long does a 3D interior rendering project take?
The first draft is delivered within 48 hours of receiving plans and design inputs. Full delivery including all room views, lighting variations, revisions and 4K final images typically takes 2 to 5 business days. Rush delivery is available for urgent presentations.
What files do I need to provide to start an interior rendering project?
AutoCAD floor plans, elevations, SketchUp or Revit models, mood boards, reference images or even hand-drawn sketches. Material samples, furniture selections, colour palettes and lighting preferences also help. Our team reviews everything and begins production once you approve the direction.
What software does Yantram Studio use for 3D interior rendering?
3ds Max for modeling, V-Ray and Corona Renderer for photorealistic lighting and materials, SketchUp for concept modeling, AutoCAD for technical accuracy and Adobe Photoshop for post-production.
Do you offer 3D interior walkthroughs and 360° virtual tours?
Yes. We produce 3D interior walkthrough videos, animated flythroughs and 360° panoramic virtual tours for the same interior space. They work especially well for apartments, hotel lobbies, restaurants and commercial fit-outs.
How many revision rounds are included?
Standard interior rendering projects include unlimited revisions until you are satisfied. Changes can cover furniture layout, materials, wall colours, lighting mood, camera angles, decor and styling.
Can you render both residential and commercial interiors?
Yes. We render residential interiors (villas, apartments, bungalows, show homes) and commercial interiors (offices, retail, restaurants, hotels, hospitals, gyms, clubhouses, resorts) from a single bedroom to a multi-floor development.
Which countries does Yantram Studio serve?
We serve clients in the USA, UK, Canada, Australia, UAE, Saudi Arabia, Europe, Singapore, India and worldwide through a fully remote workflow using email, WhatsApp and online collaboration.
What image resolution and file formats do I receive?
Final interior renders are delivered in high-resolution formats up to 4K, ready for print, web, brochures, pitch decks and social media. Source files and lighting variations can be provided on request.
Can interior renders be used for marketing and pre-sales?
Yes. Developers, agents and furniture brands use photorealistic interior renders for brochures, listings, websites, social media and pre-construction sales, often before a single room is built or staged.
How do I get a quote for 3D interior rendering?
Send your plans and a short brief through the contact form or WhatsApp. We review the scope, confirm the number of views and timeline, and share a quote with a first-draft date.
Start Your Project

Ready to Bring Your Interior Design to Life?

Send your plans today and receive your first 3D interior rendering draft within 48 hours.