01
Residential Exterior Rendering
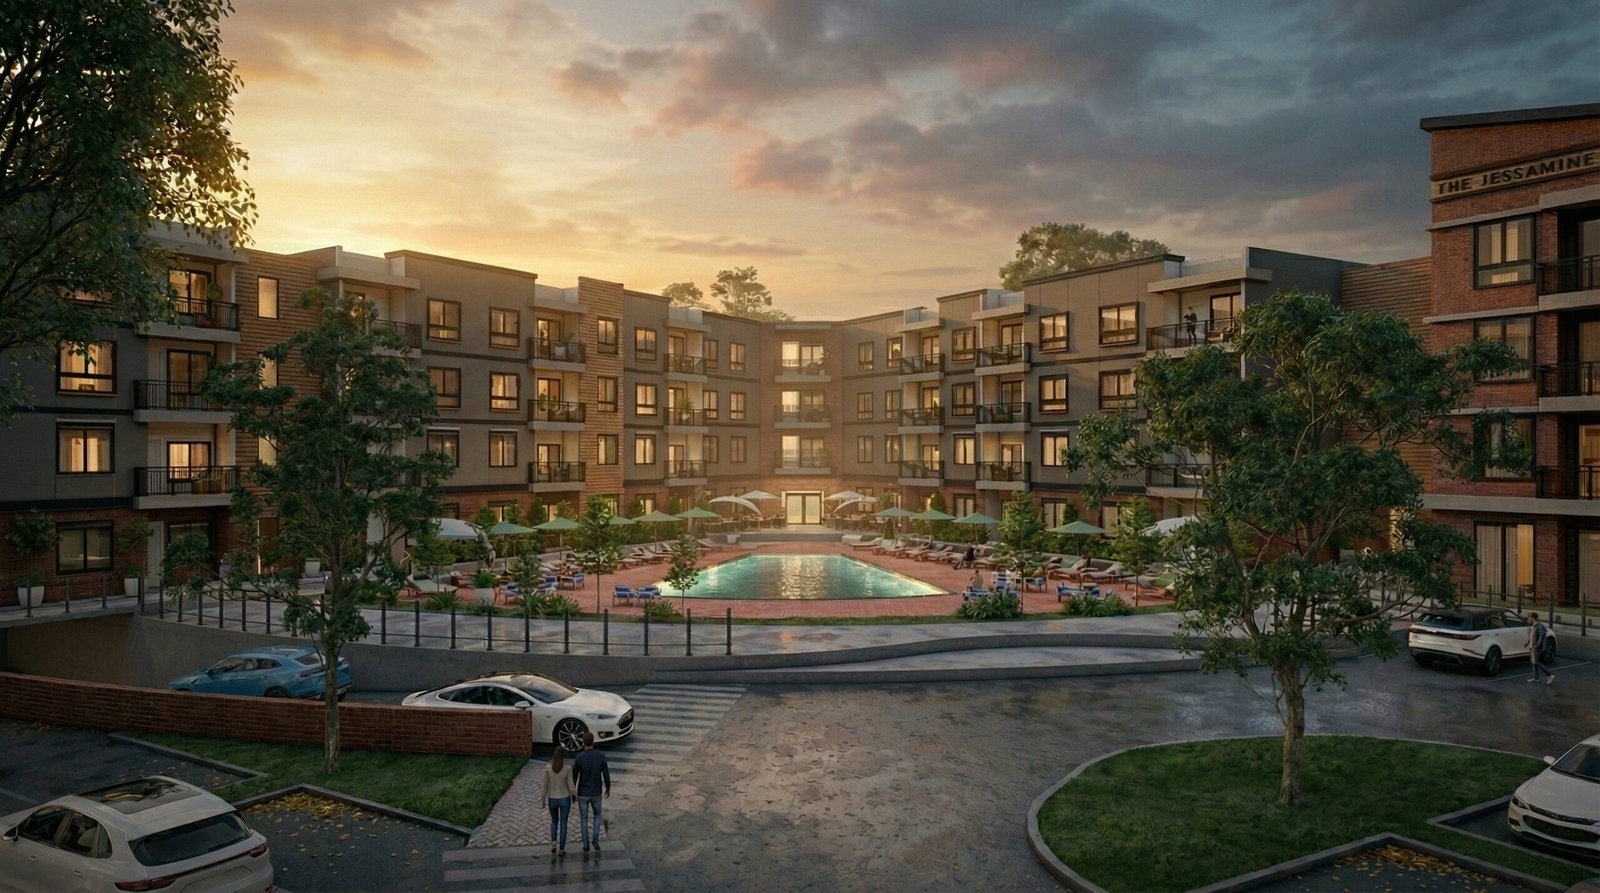
Photorealistic renders for villas, bungalows, townhouses, luxury homes and residential complexes.
Learn more

Yantram Studio delivers photorealistic 3D exterior rendering for residential homes, commercial buildings, high-rise developments, landscapes and master plans. We help architects, developers and real estate professionals present projects with stunning realism.
From a single villa to a complete master plan, we combine architectural accuracy with atmosphere, materials and landscape detail that help people understand the finished place.
Discuss your projectPhotorealistic renders for villas, bungalows, townhouses, luxury homes and residential complexes.
Learn more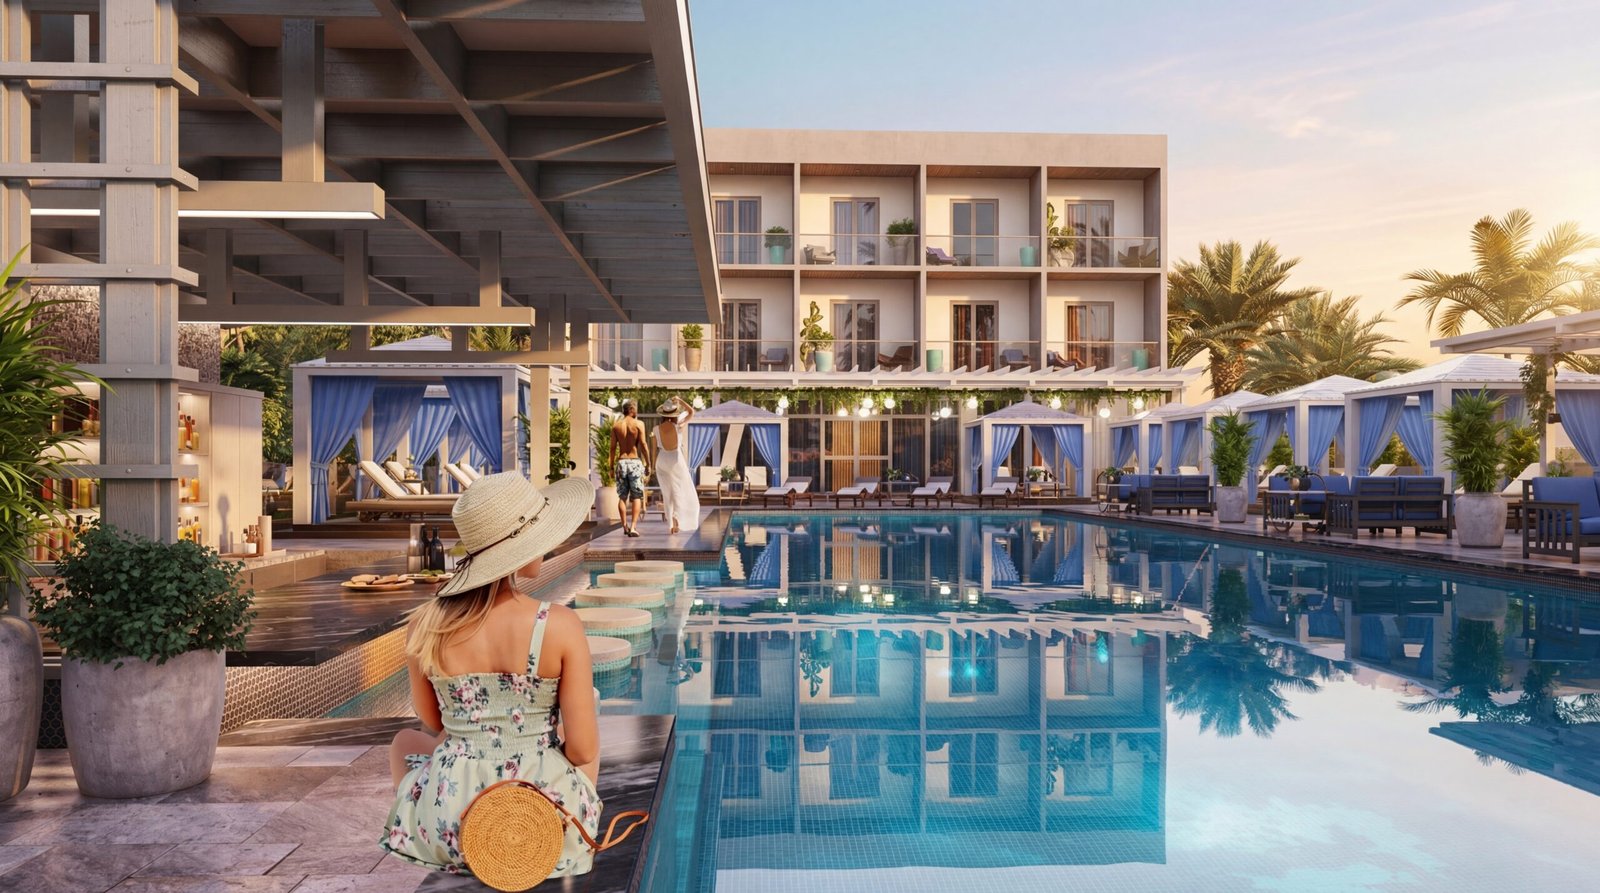
High-impact visuals for offices, retail centres, hotels, hospitals, mixed-use developments and campuses.
Learn more
Day, dusk and night visuals that highlight facade lighting, urban context and cinematic atmosphere.
Learn more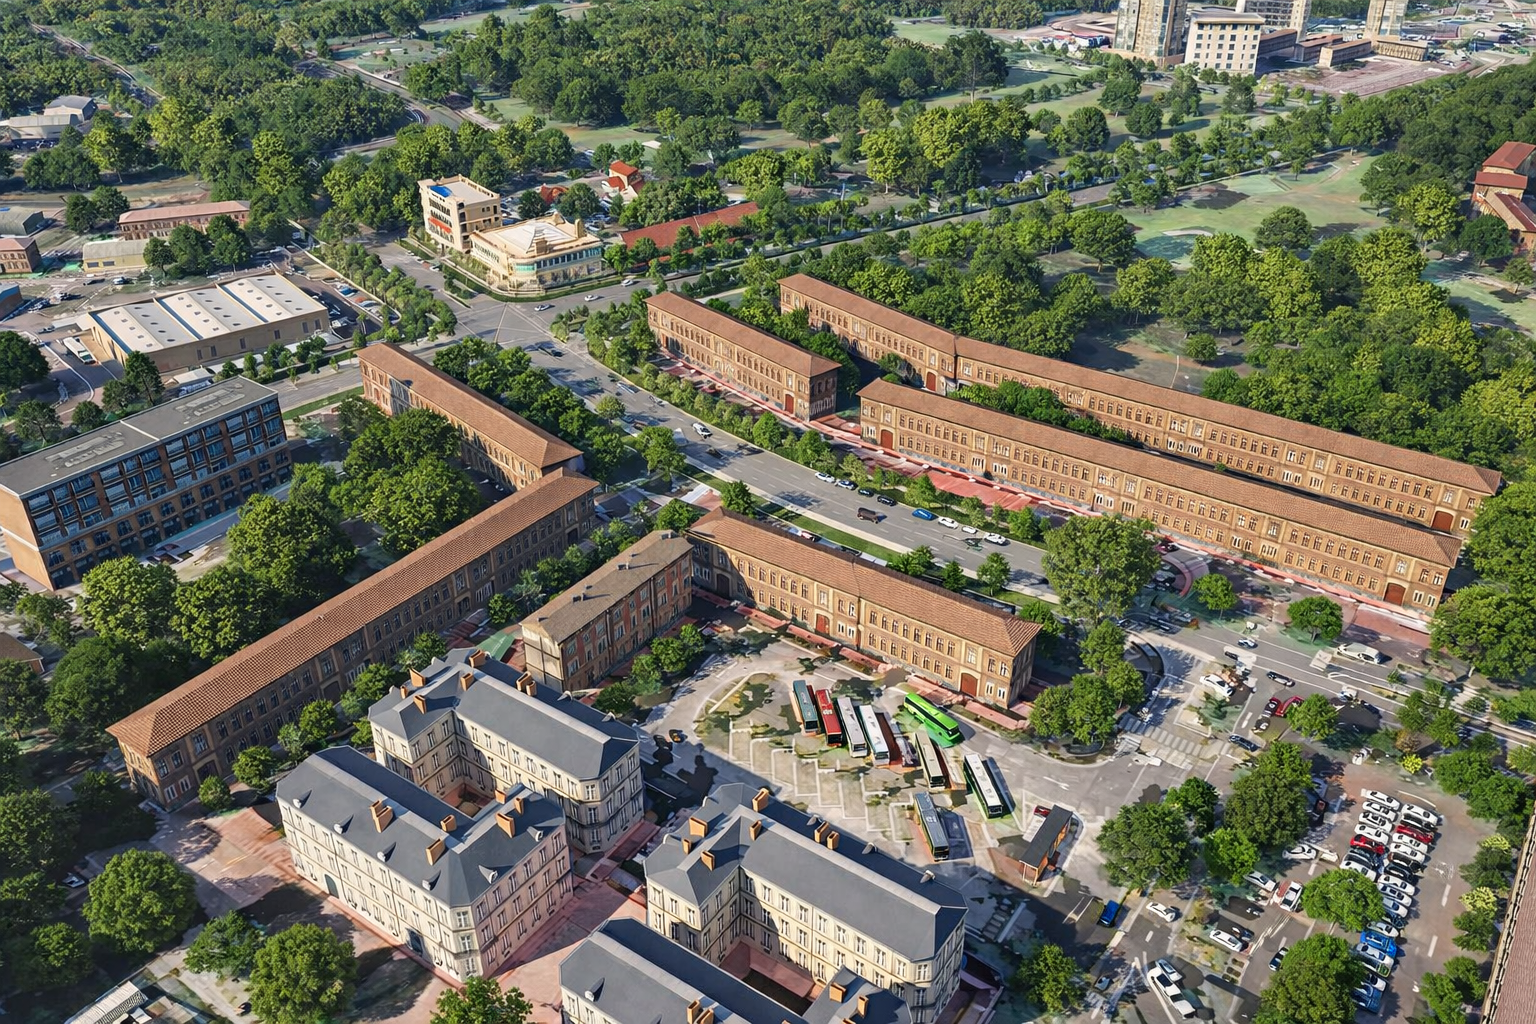
Drone-perspective visualizations for master plans, site context presentations and large developments.
Learn more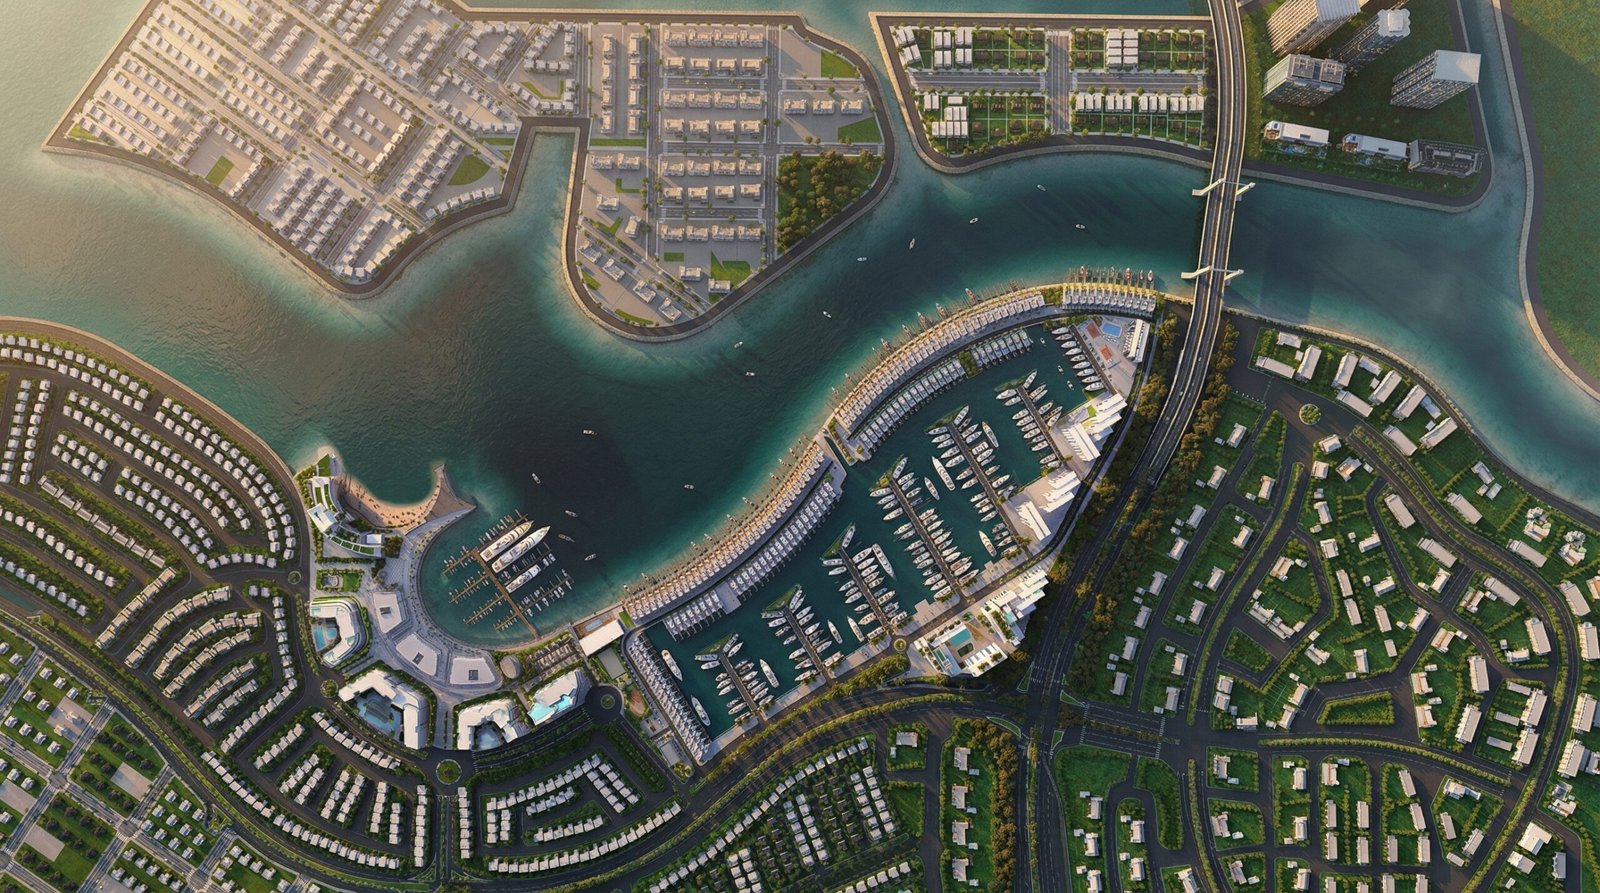
Gardens, pools, pathways, courtyards, green spaces and streetscapes shaped around your architecture.
Learn more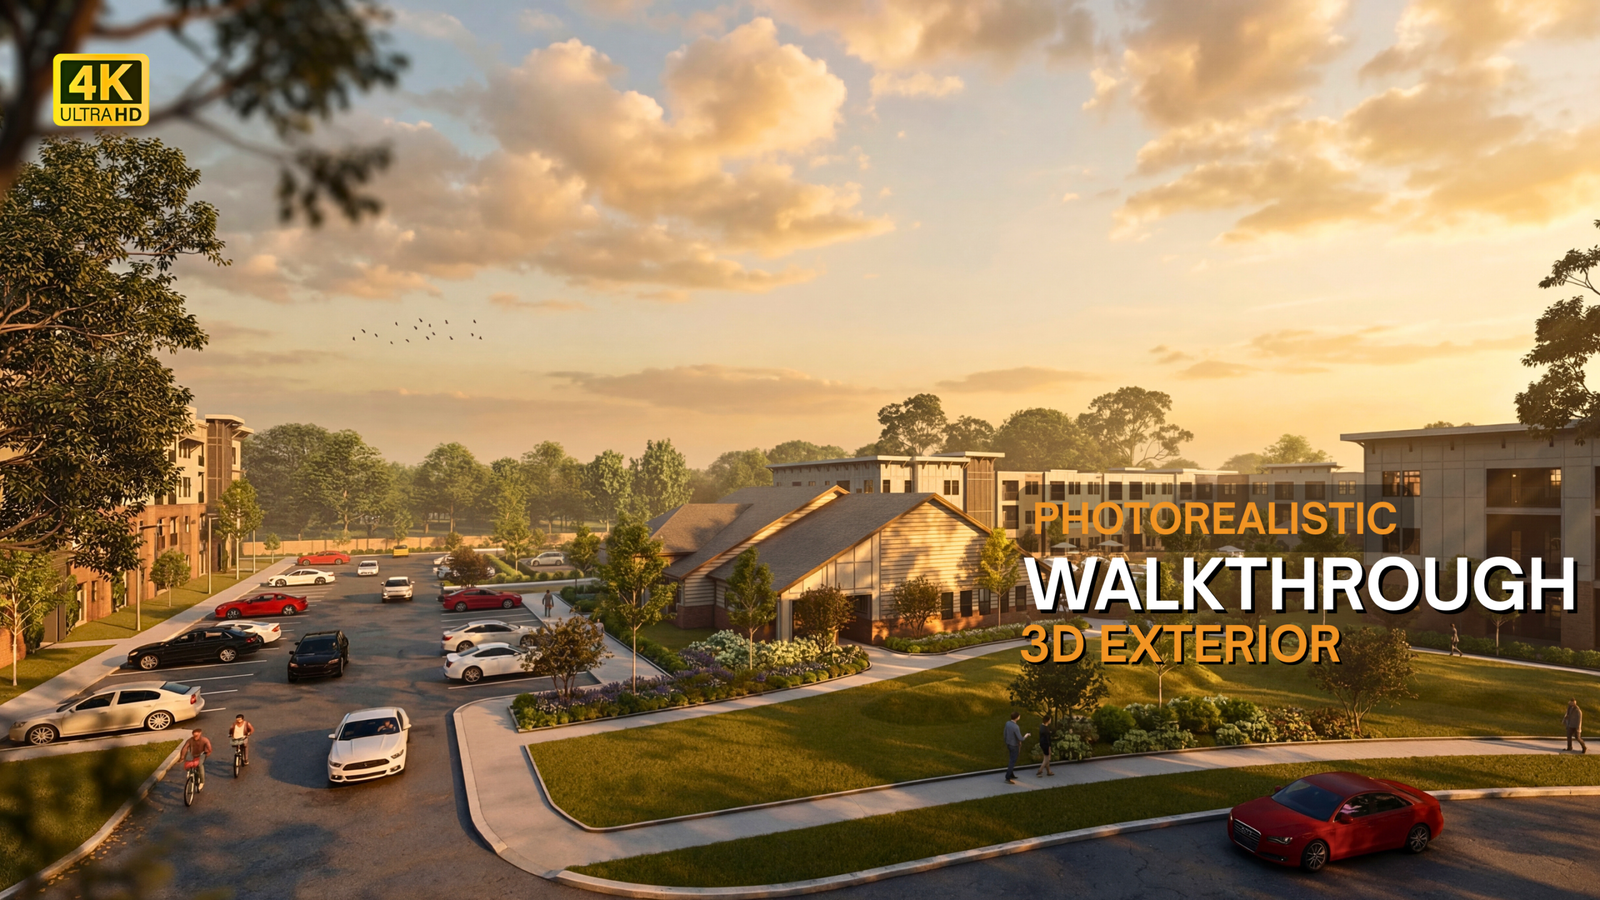
Cinematic camera movement, realistic lighting and immersive environmental detail for presentations.
Learn moreExplore a focused selection of residential, commercial, waterfront and mixed-use exterior projects.
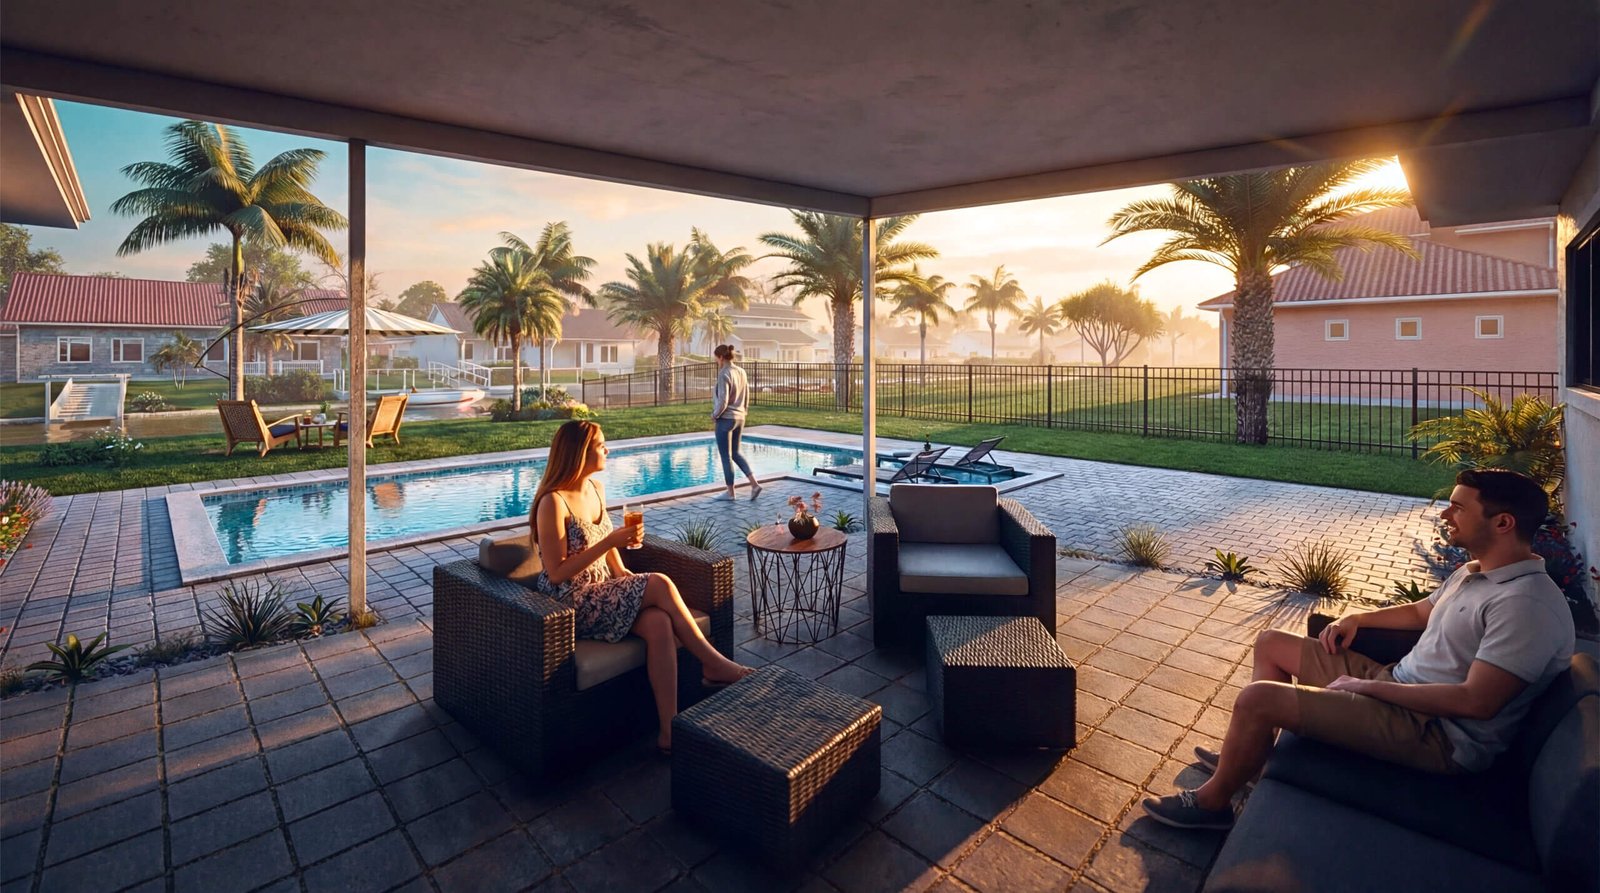 Residential villa
Poolside living and sunset ambiance rendering
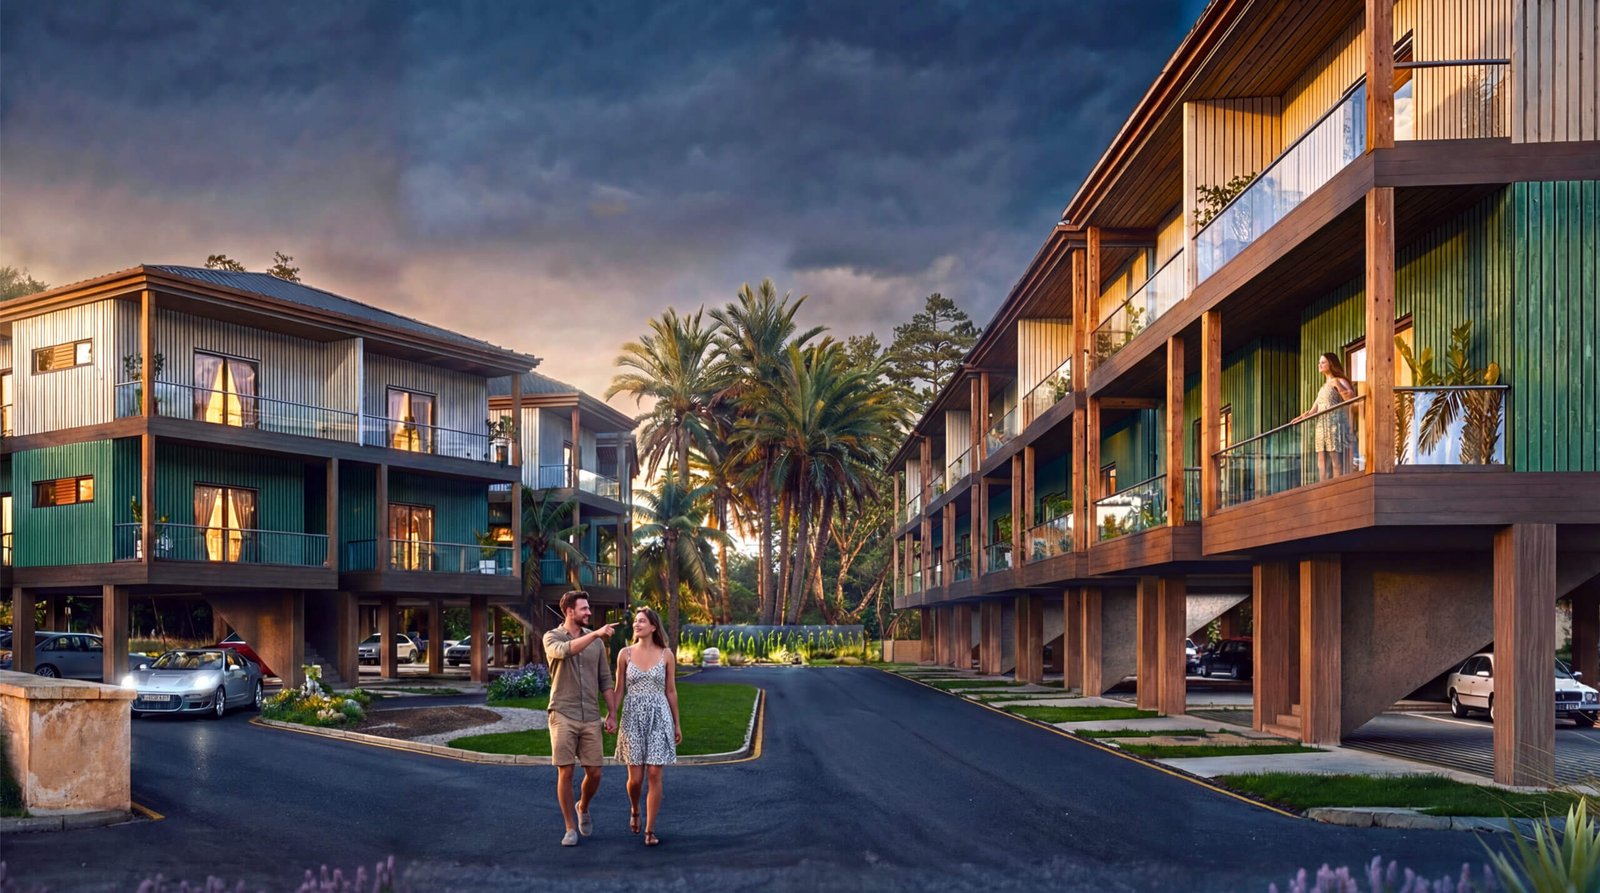 Villa community
Premium residential visualization
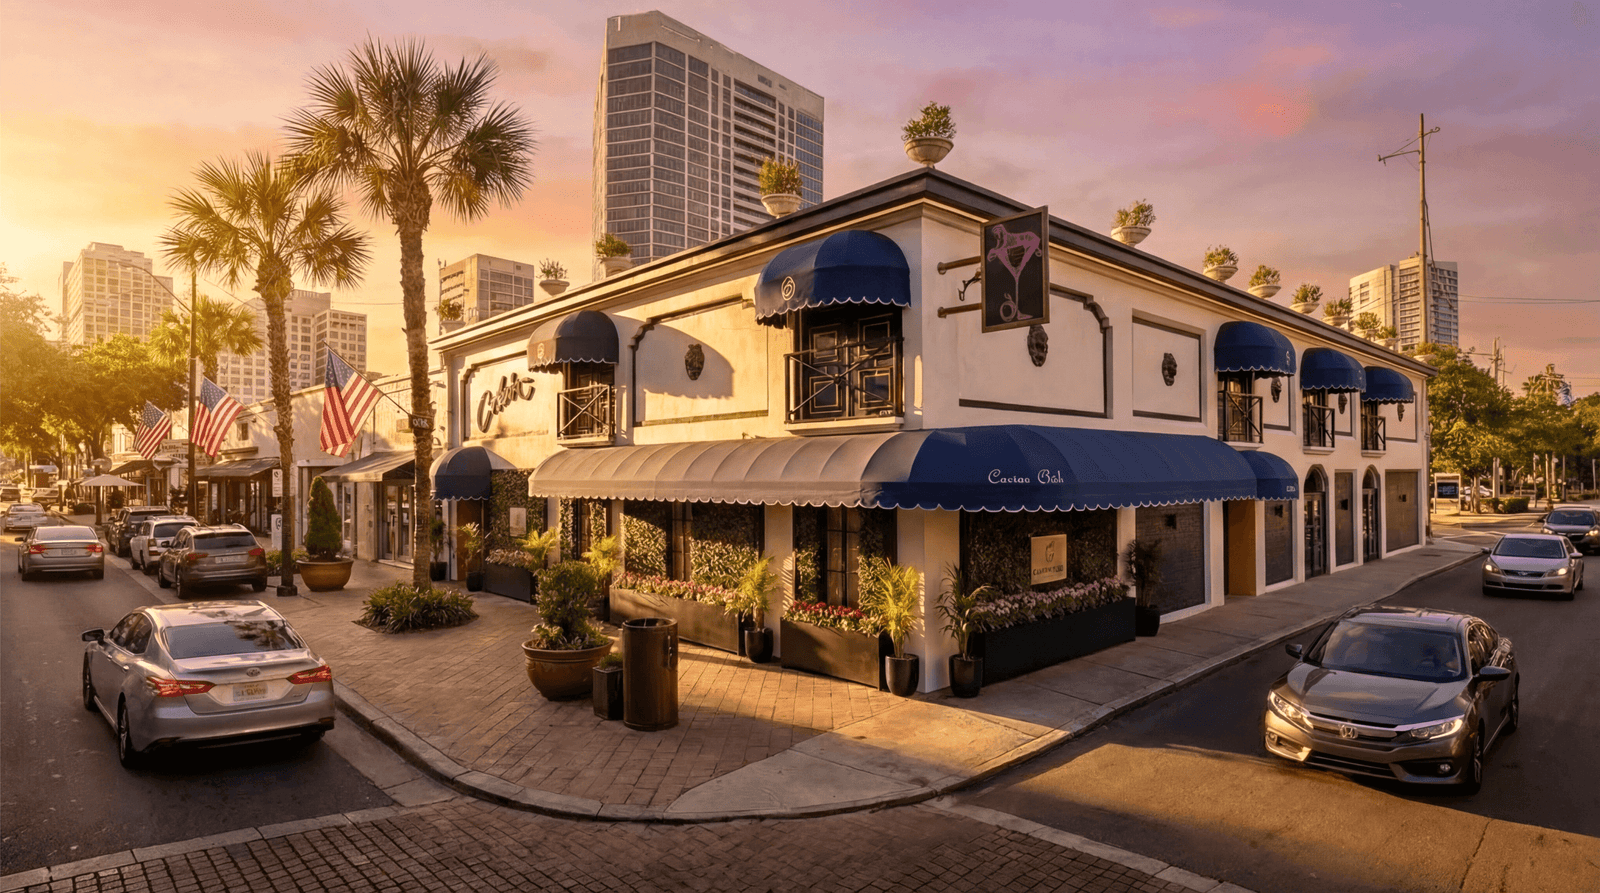 Commercial
Retail and mixed-use streetscape design
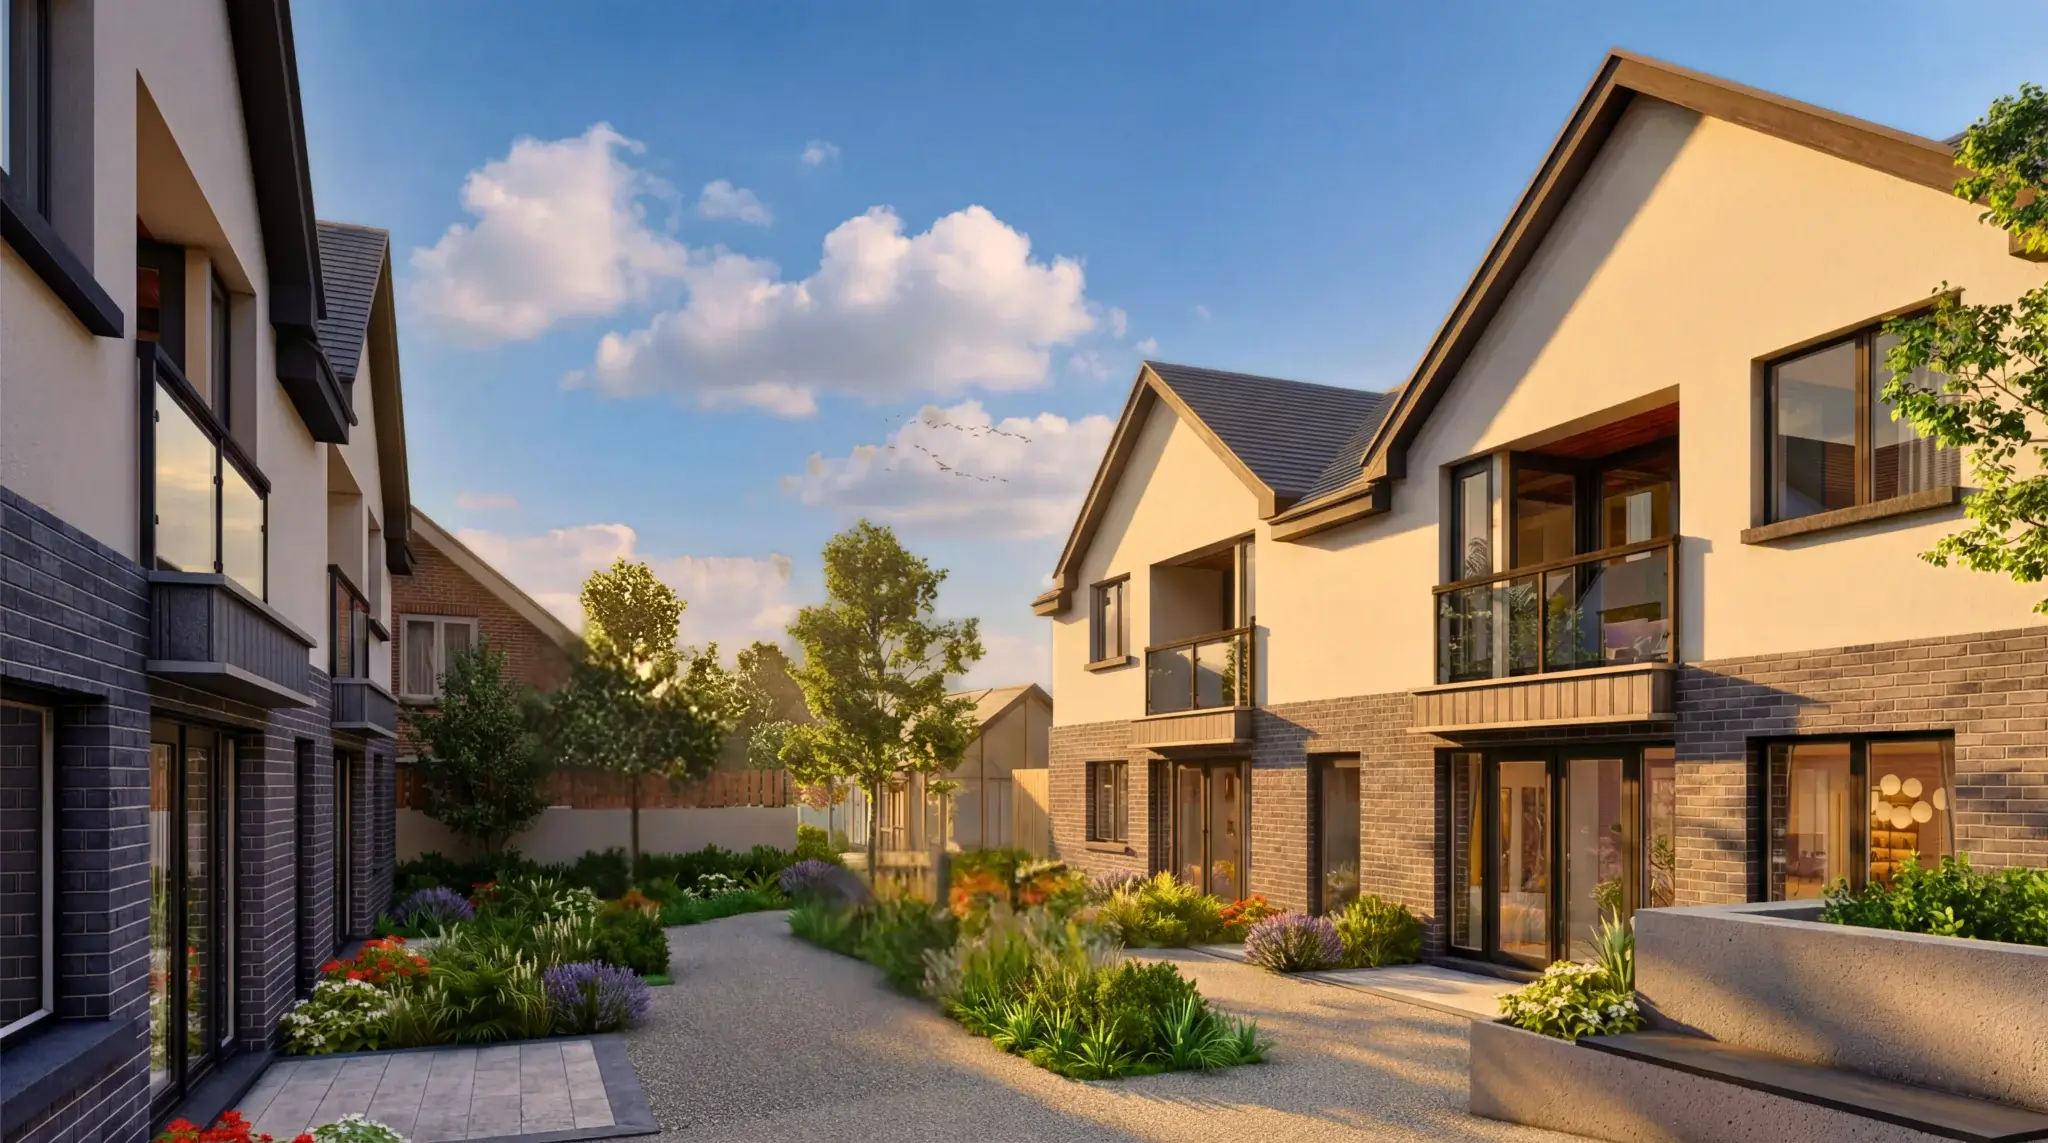 Townhouse
Modern golden-hour landscape rendering
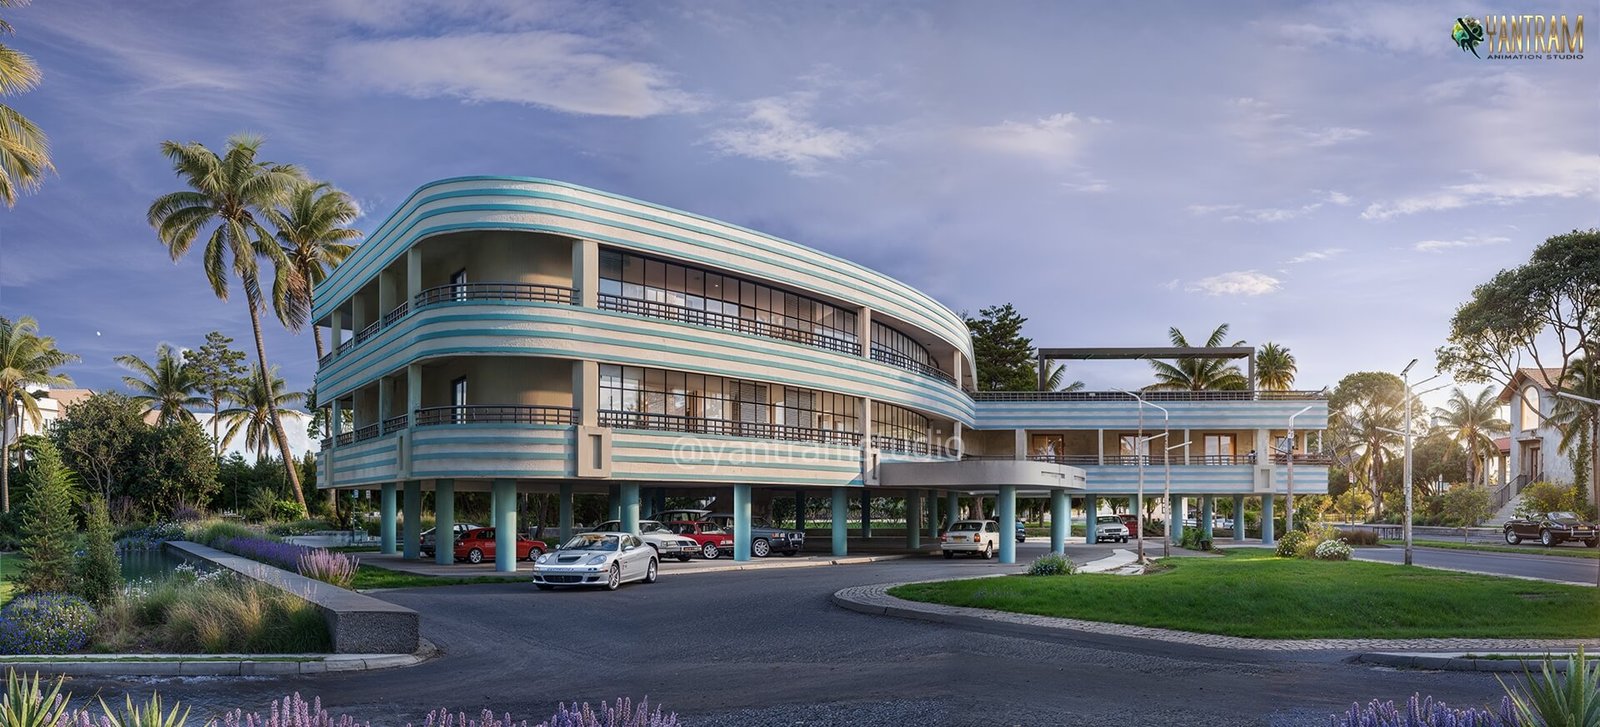 Office
Contemporary corporate architecture
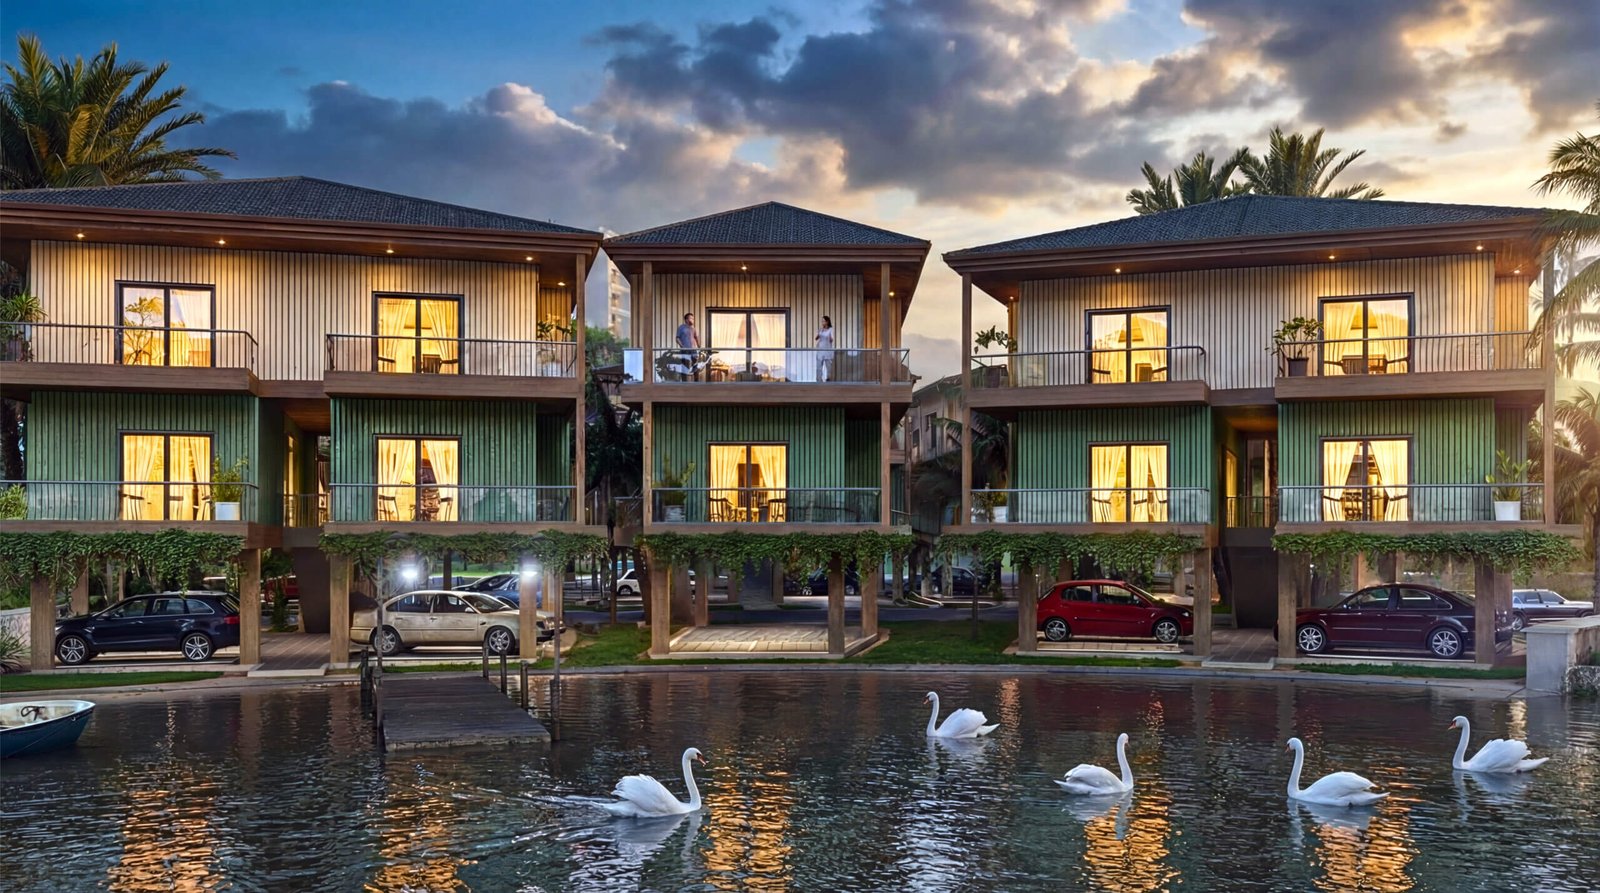 Lakefront villas
Premium waterfront architectural visualization
One featured flythrough and three lightweight video previews keep the page engaging without loading four large embeds at once.
Residential architecture with photorealistic materials and natural lighting.
Our five-step workflow keeps the model accurate, the visual direction clear and the review process efficient.
Share drawings, models, site plans and references.
We create the facade, structure, site and landscape.
Materials, sky, lighting and atmosphere are developed.
You review the draft and request changes clearly.
Receive high-resolution renders ready for marketing.
Typical timing: first draft within 48 hours; full delivery commonly takes 3–7 business days depending on views, revisions and complexity.
The goal is not only to make a beautiful image. It is to make the project easier to understand, approve, present and sell.
Materials, facade detail, shadows and landscape elements are developed with care.
A workflow designed around tender submissions, investor meetings and launch deadlines.
Quotes are scoped to views, timeline, complexity and revision requirements.
One project workflow with updates by email, WhatsApp or call.
Send your drawings and references. We will help shape the right exterior views for your project and provide a clear quote.