3D exterior rendering
Towers, villas, masterplans


 Case study · Portland, United States
Sustainable green building visualization portland — Yantram is a 3D architectural visualization studio producing photorealistic exterior CGI and aerial views for developers and architects in Portland, USA. Every project ships a first draft in 48 hours, includes unlimited revisions, and transfers full commercial rights to you.
USA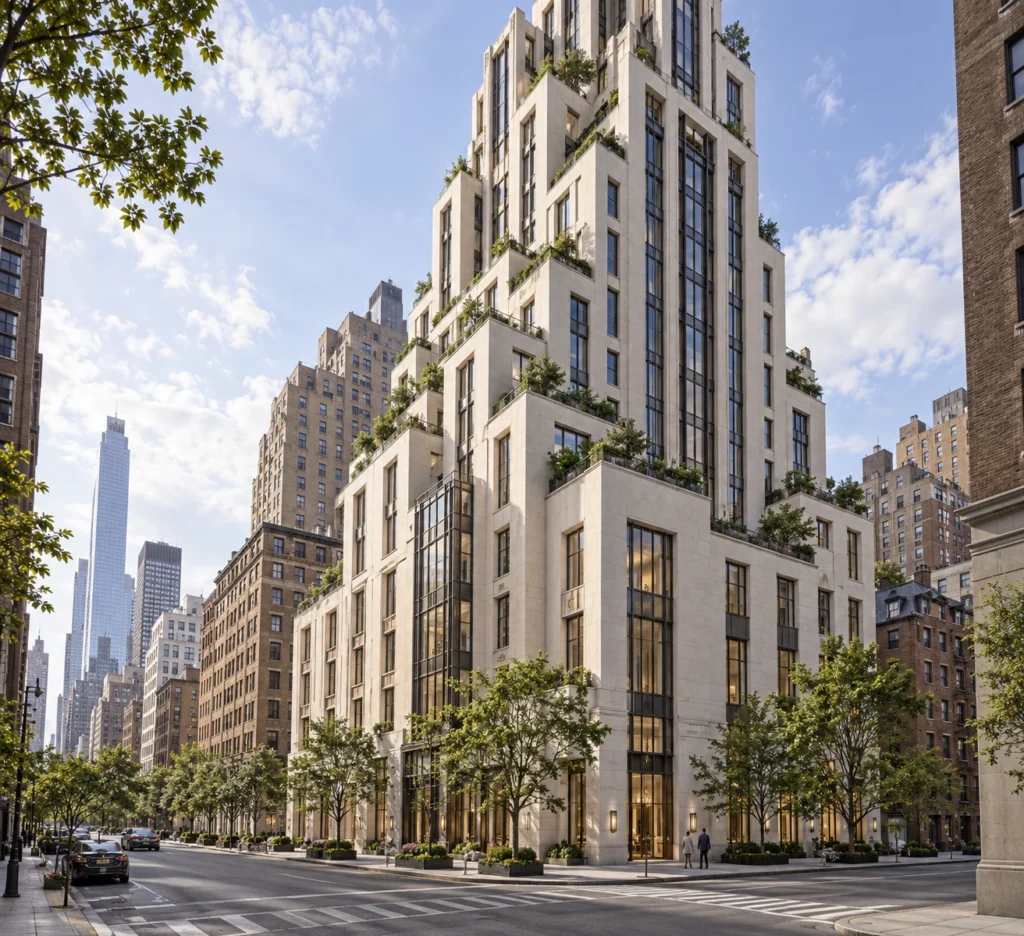
Every service
Towers, villas, masterplans
Penthouses, hotels, show units
4K films, street to roof
Sales galleries and portals
Brochure-ready plans
Drawings for listings
Pools, podiums, parks
SketchUp and Revit models
Drawings from sketches and PDFs
Furniture and fixtures
Unit selectors for launches
Partner with Yantram Studio to bring your architectural designs to life with photorealistic 3D rendering services tailored for developers worldwide.
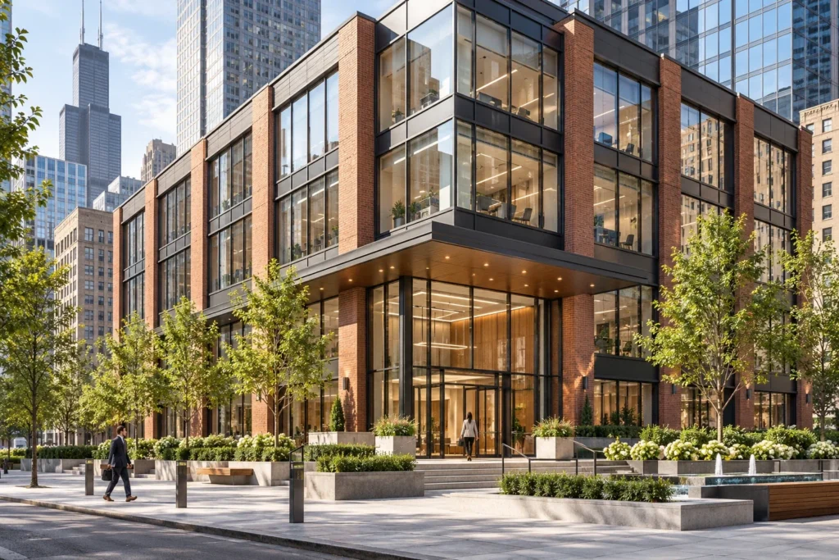
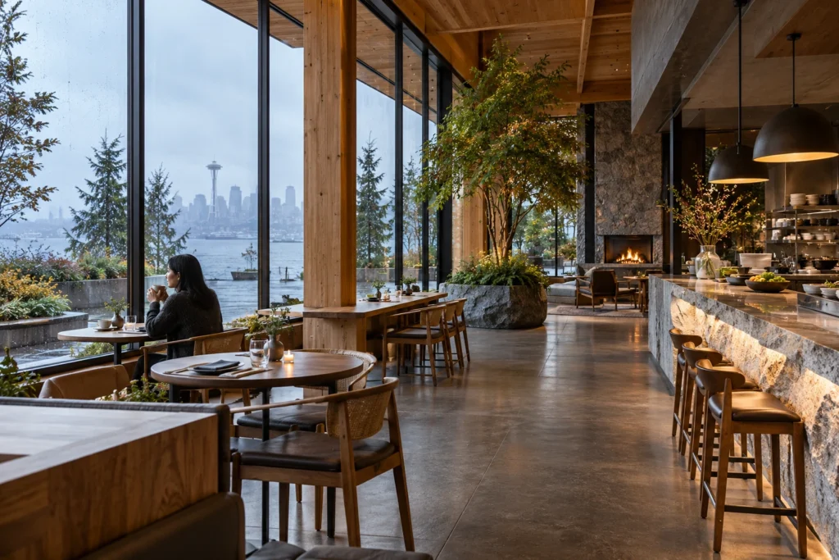
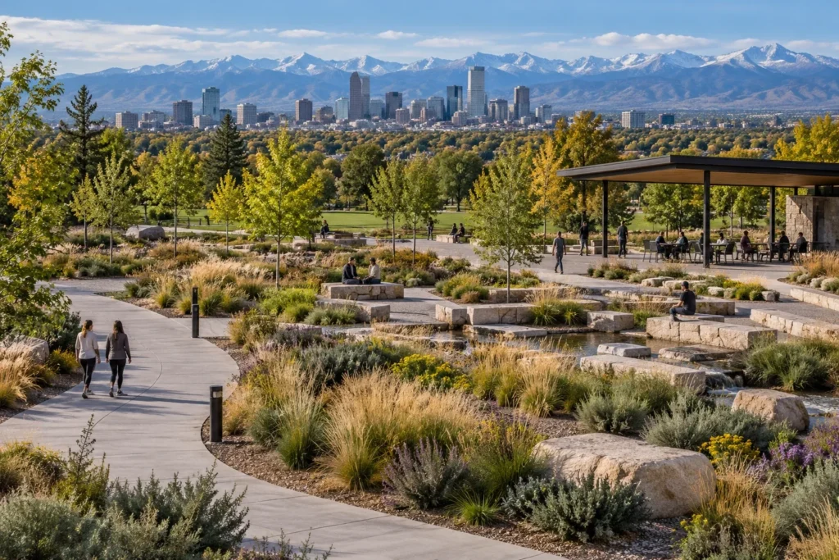
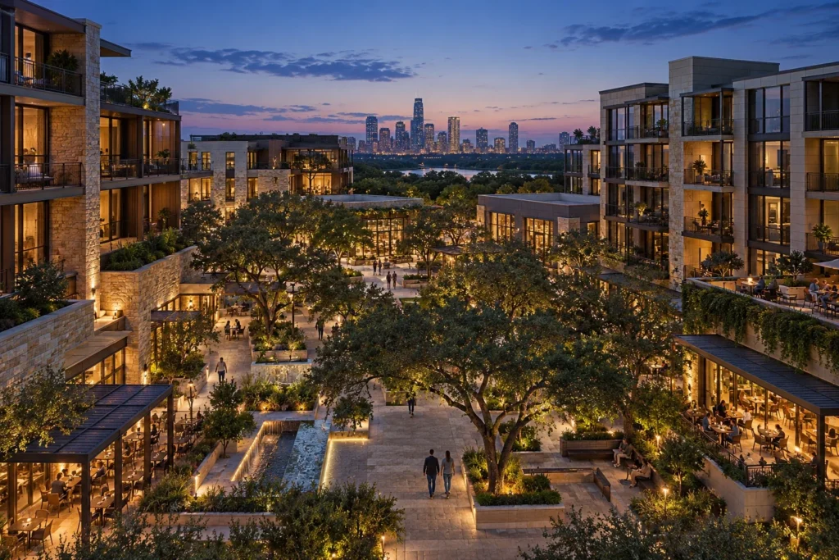
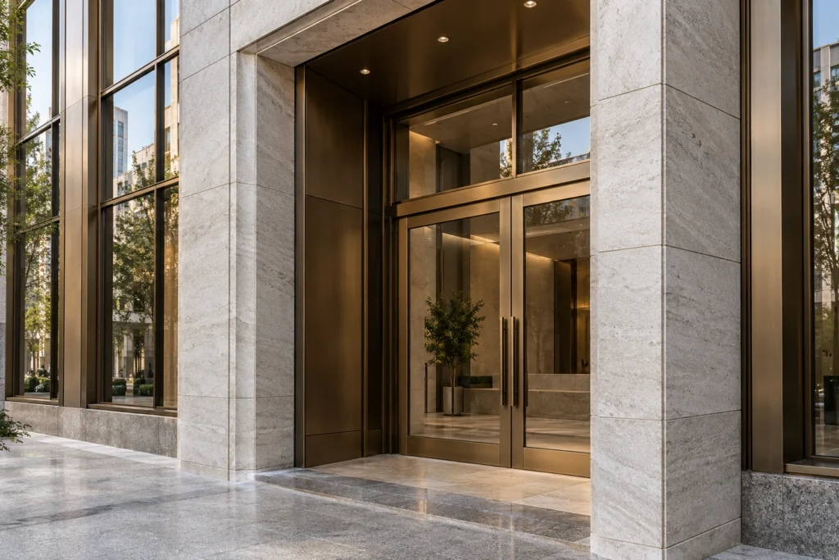
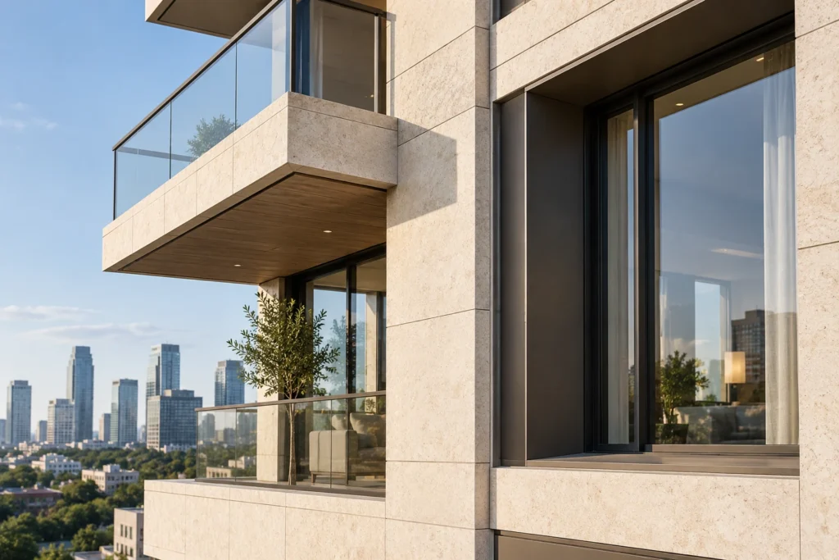
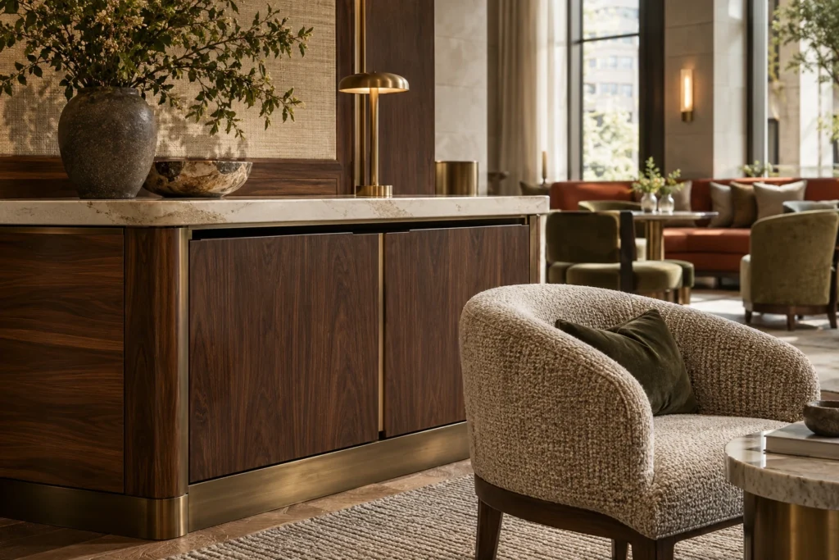
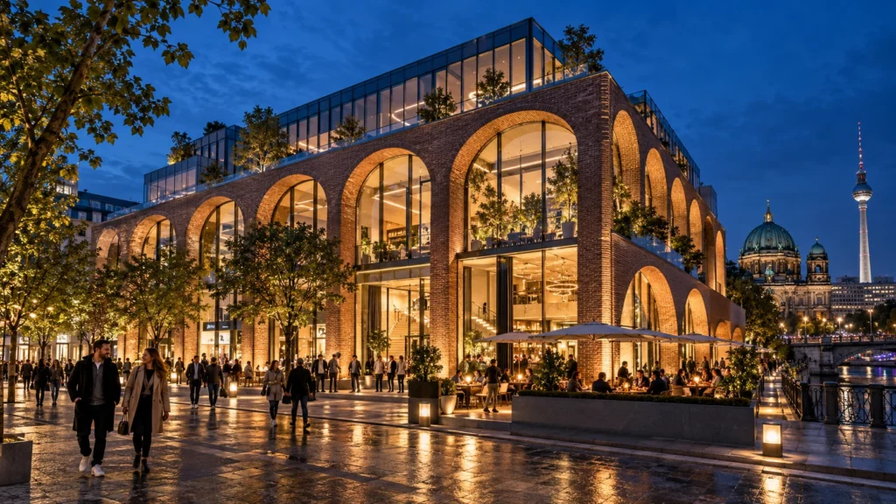
 Yantram Studio Chicago commercial office plaza: a fictional AI-generated architectural visualization.
 Yantram Studio Seattle restaurant cafe interior: a fictional AI-generated architectural visualization.
 Yantram Studio San Francisco office entrance detail: a fictional AI-generated architectural visualization.
 Yantram Studio Houston apartment facade detail: a fictional AI-generated architectural visualization.
Constructed precise 3D geometry from architectural CAD drawings and site surveys.
Applied realistic shaders for glass, concrete, timber, and green roofing systems.
Simulated accurate daylight conditions and shadow patterns for the specific geographic location.
Produced high-resolution imagery with post-processing polish for client presentations.
The film
Furnished, dimensioned 3D floor plans built from your CAD set — the layout a buyer actually understands before they walk in. Made for listing portals and off-plan sales packs.
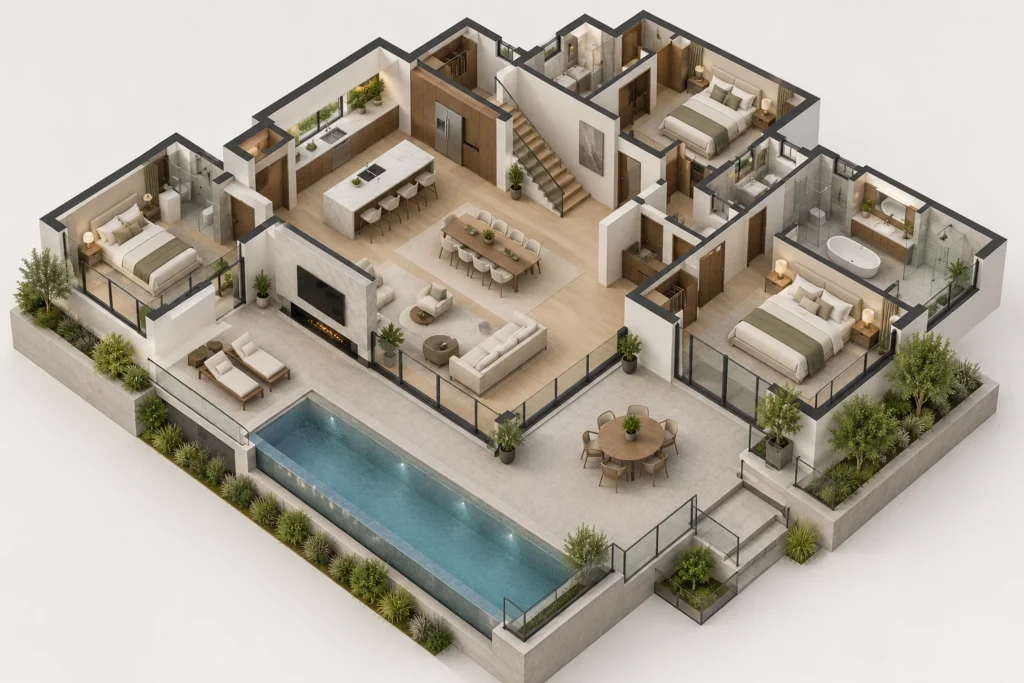
Portland's climate and progressive urban codes demand rigorous planning for energy conservation. Sustainable architecture visualization bridges the gap between technical green building strategies and client communication, ensuring every stakeholder understands the long-term environmental and financial benefits before construction begins.
09 / FAQ
+
3D architectural rendering helps teams visualize eco-friendly materials, solar panel placements, and natural daylight flow before construction begins. This clarity ensures better energy efficiency and smoother municipal approvals for sustainable projects.
+
We typically require architectural floor plans, elevations, section drawings, and material specifications in CAD or PDF format along with any reference mood boards.
+
Yes, our visualizations accurately portray water-saving landscaping, solar orientation, and sustainable construction methods required for LEED documentation.
+
Standard exterior rendering projects are completed within 48 hours following the finalization of 3D models and material selections.
+
Yes, Yantram Studio delivers architectural visualization services to clients worldwide including the UK, Canada, Australia, and Singapore.
+
Photorealistic visuals allow developers to market off-plan properties effectively, helping buyers connect with the proposed architecture and landscape design.
+
Yes, our rendering software allows us to simulate dawn, noon, dusk, and night lighting conditions to evaluate shadows and aesthetic appeal.
A Yantram Architectural Studio Guide for Eco-Focused Developers in Arizona
In 2026, the United States is witnessing a major shift toward sustainable architecture USA. Developers, architects, and homeowners are actively seeking greener, more energy-efficient building solutions. But one technology is making this transition faster, clearer, and more cost-effective:
👉 3D visualization for sustainable and eco-friendly design.
At Yantram Architectural Studio, we specialize in green building visualization, helping architects across the USA plan sustainable structures with accuracy, clarity, and photoreal detail.
In environmentally diverse states like Arizona, where climate-driven design is crucial, 3D visualization has become essential for modern green construction.
Choosing sustainable materials—solar façades, recycled wood, insulated glass, green roofs—can be challenging without accurate previews.
Yantram’s eco-friendly 3D design tools allow architects to visualize:
• Solar panel integration
• Eco-friendly wall cladding
• High-performance window glazing
• Recycled building materials
• Insulated roofing systems
📌 Example:
For a sustainable Phoenix residential villa project, Yantram created 3D visuals showing solar placement, heat-resistant façades, and rainwater harvesting zones—helping the architect secure city approval faster.
Arizona’s extreme heat makes energy efficiency a priority.
With Yantram’s sustainable construction USA visualization, architects can preview:
• Natural daylight flow
• Heat gain/loss through openings
• Passive cooling design
• Window orientation
• Energy-saving roof shapes
This helps reduce cooling demand and improve long-term sustainability.
Certifications like LEED require strong documentation.
Our green architectural modeling USA helps teams present:
• Water-saving landscaping
• Rainwater harvesting systems
• Solar orientation
• Sustainable construction methods
• Eco-friendly material selections
Clear 3D visuals help architects communicate compliance effortlessly.
Before breaking ground, 3D visuals help identify:
• Material clashes
• Structural inefficiencies
• Overuse of resources
• Incorrect shading strategies
• MEP conflicts
Reducing on-site errors = reduced waste = greener projects.
Arizona’s top cities are expanding rapidly, making sustainable planning essential.
Phoenix
Tucson
Mesa
Chandler
Scottsdale
Glendale
Gilbert
Tempe
Peoria
Surprise
Yantram helps developers across these cities plan:
• Green neighborhoods
• Solar-ready home communities
• Energy-efficient commercial centers
• Low-impact multi-family housing
• Eco-friendly public buildings
Arizona’s unique desert climate demands smarter architecture.
Our 3D climate-based models help plan:
• Heat-resilient façades
• Shaded outdoor spaces
• Natural ventilation paths
• Sustainable xeriscaping
• UV-resistant materials
These elements improve comfort while reducing energy usage.
Green design often involves technical concepts.
3D visualization simplifies:
• Solar system layouts
• Insulation layers
• Natural light studies
• Environmental impact visuals
• Water conservation features
This clarity improves stakeholder understanding and approval.
We combine architectural knowledge with environmental modeling to help clients design greener, smarter, future-ready buildings.
The future of American architecture is sustainable — and 3D visualization is accelerating that change.
From phoenix solar villas to Tucson eco-homes, and from Scottsdale green offices to Gilbert sustainable communities, Yantram’s 3D visualization services empower architects to:
🌱 Reduce energy usage
🌱 Improve building performance
🌱 Communicate green designs clearly
🌱 Achieve faster approvals
🌱 Make sustainable design accessible to everyone
Sustainable construction isn’t just a trend — it’s the future.
And Yantram Architectural Studio is here to bring that future to life.
Explore more sustainable green building visualization portland work from our portfolio, including Luxury Commercial Building Rendering & Hospitality Visualization – New York USA | Yantram Studio, Experience Innovative with 3D Architectural Rendering Company New York’s Apartment Building Featuring Striking Design and Explore Stunning 3D Architectural Rendering Services in Dallas: Elevate Your Building Design with a Pool View.
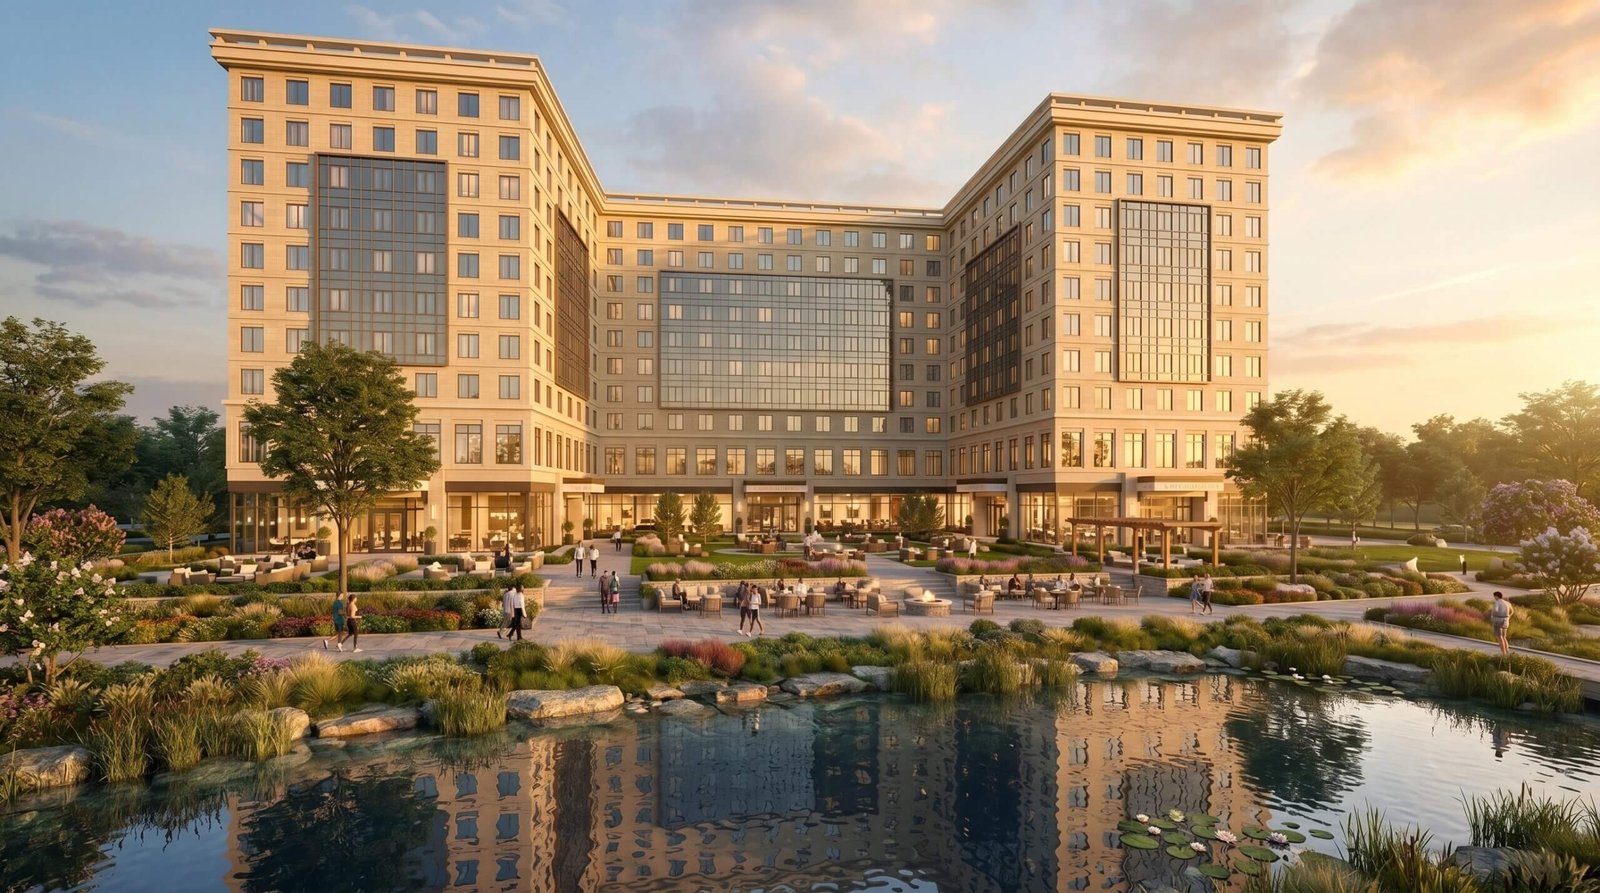 Luxury Commercial Building Rendering & Hospitality Visualization – New York USA | Yantram Studio
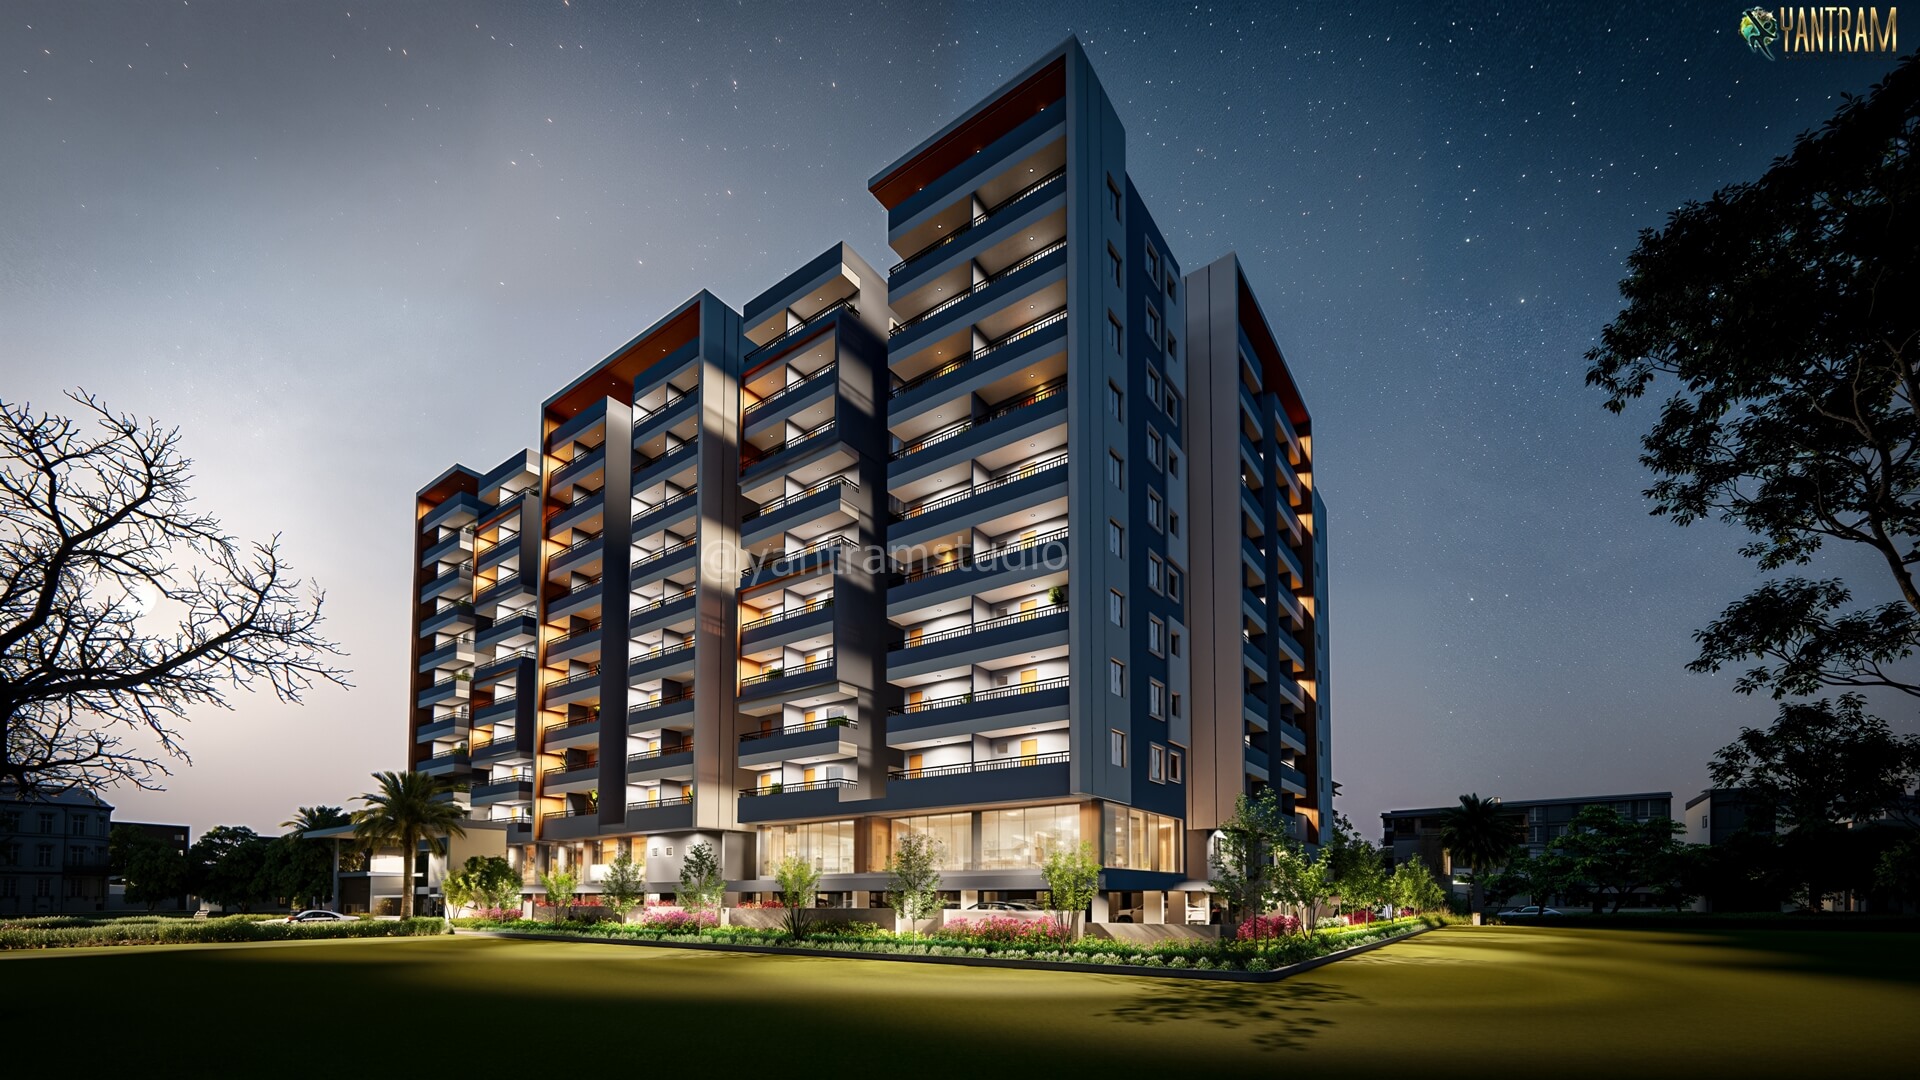 Experience Innovative with 3D Architectural Rendering Company New York’s Apartment Building Featuring Striking Design
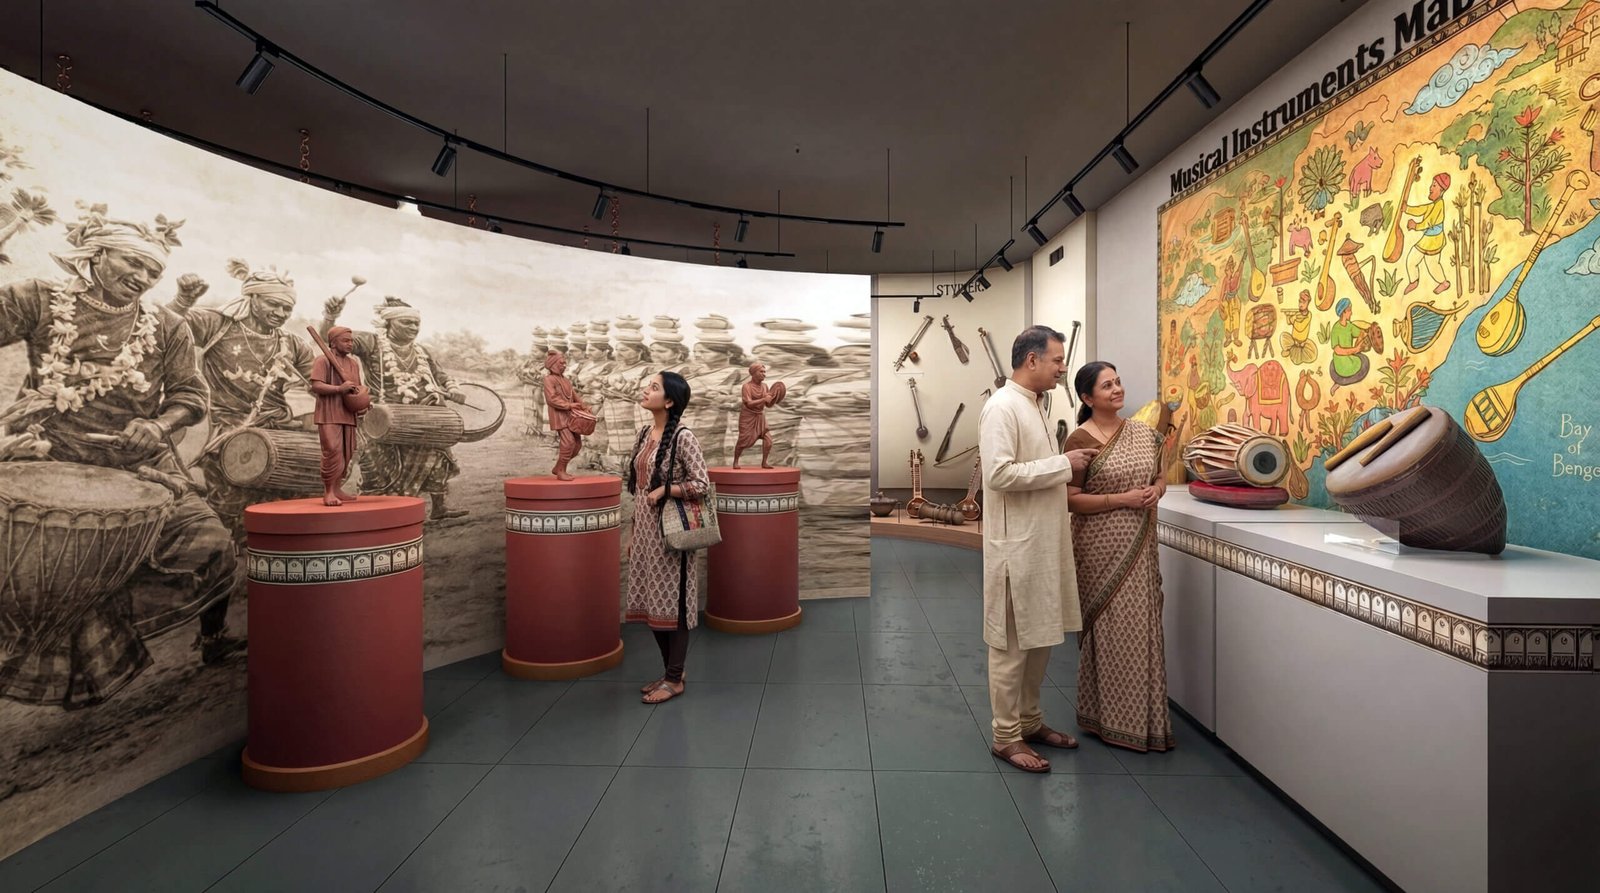 Explore Stunning 3D Architectural Rendering Services in Dallas: Elevate Your Building Design with a Pool View
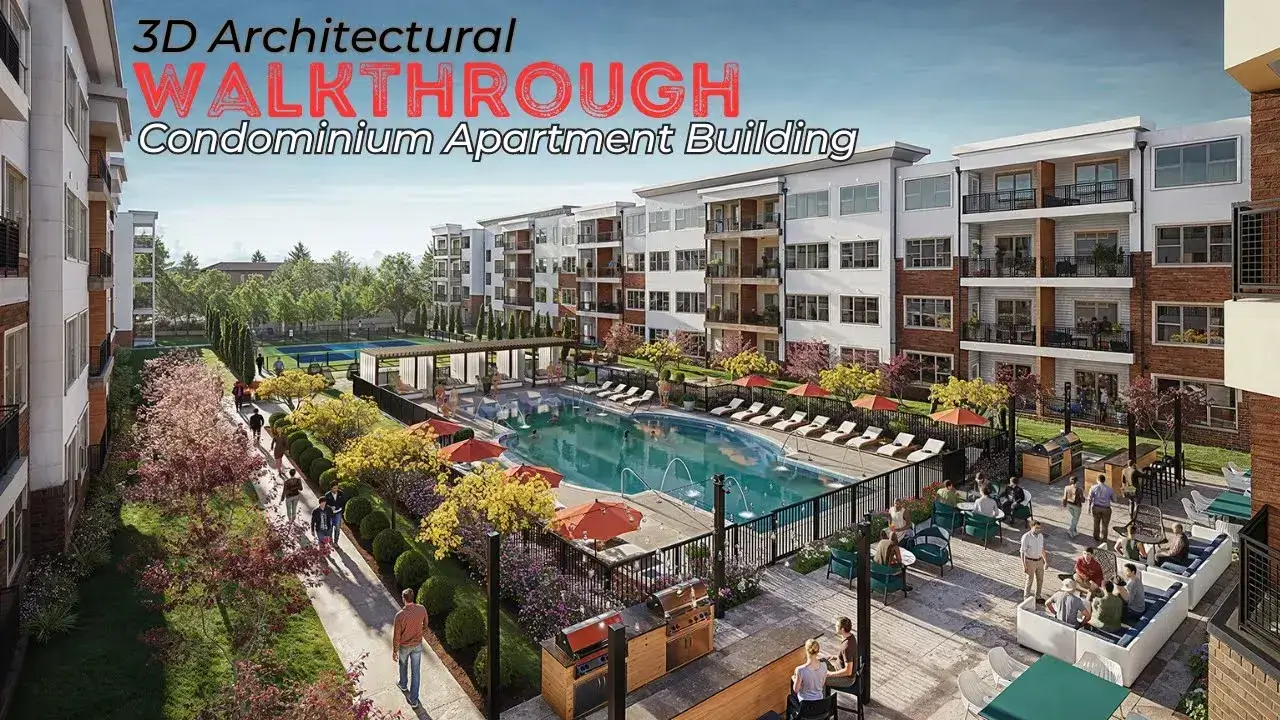 3D Architectural Walkthrough Services for Los Angeles, California Condominium Apartment with Stunning Pool View Design
 3D Architectural Rendering Studio Redefine House Designs with Breathtaking Exterior Visualizations and Realism in Houston, Texas
 3D Architectural Visualization Studio Orlando, Florida – Modern Wood & Stone Cabin Exterior in Snowy Landscape
Start a project
Partner with Yantram Studio to bring your architectural designs to life with photorealistic 3D rendering services tailored for developers worldwide.
Yantram Studio provides high-quality architectural visualization services to architects, developers, and real estate marketers across the United States and international markets. Our expertise in sustainable design ensures your green building concepts are communicated with absolute clarity and photorealistic precision.
By utilizing advanced 3D modelling and lighting simulation tools, we help clients evaluate material performance, solar orientation, and landscape integration early in the design phase. This proactive approach minimizes on-site waste and accelerates project approvals.
Whether you are planning a commercial office plaza, a residential villa, or a mixed-use master plan, our team delivers reliable results within tight deadlines. Contact us today to discuss your visualization requirements.
Search context
These project-specific topics are part of the page content, not hidden metadata. Each phrase is used once in a useful heading and supporting explanation.
Our project content covers sustainable architecture visualization as part of the 3D architectural rendering presentation in Portland, USA, using the selected project visuals and production details to explain the work clearly.
The page also addresses leed building rendering in relation to this 3D architectural rendering project in Portland, USA, helping visitors understand the visual scope before contacting the studio.
Project information around green building 3d rendering is included within the wider 3D architectural rendering case study in Portland, USA, alongside the relevant images, process and delivery details.
The visual story connects net zero design visualization with the project context, showing how this 3D architectural rendering service in Portland, USA is presented for clients, architects and property teams.
Architectural visualization services and project information by country.
Yantram Studio (Yantram Architectural Design Studio, since 2004) provides 3D architectural rendering in Portland, USA for architects, developers and designers, including architecture projects. You send CAD, Revit, SketchUp or sketches, the first draft arrives in 48 hours, and revisions continue until sign-off. Typical deliverables: Exterior 3D architectural rendering, Solar orientation studies, Eco-friendly material mapping, Landscape vegetation modeling.
| Service | 3D architectural rendering |
|---|---|
| Location | Portland, USA |
| Project type | Architecture |
| First draft | 48 hours |
| Deliverables | Exterior 3D architectural rendering, Solar orientation studies, Eco-friendly material mapping, Landscape vegetation modeling, Facade daylight analysis, High-resolution marketing imagery |
| Software | 3ds Max, V-Ray, Corona, AutoCAD, Photoshop |
| Studio | Yantram Architectural Design Studio, since 2004 |
| Offices | Dallas, Texas and Ahmedabad, India |
| Markets | USA, UK, Canada, Australia, Gulf |
Modelling focused on accurate spatial geometry using AutoCAD and 3ds Max, mapping eco-friendly materials such as recycled wood and insulated stone cladding. Lighting setups replicated realistic sun paths to evaluate solar heat gain and natural daylight flow across different seasonal conditions.
Composition utilized human-scale exterior perspectives and aerial master plan views to frame the relationship between the structure and its surrounding landscape. Color grading emphasized natural daylight, earthy material textures, and lush green vegetation.


