3D exterior rendering
Towers, villas, masterplans


 Case study · Doha, Qatar
3d architectural visualization doha — Yantram is a 3D architectural visualization studio producing photorealistic exterior CGI and aerial views for developers and architects in Doha, Qatar. Every project ships a first draft in 48 hours, includes unlimited revisions, and transfers full commercial rights to you.
Qatar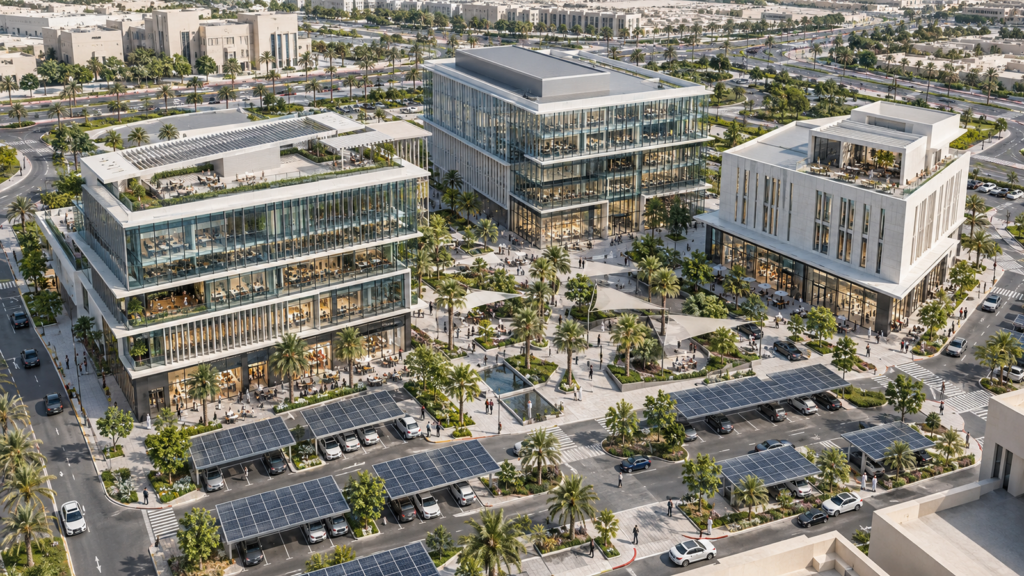
Architects and real estate developers in Doha often struggle to communicate complex spatial designs and multi-building masterplans to prospective investors using traditional 2D blue prints and line drawings alone. Without realistic context, scale and material finish, marketing major commercial and hospitality complexes becomes an uphill task that delays stakeholder approvals.
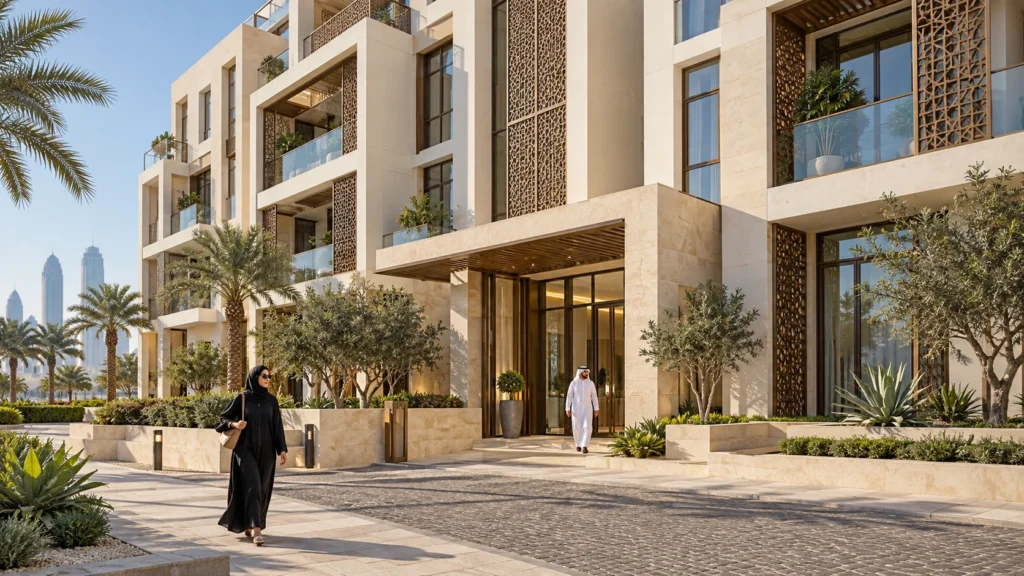
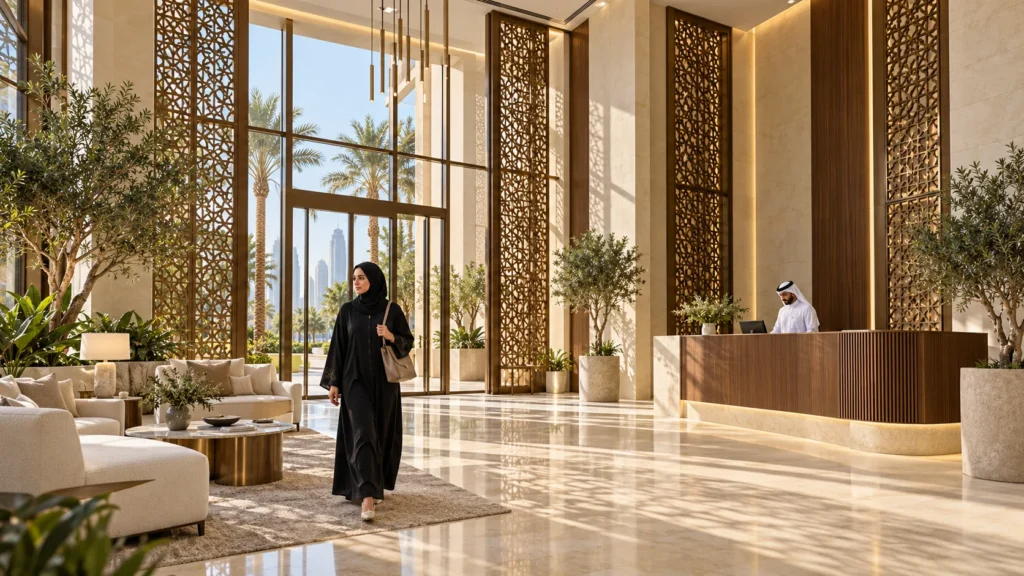
We addressed this challenge by converting raw CAD files and paper floor plans into fully realized 3D models. Our team applied accurate Middle Eastern daylighting, local landscape elements, and high-end material finishes to produce compelling visual assets that clearly communicate the design intent for every stakeholder.
Every service
Towers, villas, masterplans
Penthouses, hotels, show units
4K films, street to roof
Sales galleries and portals
Brochure-ready plans
Drawings for listings
Pools, podiums, parks
SketchUp and Revit models
Drawings from sketches and PDFs
Furniture and fixtures
Unit selectors for launches
Partner with Yantram Studio for professional 3d rendering services that bring your architectural designs to life with clarity and precision.
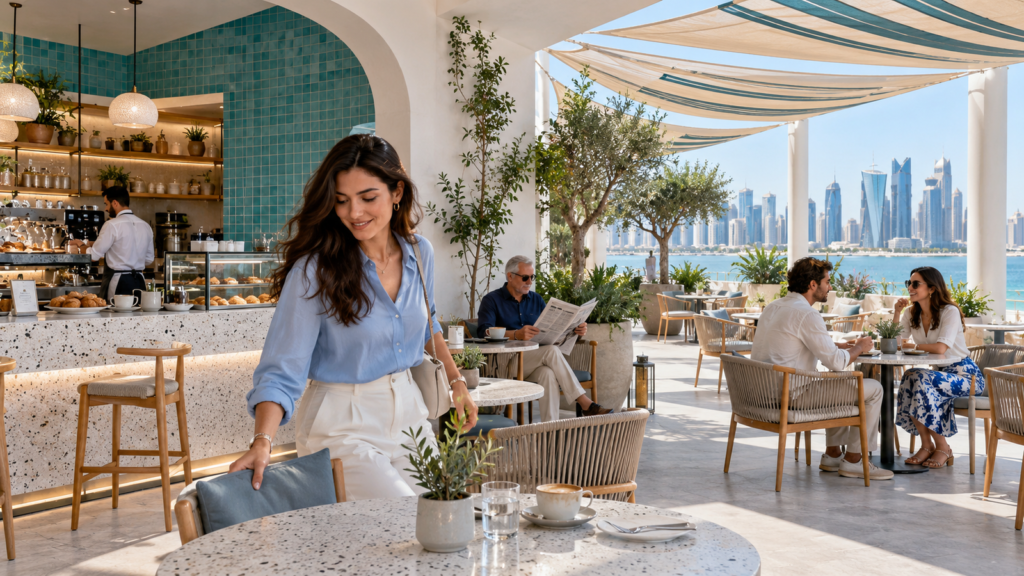
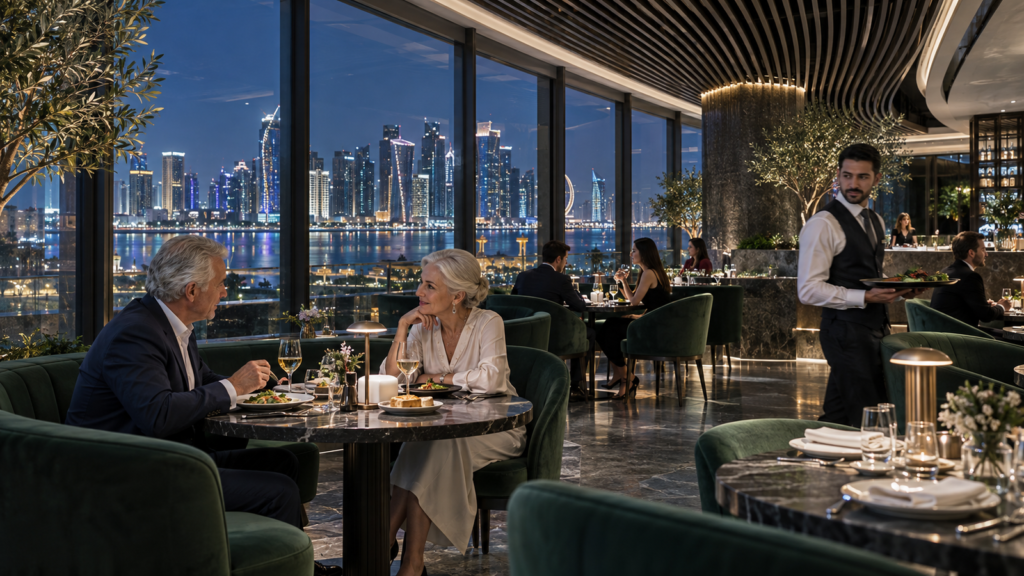
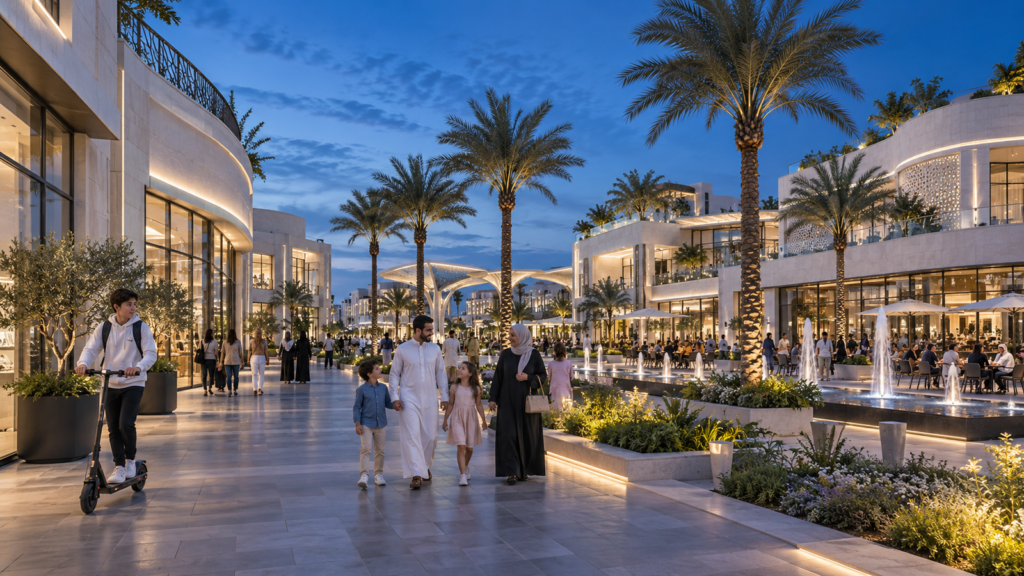
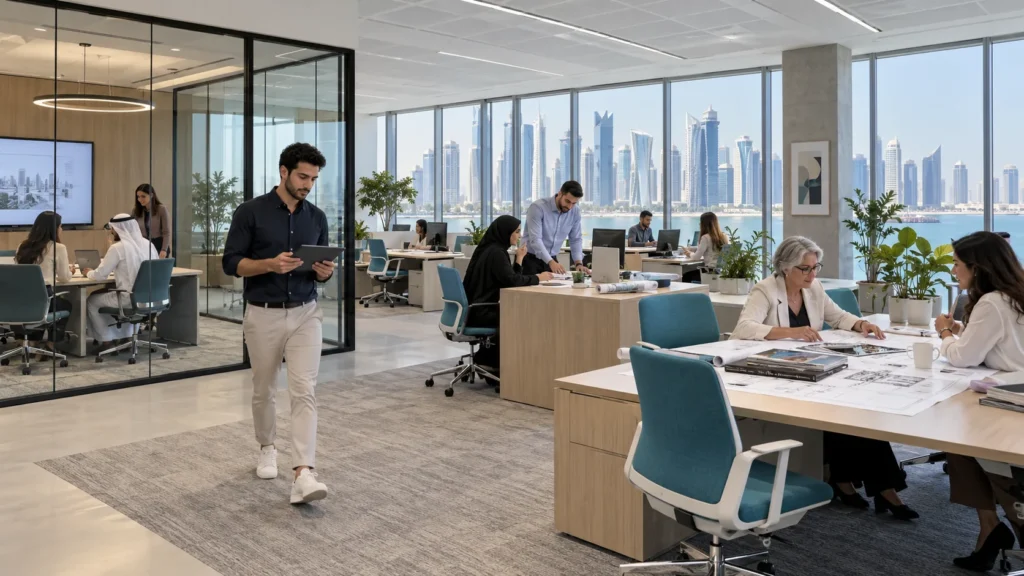
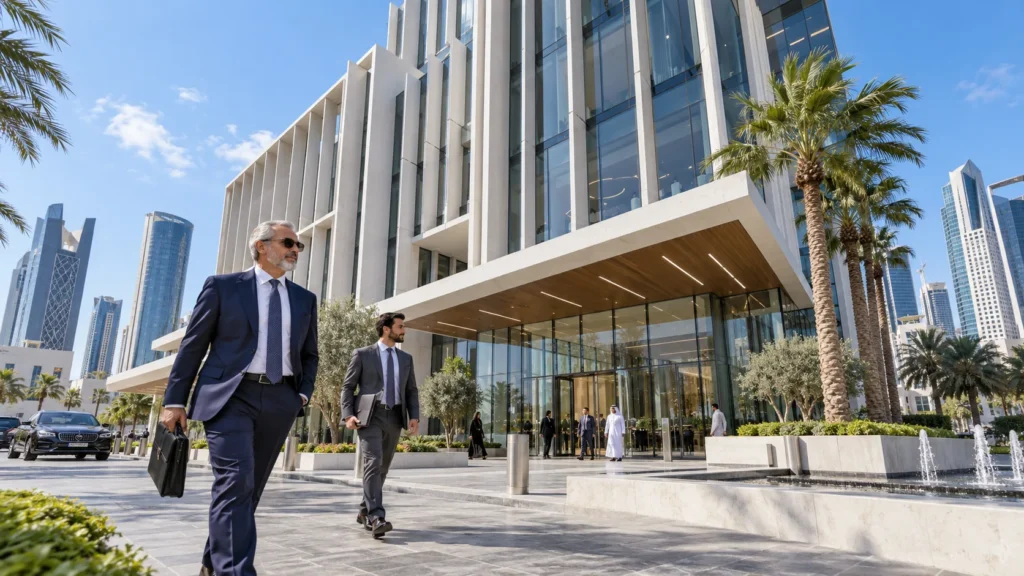
Review CAD files, architectural blueprints, and material specifications provided by the client.
Construct precise digital geometry for structures, terrain, hardscaping, and surrounding context.
Apply realistic daylight conditions, glass shaders, and local material finishes to surfaces.
Produce high-resolution imagery and perspective views tailored for marketing and presentations.
The film
Furnished, dimensioned 3D floor plans built from your CAD set — the layout a buyer actually understands before they walk in. Made for listing portals and off-plan sales packs.
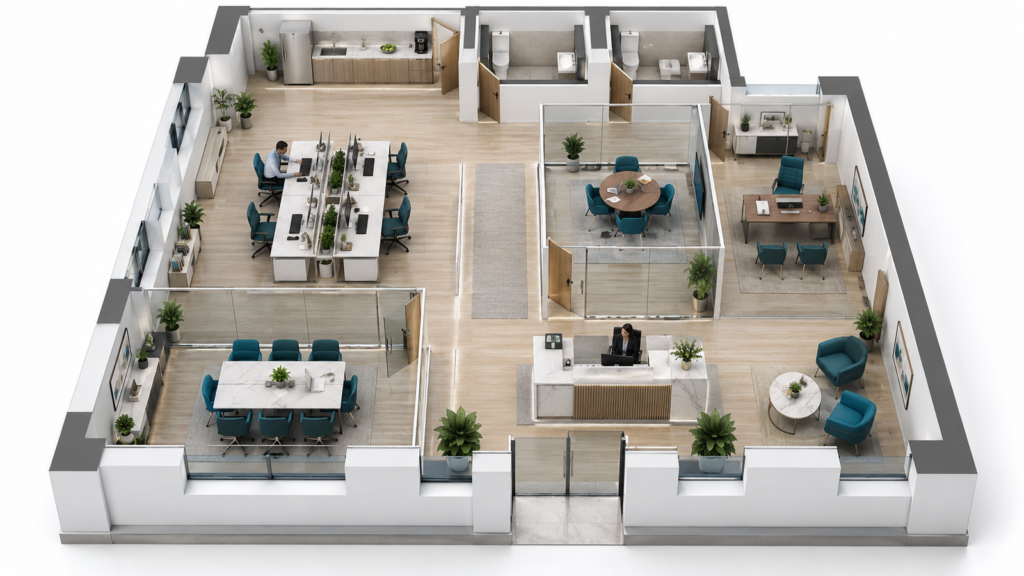
The rapid pace of urban development in Qatar demands marketing visuals that stand out in a competitive market. High-fidelity exterior and interior renderings allow developers to secure pre-construction sales and municipal approvals by presenting an unmistakable vision of completed commercial towers, retail plazas, and hospitality venues.
09 / FAQ
Most standard rendering projects are completed within 48 hours to one week, depending on the scale and complexity of the architectural scope. Larger masterplans and animation sequences require additional development time to ensure high fidelity.
We require architectural drawings, CAD files, PDF plans, or even hand-drawn sketches along with material specifications and reference imagery to begin the modeling process accurately.
Yes, our studio is fully equipped to model and render extensive urban masterplans, multi-building commercial complexes, and coastal developments with high geometric detail and populated environments.
We offer comprehensive visualization services covering both exterior building facades and detailed interior spaces including restaurants, hotel lobbies, office floors, and retail showrooms.
Final images are delivered in high-resolution digital formats such as TIFF or JPEG via secure cloud transfer, optimized for print, web, and digital presentations.
We configure custom lighting setups to showcase your architecture under bright daytime sun as well as evening twilight conditions with integrated architectural lighting.
We regularly deliver architectural visualization services to clients across the USA, Canada, UK, Australia, UAE, Singapore, and South Africa.
Start a project
Partner with Yantram Studio for professional 3d rendering services that bring your architectural designs to life with clarity and precision.
Yantram Studio provides professional 3D architectural rendering and visualization services tailored to the needs of architects, developers, and designers operating in Doha and across the wider region. Our team bridges the gap between technical blueprints and photorealistic imagery.
By leveraging advanced software tools such as 3ds Max, V-Ray, and Corona, we transform basic floor plans and CAD drawings into immersive visual experiences. Every project receives rigorous attention to scale, texture, lighting, and environmental context.
Whether you require commercial aerials, hotel facades, or detailed floor plans, our efficient production pipeline ensures timely delivery without compromising on visual quality or architectural accuracy for your real estate marketing campaigns.
Search context
These project-specific topics are part of the page content, not hidden metadata. Each phrase is used once in a useful heading and supporting explanation.
Our project content covers 3d rendering services qatar as part of the 3D Architectural Rendering presentation in Doha, Qatar, using the selected project visuals and production details to explain the work clearly.
The page also addresses waterfront masterplan visualization qatar in relation to this 3D Architectural Rendering project in Doha, Qatar, helping visitors understand the visual scope before contacting the studio.
Project information around real estate 3d visualization qatar is included within the wider 3D Architectural Rendering case study in Doha, Qatar, alongside the relevant images, process and delivery details.
Architectural visualization services and project information by country.
Yantram Studio (Yantram Architectural Design Studio, since 2004) provides 3D Architectural Rendering in Doha, Qatar for architects, developers and designers, including architectural visualization projects. You send CAD, Revit, SketchUp or sketches, the first draft arrives in 48 hours, and revisions continue until sign-off. Typical deliverables: Colored 2D floor plans, Detailed site plan models, Commercial aerial renderings, Hotel exterior visualizations.
| Service | 3D Architectural Rendering |
|---|---|
| Location | Doha, Qatar |
| Project type | Architectural visualization |
| First draft | 48 hours |
| Deliverables | Colored 2D floor plans, Detailed site plan models, Commercial aerial renderings, Hotel exterior visualizations, Restaurant and cafe interiors, Retail plaza street views |
| Software | 3ds Max, V-Ray, Corona, AutoCAD, Photoshop |
| Studio | Yantram Architectural Design Studio, since 2004 |
| Offices | Dallas, Texas and Ahmedabad, India |
| Markets | USA, UK, Canada, Australia, Gulf |
Every project begins with meticulous 3D modeling based on precise architectural plans. We construct accurate geometry for buildings, landscape features, and surrounding urban contexts before applying sophisticated material shaders, glass reflections, and detailed surface textures.
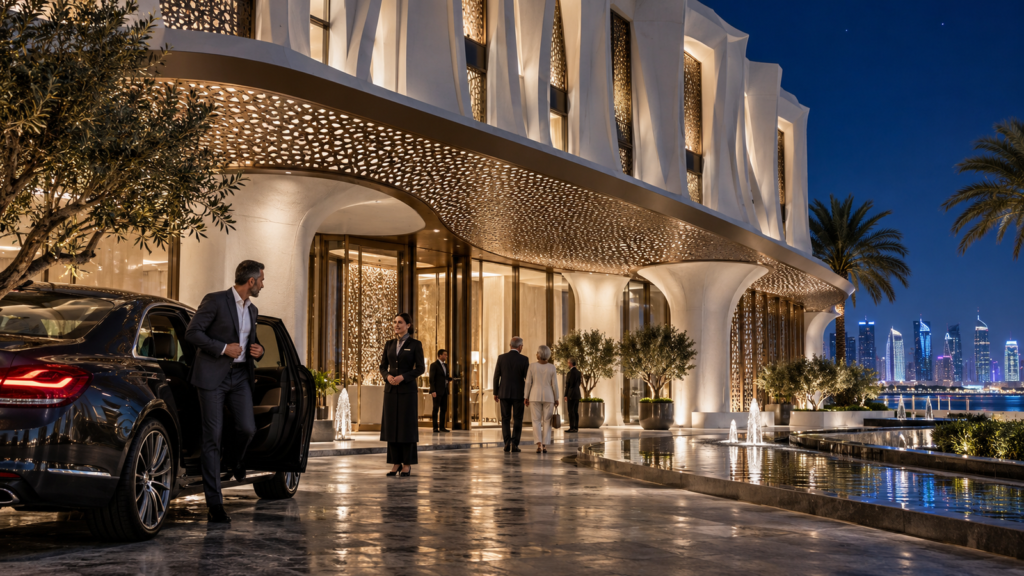
Lighting plays a critical role in conveying the atmosphere of Doha. We configure solar angles to simulate harsh midday glare and warm twilight hues, framing each shot to highlight structural facades, entrance canopies, and waterfront integration.
Yantram Studio delivers professional 3d architectural visualization doha services to architects, developers, and real estate marketers in Doha. The studio transforms CAD drawings, Revit files, and paper blueprints into photorealistic exterior views, masterplans, and Interior Rendering, ensuring a first draft is delivered in just 48 hours with unlimited revisions.
Communicating spatial designs using traditional 2D blueprints alone often delays municipal and investor sign-offs. Yantram Studio bridges this gap by converting raw CAD geometry into lifelike assets that clearly communicate scale, textures, and regional context. Whether you are developing commercial towers, hospitality venues, or residential complexes, photorealistic imagery aids rapid project marketing. For broader geographic requirements, the team also provides specialized expertise such as Architekturvisualisierung Zürich: 3D Rendering and 3D Rendering Services Sydney | First Draft in 48 Hours.
To begin the 3D production pipeline efficiently, clients simply need to provide standard architectural documentation. Yantram Studio accepts CAD files, PDF plans, Revit models, SketchUp files, or even hand-drawn sketches alongside material finish specifications and reference imagery. This data intake stage allows modelers to build precise geometry for structures, hardscaping, and surrounding context. For further details on alternative regional workflows, you can explore 3D Rendering Services Brisbane | First Draft in 48 Hours or 3D Architectural Visualization Services in Amsterdam, Netherlands.
Yes, the production team is fully equipped to model and render extensive coastal developments, multi-building commercial complexes, and sprawling urban designs with high geometric fidelity. By utilizing advanced software tools like 3ds Max, V-Ray, and Corona, Yantram Studio ensures that large-scale environments are populated realistically and presented under custom lighting setups. Additional international capabilities are detailed in resources like 3D Architectural Rendering Services New Zealand | Yantram Studio and خدمات التصميم المعماري ثلاثي الأبعاد في دبي.
| Service Type | Typical Deliverables | Core Software |
|---|---|---|
| Exterior Rendering | Towers, villas, masterplans | 3ds Max, Corona |
| Interior Rendering | Penthouses, hotels, show units | V-Ray, Photoshop |
| Masterplan Scale | Coastal and urban developments | AutoCAD, 3ds Max |
| Support Assets | Landscape design and floor plans | SketchUp, Revit |
Most standard rendering projects are completed within 48 hours to one week, depending on the scale and complexity of the architectural scope. Larger masterplans and animation sequences require additional development time.
We require architectural drawings, CAD files, PDF plans, or hand-drawn sketches along with material specifications and reference imagery to begin the modeling process accurately.
Yes, our studio is fully equipped to model and render extensive urban masterplans, multi-building commercial complexes, and coastal developments with high geometric detail and populated environments.
We offer comprehensive visualization services covering both exterior building facades and detailed interior spaces including restaurants, hotel lobbies, office floors, and retail showrooms.
Final images are delivered in high-resolution digital formats such as TIFF or JPEG via secure cloud transfer, optimized for print, web, and digital presentations.
We configure custom lighting setups to showcase your architecture under bright daytime sun as well as evening twilight conditions with integrated architectural lighting.


