3D exterior rendering
Towers, villas, masterplans


 Case study · Manama, Bahrain
3d architectural rendering services in manama — Yantram is a 3D architectural visualization studio producing photorealistic exterior CGI and aerial views for developers and architects in Manama, Bahrain. Every project ships a first draft in 48 hours, includes unlimited revisions, and transfers full commercial rights to you.
Bahrain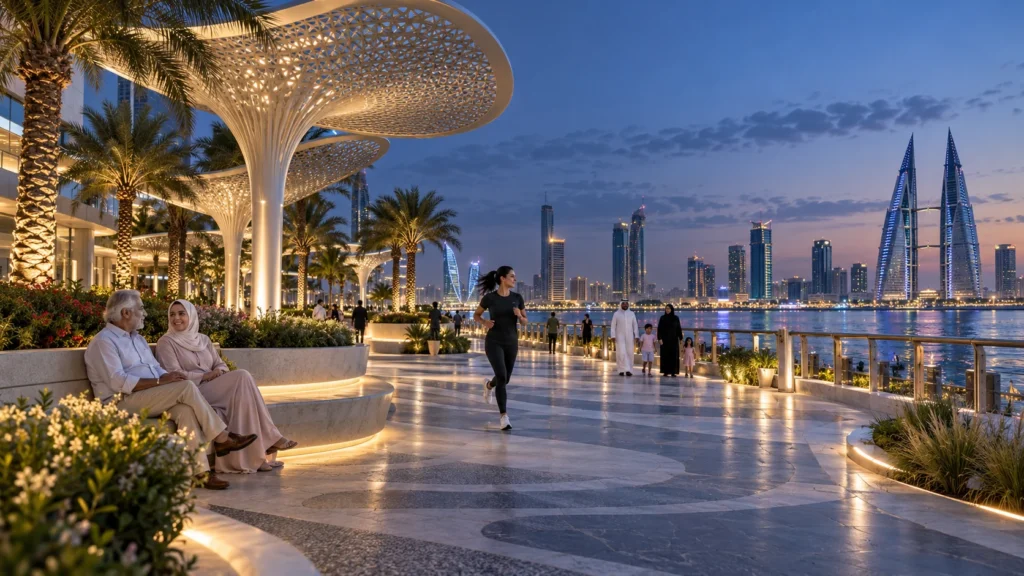
Real estate developers and urban planners in Bahrain require precise visual assets to communicate complex master plans and architectural designs to stakeholders, investors, and regulatory bodies before construction begins.
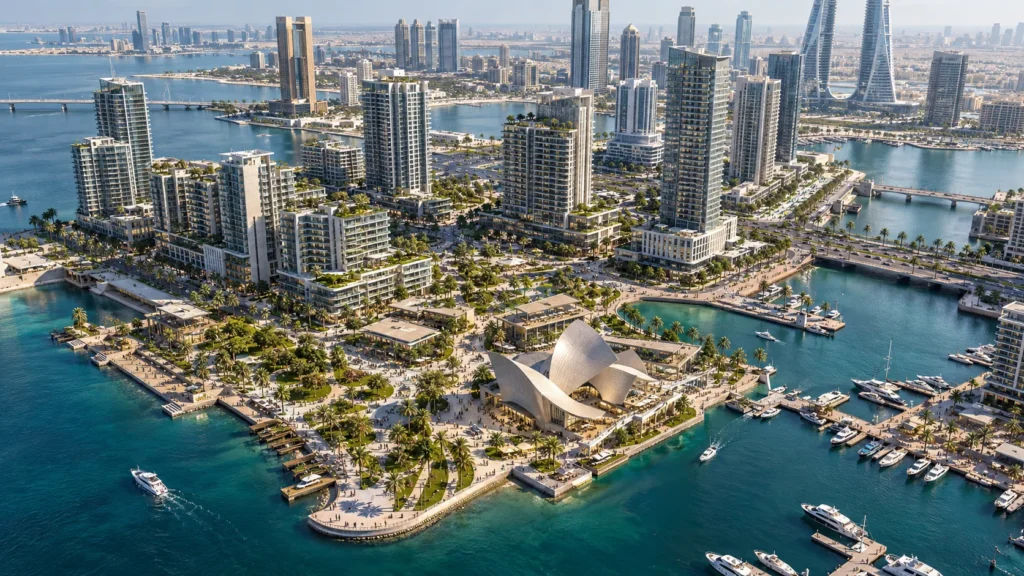
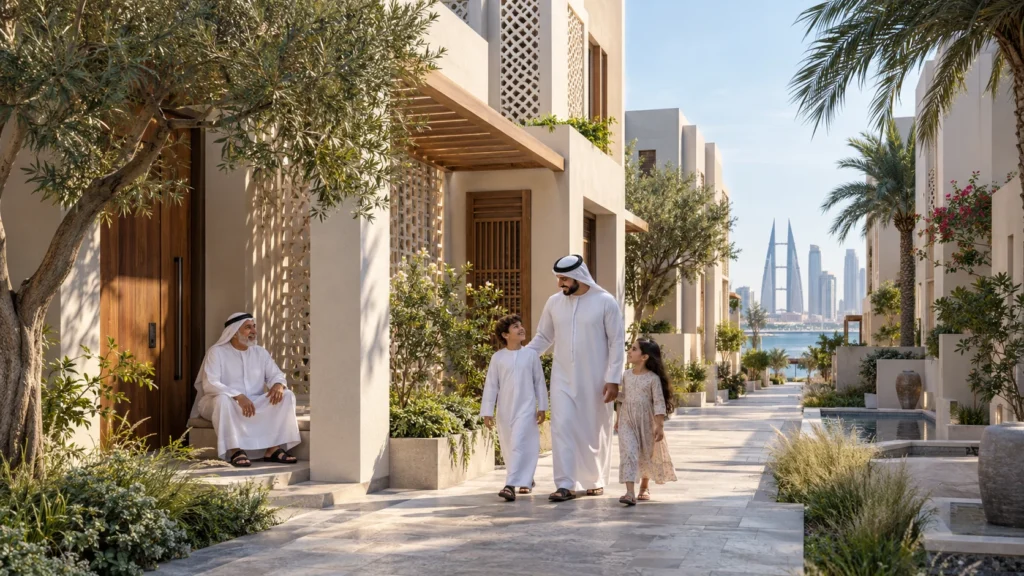
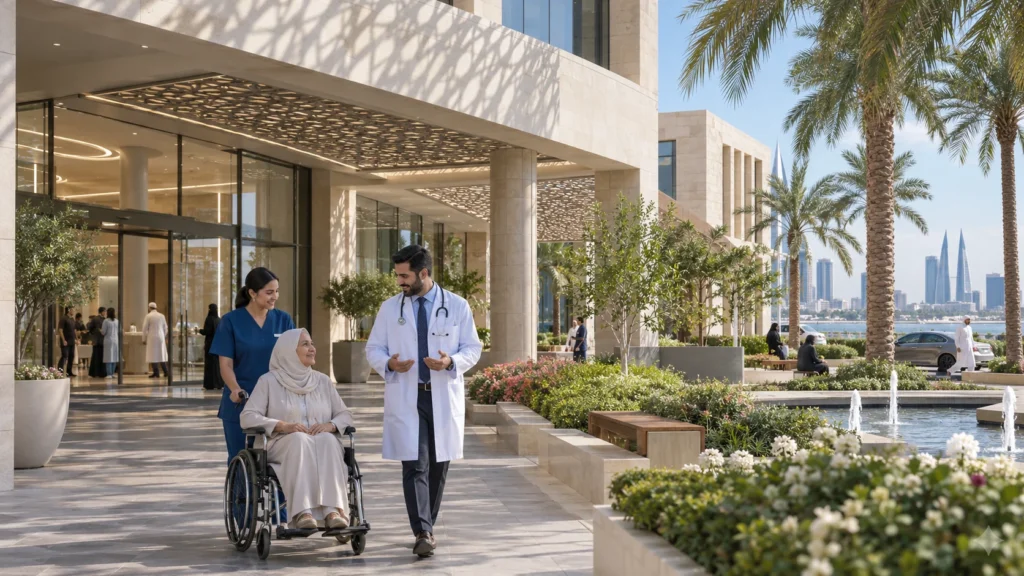
Yantram Studio delivered a comprehensive portfolio of exterior visualizations, capturing waterfront public plazas, mixed-use towers, residential communities, healthcare facilities, and commercial spaces tailored to the exact specifications provided by architects.
Every service
Towers, villas, masterplans
Penthouses, hotels, show units
4K films, street to roof
Sales galleries and portals
Brochure-ready plans
Drawings for listings
Pools, podiums, parks
SketchUp and Revit models
Drawings from sketches and PDFs
Furniture and fixtures
Unit selectors for launches
Contact Yantram Studio today to discuss your architectural visualization requirements and receive a professional quote for your upcoming development.
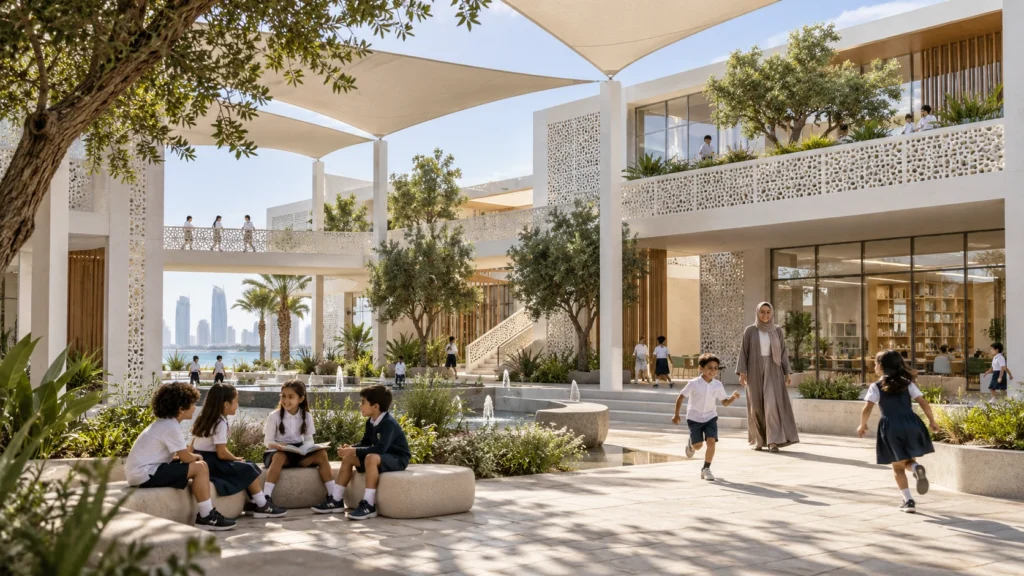
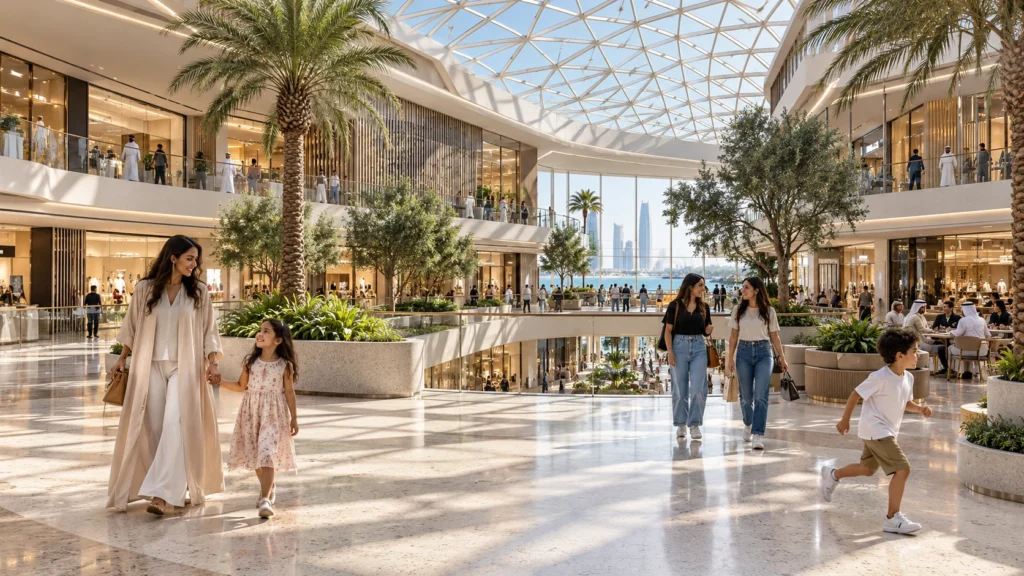
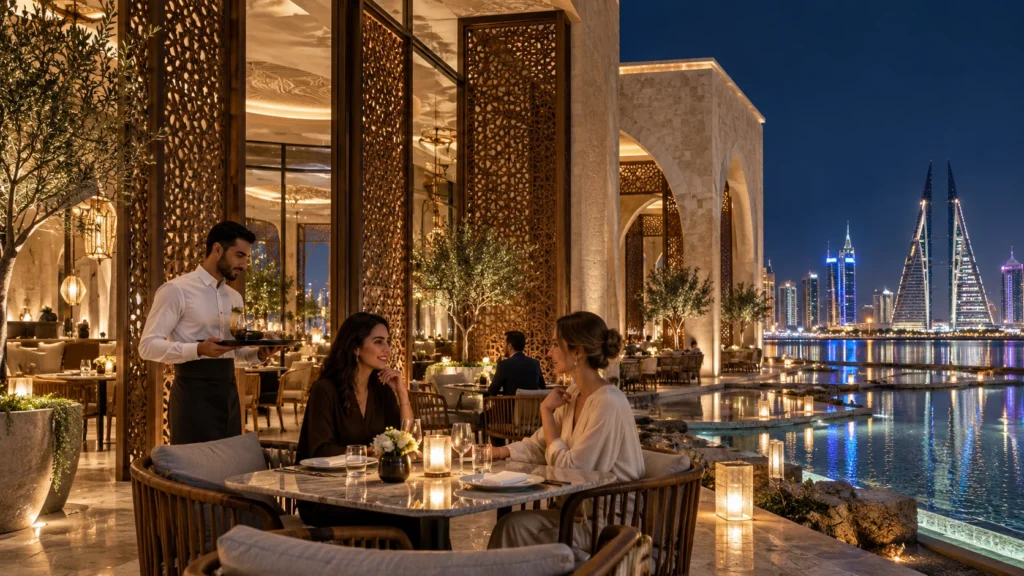
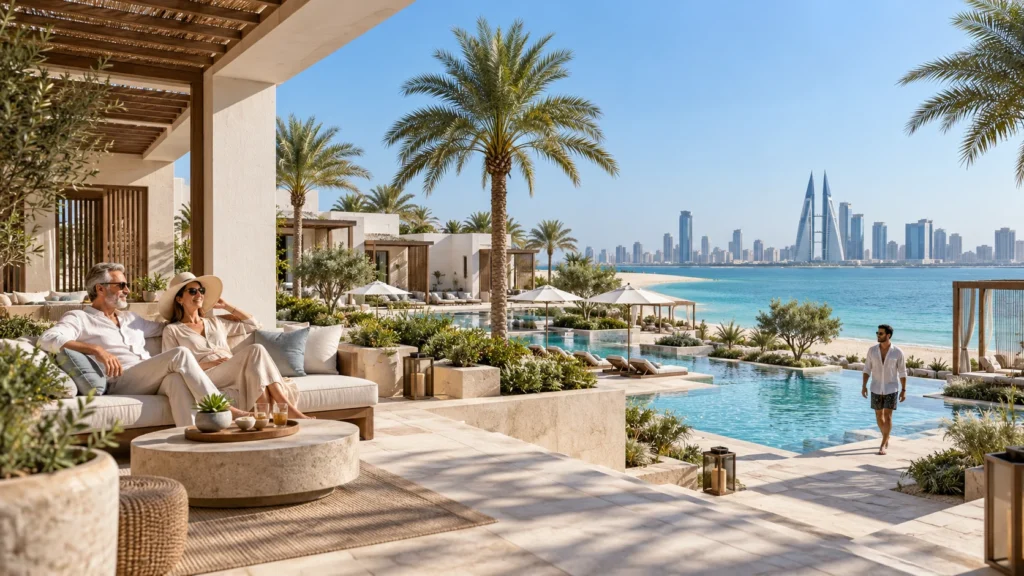
 Fictional AI architectural concept by Yantram Studio: School Learning Courtyard in Manama, Bahrain.
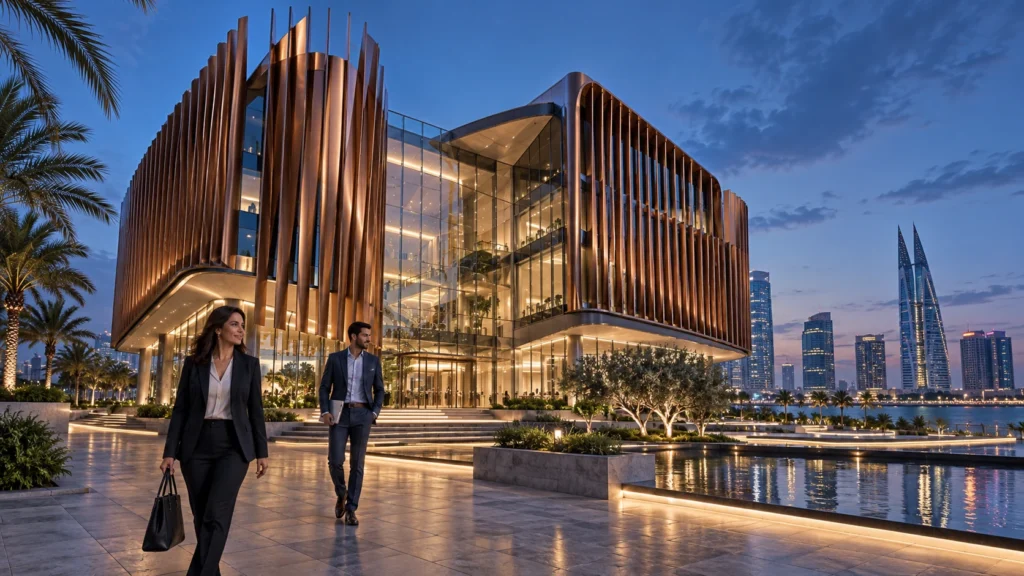
 Fictional AI architectural concept by Yantram Studio: Commercial Office – Blue Hour in Manama, Bahrain.
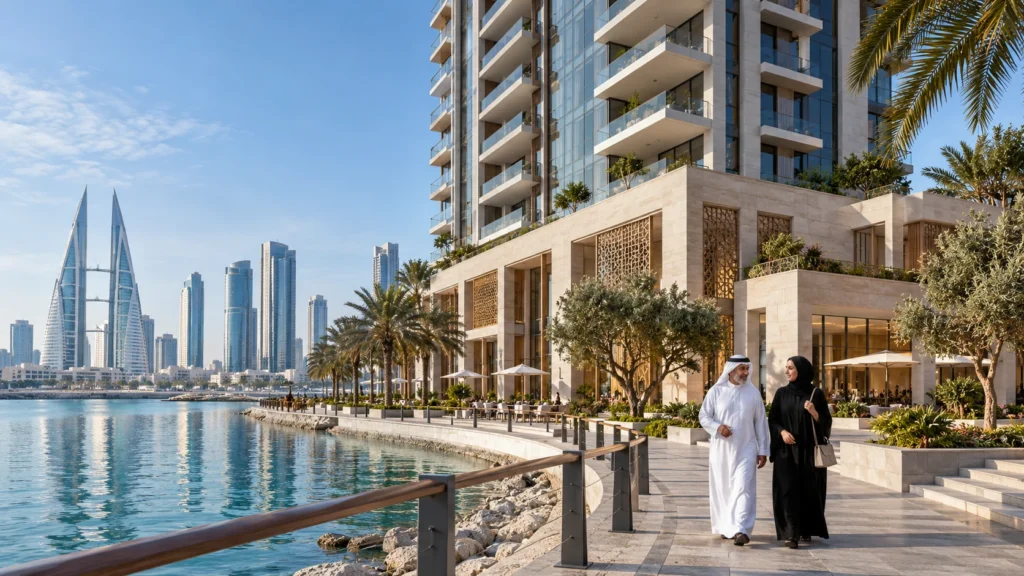
 Fictional AI architectural concept by Yantram Studio: Waterfront Apartment Tower in Manama, Bahrain.
Review CAD drawings, reference images, and material schedules provided by the architectural team.
Construct detailed digital geometry for buildings, facades, hardscapes, and surrounding urban context.
Simulate precise sunlight angles, ambient occlusion, and dusk illumination to match real-world conditions.
Produce high-resolution images with post-processing adjustments for color grading and clarity.
The film
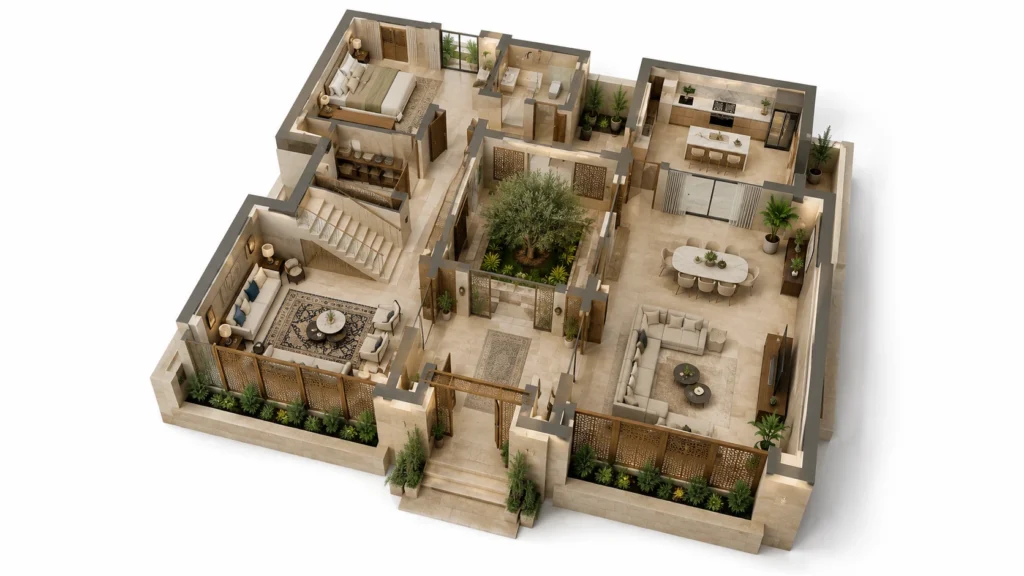
Furnished, dimensioned 3D floor plans built from your CAD set — the layout a buyer actually understands before they walk in. Made for listing portals and off-plan sales packs.
Property marketing in Manama relies heavily on high-fidelity visual presentations to attract international and regional investors in a competitive real estate market characterized by rapid coastal development and modern high-rise architecture.
09 / FAQ
+
3d architectural rendering services in manama include detailed exterior visualizations of buildings, landscape design, material texturing, and realistic lighting setups tailored for real estate marketing and architectural presentations in Bahrain.
+
We require architectural drawings, CAD files, floor plans, elevations, material specifications, and reference mood boards to accurately begin the 3D modelling and rendering process.
+
Yes, we specialize in large-scale aerial perspectives and master plan renderings that encompass multiple towers, public plazas, and surrounding infrastructure.
+
Lighting is calibrated to reflect the bright daylight conditions typical of Bahrain, incorporating warm sun tones, stark shadow contrasts, and balanced interior glow for dusk scenes.
+
Turnaround times vary based on project scale and complexity, with initial drafts typically delivered within a few days following receipt of complete architectural files.
+
Yes, standard revision stages are included to adjust camera angles, material finishes, and landscaping elements based on client feedback before final delivery.
+
Architects, real estate developers, urban planners, and property marketers utilize our visualization services to showcase unbuilt residential, commercial, and public projects.
Start a project
Contact Yantram Studio today to discuss your architectural visualization requirements and receive a professional quote for your upcoming development.
Yantram Studio provides specialized visualization solutions for architects and developers operating in the Middle East, focusing on clarity, technical accuracy, and adherence to architectural design intent.
The project deliverables demonstrate our capacity to handle diverse building typologies ranging from intimate residential townhouses to sprawling waterfront promenades and commercial towers in Manama.
By combining precise 3D modeling with context-aware lighting and landscaping, our visuals effectively communicate the scale, texture, and atmosphere of planned real estate developments.
Search context
These project-specific topics are part of the page content, not hidden metadata. Each phrase is used once in a useful heading and supporting explanation.
Our project content covers 3d architectural visualization manama as part of the 3D Architectural Rendering presentation in Manama, Bahrain, using the selected project visuals and production details to explain the work clearly.
The page also addresses 3d rendering services bahrain in relation to this 3D Architectural Rendering project in Manama, Bahrain, helping visitors understand the visual scope before contacting the studio.
Project information around residential development rendering bahrain is included within the wider 3D Architectural Rendering case study in Manama, Bahrain, alongside the relevant images, process and delivery details.
The visual story connects real estate 3d visualization bahrain with the project context, showing how this 3D Architectural Rendering service in Manama, Bahrain is presented for clients, architects and property teams.
Architectural visualization services and project information by country.
Yantram Studio (Yantram Architectural Design Studio, since 2004) provides 3D Architectural Rendering in Manama, Bahrain for architects, developers and designers, including architectural visualization projects. You send CAD, Revit, SketchUp or sketches, the first draft arrives in 48 hours, and revisions continue until sign-off. Typical deliverables: Exterior daytime renderings, Dusk waterfront plaza views, Aerial master plan perspectives, Residential townhouse streetscapes.
| Service | 3D Architectural Rendering |
|---|---|
| Location | Manama, Bahrain |
| Project type | Architectural visualization |
| First draft | 48 hours |
| Deliverables | Exterior daytime renderings, Dusk waterfront plaza views, Aerial master plan perspectives, Residential townhouse streetscapes, Commercial amenity visualizations, High-resolution marketing images |
| Software | 3ds Max, V-Ray, Corona, AutoCAD, Photoshop |
| Studio | Yantram Architectural Design Studio, since 2004 |
| Offices | Dallas, Texas and Ahmedabad, India |
| Markets | USA, UK, Canada, Australia, Gulf |
3D models were meticulously built using architectural CAD drawings and site surveys, ensuring precise facade proportions, structural joints, and realistic material mappings such as stone cladding, glass curtain walls, and perforated shading screens.
Lighting setups were configured to replicate the distinct glare of daylight in Bahrain as well as the warm ambient glow of dusk and night scenes, accurately rendering shadows cast by palm trees and urban surroundings.


