3D exterior rendering
Towers, villas, masterplans


 Case study · Washington, USA
3d architectural visualization services — Yantram is a 3D architectural visualization studio producing photorealistic exterior CGI and aerial views for developers and architects in Washington, USA, USA. Every project ships a first draft in 48 hours, includes unlimited revisions, and transfers full commercial rights to you.
USA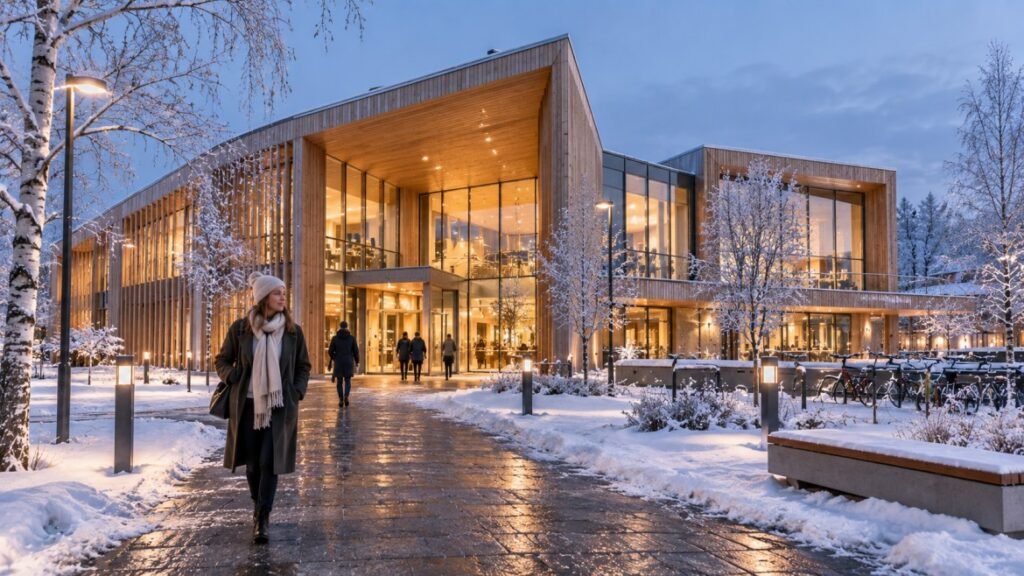
Commercial developers and interior designers in Washington face competitive real estate markets where stakeholders require absolute clarity on spatial flow, lighting conditions, and material palettes prior to project approval. Without precise pre-construction visuals, communicating complex architectural layouts to municipal boards and private investors remains difficult, often leading to costly redesigns and delayed timelines during the construction phase.
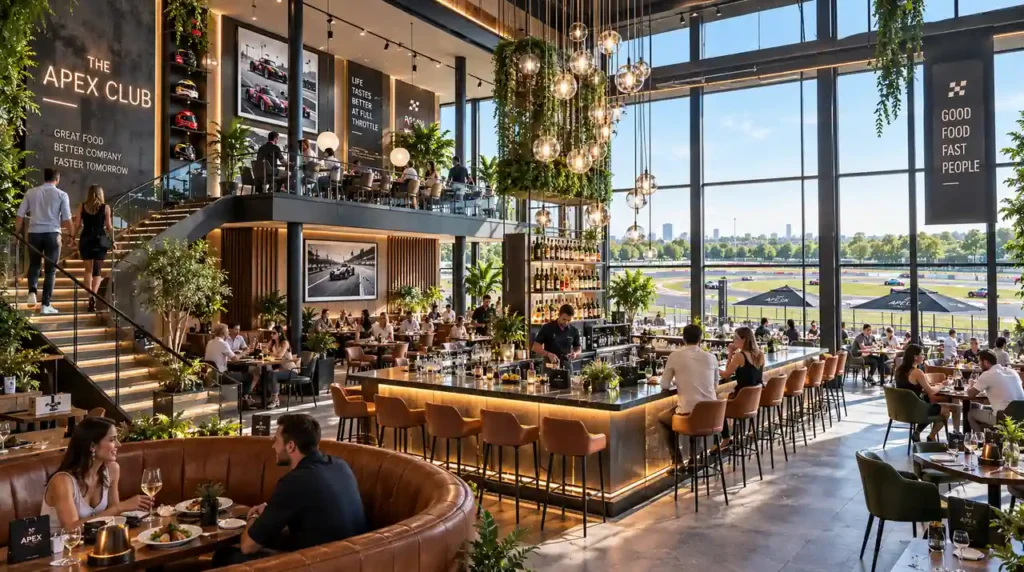
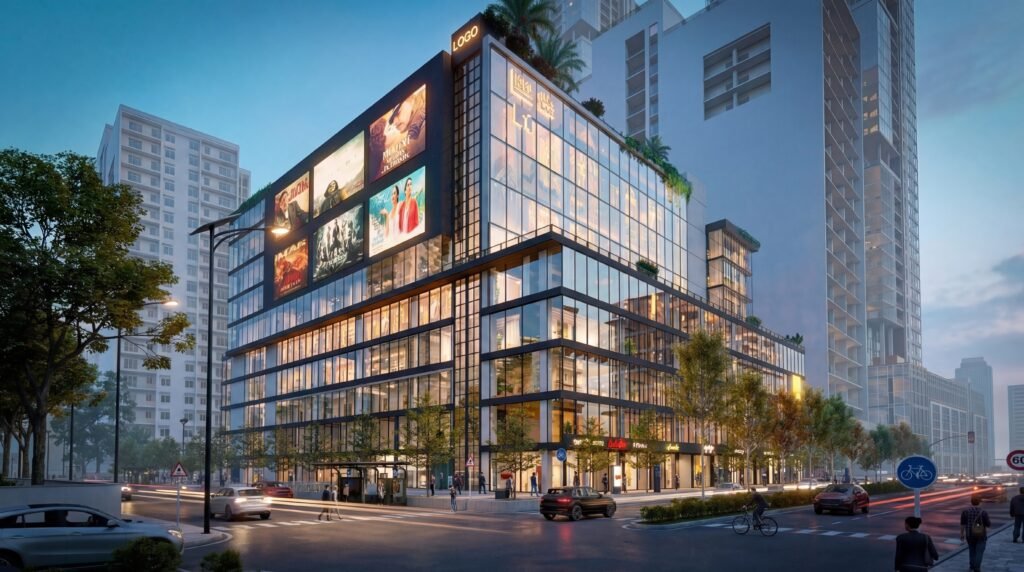
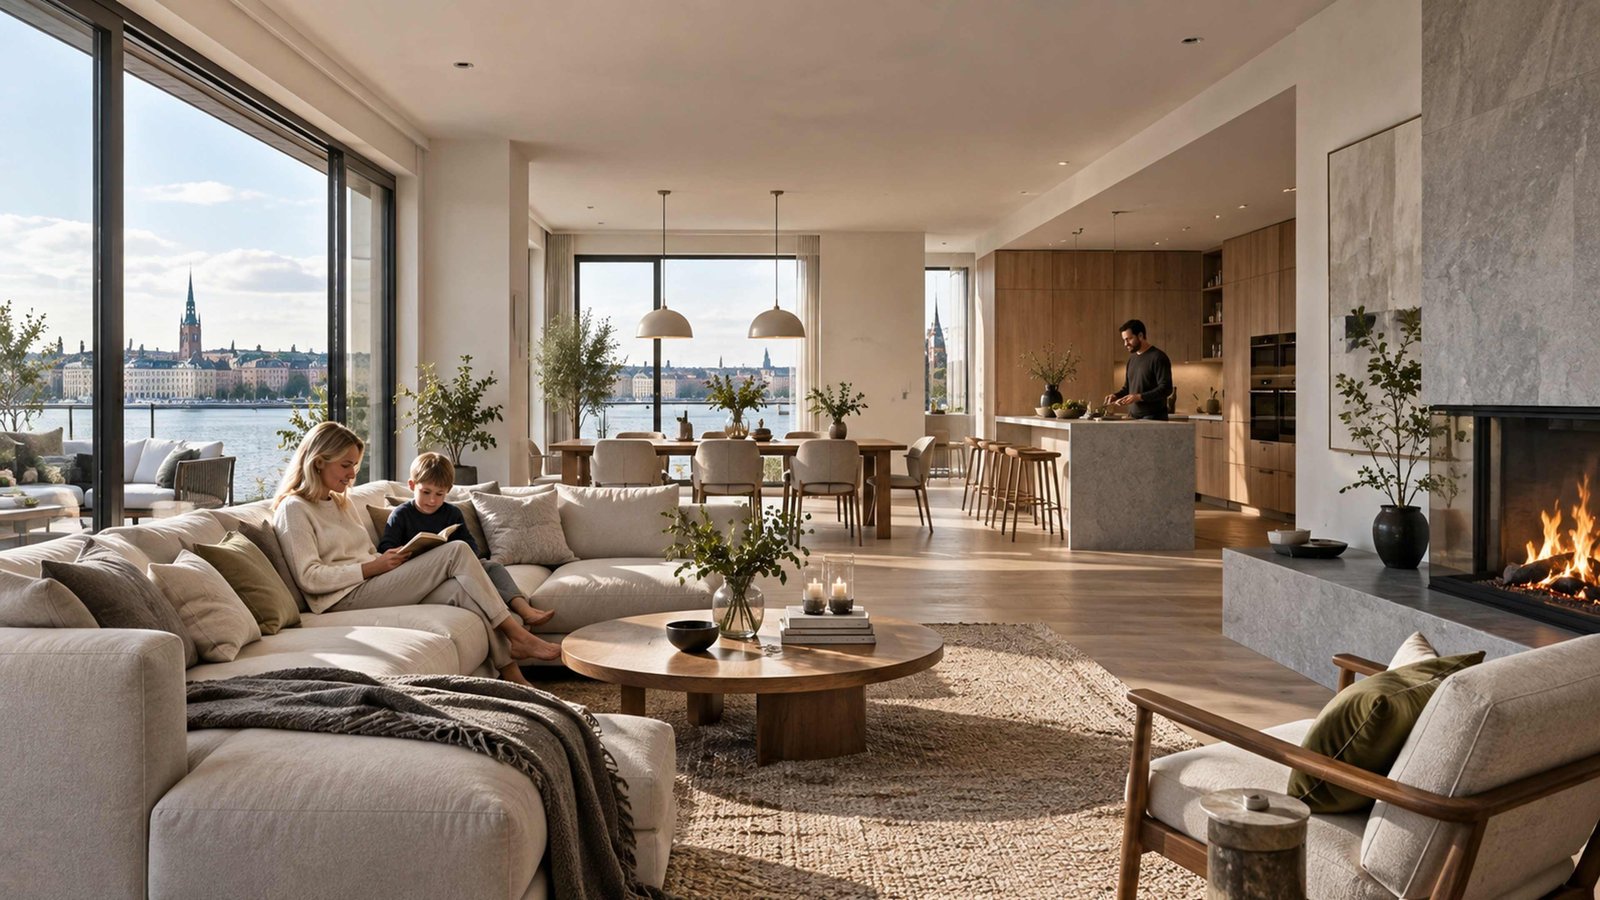
Our studio delivered detailed 3d interior rendering services washington assets that translate architectural floor plans into fully realized environments, ensuring every texture, finish, and lighting scheme aligns with the design intent. By resolving spatial and material conflicts digitally before fabrication begins, developers secure leasing agreements faster and gain swift approvals from stakeholders across the region.
Every service
Towers, villas, masterplans
Penthouses, hotels, show units
4K films, street to roof
Sales galleries and portals
Brochure-ready plans
Drawings for listings
Pools, podiums, parks
SketchUp and Revit models
Drawings from sketches and PDFs
Furniture and fixtures
Unit selectors for launches
Contact Yantram Studio today to discuss your design requirements and receive professional visualization support tailored to your timeline.
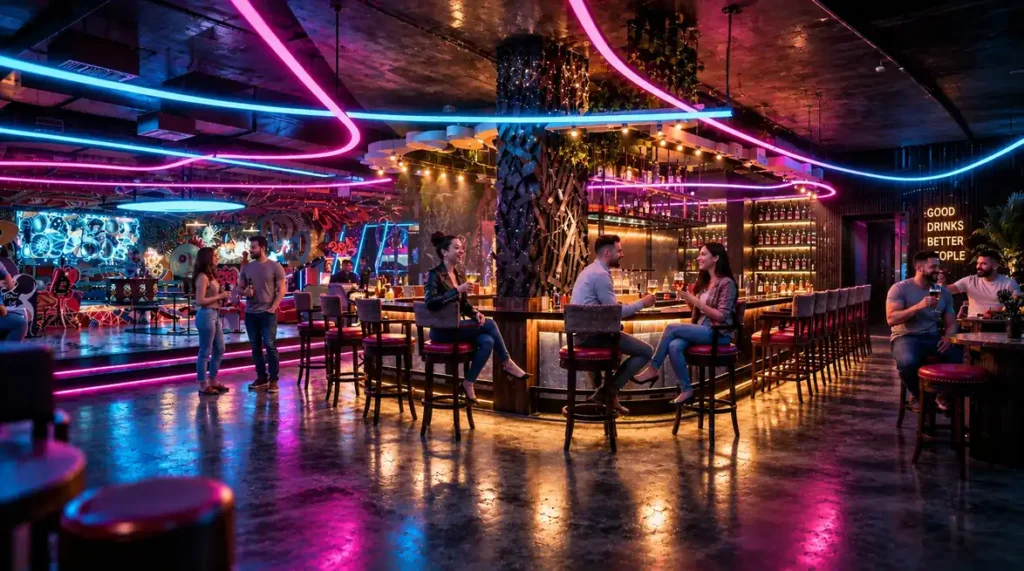
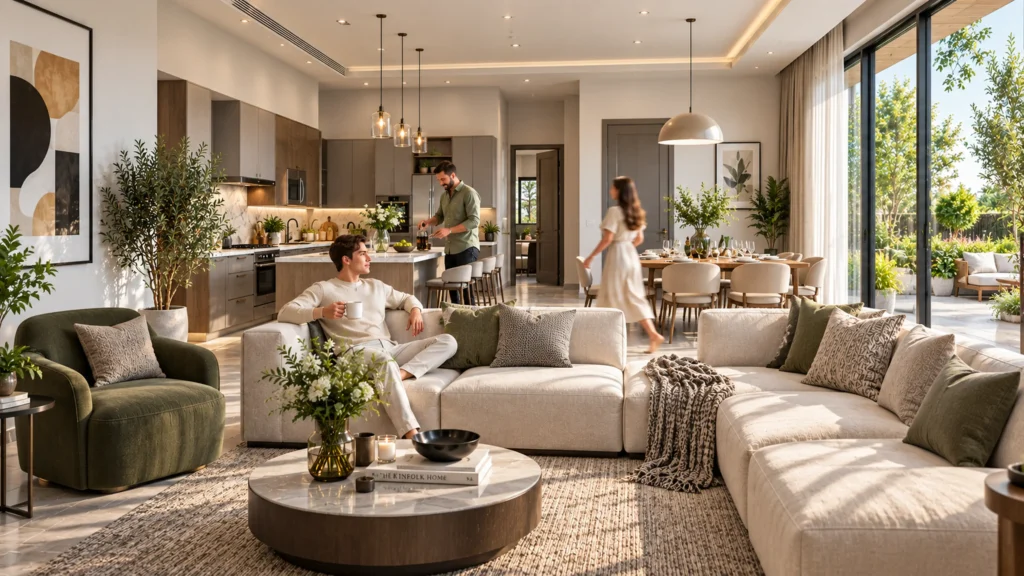
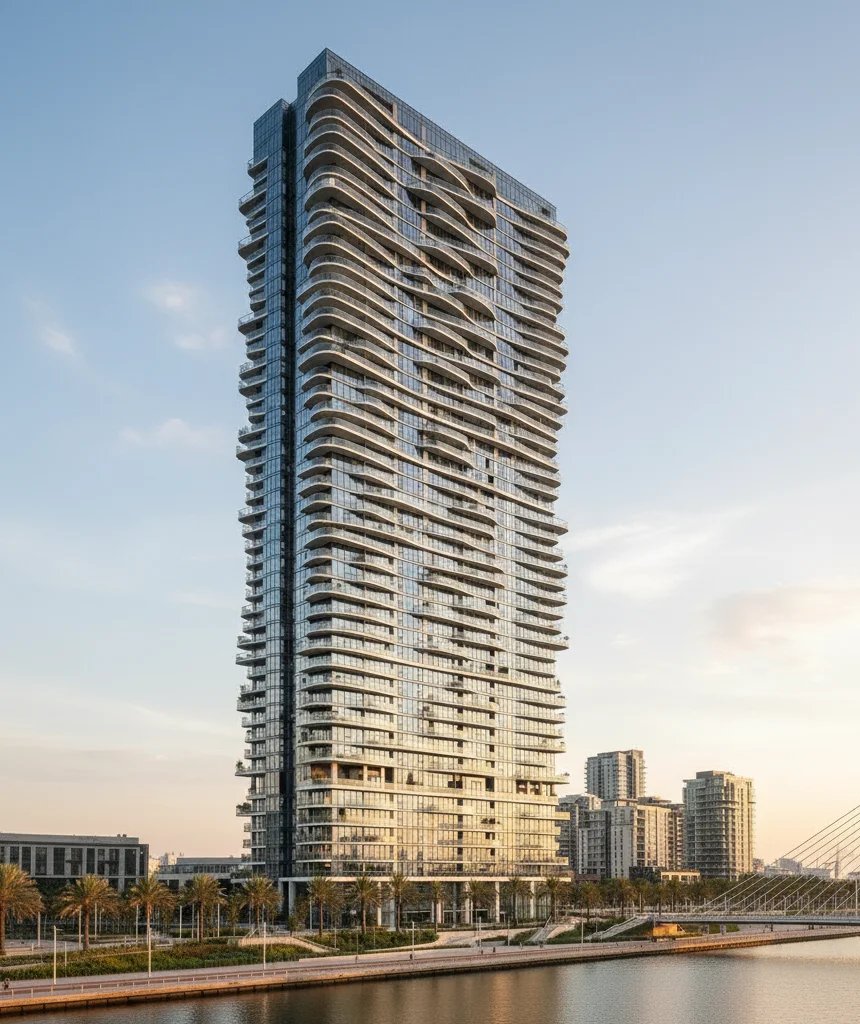
 A vibrant nightclub bar interior featuring neon lighting, modern seating, and an energetic social atmosphere.Contemporary high-rise residential tower featuring a sleek glass façade, flowing balcony design, and premium waterfront location in a detailed 3D visualization.
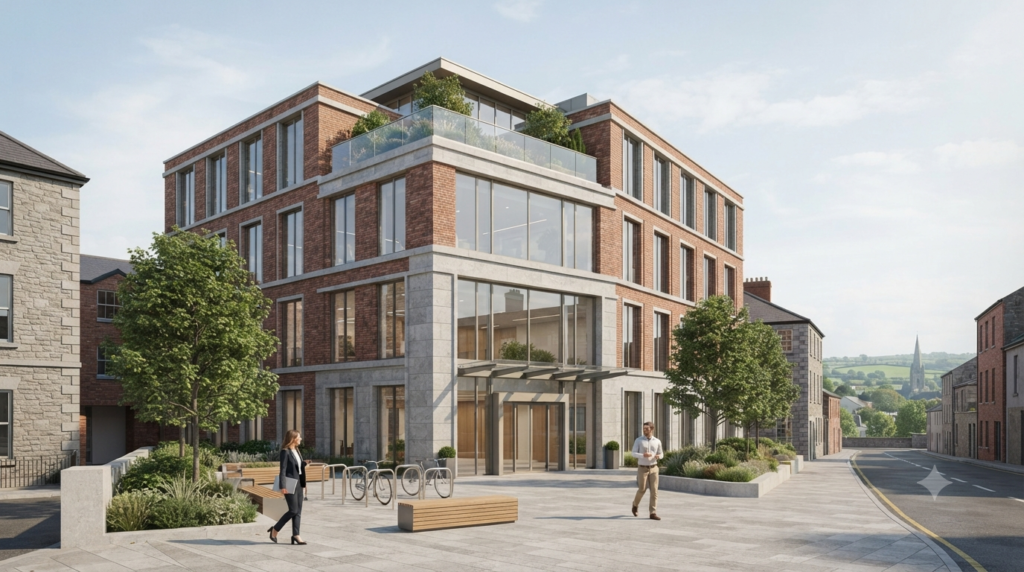
 A multi-storey brick boutique hotel exterior visualization featuring ground floor landscaping in Ireland.
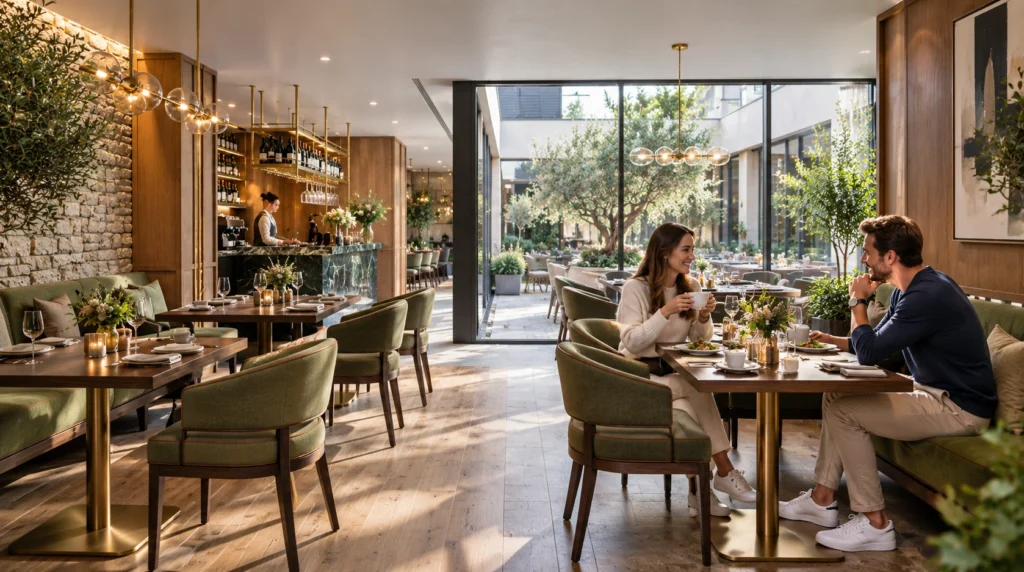
 Natural daylight streams into this elegant hotel restaurant through large glass windows opening onto a courtyard.
We evaluate floor plans, elevations, and material boards supplied by the client team.
Digital geometry is constructed with accurate furniture, fixtures, and architectural details.
Client review rounds allow fine-tuning of daylight intensity, color temperatures, and textures.
High-resolution deliverables are exported and prepared for marketing or design presentation.
The film
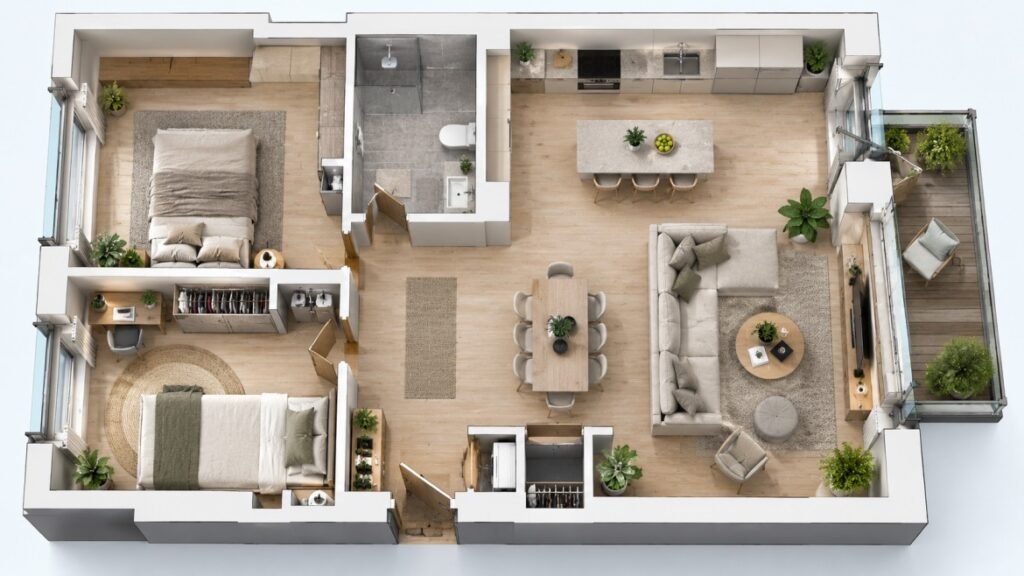
Furnished, dimensioned 3D floor plans built from your CAD set — the layout a buyer actually understands before they walk in. Made for listing portals and off-plan sales packs.
As an established architectural visualization company in washington, we help local designers communicate complex layouts to municipal boards and private clients efficiently. Our 3d architectural rendering washington workflows eliminate costly on-site changes by resolving spatial conflicts digitally before fabrication begins. Through photorealistic architectural visualization washington, developers secure leasing agreements faster, while our washington 3d rendering studio ensures every commercial lounge, restaurant, and luxury residence is presented with true-to-life clarity and professional finish quality.
09 / FAQ
A standard package includes high-resolution finalized images, camera angle adjustments, basic furniture layout modeling, and specified material finishes for review and approval. Additional views and specialized lighting setups can be integrated based on project requirements.
Most projects are delivered within forty-eight hours to one week depending on the scale, complexity, and number of required interior views.
We accept CAD drawings, PDF floor plans, SketchUp models, Revit files, and detailed material specification documents.
Yes, we simulate morning daylight, midday sun, or evening artificial lighting schemes based on project requirements.
Yes, we provide structured preview stages where clients can request adjustments to materials, camera angles, and lighting before final rendering.
Yes, we produce visuals for architects, interior designers, real estate developers, and commercial property marketers.
You can send your drawings and design briefs directly through our contact form for a prompt project evaluation.
Explore more 3d architectural visualization services work from our portfolio, including How Aerial View Rendering Miami Sold a villa Before It Was Built, Luxury Commercial Building Rendering & Hospitality Visualization – New York USA | Yantram Studio and Luxury Residential Interior Design Rendering – Los Angeles California by Yantram Studio.
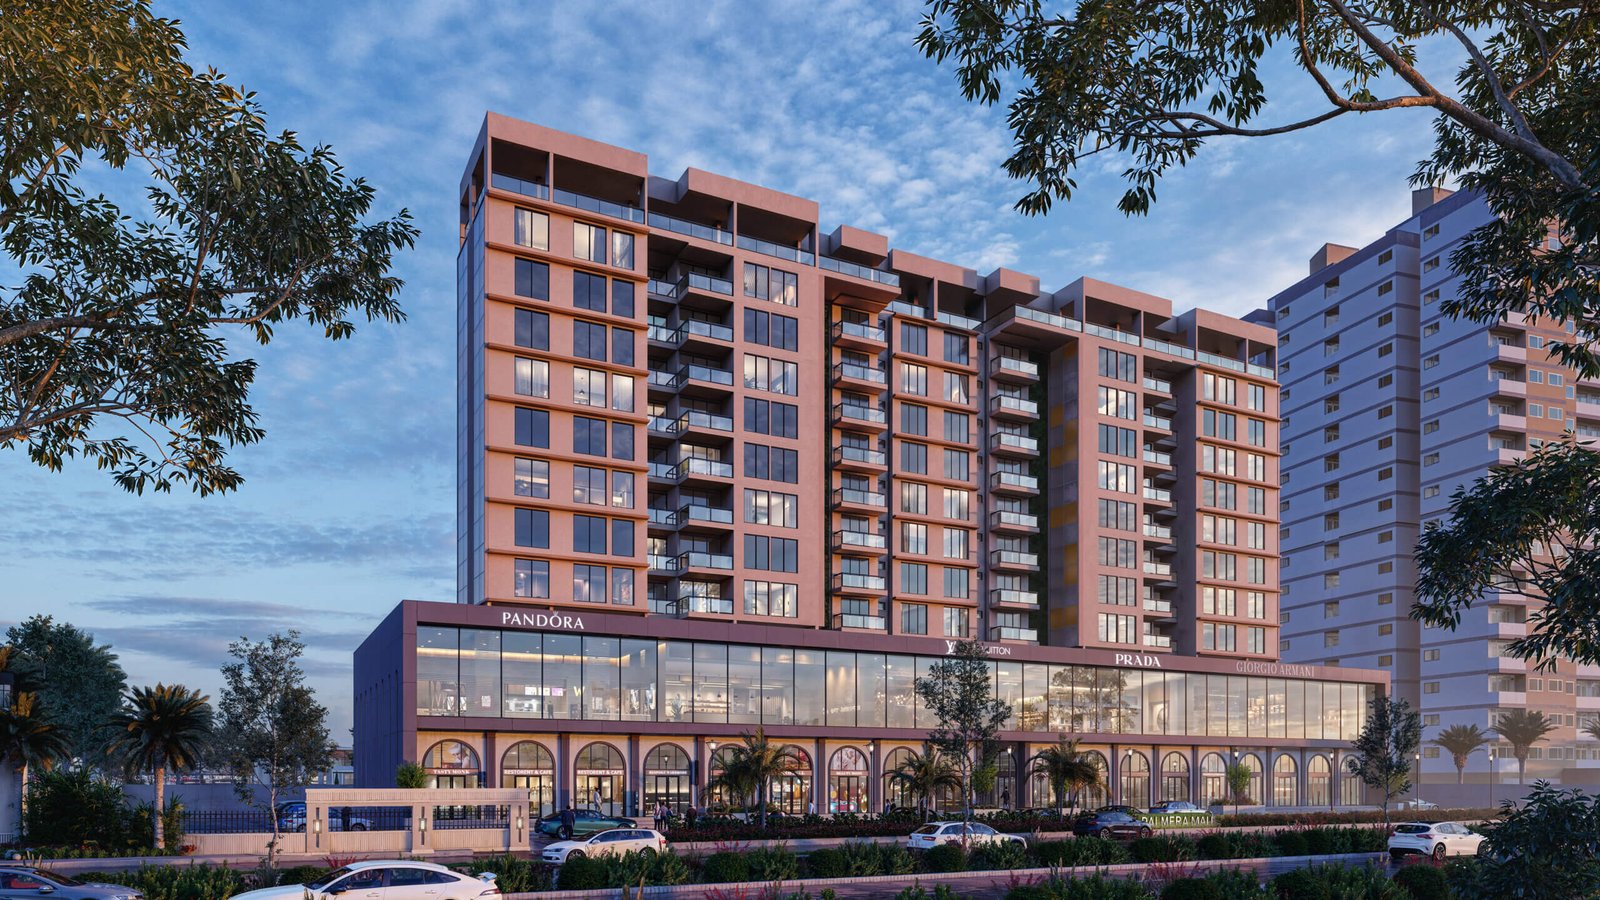 How Aerial View Rendering Miami Sold a villa Before It Was Built
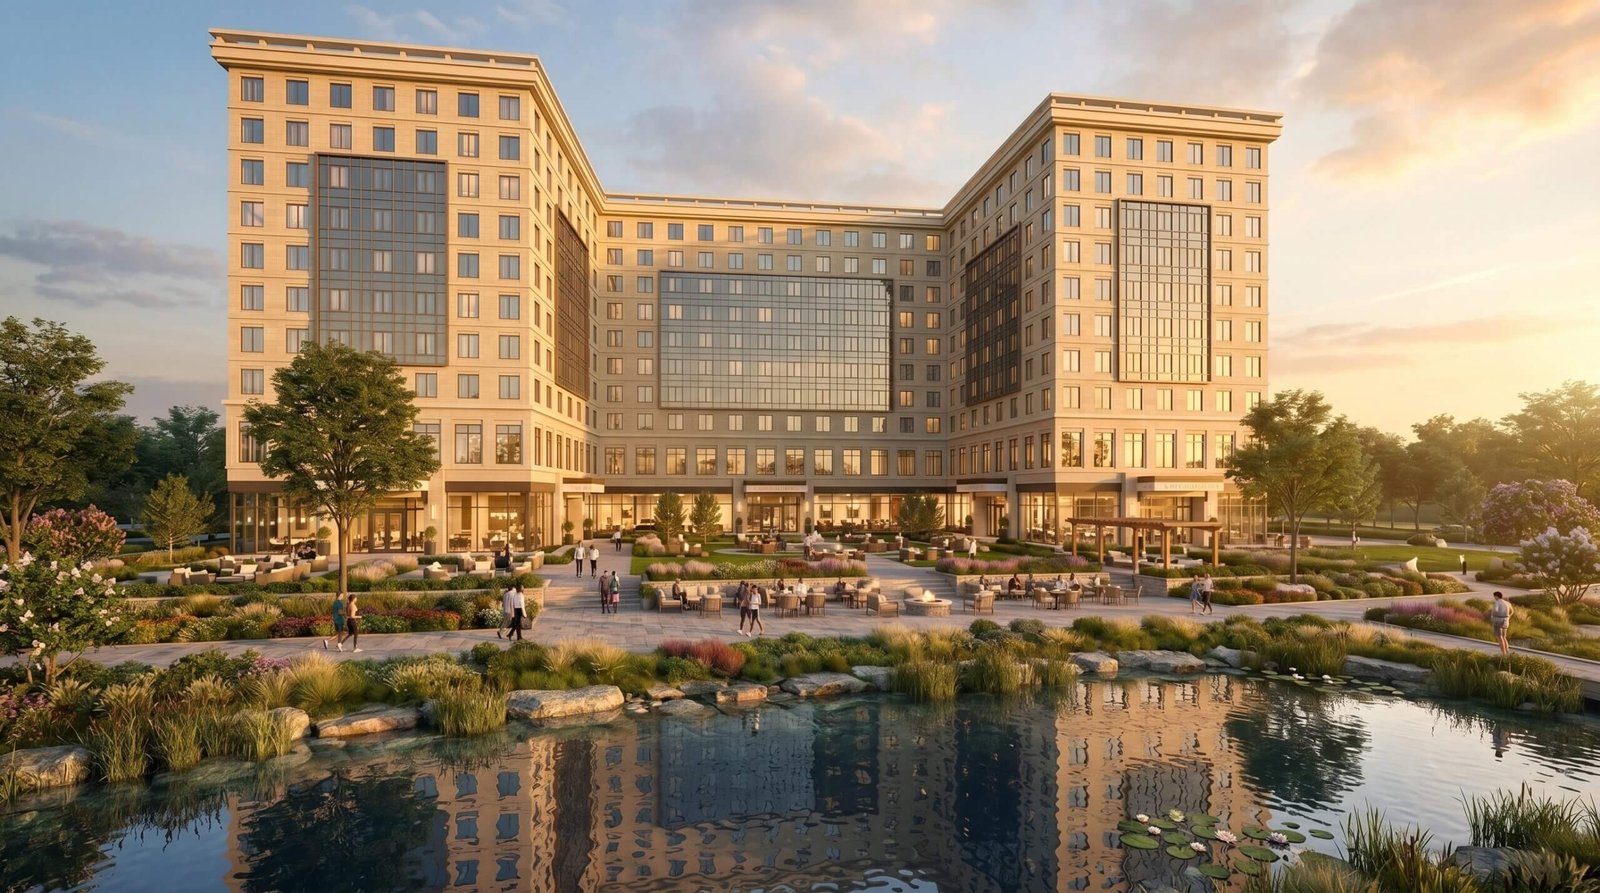 Luxury Commercial Building Rendering & Hospitality Visualization – New York USA | Yantram Studio
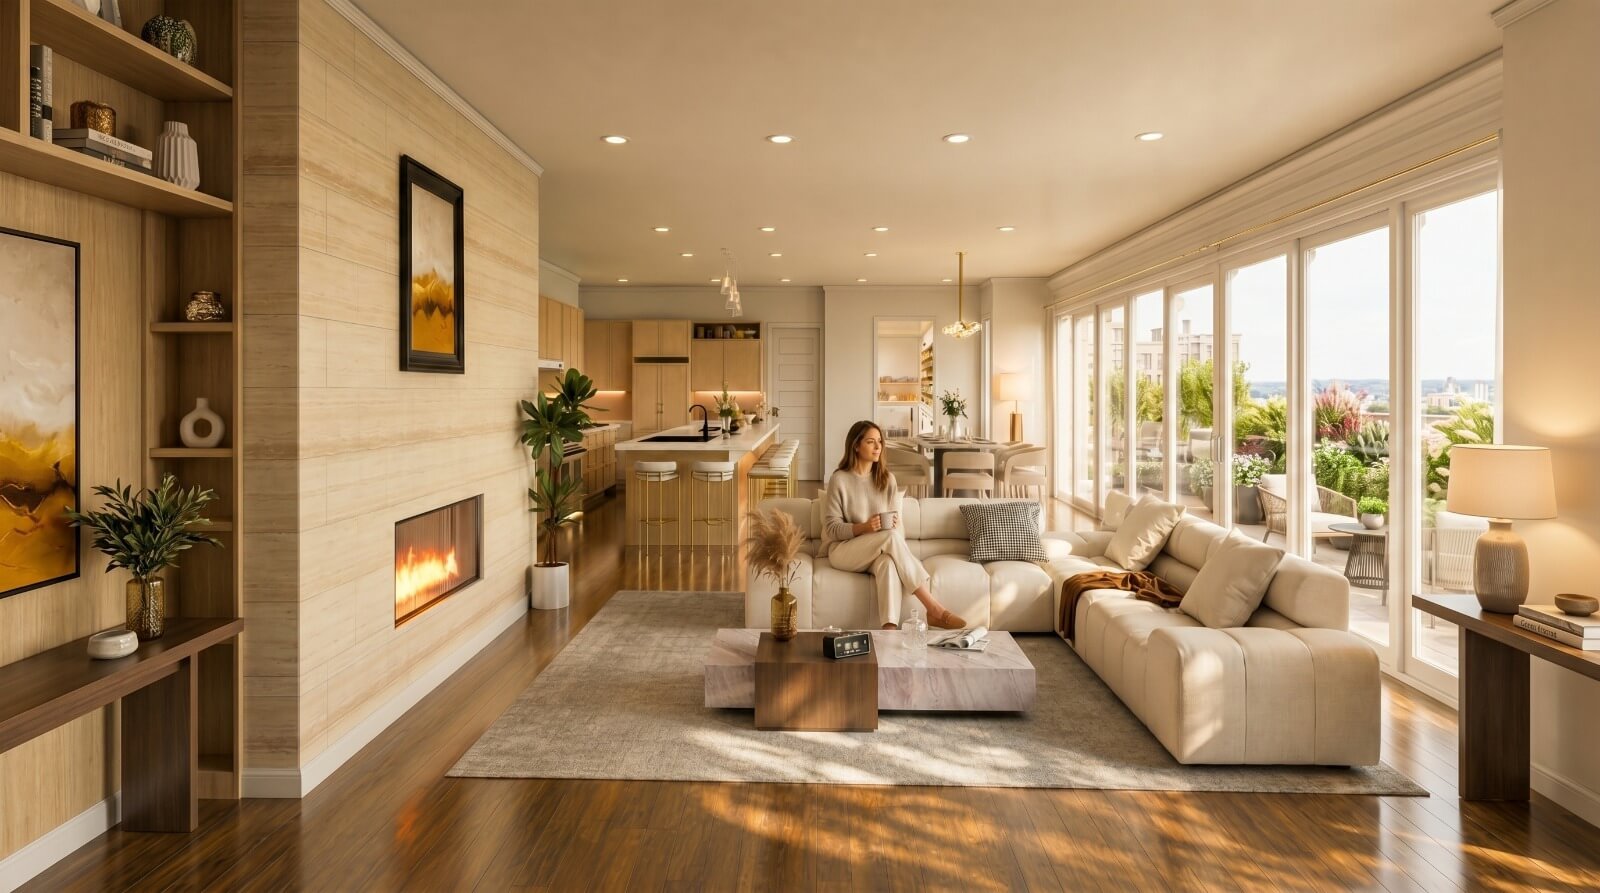 Luxury Residential Interior Design Rendering – Los Angeles California by Yantram Studio
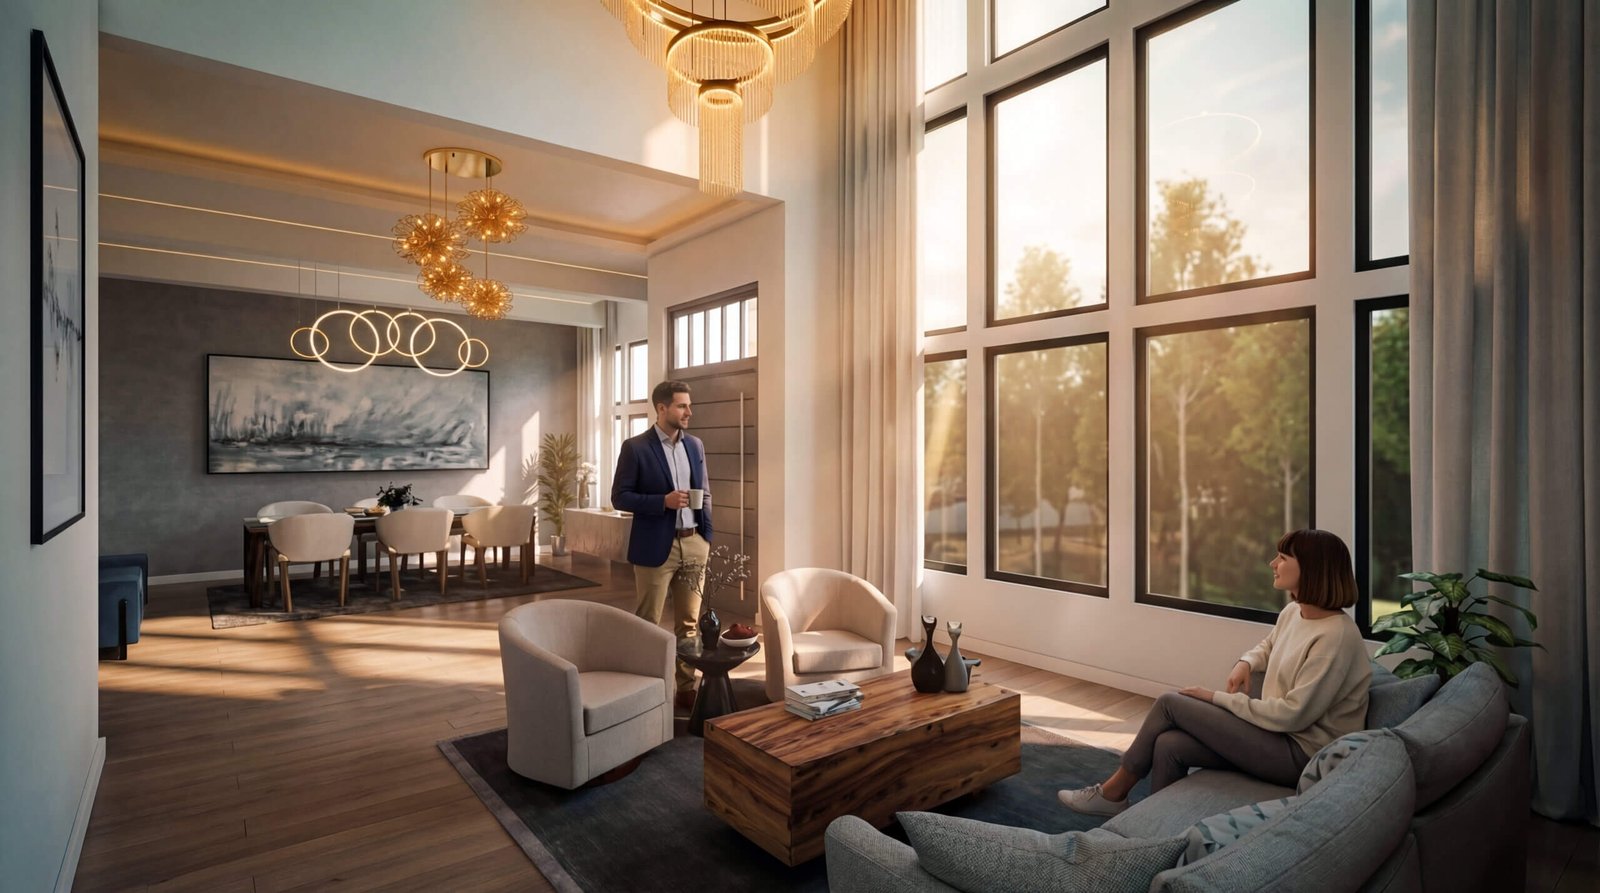 modern villa in Los Angeles: Realistic 3d Interior Rendering From Plans to Photoreal
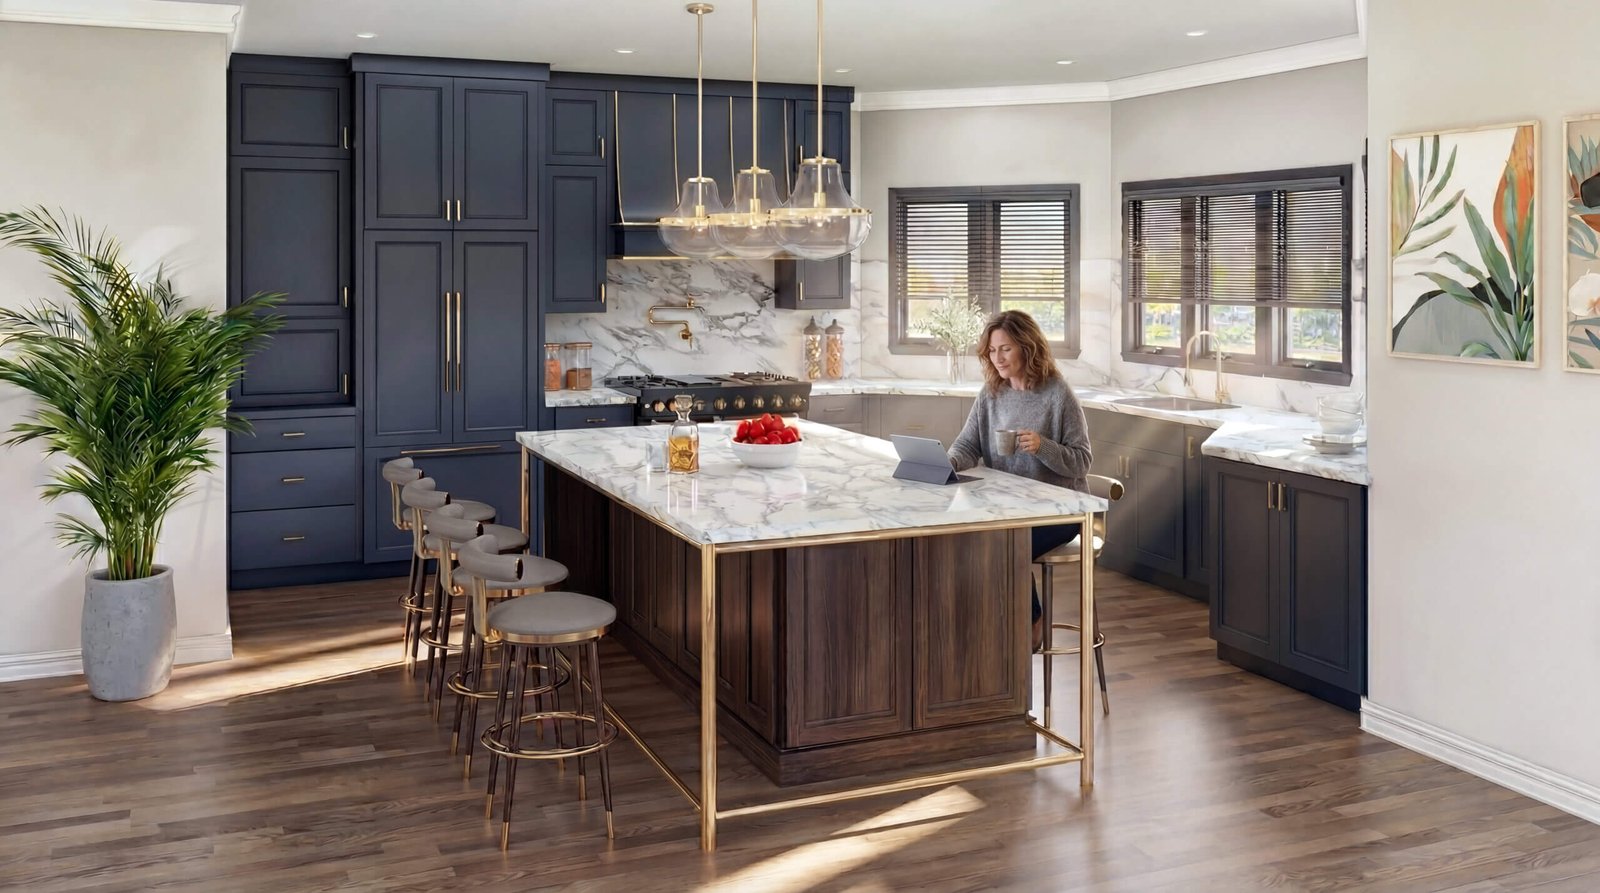 How We Solved slow approvals on a villa in Austin With Virtual Interior Design Visualization
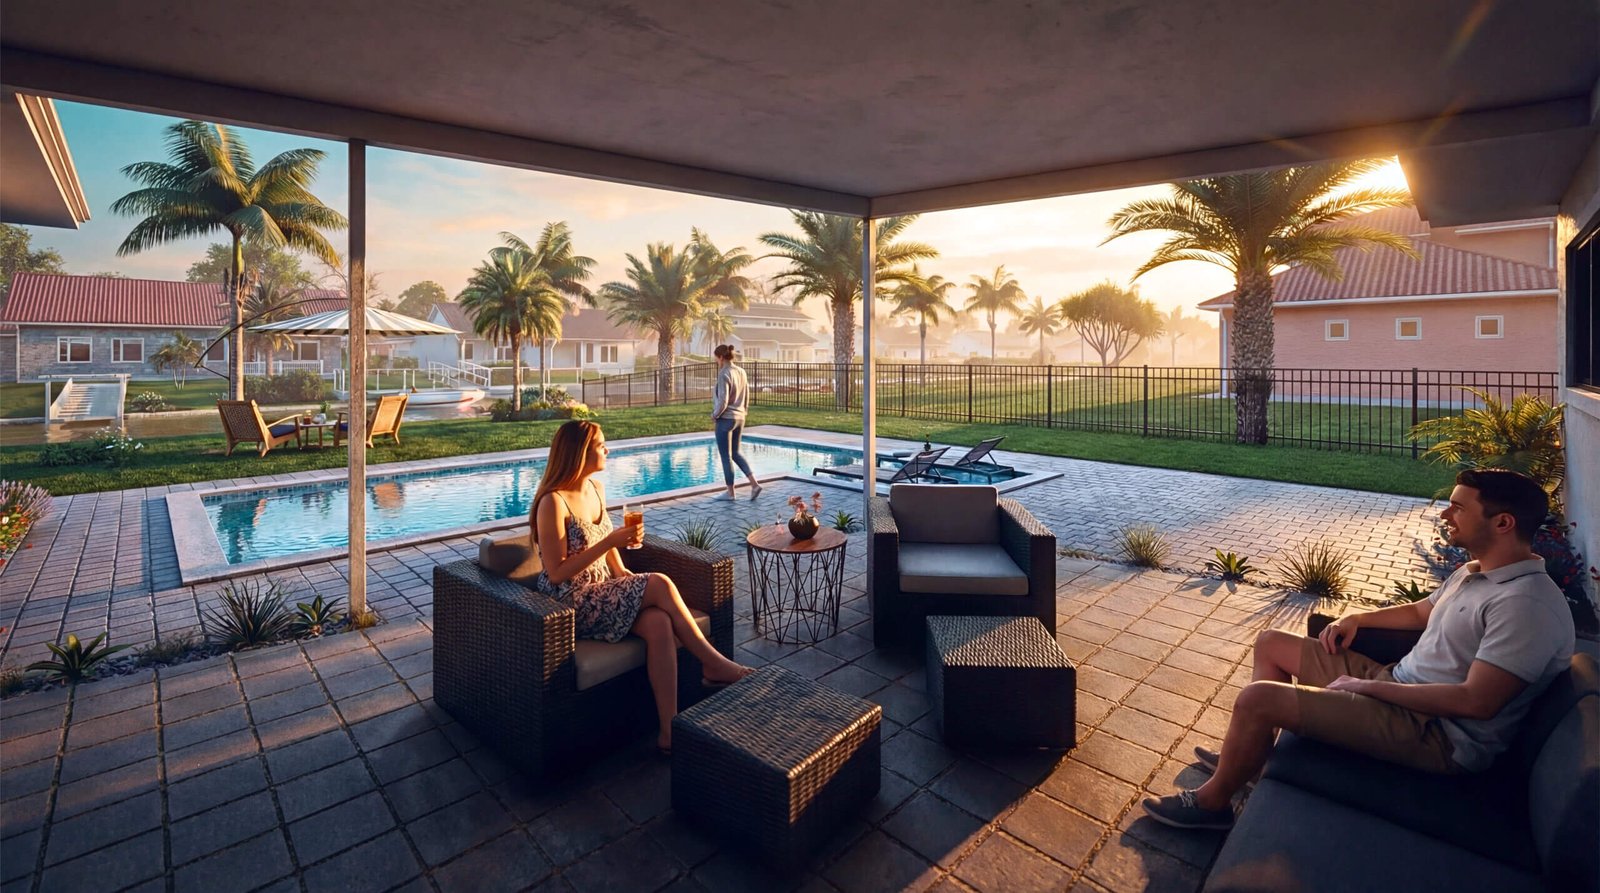 Modern Exterior Rendering in California Residential with Poolside Living and Sunset Ambiance
Start a project
Contact Yantram Studio today to discuss your design requirements and receive professional visualization support tailored to your timeline.
Our team provides specialized visualization services designed to meet the rigorous demands of modern real estate marketing and architectural presentation. By transforming 2D drawings into immersive digital spaces, we bridge the gap between initial concept and final construction across global markets.
Every project receives dedicated attention to lighting, material accuracy, and spatial proportion, ensuring that architects and developers can present their designs with absolute confidence. Our structured workflow guarantees timely delivery without compromising on visual fidelity or technical precision.
Partnering with an experienced visualization studio streamlines the approval process and enhances investor engagement from the earliest design stages. We invite you to share your architectural drawings and material boards to begin crafting compelling visual assets for your upcoming developments.
Search context
These project-specific topics are part of the page content, not hidden metadata. Each phrase is used once in a useful heading and supporting explanation.
Our project content covers architectural visualization company in washington as part of the 3D interior rendering presentation in Washington, USA, USA, using the selected project visuals and production details to explain the work clearly.
The page also addresses 3d architectural rendering washington in relation to this 3D interior rendering project in Washington, USA, USA, helping visitors understand the visual scope before contacting the studio.
Project information around photorealistic architectural visualization washington is included within the wider 3D interior rendering case study in Washington, USA, USA, alongside the relevant images, process and delivery details.
The visual story connects washington 3d rendering studio with the project context, showing how this 3D interior rendering service in Washington, USA, USA is presented for clients, architects and property teams.
Architectural visualization services and project information by country.
Yantram Studio (Yantram Architectural Design Studio, since 2004) provides 3D interior rendering in Washington, USA, USA for architects, developers and designers, including commercial architecture projects. You send CAD, Revit, SketchUp or sketches, the first draft arrives in 48 hours, and revisions continue until sign-off. Typical deliverables: High-resolution interior stills, Material specification sheets, Lighting layout visualizations, Custom furniture renderings.
| Service | 3D interior rendering |
|---|---|
| Location | Washington, USA, USA |
| Project type | Commercial architecture |
| First draft | 48 hours |
| Deliverables | High-resolution interior stills, Material specification sheets, Lighting layout visualizations, Custom furniture renderings, Spatial walkthrough assets, Client presentation packages |
| Software | 3ds Max, V-Ray, Corona, AutoCAD, Photoshop |
| Studio | Yantram Architectural Design Studio, since 2004 |
| Offices | Dallas, Texas and Ahmedabad, India |
| Markets | USA, UK, Canada, Australia, Gulf |
Utilizing professional 3D architectural visualization services allows developers and designers to resolve spatial and material conflicts digitally before fabrication begins. Yantram Studio delivers accurate lighting, precise material finishes, and detailed furniture placement that help communicate design intent clearly to municipal boards and private investors. This digital clarity accelerates project approvals and enhances marketing presentations for residential and commercial properties. You can also explore specialized Interior Rendering and Exterior Rendering options.
To initiate a project with Yantram Studio, clients can submit standard architectural drawings and design files. The team evaluates these documents to construct digital geometry with accurate furniture, fixtures, and finishes. Review rounds allow fine-tuning of daylight intensity and color temperatures. For outdoor spaces, complementary Landscape Design inputs can also be integrated into the digital workflow.
Most visualization projects managed by Yantram Studio are delivered within forty-eight hours to one week, depending entirely on the scale, complexity, and total number of required interior or exterior views. Structured preview stages are included in the process, allowing clients to request necessary adjustments to materials, camera angles, and lighting schemes before final high-resolution deliverables are exported.
| Asset Type | Typical Turnaround | Primary Application |
|---|---|---|
| Interior Stills | 48 hours to 1 week | Marketing and investor decks |
| Exterior Views | 48 hours to 1 week | Municipal approvals and sales |
| 3D Floor Plans | Varies by scope | Brochures and listings |
| Spatial Walkthroughs | Varies by scope | Client presentations and portals |
A standard package includes high-resolution finalized images, camera angle adjustments, basic furniture layout modeling, and specified material finishes for review and approval. Additional views and specialized lighting setups can be integrated based on project requirements.
Most projects are delivered within forty-eight hours to one week depending on the scale, complexity, and number of required interior views.
We accept CAD drawings, PDF floor plans, SketchUp models, Revit files, and detailed material specification documents.
Yes, we simulate morning daylight, midday sun, or evening artificial lighting schemes based on project requirements.
Yes, we provide structured preview stages where clients can request adjustments to materials, camera angles, and lighting before final rendering.
Yes, we produce visuals for architects, interior designers, real estate developers, and commercial property marketers.

