3D exterior rendering
Towers, villas, masterplans


 Case study · Amsterdam, Netherlands
3D Architectural Visualization Amsterdam — Yantram is a 3D architectural visualization studio producing photorealistic exterior CGI and aerial views for developers and architects in Amsterdam, Netherlands. Every project ships a first draft in Digital visual packages including high-resolution images, animations, and floor plans, includes unlimited revisions, and transfers full commercial rights to you.
Netherlands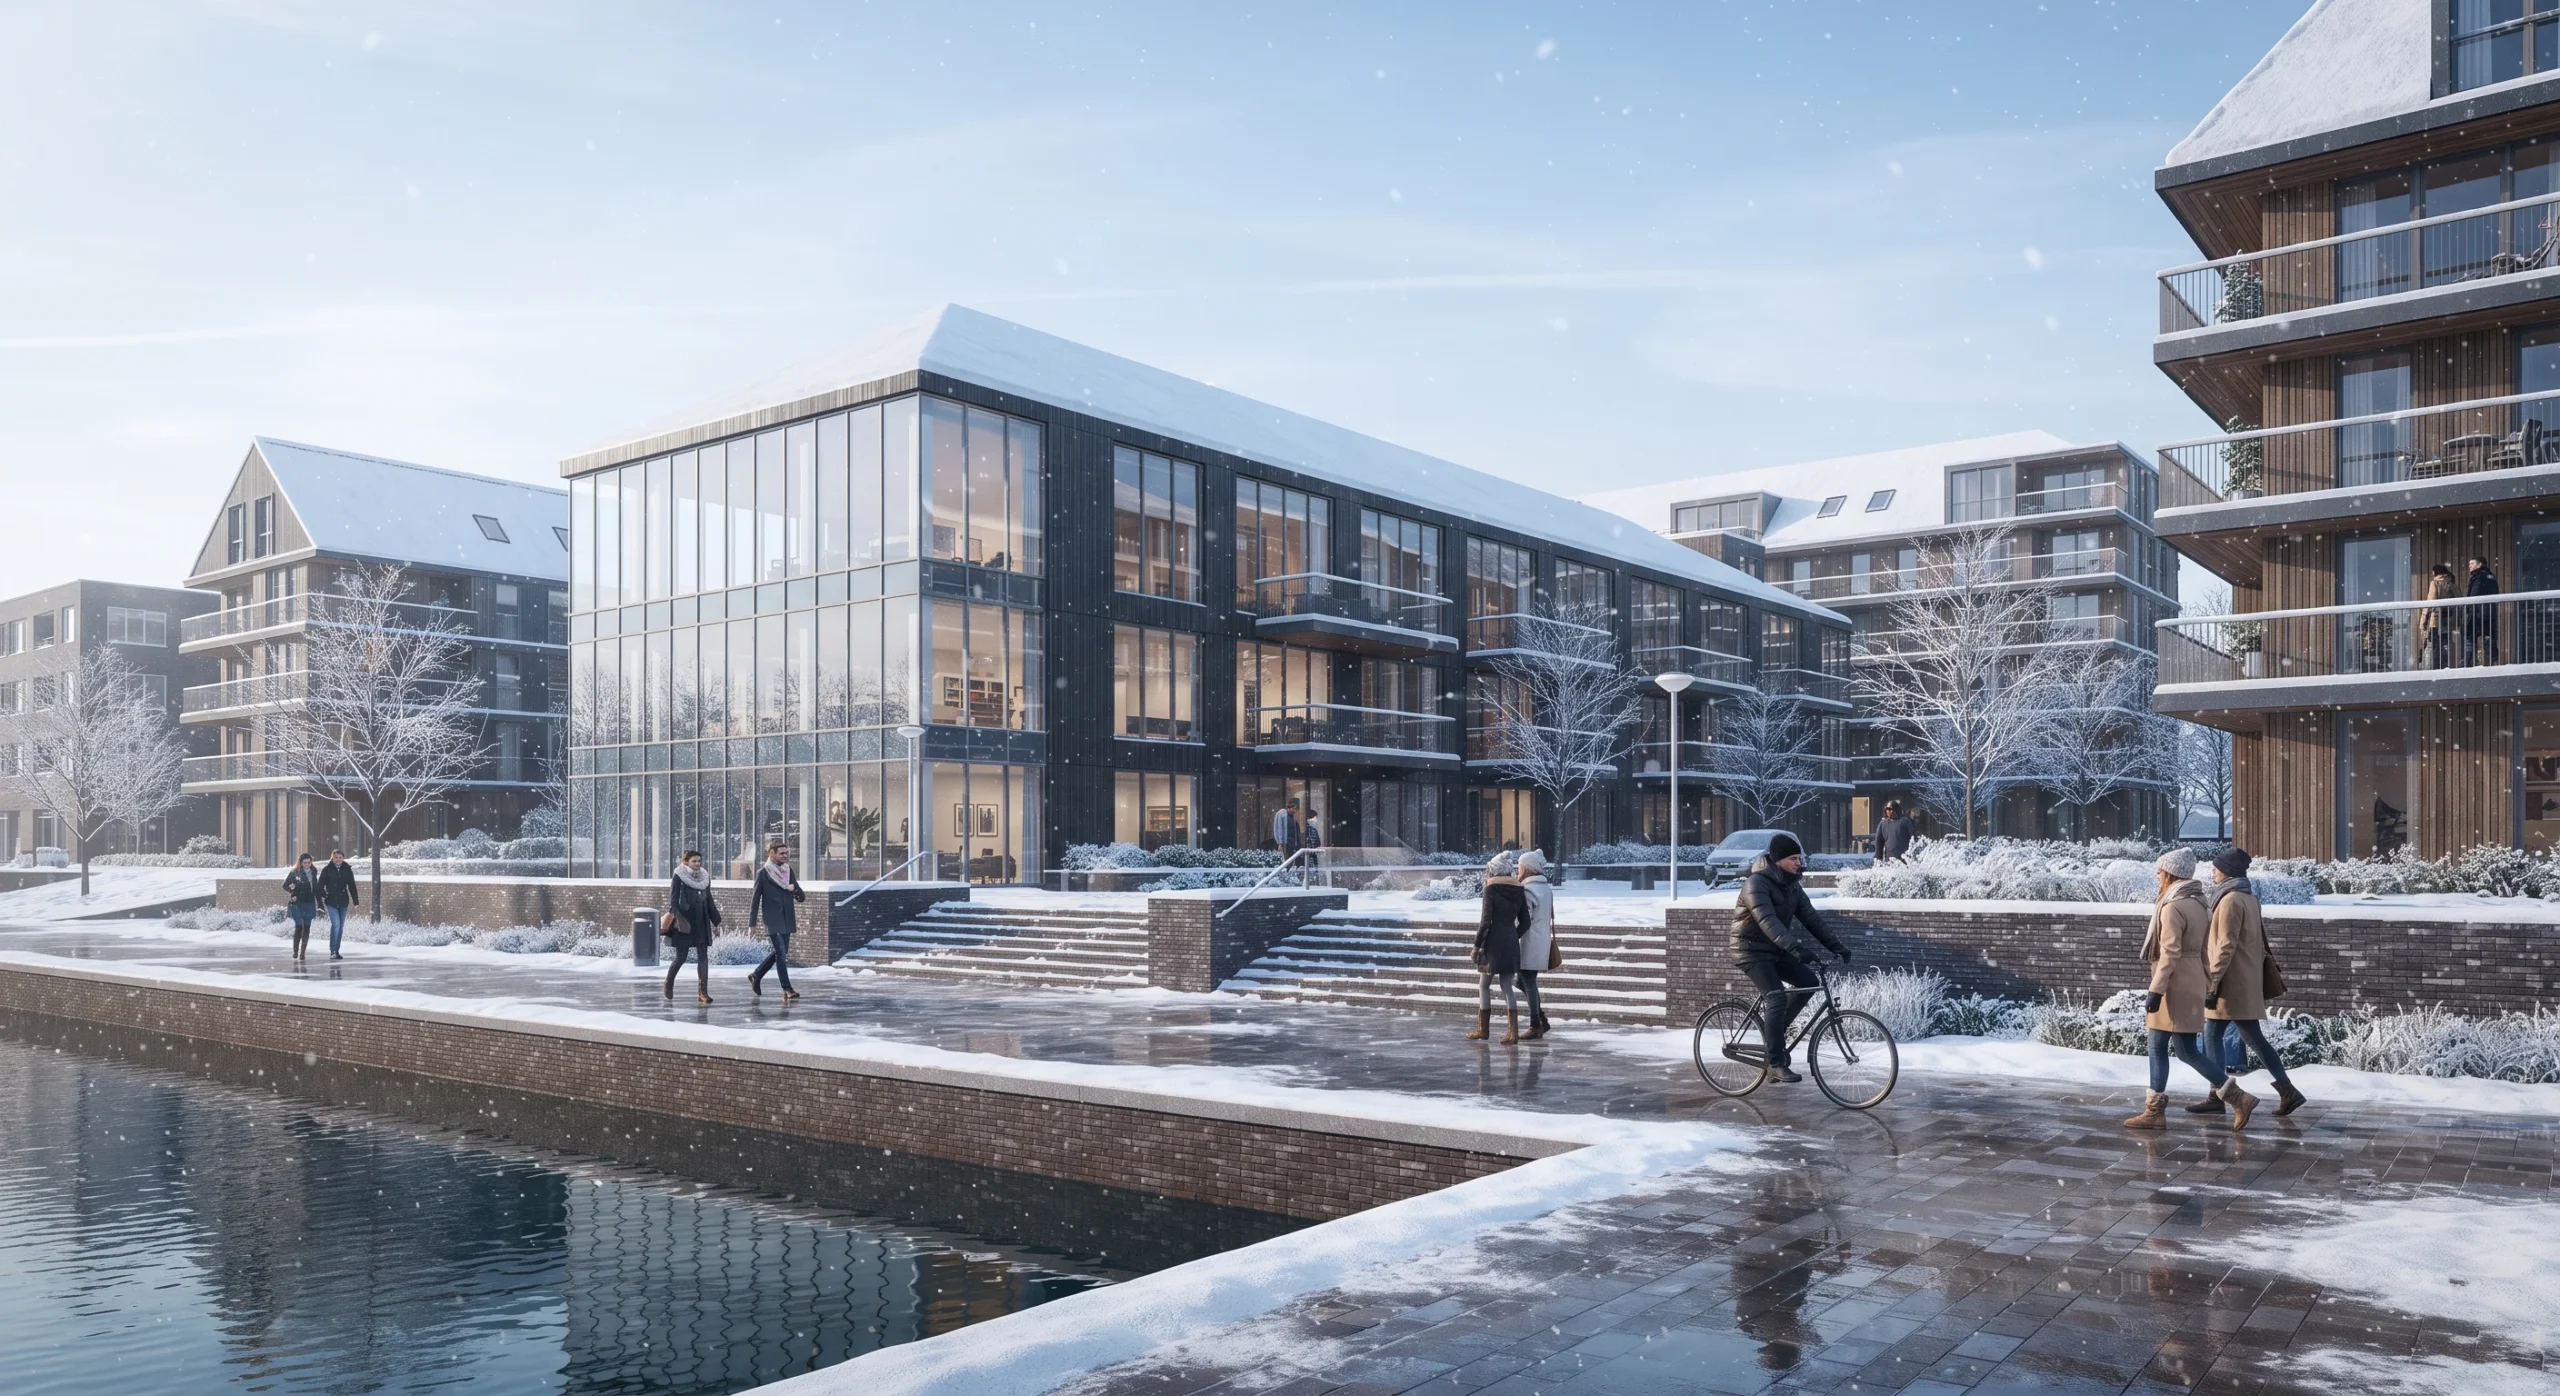
Real estate developers and architects in Amsterdam required detailed visual assets to market upcoming canal-side residential complexes and modern commercial buildings. The challenge involved capturing authentic Dutch architectural styles, precise weather conditions like winter snow, and accurate context within historic canal districts and modern suburban master plans.
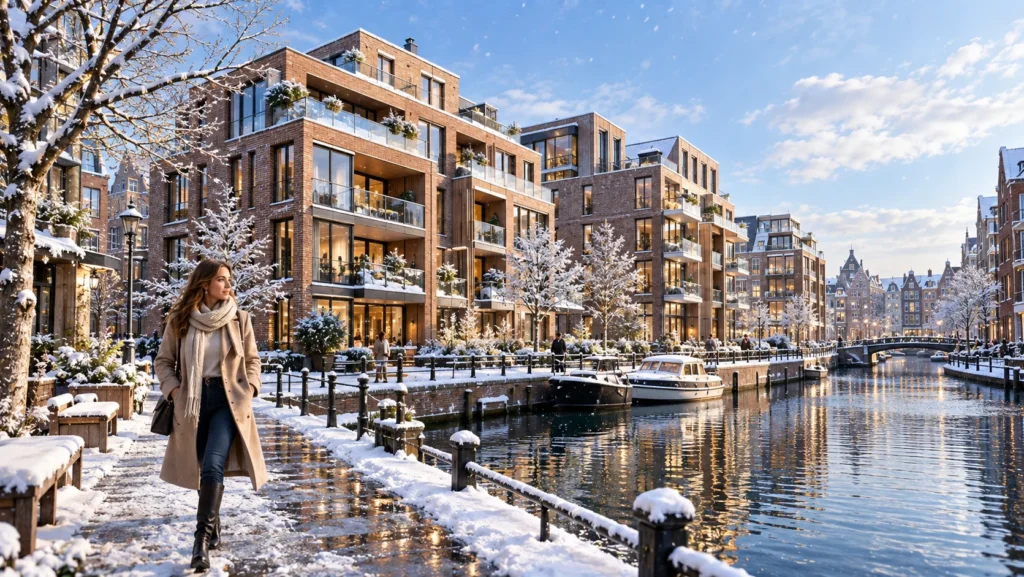
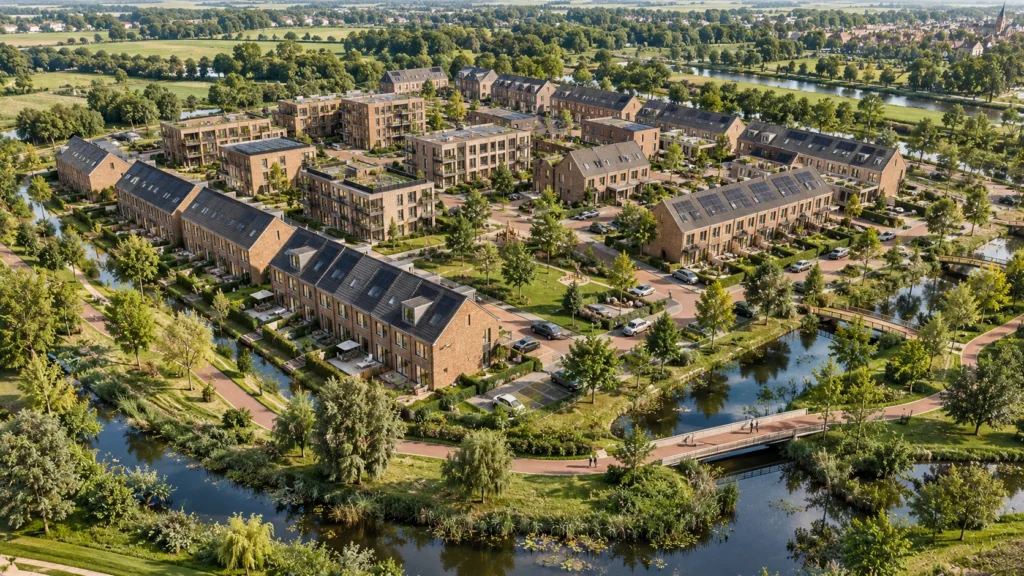
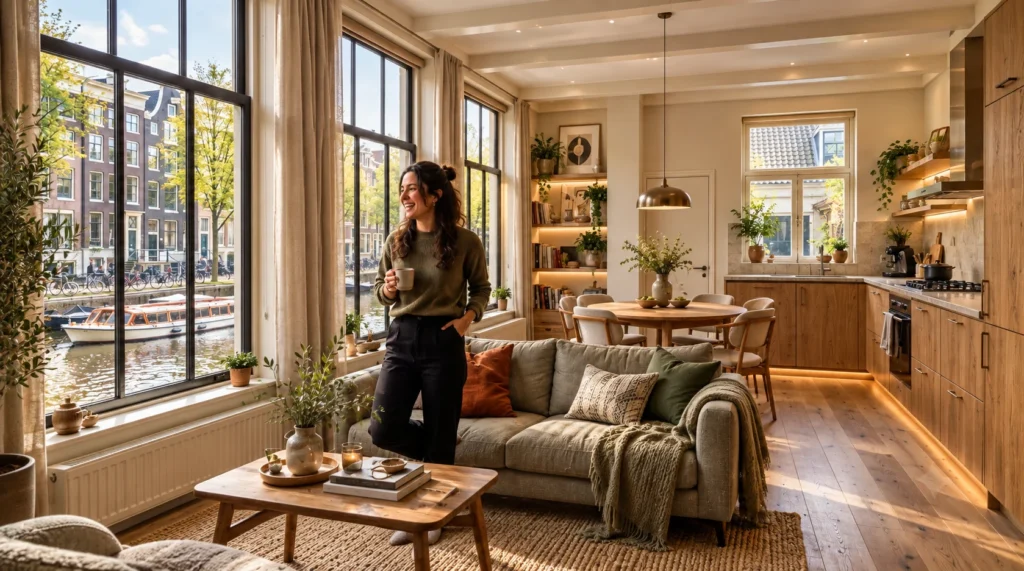
Our team produced comprehensive 3D architectural visualization Amsterdam deliverables, translating architectural CAD drawings and SketchUp models into lifelike digital imagery. We applied accurate brick textures, glass reflections, and natural daylighting to ensure every exterior facade, interior apartment, and aerial site plan matched the design specifications.
Every service
Towers, villas, masterplans
Penthouses, hotels, show units
4K films, street to roof
Sales galleries and portals
Brochure-ready plans
Drawings for listings
Pools, podiums, parks
SketchUp and Revit models
Drawings from sketches and PDFs
Furniture and fixtures
Unit selectors for launches
Partner with Yantram Studio for professional 3D architectural rendering services tailored to your development requirements in Amsterdam and across the Netherlands.
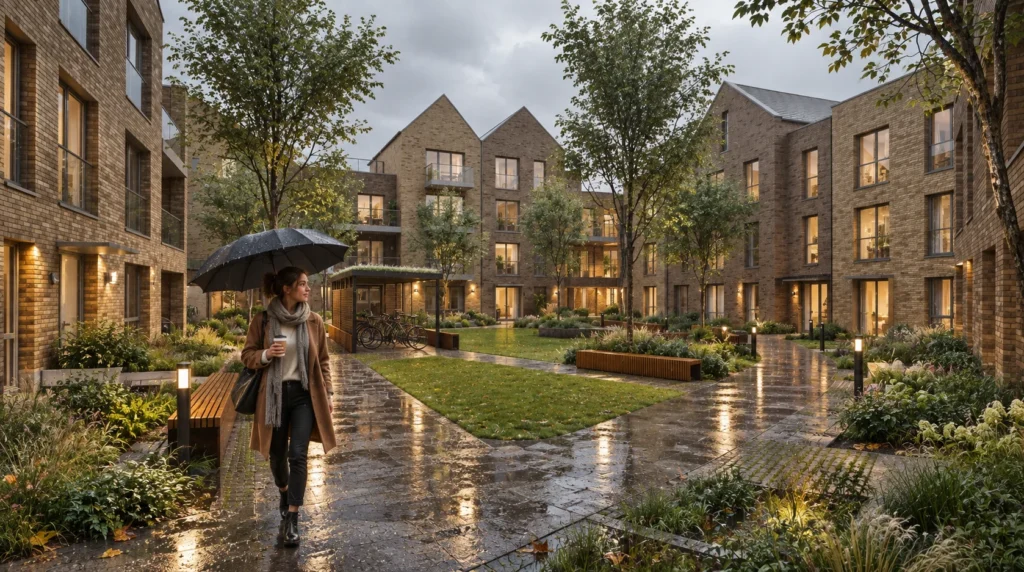
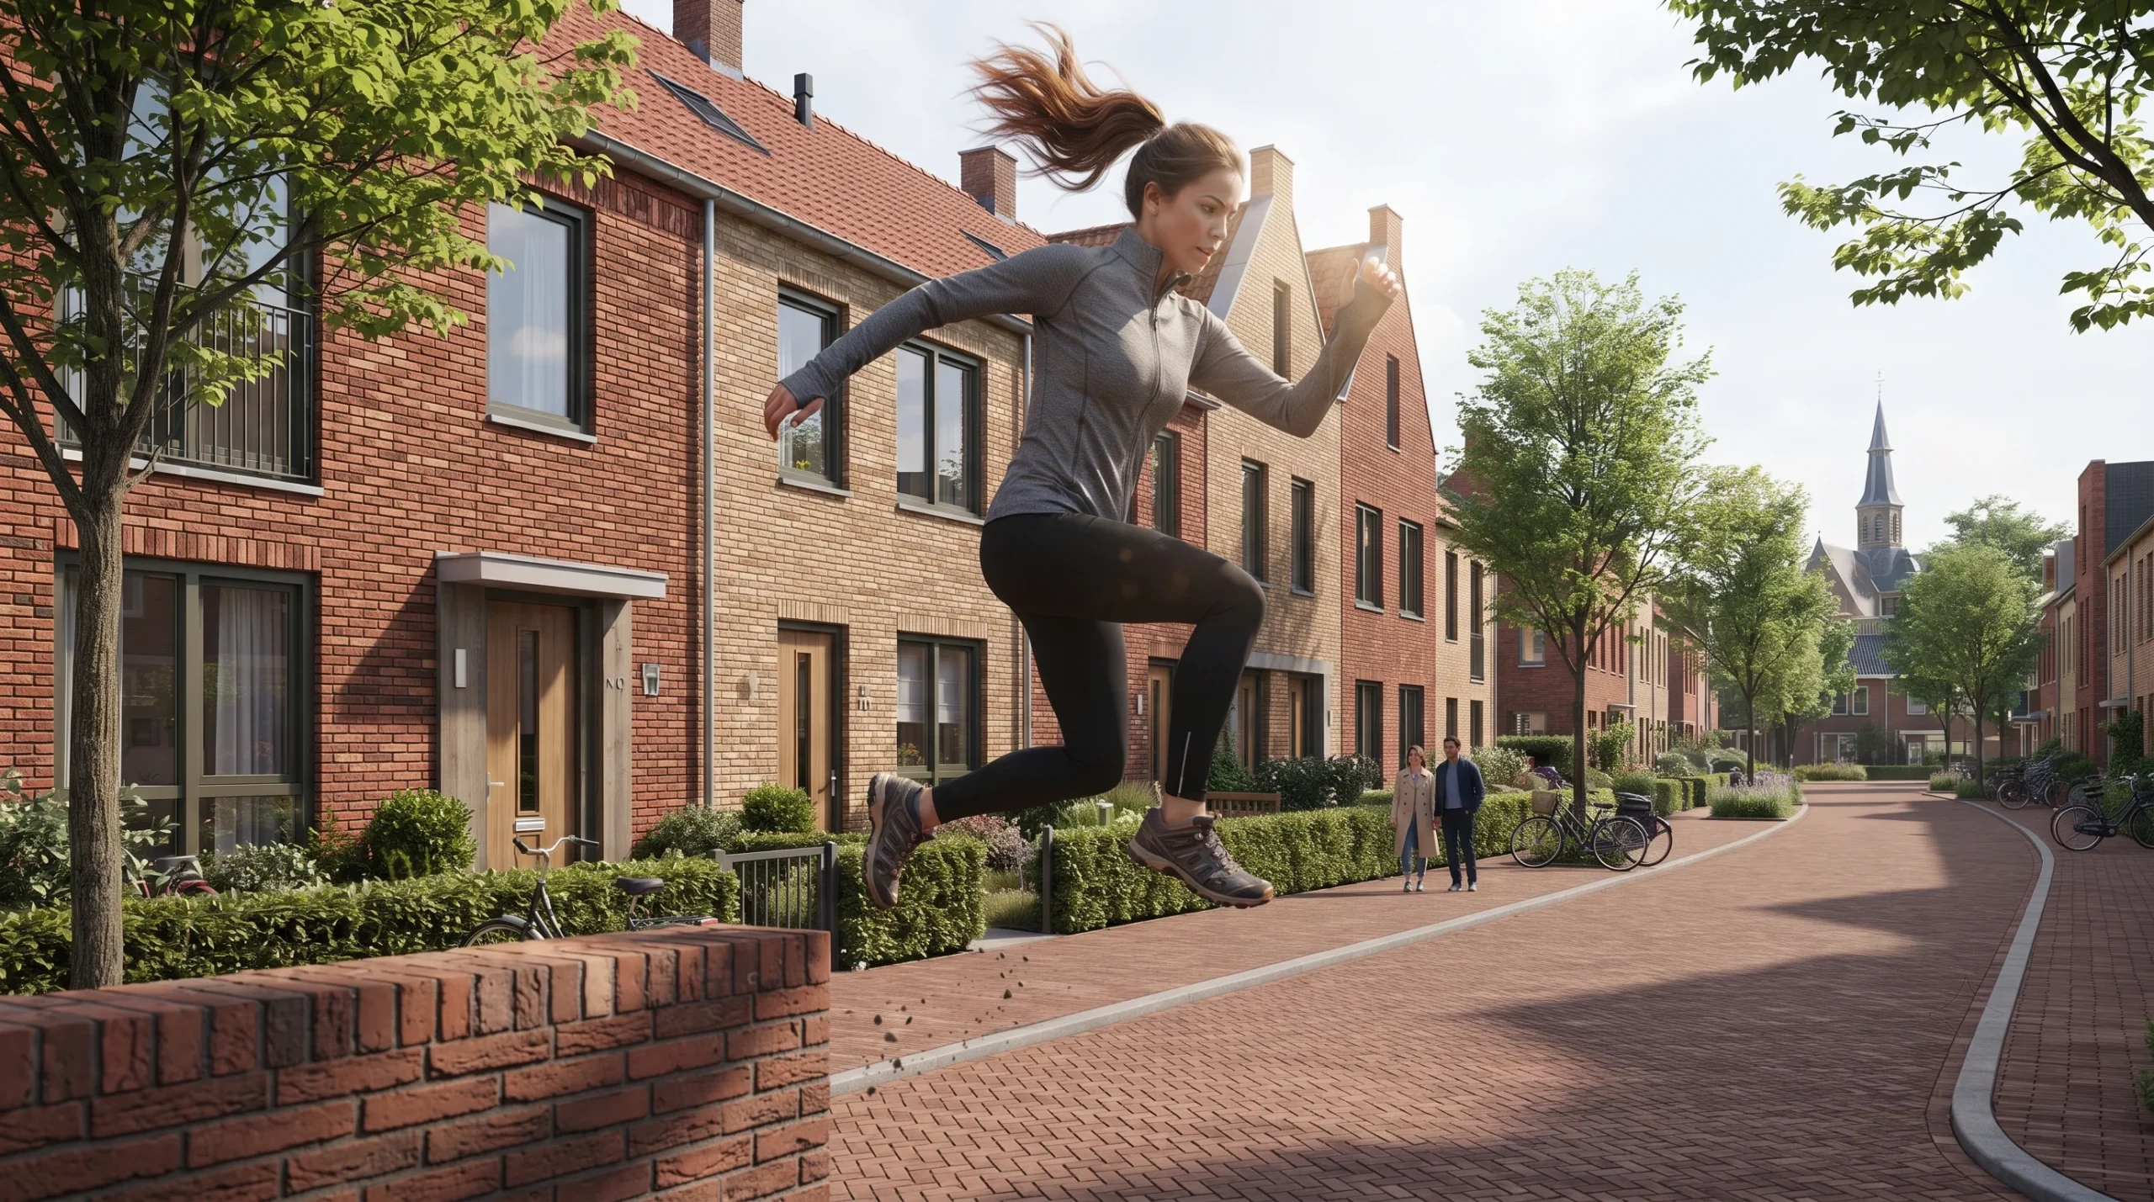
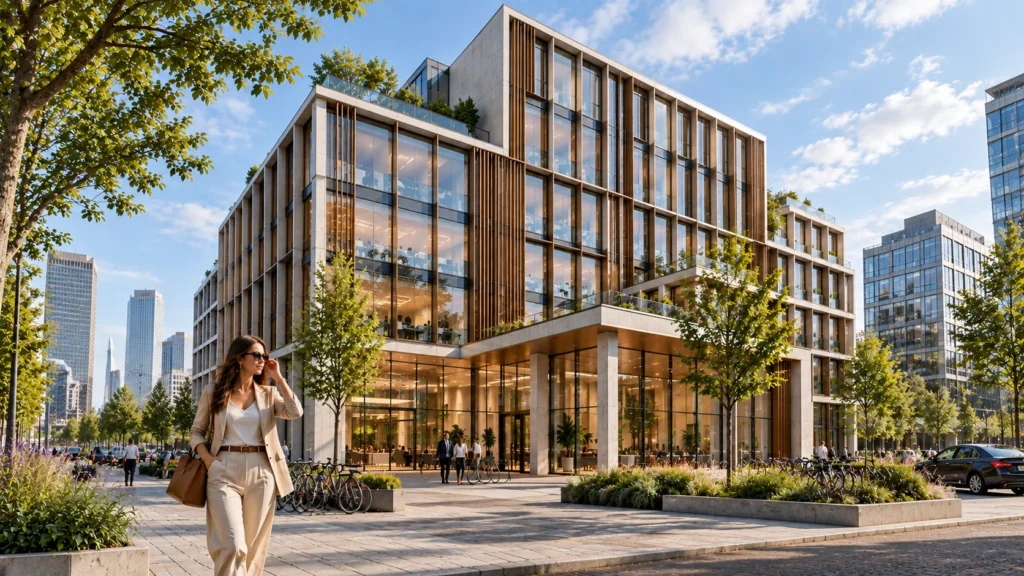
 A person walks through the wet landscaped courtyard of apartment buildings in Amsterdam during rain.A woman runs along a brick-paved residential street lined with traditional townhouses in Amsterdam.
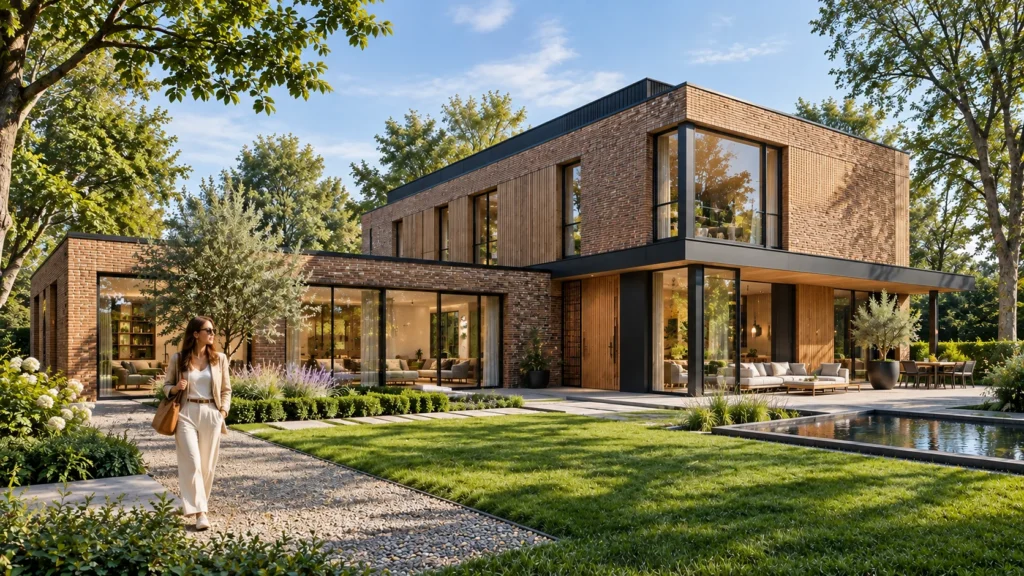
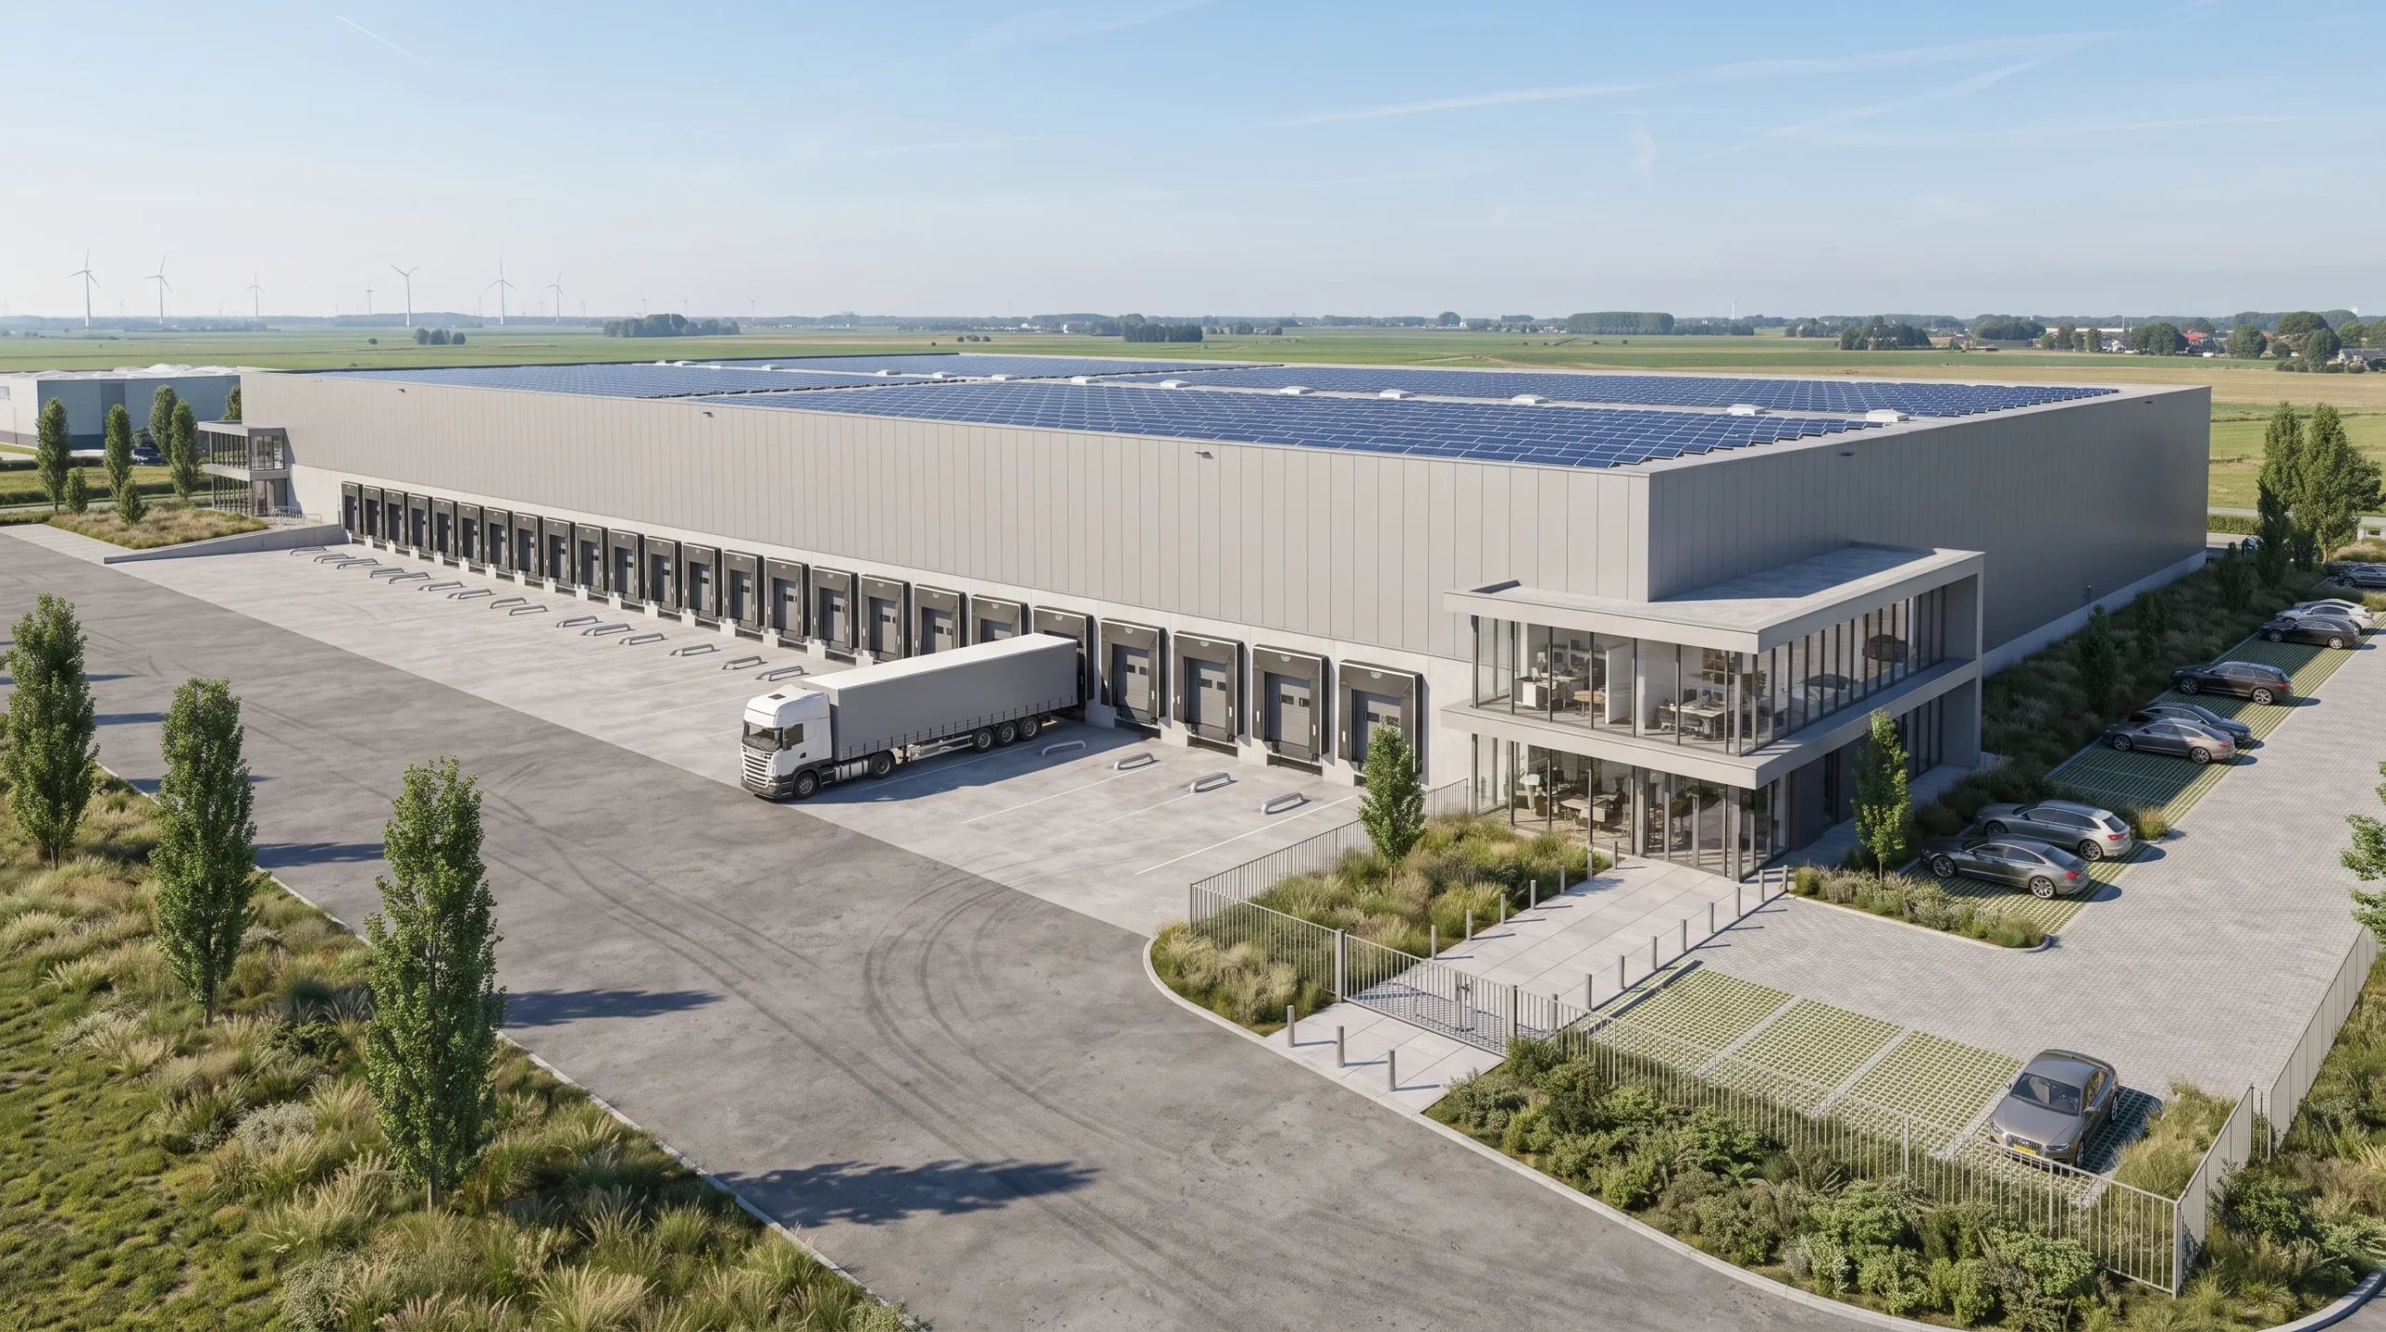
 Daylight illuminates this contemporary brick villa with expansive glass walls and a landscaped garden in Amsterdam.An extensive industrial logistics center featuring numerous loading bays and solar panels in Amsterdam.
Convert architectural drawings and CAD files into detailed 3D geometry.
Configure V-Ray and Corona render engines for accurate daylight and atmospheric conditions.
Apply high-resolution textures for bricks, metals, glass, and surrounding landscaping.
Enhance images with color correction, atmospheric effects, and digital landscaping elements.
The film
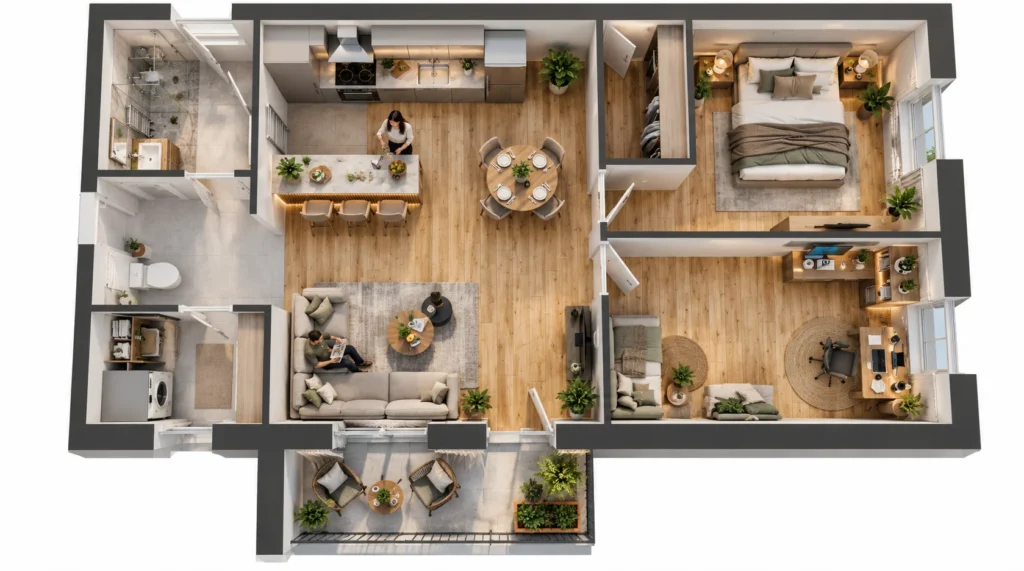
Furnished, dimensioned 3D floor plans built from your CAD set — the layout a buyer actually understands before they walk in. Made for listing portals and off-plan sales packs.
The Amsterdam property market demands high visual accuracy to secure planning approvals and engage discerning buyers. Local zoning laws and historic preservation guidelines mean stakeholders need to see how modern residential blocks, brick villas, and commercial offices fit into established urban fabrics before construction begins.
09 / FAQ
+
3D Architectural Visualization Amsterdam provides photorealistic imagery that helps developers showcase unbuilt properties to investors and buyers before construction starts. These high-quality visuals improve marketing campaigns across digital and print platforms.
+
We require architectural drawings, CAD files, PDF plans, elevation notes, and material specifications. 3D models in SketchUp or Revit are also accepted to accelerate the workflow.
+
Yes, our visualization engine setups allow us to simulate various weather environments, including winter snow scenes along canals and overcast rainy days in residential courtyards.
+
Turnaround times depend on project scale and complexity, usually ranging from one to three weeks for a complete package of high-resolution exterior and interior images.
+
Yes, we produce detailed interior renderings for apartments, offices, and commercial spaces, matching furniture layouts, lighting, and window views to the exterior context.
+
Aerial master plan renderings provide a comprehensive top-down perspective of entire township projects, showing landscape layouts, water bodies, road networks, and building placements.
+
We study local architectural references, traditional brickwork patterns, window proportions, and urban planning guidelines specific to the Netherlands to maintain authenticity.
Explore more 3D Architectural Visualization Amsterdam work from our portfolio, including Amsterdam, Netherlands | Architectural Rendering & 3D Architectural Visualization for Luxury Modern Residence with Photorealistic Realism, Transforming Bungalow Exteriors: Stunning 3D Architectural Visualization Services in Orlando, Florida and Captivating Bird’s Eye View 3D Architectural Animation Studio: Exploring Villas, Schools, and Greenery in Amsterdam, Netherlands.
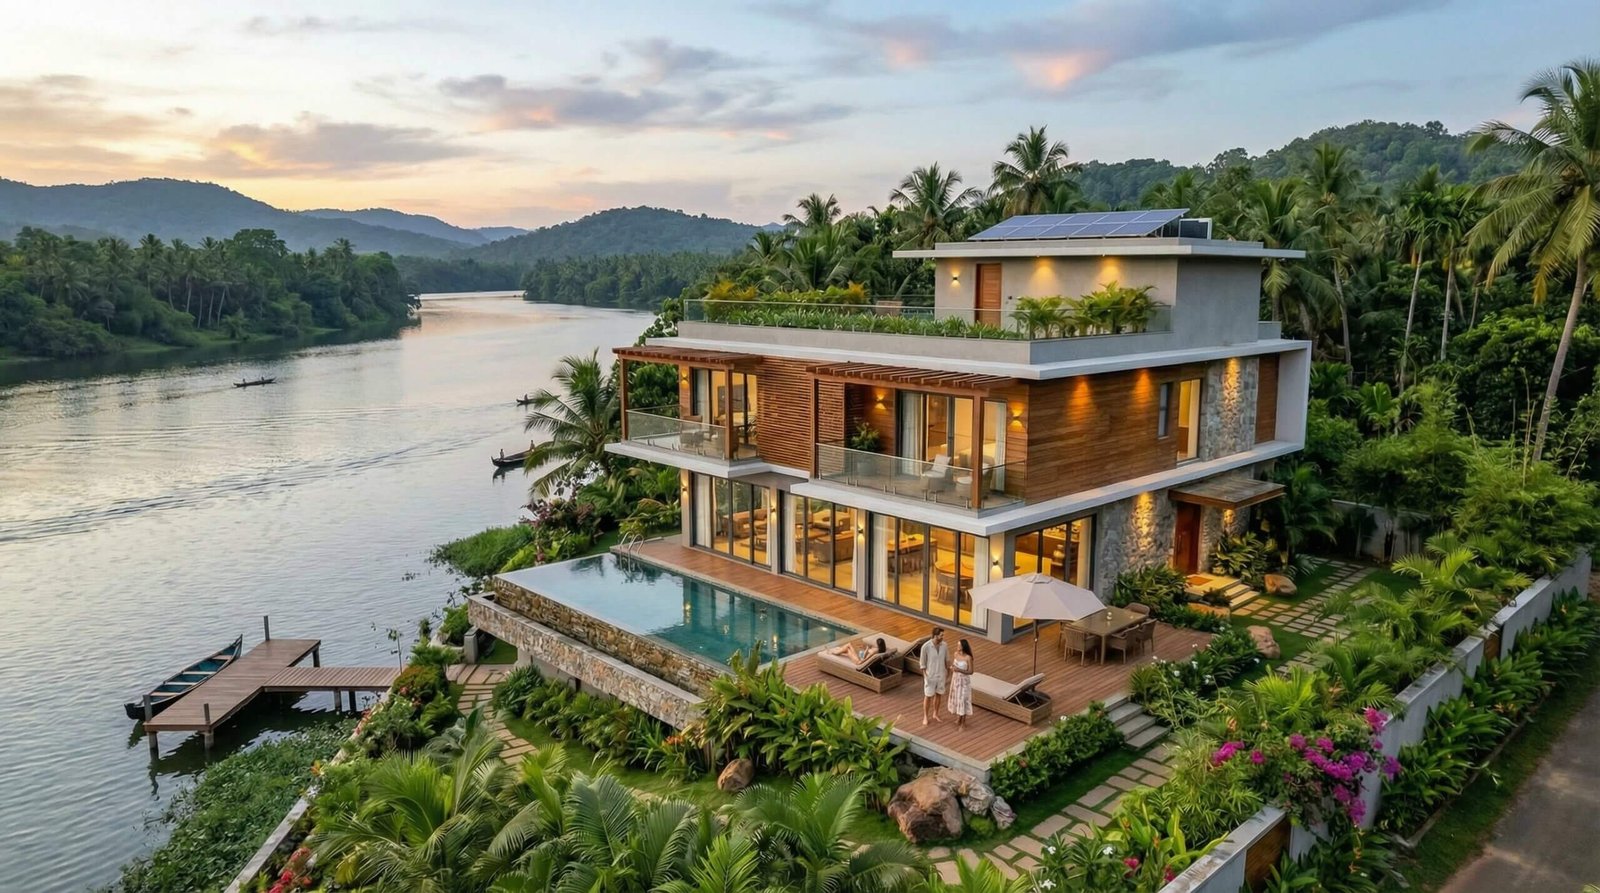 Amsterdam, Netherlands | Architectural Rendering & 3D Architectural Visualization for Luxury Modern Residence with Photorealistic Realism
 Transforming Bungalow Exteriors: Stunning 3D Architectural Visualization Services in Orlando, Florida
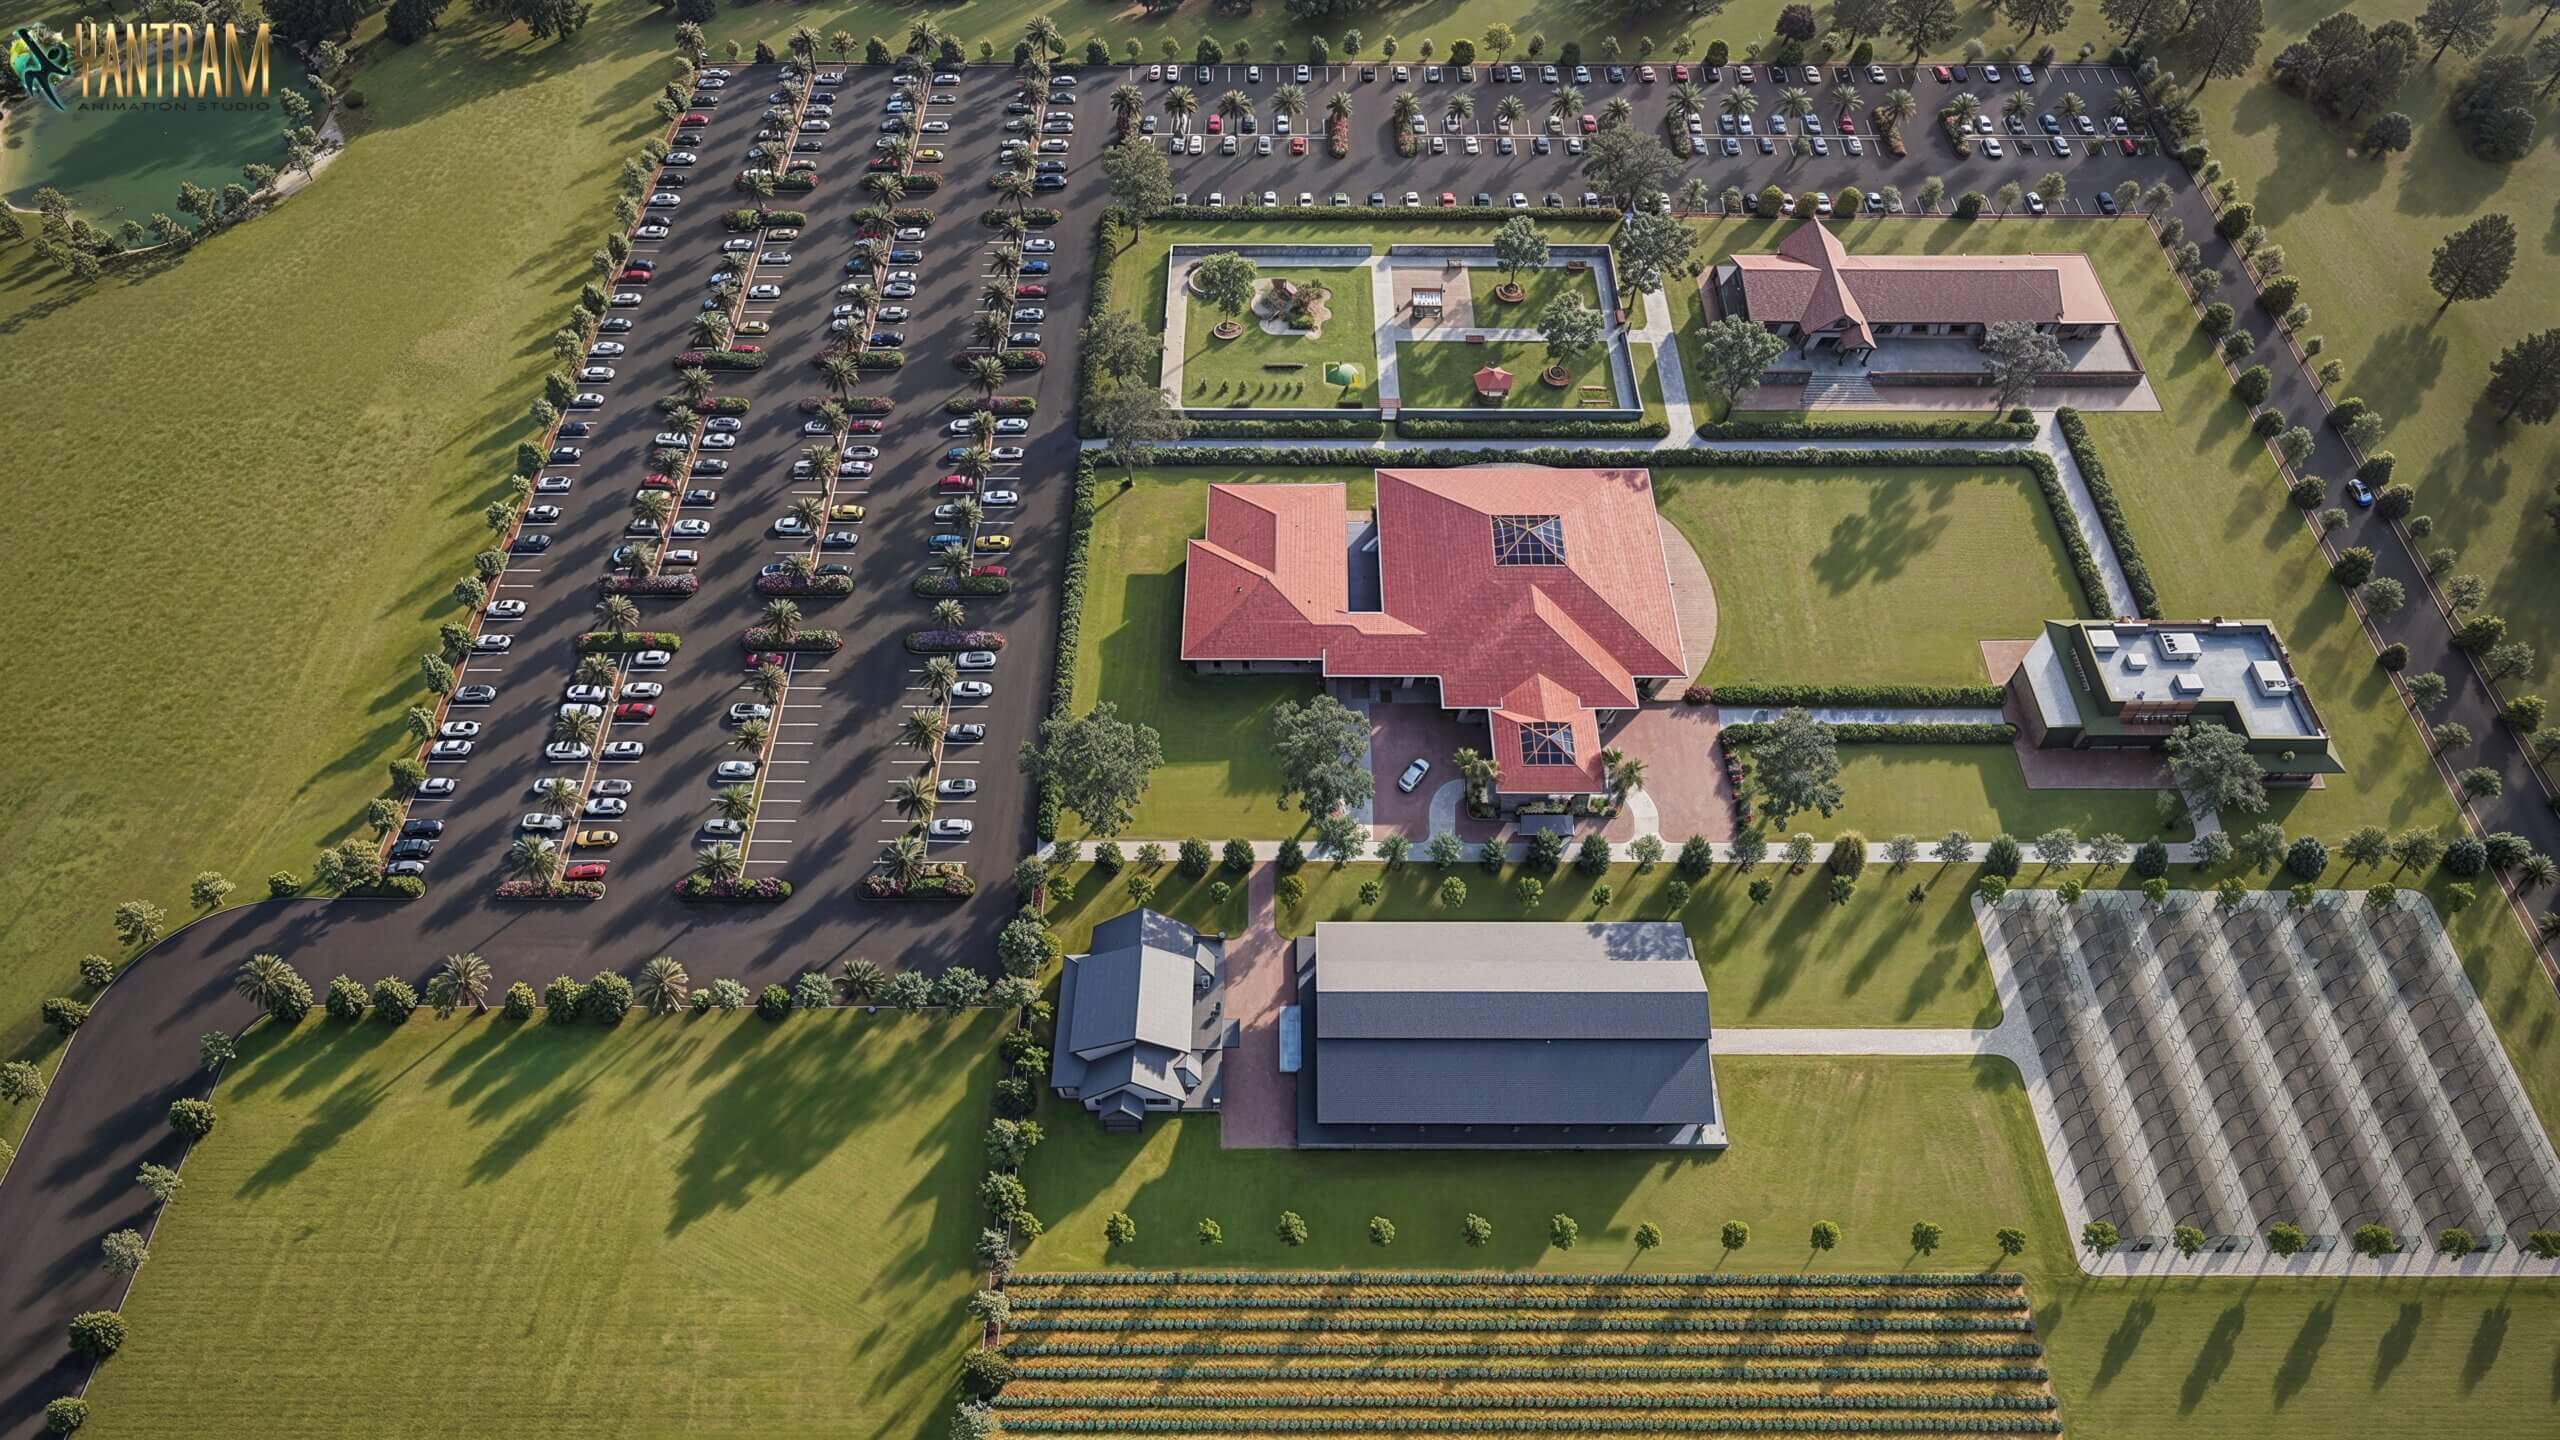 Captivating Bird’s Eye View 3D Architectural Animation Studio: Exploring Villas, Schools, and Greenery in Amsterdam, Netherlands
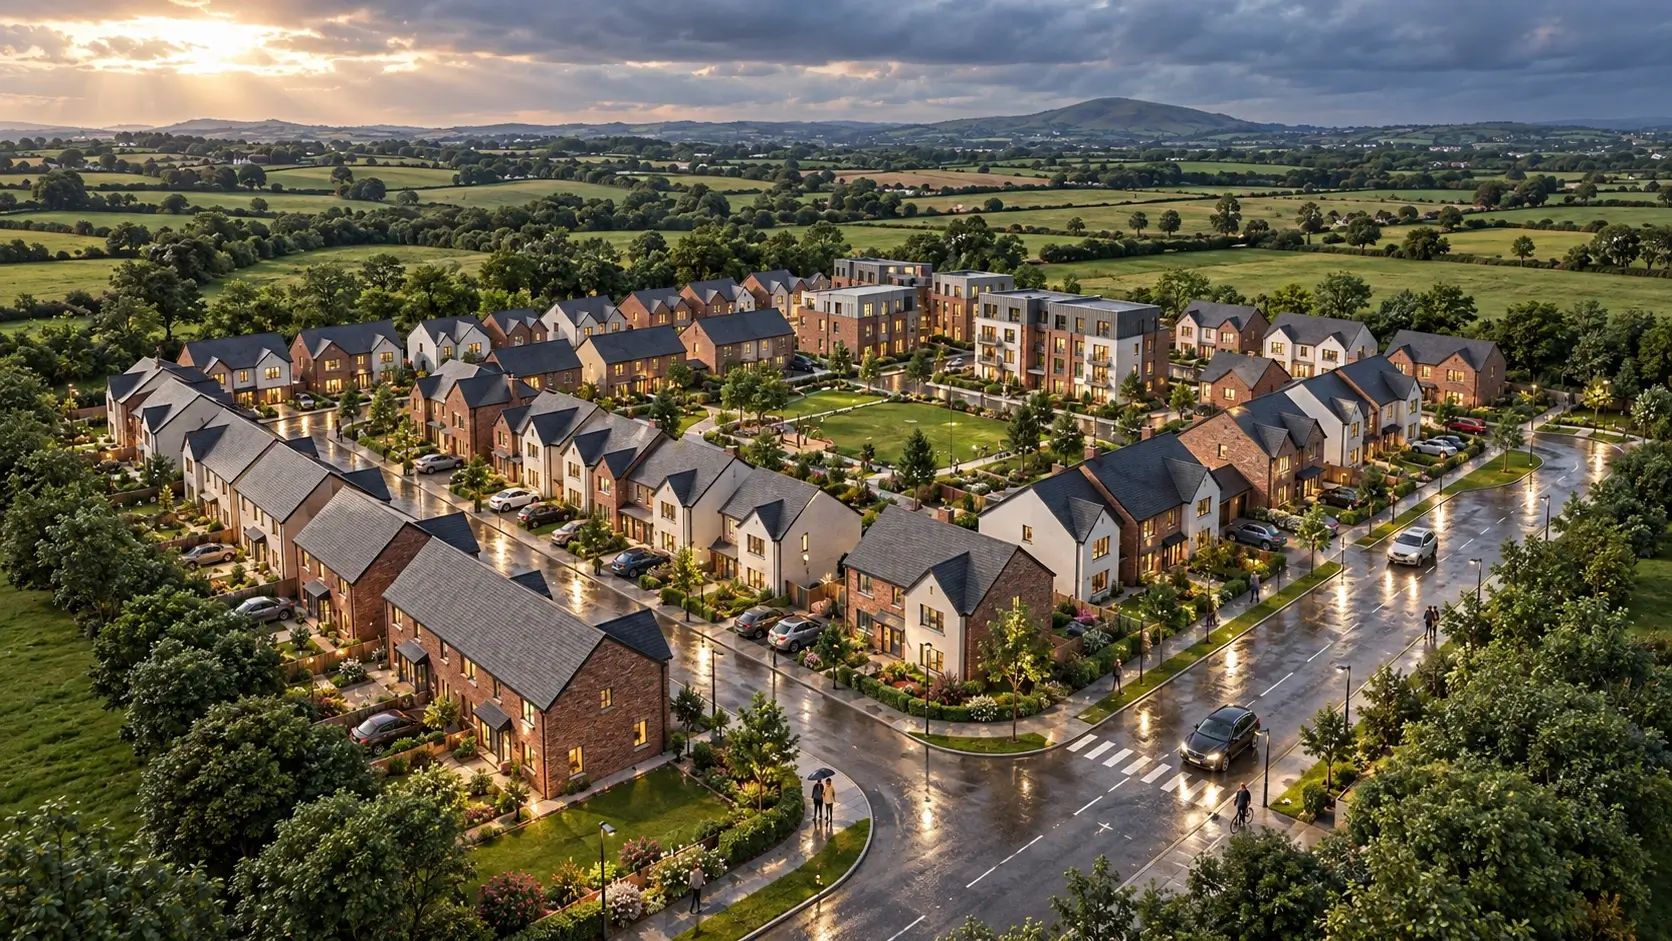 Modern Villa Exterior Rendering for Luxury Real Estate Development, Dublin, Ireland
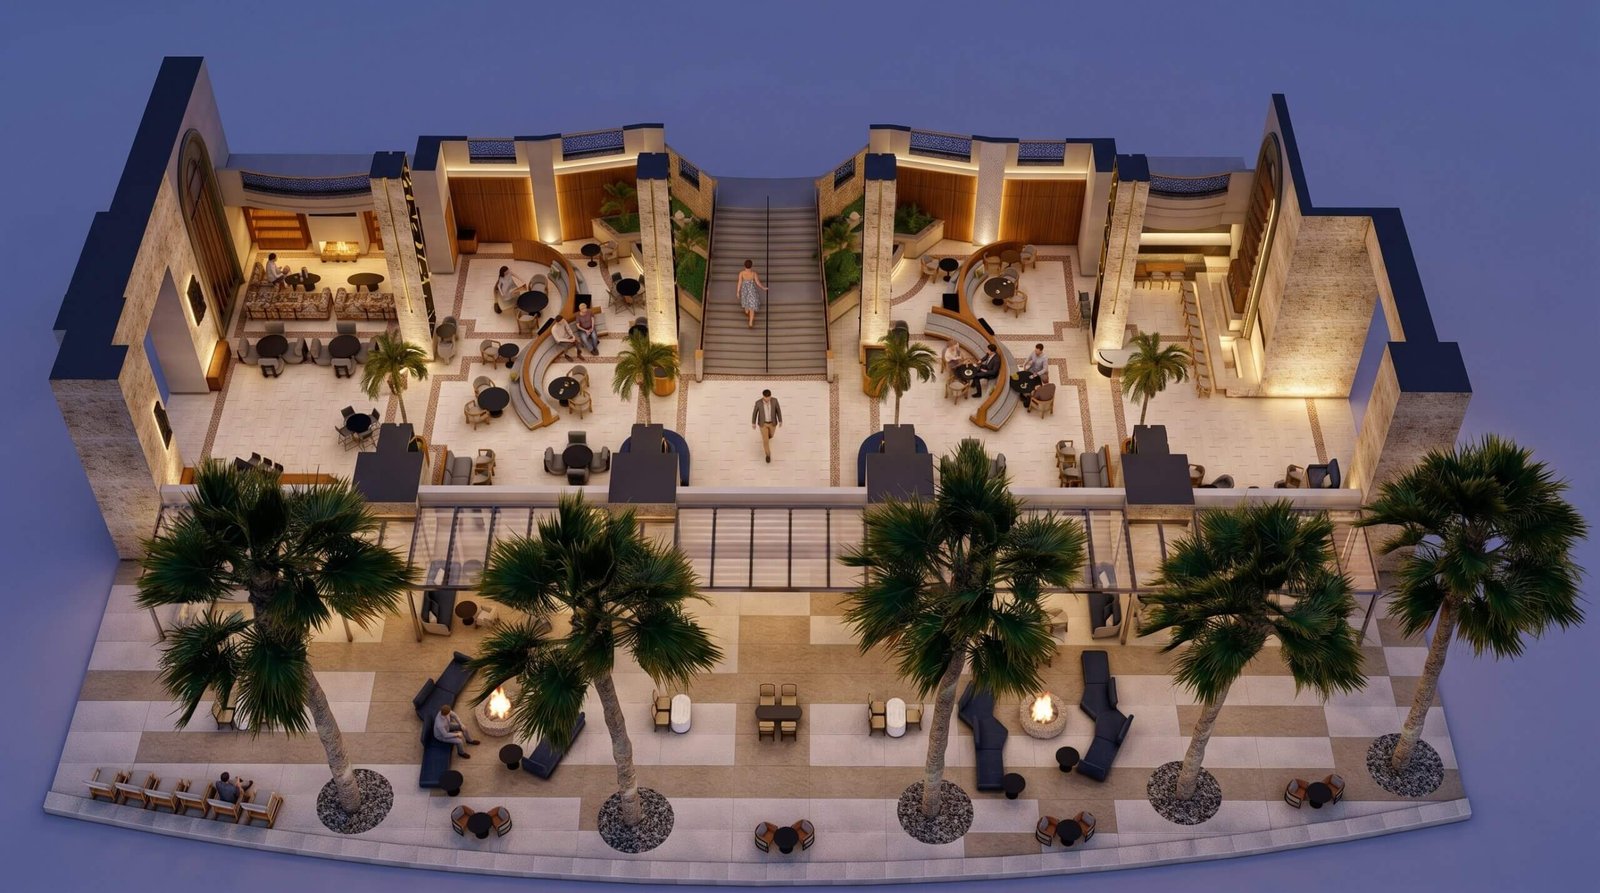 Luxury Hospitality 3D Floor Plan Design & Commercial Hotel Visualization – Canada & UK | Yantram Studio
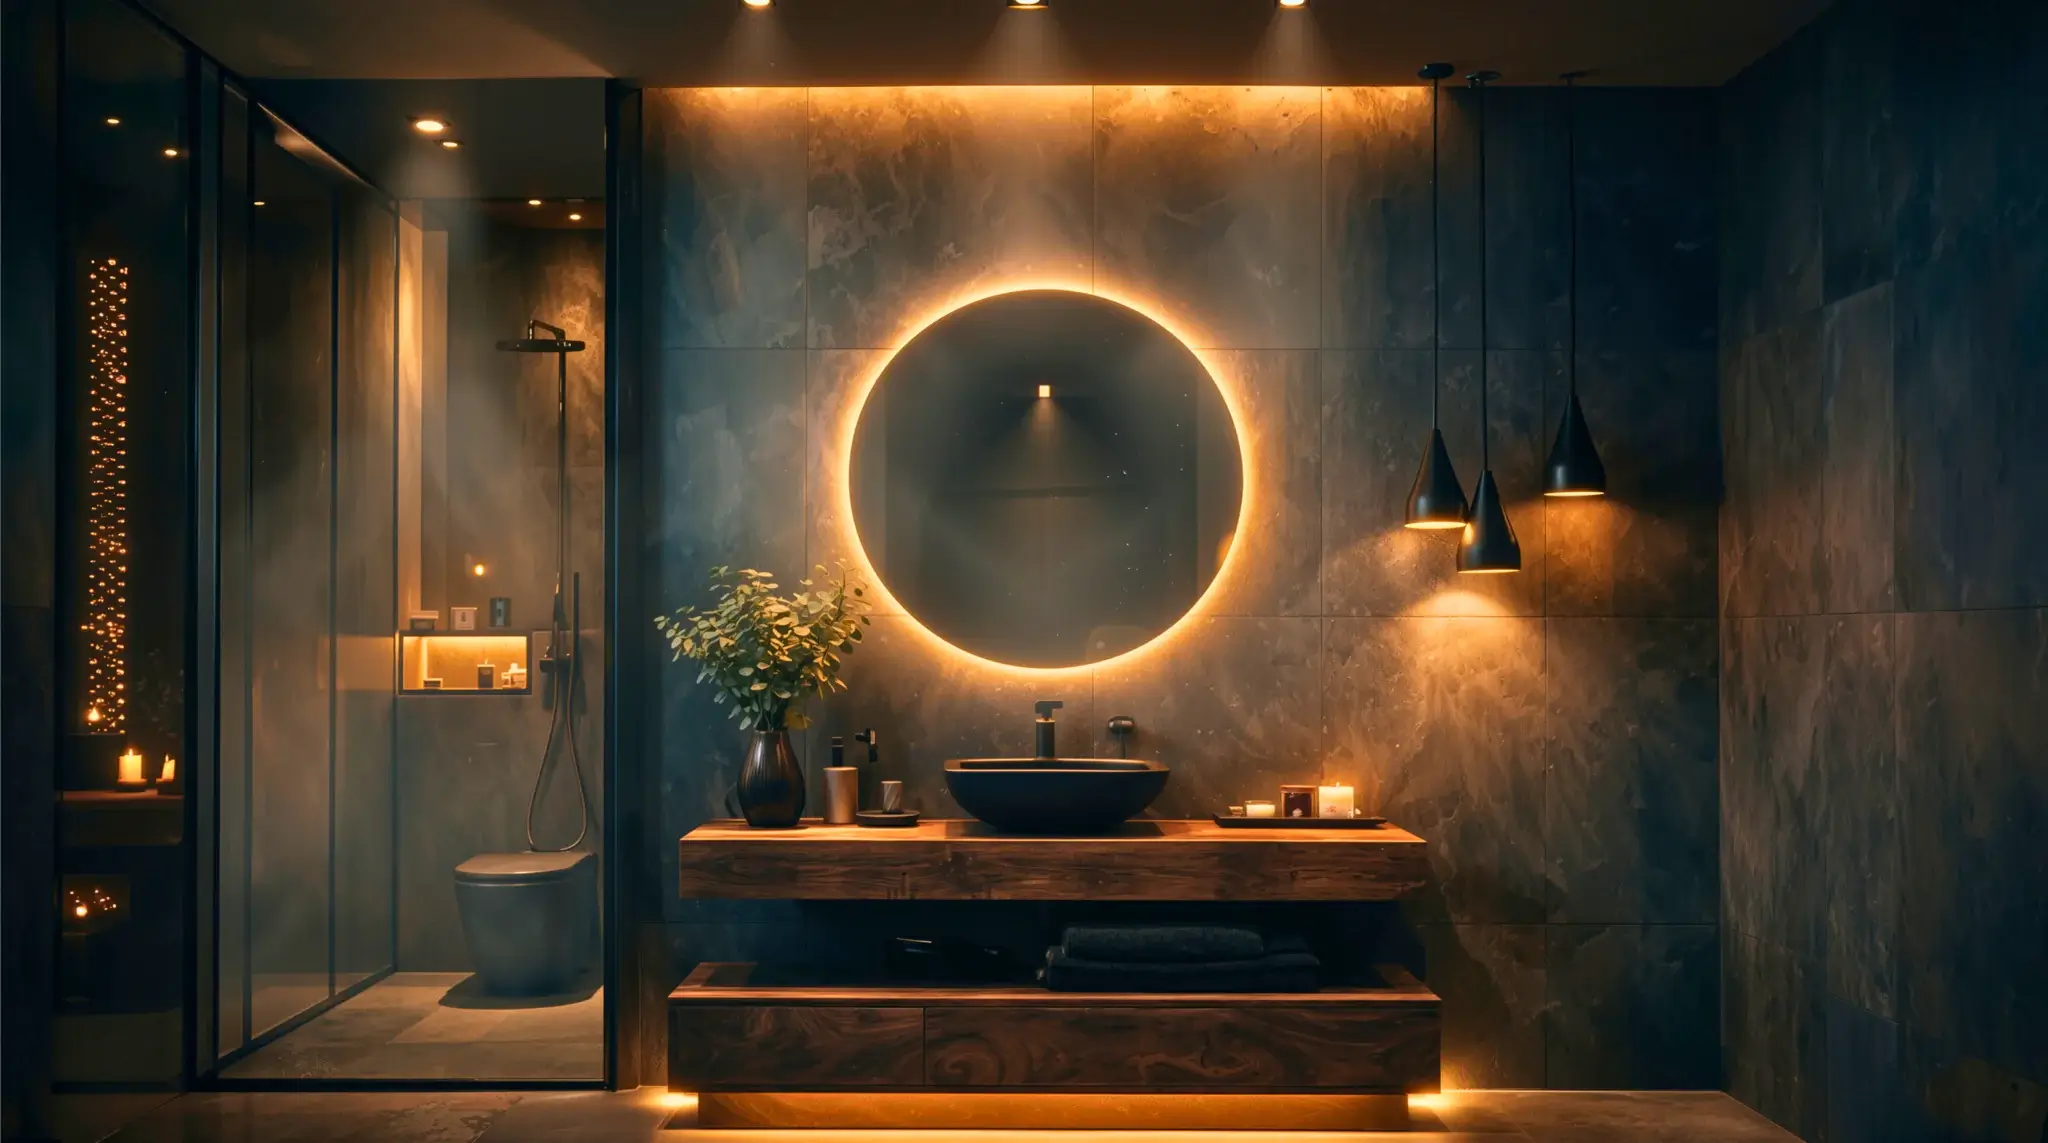 3d Bathroom Rendering vs traditional photography: What a villa Project in Paris Showed Us
Start a project
Partner with Yantram Studio for professional 3D architectural rendering services tailored to your development requirements in Amsterdam and across the Netherlands.
Yantram Studio provides specialized 3D architectural visualization services for architects, developers, and real estate marketers operating in Amsterdam and throughout the Netherlands. Our portfolio demonstrates expertise in modeling diverse building typologies, from historic canal-side residential blocks to contemporary suburban villas and commercial offices.
By combining technical precision in software like 3ds Max and V-Ray with a deep understanding of local architectural styles, we deliver visuals that communicate design intent clearly. Every rendering accounts for contextual elements such as local weather, street activity, and surrounding landscape features.
Clients rely on our digital assets for planning approvals, investor presentations, and pre-construction marketing campaigns. We ensure consistent quality across all deliverables, supporting projects from initial master planning down to individual apartment floor plans.
Search context
These project-specific topics are part of the page content, not hidden metadata. Each phrase is used once in a useful heading and supporting explanation.
Our project content covers architectural 3d rendering services netherlands as part of the Architectural Visualization presentation in Amsterdam, Netherlands, using the selected project visuals and production details to explain the work clearly.
The page also addresses 3d architectural animation amsterdam in relation to this Architectural Visualization project in Amsterdam, Netherlands, helping visitors understand the visual scope before contacting the studio.
Project information around real estate 3d rendering company amsterdam is included within the wider Architectural Visualization case study in Amsterdam, Netherlands, alongside the relevant images, process and delivery details.
The visual story connects exterior architectural visualization amsterdam with the project context, showing how this Architectural Visualization service in Amsterdam, Netherlands is presented for clients, architects and property teams.
Yantram Studio (Yantram Architectural Design Studio, since 2004) provides Architectural Visualization in Amsterdam, Netherlands for architects, developers and designers, including architectural visualization projects. You send CAD, Revit, SketchUp or sketches, the first draft arrives in Digital visual packages including high-resolution images, animations, and floor plans, and revisions continue until sign-off. Typical deliverables: Exterior 3D renderings of canal-side residential buildings, Interior 3D visualizations of canal apartments, Aerial master plan renderings for housing developments, Detailed 3D floor plans for multi-room apartments.
| Service | Architectural Visualization |
|---|---|
| Location | Amsterdam, Netherlands |
| Project type | Architectural visualization |
| First draft | Digital visual packages including high-resolution images, animations, and floor plans |
| Deliverables | Exterior 3D renderings of canal-side residential buildings, Interior 3D visualizations of canal apartments, Aerial master plan renderings for housing developments, Detailed 3D floor plans for multi-room apartments, Exterior views of modern brick villas and commercial offices, Street-level animations and lifestyle marketing visuals |
| Software | 3ds Max, V-Ray, Corona, AutoCAD, Photoshop |
| Studio | Yantram Architectural Design Studio, since 2004 |
| Offices | Dallas, Texas and Ahmedabad, India |
| Markets | USA, UK, Canada, Australia, Gulf |
We built detailed 3D models using 3ds Max, ensuring precise geometry for complex brick facades, large industrial window frames, and intricate canal-side structures. Lighting setups were carefully calibrated in V-Ray and Corona to simulate crisp winter daylight, overcast rainy atmospheres, and warm interior glows that highlight residential living spaces.
Composition focused on human scale and local lifestyle integration. We framed exterior shots along historic waterways and modern courtyards, incorporating realistic figures walking, cycling, and jogging to ground the architecture in authentic Amsterdam environments. Post-production in Photoshop refined color balance, atmospheric effects, and material reflections.


