3D exterior rendering
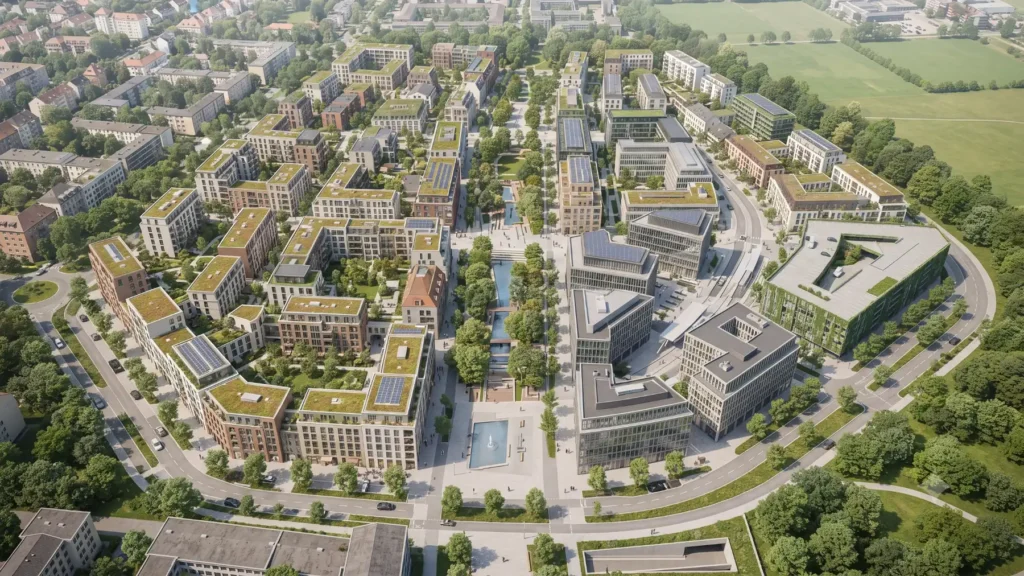
Towers, villas, masterplans


 Case study · Germany
3d architectural rendering services — Yantram is a 3D architectural visualization studio producing photorealistic exterior CGI and aerial views for developers and architects in Germany. As professionals monitor the germany 3d rendering software market, every project ships a first draft in 48 hours, includes unlimited revisions, and transfers full commercial rights to you while advancing architectural visualization germany standards.
Germany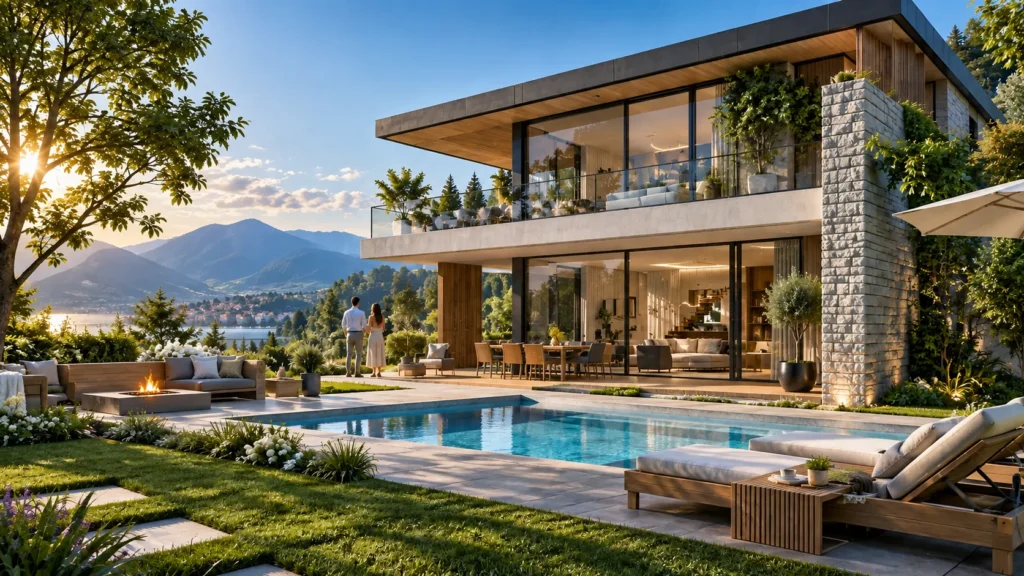
Yantram Studio solves these approval hurdles by producing photorealistic visualisierung architektur company in germany solutions tailored specifically to local aesthetic standards. We convert AutoCAD, Revit, SketchUp, or hand-drawn PDF plans into exact digital replicas for German architects, developers, and real estate firms.
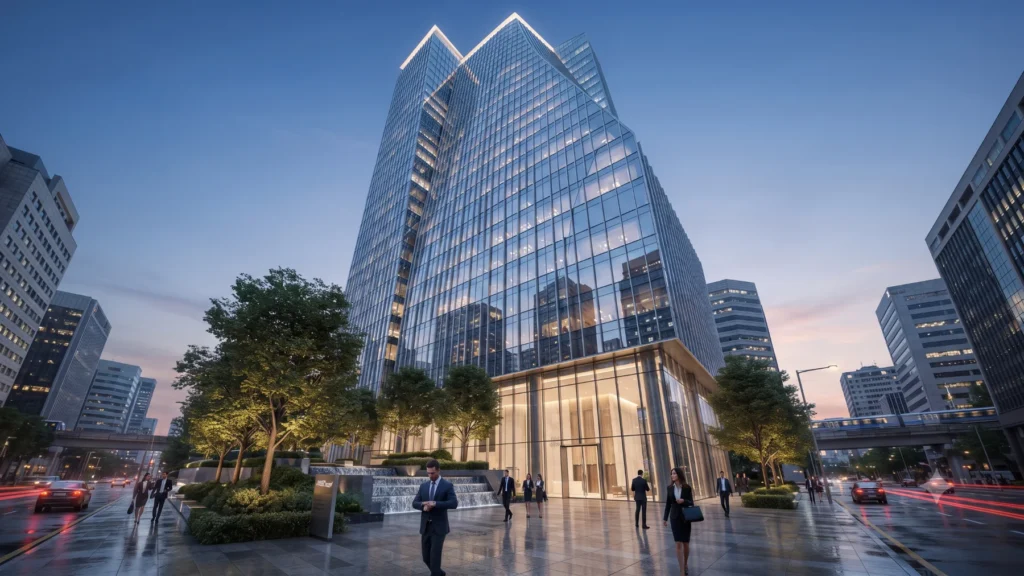
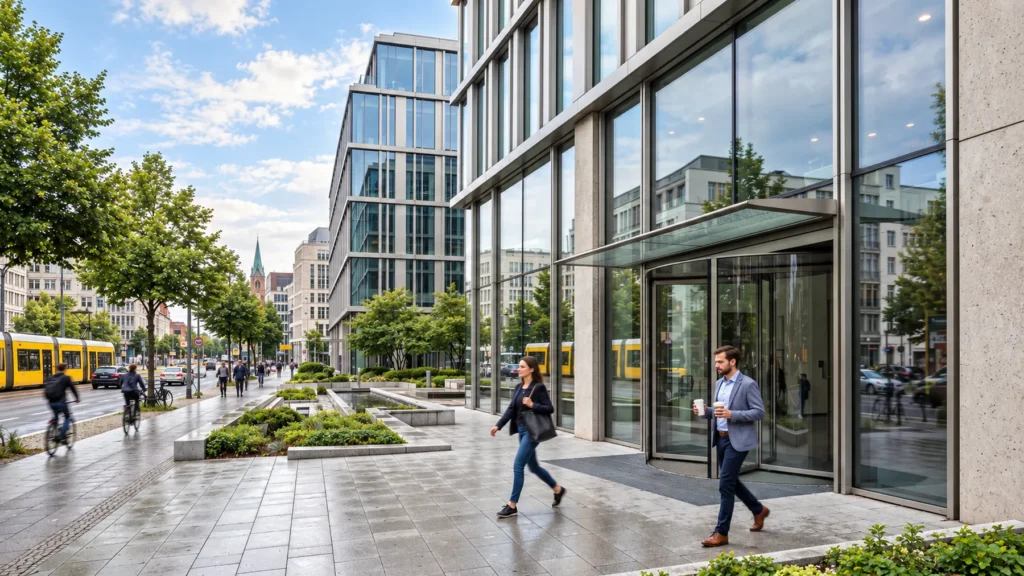
Our team manages complex glazing systems, stone cladding, and surrounding landscape integration so that municipal committees and prospective buyers can evaluate every architectural detail with absolute clarity and 3d visuals across all major DACH region markets.
Every service
Towers, villas, masterplans
Penthouses, hotels, show units
4K films, street to roof
Sales galleries and portals
Brochure-ready plans
Drawings for listings
Pools, podiums, parks
SketchUp and Revit models
Drawings from sketches and PDFs
Furniture and fixtures
Unit selectors for launches
Contact Yantram Studio for dependable 48-hour first draft delivery, including an initial 3d sketch, on your next architectural development in Berlin, Munich, or Frankfurt.
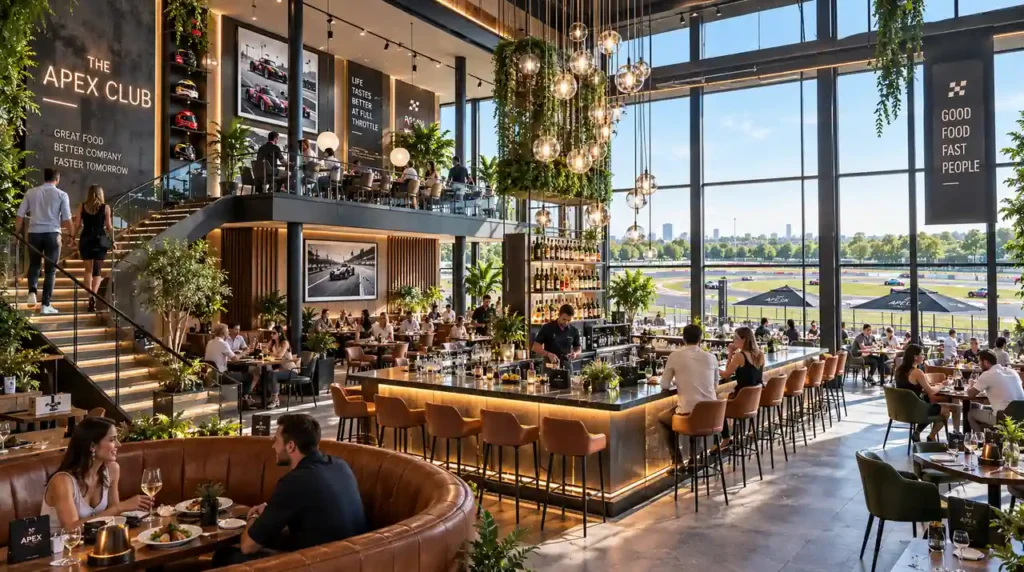
 Daylight floods a double-height restaurant and bar interior featuring a central island counter and mezzanine seating to show 3d details.
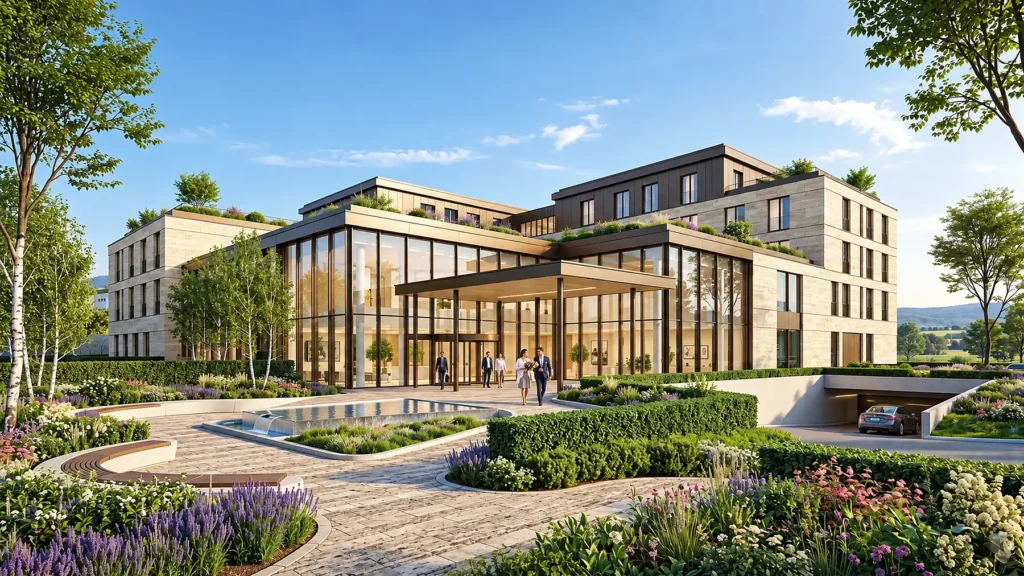
 Exterior 3D rendering of a modern hotel building with landscaped gardens and a grand entrance canopy in Germany, drawing on the germany 3d rendering software market.
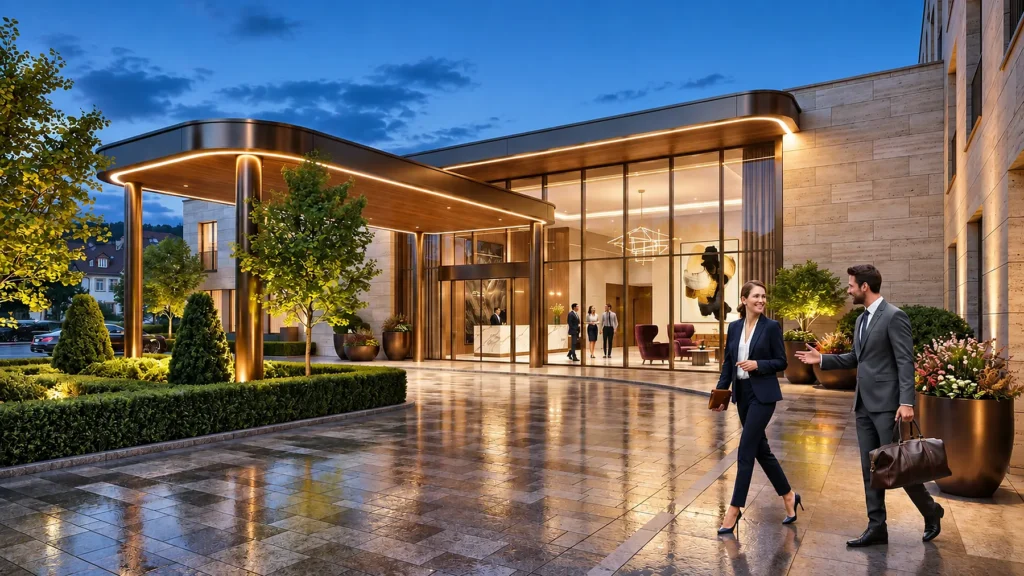
 Illuminated architectural lighting highlights the modern stone and glass entrance of this German hotel as a clear 3 d image.
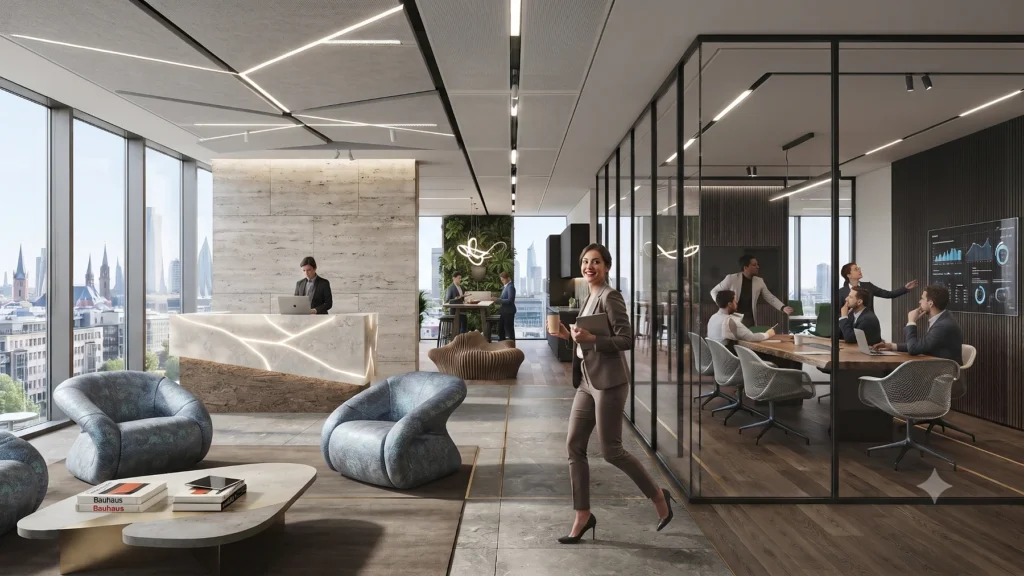
 Modern corporate office interior visualization highlighting a glass boardroom and reception area in Germany, recognized among the best 3d rendering companies in germany.
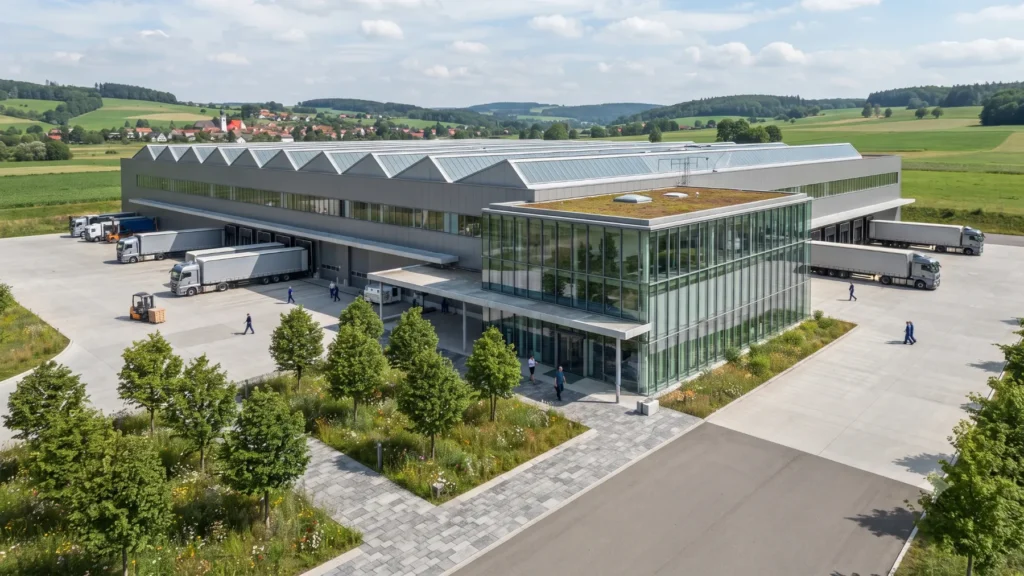
 Large industrial warehouse featuring loading docks and glass office block in Germany, supported by 3d modeling & rendering services in germany.
Review CAD drawings, floor plans, material specifications, and elevation PDFs supplied by the architect, ensuring bnao standards are met.
Construct accurate 3D geometry in 3ds Max, ensuring correct proportions and structural alignment for every 3 d view.
Position cameras and establish natural sunlight conditions matching the specific geographic location, as seen in our bildbeispiele.
Apply high-resolution materials, vegetation assets, and entourage elements with every selected option before final output delivery.
The film
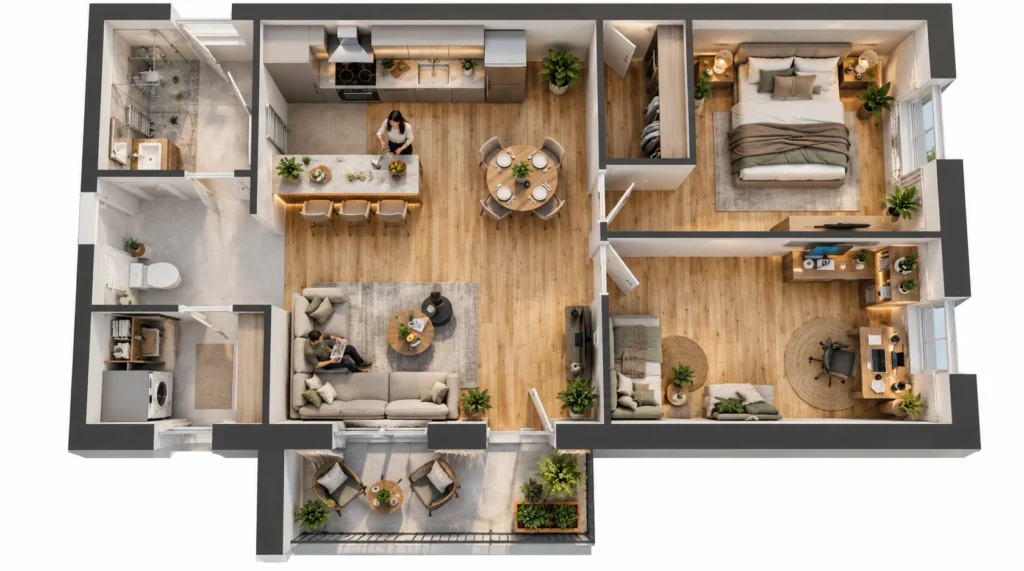
Furnished, dimensioned 3D floor plans built from your CAD set — the layout a buyer actually understands before they walk in, enhanced by a 3d visual. Made for listing portals and off-plan sales packs.
High-end residential, commercial developments, and urban master plans require strict adherence to local planning codes. Detailed visualizations secure faster planning approval, higher investor confidence, and accelerated off-plan sales across competitive European markets, while the germany 3d rendering software market continues to grow.
09 / FAQ
Our renders provide the exact spatial and material accuracy required by German municipal authorities for Baugenehmigung submissions through advanced architectural visualization germany techniques. We incorporate correct scale, contextual surroundings, and facade details to help planning committees evaluate proposals efficiently without ambiguity.
We accept AutoCAD DWG, Revit RVT, ArchiCAD files, SketchUp models, PDF architectural drawings, and even hand-drawn sketches. Our team processes any format to build clean, accurate 3D geometry for your visualization needs.
We deliver the first draft within 48 hours for standard exterior and interior visualization projects using modern architectural visualization germany methods. This rapid schedule helps German architectural practices meet tight competition and municipal deadlines reliably.
Yes, we render large-scale commercial mixed-use districts, residential quarters, and urban master plans for developers across the DACH region. Our dupilex pipeline handles complex geometry and extensive landscaping efficiently.
We include comprehensive revision rounds to ensure the final output matches any other design intent. Our team adjusts lighting, materials, and camera angles based on your direct feedback.
We use advanced PBR shaders to replicate precise local materials such as exposed concrete, natural stone, dark metal window frames, and specialized timber cladding common in modern European architecture, because can you show picture details to clarify.
Yes, we deliver both photorealistic exterior facades and detailed interior renderings for every entry from a single cohesive architectural model.
Explore more 3d architectural rendering services work from our portfolio, including 3d Bathroom Rendering vs traditional photography: What a villa Project in Paris Showed Us, Leading 3D Interior Walkthrough Services in Munich – Elevate Modern Home Design with Stunning Visuals and Immersive Renderings and Leading 3D Interior Walkthrough Services in Munich – Levate Modern Home Design with Stunning Visuals and Immersive Renderings.
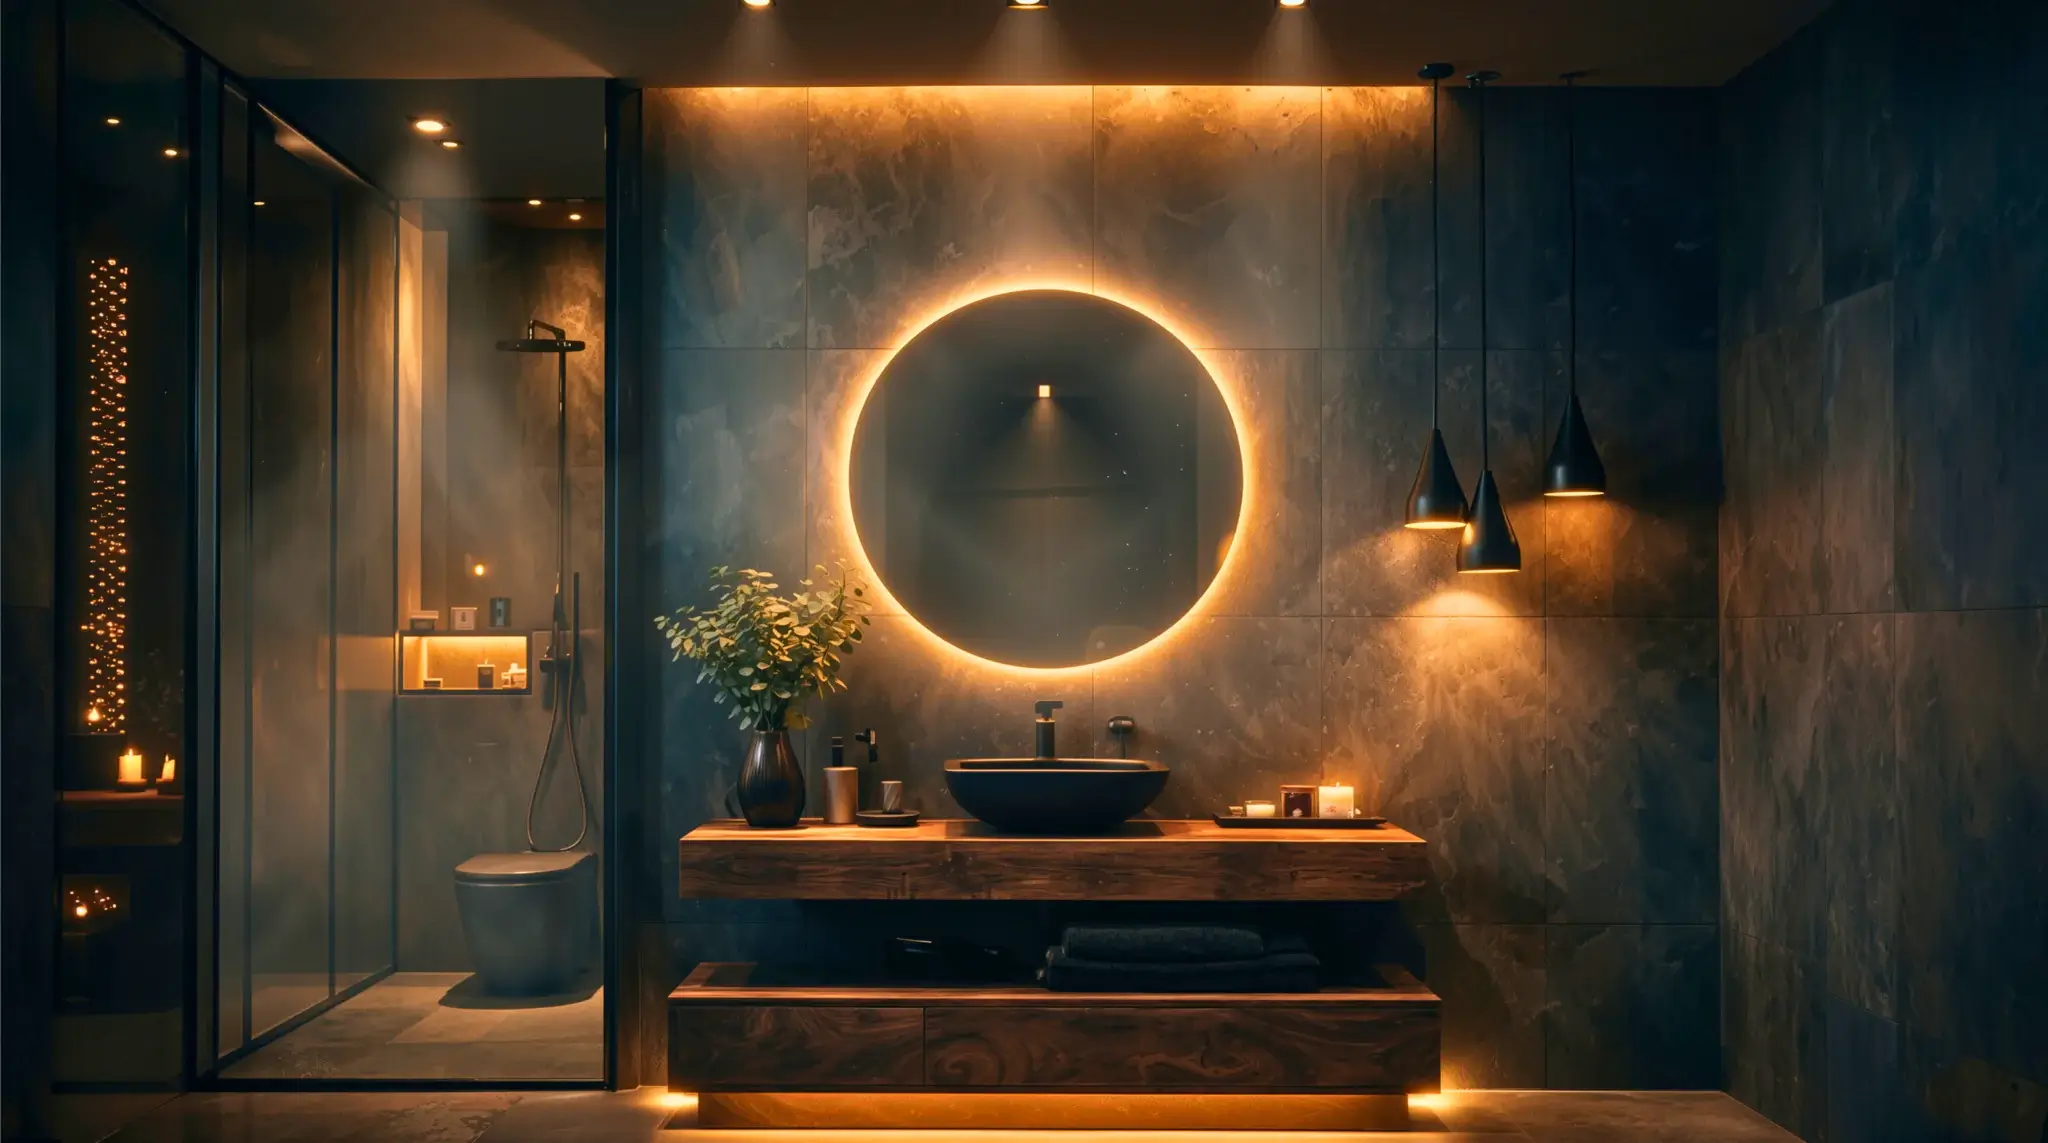 3d Bathroom Rendering vs traditional photography: What a villa Project in Paris Showed Us
 Leading 3D Interior Walkthrough Services in Munich – Elevate Modern Home Design with Stunning Visuals and Immersive Renderings
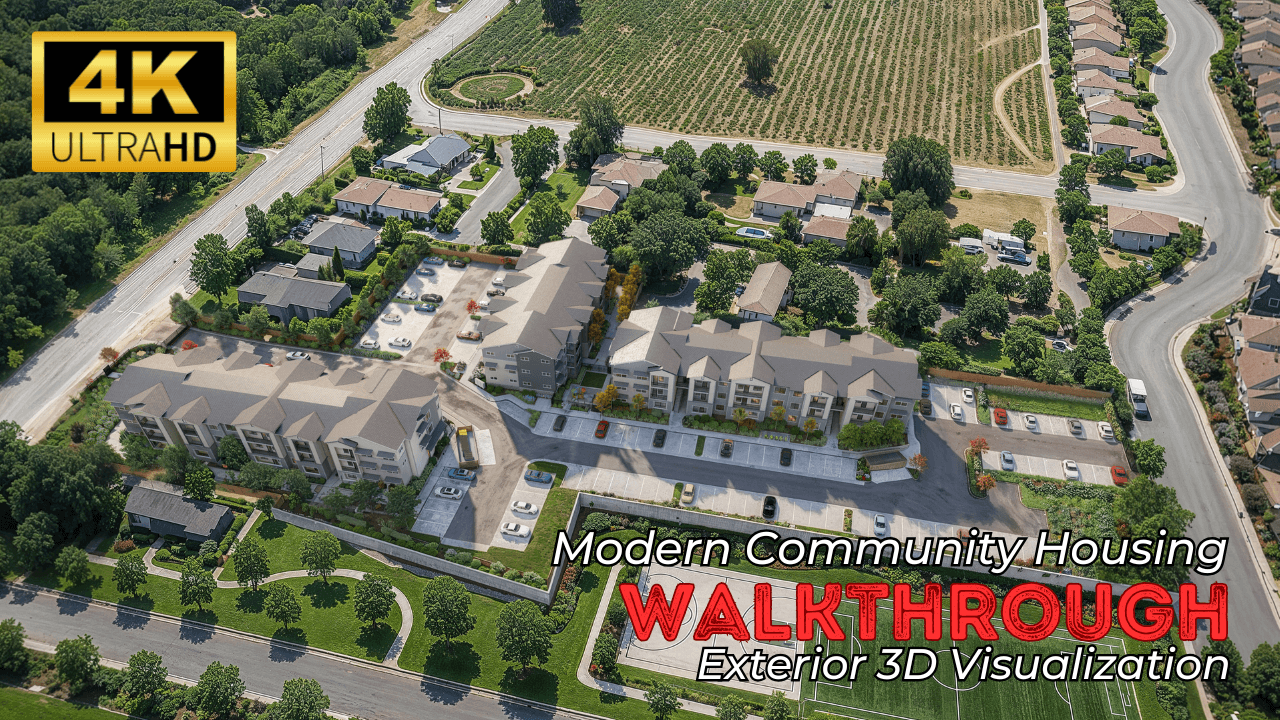 Leading 3D Interior Walkthrough Services in Munich – Levate Modern Home Design with Stunning Visuals and Immersive Renderings
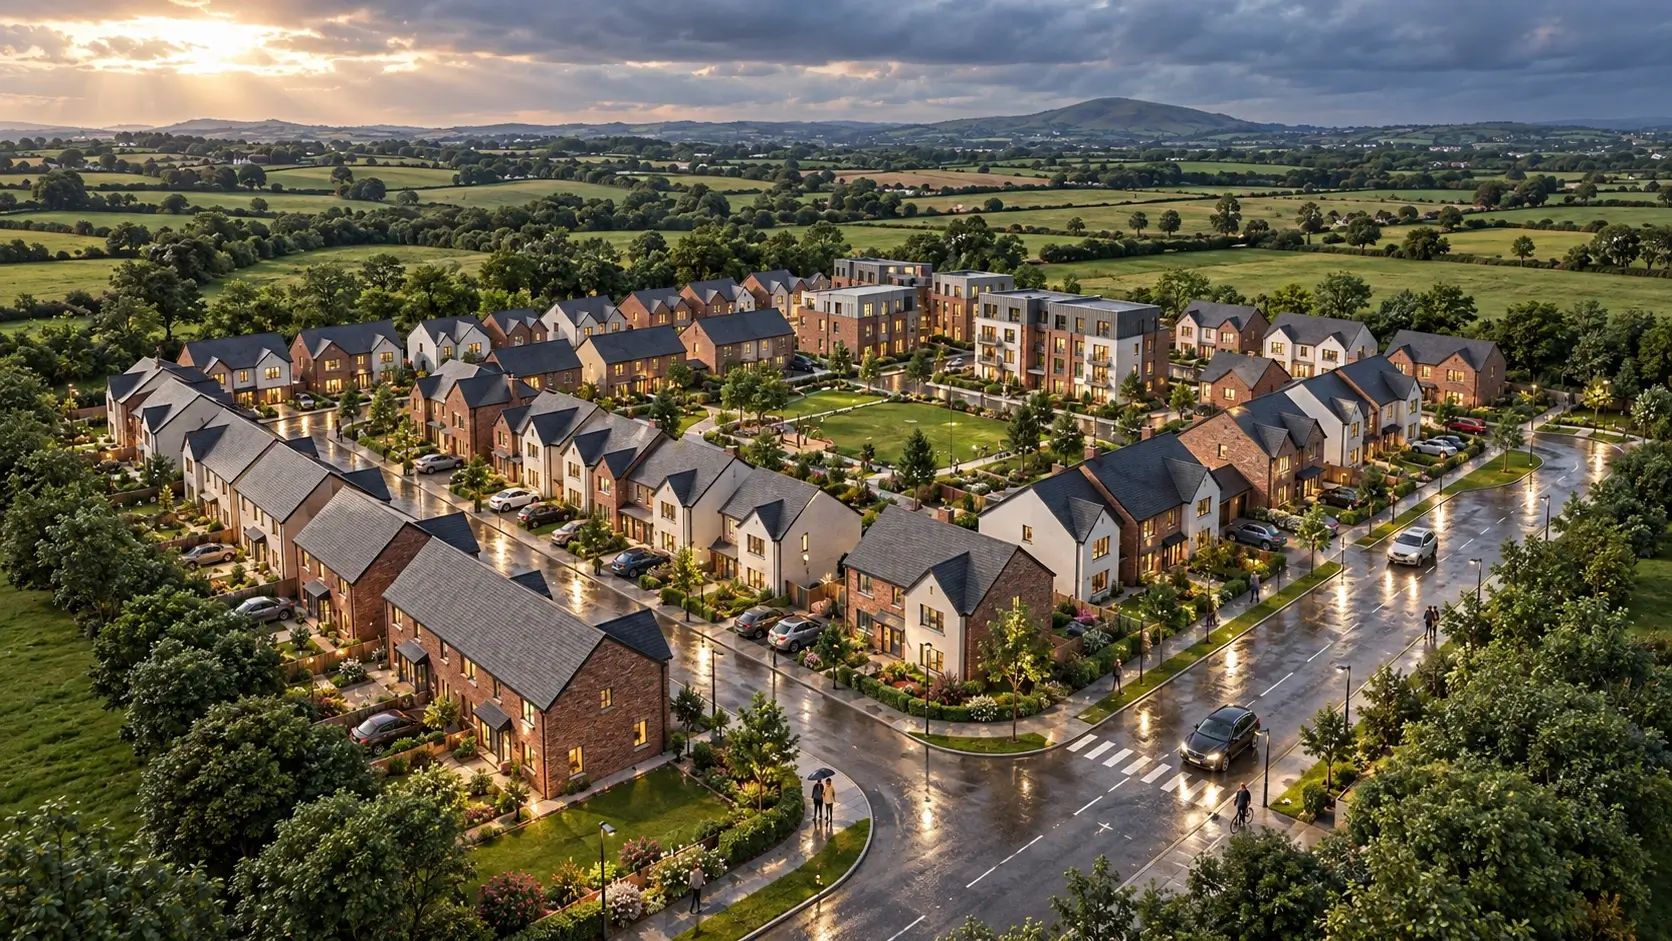 Modern Villa Exterior Rendering for Luxury Real Estate Development, Dublin, Ireland
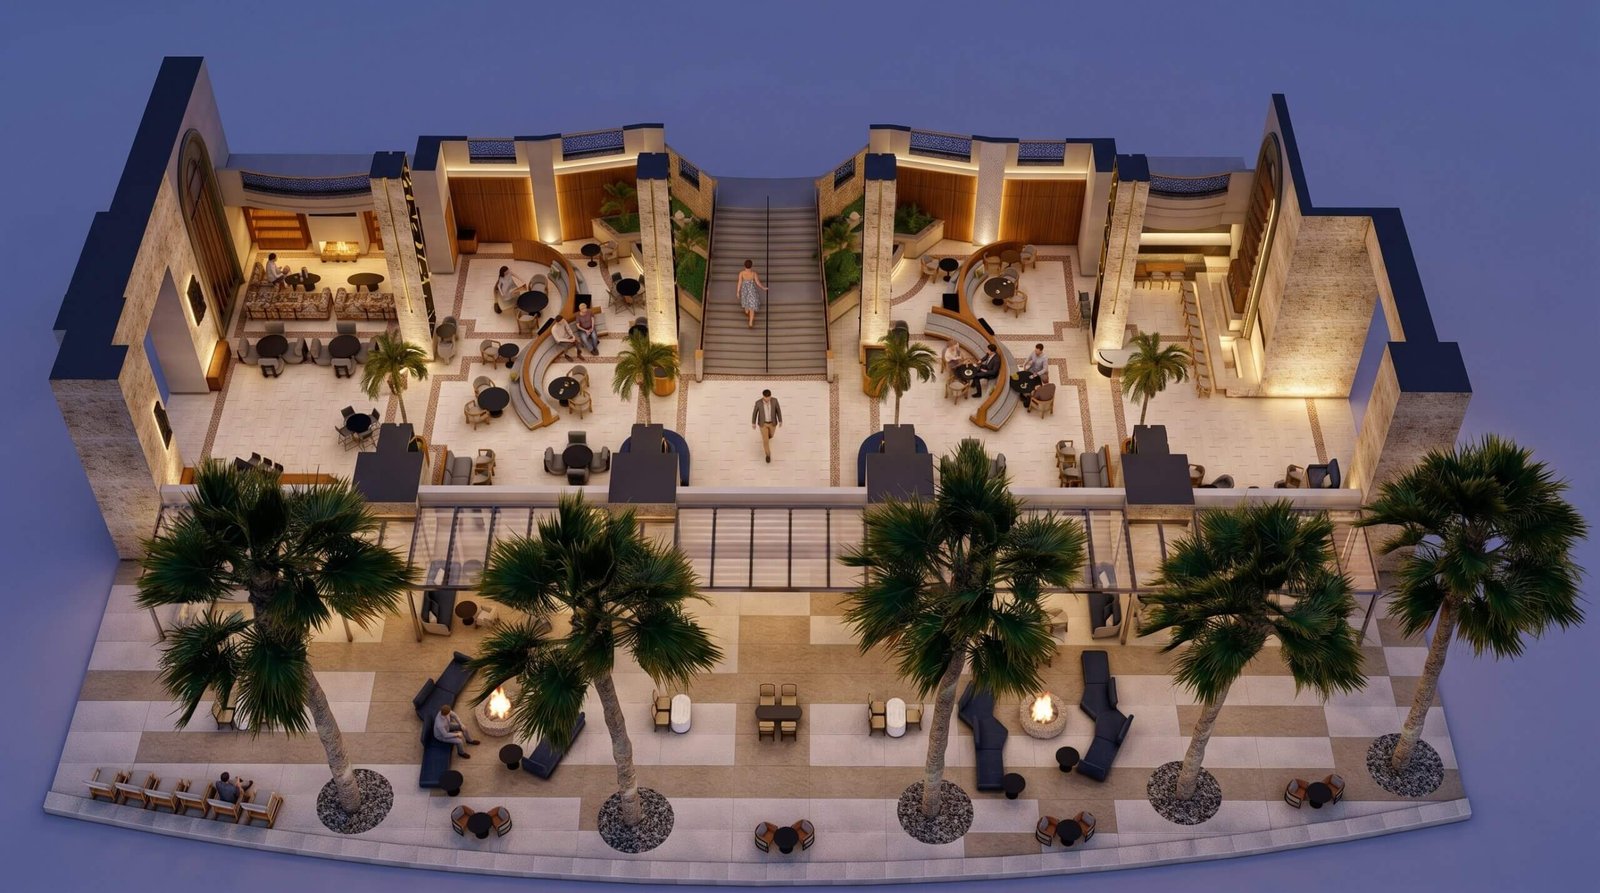 Luxury Hospitality 3D Floor Plan Design & Commercial Hotel Visualization – Canada & UK | Yantram Studio
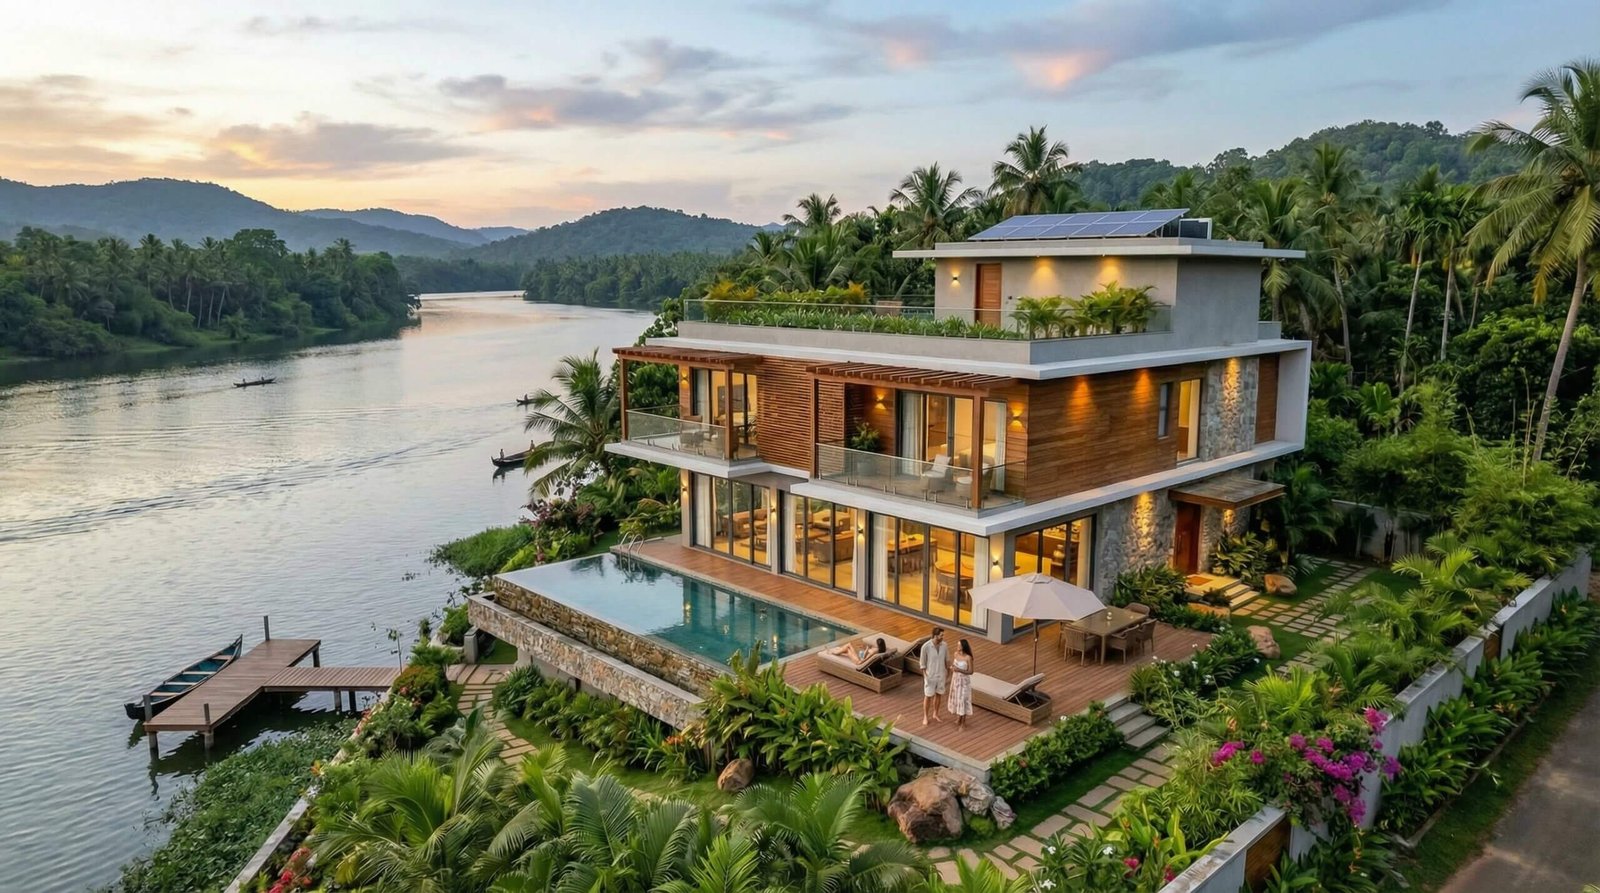 Amsterdam, Netherlands | Architectural Rendering & 3D Architectural Visualization for Luxury Modern Residence with Photorealistic Realism
Start a project
Contact Yantram Studio for dependable 48-hour first draft delivery on your next architectural development in Berlin, Munich, or Frankfurt, complete with a clear 3 d view.
Yantram Studio delivers precise exterior and interior rendering services across Berlin, Munich, Hamburg, and Frankfurt for architectural planning and marketing, often working alongside a bauzeichner berlin professional.
Our production pipeline converts raw CAD and BIM data into photorealistic digital replicas meeting rigorous municipal standards, incorporating elements of arhitektura.
We support real estate developers throughout the DACH region with rapid 48-hour turnarounds on high-impact visual assets like 3d visual.
Search context
These project-specific topics are part of the page content, not hidden metadata. Each phrase is used once in a useful heading and supporting explanation.
Our project content covers architectural rendering company in berlin as part of the 3D architectural walkthrough presentation in Germany, using the selected project visuals and production details to explain the work clearly.
The page also addresses 3d architectural visualization munich in relation to this 3D architectural walkthrough project in Germany, helping visitors understand the visual scope before contacting the studio.
Project information around photorealistic architectural renders germany is included within the wider 3D architectural walkthrough case study in Germany, alongside the relevant images, process and delivery details.
The visual story connects germany 3d rendering studio with the project context, showing how this 3D architectural walkthrough service in Germany is presented for clients, architects and property teams while standing among the best 3d rendering companies in germany.
Architectural visualization services and project information by country.
Yantram Studio (Yantram Architectural Design Studio, since 2004) provides 3D architectural walkthrough in Germany for architects, developers and designers, including architecture projects. You send CAD, Revit, SketchUp or sketches, the first draft arrives in 48 hours, and revisions continue until sign-off. Typical deliverables include 3 d design, 3D Exterior Renders, Interior Visualisations, Master Plan CGI, and Floor Plan Renders.
| Service | 3D architectural walkthrough |
|---|---|
| Location | Germany |
| Project type | Architecture |
| First draft | 48 hours |
| Deliverables | 3D Exterior Renders, Interior Visualisations, Master Plan CGI, Floor Plan Renders, Walkthrough Animation, Planning Application Packs, and 3d plan are all available. |
| Software | 3ds Max, V-Ray, Corona, AutoCAD, Photoshop |
| Studio | Yantram Architectural Design Studio, since 2004 |
| Offices | Dallas, Texas and Ahmedabad, India |
| Markets | USA, UK, Canada, Australia, Gulf |
We construct accurate 3D geometry in 3ds Max from CAD drawings, floor plans, and material specifications, positioning cameras and establishing natural sunlight conditions matching the specific geographic location like a bauzeichner berlin would.
Our artists apply high-resolution PBR material shaders for concrete, glass, timber, and metal surfaces, alongside vegetation assets and entourage elements before executing final output delivery as a visualization agency.
Yantram Studio provides 3d architectural rendering services for architects, developers, and real estate firms in Germany, joining other best 3d rendering companies in germany. The studio delivers precise exterior and interior 3d visuals for planning applications and investor presentations, backed by a 48-hour first draft schedule to help clients accelerate approvals and off-plan sales.
Our visualizations provide the exact spatial and material accuracy required by municipal authorities for Baugenehmigung submissions and show 3d details. We incorporate correct scale, contextual surroundings, and facade details to help planning committees evaluate proposals efficiently without ambiguity, while applying precise 3 d design principles. To explore broader international standards, you can also review our 3D Architectural Rendering Services New Zealand | Yantram Studio or examine regional workflows detailed on our 3D Architekturrendering Dienstleistungen in Deutschland page. Additionally, we integrate site context such as Landscape Design elements like pools, podiums, and parks to ensure complete planning compliance.
We accept AutoCAD DWG, Revit RVT, ArchiCAD files, SketchUp models, PDF architectural drawings, and hand-drawn sketches. Our team processes any format to build clean, accurate 3D geometry for your visualization needs. Yantram Studio validates all incoming data against your exact architectural specifications within four hours of project intake to ensure smooth production and reliable delivery timelines for every client.
We deliver the first draft within 48 hours for standard exterior and interior visualization projects. Our structured pipeline moves from a 4-hour data intake and 12-hour massing model stage to 16 hours of regional lighting setup and 16 hours of final rendering with PBR shaders. This rapid schedule helps German architectural practices meet tight competition and municipal deadlines reliably across major markets.
| Stage | Process | Duration |
|---|---|---|
| Data Intake | Validate CAD or BIM data against architectural specifications | 4 hours |
| Massing Model | Construct accurate 3D geometry in 3ds Max | 12 hours |
| Lighting Setup | Configure regional sunlight angles for German daylight simulation | 16 hours |
| Final Render | Apply PBR shaders and multi-pass post-production | 16 hours |
Our renders provide the exact spatial and material accuracy required by German municipal authorities for Baugenehmigung submissions (also searched as franklin gruppe 3d visualisation). We incorporate correct scale, contextual surroundings, and facade details to help planning committees evaluate proposals efficiently without ambiguity.
We accept AutoCAD DWG, Revit RVT, ArchiCAD files, SketchUp models, PDF architectural drawings, and even hand-drawn sketches. Our team processes any format to build clean, accurate 3D geometry for your visualization needs.
We deliver the first draft within 48 hours for standard exterior and interior visualization projects. This rapid schedule helps firms offering architectural visualization germany meet tight competition and municipal deadlines reliably.
Yes, we render large-scale commercial mixed-use districts, residential quarters, and urban master plans for developers across the DACH region. Our dupilex pipeline handles complex geometry and extensive landscaping efficiently.
We include comprehensive revision rounds to ensure the final output matches any other design or your exact design intent. Our team adjusts lighting, materials, and camera angles based on your direct feedback.
We use advanced PBR shaders to replicate precise local materials such as exposed concrete, natural stone, dark metal window frames, and timber cladding common in modern European architecture, also searched as 3d modelling in german. Can you show picture of these textures in your portfolio?

