3D exterior rendering
Towers, villas, masterplans


 Case study · Canada
3d architectural rendering services canada — Yantram is a 3D architectural visualization studio producing photorealistic exterior CGI and aerial views for developers and architects in Canada, including architectural visualization vancouver. Every project ships a first draft in 48 hours, includes unlimited revisions, and transfers full commercial rights to you.
Canada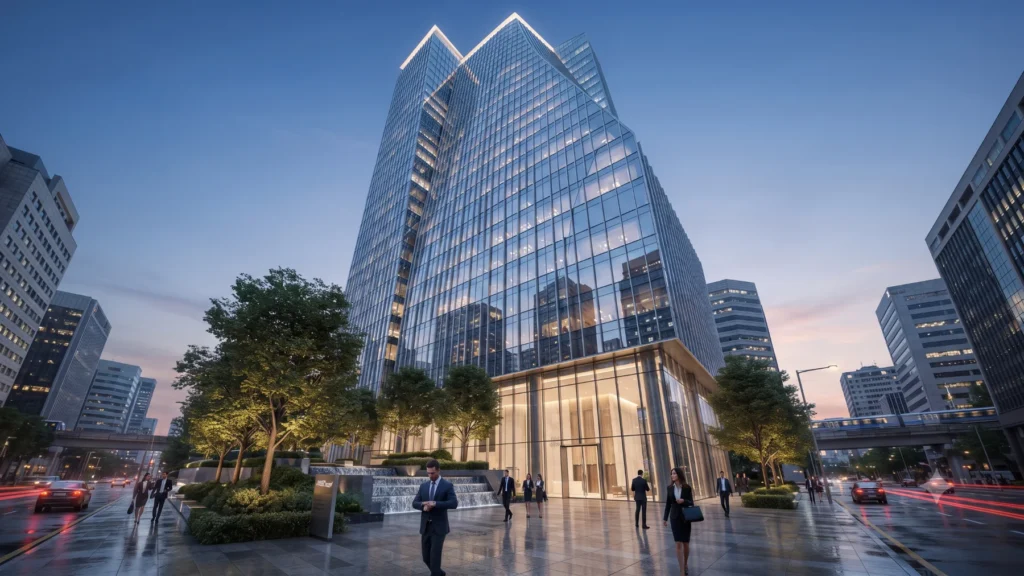
Canadian architects and real estate developers require accurate visual assets to secure municipal approvals, attract investors, and pre-sell properties in competitive markets like Toronto, Vancouver, and Calgary, while relying on architectural rendering vancouver and architectural rendering toronto. Tight deadlines often leave little room for delayed drafts or misaligned design interpretations, demanding a reliable studio that understands local zoning and architectural expectations.
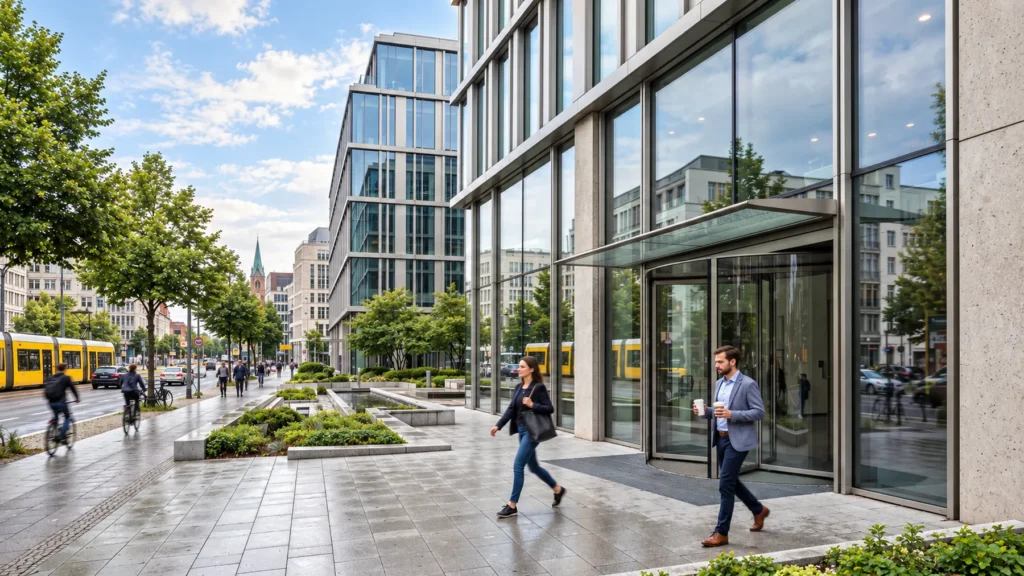
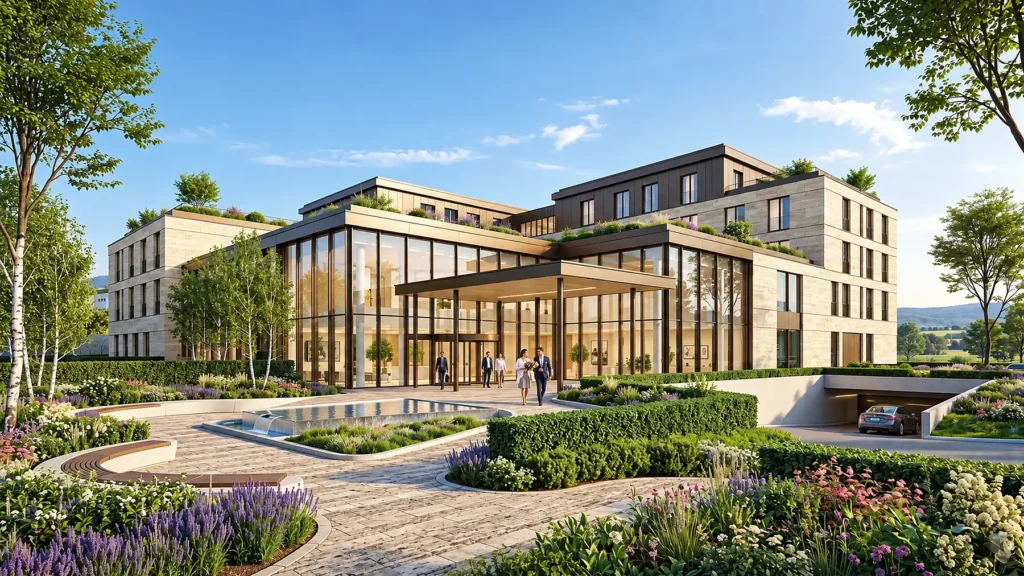
Our production workflow integrates directly with client CAD, Revit, SketchUp, and PDF floor plans to produce high-resolution exterior facades, streetscapes, and interior spaces, supported by architectural visualization toronto. We supply finalized deliverables formatted for marketing brochures, municipal presentations, and online real estate listings across all ten provinces and three territories.
Every service
Towers, villas, masterplans
Penthouses, hotels, show units
4K films, street to roof
Sales galleries and portals
Brochure-ready plans
Drawings for listings
Pools, podiums, parks
SketchUp and Revit models
Drawings from sketches and PDFs
Furniture and fixtures
Unit selectors for launches
Send your architectural drawings today and receive your first draft in 48 hours with unlimited revisions included, along with architectural rendering montreal.
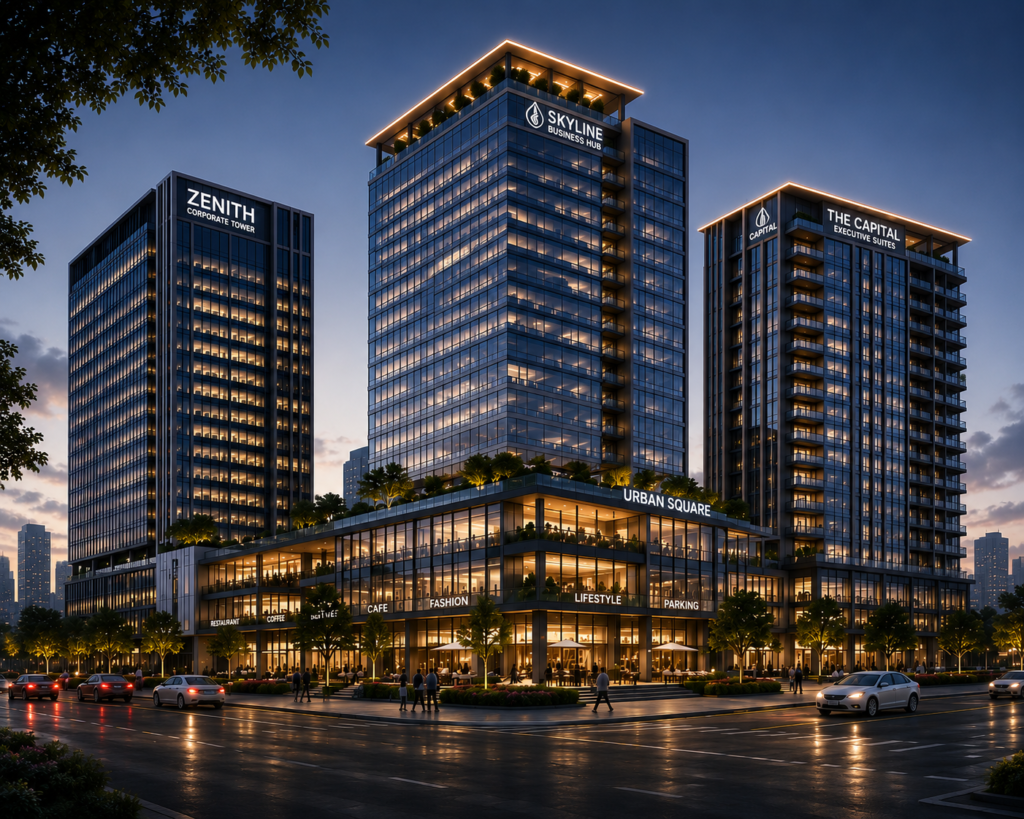
 Luxury mixed-use development featuring offices, retail shops and restaurants created by our rendering firm.
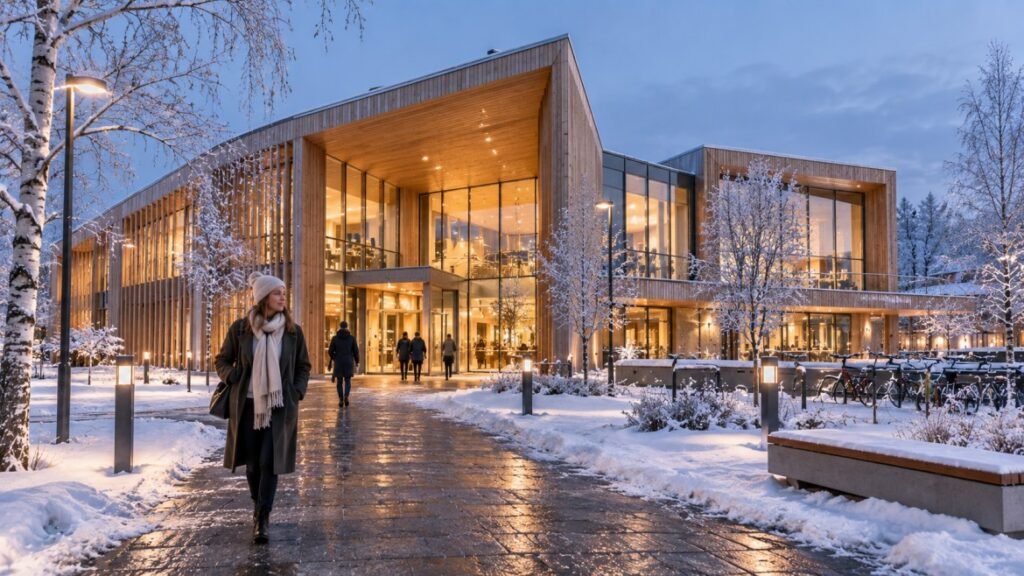
 Snow blankets the grounds outside a brightly lit timber-framed commercial complex in northern Sweden, captured by a 3d real estate renderings firm.
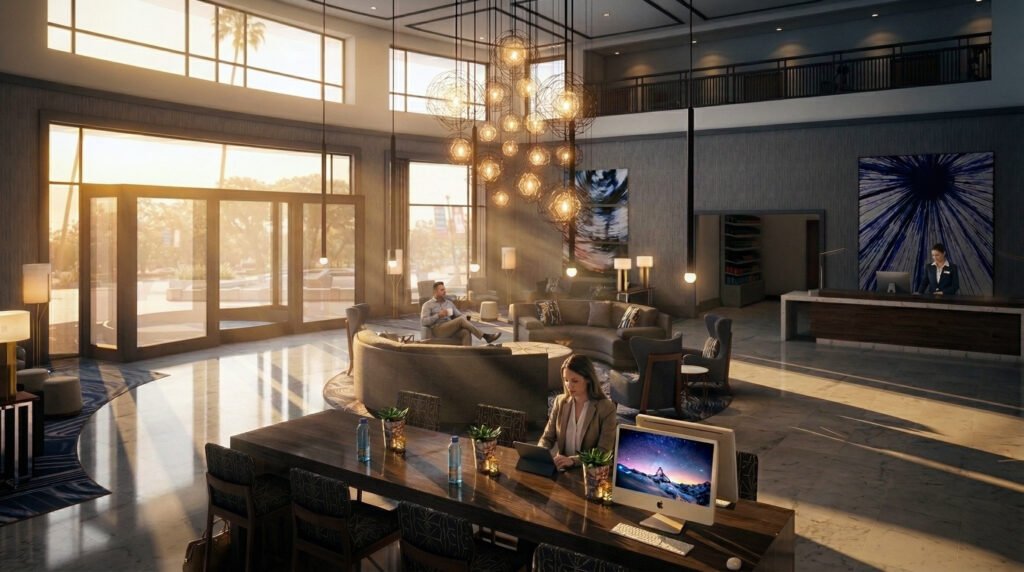
 Photorealistic 3D interior visualization of a luxury hotel lobby in Calgary showcasing elegant lighting, modern furnishings, and welcoming reception space crafted by a rendering firm.
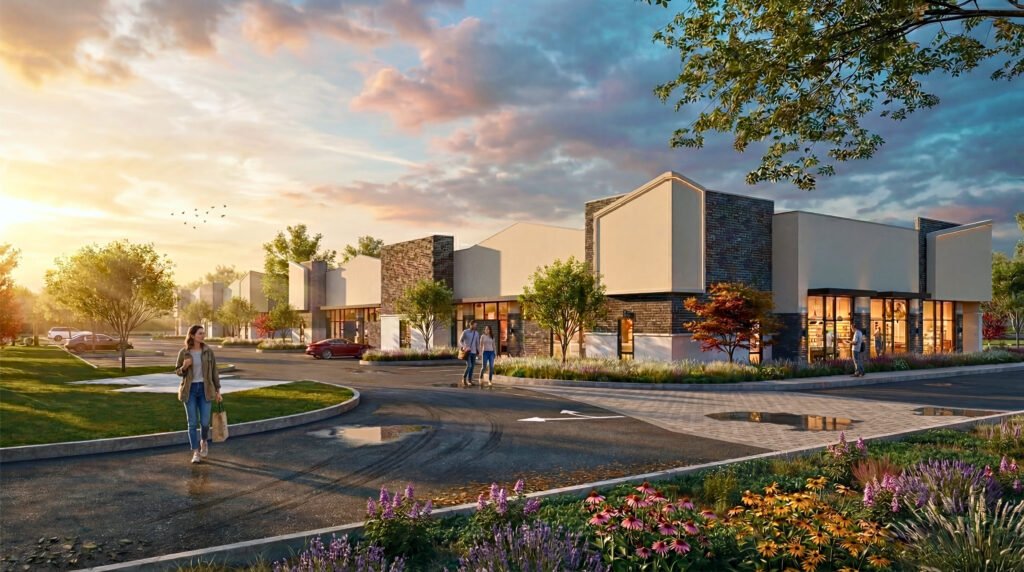
 Photorealistic 3D exterior visualization of a modern commercial development in Toronto, showcasing contemporary architecture, landscaping, and golden-hour ambiance created through architectural rendering toronto.
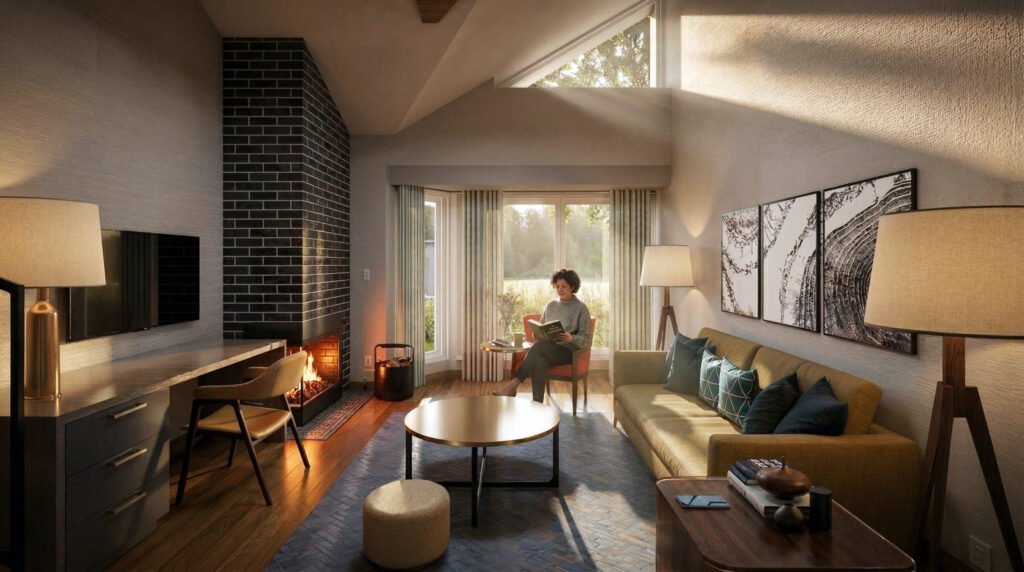
 Warm and inviting 3D living room interior visualization in Calgary showcasing fireplace ambiance, natural lighting, and modern residential design by an architectural design and visualization firm.
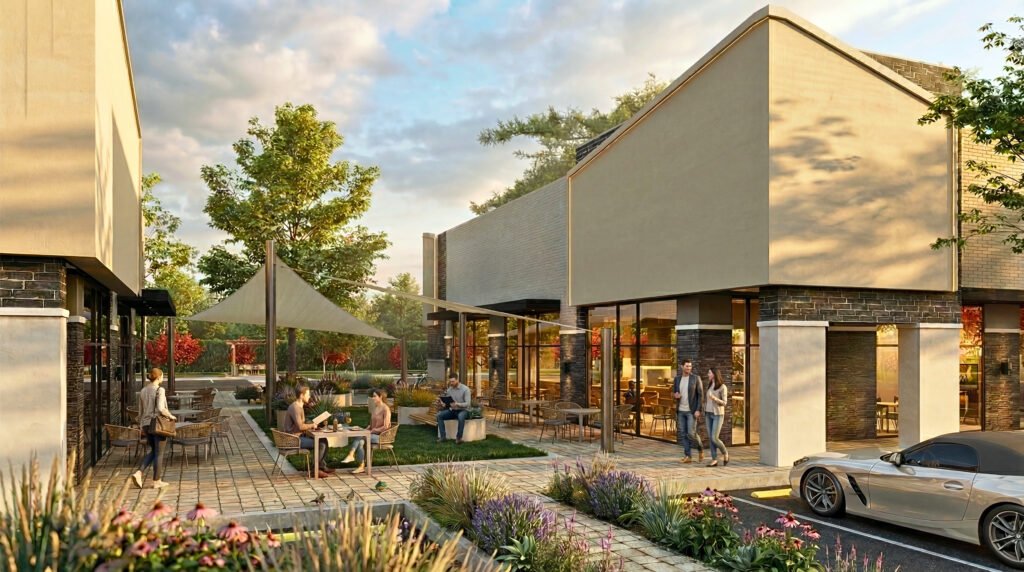
 Photorealistic 3D visualization of a mixed-use commercial development in Toronto with outdoor café seating, modern retail spaces, and landscaped pedestrian-friendly design produced by an architectural design and visualization firm.
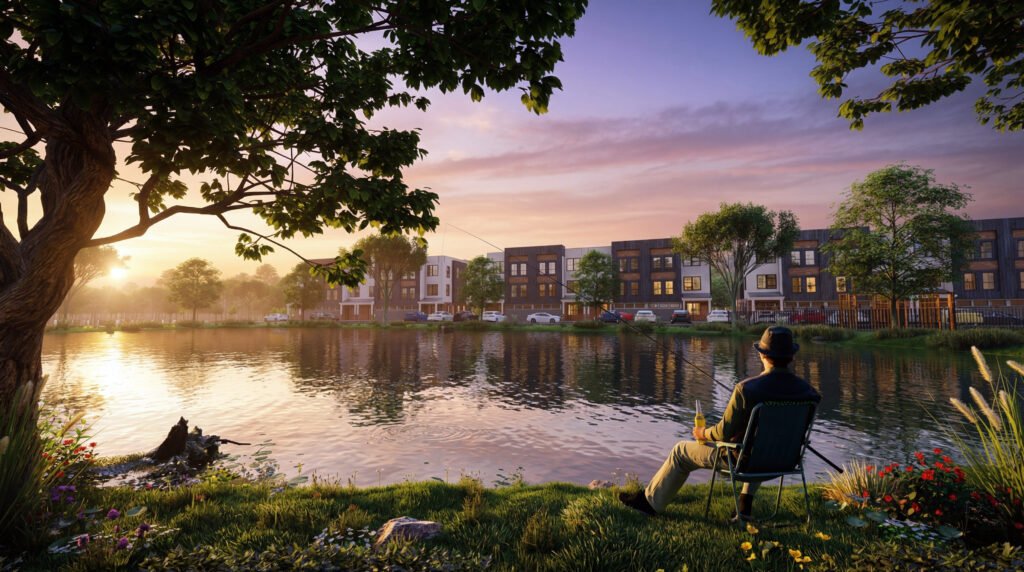
 Cinematic architectural visualization vancouver of waterfront residential townhouses in Vancouver featuring serene lake views, sunset ambiance, and lifestyle-focused design.
Review architectural plans, CAD files, or sketches provided by the client.
Build 3d bhejo 3D geometry and establish camera compositions within 48 hours.
Apply realistic textures, glass reflections, and contextual landscaping elements.
Render high-resolution images with unlimited revision rounds until complete approval.
The film
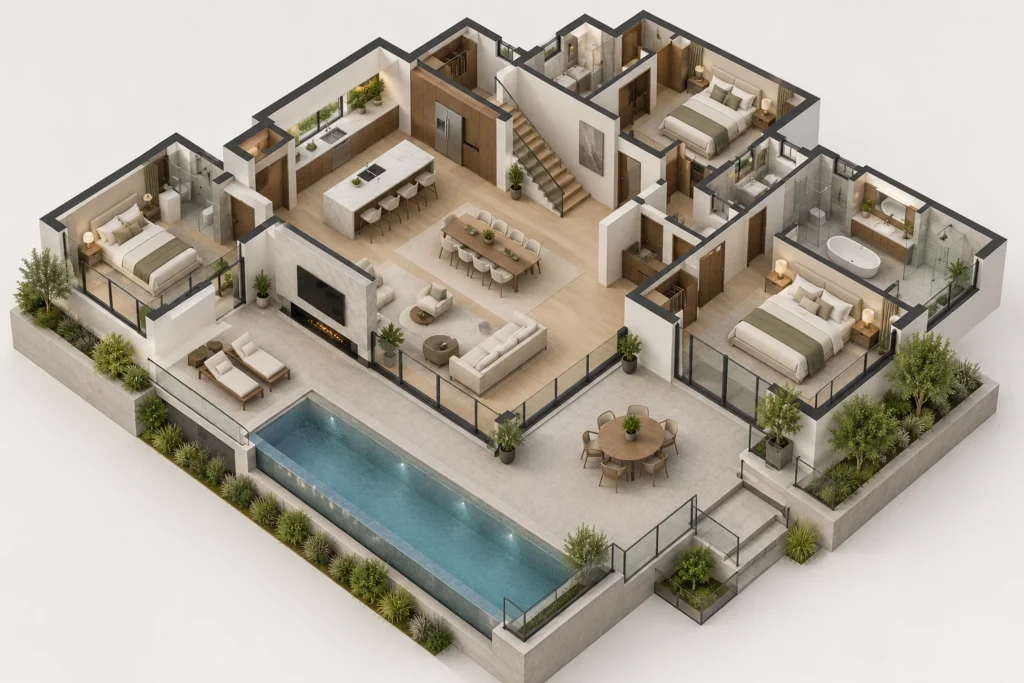
Furnished, dimensioned 3D floor plans built from your CAD set — the layout a buyer actually understands before they walk in. Made by 3d architectural visualization companies in canada for listing portals and off-plan sales packs.
Local real estate markets in major urban centers demand exceptional visual fidelity to communicate design intent before construction begins. High-rise developments and waterfront properties rely on accurate environmental context, seasonal lighting, and material realism to gain community support and regulatory approval from municipal planning boards through a real estate rendering company and architectural rendering vancouver.
09 / FAQ
You can share your floor plans, CAD drawings, or conceptual sketches via email or our secure upload portal to initiate the process immediately through architectural rendering vancouver. Our team reviews your files and begins the 3D modelling phase within hours, ensuring your first draft arrives in 48 hours.
We accept CAD, Revit, ArchiCAD, SketchUp, PDF floor plans, and hand-drawn sketches while producing architectural rendering oshawa. Our team adapts these inputs into clean 3D geometry without requiring you to reformat your native files.
The 48-hour delivery clock starts as soon as we confirm receipt of your complete architectural drawings and reference materials for architectural visualization toronto. The initial draft is delivered to your inbox for review within this guaranteed timeframe.
Yes, as a real estate rendering company, we provide unlimited revisions until you are 100 percent satisfied with the final visual output. There are no extra charges for standard revision rounds during the production process.
Yes, our lighting artists configure V-Ray and Corona parameters to simulate specific environmental conditions, including winter snowscapes and low-angle northern daylight.
Our team operates to accommodate Canadian business hours across all time zones, from EST in Toronto to PST in Vancouver, ensuring seamless communication throughout the project.
We render a wide range of structures including residential condo towers, commercial office buildings, mixed-use developments, waterfront homes, and institutional facilities.
Explore more 3d architectural rendering services canada work from our portfolio, including Luxury 3D Exterior Elevation & Modern Villa Rendering – Toronto, Canada | Yantram Studio, Luxury Hospitality 3D Floor Plan Design & Commercial Hotel Visualization – Canada & UK | Yantram Studio and Captivating Township 3D Visualization: Elevating Residential Exterior & Landscape Rendering in Toronto, Canada.
 Luxury 3D Exterior Elevation & Modern Villa Rendering – Toronto, Canada | Yantram Studio
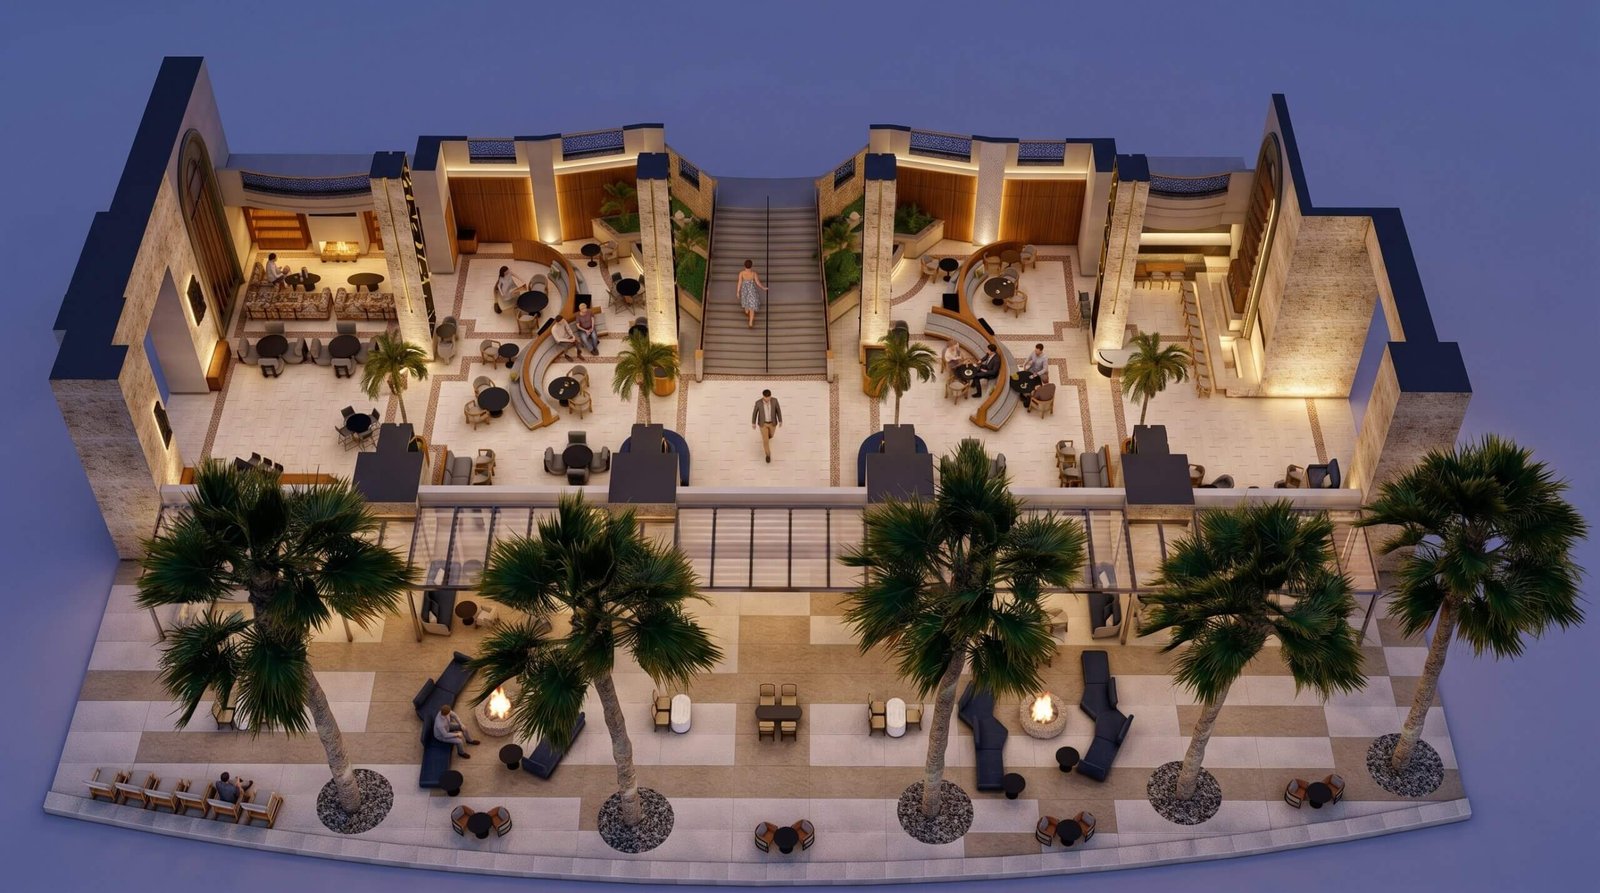 Luxury Hospitality 3D Floor Plan Design & Commercial Hotel Visualization – Canada & UK | Yantram Studio
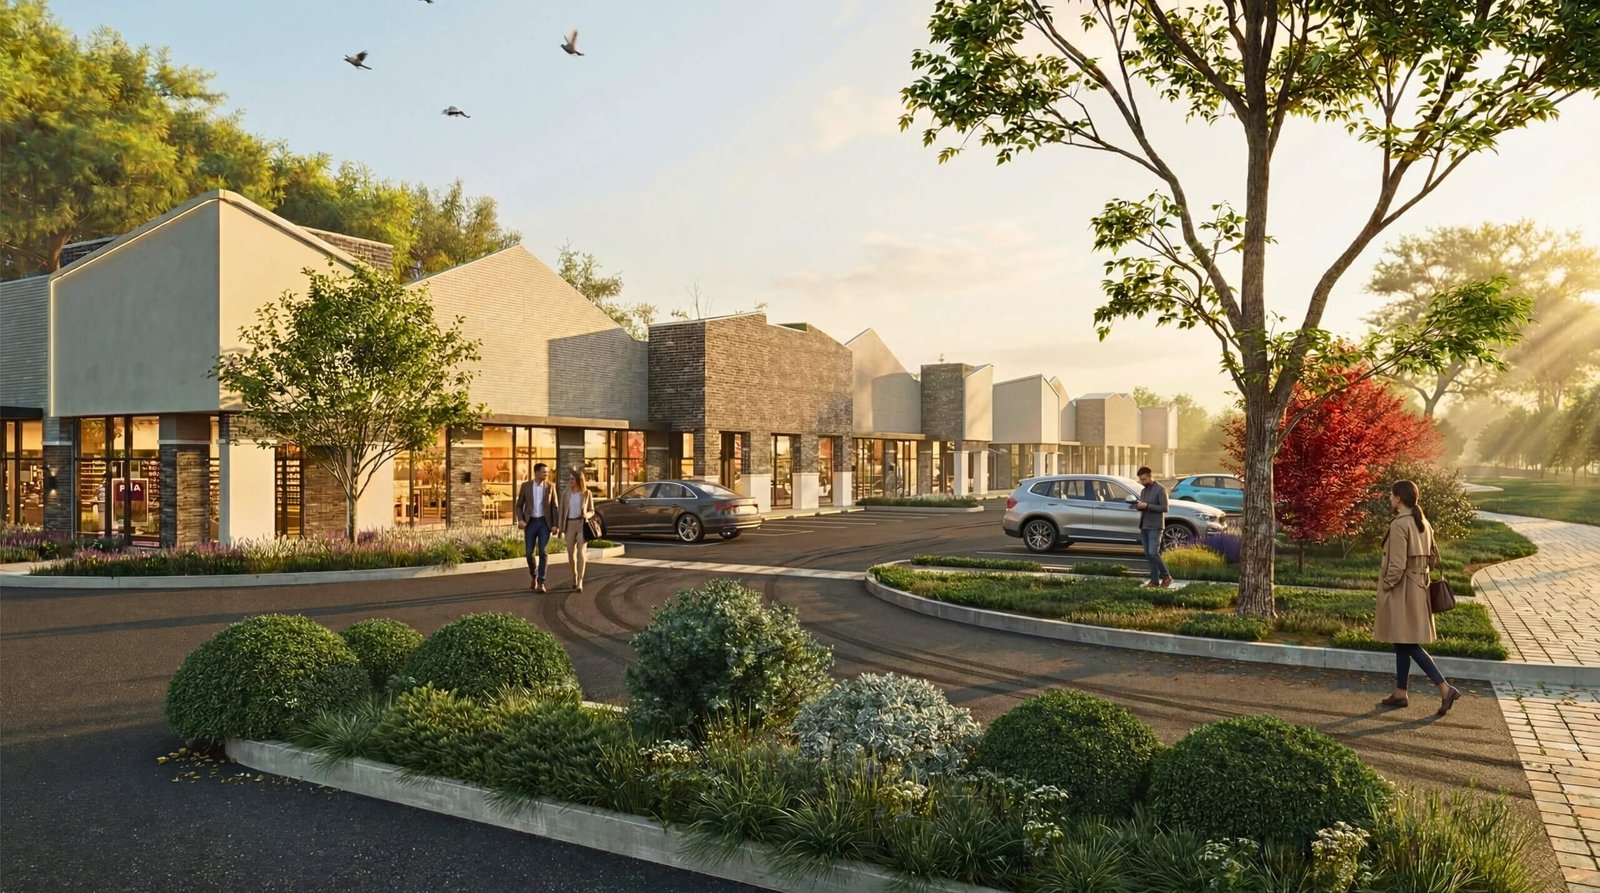 Captivating Township 3D Visualization: Elevating Residential Exterior & Landscape Rendering in Toronto, Canada
 Lakeside Elegance: 3d exterior rendering services Crafting Residential Masterpieces in Toronto’s Waterfront Haven in Canada
 Step Inside: Exploring the Best 3D Interior Rendering Studio in Ottawa, Canada – Unveiling Home Design Trends and Insights
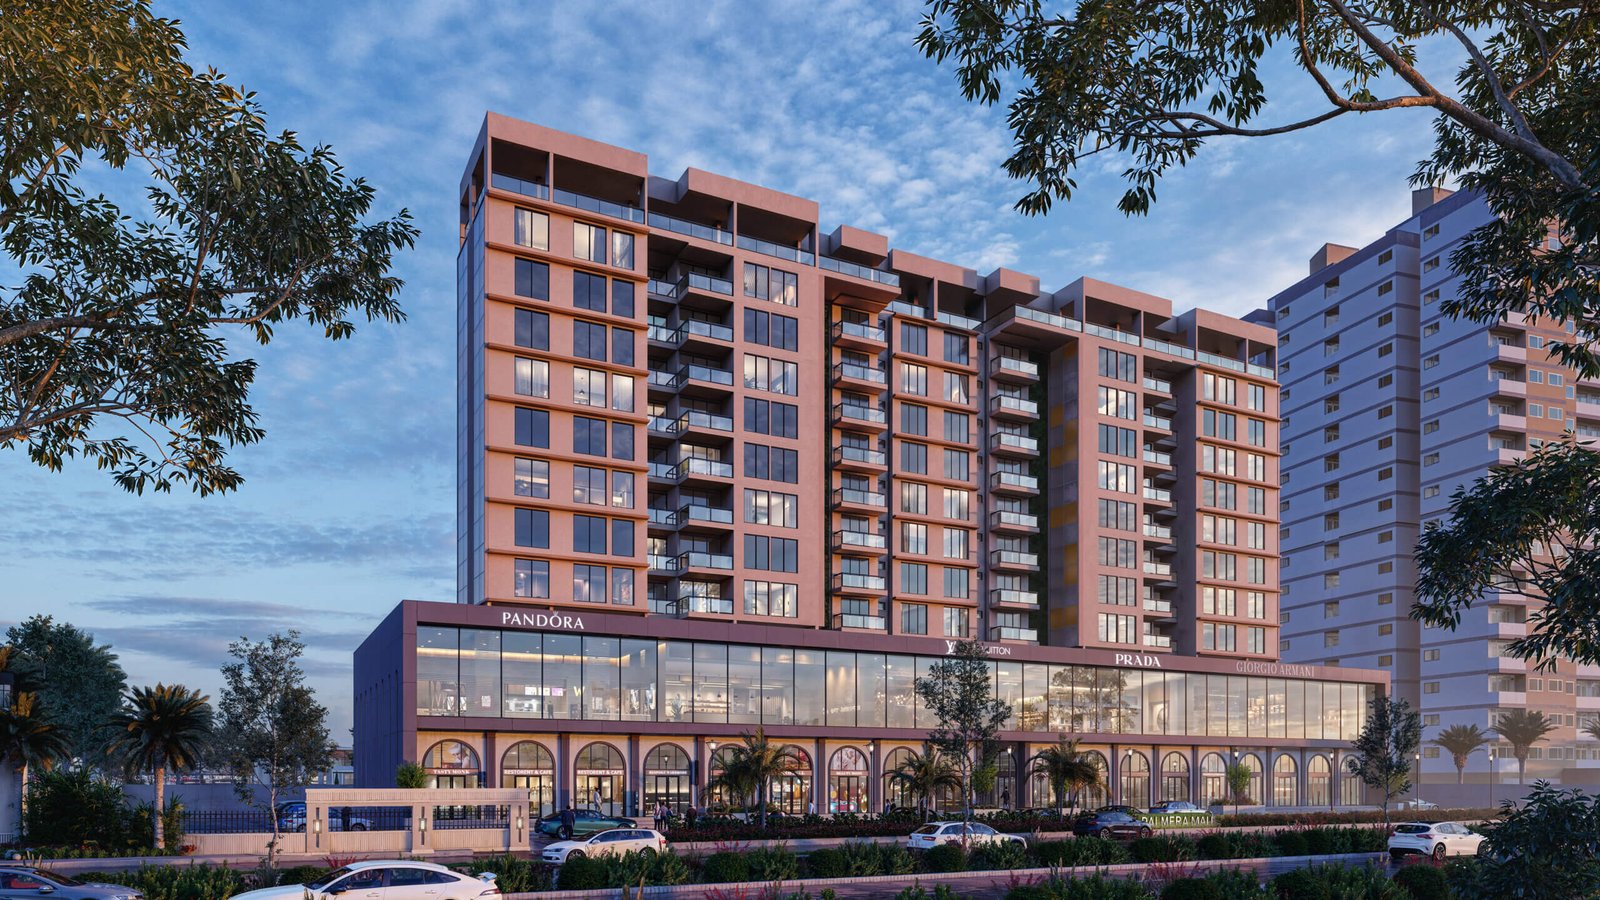 How Aerial View Rendering Miami Sold a villa Before It Was Built
Start a project
Send your architectural drawings today and receive your first draft in 48 hours with unlimited revisions included through our rendering architectural service.
Yantram Studio provides dedicated visualization support to architects, real estate developers, and urban designers operating across Canada, including architectural visualization vancouver. Our production workflow combines technical precision with artistic rendering to communicate architectural intent effectively.
By maintaining strict adherence to local architectural standards and building typologies, our visual assets assist clients in navigating municipal planning departments and marketing pre-construction developments successfully, including through architectural rendering oshawa.
With over two decades of industry experience, we continue to deliver reliable digital imagery for residential and commercial projects located in major Canadian centers from coast to coast.
Search context
These project-specific topics are part of the page content, not hidden metadata. Each phrase is used once in a useful heading and supporting explanation.
Our project content covers architectural rendering company in canada as part of the 3D interior rendering presentation in Canada, using the selected project visuals and production details to explain the work clearly like architectural rendering toronto.
The page also addresses 3d architectural visualization canada in relation to this 3D interior rendering project in Canada, helping visitors understand the visual scope before contacting the studio for architectural visualization vancouver.
Project information around photorealistic architectural renders canada is included within the wider 3D interior rendering case study in Canada, alongside the relevant images, process and delivery details for architectural rendering ottawa.
The visual story connects canada 3d rendering studio with the project context, showing how this 3D interior rendering service in Canada is presented for clients, architects and property teams through a rendering architectural service.
Architectural visualization services and project information by country.
Yantram Studio (Yantram Architectural Design Studio, since 2004) operates as an architectural design and visualization firm that provides 3D interior rendering in Canada for architects, developers and designers, including architecture projects. You can outsource architectural renderings by sending CAD, Revit, SketchUp or sketches where the first draft arrives in 48 hours, and revisions continue until sign-off. Typical deliverables: Exterior high-rise visualizations, Interior lobby renders, Commercial plaza street views, Waterfront residential scenes.
| Service | 3D interior rendering |
|---|---|
| Location | Canada |
| Project type | Architecture |
| First draft | 48 hours |
| Deliverables | Exterior high-rise visualizations, Interior lobby renders, Commercial plaza street views, Waterfront residential scenes, Mixed-use master plan views, 48-hour first draft delivery |
| Software | 3ds Max, V-Ray, Corona, AutoCAD, Photoshop |
| Studio | Yantram Architectural Design Studio, since 2004 |
| Offices | Dallas, Texas and Ahmedabad, India |
| Markets | USA, UK, Canada, Australia, Gulf |
3D modelling begins with clean geometry imported from architectural drawings, establishing accurate proportions for high-rise towers, commercial plazas, and residential complexes, similar to projects handled by an architectural rendering vancouver studio. Lighting setups replicate specific geographical latitudes, simulating natural daylight conditions across Canadian time zones from EST to PST. Material libraries are configured with precise bump maps and reflection parameters for glass facades, steel frames, and timber cladding.
As an architectural design and visualization firm, our 3d architectural rendering services canada help developers secure municipal approvals, attract investors, and sell properties off-plan before construction begins among 3d architectural visualization companies in canada. By turning CAD drawings, Revit files, or sketches into lifelike images, clients can clearly present luxury condo towers, waterfront homes, and mixed-use spaces. Yantram Studio also offers similar expertise internationally, ensuring quality for every project worldwide.
We accept almost any format to begin your visualization workflow, much like workflows managed by architectural rendering toronto professionals. You can send CAD drawings, Revit models, ArchiCAD files, SketchUp models like those built with Architectural Sketchup Modeling, PDF floor plans, or even hand-drawn sketches. Our team adapts to your existing design assets to produce accurate 3D renders without requiring you to rebuild your files from scratch.
Yes, we routinely handle large-scale developments including master-planned communities, high-rise towers, and commercial complexes across Canada. Alongside building visualization, we integrate detailed environment styling, matching our work with professional Landscape Design principles to ensure realistic surroundings, vegetation, and lighting for every urban or suburban scene.
| City / Region | Key Focus Areas | Delivery Time |
|---|---|---|
| Toronto | Pre-construction condos & high-rises | 48 Hours First Draft |
| Vancouver | Waterfront condos & luxury homes | 48 Hours First Draft |
| Calgary | Beltline condos & suburban communities | 48 Hours First Draft |
| Montreal | Mixed-use & heritage buildings | 48 Hours First Draft |
Our services include photorealistic exterior and interior rendering, floor plans, and walkthroughs. We cater to architects, developers, and real estate agents across all Canadian provinces with guaranteed 48-hour first drafts and unlimited revisions.
Yantram Studio guarantees a first draft delivery within 48 hours of receiving your project files. We operate across Canadian time zones from EST to PST to ensure smooth communication with our clients, much like a rendering studio calgary would in the region.
We accept a wide variety of formats including CAD, Revit, ArchiCAD, SketchUp, PDF floor plans, and hand sketches. You do not need to worry about formatting your files before sending them to an architectural rendering montreal provider.
Yes, we offer unlimited revisions until you are 100 percent satisfied with the final output. There are no extra charges for revision rounds.
We serve clients across all 10 provinces and 3 territories, including major hubs like Toronto, Vancouver, Calgary, Montreal, Ottawa, Edmonton, Mississauga, and Halifax through our rendering studio calgary operations.
You can send your floor plans and project details via email or WhatsApp to Yantram Studio to receive a fast quote and start your project immediately.