3D exterior rendering
Towers, villas, masterplans


Case study · Guanacaste, Costa Rica
3d villa & resort rendering in guanacaste — Yantram is a 3D architectural visualization studio producing photorealistic exterior CGI and aerial views for developers and architects in Guanacaste, Costa Rica. Every project ships a first draft in 48 hours, includes unlimited revisions, and transfers full commercial rights to you.
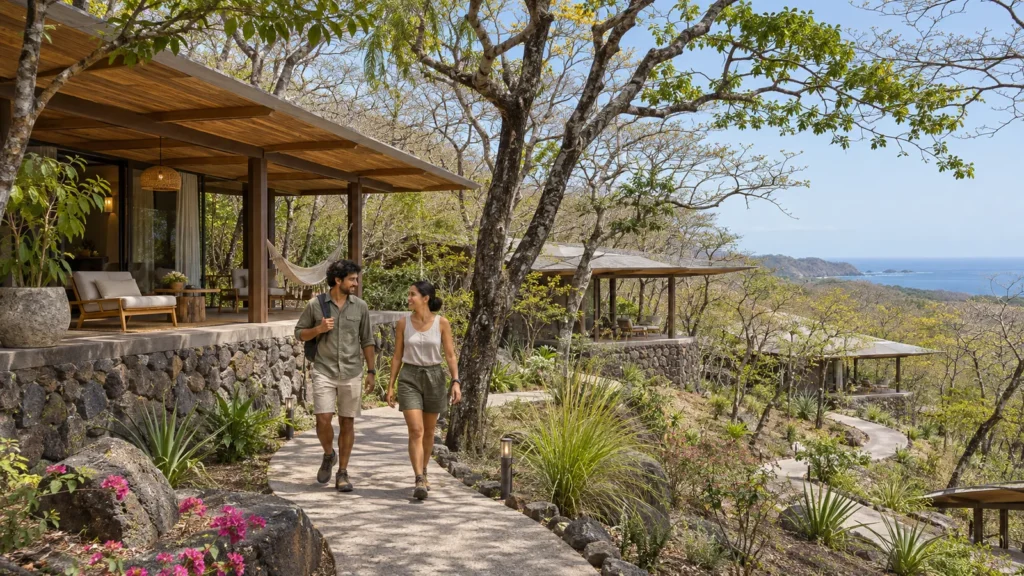
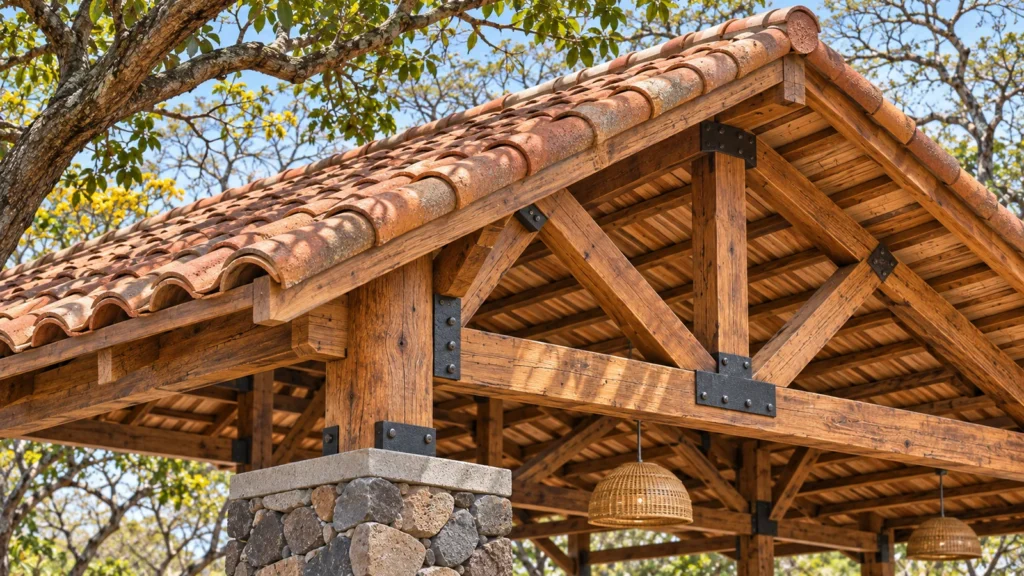
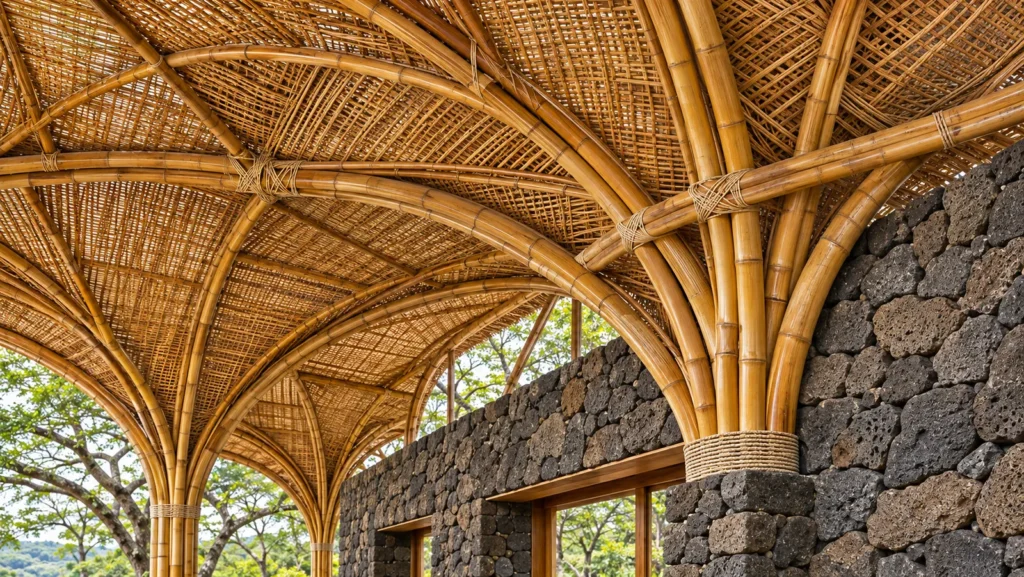
Architects developing eco-luxury hospitality projects in Guanacaste, Costa Rica, needed marketing visuals that communicated sustainable design principles without losing refinement. The challenge was to depict complex regional materials such as local volcanic stone foundations, exposed timber framing, and woven bamboo ceilings under harsh tropical daylight while maintaining architectural clarity and realistic site integration across hillside terrains.
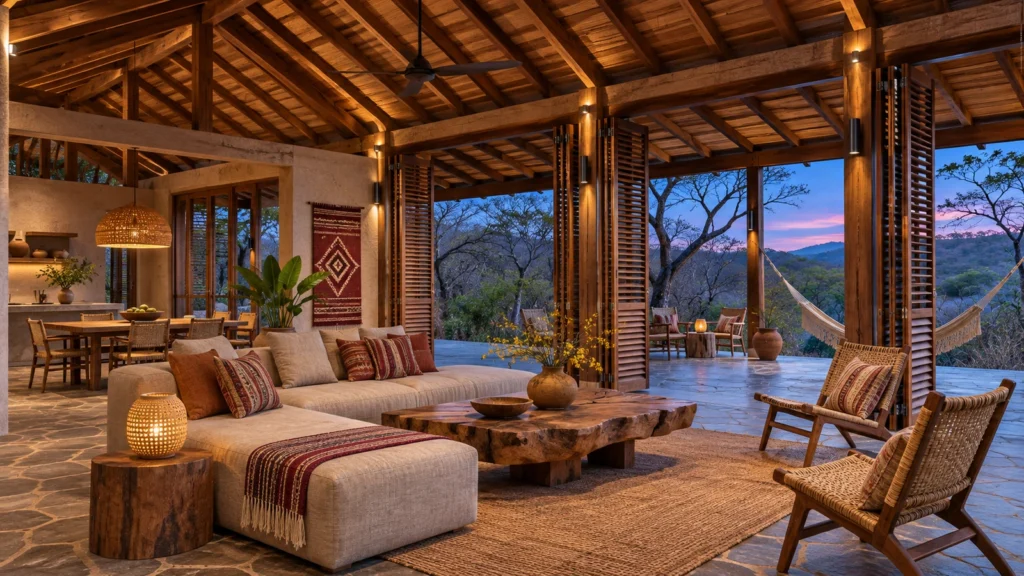
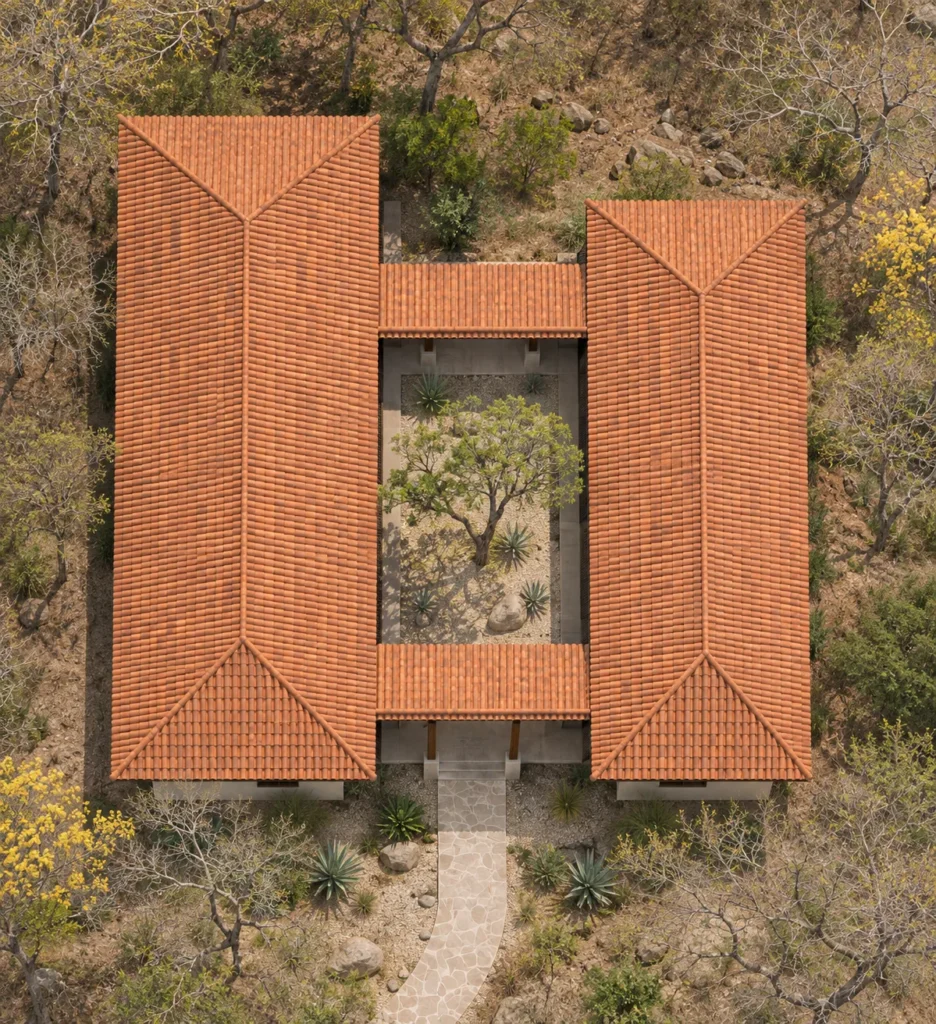
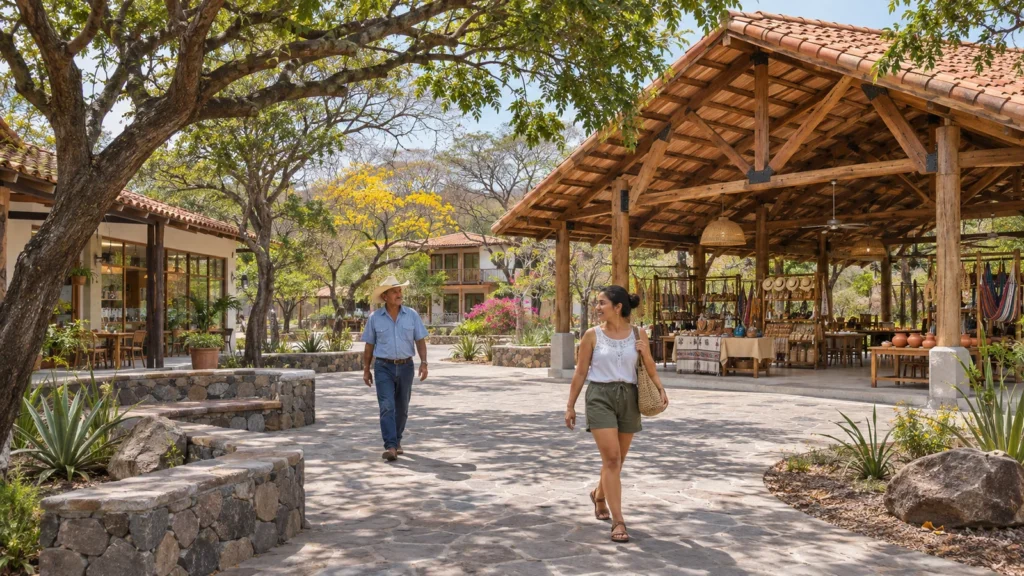
Yantram Studio delivered a comprehensive package utilizing 3d villa & resort rendering in guanacaste to showcase the low-impact resort layout, individual pavilions, open-air wellness spaces, and artisan market plazas. The resulting images balance natural textures with warm interior lighting to demonstrate how the built forms relate to the surrounding dry forest and coastal horizon.
Every service
Towers, villas, masterplans
Penthouses, hotels, show units
4K films, street to roof
Sales galleries and portals
Brochure-ready plans
Drawings for listings
Pools, podiums, parks
SketchUp and Revit models
Drawings from sketches and PDFs
Furniture and fixtures
Unit selectors for launches
Contact our visualization studio today to discuss architectural rendering requirements for hospitality and residential developments worldwide.
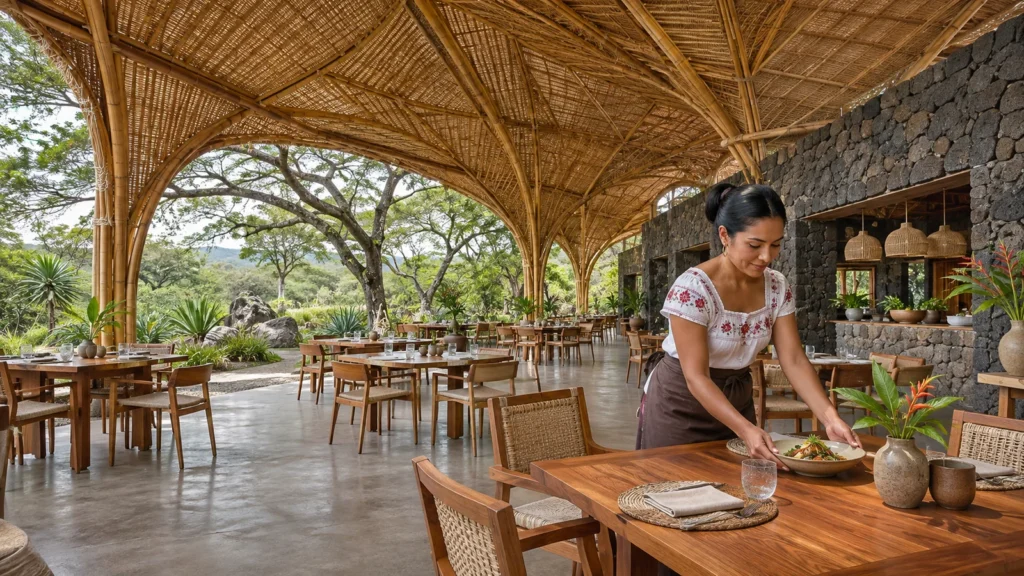
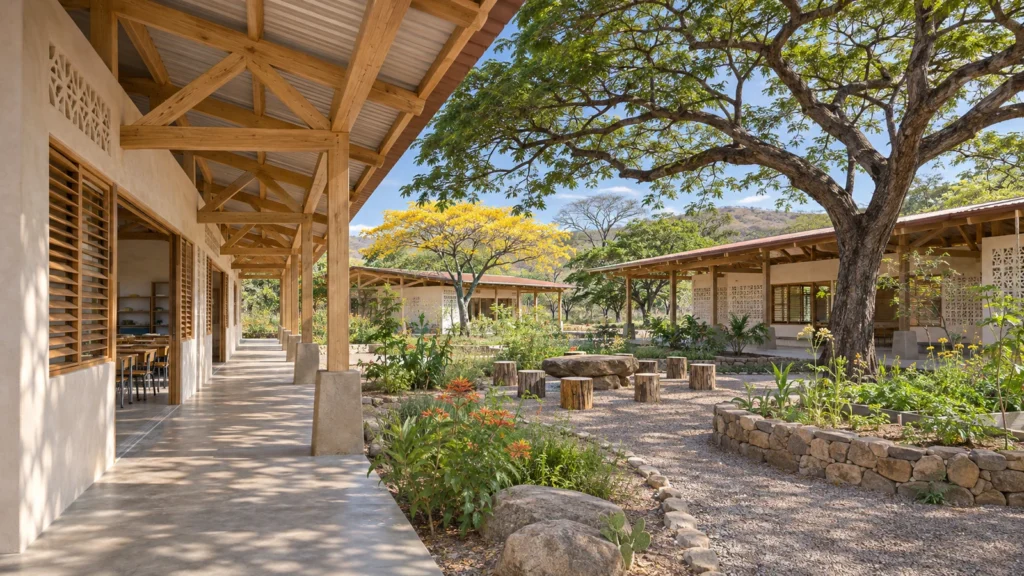
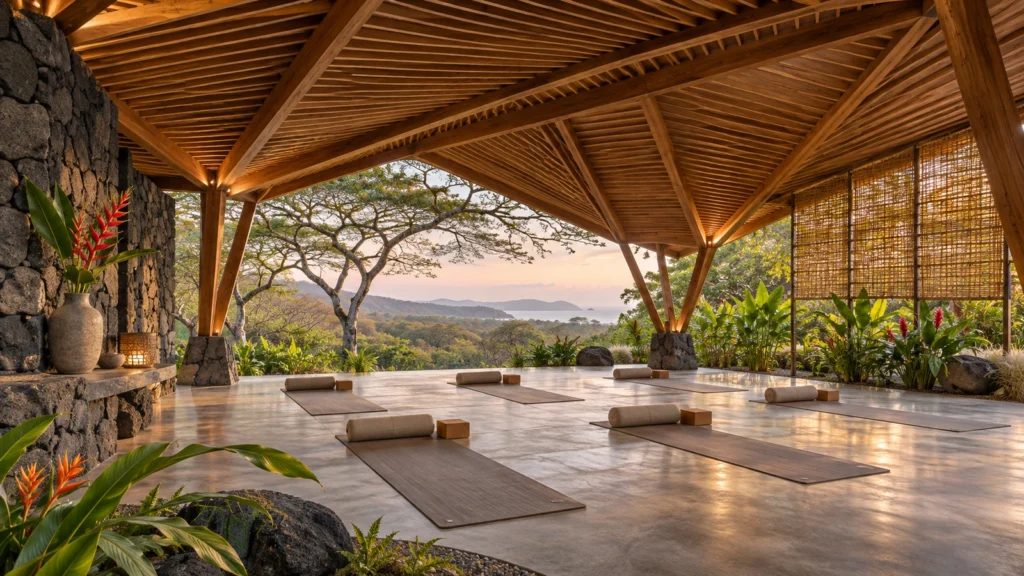
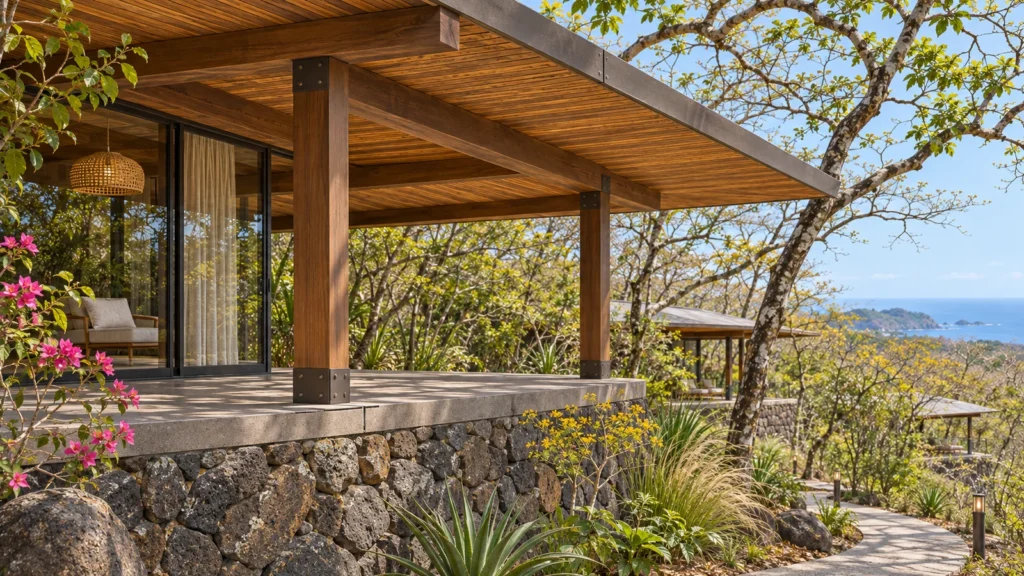
Analyzed architectural floor plans, elevations, material specifications, and surrounding site topography data.
Built precise digital geometry of structures, terrain contours, walkways, and native vegetation elements.
Configured sun angles, shadow densities, and interior illumination to match tropical environmental conditions.
Rendered high-resolution image frames and completed digital touch-ups for marketing presentation standards.
The film
Furnished, dimensioned 3D floor plans built from your CAD set — the layout a buyer actually understands before they walk in. Made for listing portals and off-plan sales packs.
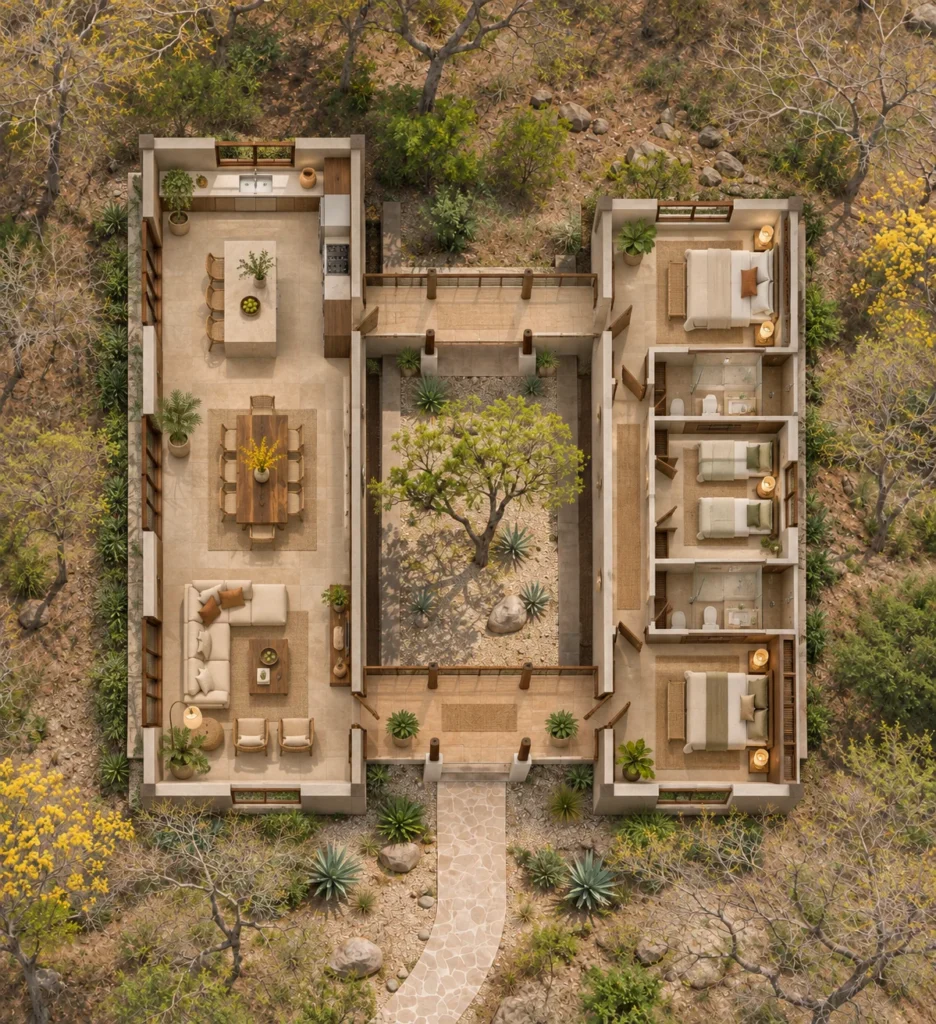
Real estate marketing in Costa Rica relies heavily on establishing an emotional and visual connection with the natural landscape. High-end investors and prospective buyers need to understand the exact scale, topography, and material authenticity of hillside properties before construction begins. Professional visualization bridges the gap between architectural blueprints and market appeal in this competitive tropical region.
09 / FAQ
+
Providing realistic exterior visuals helps investors understand sustainable material choices and topography integration before construction commences. These detailed digital representations build confidence by accurately communicating the architectural vision within its natural tropical setting.
+
We require architectural drawings, CAD files, floor plans, elevations, roof plans, and specific material or finish schedules. Landscape plans and reference photographs of the site location are also extremely helpful.
+
We generate views across various lighting conditions, including bright midday tropical sun, overcast canopy light, and warm dusk or twilight scenes with interior lighting switched on.
+
Our artists utilize physically based rendering textures, custom bump maps, and displacement settings calibrated to replicate the exact grain, porosity, and finish of regional Costa Rican building materials.
+
Standard project timelines vary depending on scale and scope, typically ranging from one to two weeks for initial drafts through to final high-resolution delivery.
+
We produce integrated interior visualizations that match the exterior architecture, showing living areas, open-air restaurants, and wellness studios with custom furniture and lighting.
+
We create high-angle aerial perspectives and site master plan renderings to illustrate the full layout of multi-pavilion resorts within their surrounding forest context.
Explore more 3d villa & resort rendering in guanacaste work from our portfolio, including Envisioning Tranquility: Backyard 3D architectural rendering studio for a Luxurious Mansion in Mexico City, Aerial 3D Visualization for Large Residential Communities, Rio de Janeiro, Brazil and Breathtaking Bird’s-Eye View Island Hotel, Resort View: 3D Exterior Visualization services in Jakarta, Indonesia.
Start a project
Contact our visualization studio today to discuss architectural rendering requirements for hospitality and residential developments worldwide.
Yantram Studio provides specialized 3D architectural rendering services for architects, developers, and hospitality planners worldwide. Our focus remains on translating complex architectural designs and regional material palettes into clear, commercially effective visual assets. Each project receives careful attention regarding environmental lighting, landscape context, and structural accuracy.
Working across diverse geographical markets, our team understands the specific requirements of tropical resort design, sustainable building methods, and high-end real estate marketing. We collaborate closely with design professionals to ensure every rendered angle aligns with the architect's original intent and engineering specifications.
By combining technical modeling proficiency with artistic lighting techniques, we help clients communicate their design concepts effectively to investors, planning boards, and prospective buyers. Contact us to discuss your upcoming architectural visualization requirements.
Search context
These project-specific topics are part of the page content, not hidden metadata. Each phrase is used once in a useful heading and supporting explanation.
Our project content covers sustainable tropical architecture as part of the 3D Architectural Rendering presentation in Guanacaste, Costa Rica, using the selected project visuals and production details to explain the work clearly.
The page also addresses regional material palettes in relation to this 3D Architectural Rendering project in Guanacaste, Costa Rica, helping visitors understand the visual scope before contacting the studio.
Project information around natural landscape connection is included within the wider 3D Architectural Rendering case study in Guanacaste, Costa Rica, alongside the relevant images, process and delivery details.
The visual story connects hillside topography integration with the project context, showing how this 3D Architectural Rendering service in Guanacaste, Costa Rica is presented for clients, architects and property teams.
Architectural visualization services and project information by country.
Yantram Studio (Yantram Architectural Design Studio, since 2004) provides 3D Architectural Rendering in Guanacaste, Costa Rica for architects, developers and designers, including architectural visualization projects. You send CAD, Revit, SketchUp or sketches, the first draft arrives in 48 hours, and revisions continue until sign-off. Typical deliverables: Exterior Hillside Resort Views, Open-Air Villa Living Spaces, Aerial Twin Pavilion Layouts, Artisan Market Plaza Scenes.
| Service | 3D Architectural Rendering |
|---|---|
| Location | Guanacaste, Costa Rica |
| Project type | Architectural visualization |
| First draft | 48 hours |
| Deliverables | Exterior Hillside Resort Views, Open-Air Villa Living Spaces, Aerial Twin Pavilion Layouts, Artisan Market Plaza Scenes, Restaurant Bamboo Ceiling Details, Wellness Studio Renderings |
| Software | 3ds Max, V-Ray, Corona, AutoCAD, Photoshop |
| Studio | Yantram Architectural Design Studio, since 2004 |
| Offices | Dallas, Texas and Ahmedabad, India |
| Markets | USA, UK, Canada, Australia, Gulf |
Modelling focused on accurate regional construction details, including timber roof eaves, clay tile patterns, and woven natural fibers. Lighting simulations replicated the intense Costa Rican sun casting deep shadows through tree canopies, transitioning smoothly into warm ambient interior glows during twilight hours. Materials were calibrated for precise surface roughness, bump mapping on stone walls, and natural wood grain fidelity.


