3D exterior rendering
Towers, villas, masterplans


 Case study · Nairobi, Kenya
3d architectural visualization in nairobi — Yantram is a 3D architectural visualization studio producing photorealistic exterior CGI and aerial views for developers and architects in Nairobi, Kenya. Every project ships a first draft in 48 hours, includes unlimited revisions, and transfers full commercial rights to you.
Kenya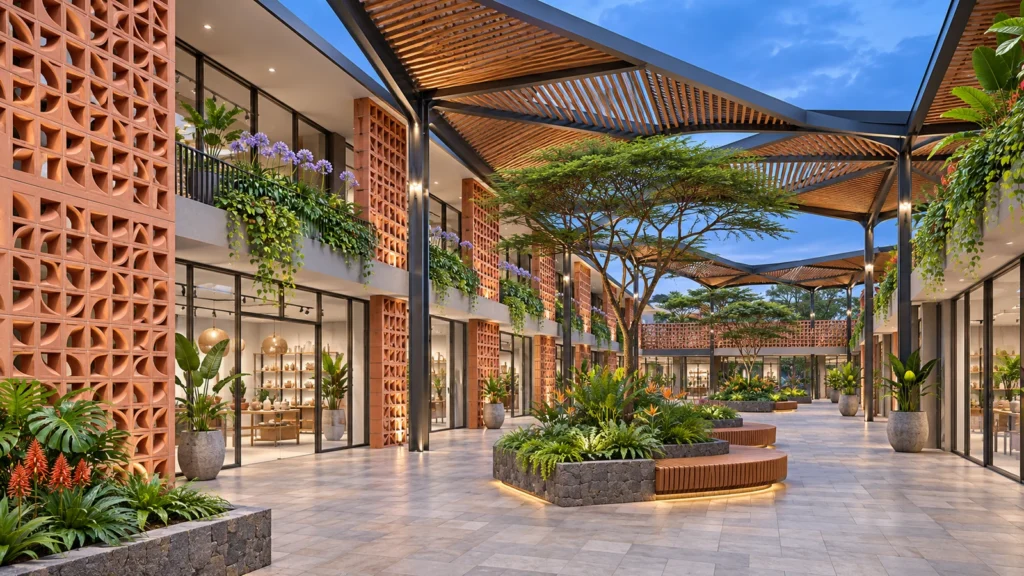
Architects and property developers in Nairobi needed clear visual communication to present mixed-use courtyards, educational spaces, and residential complexes to municipal planners and private investors before breaking ground. The regional climate requires specific structural solutions, including sun-shading pergolas, terracotta ventilation blocks, and deep roof overhangs.
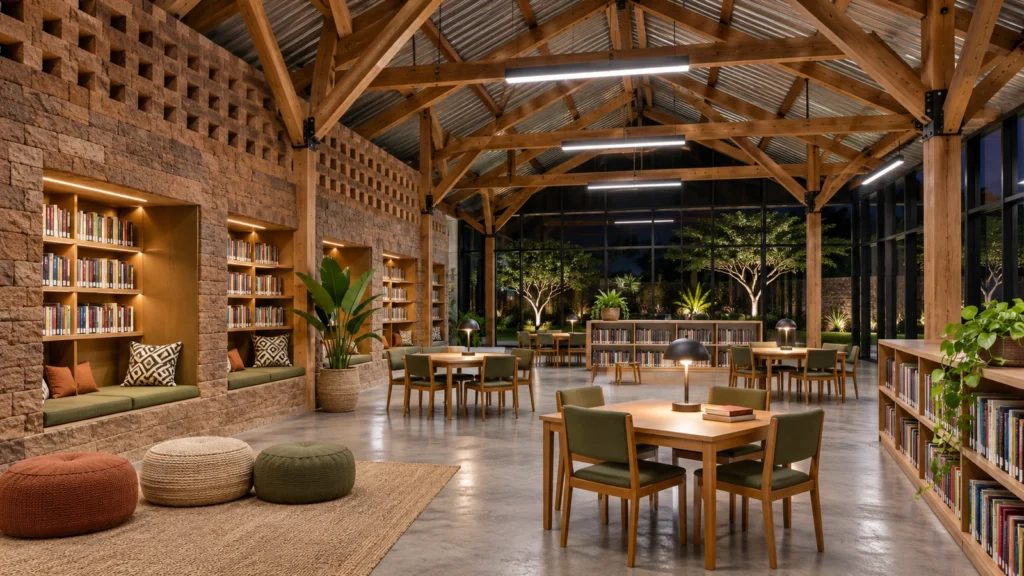
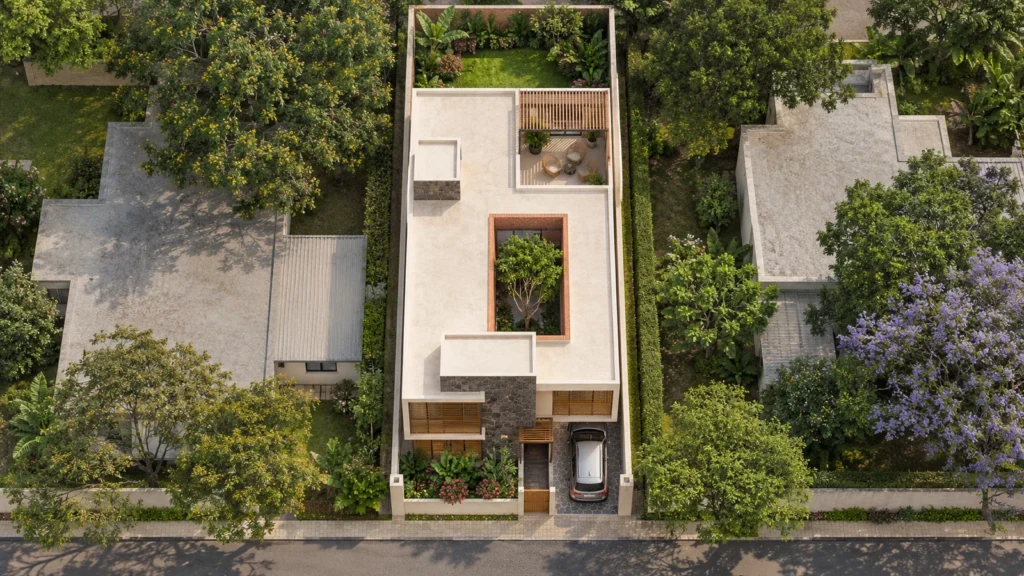
Yantram Studio produced a comprehensive visual package consisting of aerial drone perspectives, street-level courtyard views, and interior daylight simulations. Every render accurately translates structural timber frames, locally sourced stone cladding, and lush native vegetation into photorealistic digital imagery.
Every service
Towers, villas, masterplans
Penthouses, hotels, show units
4K films, street to roof
Sales galleries and portals
Brochure-ready plans
Drawings for listings
Pools, podiums, parks
SketchUp and Revit models
Drawings from sketches and PDFs
Furniture and fixtures
Unit selectors for launches
The renders
Partner with Yantram Studio for precise architectural rendering services that bring your structural designs to life with clarity and realism.
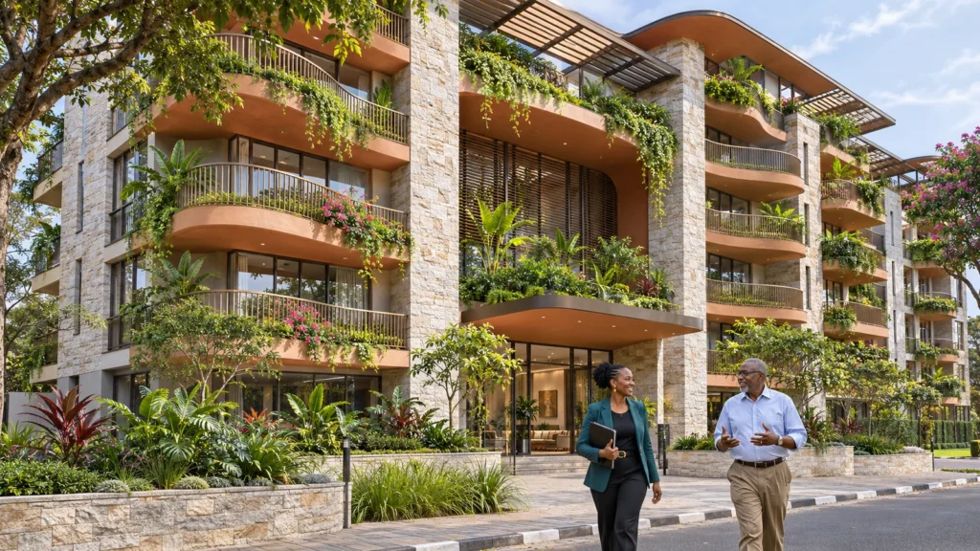
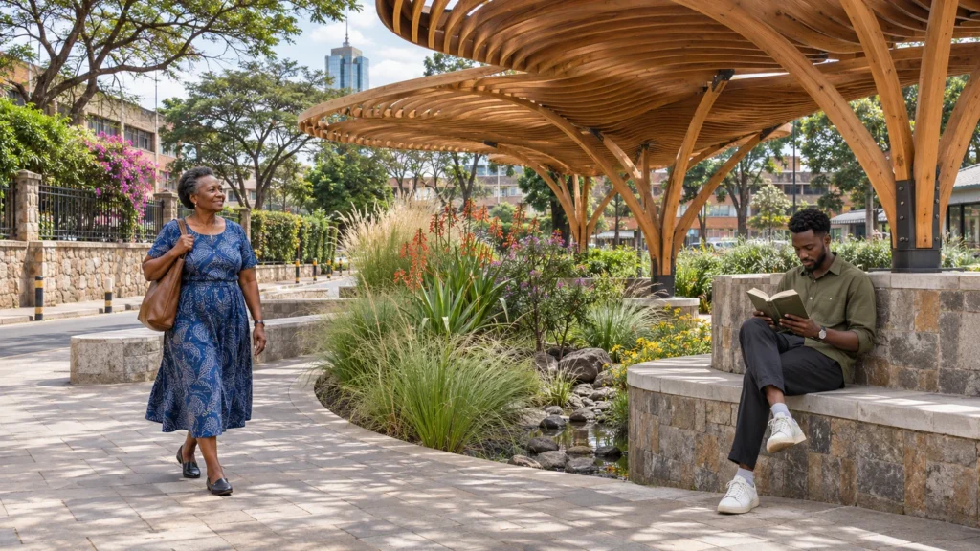
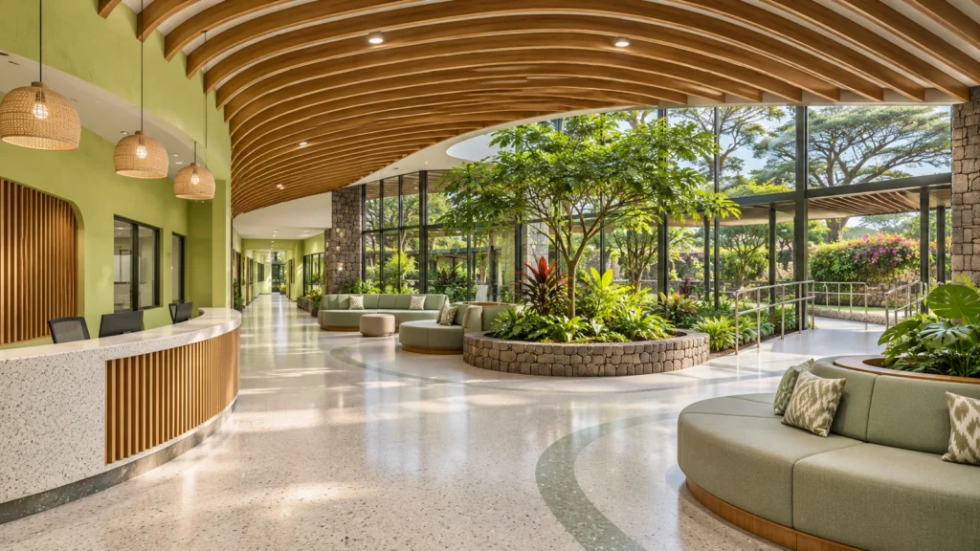
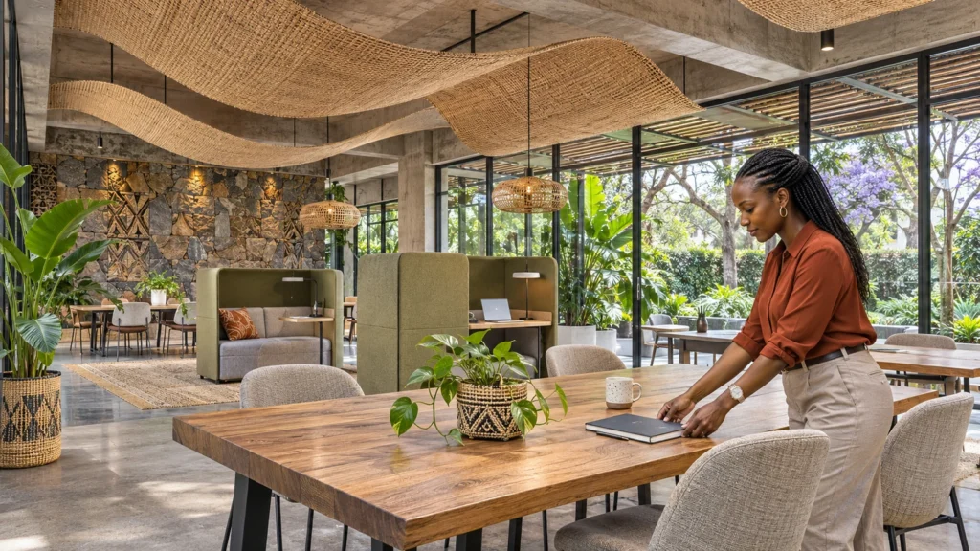
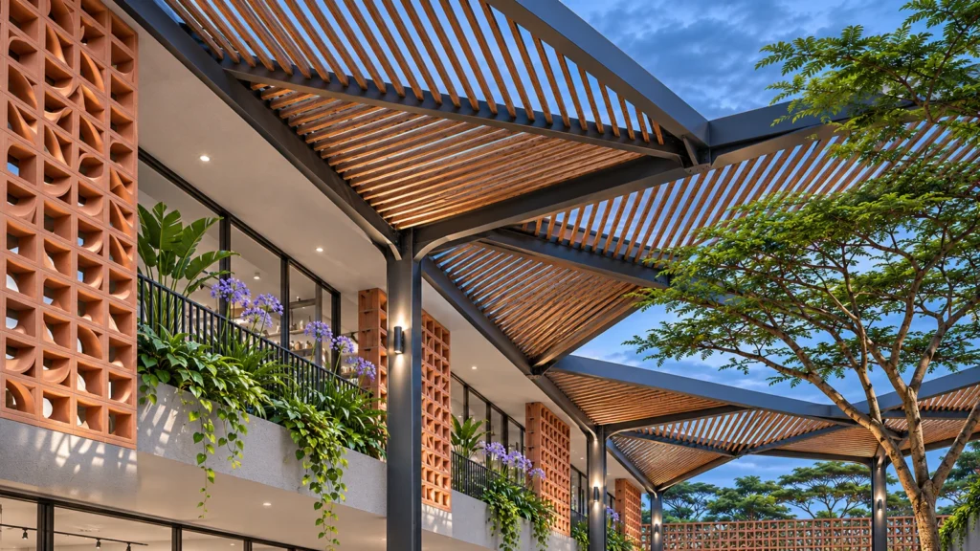
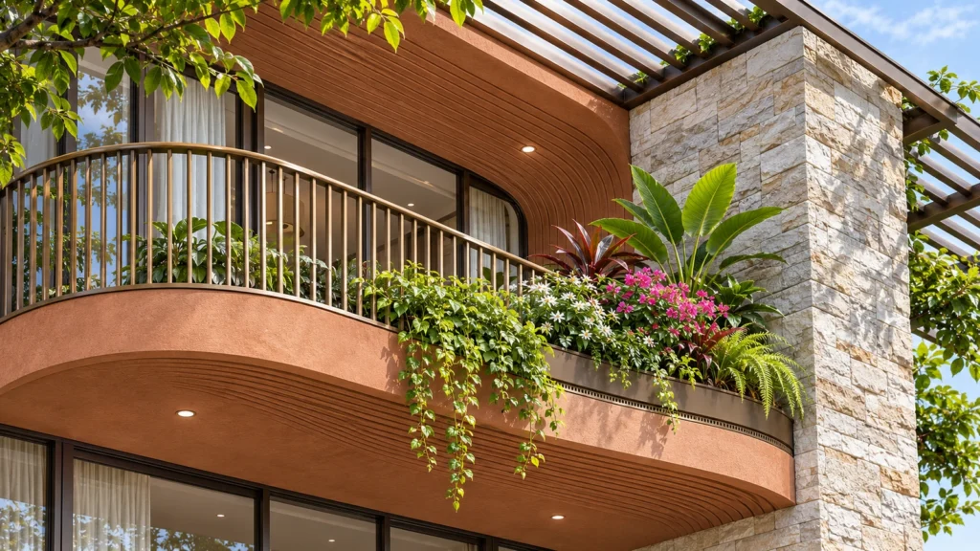
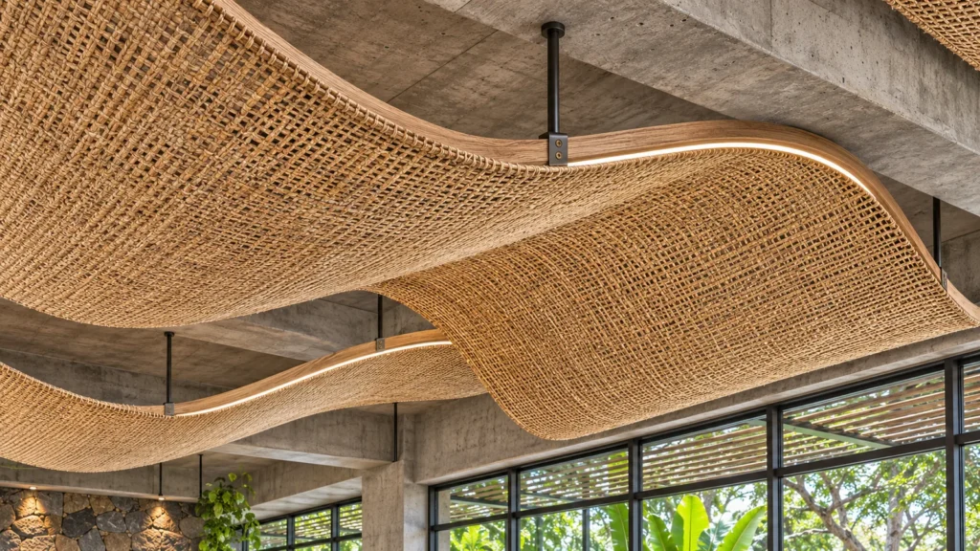
Review architectural CAD drawings, material schedules, and landscape specifications for the Nairobi site.
Build accurate 3D geometry representing structural frames, walls, roofs, and integrated shading elements.
Apply localized material shaders and configure regional daylight conditions matching East African latitudes.
Render high-resolution images with precise colour grading, vegetation placement, and human figures.
The film
Furnished, dimensioned 3D floor plans built from your CAD set — the layout a buyer actually understands before they walk in. Made for listing portals and off-plan sales packs.
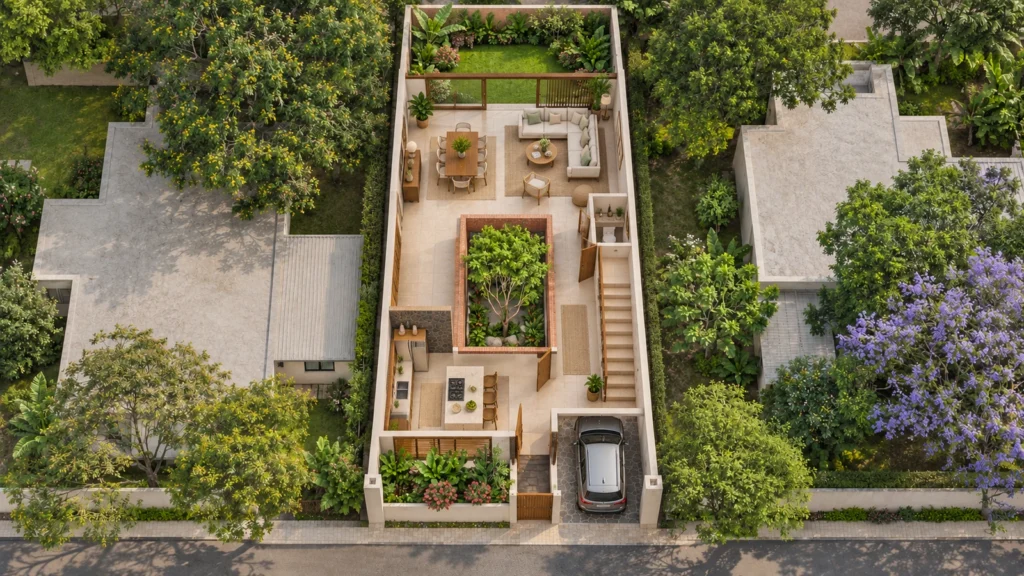
Nairobi is experiencing rapid urban growth across commercial retail districts and residential suburbs. High-quality digital visualization allows stakeholders to evaluate facade treatments, thermal performance aesthetics, and landscape integration before construction begins, reducing costly design changes on site.
09 / FAQ
+
3d architectural visualization in nairobi includes detailed exterior facades, interior spaces, landscape integration, and lighting studies tailored to local climatic and architectural requirements.
+
We require architectural floor plans, elevations, section drawings, material specifications, and landscape concepts to begin modelling.
+
Yes, our asset library includes acacia trees, local shrubs, and indigenous plants suited to the region's climate.
+
Standard rendering projects are completed within five to ten business days, depending on the scale and number of views required.
+
Yes, we simulate dusk and night lighting to showcase interior illumination, facade accent lights, and outdoor landscape lighting.
+
Modifications can be made during the initial wireframe or massing stage before final texturing and rendering begin.
+
We deliver high-resolution JPEG or PNG images, and layered Photoshop files are available upon request.
Explore more 3d architectural visualization in nairobi work from our portfolio, including Luxury Redefined: Unveiling Cairo’s Future with Our 3D Exterior Modeling Company for Hotel Resort Elegance in Egypt, How Our 3D Architectural Animation Studio Brought a Hillside Villa in Cape Town to Life: A Stunning Showcase and Auto Design Elevation: Precision 3D Modeling in Port Said, Egypt, and Exceptional Product Modeling Tiers.
 Luxury Redefined: Unveiling Cairo’s Future with Our 3D Exterior Modeling Company for Hotel Resort Elegance in Egypt
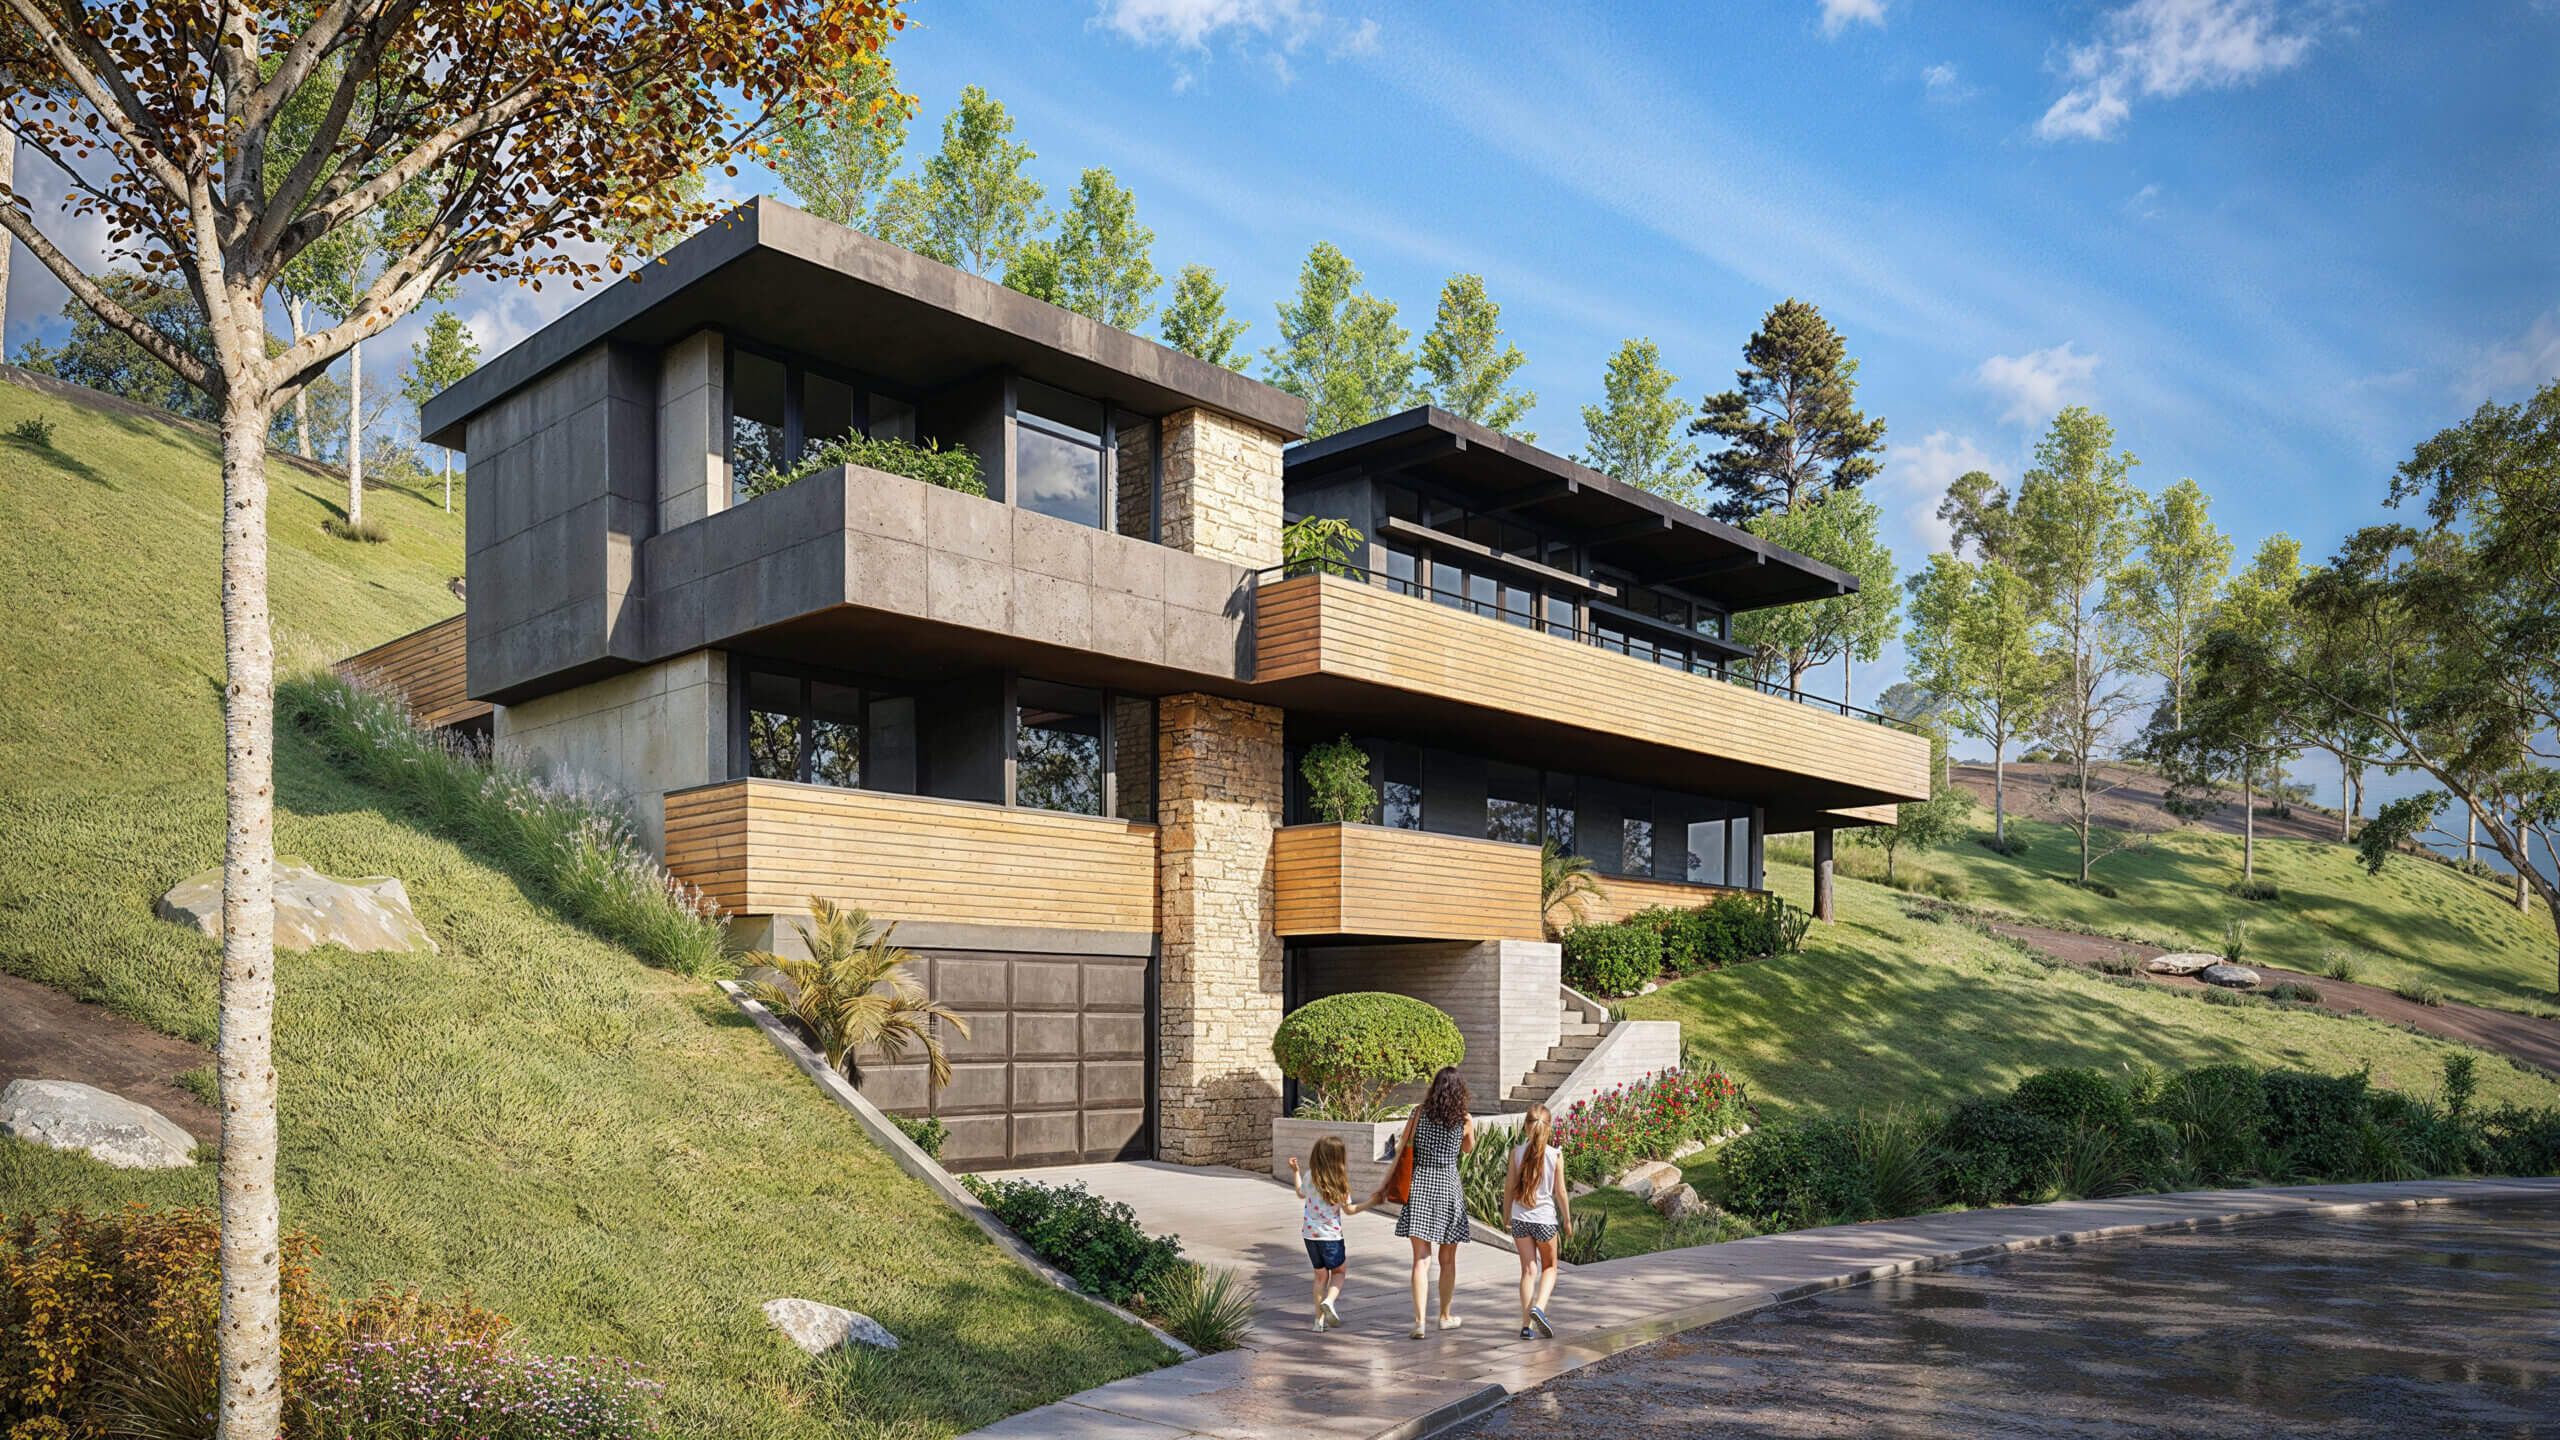 How Our 3D Architectural Animation Studio Brought a Hillside Villa in Cape Town to Life: A Stunning Showcase
 Auto Design Elevation: Precision 3D Modeling in Port Said, Egypt, and Exceptional Product Modeling Tiers
Start a project
Partner with Yantram Studio for precise architectural rendering services that bring your structural designs to life with clarity and realism.
Yantram Studio provides professional 3D architectural rendering services for architects, developers, and designers working in Nairobi and across East Africa. Our focus remains on structural accuracy, contextual realism, and clear visual communication.
By capturing regional building traditions—such as terracotta ventilation blocks, timber truss roofs, and shaded outdoor courtyards—our visualizations help clients secure planning approvals and engage prospective buyers effectively.
Every project undergoes a rigorous production process, ensuring that lighting, materials, and vegetation align with the actual physical environment of the proposed building site.
Search context
These project-specific topics are part of the page content, not hidden metadata. Each phrase is used once in a useful heading and supporting explanation.
Our project content covers architectural rendering services as part of the 3D Architectural Rendering presentation in Nairobi, Kenya, using the selected project visuals and production details to explain the work clearly.
Architectural visualization services and project information by country.
Yantram Studio (Yantram Architectural Design Studio, since 2004) provides 3D Architectural Rendering in Nairobi, Kenya for architects, developers and designers, including architectural visualization projects. You send CAD, Revit, SketchUp or sketches, the first draft arrives in 48 hours, and revisions continue until sign-off. Typical deliverables: Exterior courtyard perspectives, Night-time interior library renders, Aerial townhouse site plans, Apartment garden frontages.
| Service | 3D Architectural Rendering |
|---|---|
| Location | Nairobi, Kenya |
| Project type | Architectural visualization |
| First draft | 48 hours |
| Deliverables | Exterior courtyard perspectives, Night-time interior library renders, Aerial townhouse site plans, Apartment garden frontages, Co-working ceiling details, Clinic reception interiors |
| Software | 3ds Max, V-Ray, Corona, AutoCAD, Photoshop |
| Studio | Yantram Architectural Design Studio, since 2004 |
| Offices | Dallas, Texas and Ahmedabad, India |
| Markets | USA, UK, Canada, Australia, Gulf |
Modelling focuses on authentic local materials, including exposed concrete, terracotta breeze blocks, structural timber trusses, and perforated metal shading elements. Lighting setups replicate the specific equatorial sun angles of East Africa, balancing harsh midday glare with warm interior glow during dusk and evening scenes.
Composition and framing prioritize human scale and spatial flow. Cameras are positioned to highlight connections between indoor functional zones and sheltered outdoor courtyards, emphasizing how natural ventilation and daylight integrate into everyday building use.


