3D exterior rendering
Towers, villas, masterplans

 Case study · Tokyo, Japan
3d architectural rendering services in tokyo — Yantram is a 3D architectural visualization studio producing photorealistic exterior CGI and aerial views for developers and architects in Tokyo, Japan. Every project ships a first draft in 48 hours, includes unlimited revisions, and transfers full commercial rights to you.
Japan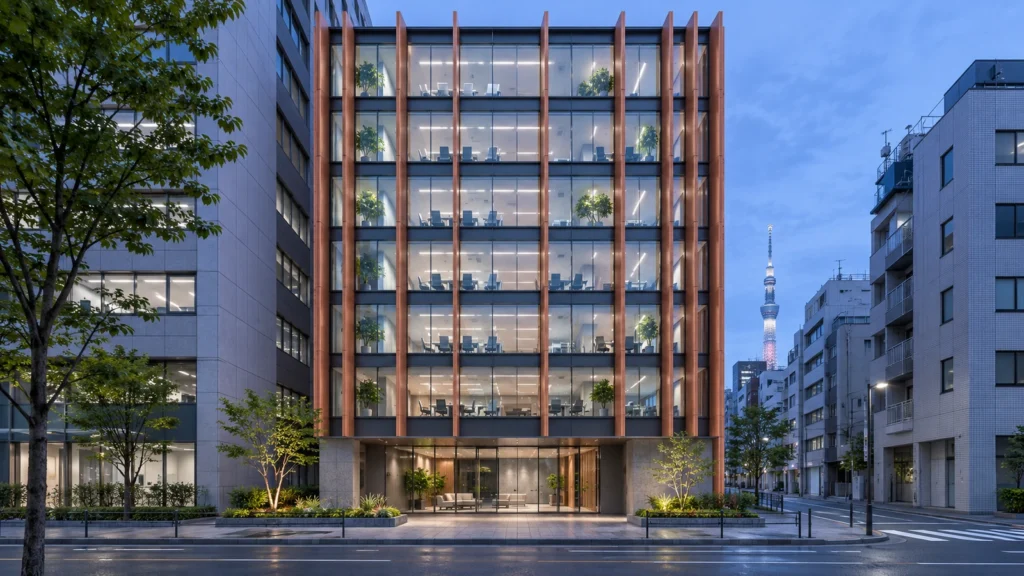
Clients in Tokyo require precise spatial presentations that balance contemporary urban design with traditional material warmth. Developers and architects needed clear visual assets to communicate design intent to municipal authorities and private stakeholders before construction began in dense districts.
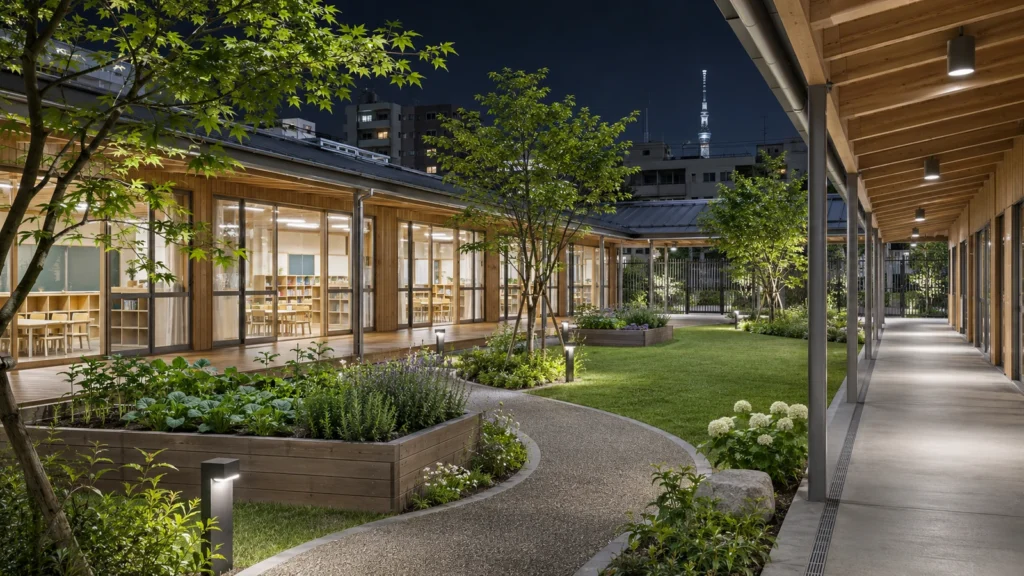
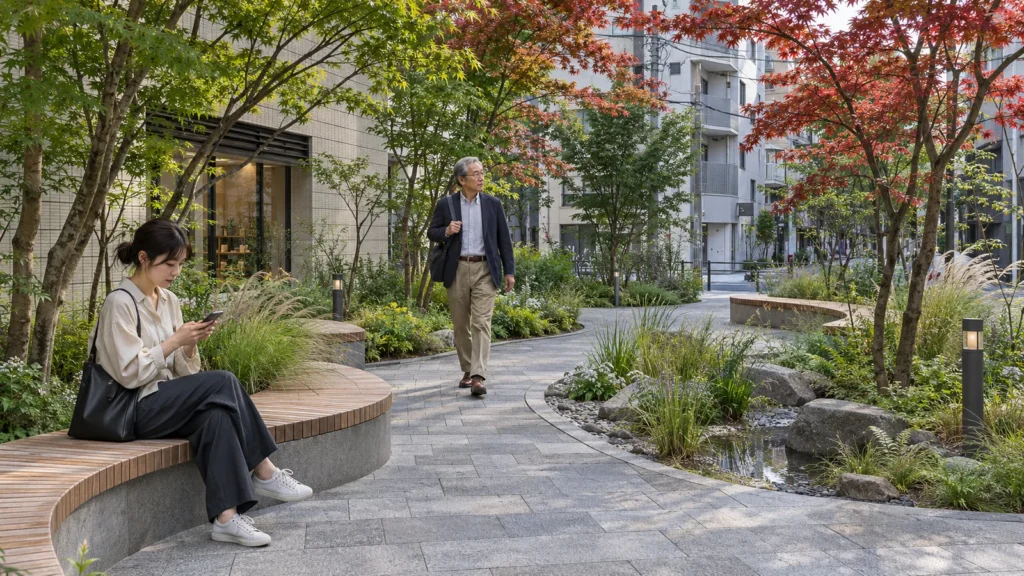
Our team delivered a complete suite of 3d architectural rendering services in tokyo, producing detailed exterior facades, interior reception areas, courtyard layouts, and landscape lighting studies to support local real estate marketing and planning approvals.
Every service
Towers, villas, masterplans
Penthouses, hotels, show units
4K films, street to roof
Sales galleries and portals
Brochure-ready plans
Drawings for listings
Pools, podiums, parks
SketchUp and Revit models
Drawings from sketches and PDFs
Furniture and fixtures
Unit selectors for launches
The renders
Partner with Yantram Studio for professional architectural visualizations that communicate your design intent clearly to clients and planning authorities in Tokyo.
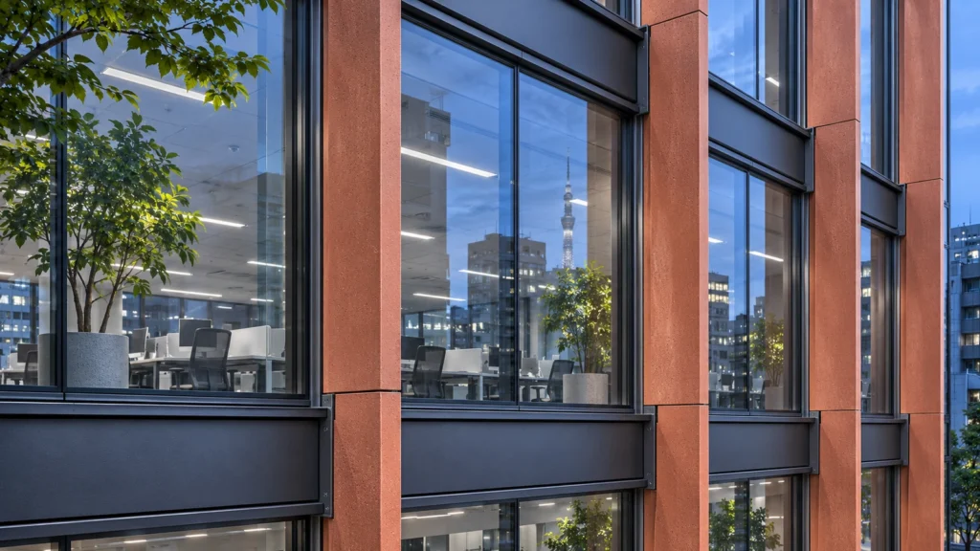
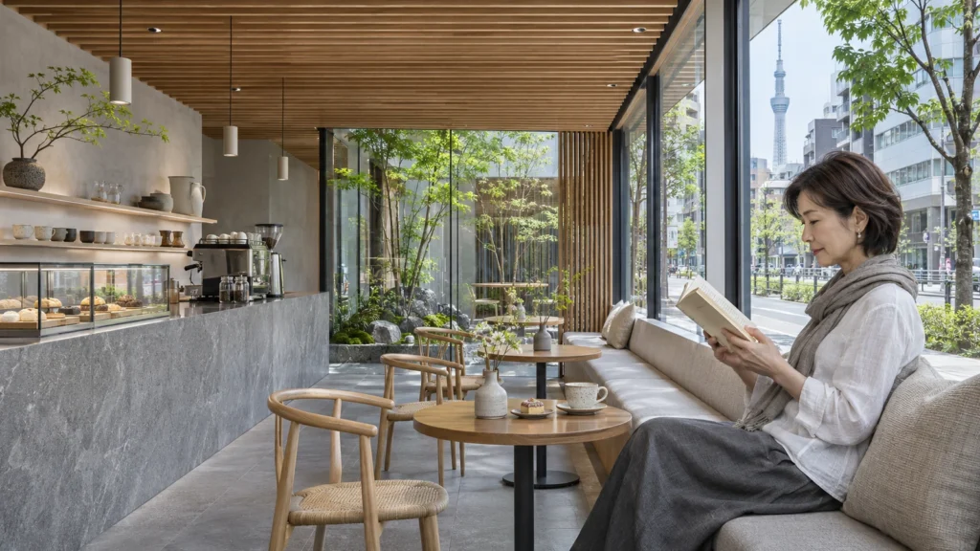
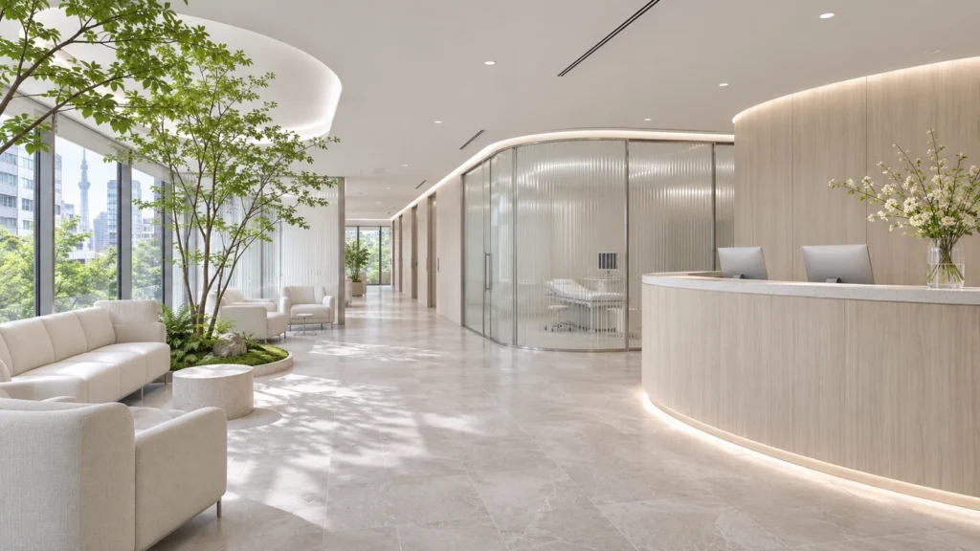
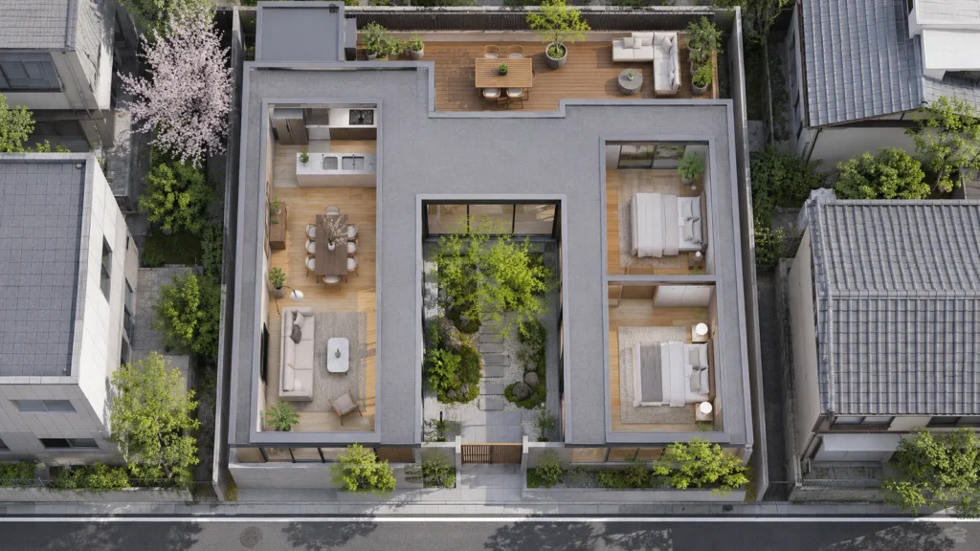
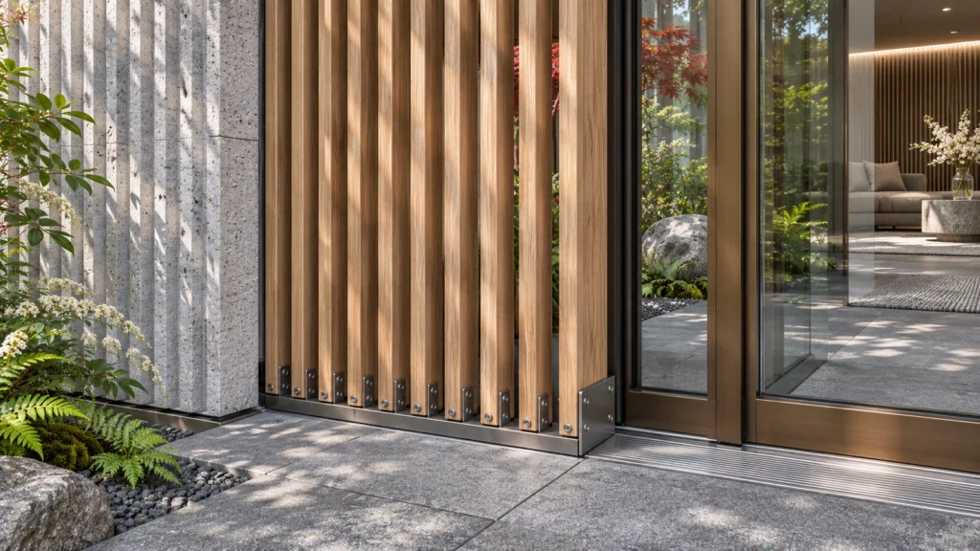
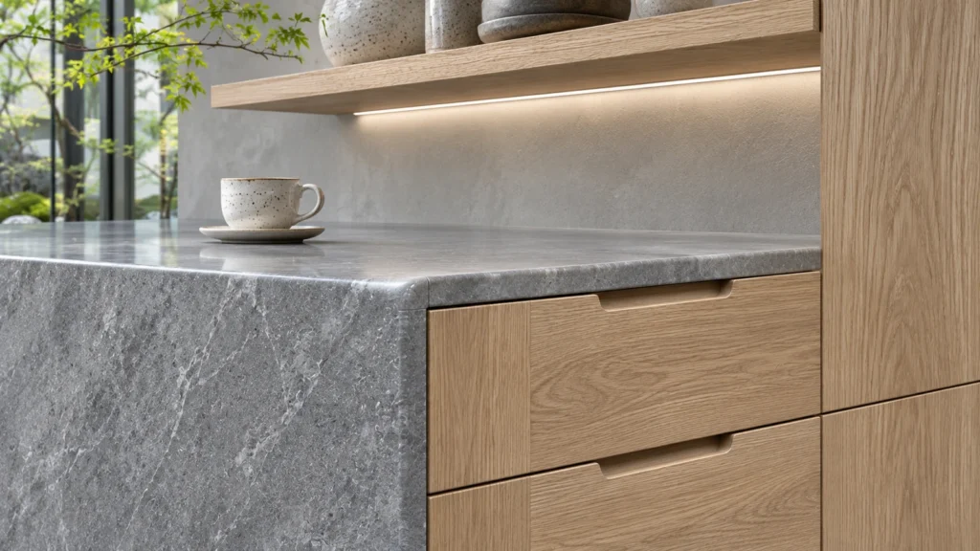
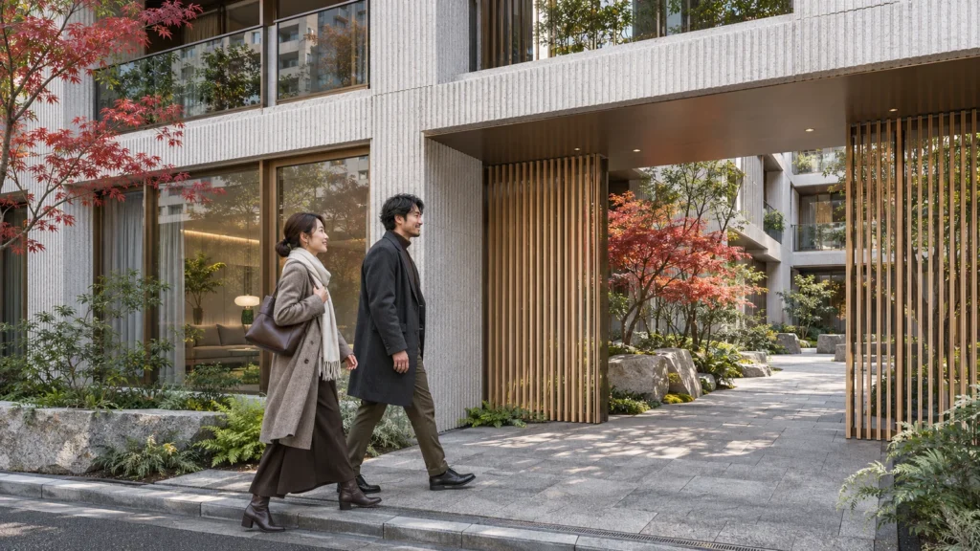
Architectural CAD plans and elevations are imported into 3ds Max to establish accurate scale and structural volume.
Custom shaders are applied to represent local timber, exposed concrete, and structural steel finishes accurately.
Sun positions and artificial interior fixtures are calibrated to match Tokyo daylight conditions and blue hour settings.
High-resolution frames are rendered and refined through color correction to ensure complete fidelity to design specifications.
The film
Furnished, dimensioned 3D floor plans built from your CAD set — the layout a buyer actually understands before they walk in. Made for listing portals and off-plan sales packs.
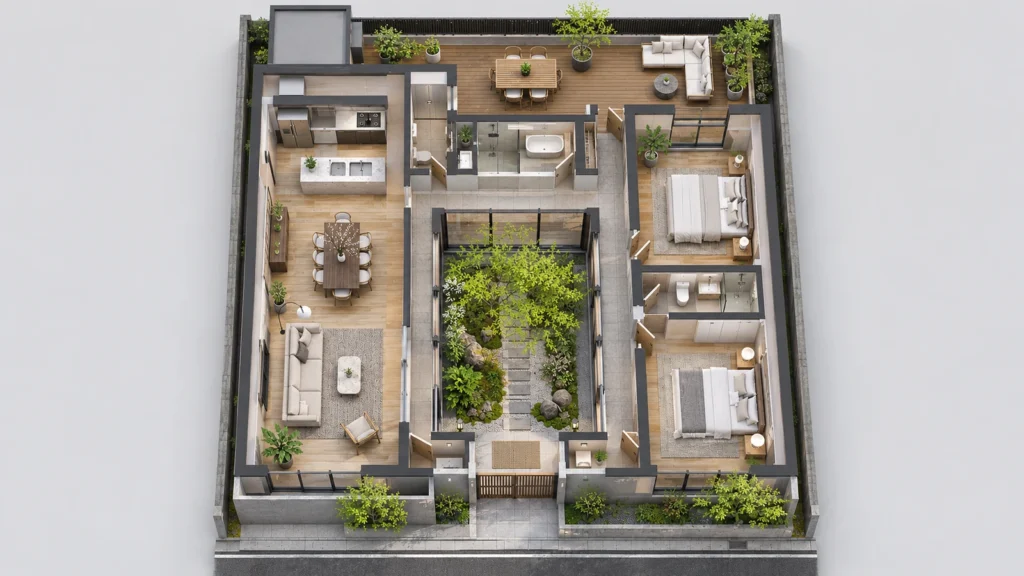
Tokyo real estate operates in a dense, competitive environment where visual clarity dictates project approval speed. High-quality exterior and interior visualisations help stakeholders understand material choices, natural light penetration, and street-level integration across commercial and residential developments.
09 / FAQ
+
Our 3d architectural rendering services in tokyo cover exterior facades, interior spaces, landscape design, aerial master plans, and twilight lighting studies tailored for local developments.
+
We require architectural drawings in CAD or PDF format, 3D models if available, material specifications, and reference images indicating the desired mood and lighting.
+
Standard exterior and interior rendering packages typically take between five to seven working days, depending on the scale and complexity of the architectural design.
+
Yes, we accommodate urgent schedules for planning submissions and marketing launches by allocating dedicated modeling and rendering teams to the project.
+
We simulate all daylight conditions including direct sunlight, overcast skies, rainy atmospheres, and blue hour or night lighting with interior illumination.
+
We include two rounds of revisions during the draft stage to adjust materials, lighting balance, and camera angles before final high-resolution delivery.
+
The client receives full commercial usage rights for marketing, municipal approvals, and presentation purposes once the project balance is settled.
Explore more 3d architectural rendering services in tokyo work from our portfolio, including Premium 3D Architectural Rendering & Visualization Services for Real Estate Development in Tokyo, Japan, Chicken Restaurant Interior 3D Rendering in Tokyo, Japan | Hospitality Visualization by Yantram Studio and Tokyo’s 3D Interior Rendering Studio Transformed a Chicken Shop into a Culinary Oasis: A Visual Journey, Japan.
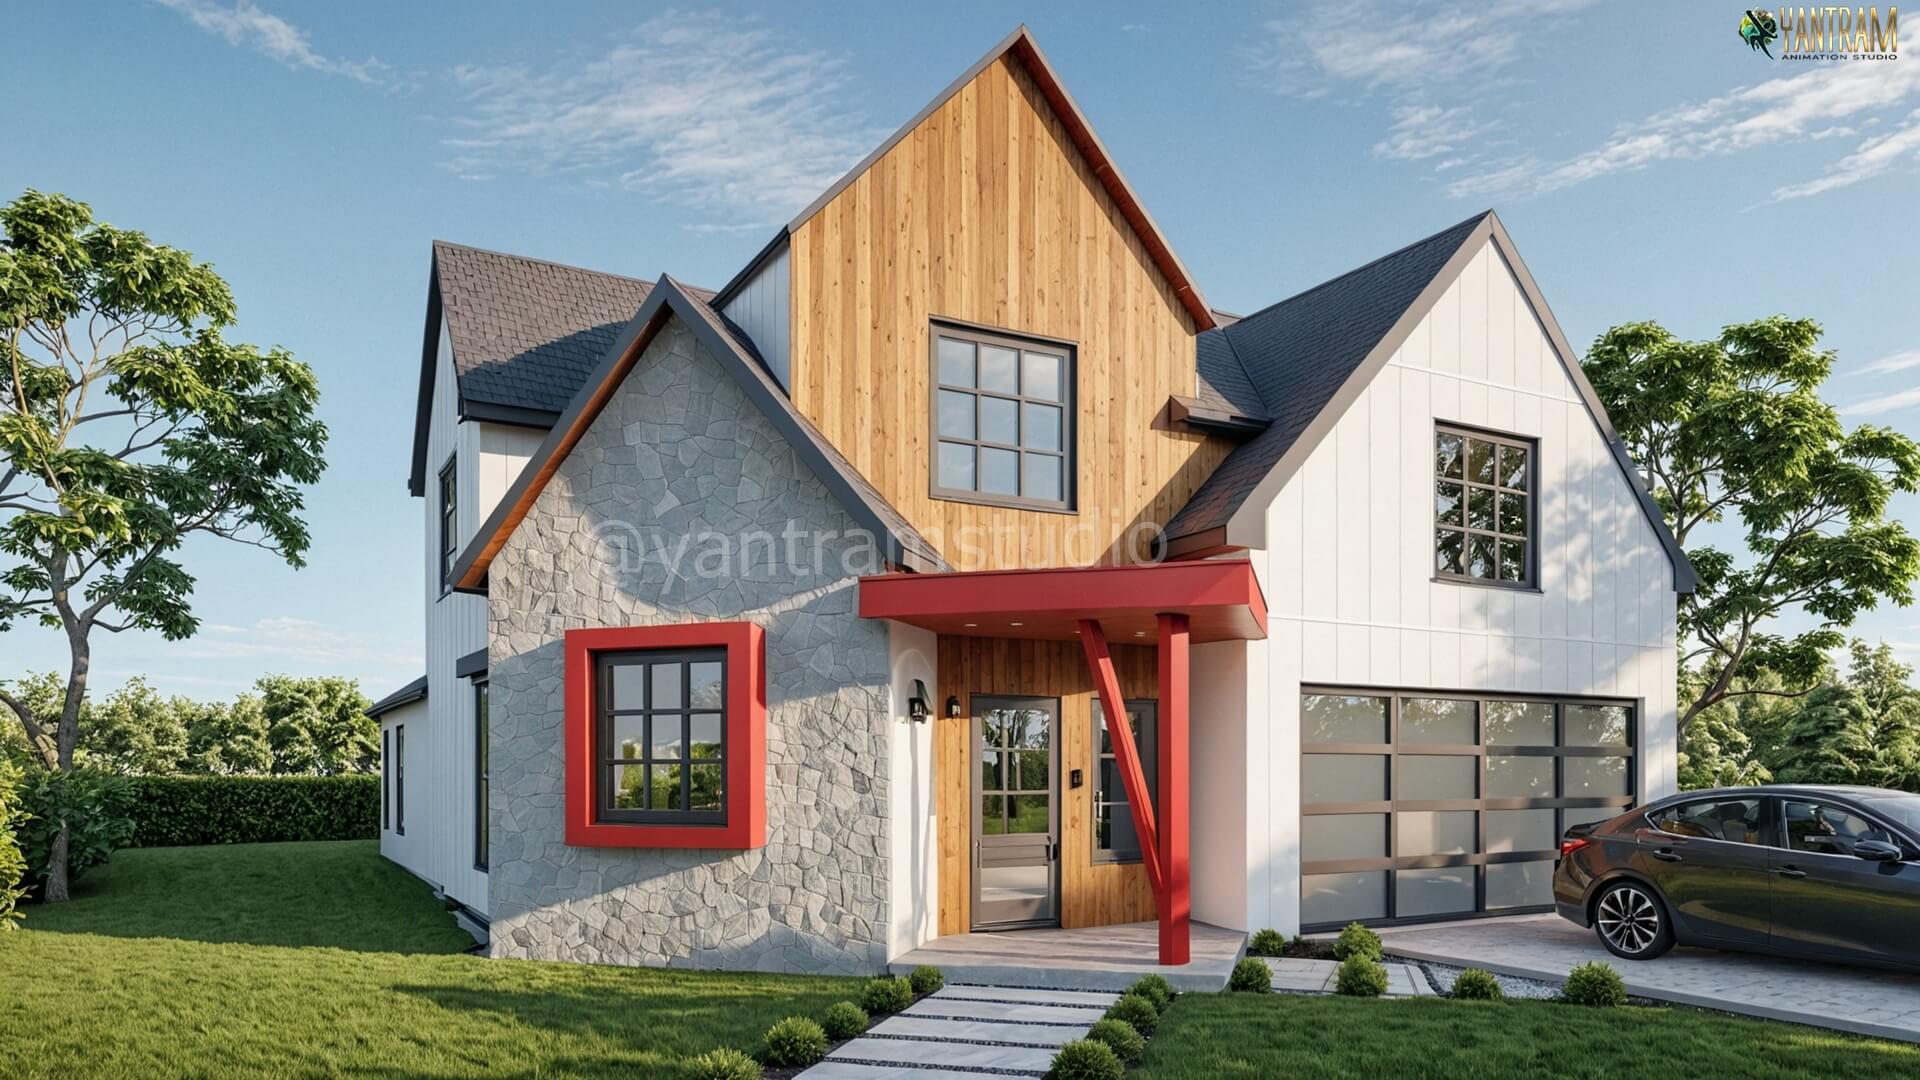 Premium 3D Architectural Rendering & Visualization Services for Real Estate Development in Tokyo, Japan
 Chicken Restaurant Interior 3D Rendering in Tokyo, Japan | Hospitality Visualization by Yantram Studio
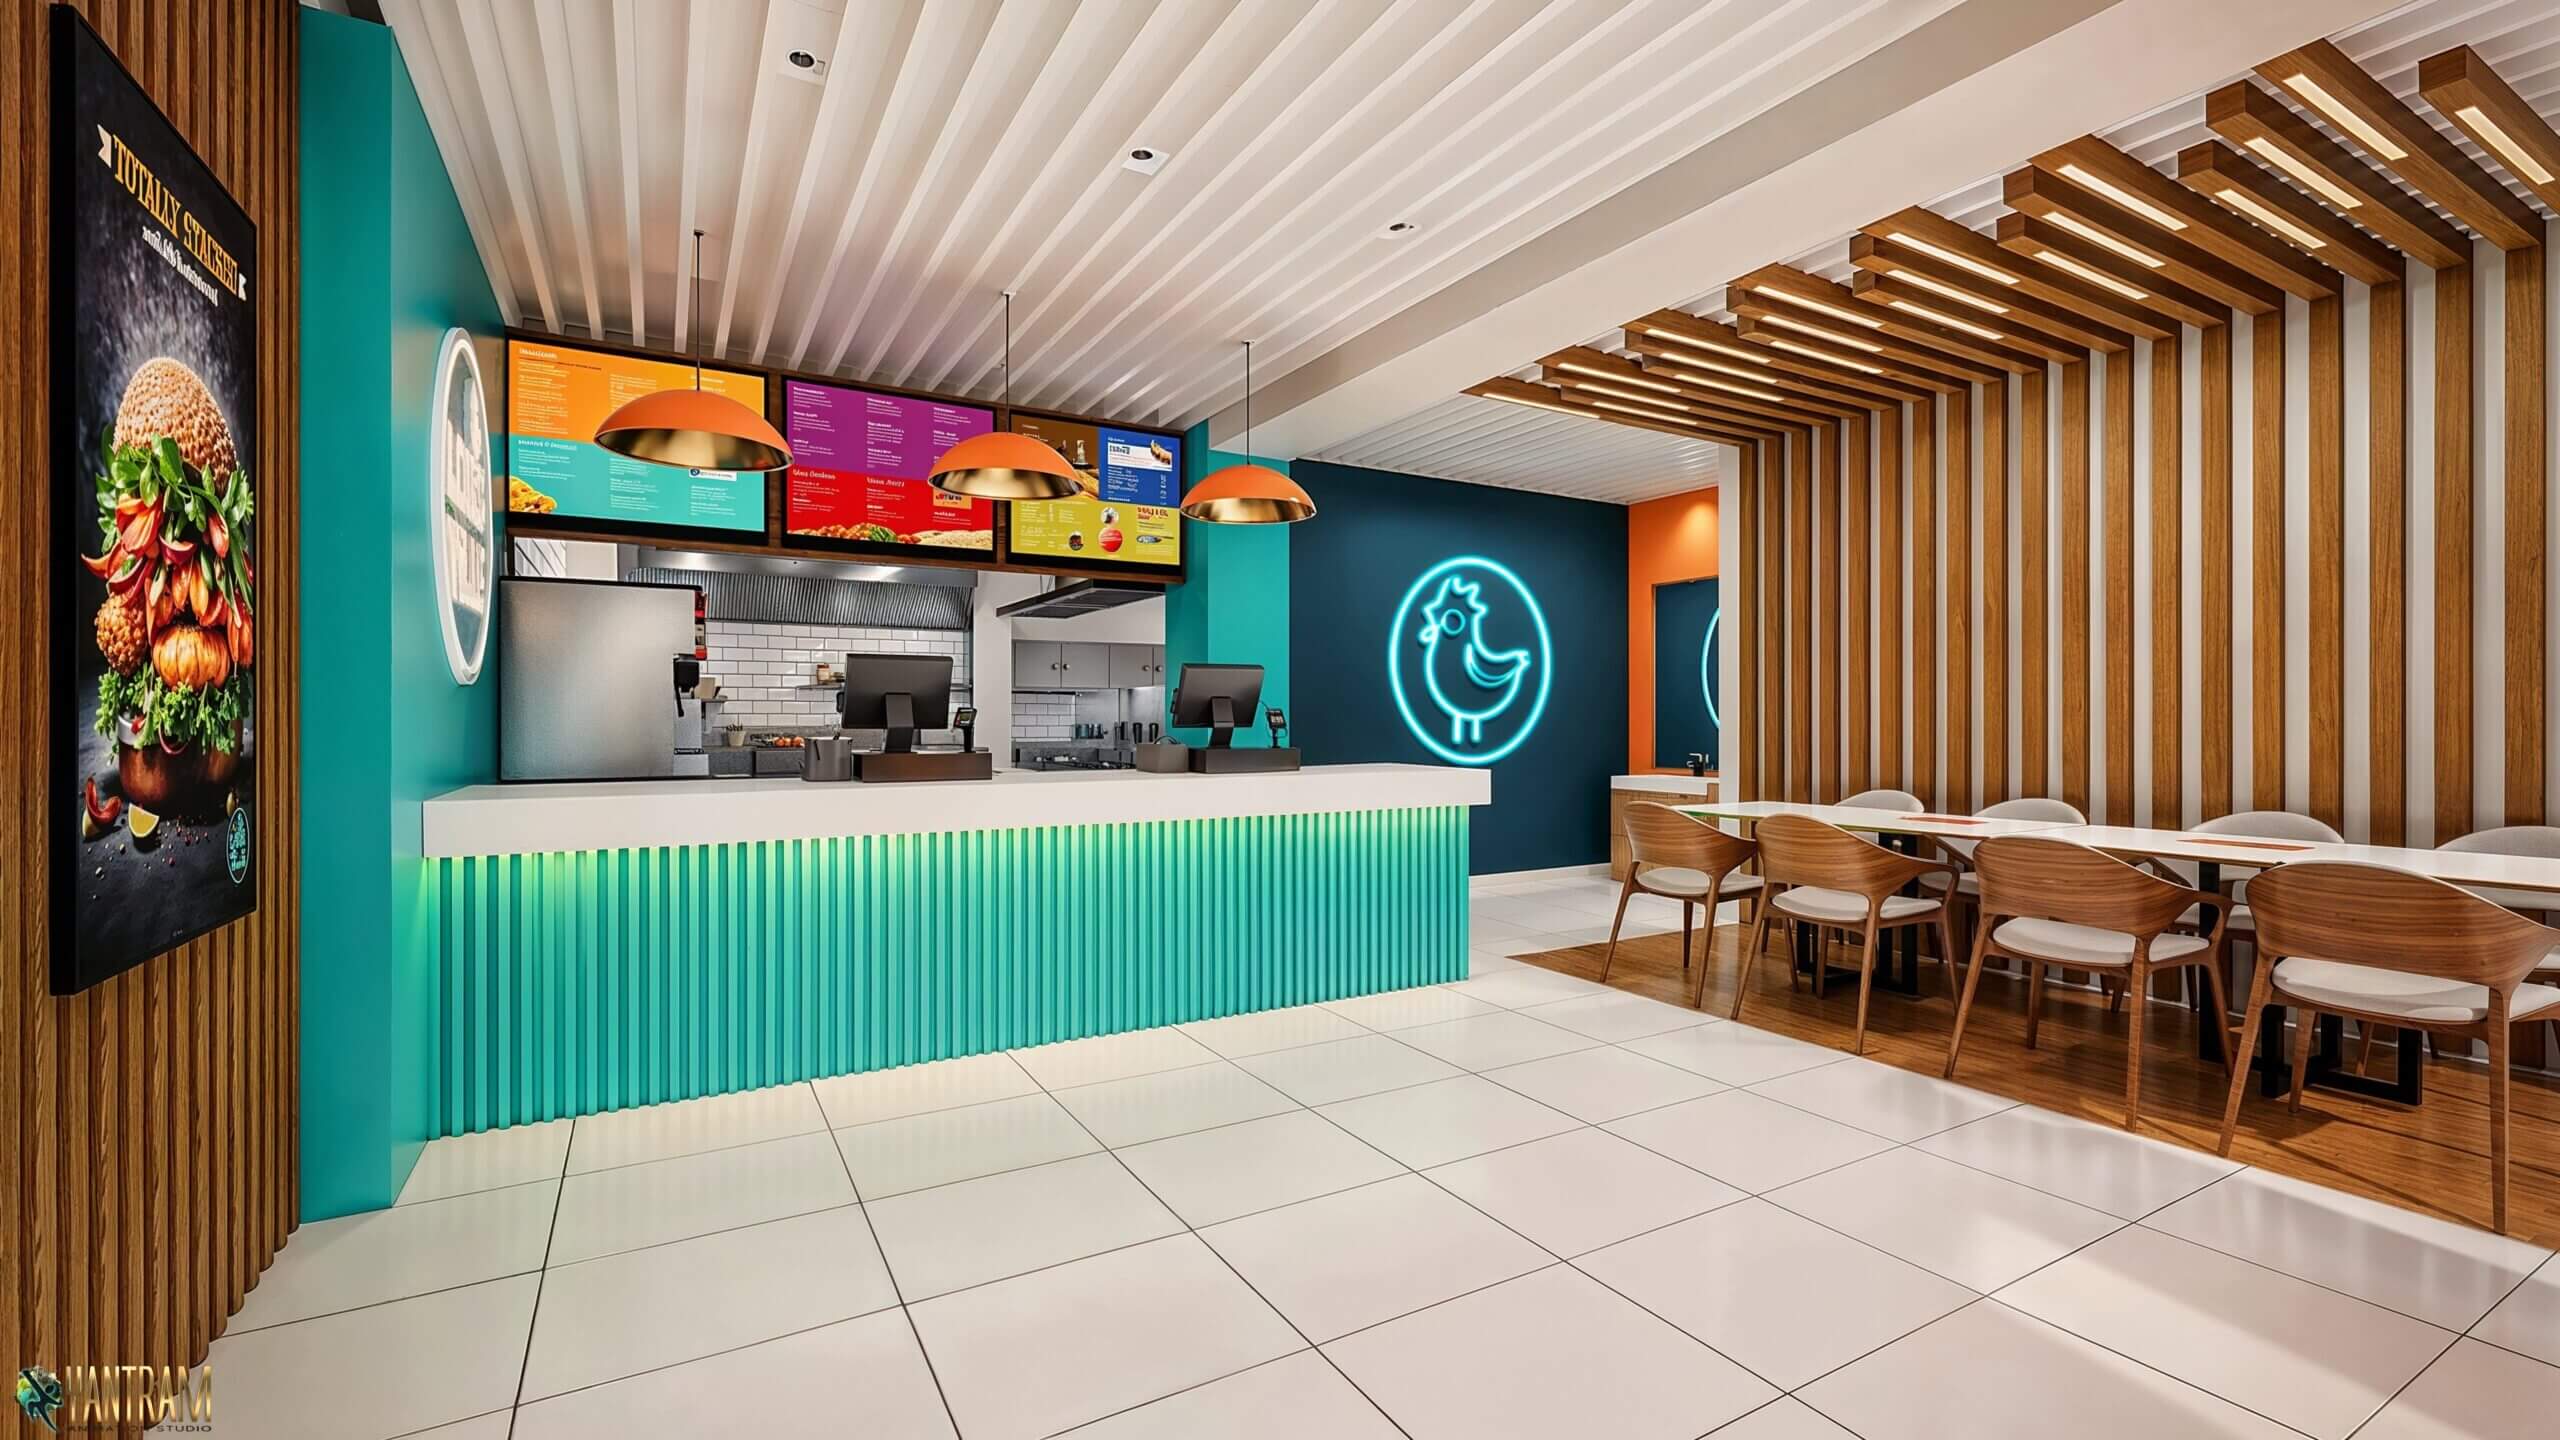 Tokyo’s 3D Interior Rendering Studio Transformed a Chicken Shop into a Culinary Oasis: A Visual Journey, Japan
 Breathtaking Bird’s-Eye View Island Hotel, Resort View: 3D Exterior Visualization services in Jakarta, Indonesia
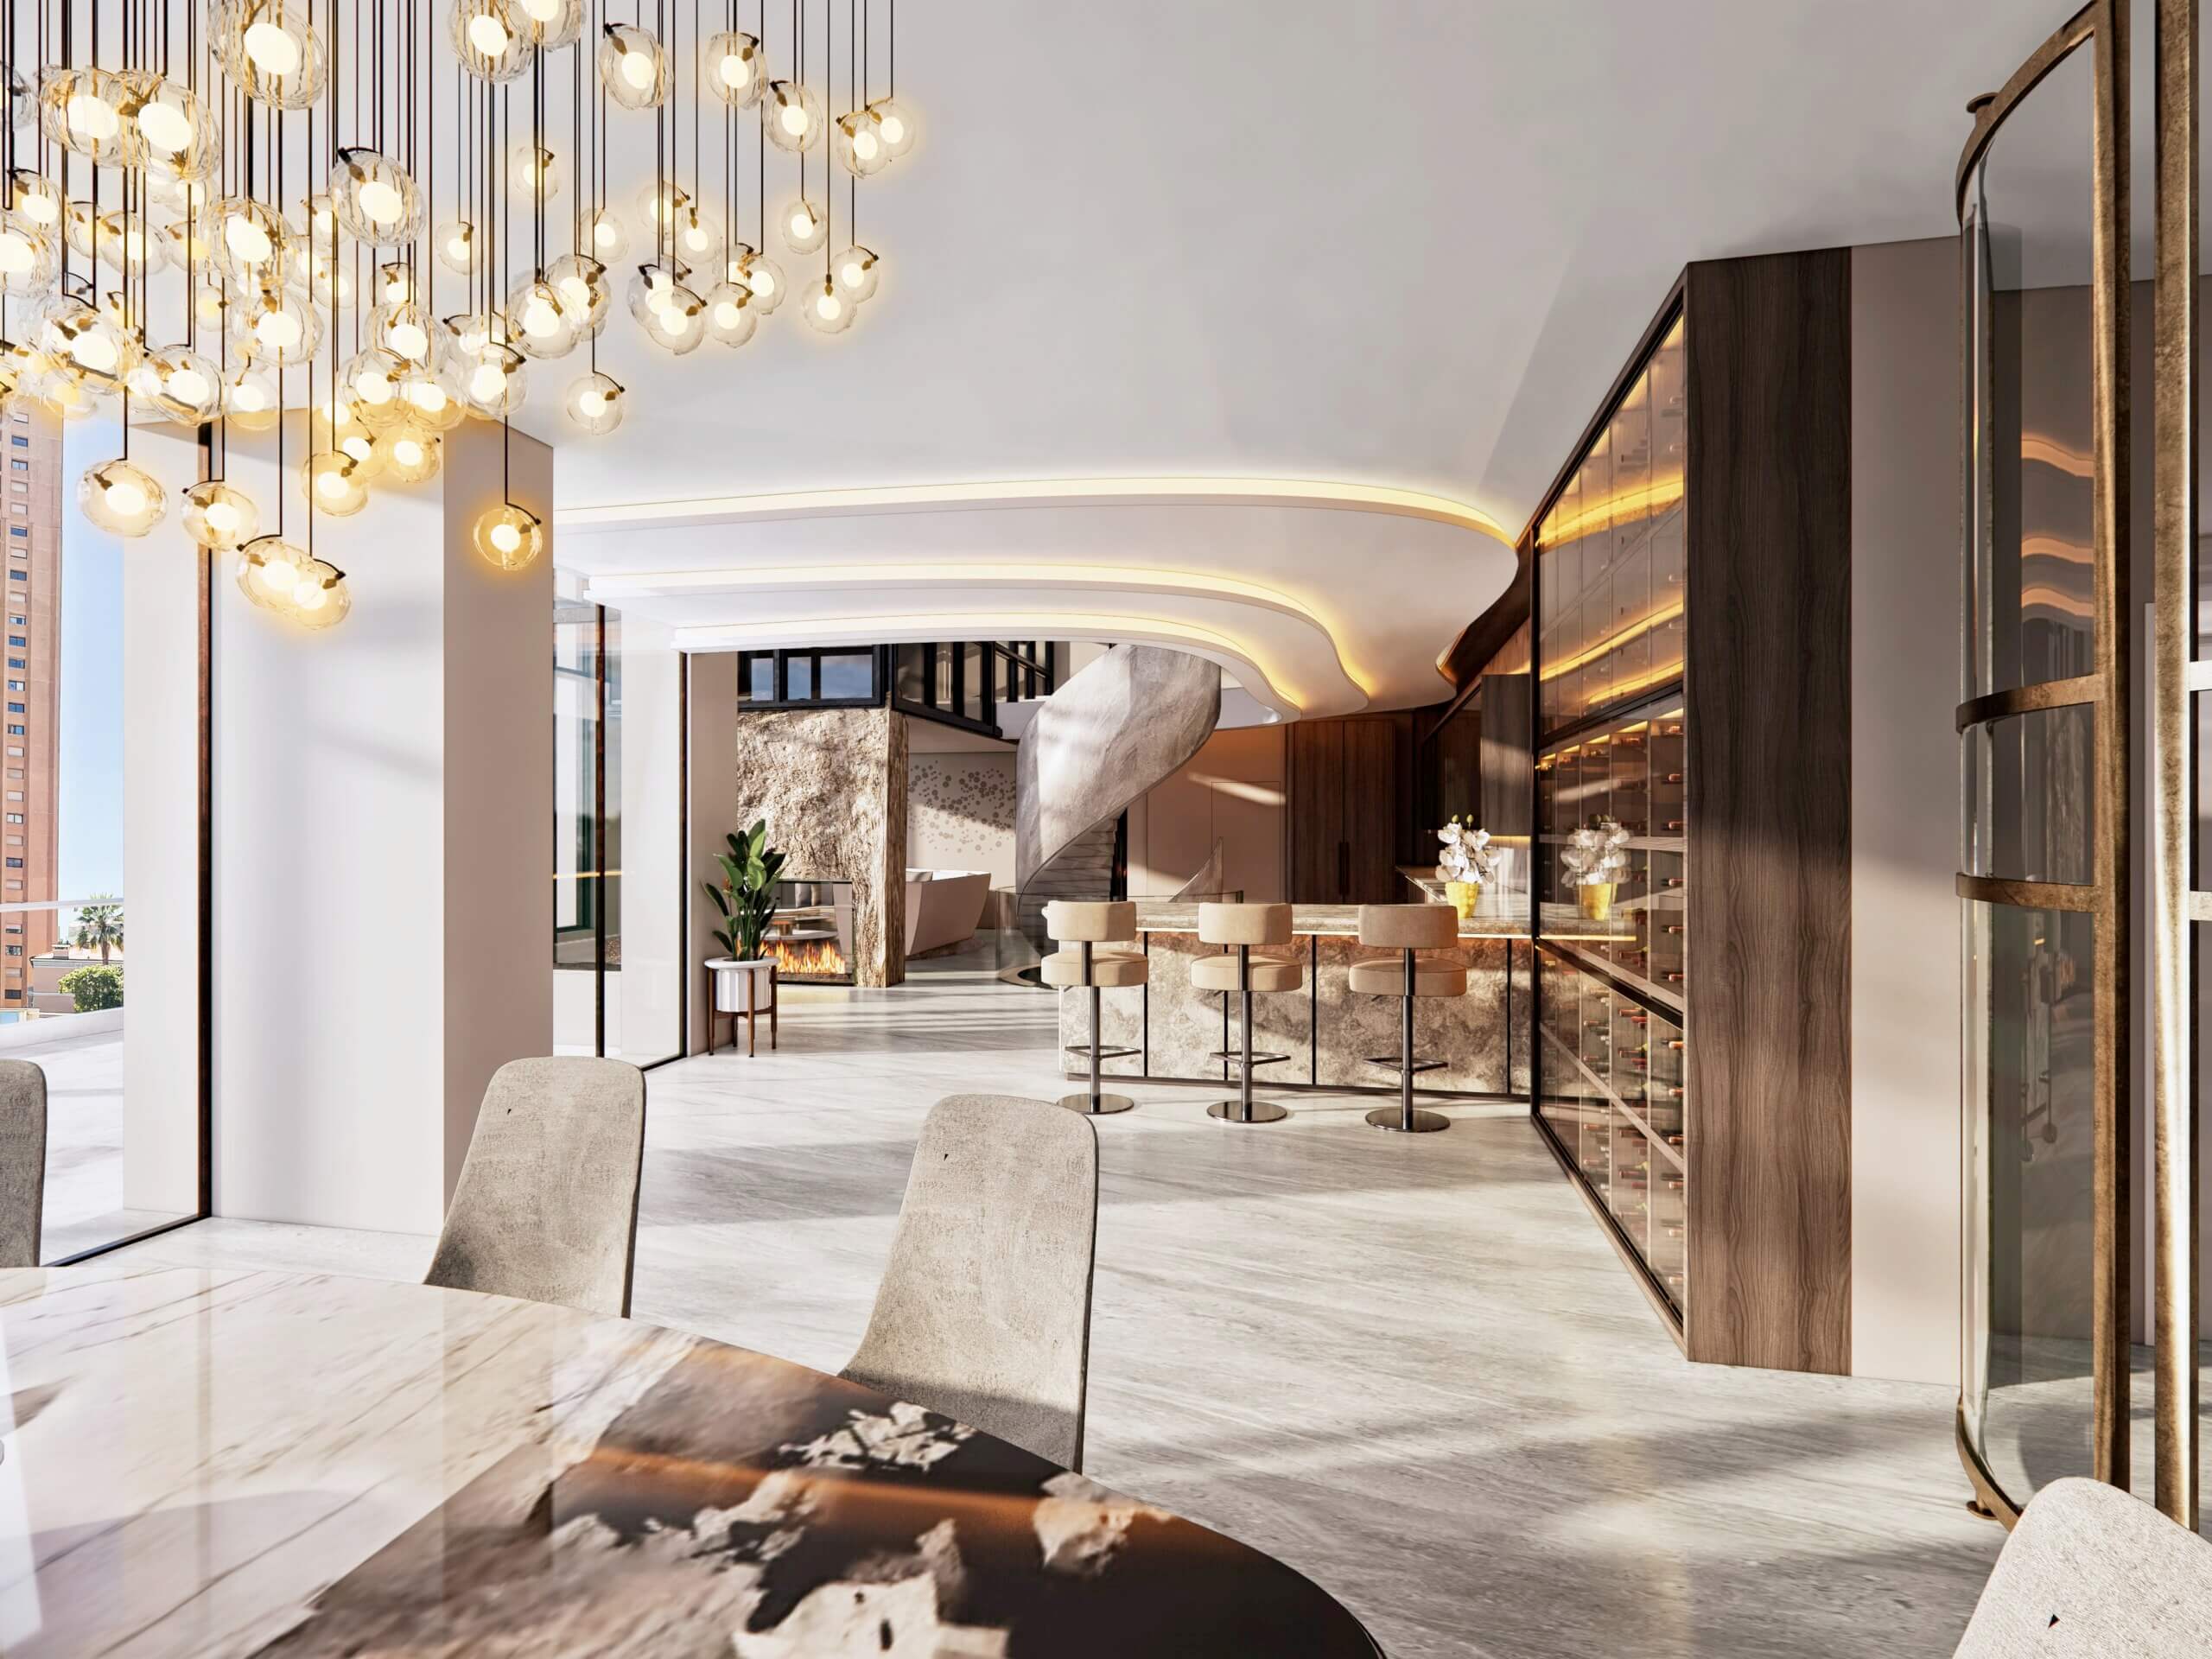 Beyond Boundaries: Unveiling the Future of Living in Phuket 2024 with 3D Interior Visualization and Modular Home Innovation
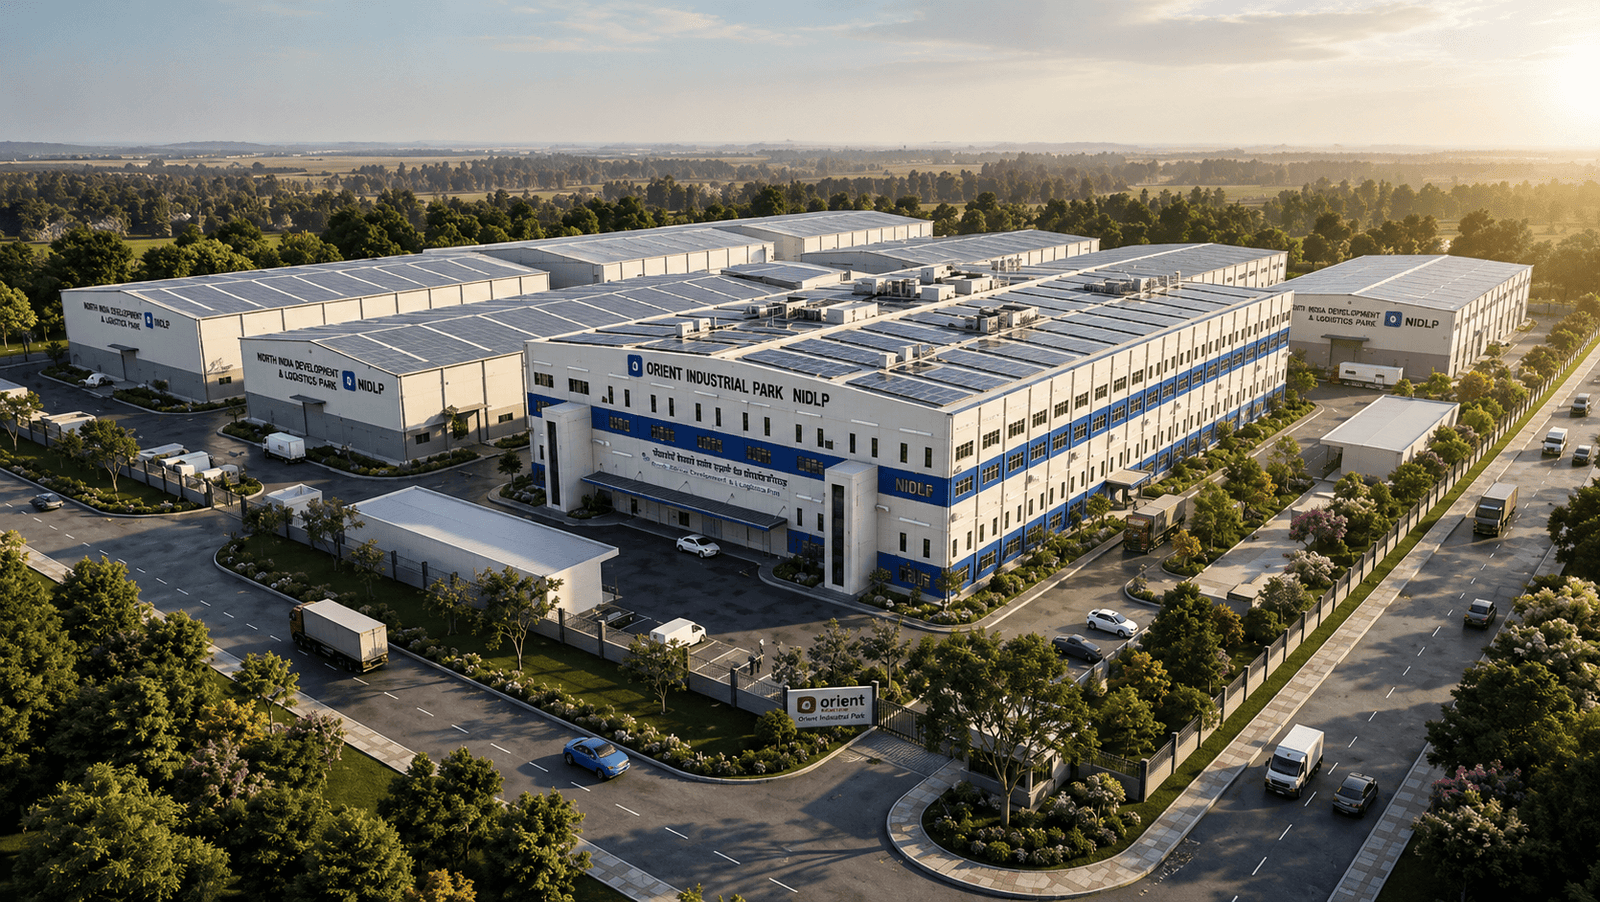 3D Exterior & Interior Factory Design Animation Walkthrough for Mass Production Facility in Bangkok, Thailand | Yantram Studio
Start a project
Partner with Yantram Studio for professional architectural visualizations that communicate your design intent clearly to clients and planning authorities in Tokyo.
Yantram Studio delivers specialized architectural visualization services for architects, developers, and designers working on commercial and residential projects across Tokyo, Japan.
Our production pipeline combines precise 3D modeling with advanced rendering engines to replicate real-world materials, lighting, and urban context under various environmental conditions.
We invite design professionals to review our portfolio and contact our team to discuss specific deliverables, timelines, and technical requirements for upcoming developments.
Search context
These project-specific topics are part of the page content, not hidden metadata. Each phrase is used once in a useful heading and supporting explanation.
Our project content covers architectural visualization services as part of the 3D Architectural Rendering presentation in Tokyo, Japan, using the selected project visuals and production details to explain the work clearly.
Architectural visualization services and project information by country.
Yantram Studio (Yantram Architectural Design Studio, since 2004) provides 3D Architectural Rendering in Tokyo, Japan for architects, developers and designers, including architectural visualization projects. You send CAD, Revit, SketchUp or sketches, the first draft arrives in 48 hours, and revisions continue until sign-off. Typical deliverables: Exterior office facades, Interior reception spaces, Courtyard aerial views, Landscape night lighting.
| Service | 3D Architectural Rendering |
|---|---|
| Location | Tokyo, Japan |
| Project type | Architectural visualization |
| First draft | 48 hours |
| Deliverables | Exterior office facades, Interior reception spaces, Courtyard aerial views, Landscape night lighting, Cafe counter details, Pocket park plazas |
| Software | 3ds Max, V-Ray, Corona, AutoCAD, Photoshop |
| Studio | Yantram Architectural Design Studio, since 2004 |
| Offices | Dallas, Texas and Ahmedabad, India |
| Markets | USA, UK, Canada, Australia, Gulf |
Modelling focuses on exact structural dimensions, concrete frames, timber slats, and stone cladding typical of Tokyo architecture. Lighting setups simulate specific time slots, from overcast morning light to blue hour facade illumination, ensuring material textures react naturally to atmospheric conditions.
Composition emphasizes human scale, street integration, and clear sightlines. Each camera angle frames the building within its immediate urban context, highlighting pedestrian pathways, green courtyards, and interior spatial depth without visual clutter.


