3D exterior rendering
Towers, villas, masterplans


 Case study · Santiago, Chile
3d architectural rendering services in santiago — Yantram is a 3D architectural visualization studio producing photorealistic exterior CGI and aerial views for developers and architects in Santiago, Chile. Every project ships a first draft in 48 hours, includes unlimited revisions, and transfers full commercial rights to you.
Chile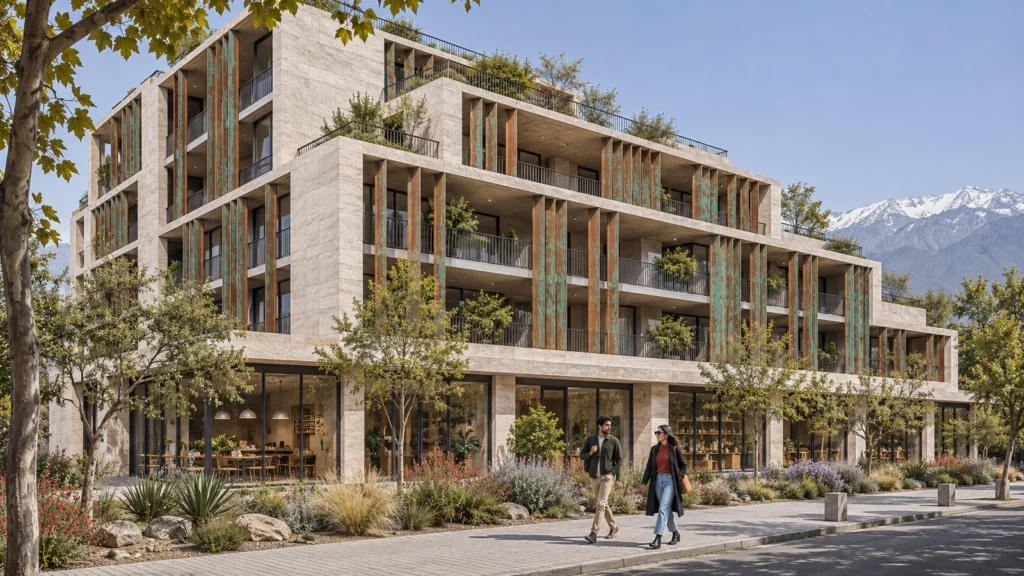
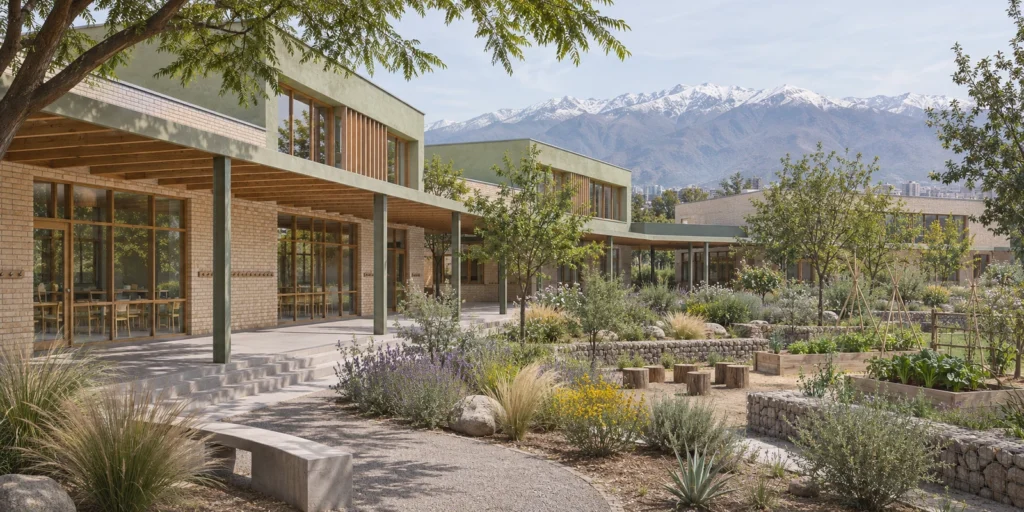
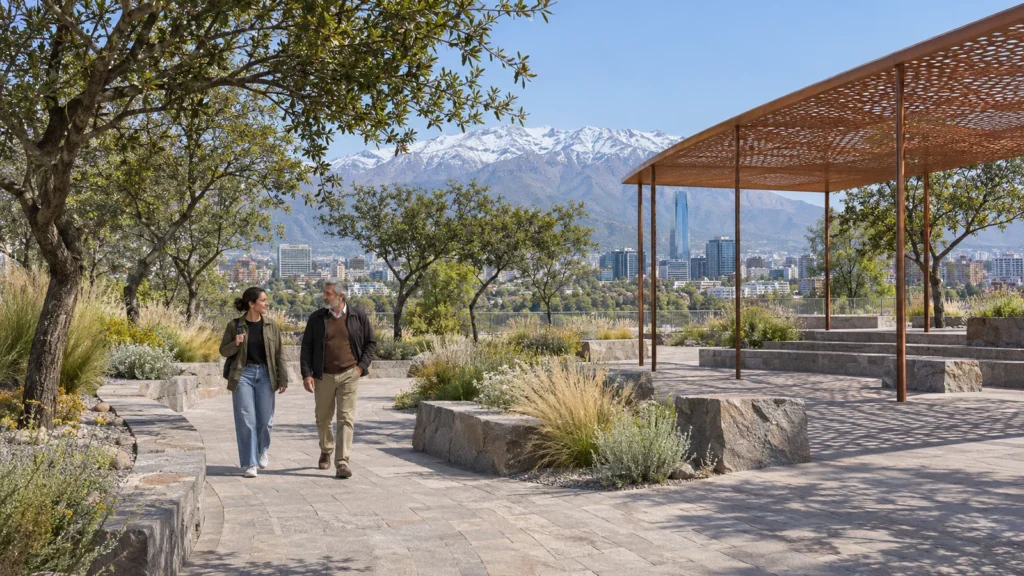
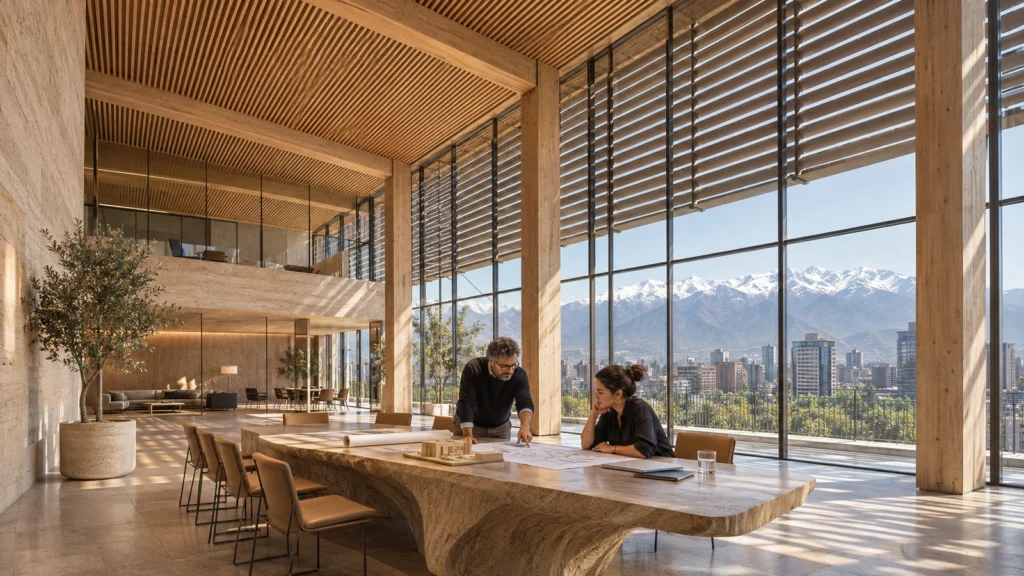
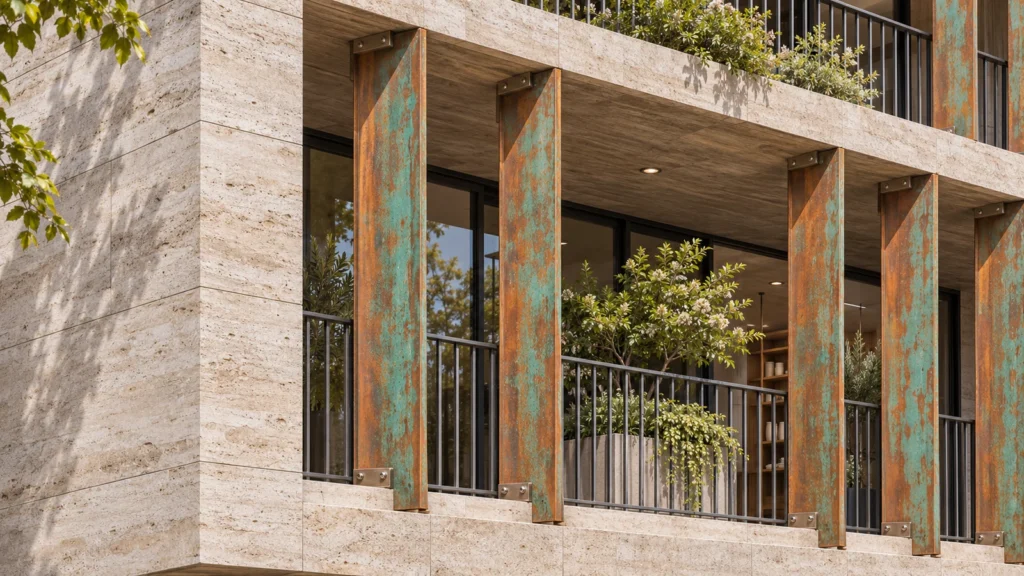
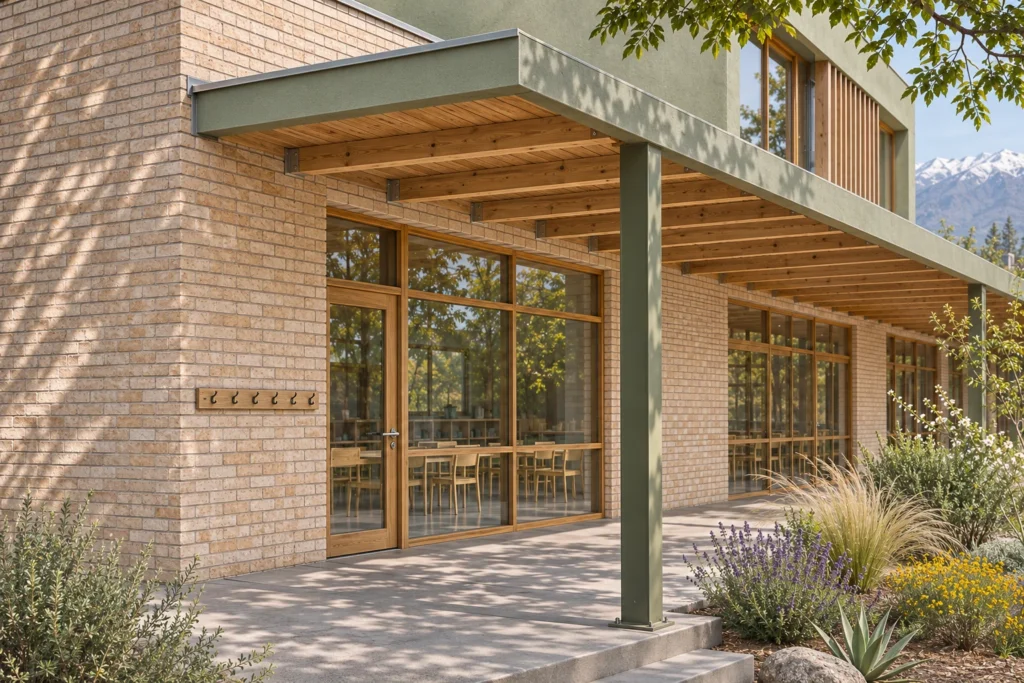
Architects in Santiago needed accurate visual presentations for mixed-use buildings, residential interiors, and master plans featuring raw concrete, copper screens, and timber structures against the Andes mountains.
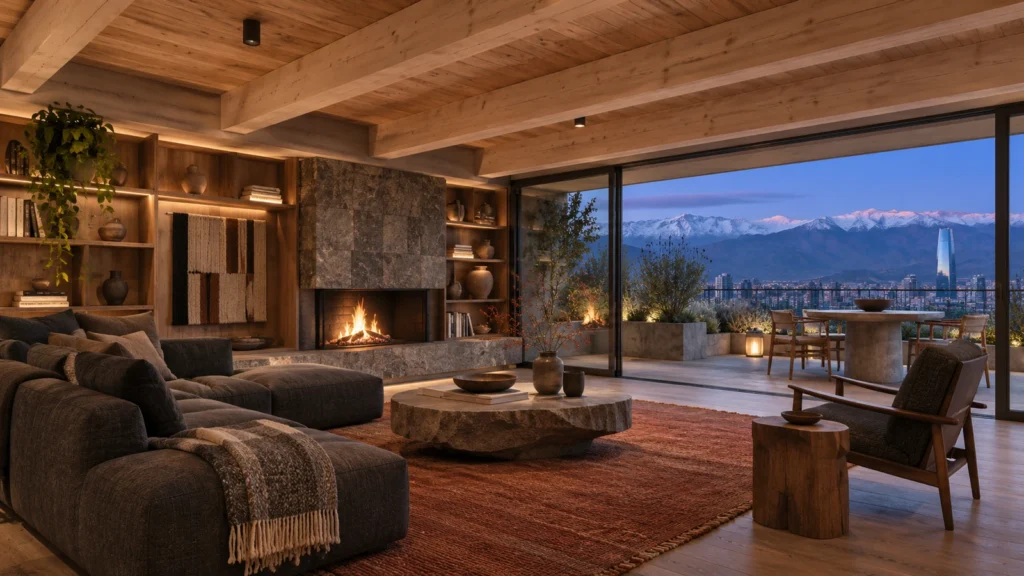
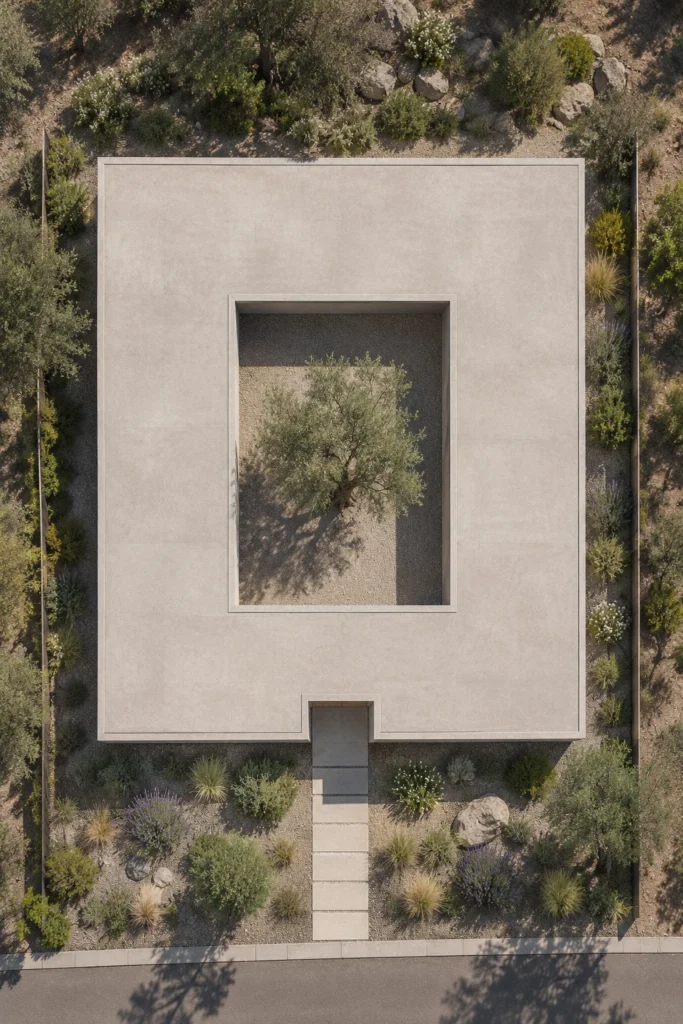
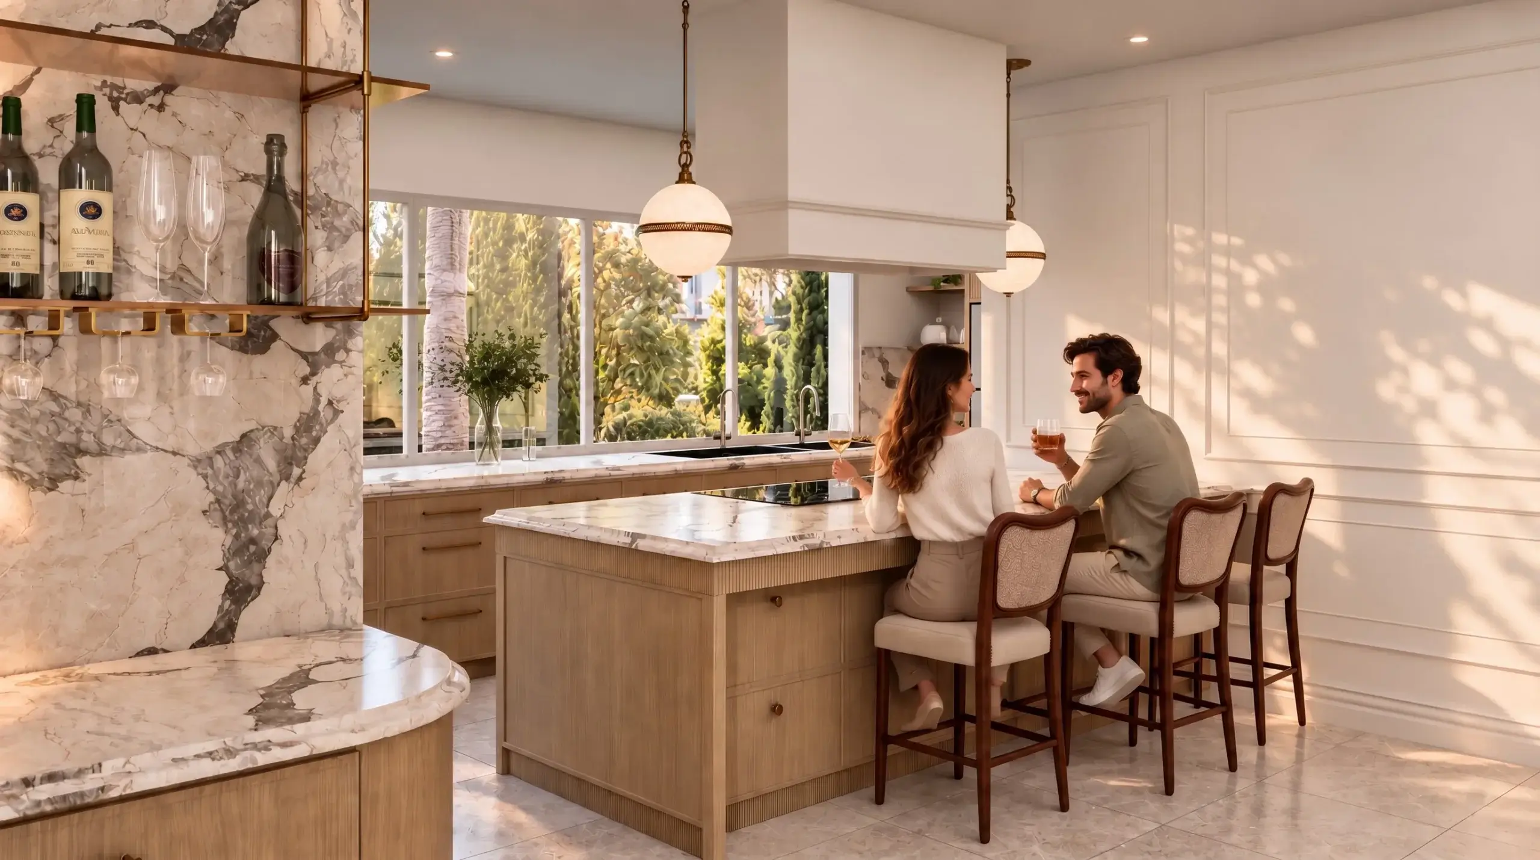
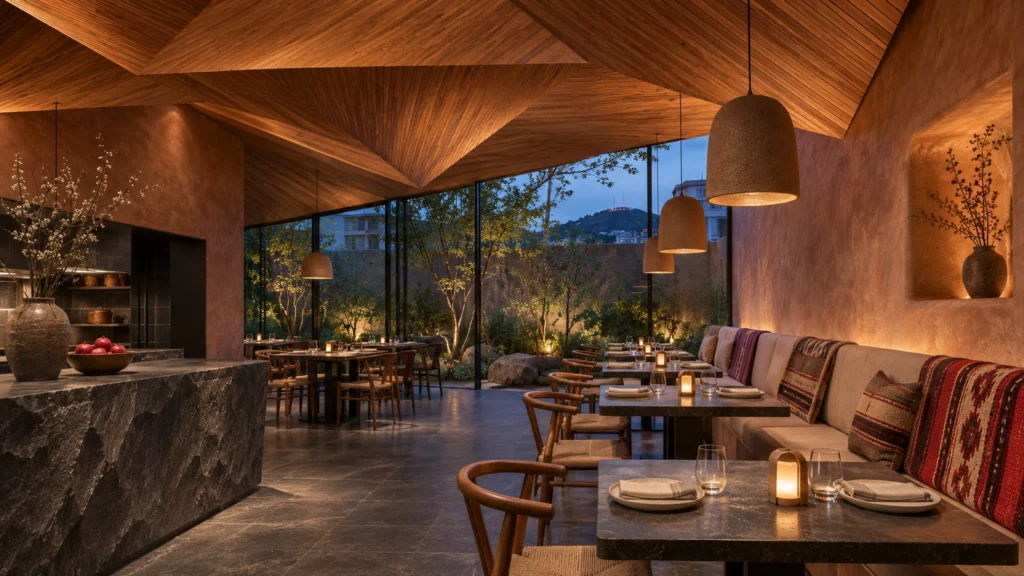
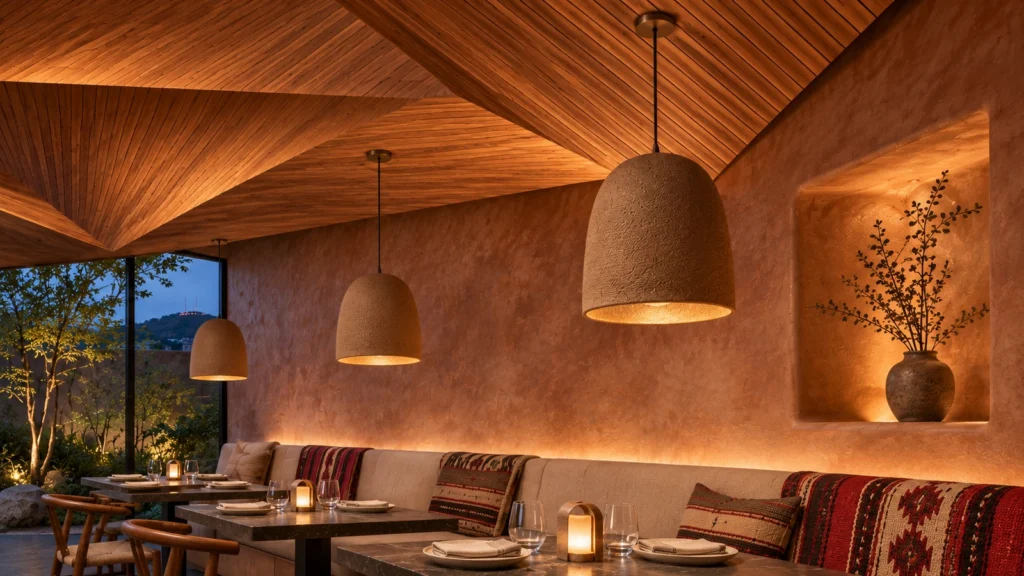
Yantram Studio provided comprehensive 3d architectural rendering services in santiago, producing detailed exterior facades, interior living spaces, aerial courtyard views, and material close-ups within 48 hours.
Every service
Towers, villas, masterplans
Penthouses, hotels, show units
4K films, street to roof
Sales galleries and portals
Brochure-ready plans
Drawings for listings
Pools, podiums, parks
SketchUp and Revit models
Drawings from sketches and PDFs
Furniture and fixtures
Unit selectors for launches
Connect with our team today to discuss your architectural visualization requirements in Santiago and receive a detailed project estimate.
Import architectural plans and establish precise 3D geometry for structures and surrounding topography.
Apply custom textures including board-form concrete, timber, glass, and patinated copper screens.
Configure sun angles matching Santiago latitude and render high-resolution daytime and dusk views.
Refine color balance, add local vegetation entourage, and deliver finalized imagery within 48 hours.
The film
Furnished, dimensioned 3D floor plans built from your CAD set — the layout a buyer actually understands before they walk in. Made for listing portals and off-plan sales packs.
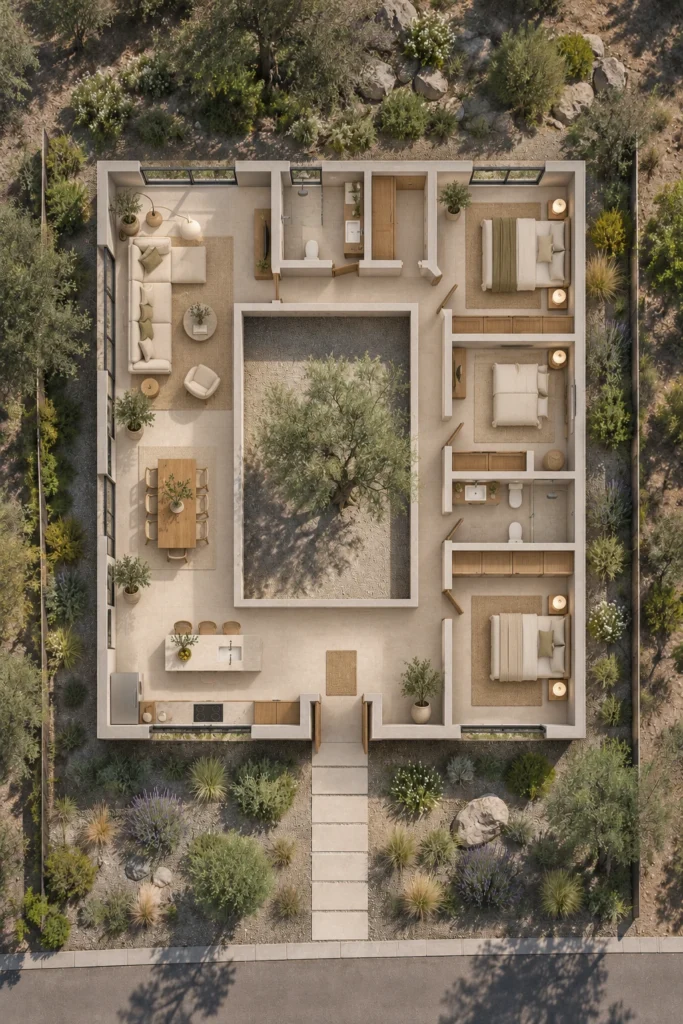
Santiago real estate developments require accurate representation of local materials, seismic construction methods, and strong indoor-outdoor connections. High-end visuals communicate these complex design choices clearly to municipal planners and investors.
09 / FAQ
+
Our 3d architectural rendering services in santiago cover exterior facades, interior spaces, landscape designs, and detailed construction close-ups for residential, commercial, and public projects across Chile.
+
Standard rendering deliverables are completed within 48 hours after receiving finalized CAD drawings, material specifications, and camera angle preferences from the design team.
+
We require architectural floor plans, elevations, sections, material boards or reference images, and desired camera viewpoints to initiate the modeling process.
+
Yes, we integrate native Chilean plants, olive trees, and regional landscaping elements to match the exact project site context in Santiago.
+
We produce comprehensive visual packages including full exterior building elevations, street-level perspectives, aerial master plans, and detailed interior room scenes.
+
We calculate accurate sun angles for Santiago coordinates, ensuring shadows and natural light accurately reflect local conditions and the nearby Andes mountains.
+
We accept AutoCAD DWG, SketchUp SKP, Revit files, Rhino models, and PDF drawings alongside written design briefs and mood boards.
Explore more 3d architectural rendering services in santiago work from our portfolio, including Aerial 3D Visualization for Large Residential Communities, Rio de Janeiro, Brazil, Envisioning Tranquility: Backyard 3D architectural rendering studio for a Luxurious Mansion in Mexico City and Luxury Interior Rendering in Sydney, Australia.
Start a project
Connect with our team today to discuss your architectural visualization requirements in Santiago and receive a detailed project estimate.
Yantram Studio partnered with architects and real estate developers in Santiago, Chile, to produce high-end visual representations of contemporary buildings. The scope encompassed mixed-use developments, residential apartments, educational facilities, and public plazas.
Every visualization highlighted regional material selections, including board-form concrete, patinated copper sunshades, and warm structural timber. The integration of the Andes mountain range in background plates grounded each scene in its authentic geographic context.
Delivered within a strict 48-hour timeframe, these renderings provided stakeholders with clear, realistic previews of the built environment before construction commenced, supporting marketing and municipal approval processes effectively.
Search context
These project-specific topics are part of the page content, not hidden metadata. Each phrase is used once in a useful heading and supporting explanation.
Our project content covers architectural visualization studio as part of the 3D Architectural Rendering presentation in Santiago, Chile, using the selected project visuals and production details to explain the work clearly.
The page also addresses exterior rendering in relation to this 3D Architectural Rendering project in Santiago, Chile, helping visitors understand the visual scope before contacting the studio.
Project information around interior visualization is included within the wider 3D Architectural Rendering case study in Santiago, Chile, alongside the relevant images, process and delivery details.
The visual story connects architectural walkthrough with the project context, showing how this 3D Architectural Rendering service in Santiago, Chile is presented for clients, architects and property teams.
Architectural visualization services and project information by country.
Yantram Studio (Yantram Architectural Design Studio, since 2004) provides 3D Architectural Rendering in Santiago, Chile for architects, developers and designers, including architectural visualization projects. You send CAD, Revit, SketchUp or sketches, the first draft arrives in 48 hours, and revisions continue until sign-off. Typical deliverables: Exterior facade renderings, Interior living and office views, Aerial courtyard perspectives, Landscape and plaza visuals.
| Service | 3D Architectural Rendering |
|---|---|
| Location | Santiago, Chile |
| Project type | Architectural visualization |
| First draft | 48 hours |
| Deliverables | Exterior facade renderings, Interior living and office views, Aerial courtyard perspectives, Landscape and plaza visuals, Material and construction details, Day and dusk lighting setups |
| Software | 3ds Max, V-Ray, Corona, AutoCAD, Photoshop |
| Studio | Yantram Architectural Design Studio, since 2004 |
| Offices | Dallas, Texas and Ahmedabad, India |
| Markets | USA, UK, Canada, Australia, Gulf |
Modelling focuses on precise architectural geometry, concrete formwork textures, oxidized copper louvers, and warm timber beams. Lighting simulations replicate clear Chilean daylight, afternoon shadows, and warm interior illumination for evening scenes.
Composition balances human scale with vast mountain landscapes. Framing highlights structural connections, facade details, and natural vegetation integrated into courtyards and terraces across every building type.