3D exterior rendering
Towers, villas, masterplans


 Case study · Prague, Czechia
3d exterior rendering services in prague — Yantram is a 3D architectural visualization studio producing photorealistic exterior CGI and aerial views for developers and architects in Prague, Czechia. Every project ships a first draft in 48 hours, includes unlimited revisions, and transfers full commercial rights to you.
Czechia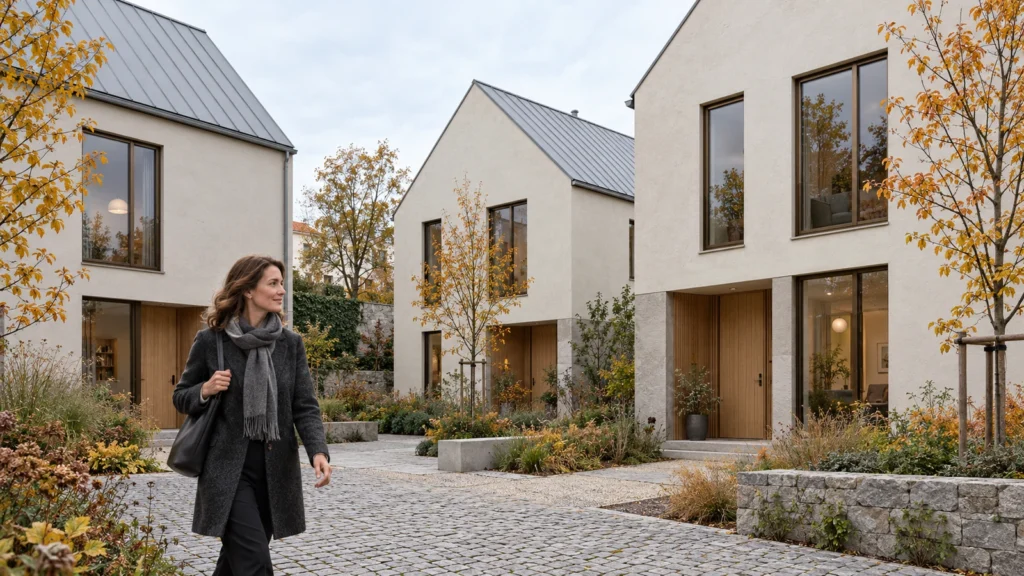
Architects and real estate developers in Prague frequently require clear visual documentation to communicate facade designs, material selections, and site integration to municipal authorities and private investors before construction begins. Complex architectural geometries demand exact spatial representation to prevent costly redesigns during later building phases.
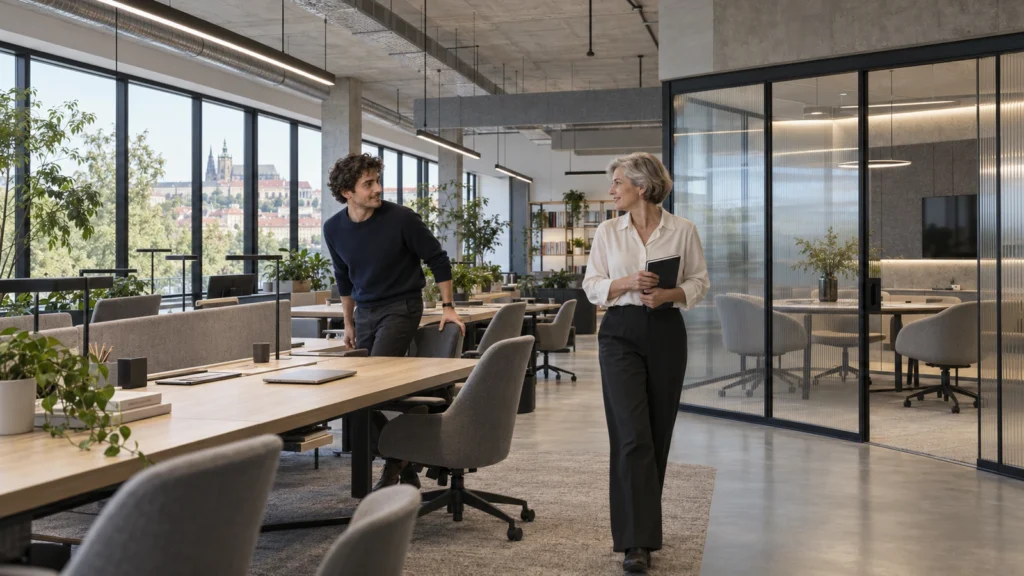
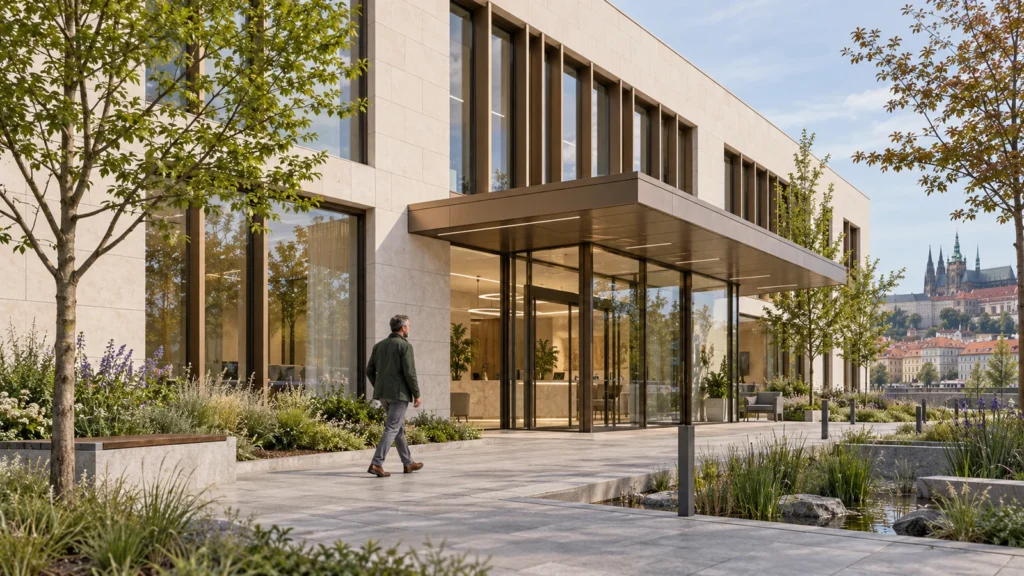
Our studio delivered a comprehensive suite of digital visualizations for diverse properties located throughout Prague, Czechia. Using detailed CAD data, we produced precise facade studies, landscape integration views, and interior daylight simulations that mirror actual site conditions and local building typologies.
Every service
Towers, villas, masterplans
Penthouses, hotels, show units
4K films, street to roof
Sales galleries and portals
Brochure-ready plans
Drawings for listings
Pools, podiums, parks
SketchUp and Revit models
Drawings from sketches and PDFs
Furniture and fixtures
Unit selectors for launches
Connect with our visualization team to discuss your architectural project specifications and receive professional rendering support.
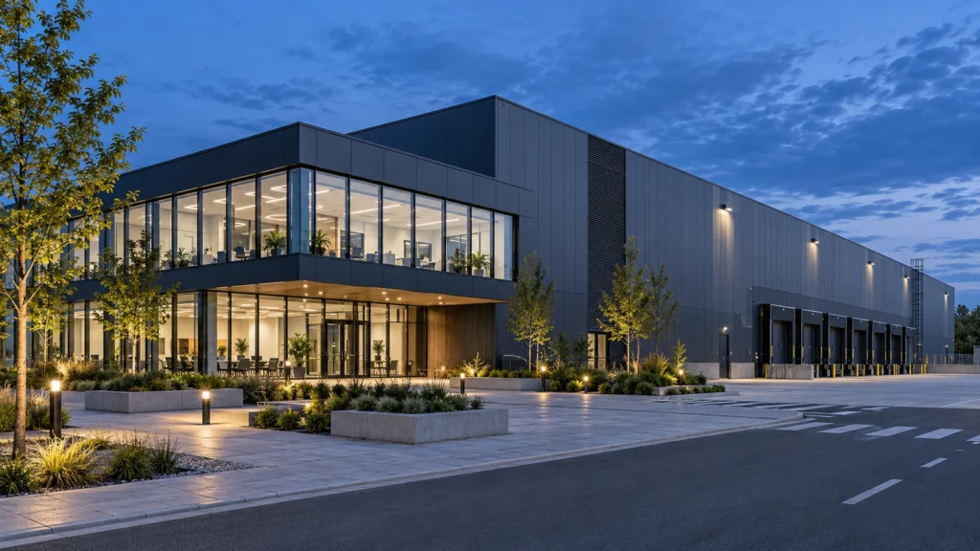
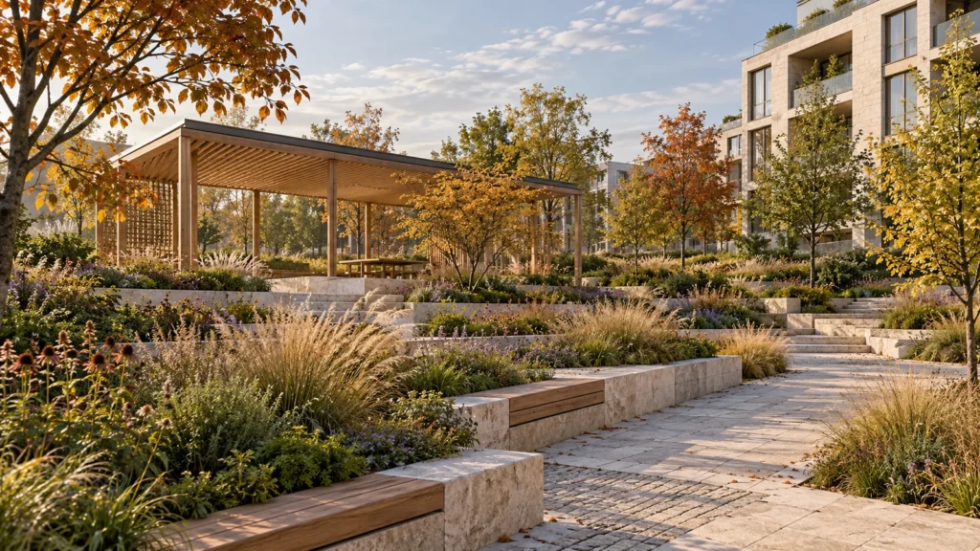
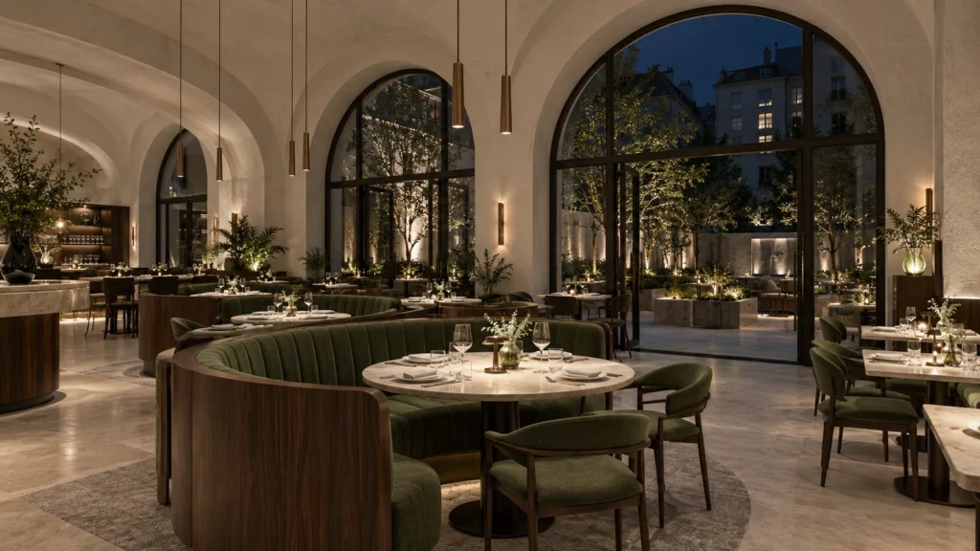
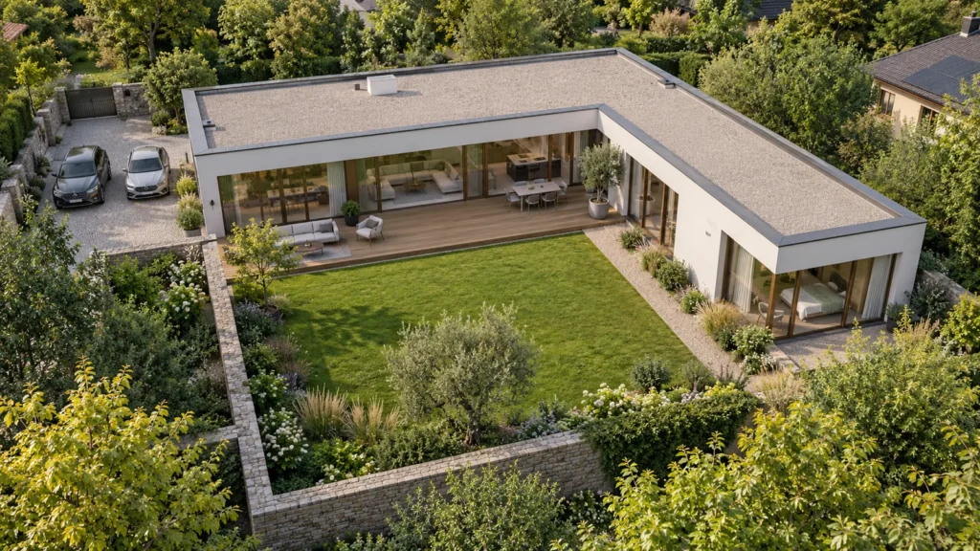
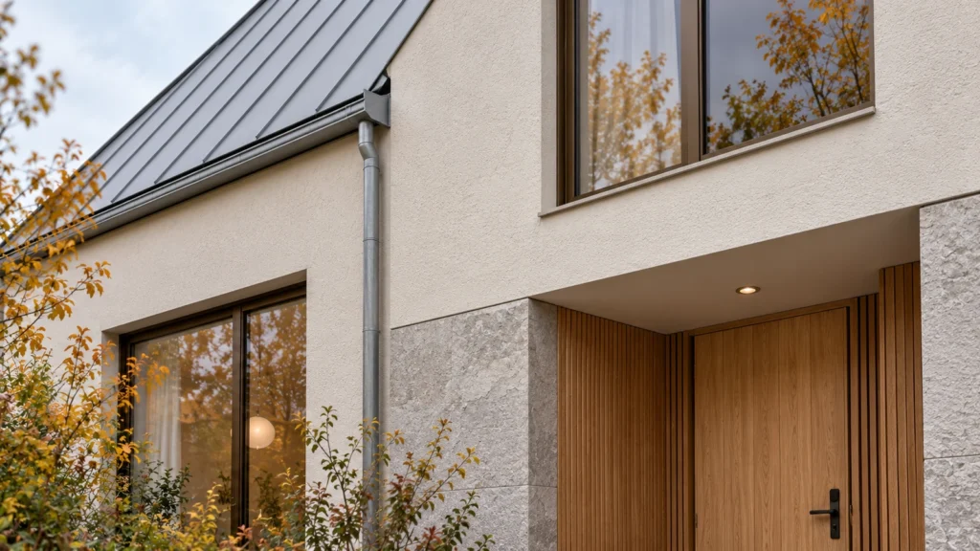
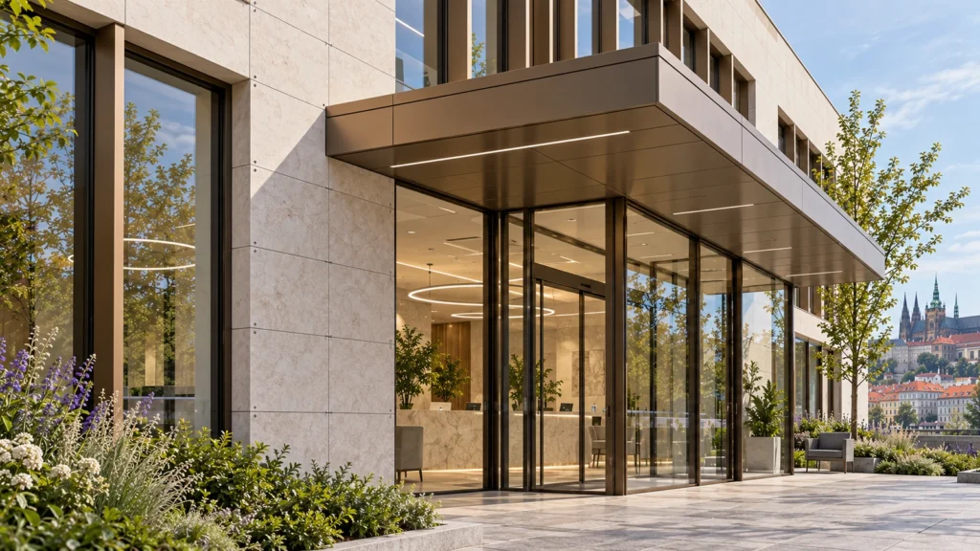
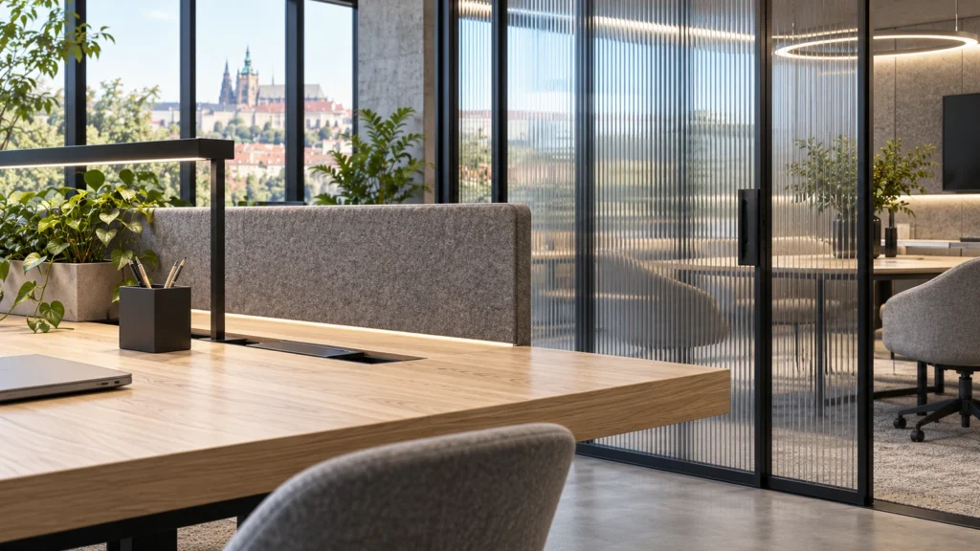
Reviewing architectural drawings and material specifications supplied by the design team.
Constructing precise digital geometries for buildings, terrain, and surrounding vegetation.
Configuring sun positions and artificial illumination to match specified time periods.
Rendering high-resolution images with detailed color grading and post-processing adjustments.
The film
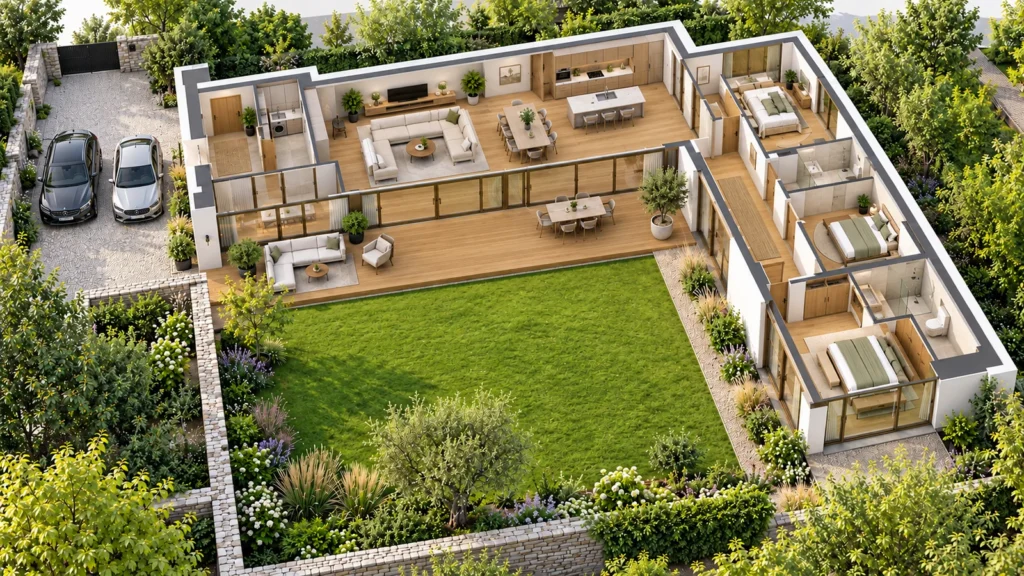
Furnished, dimensioned 3D floor plans built from your CAD set — the layout a buyer actually understands before they walk in. Made for listing portals and off-plan sales packs.
Prague combines historic preservation districts with modern commercial expansion, requiring new developments to integrate sensitively into established urban surroundings. High-grade digital imagery allows planners, heritage committees, and private clients to evaluate material harmony and massing proportions long before physical construction starts on site.
Planning beyond Prague? We also deliver 3D rendering in Warsaw, architectural visualization in Linz and Munich 3D visualization studio, and our worldwide 3D rendering markets is here for the wider region. Weighing AI tools for your project? Read our guide to AI vs real 3D architectural rendering.
09 / FAQ
Our visualizations provide precise architectural representations that help municipal authorities and planning committees evaluate building mass, facade materials, and streetscape integration accurately before granting permits.
We require architectural drawings, CAD files, floor plans, elevations, and a schedule specifying preferred materials, window frames, and exterior finishes.
Yes, we calibrate our daylight systems according to local geographic coordinates and seasonal sun paths to replicate morning, midday, or dusk lighting accurately.
Standard projects are typically delivered within a few days, depending on the complexity of the geometry and the number of requested camera angles.
We produce visualizations for a wide range of property types, including single-family houses, commercial offices, industrial complexes, and public landscape pavilions.
We accommodate design revisions during the draft phase, allowing clients to test alternative stone, metal, or timber finishes before final rendering.
Interior details can be included upon request, particularly for spaces featuring large glass curtain walls or visible ground-floor reception areas.
Explore more 3d exterior rendering services in prague work from our portfolio, including Modern Villa Exterior Rendering for Luxury Real Estate Development, Dublin, Ireland, Luxury Hospitality 3D Floor Plan Design & Commercial Hotel Visualization – Canada & UK | Yantram Studio and Amsterdam, Netherlands | Architectural Rendering & 3D Architectural Visualization for Luxury Modern Residence with Photorealistic Realism.
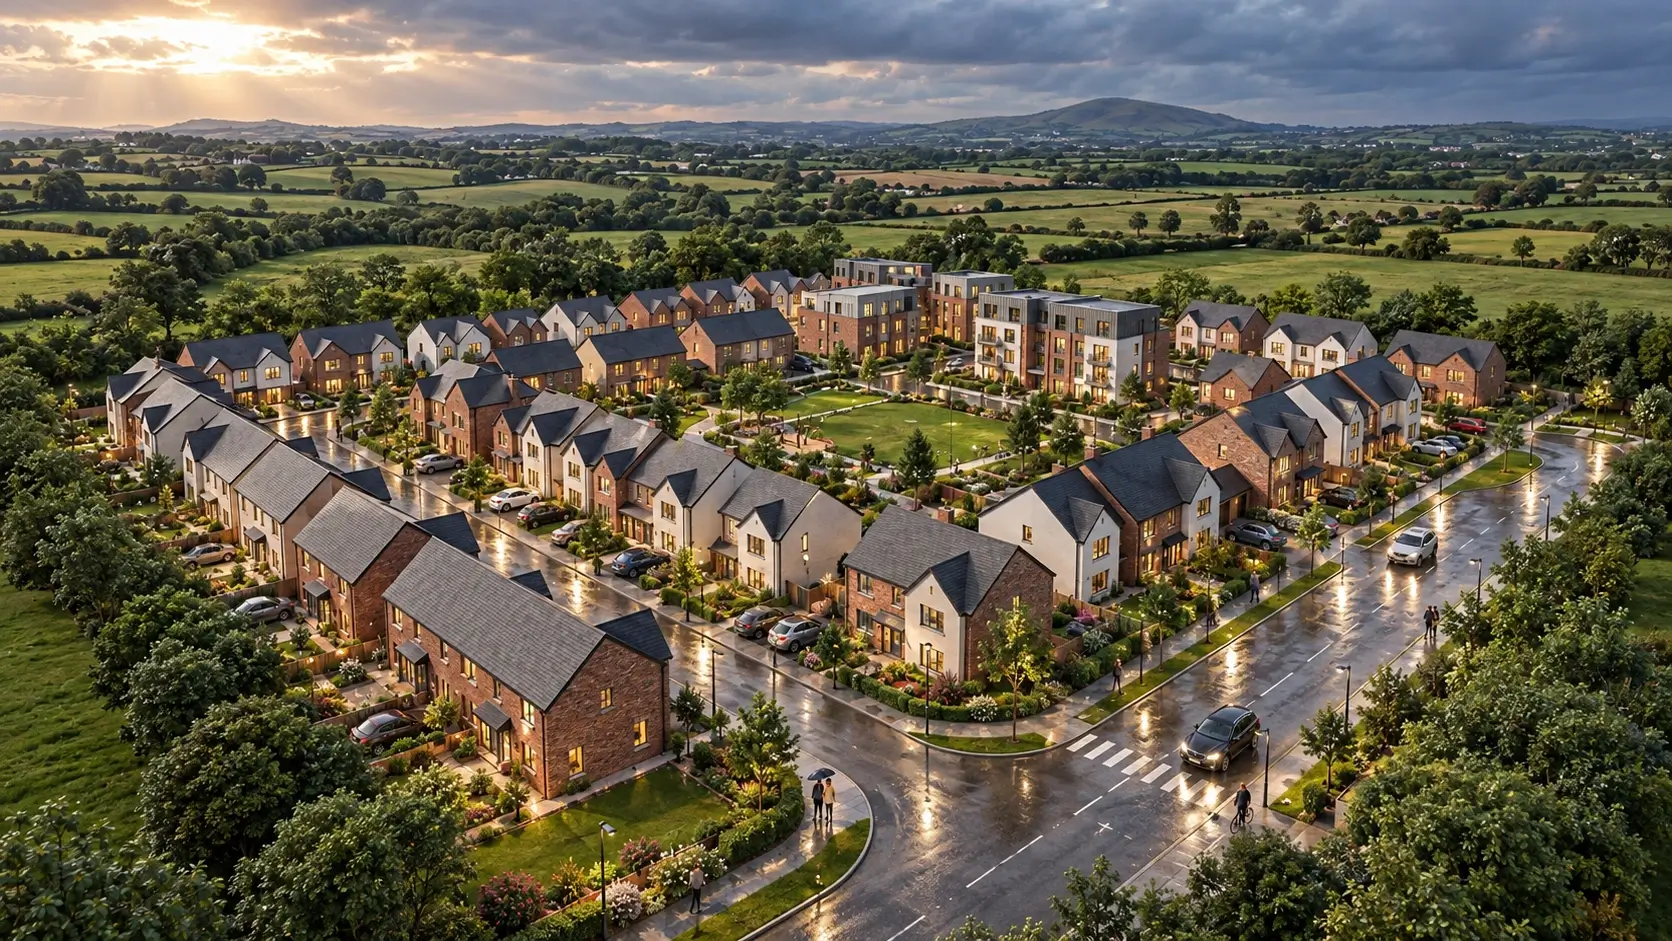 Modern Villa Exterior Rendering for Luxury Real Estate Development, Dublin, Ireland
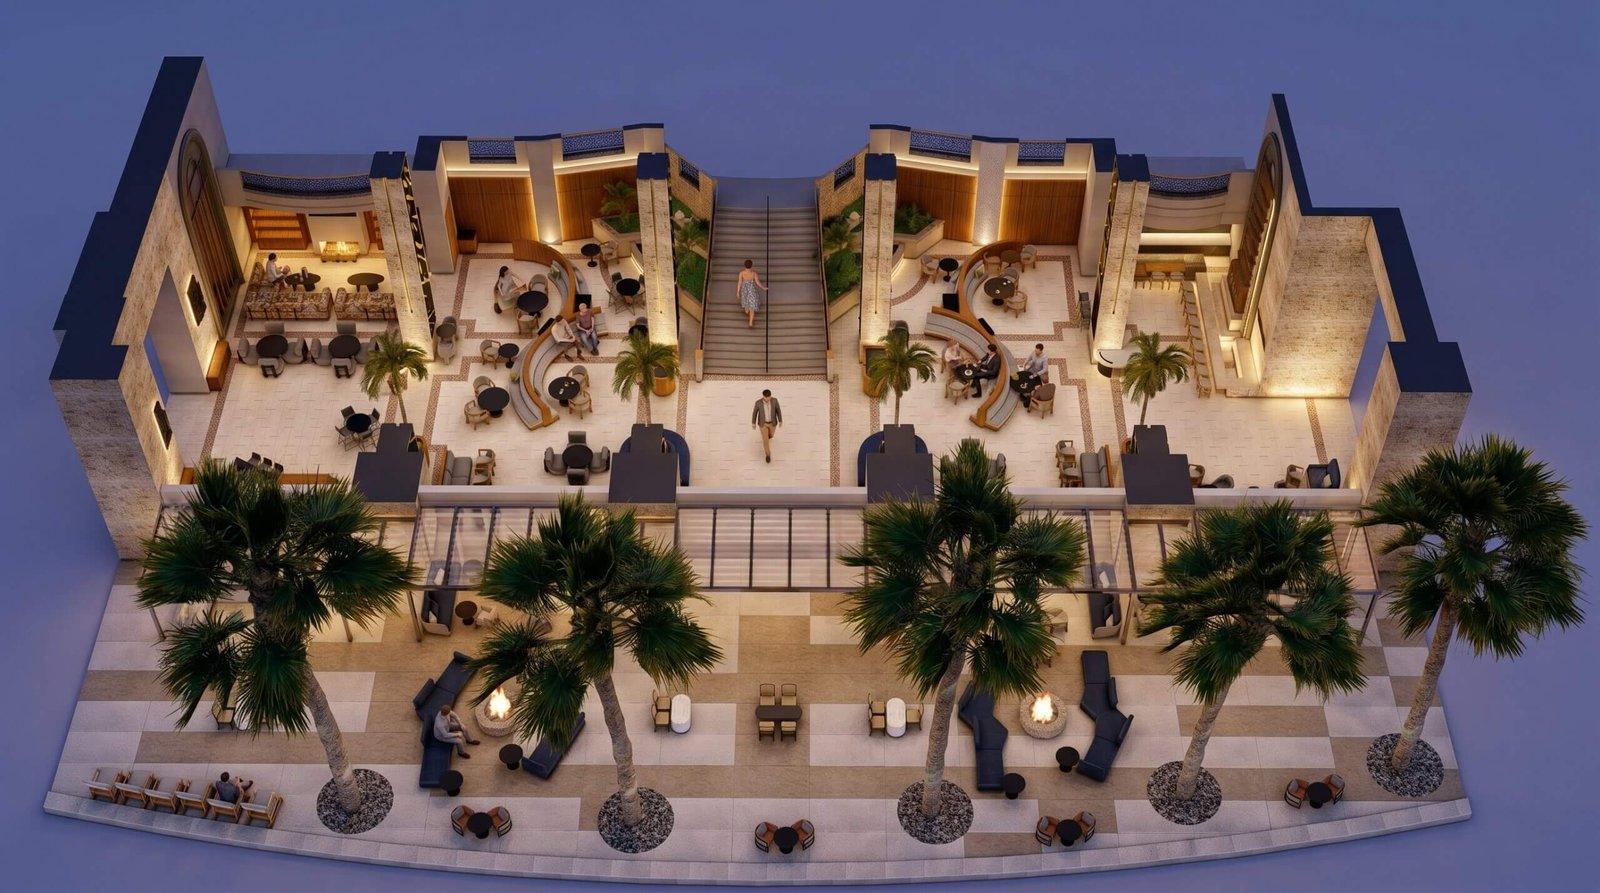 Luxury Hospitality 3D Floor Plan Design & Commercial Hotel Visualization – Canada & UK | Yantram Studio
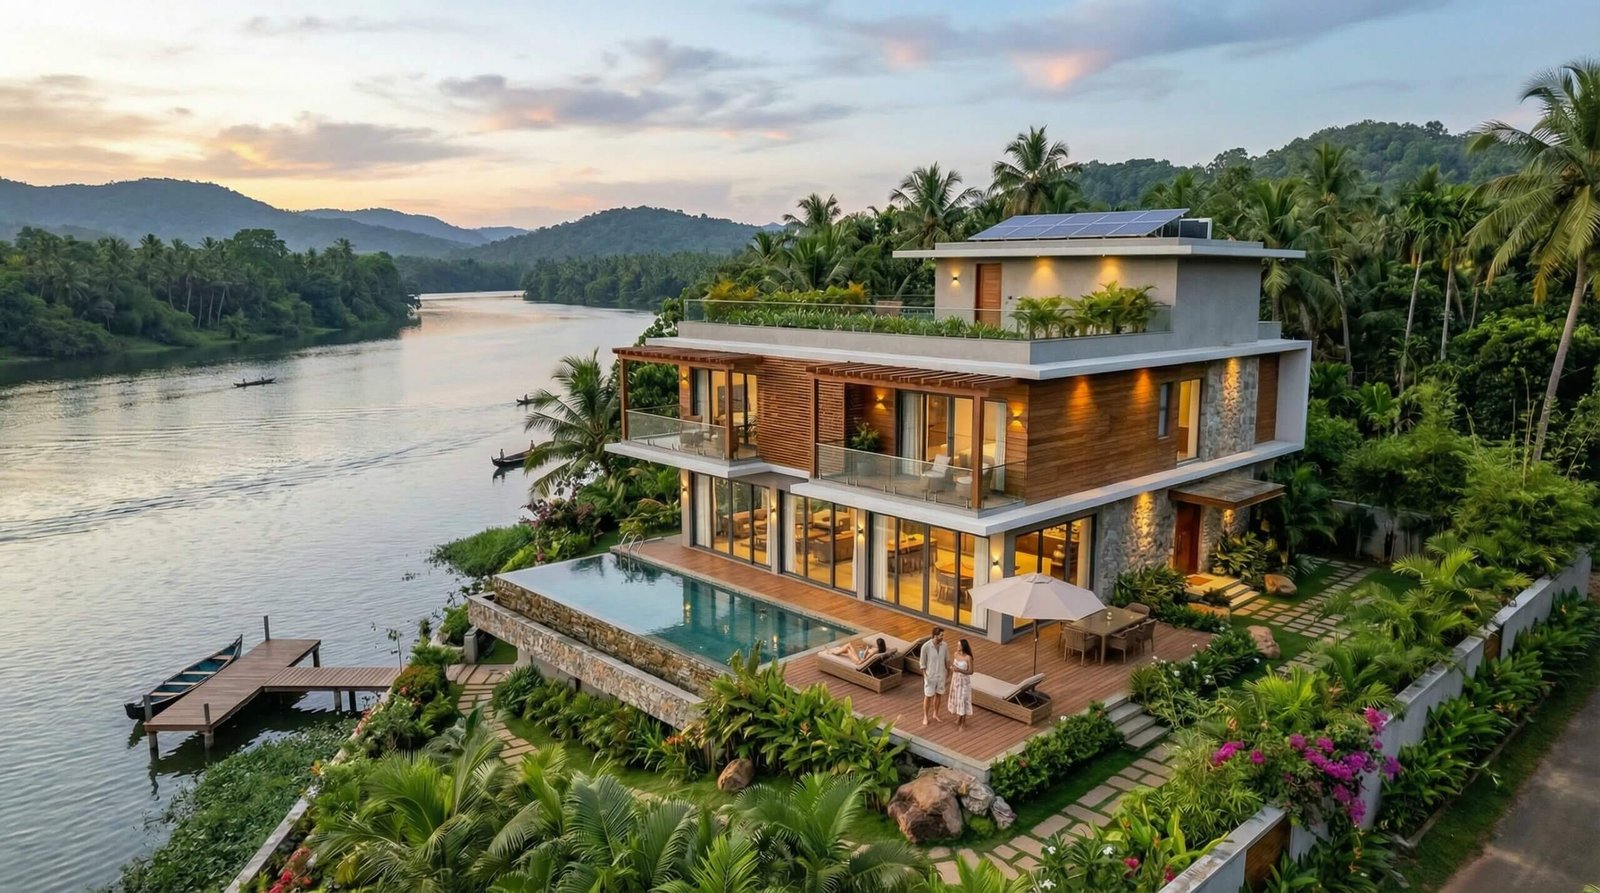 Amsterdam, Netherlands | Architectural Rendering & 3D Architectural Visualization for Luxury Modern Residence with Photorealistic Realism
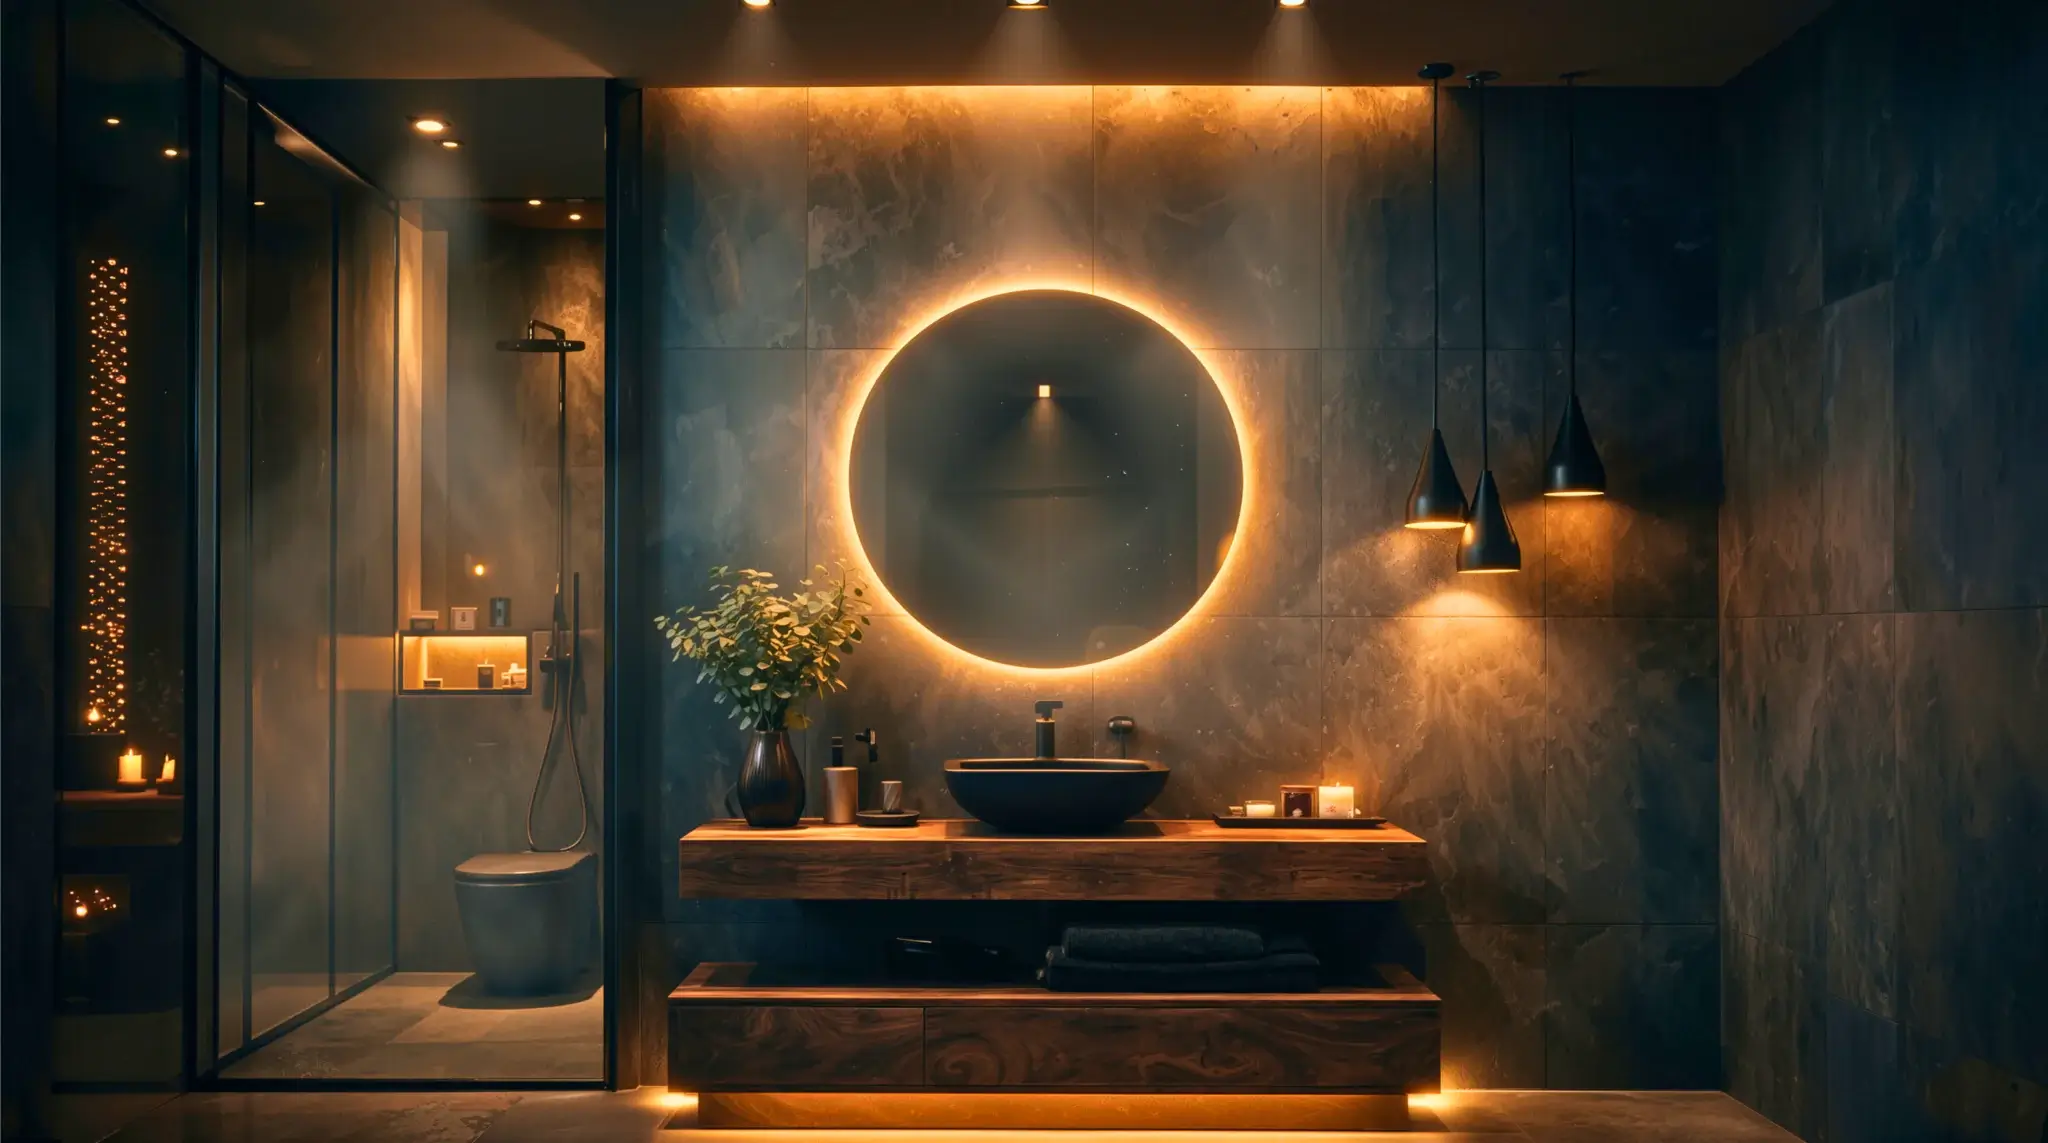 3d Bathroom Rendering vs traditional photography: What a villa Project in Paris Showed Us
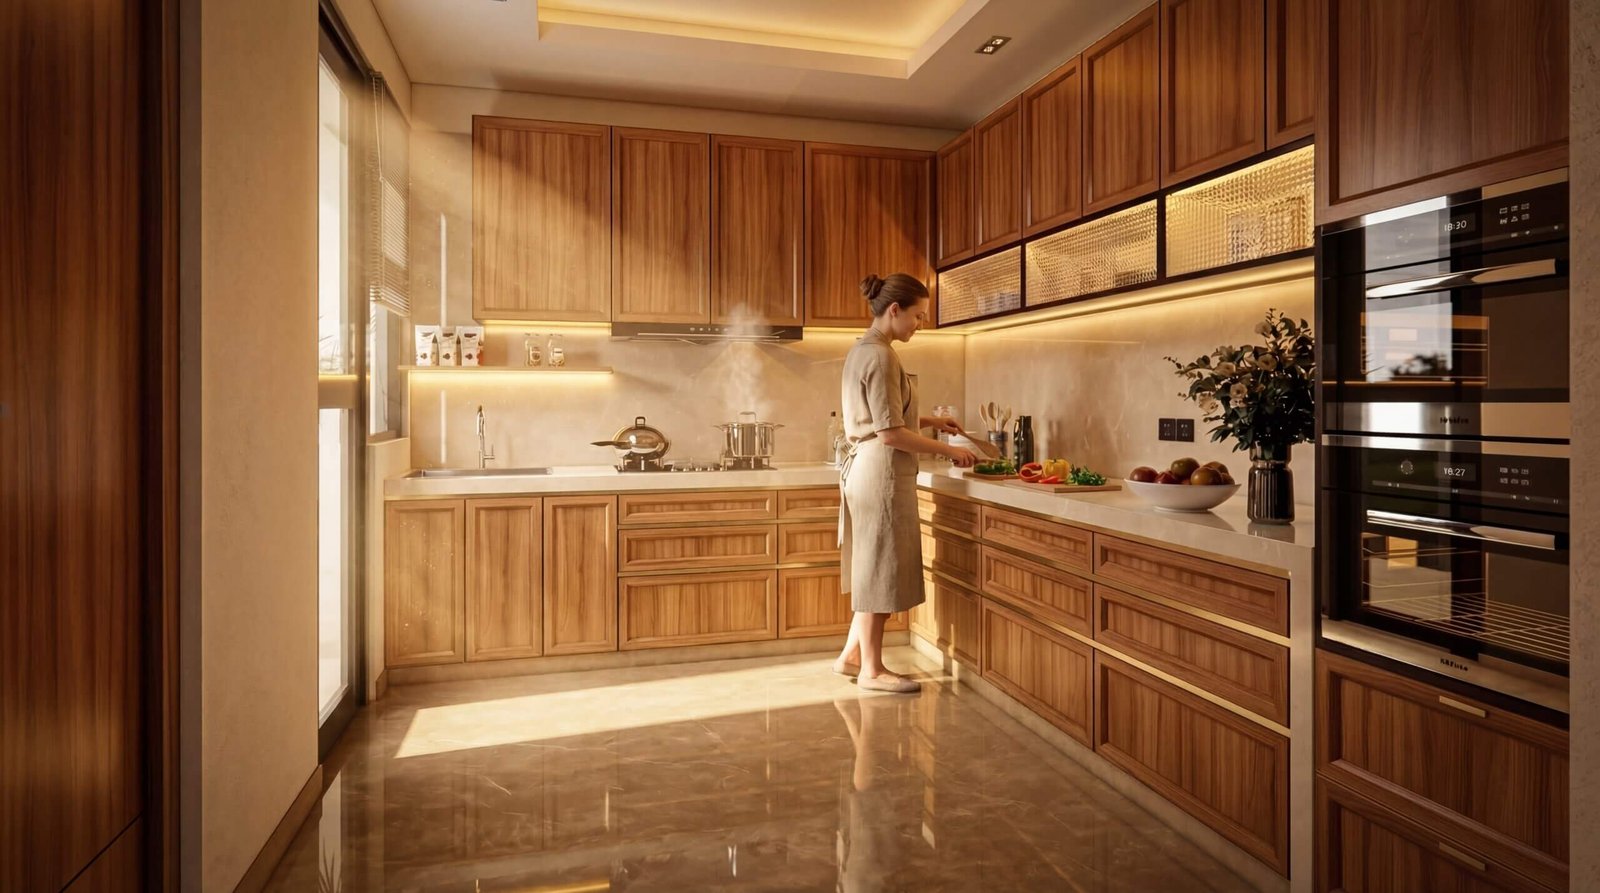 3D Architectural Animation Studio Valencia, Spain | Modern Home Interior Design with Stunning Realism
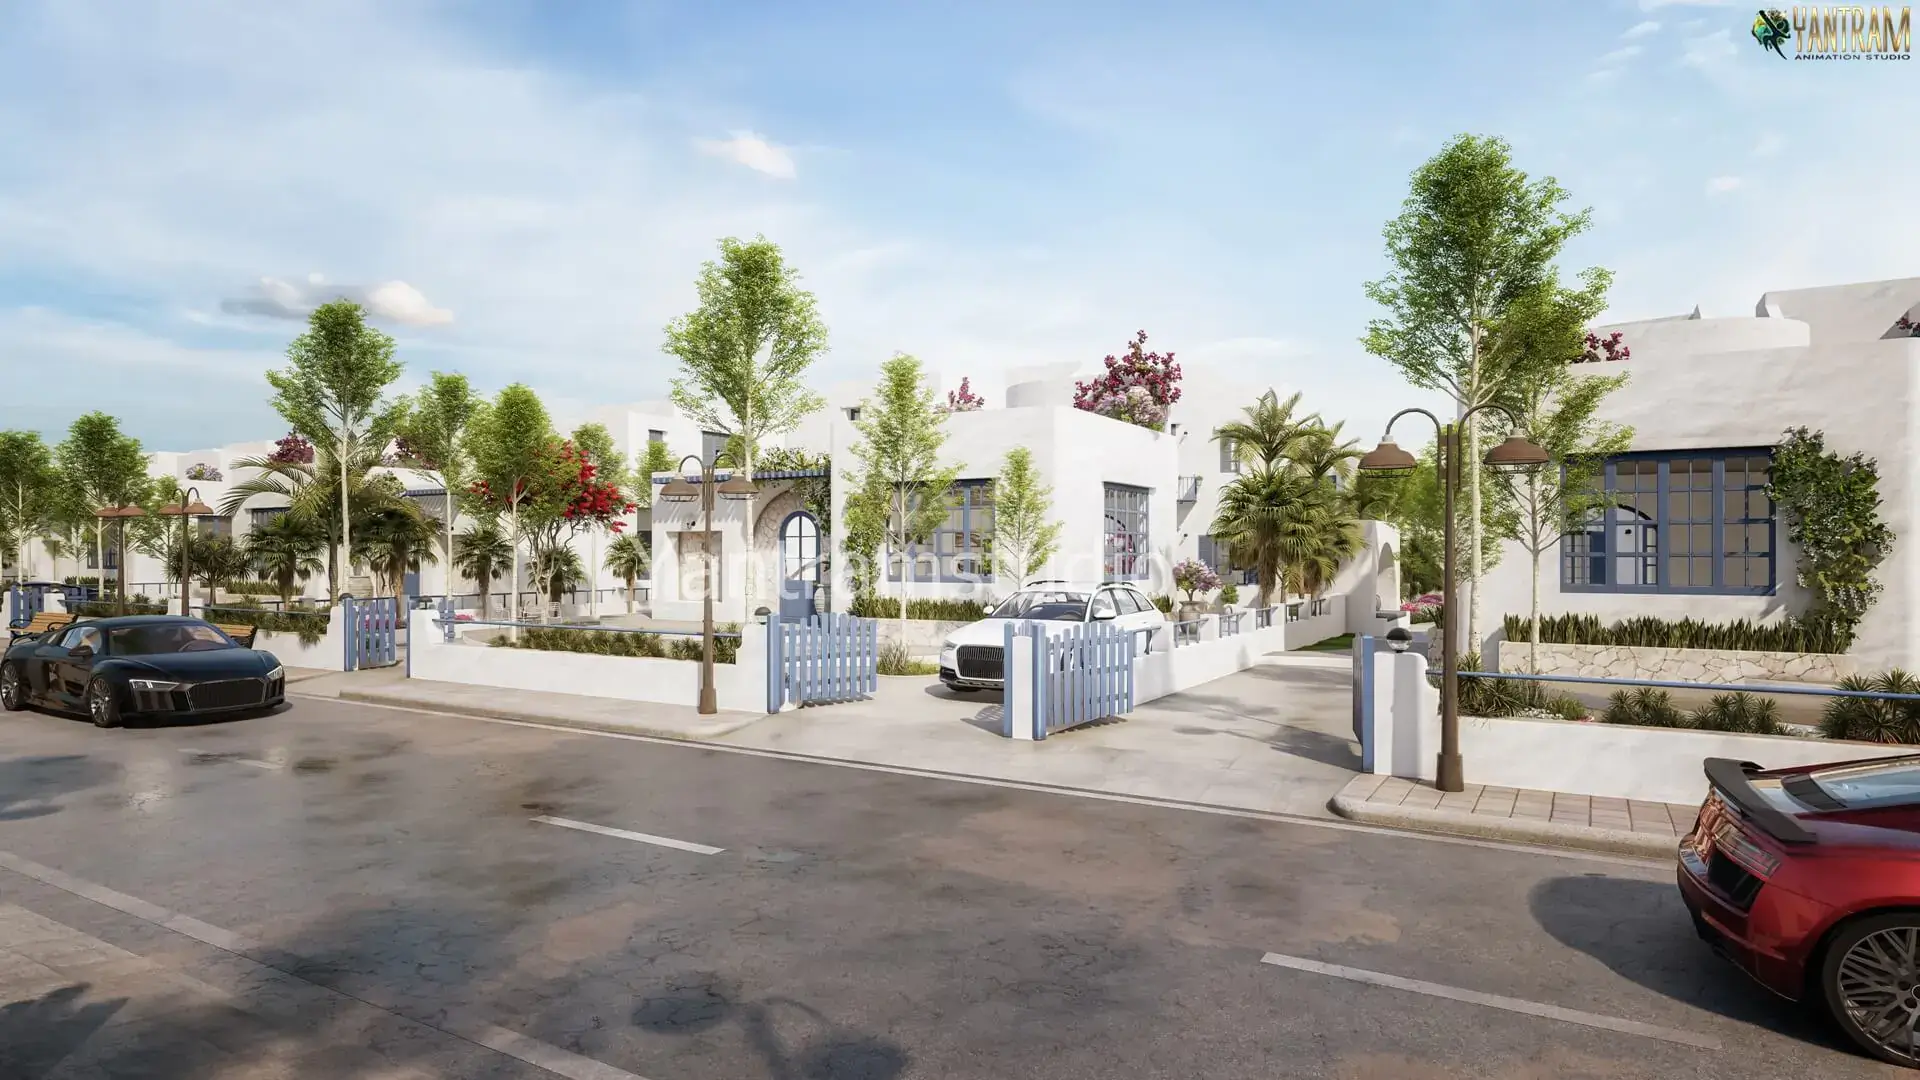 Santorini-Inspired Luxury White Villa 3D Architectural Visualization for Premium Residential Developments in Ukraine & Europe | Yantram Studio
Start a project
Connect with our visualization team to discuss your architectural project specifications and receive professional rendering support.
Yantram Studio delivers structured architectural visualization solutions for architects, developers, and property marketers operating across Czechia and international markets. Our production workflow prioritizes geometric accuracy, material authenticity, and dependable delivery schedules to support your design communication needs effectively.
By combining technical CAD modelling with realistic lighting simulation, we produce imagery that clarifies complex building designs for clients, investors, and regulatory bodies. Every project receives dedicated attention from initial blueprint analysis through to final post-production adjustments.
Contact our team to discuss project requirements, review portfolios tailored to your specific building typology, and secure reliable rendering support for your upcoming development initiatives.
Search context
These project-specific topics are part of the page content, not hidden metadata. Each phrase is used once in a useful heading and supporting explanation.
Our project content covers architectural visualization as part of the 3D Architectural Rendering presentation in Prague, Czechia, using the selected project visuals and production details to explain the work clearly.
The page also addresses facade design in relation to this 3D Architectural Rendering project in Prague, Czechia, helping visitors understand the visual scope before contacting the studio.
Project information around spatial representation is included within the wider 3D Architectural Rendering case study in Prague, Czechia, alongside the relevant images, process and delivery details.
The visual story connects material finishes with the project context, showing how this 3D Architectural Rendering service in Prague, Czechia is presented for clients, architects and property teams.
Yantram Studio (Yantram Architectural Design Studio, since 2004) provides 3D Architectural Rendering in Prague, Czechia for architects, developers and designers, including architectural visualization projects. You send CAD, Revit, SketchUp or sketches, the first draft arrives in 48 hours, and revisions continue until sign-off. Typical deliverables: High-resolution facade imagery, Material and texture maps, Daylight and dusk lighting studies, Landscape and planting integration.
| Service | 3D Architectural Rendering |
|---|---|
| Location | Prague, Czechia |
| Project type | Architectural visualization |
| First draft | 48 hours |
| Deliverables | High-resolution facade imagery, Material and texture maps, Daylight and dusk lighting studies, Landscape and planting integration, Aerial site perspectives, Interior detail views |
| Software | 3ds Max, V-Ray, Corona, AutoCAD, Photoshop |
| Studio | Yantram Architectural Design Studio, since 2004 |
| Offices | Dallas, Texas and Ahmedabad, India |
| Markets | USA, UK, Canada, Australia, Gulf |
Modelling relies on strict adherence to architectural blueprints, ensuring window placements, roof pitches, and overhang depths match structural engineering documents precisely. Daylight systems are calibrated to Central European latitudes, producing realistic shadows across limestone facades, zinc roofing, and glass curtain walls. Materials use physical surface shaders that replicate weathered stone, brushed metal, and untreated timber accurately.
Composition emphasizes eye-level street perspectives and aerial site overviews, guiding the viewer toward primary entrances and landscaped courtyards. Camera lenses are selected to prevent optical distortion, maintaining vertical lines across multi-story commercial offices and compact residential townhouses. Surrounding vegetation and paved walkways are scaled appropriately to provide immediate contextual proportion.