3D exterior rendering
Towers, villas, masterplans


 Case study · Mexico City, Mexico
3d architectural rendering in mexico city — Yantram is a 3D architectural visualization studio producing photorealistic exterior CGI and aerial views for developers and architects in Mexico City, Mexico. Every project ships a first draft in 48 hours, includes unlimited revisions, and transfers full commercial rights to you.
Mexico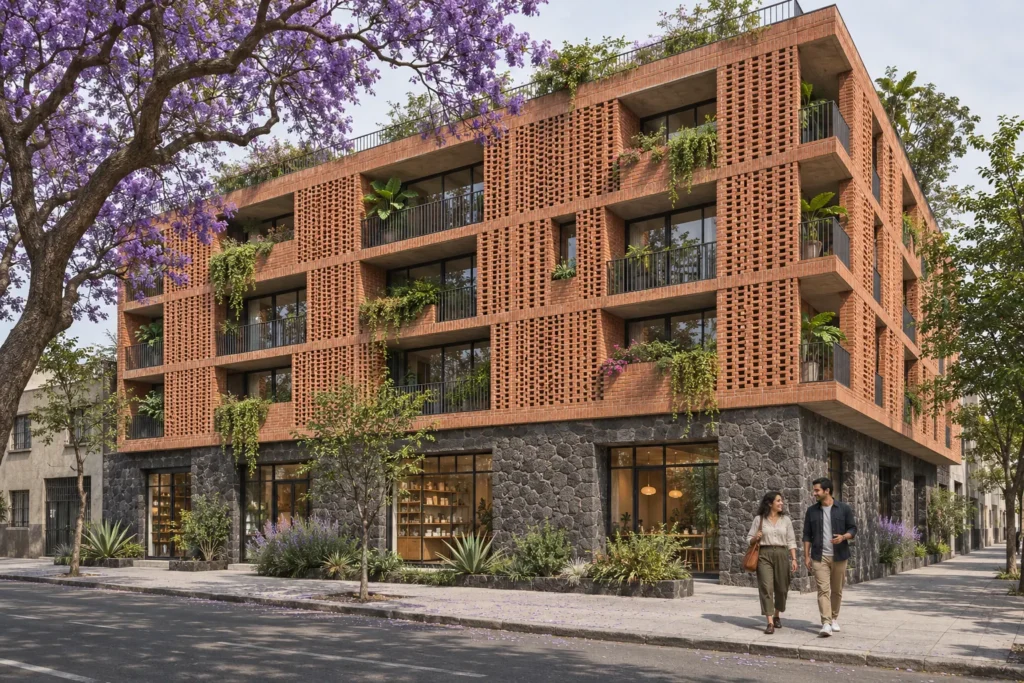
What we made
Architects and property developers in Mexico City required realistic visualizations to communicate complex vernacular material palettes, including perforated terracotta brick, volcanic stone, and regional planting schemes, before final construction began.
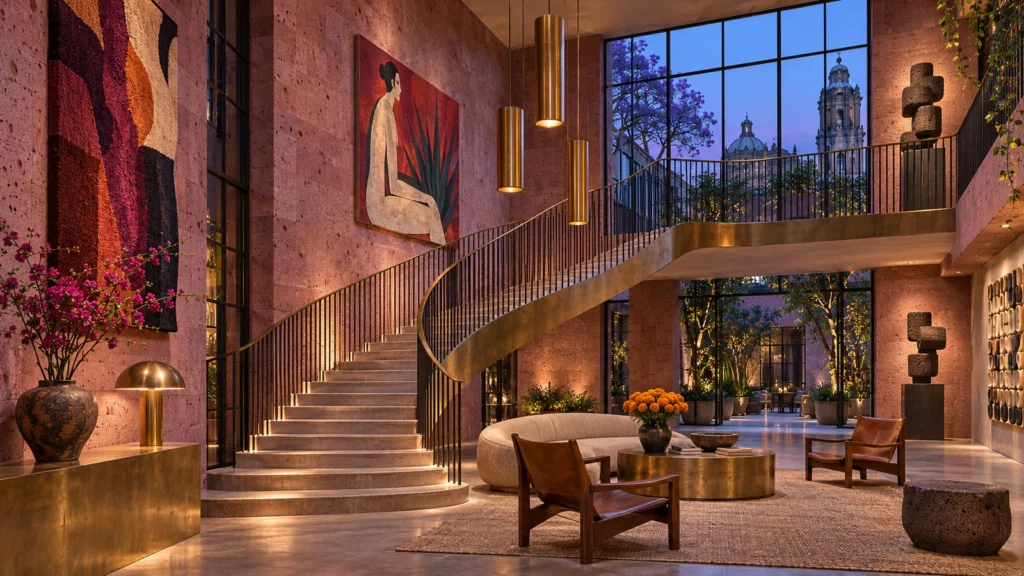
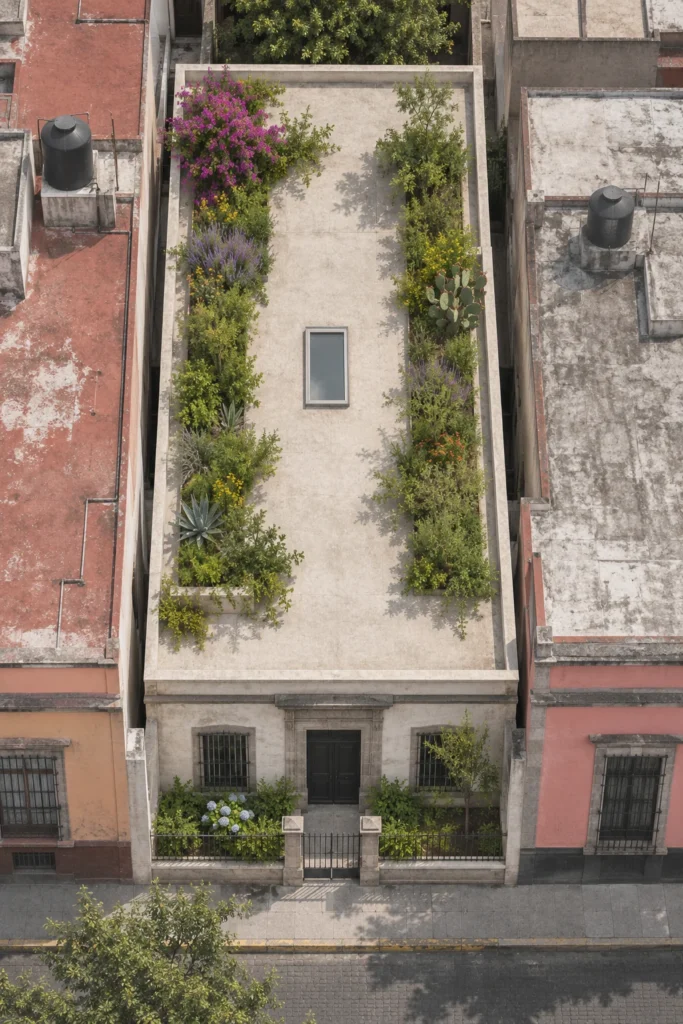
Yantram Studio delivered comprehensive 3d architectural rendering in mexico city that accurately portrayed local lighting conditions, textured masonry details, and integrated interior-exterior spaces across residential, commercial, and hospitality projects.
Every service
Towers, villas, masterplans
Penthouses, hotels, show units
4K films, street to roof
Sales galleries and portals
Brochure-ready plans
Drawings for listings
Pools, podiums, parks
SketchUp and Revit models
Drawings from sketches and PDFs
Furniture and fixtures
Unit selectors for launches
The renders
Partner with our experienced studio to transform architectural blueprints into compelling photo-grade visuals that engage clients and secure project approvals.
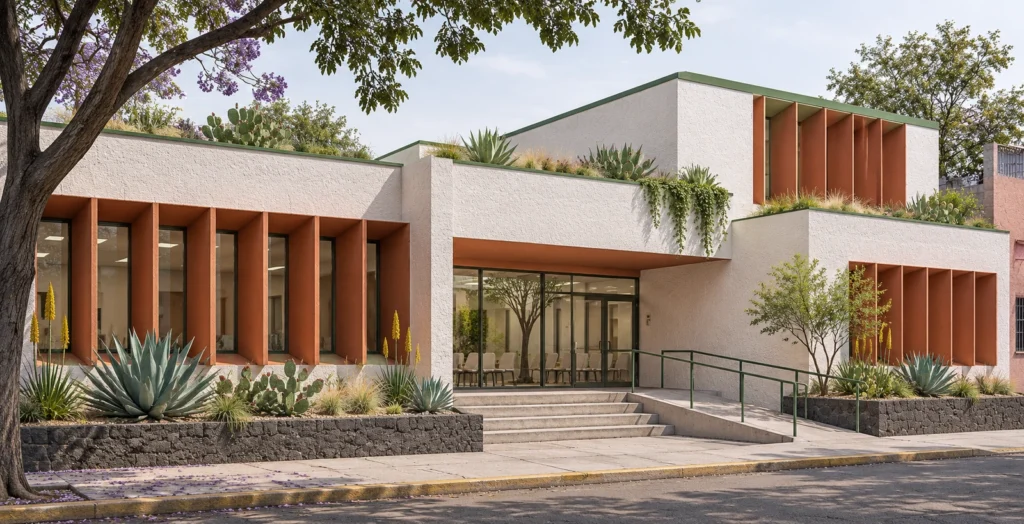
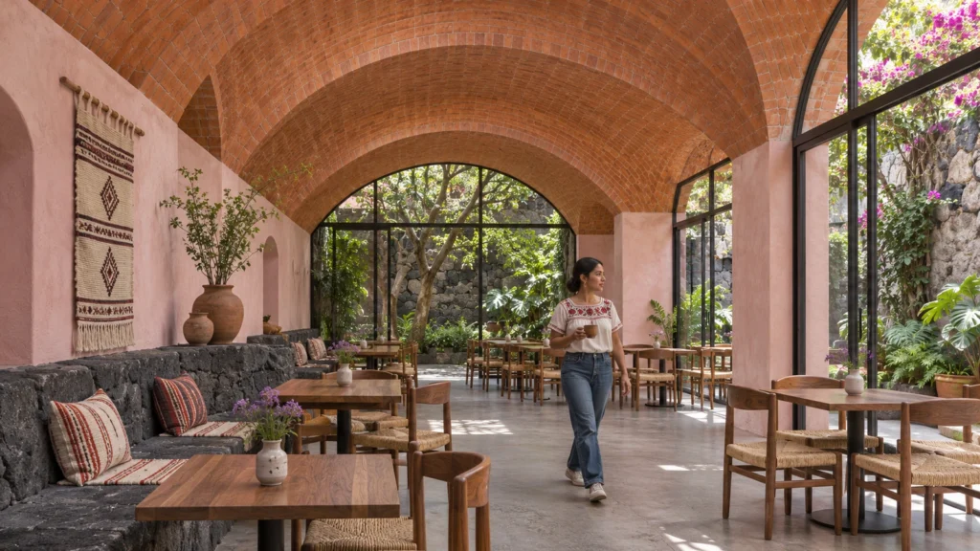
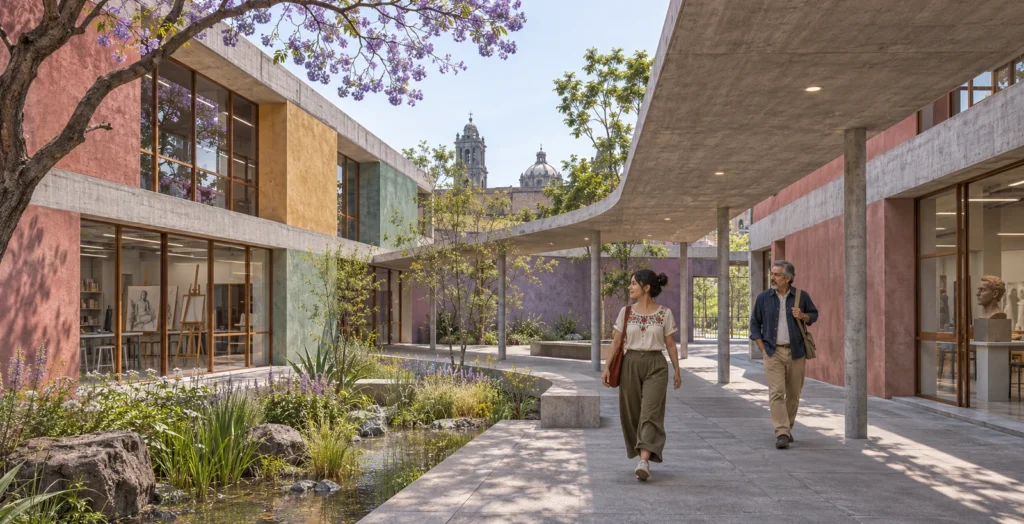
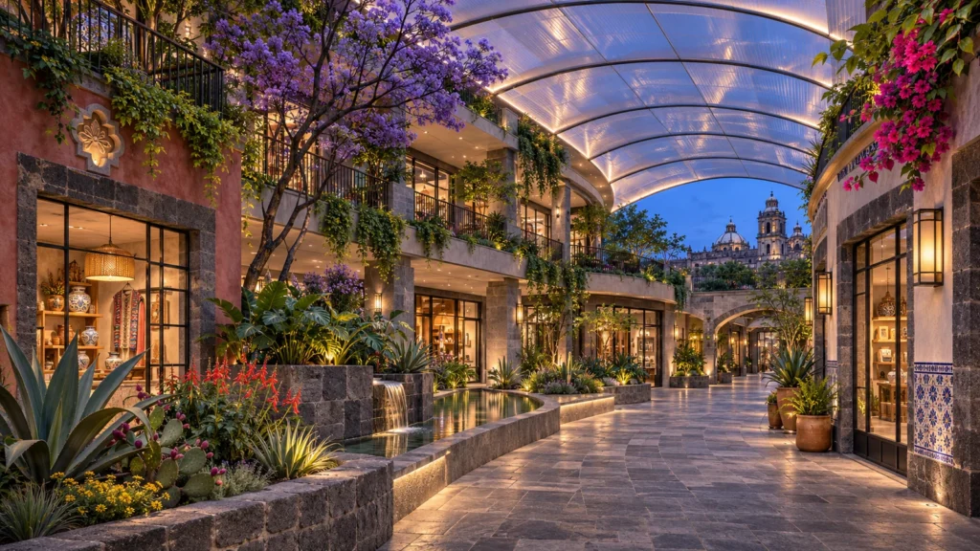
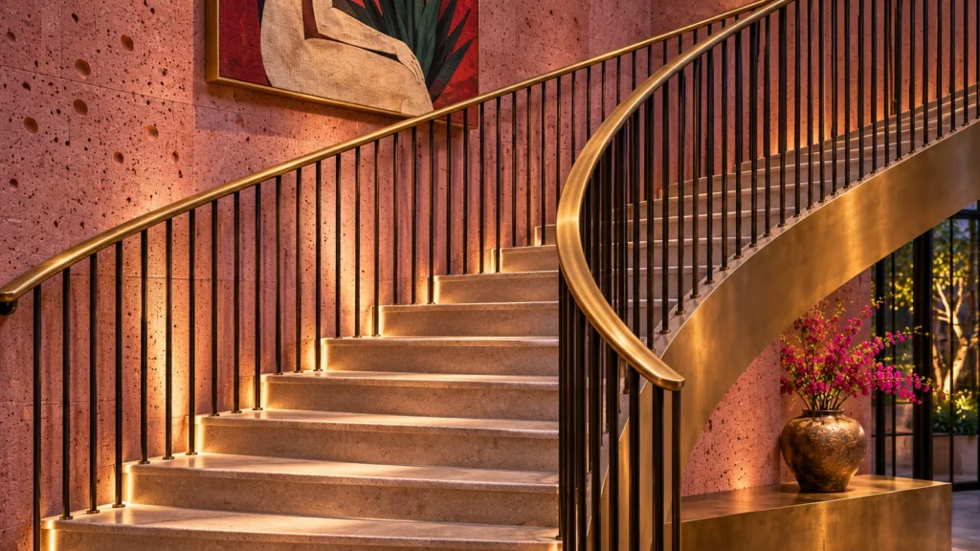
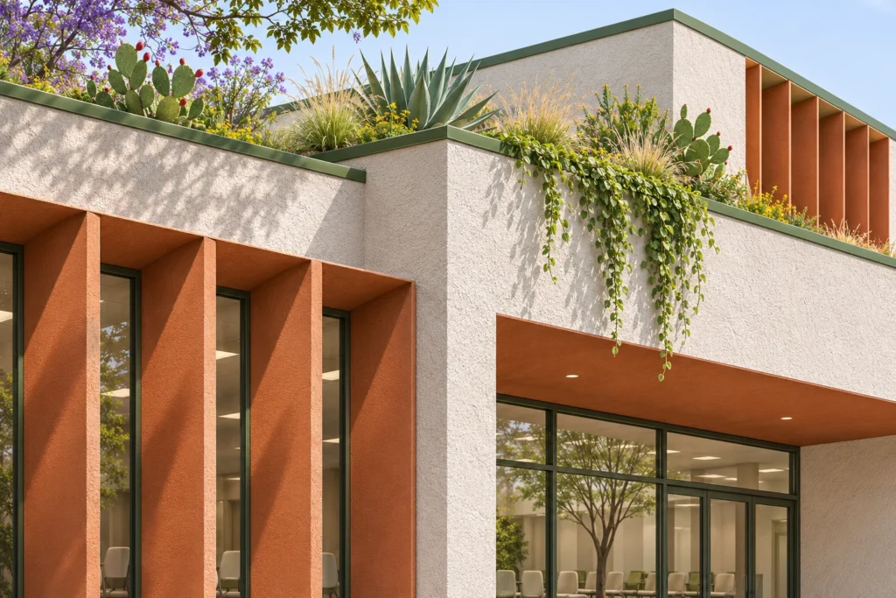
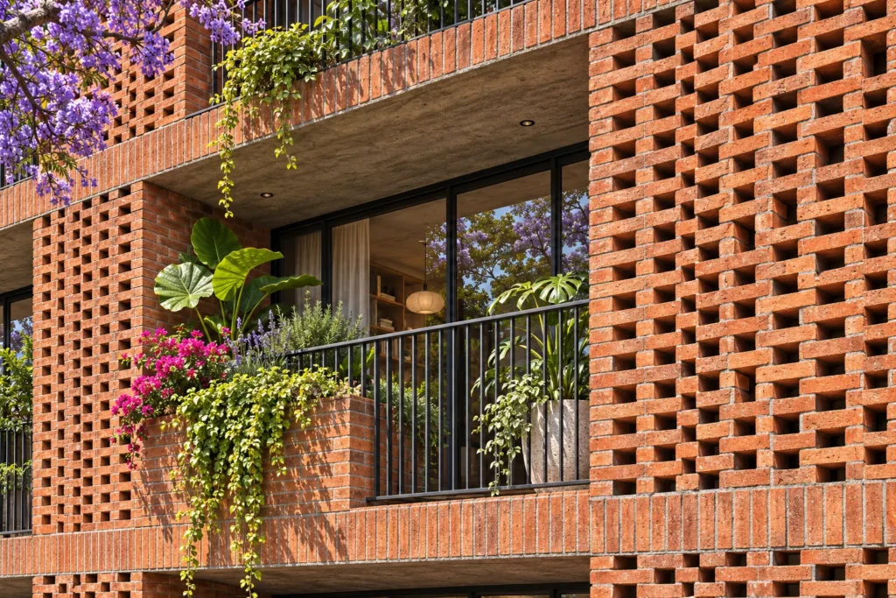
Received architectural drawings and established scale, massing, and basic spatial orientation.
Applied detailed textures for brick, concrete, stone, and brass metalwork based on specifications.
Configured exterior sun positions and interior artificial lighting to match desired times of day.
Processed high-resolution imagery with color grading and clarity adjustments for presentation.
The film
Furnished, dimensioned 3D floor plans built from your CAD set — the layout a buyer actually understands before they walk in. Made for listing portals and off-plan sales packs.
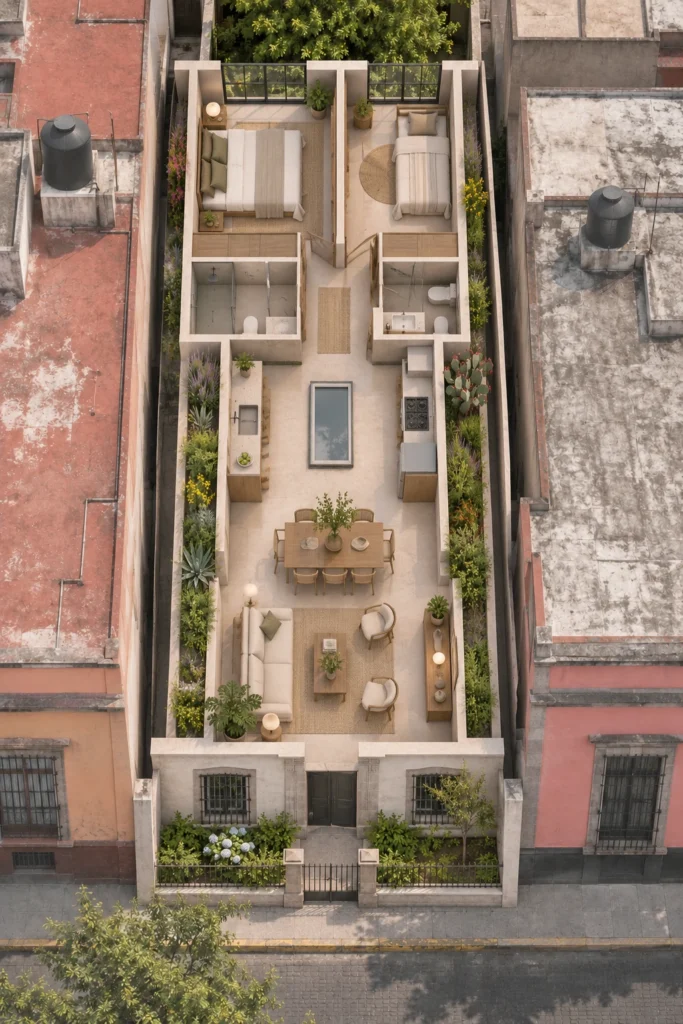
The vibrant real estate market in Mexico City demands high-fidelity marketing visuals that highlight unique architectural integration with local botany and traditional craft. Clear digital presentations help stakeholders approve complex hybrid designs faster.
09 / FAQ
+
Our 3d architectural rendering in mexico city includes complete exterior and interior visualization packages featuring custom textures, accurate lighting, landscaping, and human scale elements tailored to local architectural styles.
+
We accept CAD drawings, SketchUp models, Revit files, PDF blueprints, and detailed design sketches to begin the 3D modeling and rendering process.
+
Standard exterior and interior rendering packages typically take between three to seven days, depending on the scale and complexity of the architectural design.
+
We utilize custom procedural texturing and photographic reference mapping to accurately replicate regional materials such as local volcanic stone, terracotta tiles, and board-formed concrete.
+
We produce high-angle aerial perspectives and drone-plate composites that showcase rooftop gardens, building layouts, and surrounding urban contexts.
+
Clients receive draft clay renders and preliminary color proofs for review, allowing structured feedback phases prior to final high-resolution delivery.
+
All final images are delivered in high-resolution formats suitable for billboard printing, brochures, website galleries, and social media marketing campaigns.
Explore more 3d architectural rendering in mexico city work from our portfolio, including Envisioning Tranquility: Backyard 3D architectural rendering studio for a Luxurious Mansion in Mexico City, Aerial 3D Visualization for Large Residential Communities, Rio de Janeiro, Brazil and Immersive Outdoor Entertainment Space Render by Leading 3D Architectural Rendering Company, Ahmedabad, India.
Start a project
Partner with our experienced studio to transform architectural blueprints into compelling photo-grade visuals that engage clients and secure project approvals.
This portfolio collection demonstrates a diverse range of architectural typologies located in Mexico City, Mexico, featuring residential apartment blocks, commercial arcades, healthcare clinics, and educational courtyards.
The visualizations emphasize traditional Mexican building techniques merged with modern spatial planning, highlighting perforated brick facades, volcanic stone foundations, internal courtyards, and lush rooftop vegetation.
Produced using industry-standard software including 3ds Max, Corona, and V-Ray, these renderings provide architects and developers with clear, professional marketing assets for real estate promotion.
Architectural visualization services and project information by country.
Yantram Studio (Yantram Architectural Design Studio, since 2004) provides 3D Architectural Rendering in Mexico City, Mexico for architects, developers and designers, including architectural visualization projects. You send CAD, Revit, SketchUp or sketches, the first draft arrives in 48 hours, and revisions continue until sign-off. Typical deliverables: Exterior elevation renderings, Interior lobby perspectives, Aerial rooftop garden views, Detailed material close-ups.
| Service | 3D Architectural Rendering |
|---|---|
| Location | Mexico City, Mexico |
| Project type | Architectural visualization |
| First draft | 48 hours |
| Deliverables | Exterior elevation renderings, Interior lobby perspectives, Aerial rooftop garden views, Detailed material close-ups, Night lighting storefront visuals, Courtyard landscape perspectives |
| Software | 3ds Max, V-Ray, Corona, AutoCAD, Photoshop |
| Studio | Yantram Architectural Design Studio, since 2004 |
| Offices | Dallas, Texas and Ahmedabad, India |
| Markets | USA, UK, Canada, Australia, Gulf |
Digital models were constructed in 3ds Max with precise CAD data, focusing on accurate physical proportions for brick lattice facades, vaulted ceilings, and curved brass staircases. Custom procedural textures were applied to capture the porous quality of volcanic stone and terracotta.
Lighting setups were configured in Corona and V-Ray to simulate the strong afternoon sun of Mexico City alongside warm interior accent lighting. Camera compositions balanced wide architectural elevations with tight material focus shots to emphasize craftsmanship.


