3D exterior rendering
Towers, villas, masterplans

Case study · Port Louis, Mauritius
3d villa & resort rendering in port louis — Yantram is a 3D architectural visualization studio producing photorealistic exterior CGI and aerial views for developers and architects in Port Louis, Mauritius. Every project ships a first draft in 48 hours, includes unlimited revisions, and transfers full commercial rights to you.
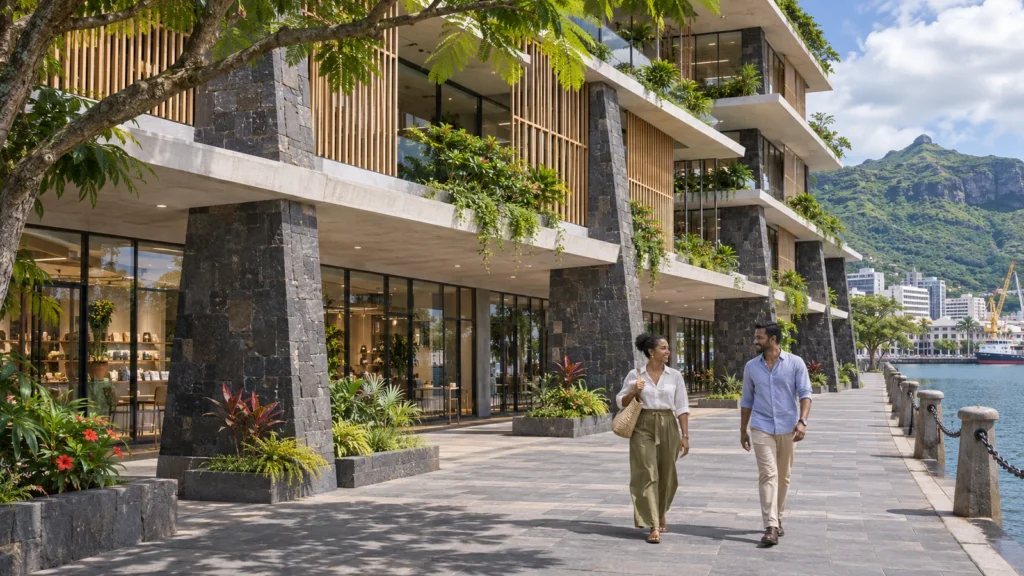
Real estate developers and architects in Port Louis require precise visual materials to communicate large-scale design intent before construction begins. The challenge lies in accurately representing tropical exterior environments, complex stone facades, and intricate timber roofing structures under realistic island daylight conditions.
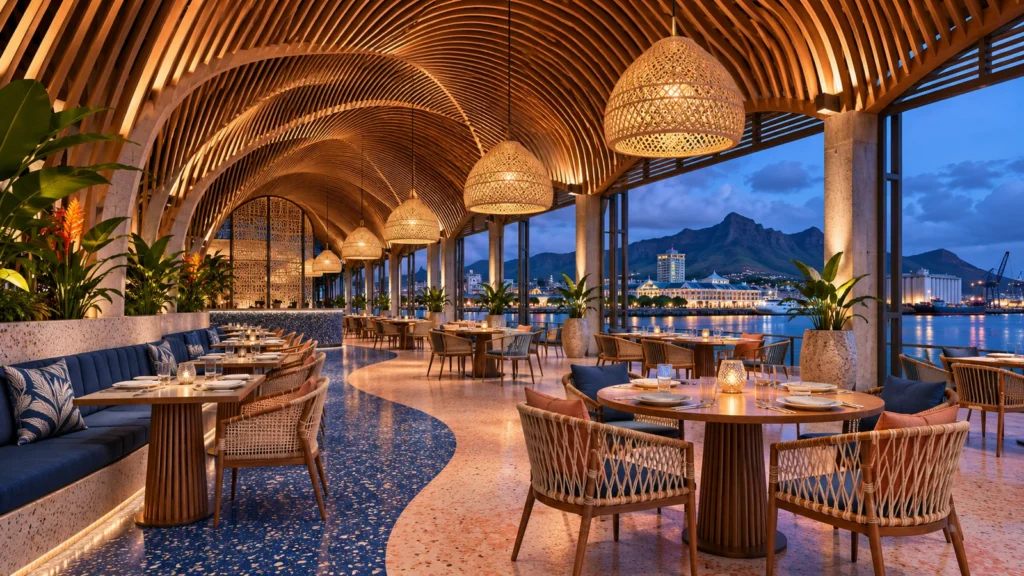
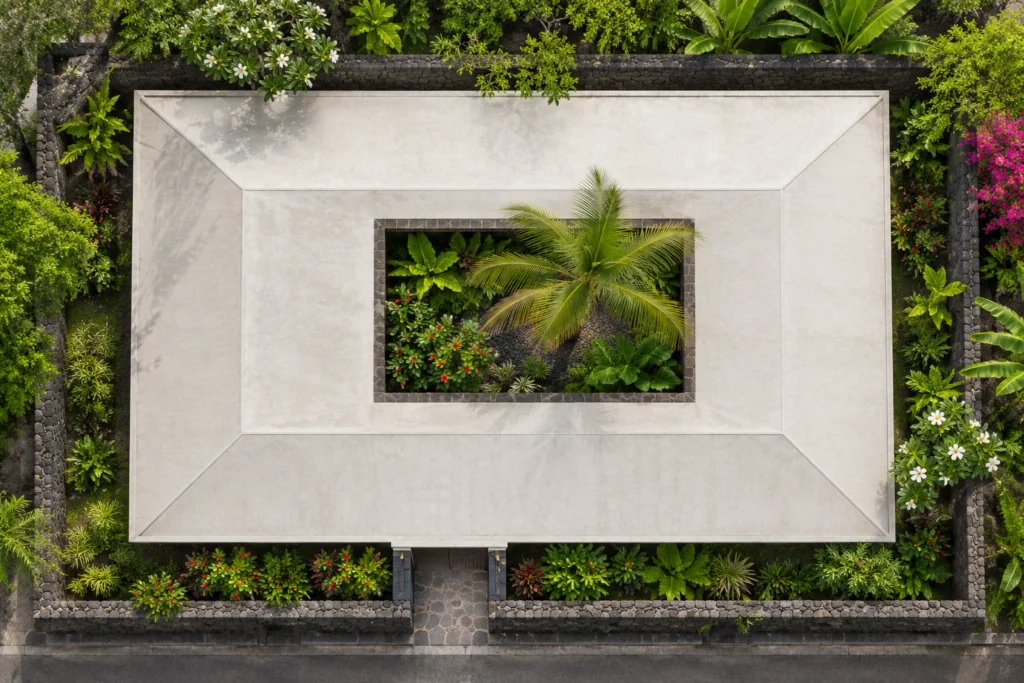
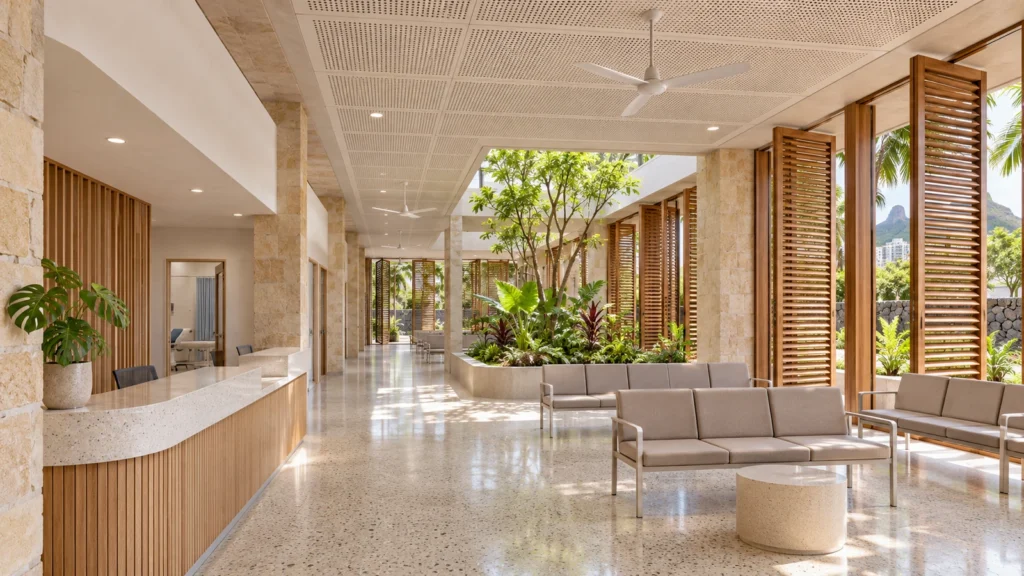
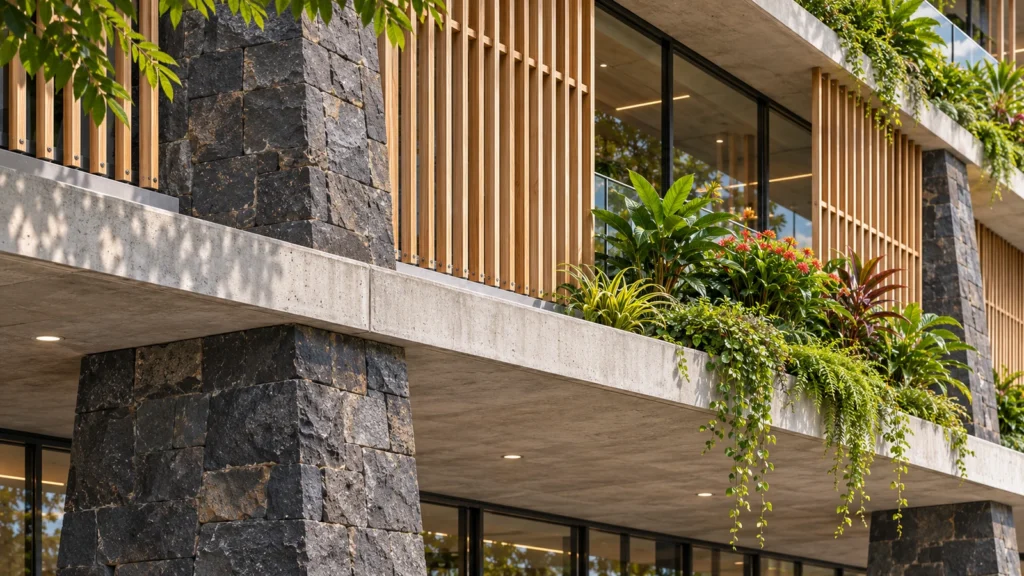
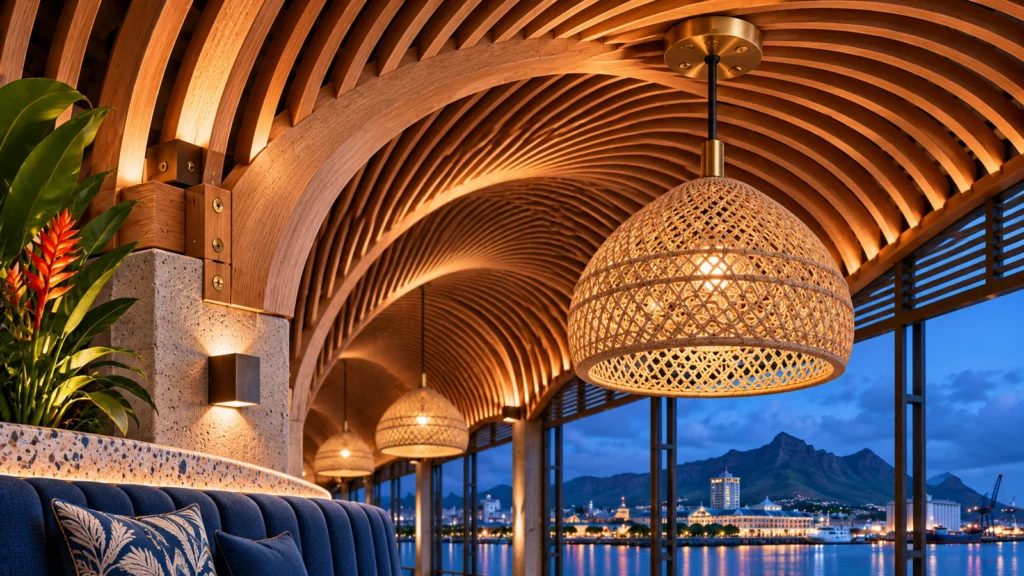
Our team delivered comprehensive 3d villa & resort rendering in port louis assets that bridge the gap between architectural blueprints and final marketing presentations. Every texture, from local basalt columns to smooth concrete balconies, was calibrated to match the natural light of Mauritius.
Every service
Towers, villas, masterplans
Penthouses, hotels, show units
4K films, street to roof
Sales galleries and portals
Brochure-ready plans
Drawings for listings
Pools, podiums, parks
SketchUp and Revit models
Drawings from sketches and PDFs
Furniture and fixtures
Unit selectors for launches
Partner with Yantram Studio for precise architectural rendering services tailored to your development goals in Mauritius and international markets.
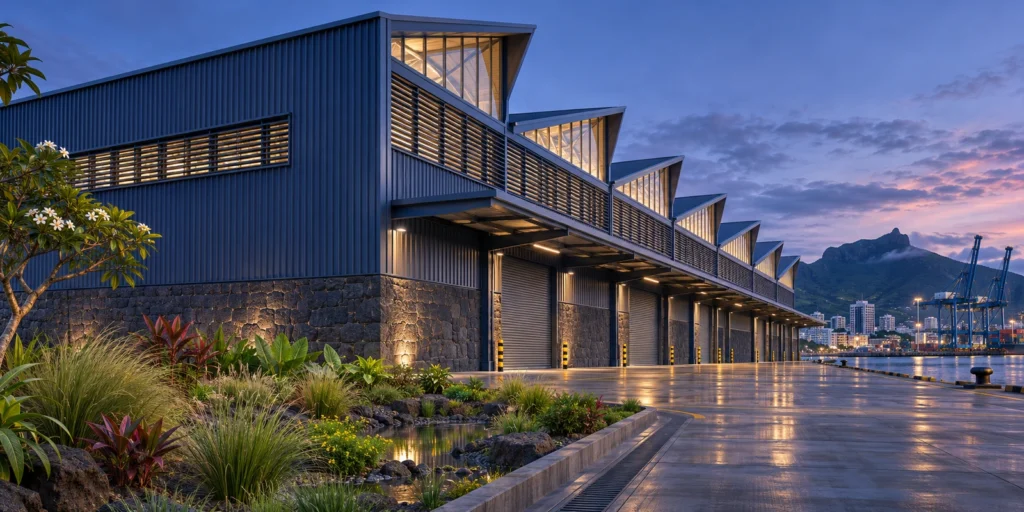
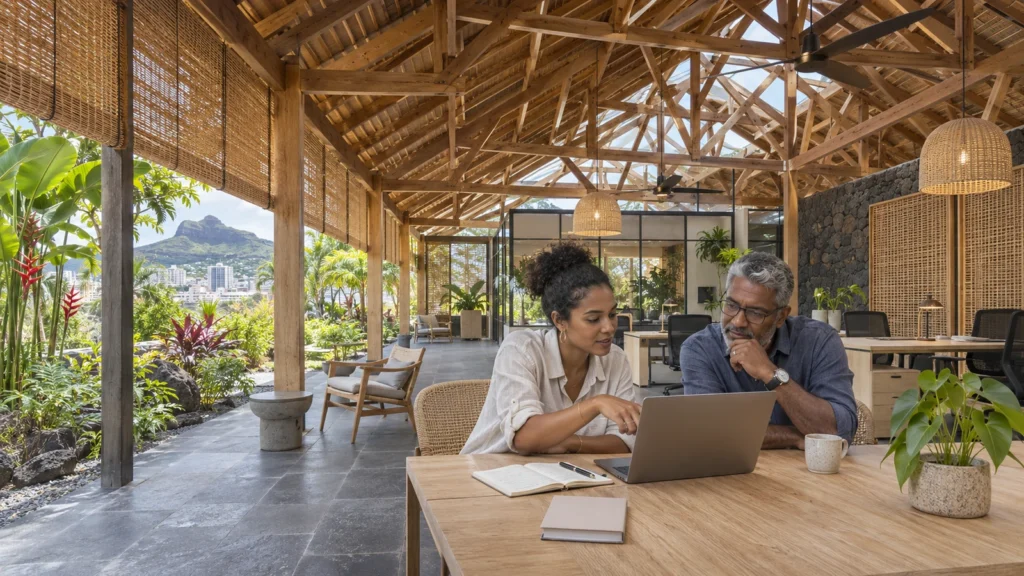
Clean geometry cleanup and layer organization from architect CAD files into modeling software.
Application of custom shaders for stone, timber, glass, and concrete elements.
Environment setup matching tropical sun paths and coastal reflection qualities.
Color grading and compositing pass to enhance atmosphere and contrast.
The film
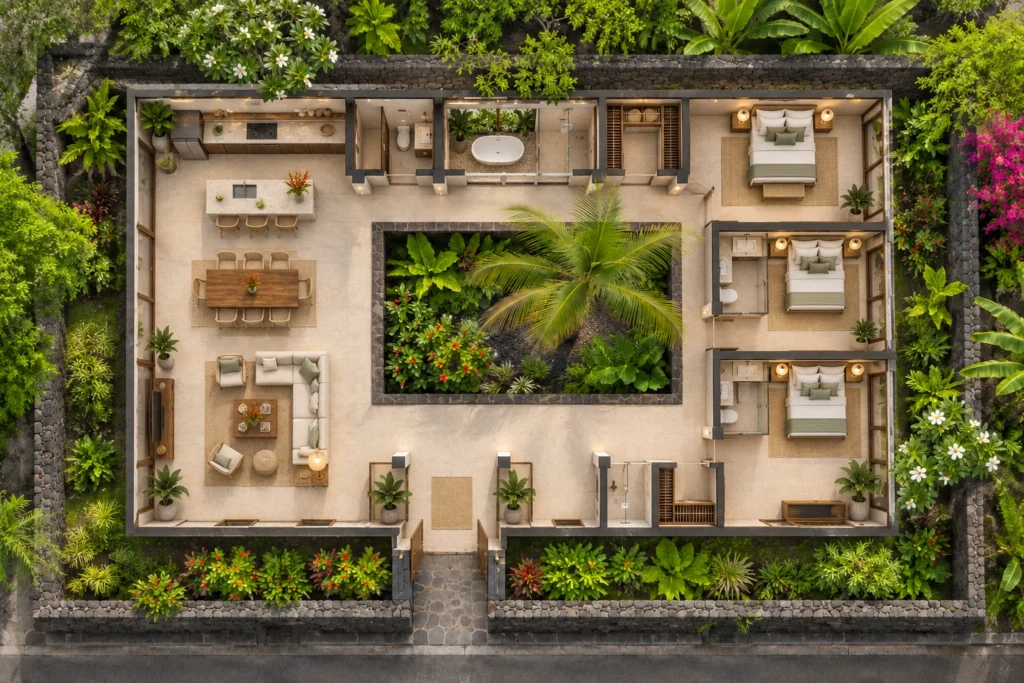
Furnished, dimensioned 3D floor plans built from your CAD set — the layout a buyer actually understands before they walk in. Made for listing portals and off-plan sales packs.
The property market in Mauritius demands high fidelity visuals to attract international investors and local buyers. High-end architectural presentations clarify design choices early, reducing revision cycles during construction and securing stakeholder approval faster across residential, commercial, and hospitality sectors.
09 / FAQ
+
High-resolution renderings allow developers to market properties effectively before physical construction starts. Detailed visuals help buyers understand spatial layouts, material quality, and environmental integration.
+
Standard exterior projects are delivered within 48 hours to 5 days depending on scale, complexity, and number of required camera angles.
+
We require CAD drawings, PDF floor plans, elevations, material specifications, and reference mood boards to ensure complete accuracy.
+
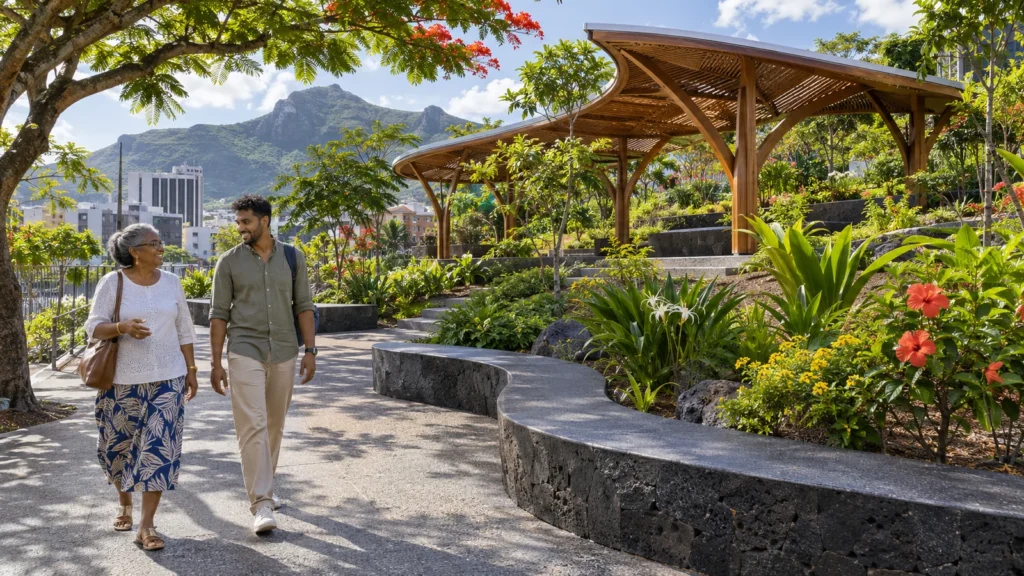
Yes, we integrate regionally accurate tropical vegetation, palm varieties, and local landscaping elements suited to the climate of Mauritius.
+
Interior views can be added to any exterior package to provide a complete marketing set covering both public spaces and private rooms.
+
We include structured revision rounds in our workflow to adjust lighting, camera framing, or surface textures based on client feedback.
+
We collaborate with architects, developers, and designers worldwide, managing all communications and file transfers digitally.
Explore more 3d villa & resort rendering in port louis work from our portfolio, including Breathtaking Bird’s-Eye View Island Hotel, Resort View: 3D Exterior Visualization services in Jakarta, Indonesia, Modern Villa Exterior Rendering for Luxury Real Estate Development, Dublin, Ireland and Luxury 3D Exterior Elevation & Modern Villa Rendering – Toronto, Canada | Yantram Studio.
Start a project
Partner with Yantram Studio for precise architectural rendering services tailored to your development goals in Mauritius and international markets.
Yantram Studio delivers professional 3D rendering solutions tailored for architects, developers, and property marketers. Our commitment to geometric accuracy and realistic material representation ensures your designs are communicated with absolute clarity.
Operating globally from our base in India, we support projects across Mauritius, the United Kingdom, United Arab Emirates, and North America. Each visualization is produced to meet rigorous industry standards for real estate presentation and municipal approval.
Contact our team to discuss project requirements, delivery timelines, and customized visualization packages for your upcoming commercial or residential developments.
Search context
These project-specific topics are part of the page content, not hidden metadata. Each phrase is used once in a useful heading and supporting explanation.
Our project content covers exterior visualizations as part of the 3D Architectural Rendering presentation in Port Louis, Mauritius, using the selected project visuals and production details to explain the work clearly.
The page also addresses material textures in relation to this 3D Architectural Rendering project in Port Louis, Mauritius, helping visitors understand the visual scope before contacting the studio.
Project information around architectural presentations is included within the wider 3D Architectural Rendering case study in Port Louis, Mauritius, alongside the relevant images, process and delivery details.
Architectural visualization services and project information by country.
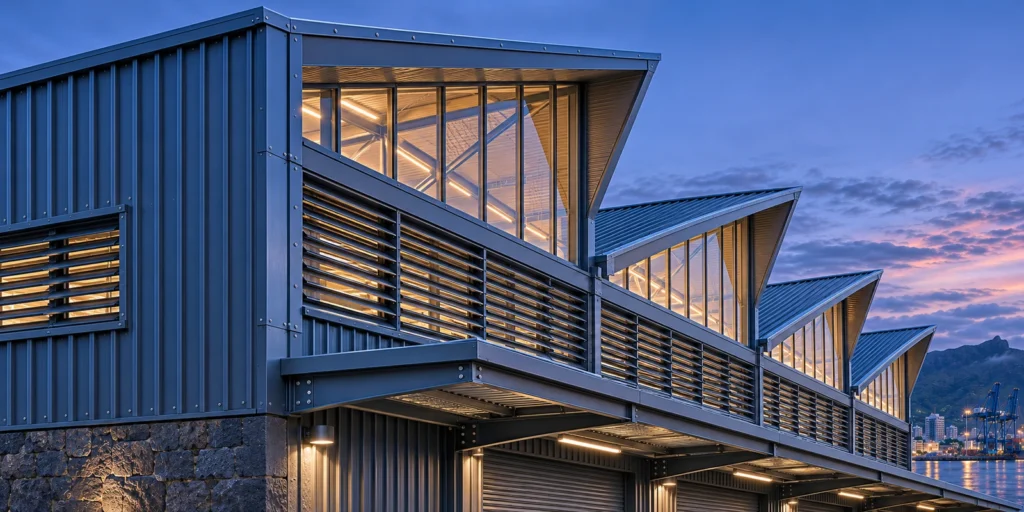
Yantram Studio (Yantram Architectural Design Studio, since 2004) provides 3D Architectural Rendering in Port Louis, Mauritius for architects, developers and designers, including architectural visualization projects. You send CAD, Revit, SketchUp or sketches, the first draft arrives in 48 hours, and revisions continue until sign-off. Typical deliverables: Exterior harborfront elevations, Interior restaurant visualizations, Aerial courtyard perspectives, Sawtooth warehouse facade views.
| Service | 3D Architectural Rendering |
|---|---|
| Location | Port Louis, Mauritius |
| Project type | Architectural visualization |
| First draft | 48 hours |
| Deliverables | Exterior harborfront elevations, Interior restaurant visualizations, Aerial courtyard perspectives, Sawtooth warehouse facade views, Landscape pocket park scenes, Material detail close-ups |
| Software | 3ds Max, V-Ray, Corona, AutoCAD, Photoshop |
| Studio | Yantram Architectural Design Studio, since 2004 |
| Offices | Dallas, Texas and Ahmedabad, India |
| Markets | USA, UK, Canada, Australia, Gulf |
Modelling focused on strict adherence to CAD drawings, ensuring exact proportions for structural columns, overhangs, and fenestrations. Lighting setups simulate tropical sun angles to cast authentic shadows across stone cladding and vegetation. Materials were created using custom texture maps for wood grain, polished concrete, and dark volcanic rock.
Composition emphasizes eye-level pedestrian perspectives and aerial overviews to showcase site planning. Framing directs attention toward architectural junctions, such as timber screens and cantilevered slabs, while maintaining natural integration with surrounding coastal flora and mountain backgrounds.