3D exterior rendering
Towers, villas, masterplans


 Case study · Helsinki, Finland
3d architectural rendering services in helsinki — Yantram is a 3D architectural visualization studio producing photorealistic exterior CGI and aerial views for developers and architects in Helsinki, Finland. Every project ships a first draft in 48 hours, includes unlimited revisions, and transfers full commercial rights to you.
Finland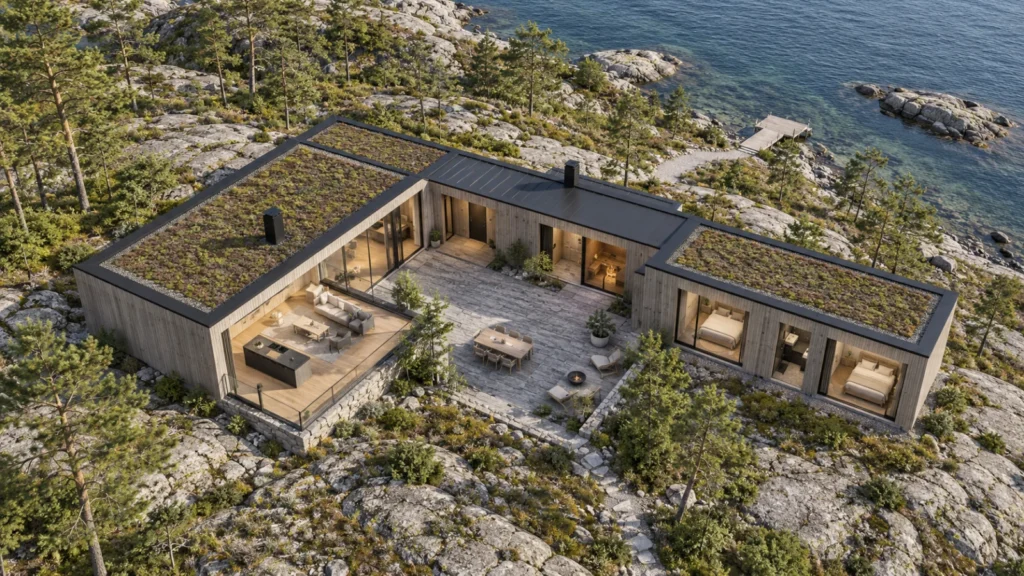
Real estate developers and architects in Helsinki required detailed visual assets to communicate design intent for commercial plazas, residential complexes, and public parks. The primary challenge was capturing the distinct Nordic light quality and local material palettes accurately across various building types.
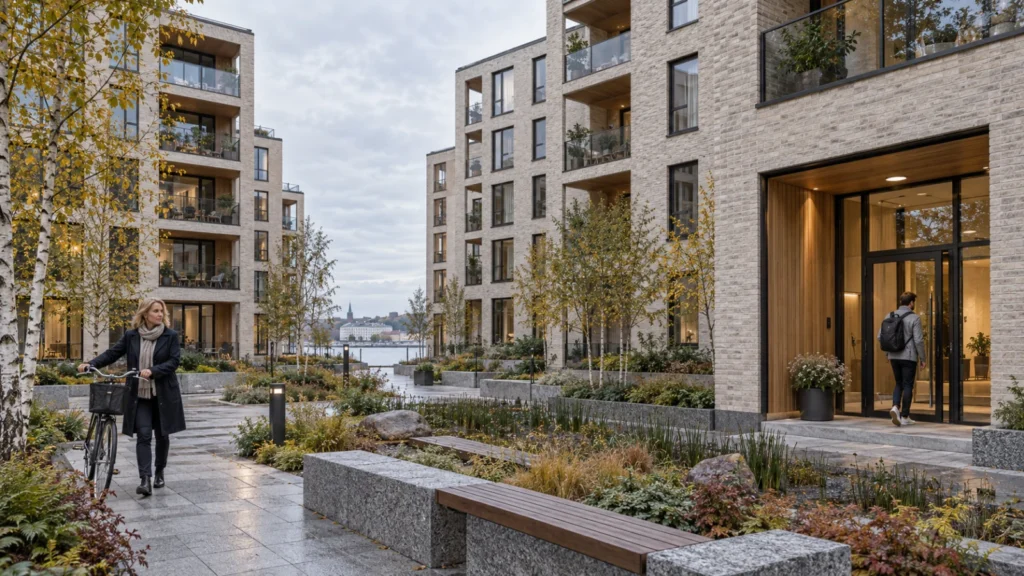
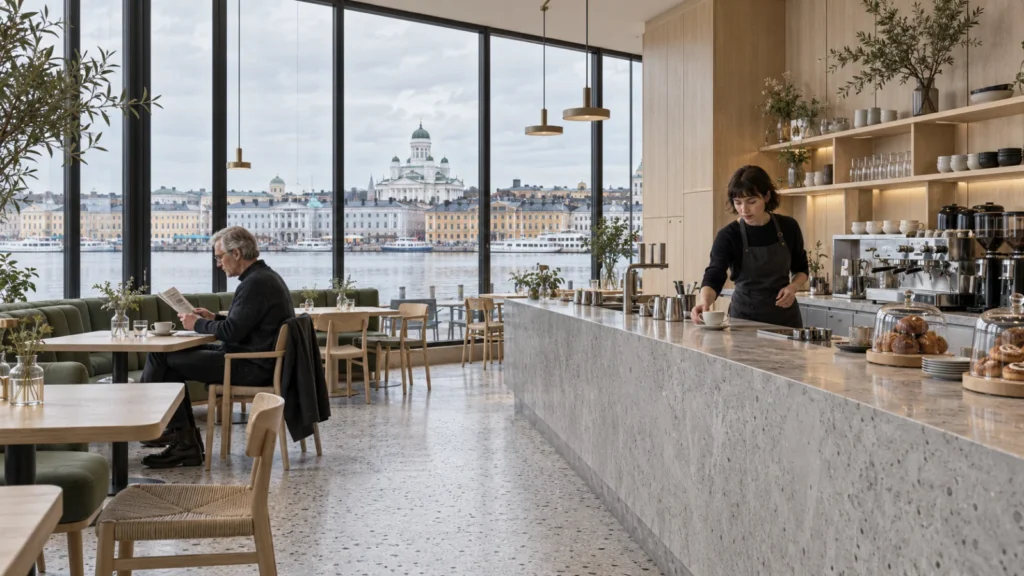
Our studio provided comprehensive 3d architectural rendering services in helsinki, producing high-resolution exterior facades, warm interior joinery views, and expansive coastal landscape master plans that met strict municipal and marketing requirements.
Every service
Towers, villas, masterplans
Penthouses, hotels, show units
4K films, street to roof
Sales galleries and portals
Brochure-ready plans
Drawings for listings
Pools, podiums, parks
SketchUp and Revit models
Drawings from sketches and PDFs
Furniture and fixtures
Unit selectors for launches
Connect with our visualization team to discuss your architectural project timeline, deliverables, and specific design requirements today.
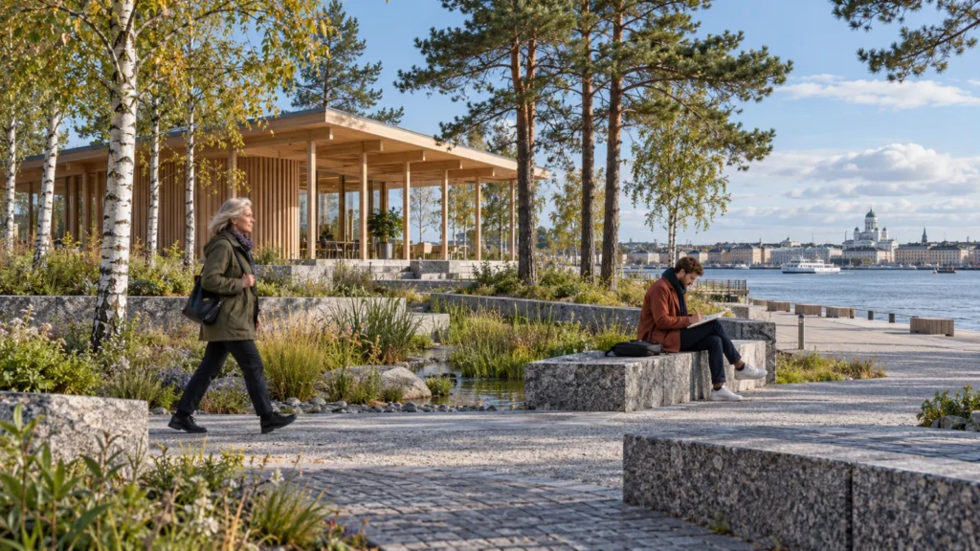
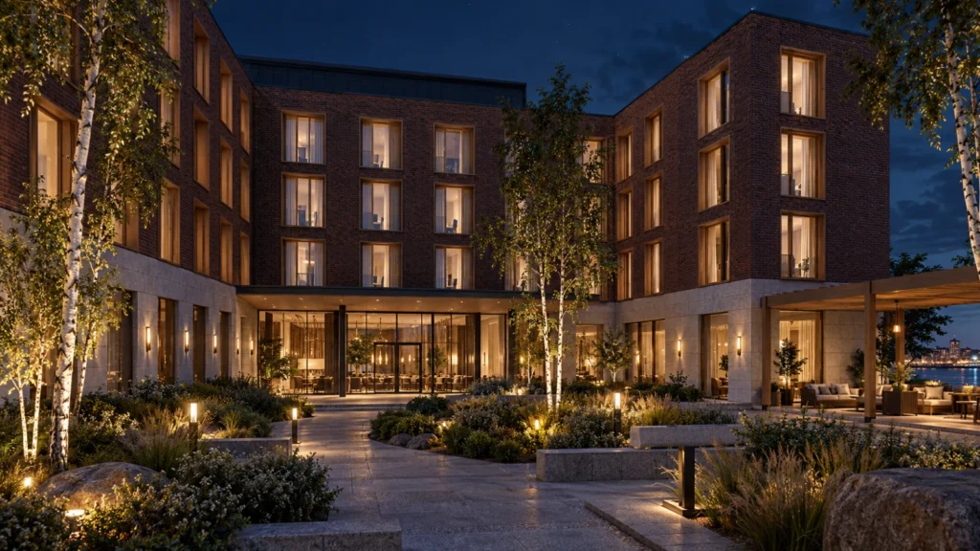
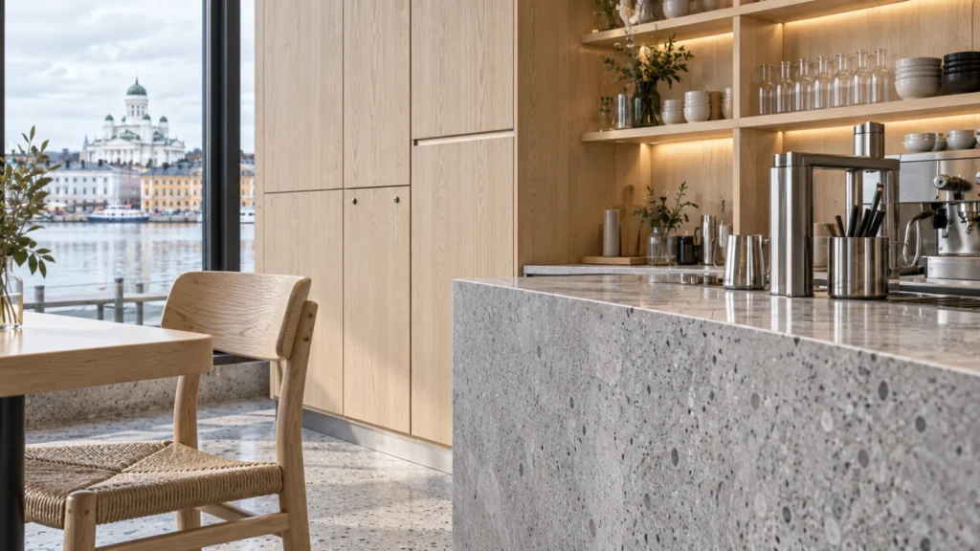
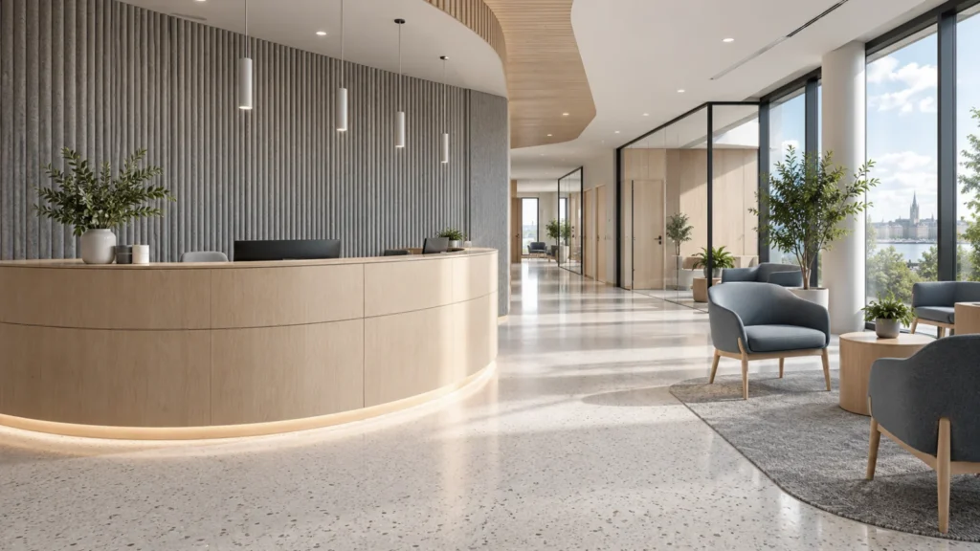
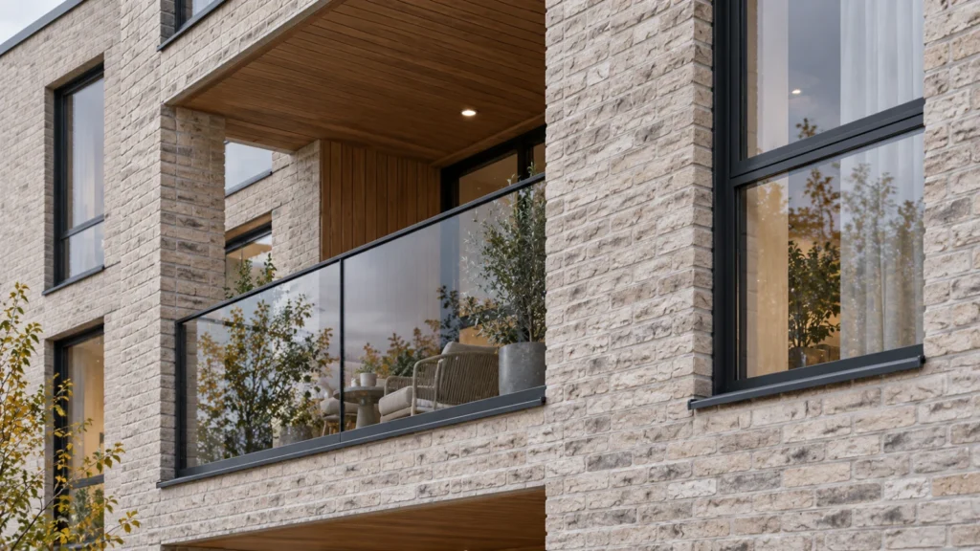
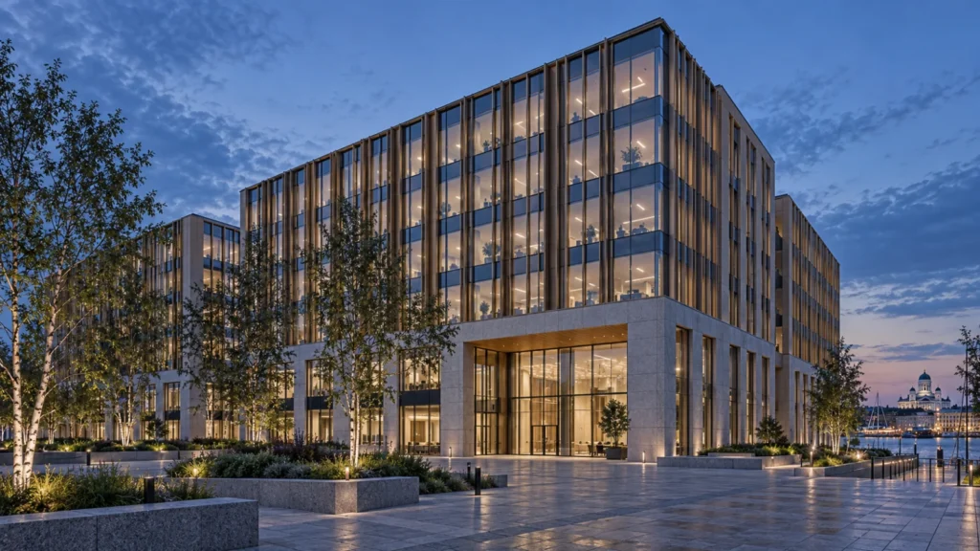
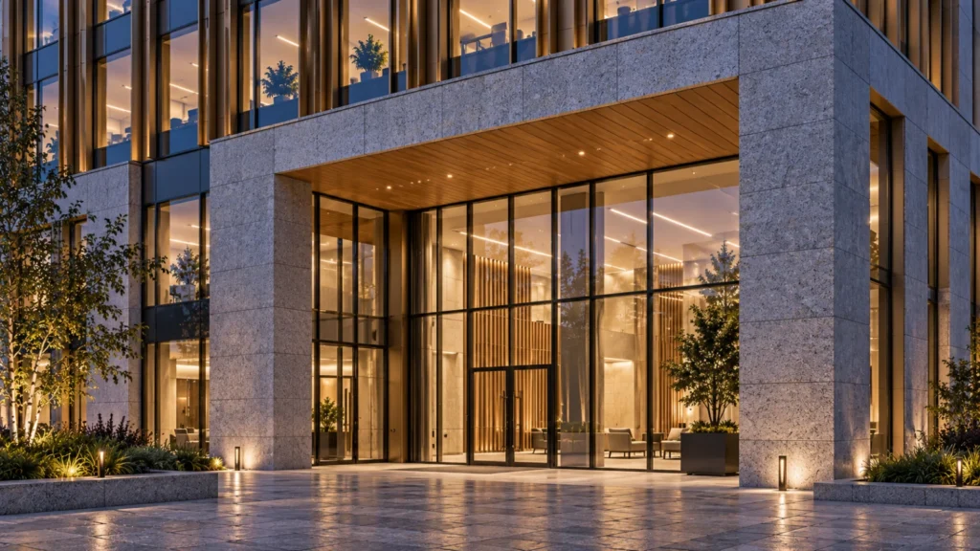
Importing architectural floor plans and elevations to establish precise structural proportions.
Setting up environmental sun and sky conditions tailored to northern European daylight.
Applying customized shaders for stone, wood, glass, and metal surfaces.
Executing high-resolution image passes and performing detailed color grading.
The film
Furnished, dimensioned 3D floor plans built from your CAD set — the layout a buyer actually understands before they walk in. Made for listing portals and off-plan sales packs.
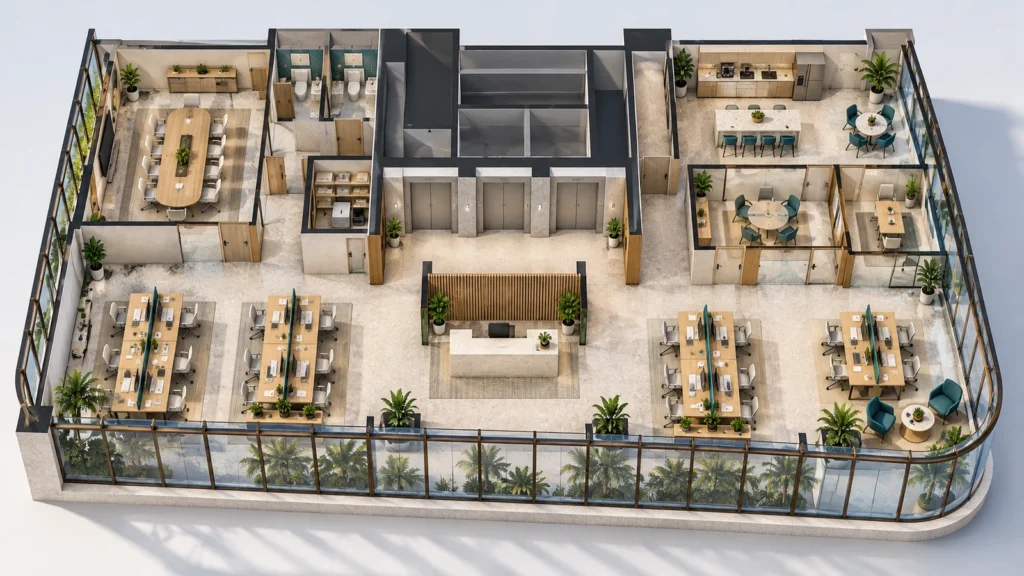
The competitive real estate market in Finland demands exceptional clarity before construction begins. High-fidelity visual communication helps stakeholders evaluate facade integration, sustainability features, and interior spatial quality with absolute confidence.
Planning beyond Helsinki? We also deliver 3D rendering in Oslo and architectural visualization in Gothenburg, and our Scandinavia architectural rendering team is here for the wider region. Weighing AI tools for your project? Read our guide to AI vs real 3D architectural rendering.
09 / FAQ
Our 3d architectural rendering services in helsinki include exterior facade views, interior room scenes, landscape master plans, and aerial perspectives tailored for local property marketing.
We accept CAD drawings, SketchUp models, Revit files, or PDF blueprints along with material specifications and reference mood boards.
Standard rendering timelines range from 5 to 10 business days depending on the scale and complexity of the architectural scene.
Yes, our lighting artists specialize in simulating specific geographical sun paths and atmospheric conditions unique to northern latitudes.
We include structured revision rounds at the clay model stage and draft lighting stage to ensure complete alignment with your design.
Dedicated 3D artists manage interior and exterior scopes to maintain consistent material quality and spatial coherence across all deliverables.
You can submit your architectural drawings and project brief through our online contact form to receive a prompt estimate.
Explore more 3d architectural rendering services in helsinki work from our portfolio, including Modern Villa Exterior Rendering for Luxury Real Estate Development, Dublin, Ireland, Luxury Hospitality 3D Floor Plan Design & Commercial Hotel Visualization – Canada & UK | Yantram Studio and Amsterdam, Netherlands | Architectural Rendering & 3D Architectural Visualization for Luxury Modern Residence with Photorealistic Realism.
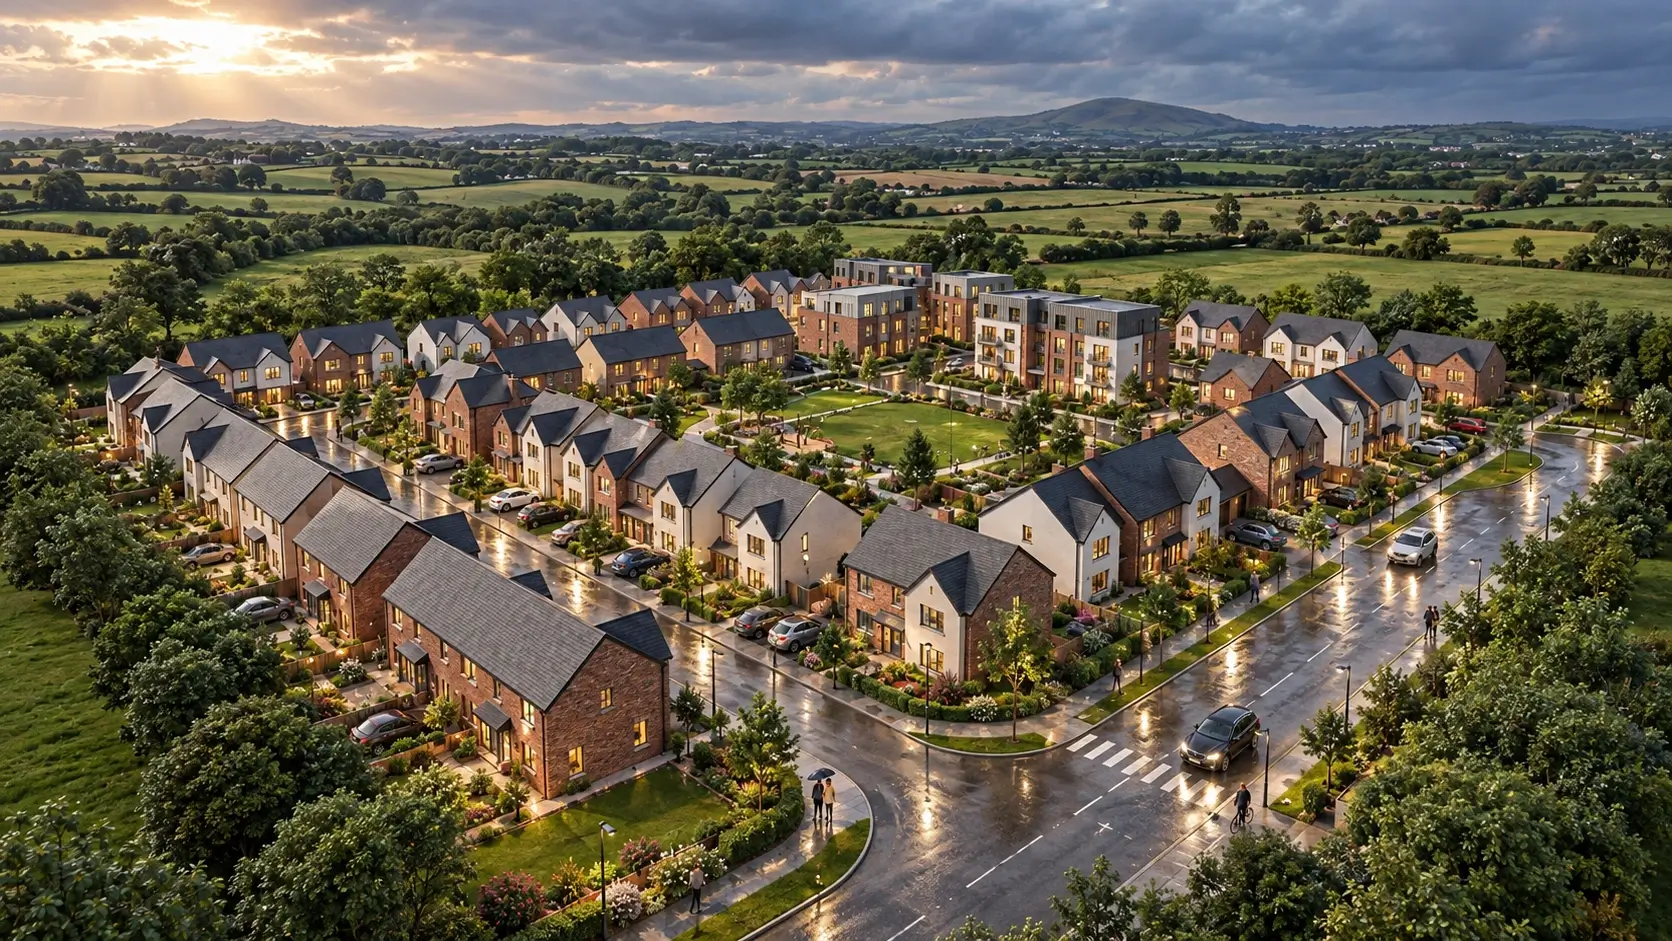 Modern Villa Exterior Rendering for Luxury Real Estate Development, Dublin, Ireland
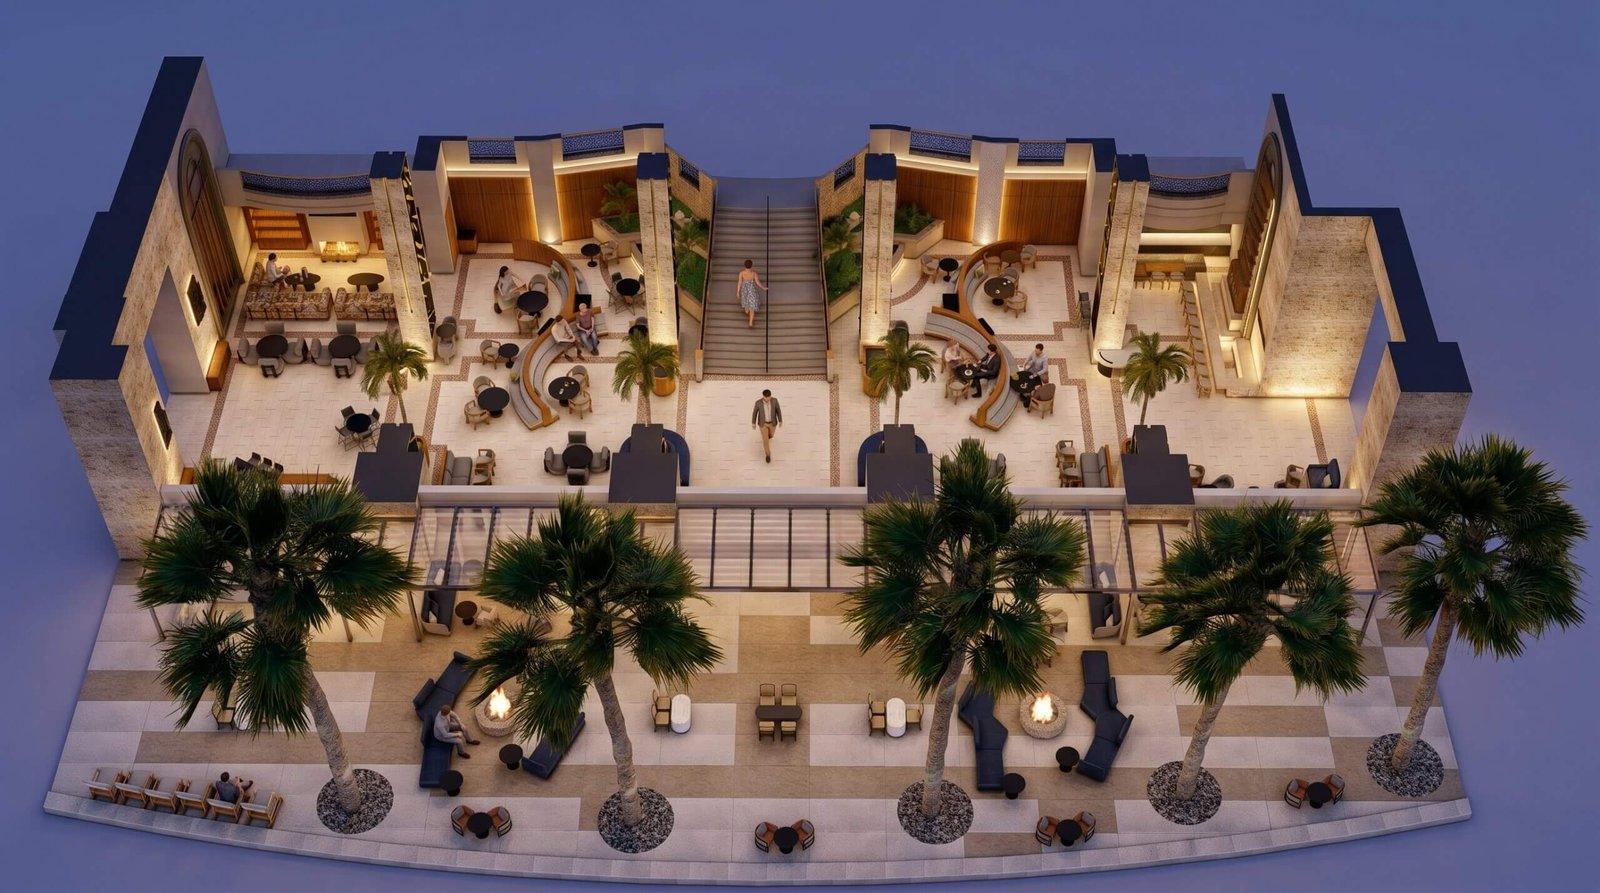 Luxury Hospitality 3D Floor Plan Design & Commercial Hotel Visualization – Canada & UK | Yantram Studio
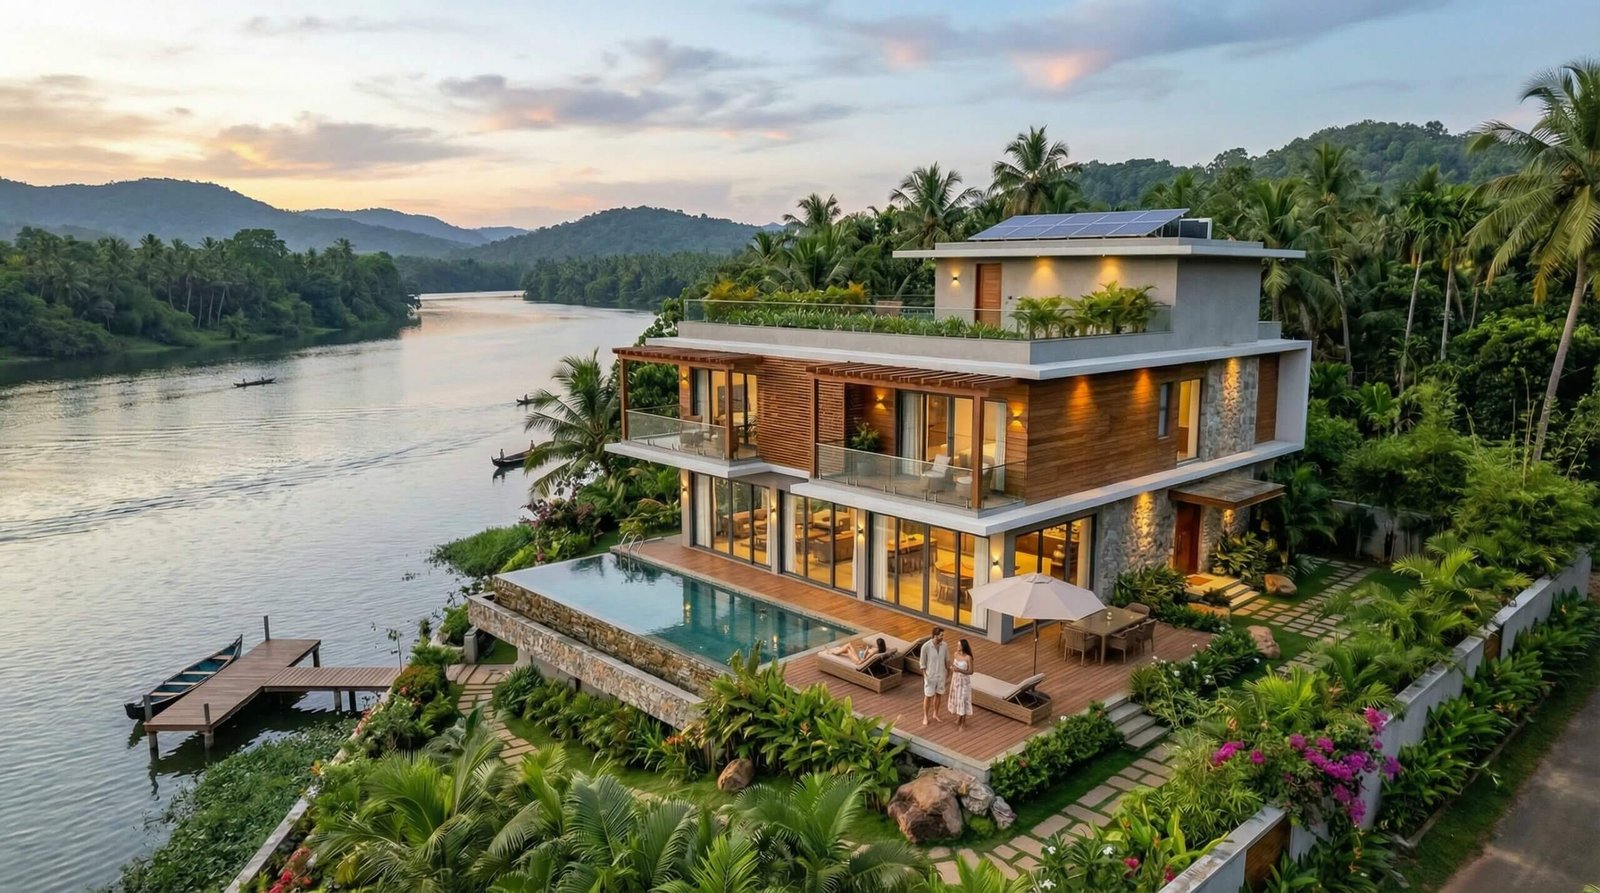 Amsterdam, Netherlands | Architectural Rendering & 3D Architectural Visualization for Luxury Modern Residence with Photorealistic Realism
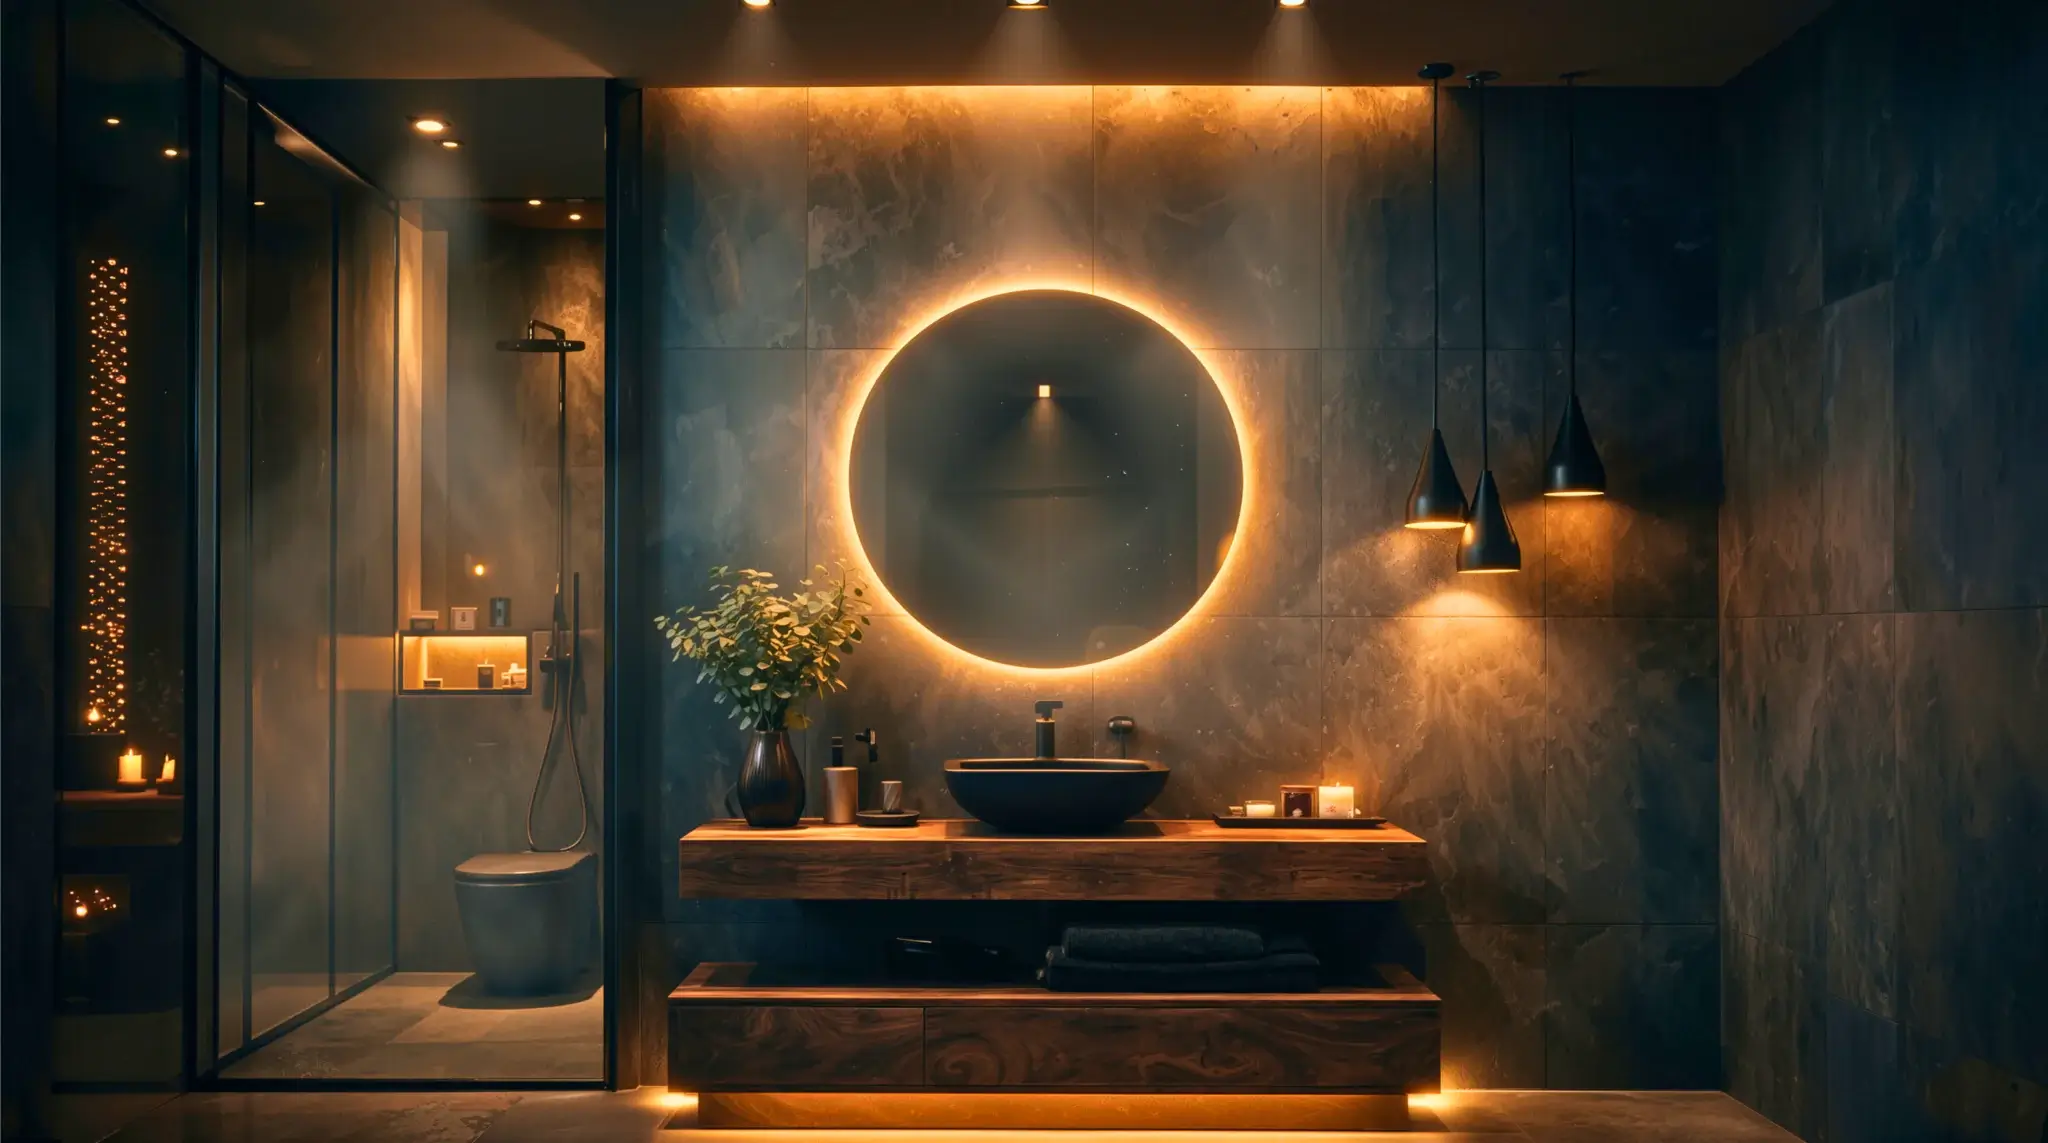 3d Bathroom Rendering vs traditional photography: What a villa Project in Paris Showed Us
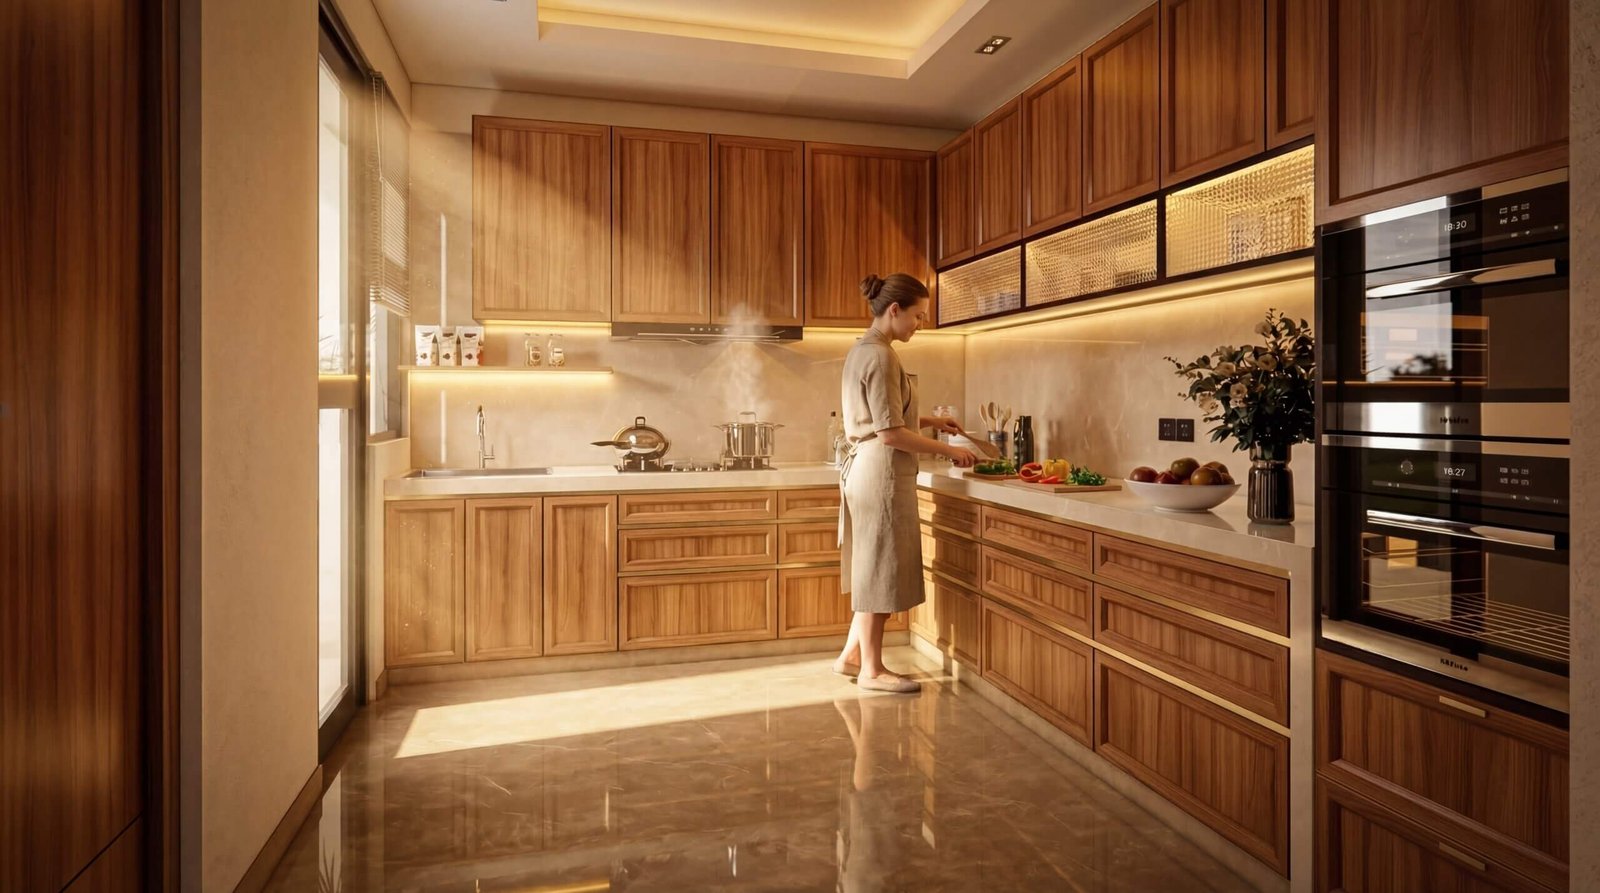 3D Architectural Animation Studio Valencia, Spain | Modern Home Interior Design with Stunning Realism
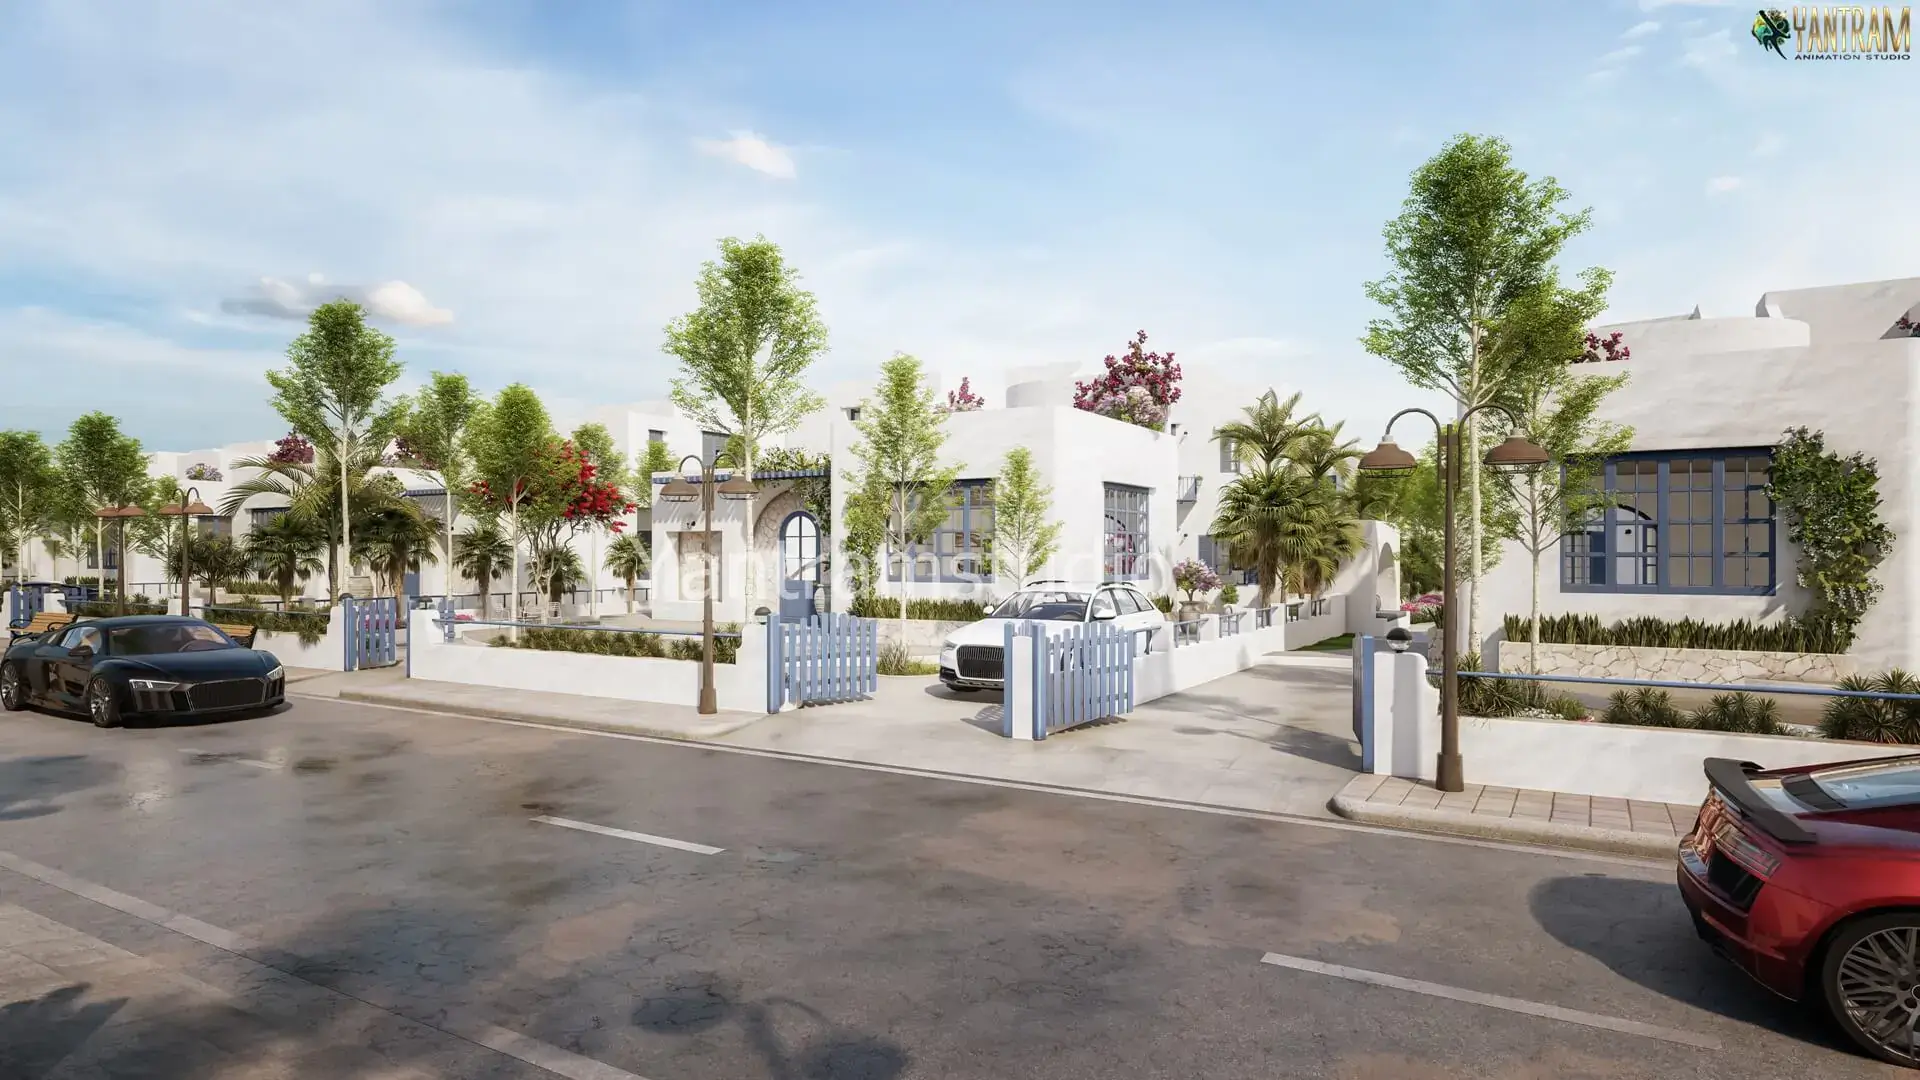 Santorini-Inspired Luxury White Villa 3D Architectural Visualization for Premium Residential Developments in Ukraine & Europe | Yantram Studio
Start a project
Connect with our visualization team to discuss your architectural project timeline, deliverables, and specific design requirements today.
Yantram Studio delivers professional architectural visualization solutions for developers, architects, and designers operating across Finland. Our focus remains on material authenticity, precise spatial proportions, and contextual accuracy.
Every interior and exterior visualization is crafted to communicate design intent effectively to investors, planning committees, and future occupants. We bridge the gap between technical blueprints and engaging visual reality.
Reach out to our studio to discuss how our specialized rendering workflow can support your upcoming residential, commercial, or public development initiatives in Helsinki and surrounding regions.
Search context
These project-specific topics are part of the page content, not hidden metadata. Each phrase is used once in a useful heading and supporting explanation.
Our project content covers exterior visualization as part of the 3D Architectural Rendering presentation in Helsinki, Finland, using the selected project visuals and production details to explain the work clearly.
The page also addresses interior rendering in relation to this 3D Architectural Rendering project in Helsinki, Finland, helping visitors understand the visual scope before contacting the studio.
Project information around landscape design is included within the wider 3D Architectural Rendering case study in Helsinki, Finland, alongside the relevant images, process and delivery details.
The visual story connects real estate marketing with the project context, showing how this 3D Architectural Rendering service in Helsinki, Finland is presented for clients, architects and property teams.
Architectural visualization services and project information by country.
Yantram Studio (Yantram Architectural Design Studio, since 2004) provides 3D Architectural Rendering in Helsinki, Finland for architects, developers and designers, including architectural visualization projects. You send CAD, Revit, SketchUp or sketches, the first draft arrives in 48 hours, and revisions continue until sign-off. Typical deliverables: Exterior facade renderings, Interior joinery and cafe views, Public park landscape visuals, Night exterior hotel scenes.
| Service | 3D Architectural Rendering |
|---|---|
| Location | Helsinki, Finland |
| Project type | Architectural visualization |
| First draft | 48 hours |
| Deliverables | Exterior facade renderings, Interior joinery and cafe views, Public park landscape visuals, Night exterior hotel scenes, Coastal villa aerial views, Office plaza presentations |
| Software | 3ds Max, V-Ray, Corona, AutoCAD, Photoshop |
| Studio | Yantram Architectural Design Studio, since 2004 |
| Offices | Dallas, Texas and Ahmedabad, India |
| Markets | USA, UK, Canada, Australia, Gulf |
3ds Max and Corona Renderer were utilized to build precise geometric models based on architectural CAD drawings. Special attention was dedicated to simulating natural daylight angles characteristic of Finnish latitudes, paired with physical material studies for timber cladding, granite, and exposed concrete.
Camera framing was carefully chosen to emphasize human scale, spatial flow, and context connectivity, ensuring that each exterior and interior shot highlighted the functional elegance of the built environment.