3D exterior rendering
Towers, villas, masterplans


 Case study · Linz, Austria
3d architectural visualization in linz — Yantram is a 3D architectural visualization studio producing photorealistic exterior CGI and aerial views for developers and architects in Linz, Austria. Every project ships a first draft in 48 hours, includes unlimited revisions, and transfers full commercial rights to you.
Austria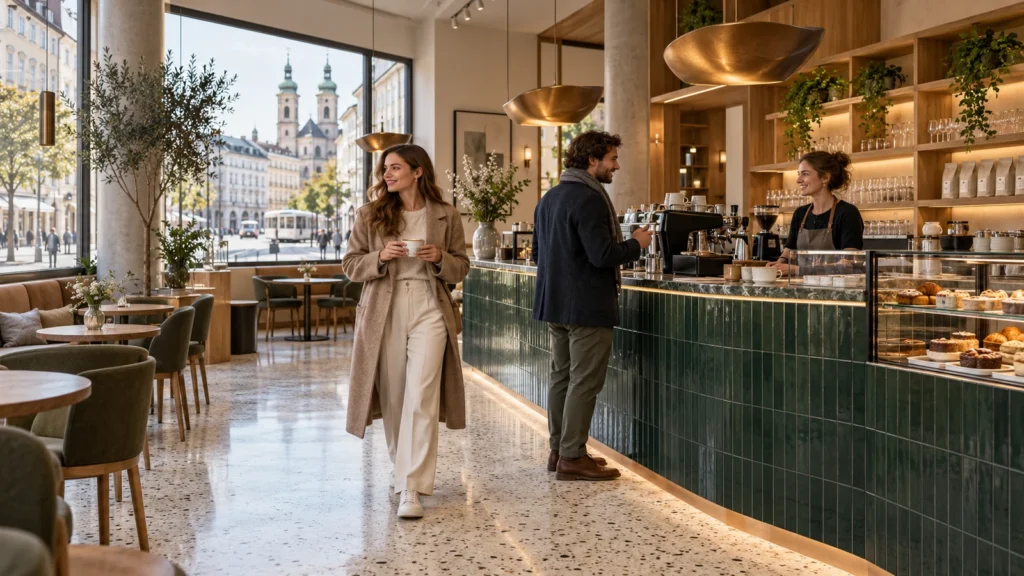
Architects and real estate developers in Linz often require precise visual assets to communicate design intent to municipal planners, investors, and prospective buyers before construction begins. Traditional drawings frequently fail to convey spatial depth, materiality, and environmental context effectively.
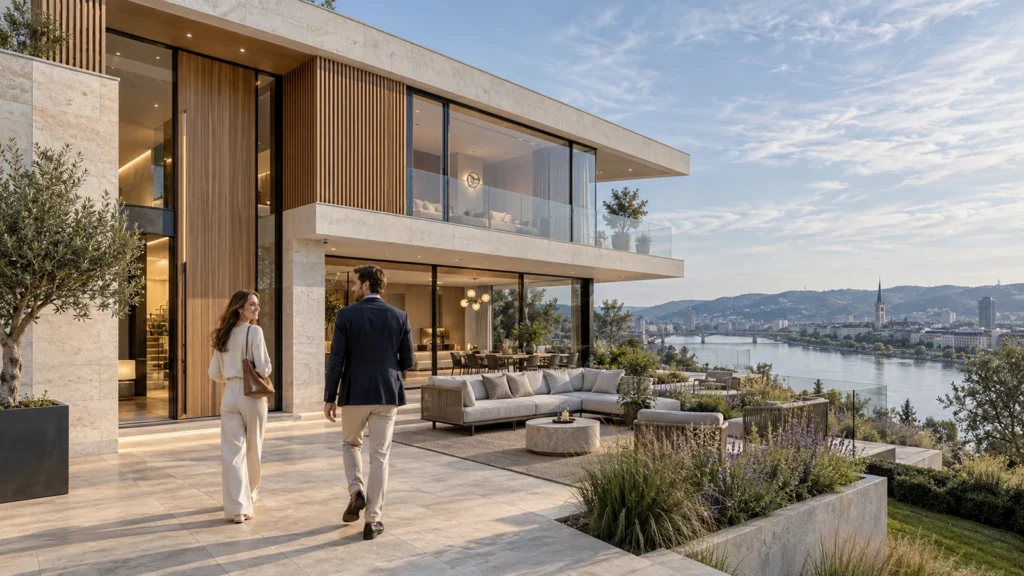
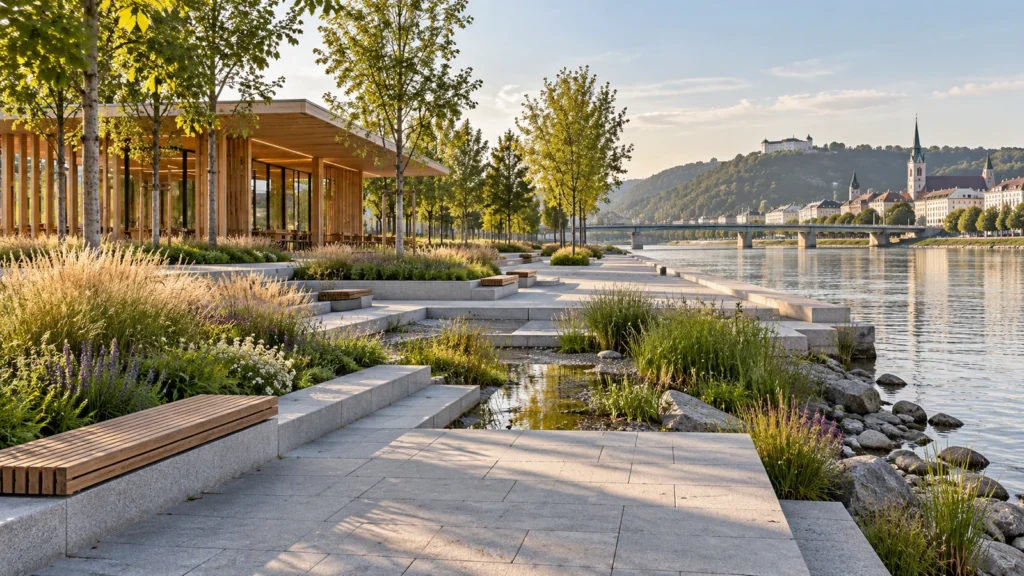
Yantram Studio delivered a comprehensive suite of high-resolution exterior, interior, and landscape renderings. These visuals accurately represent the architectural forms, lighting conditions, and material specifications across multiple commercial, residential, and public projects in Austria.
Every service
Towers, villas, masterplans
Penthouses, hotels, show units
4K films, street to roof
Sales galleries and portals
Brochure-ready plans
Drawings for listings
Pools, podiums, parks
SketchUp and Revit models
Drawings from sketches and PDFs
Furniture and fixtures
Unit selectors for launches
Contact Yantram Studio to discuss your architectural rendering needs and bring your design concepts to life with professional visualization services.
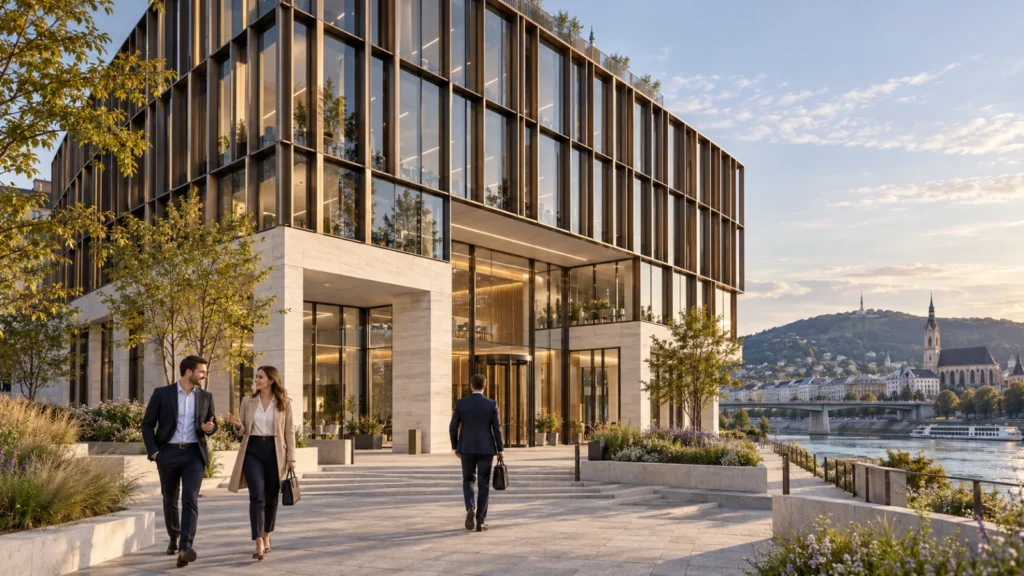
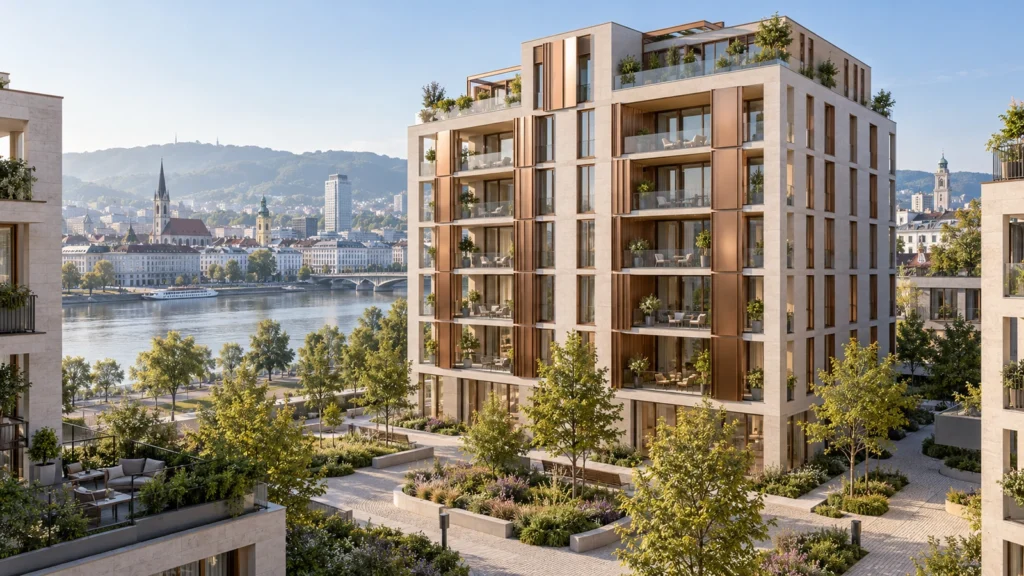
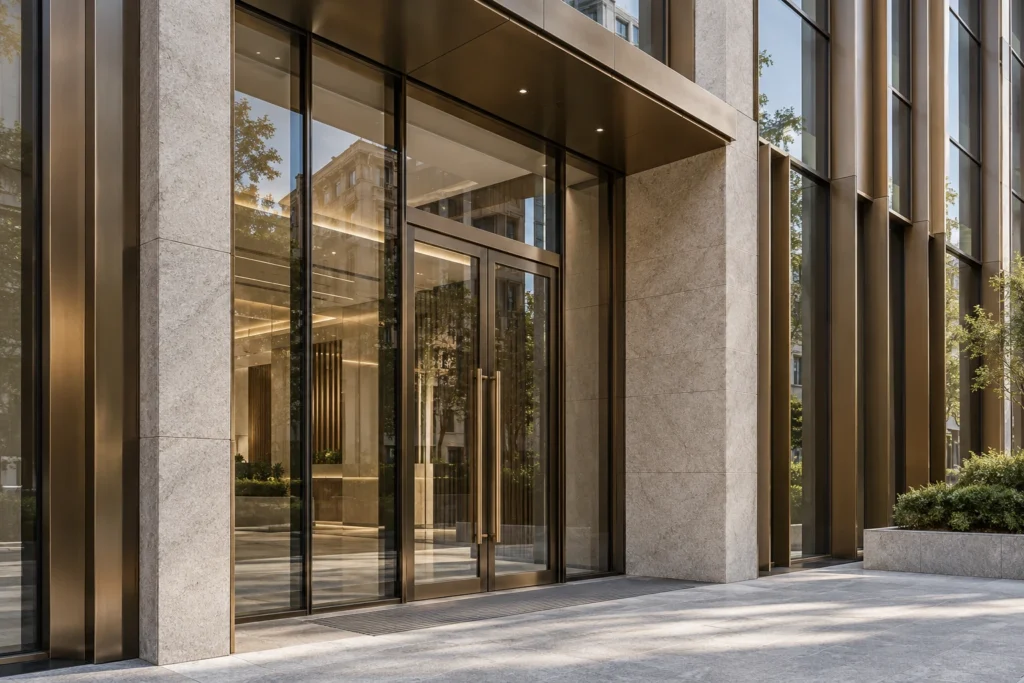
 Daylight illuminates the contemporary glazed facade and riverside plaza of this Linz commercial office building concept.
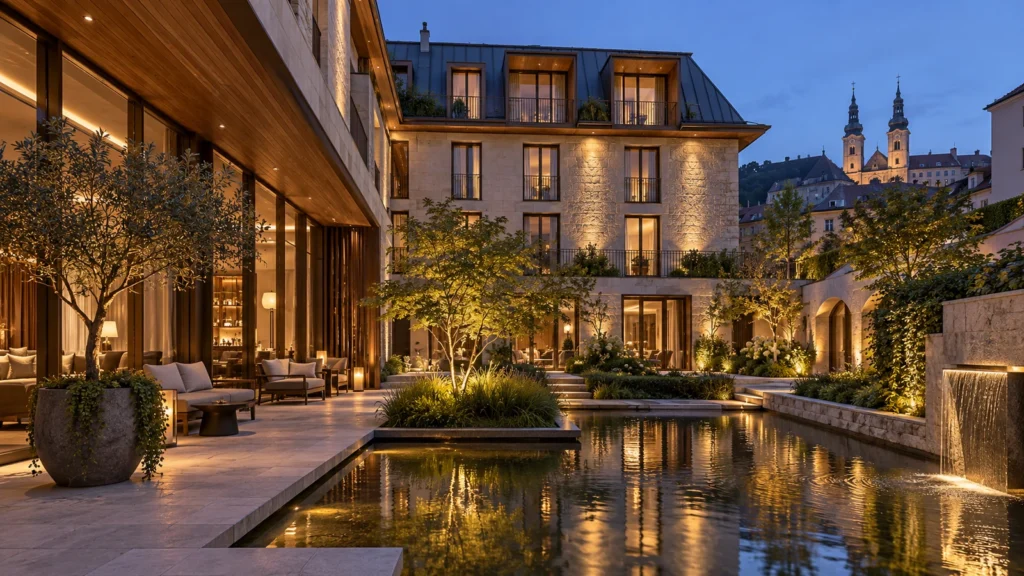
 Warm evening illumination highlights the stone courtyard and reflecting water of this boutique hotel in Linz.
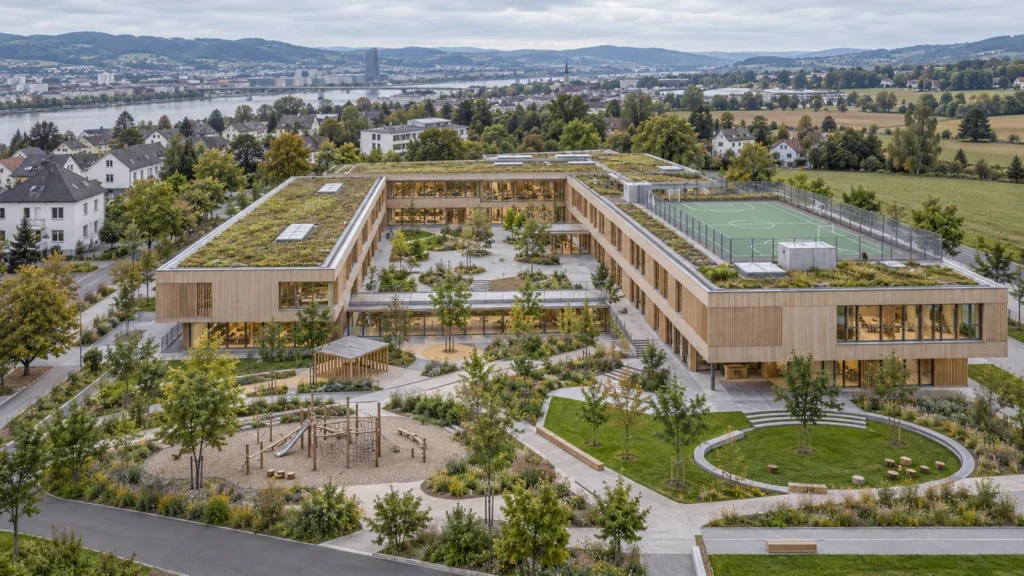
 An aerial perspective of the sustainable school campus in Linz with extensive green roofs and courtyard planting.
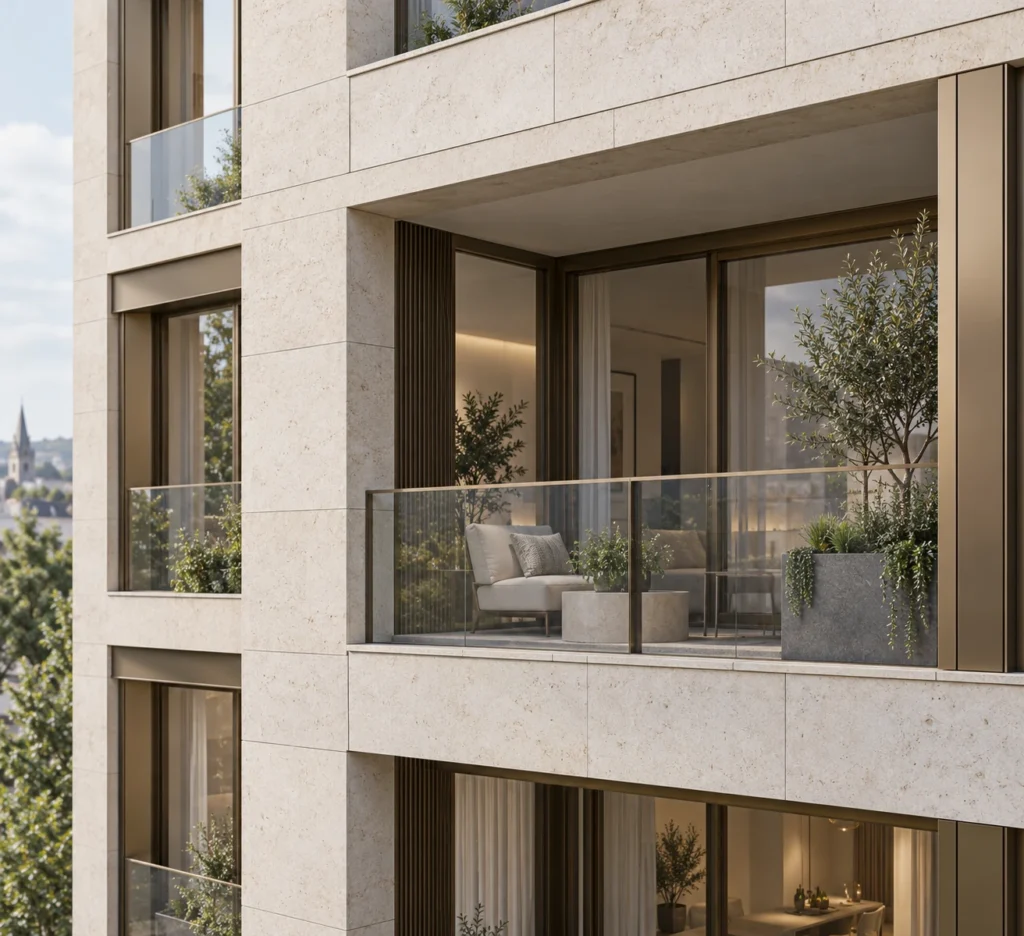
 Modern apartment tower exterior in Linz featuring stone facades, bronze accents, and riverside landscaping.
Analyze architectural drawings, material lists, and site photographs provided by the client.
Construct detailed digital geometry for buildings, hardscapes, and surrounding vegetation.
Apply physically accurate shaders and set up realistic environmental sun and sky conditions.
Enhance color grading, clarity, and overall visual balance using advanced compositing software.
The film
Furnished, dimensioned 3D floor plans built from your CAD set — the layout a buyer actually understands before they walk in. Made for listing portals and off-plan sales packs.
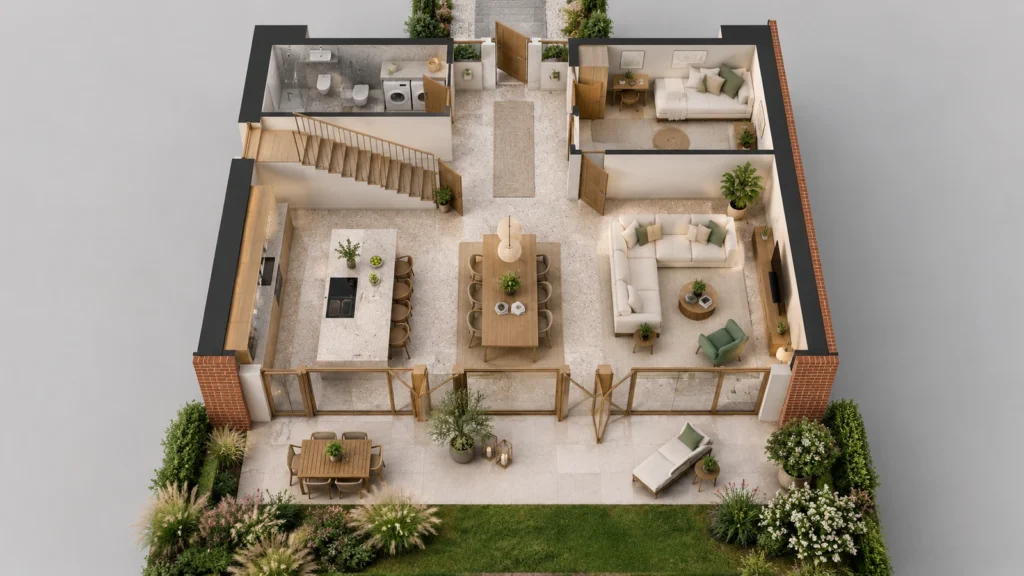
Linz is a growing urban center combining historic architecture with modern commercial developments. High-quality visualization helps developers navigate local planning committees and market contemporary residential and office spaces effectively to European investors.
09 / FAQ
+
Professional 3d architectural visualization in linz allows developers to market properties before construction, secure municipal planning approvals, and attract investors with realistic project previews. Visuals bridge the gap between abstract blueprints and tangible design concepts.
+
We require architectural drawings, CAD files, PDF plans, elevation notes, and material specifications to accurately build the 3D model and apply correct textures.
+
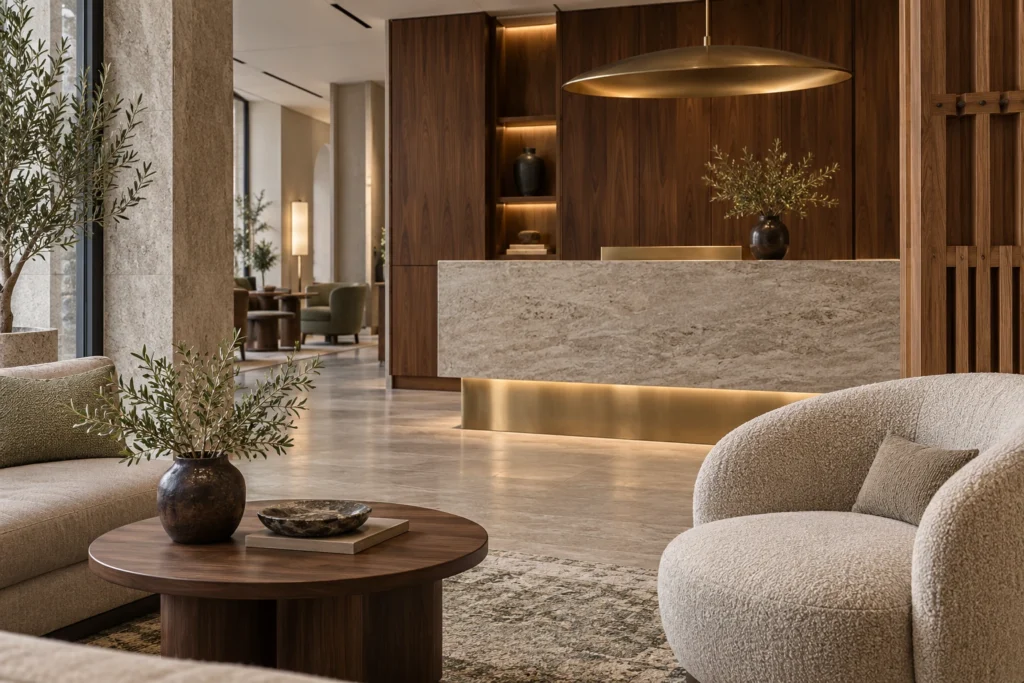
Yes, we provide comprehensive visualization services covering exterior facades, site landscapes, public courtyards, and detailed interior spaces such as hotel lobbies and cafes.
+
Standard projects are delivered within a few days, depending on the scope and number of requested camera angles. We maintain efficient workflows to meet tight deadlines.
+
Yes, Yantram Studio collaborates with architects, developers, and designers across North America, Europe, the UK, the Middle East, and Asia.
+
Our team utilizes industry-standard software including 3ds Max, V-Ray, Corona Renderer, AutoCAD, and Photoshop for post-production refinement.
+
We use physically based rendering parameters, adjusting diffuse, reflection, glossiness, and bump maps to match real-world building materials like stone, glass, and wood.
Explore more 3d architectural visualization in linz work from our portfolio, including Modern Villa Exterior Rendering for Luxury Real Estate Development, Dublin, Ireland, Luxury Hospitality 3D Floor Plan Design & Commercial Hotel Visualization – Canada & UK | Yantram Studio and Amsterdam, Netherlands | Architectural Rendering & 3D Architectural Visualization for Luxury Modern Residence with Photorealistic Realism.
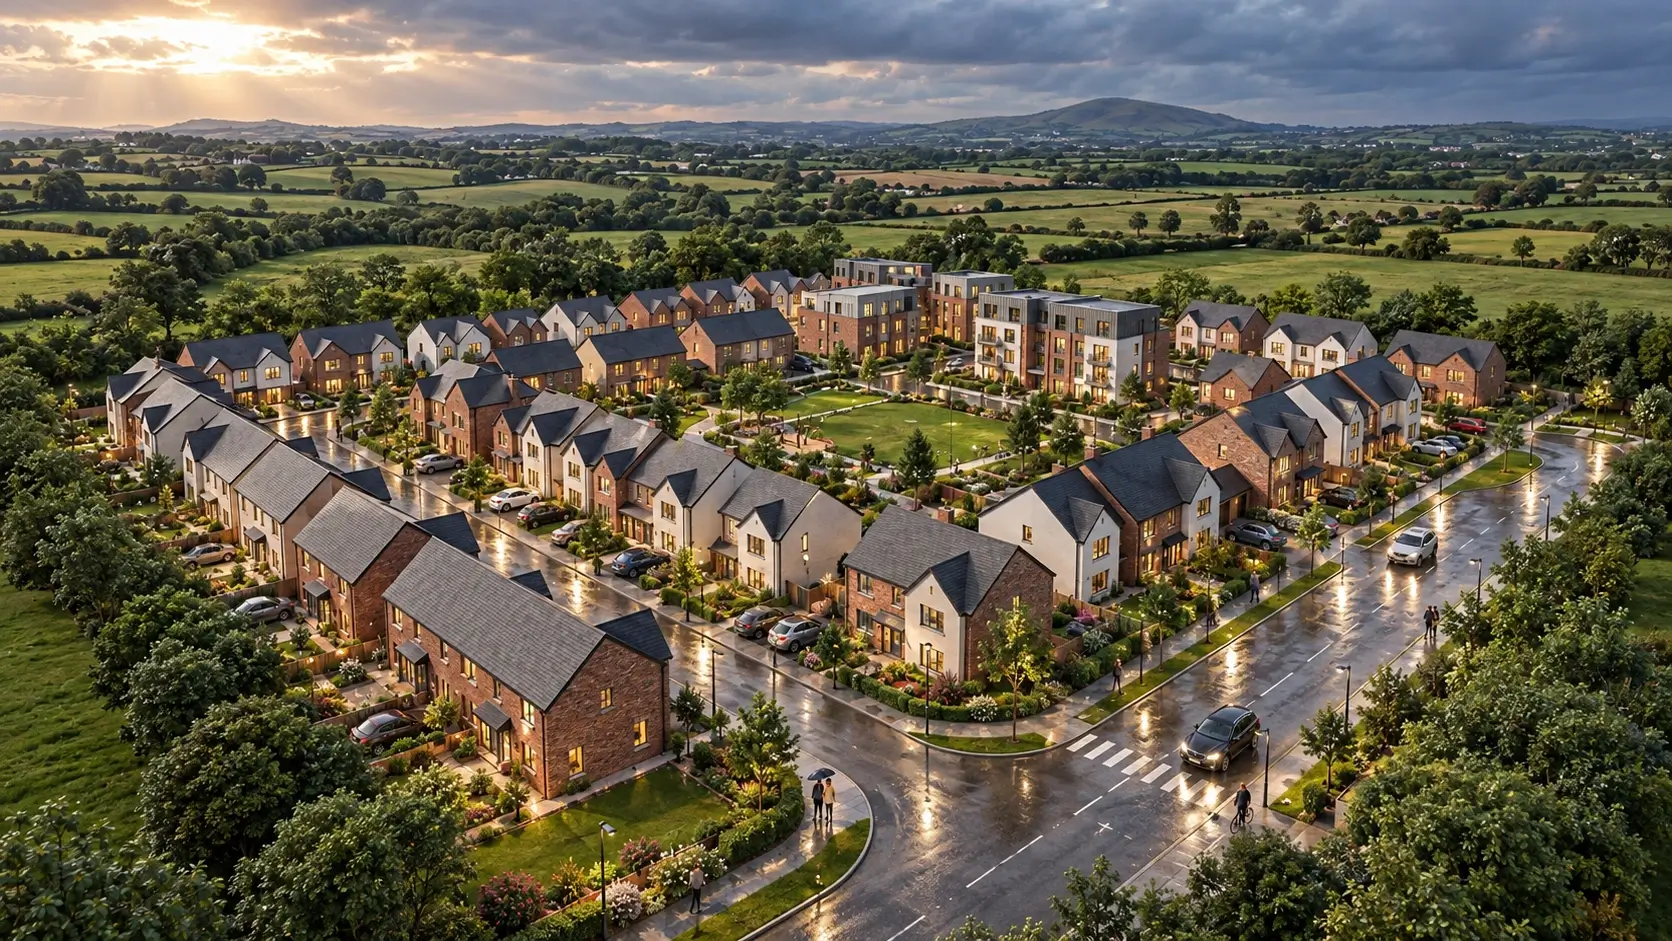 Modern Villa Exterior Rendering for Luxury Real Estate Development, Dublin, Ireland
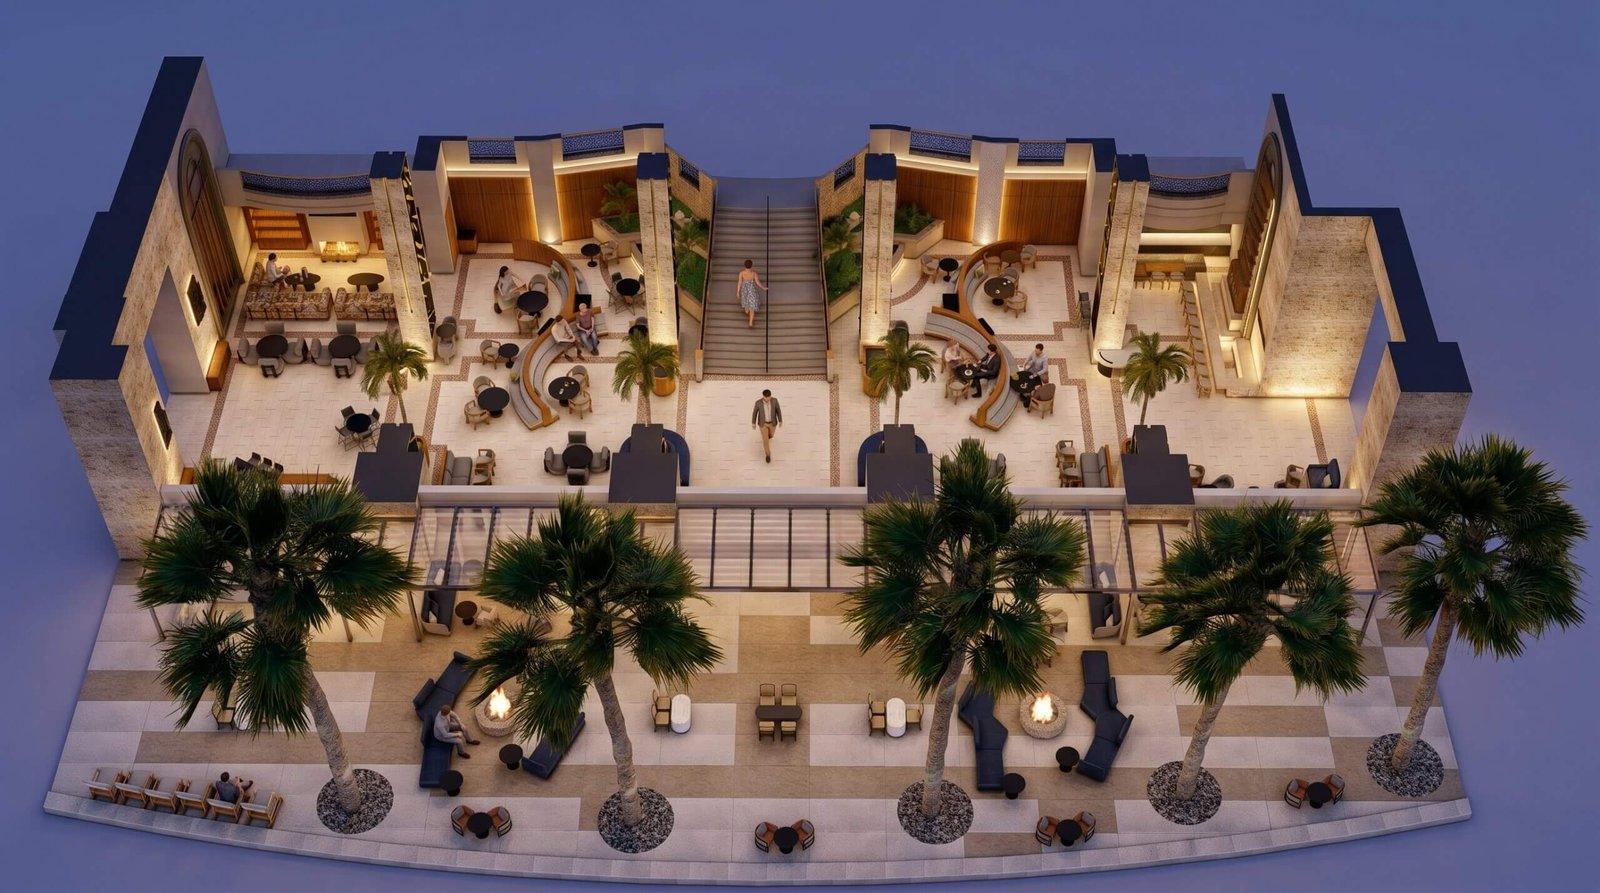 Luxury Hospitality 3D Floor Plan Design & Commercial Hotel Visualization – Canada & UK | Yantram Studio
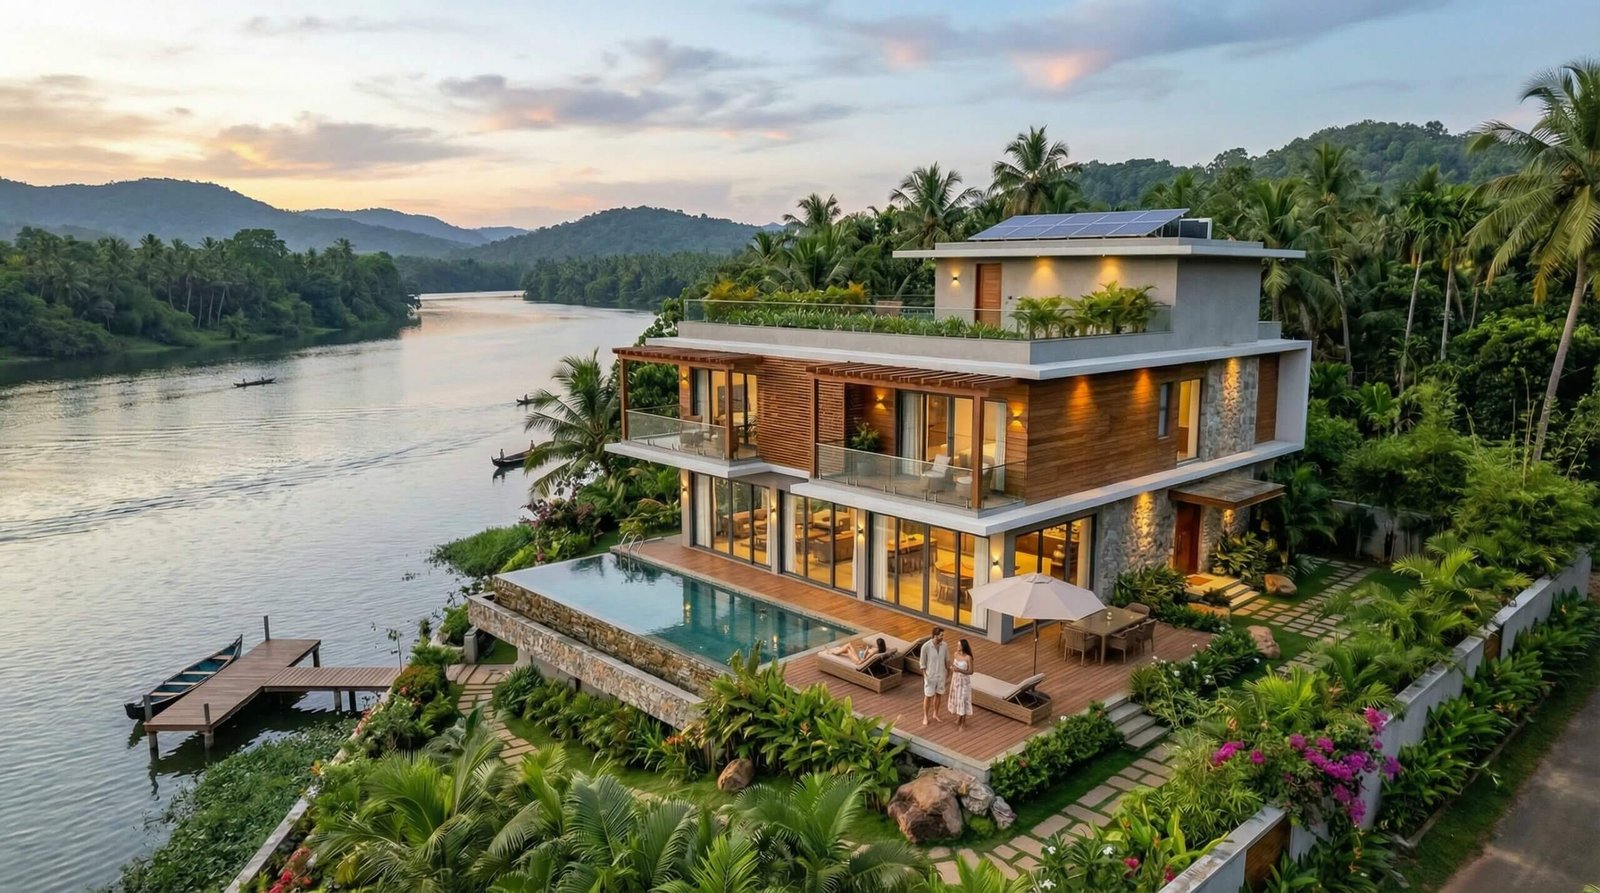 Amsterdam, Netherlands | Architectural Rendering & 3D Architectural Visualization for Luxury Modern Residence with Photorealistic Realism
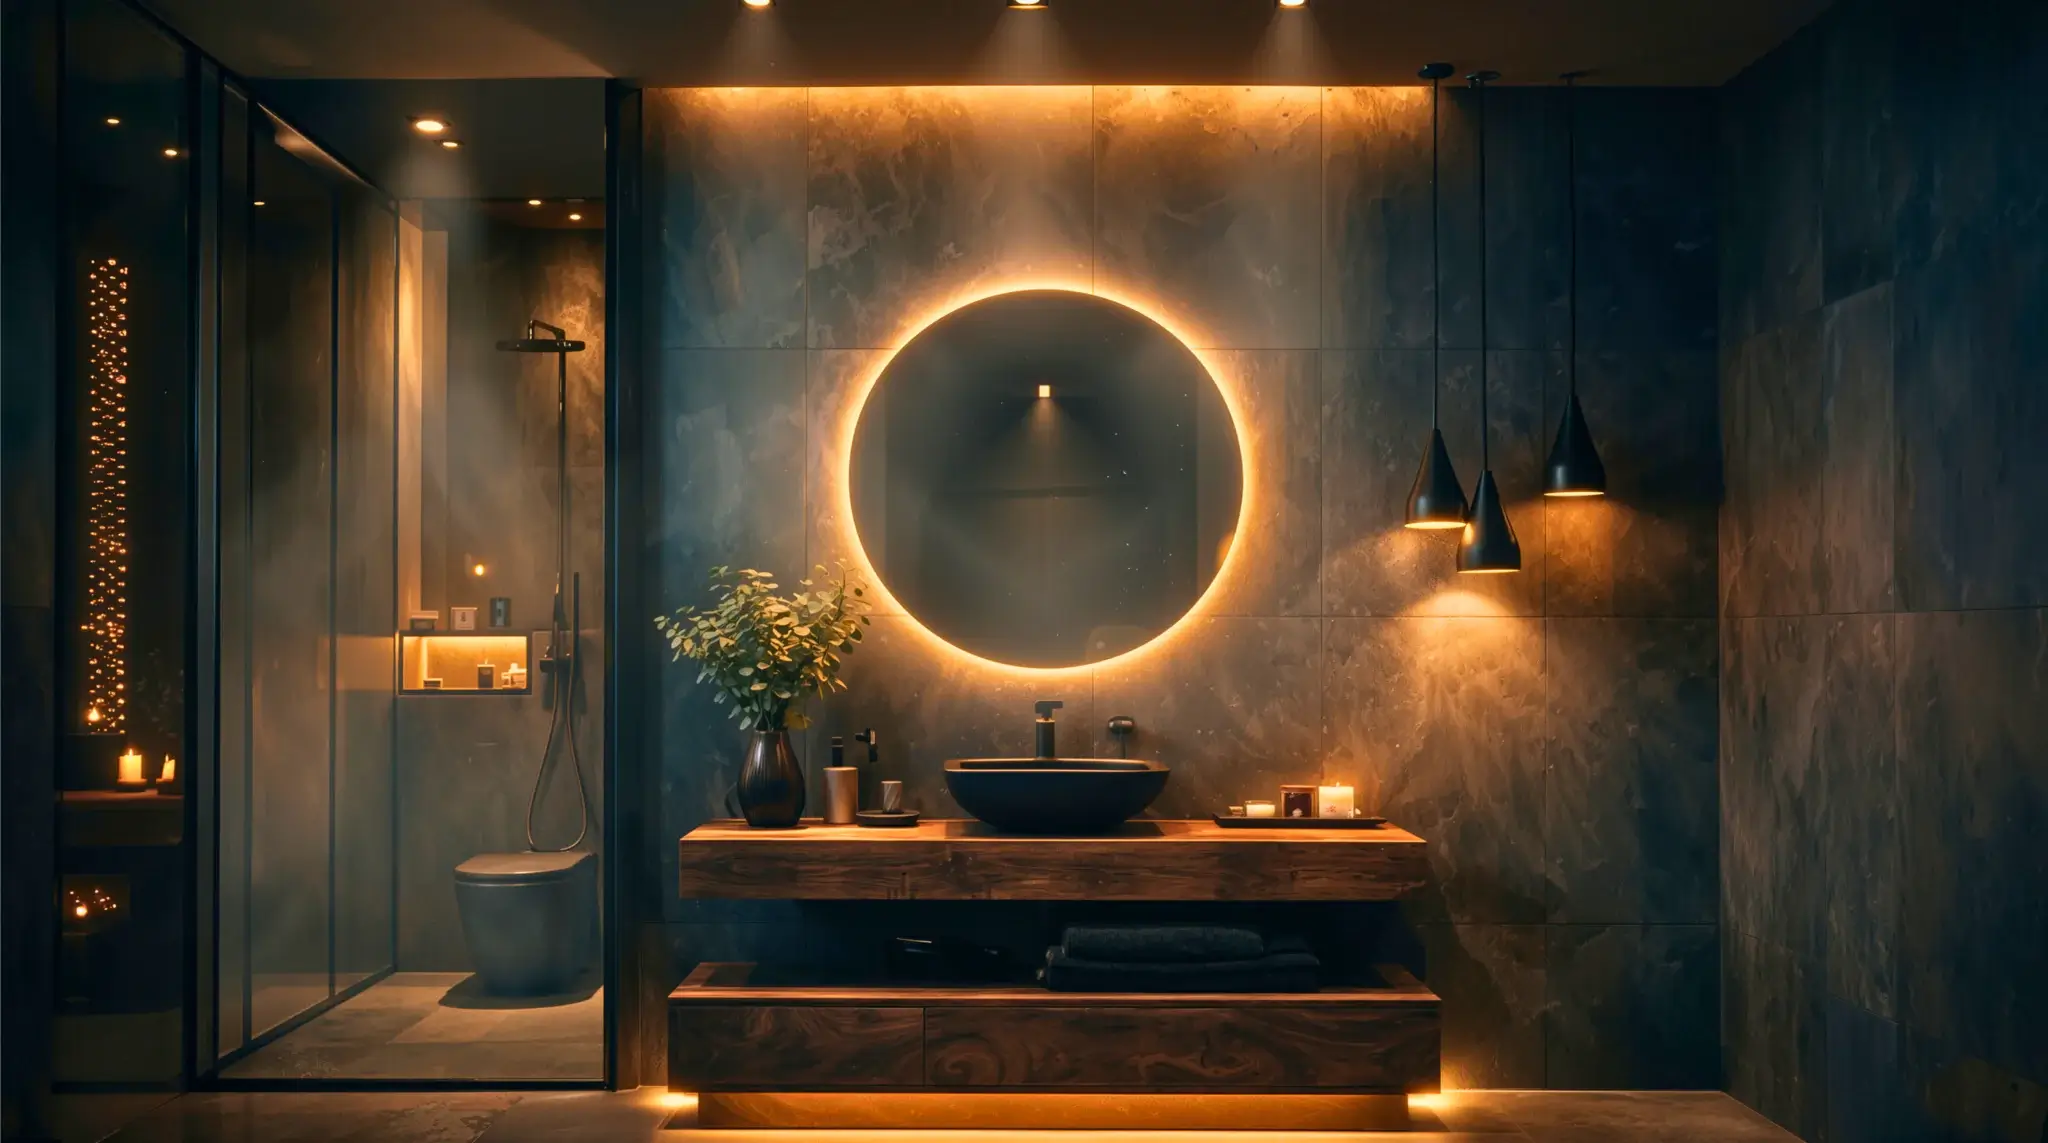 3d Bathroom Rendering vs traditional photography: What a villa Project in Paris Showed Us
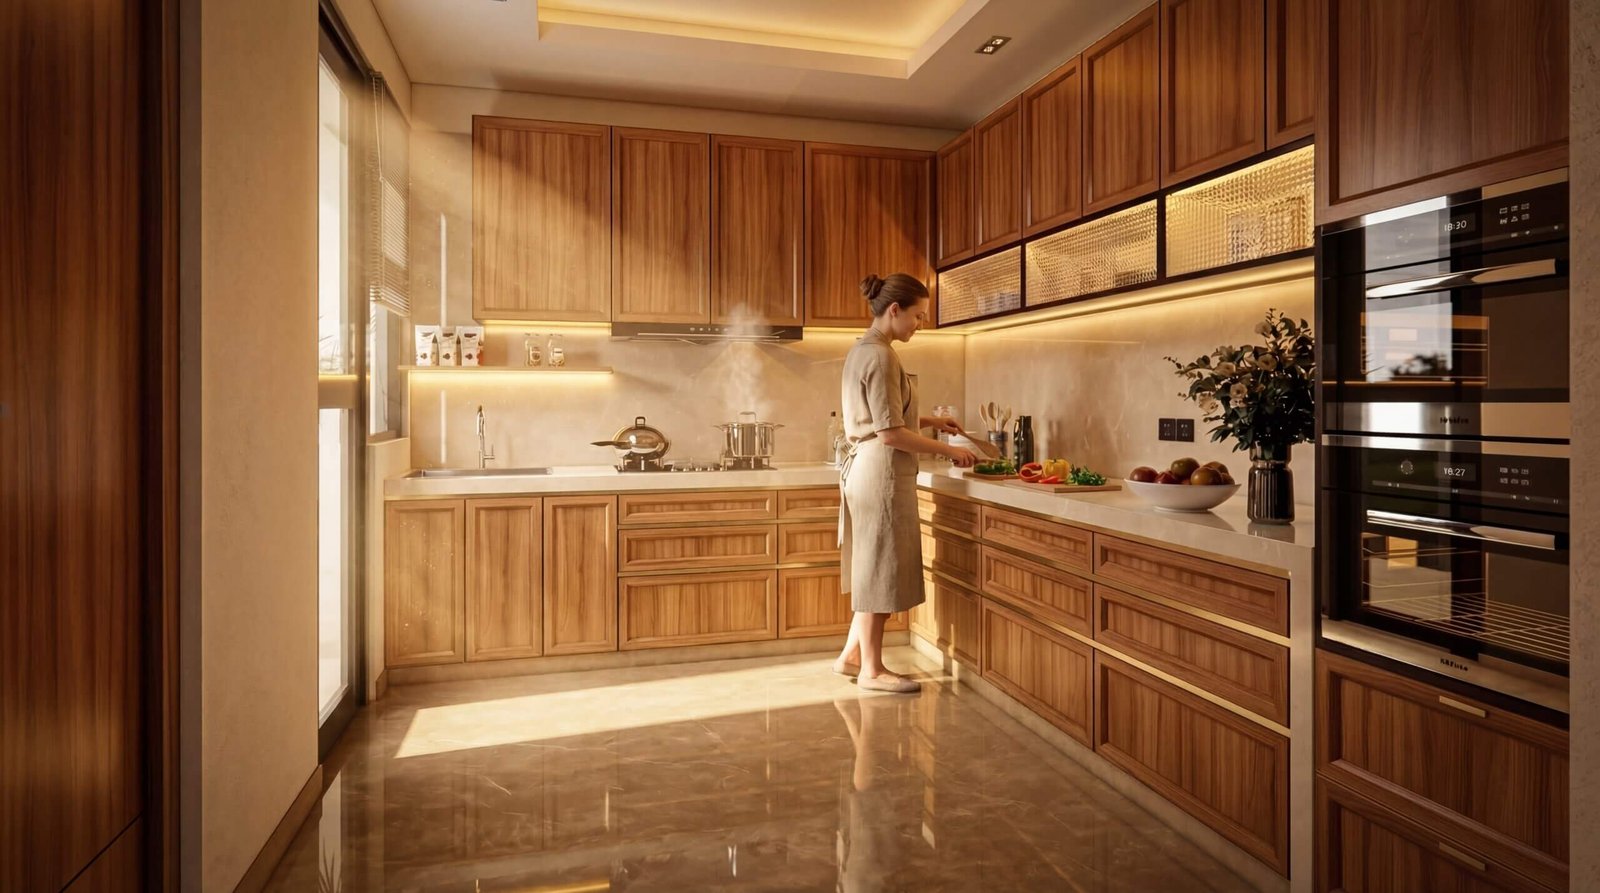 3D Architectural Animation Studio Valencia, Spain | Modern Home Interior Design with Stunning Realism
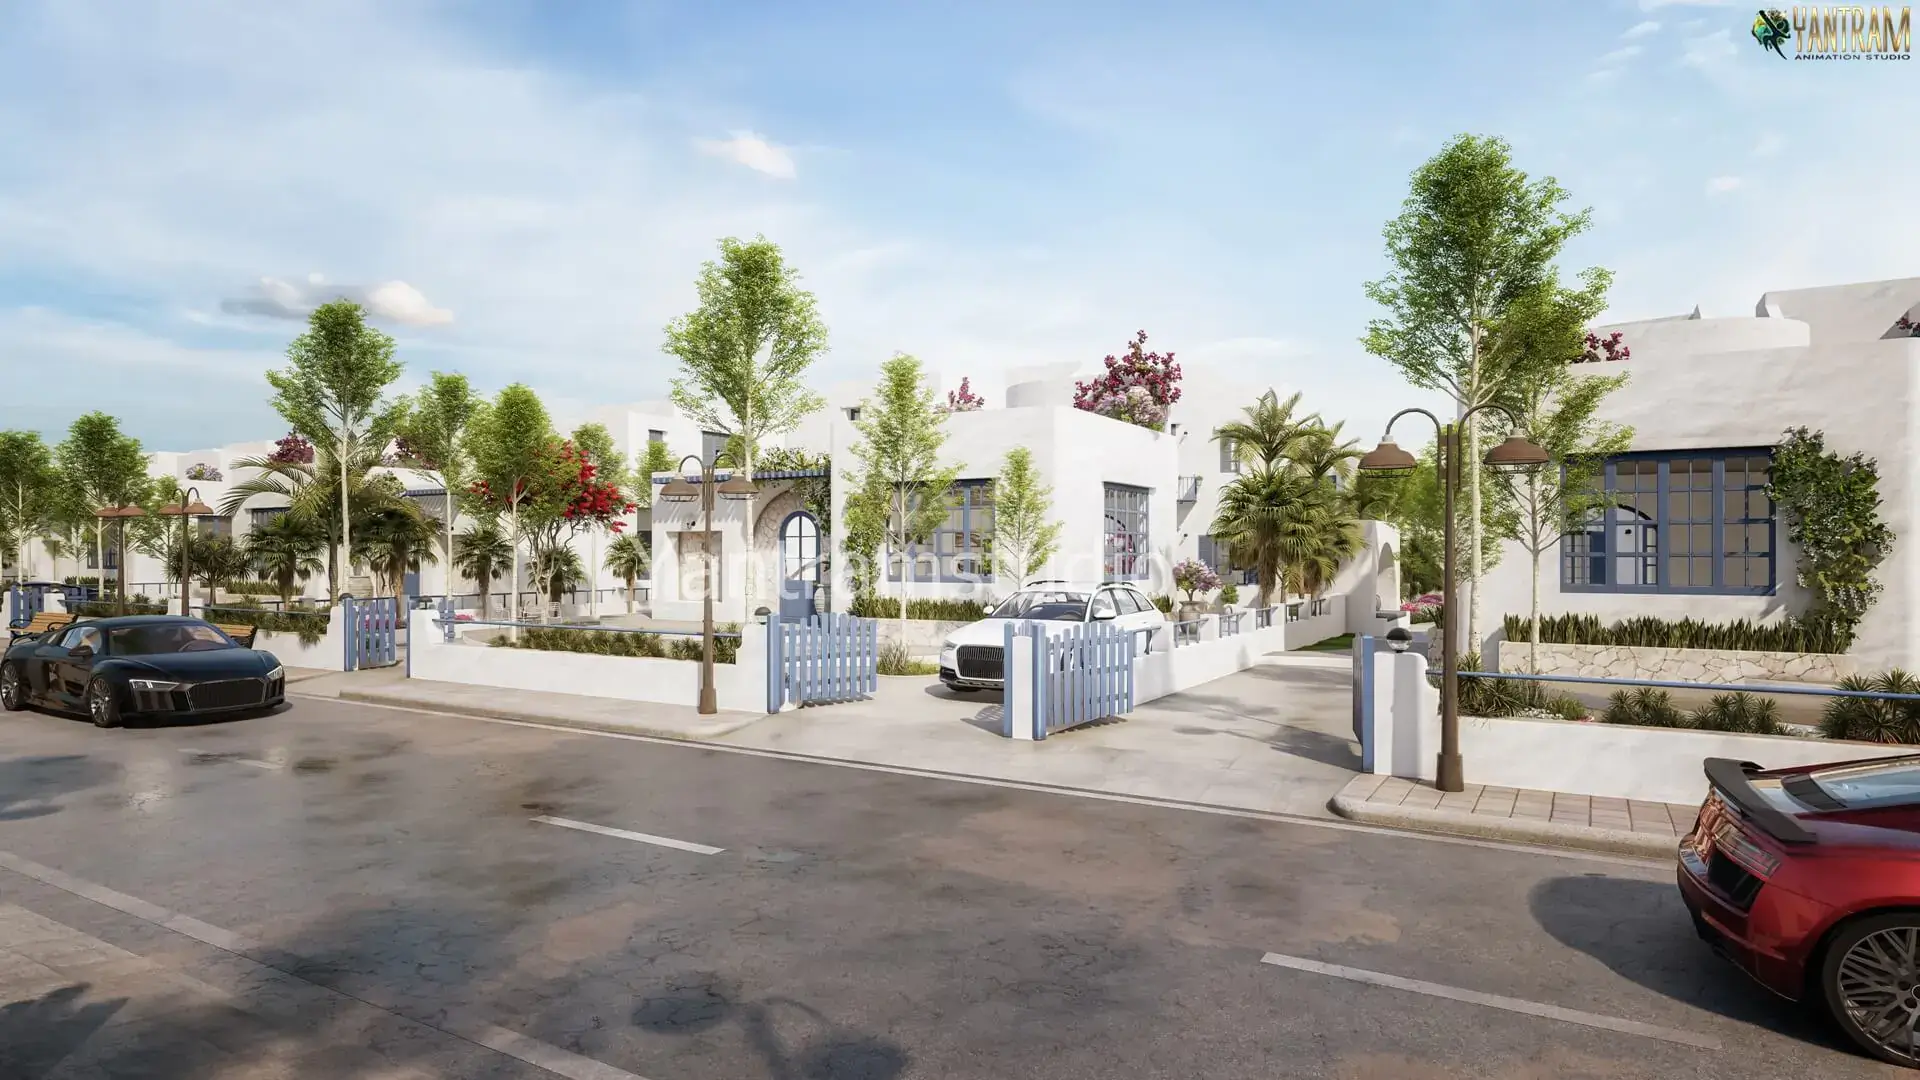 Santorini-Inspired Luxury White Villa 3D Architectural Visualization for Premium Residential Developments in Ukraine & Europe | Yantram Studio
Start a project
Contact Yantram Studio to discuss your architectural rendering needs and bring your design concepts to life with professional visualization services.
Yantram Studio delivers professional architectural rendering services tailored to the specific needs of architects, real estate developers, and urban planners across Austria and international markets. Our technical expertise ensures every project is represented with clarity and realism.
By combining advanced 3ds Max modeling with precise V-Ray and Corona lighting techniques, we produce visuals that highlight structural design, material quality, and surrounding environmental contexts effectively.
Whether you are planning a modern commercial office building, a residential apartment complex, or a public riverside park, our team provides the visual assets necessary to communicate your design vision successfully.
Search context
These project-specific topics are part of the page content, not hidden metadata. Each phrase is used once in a useful heading and supporting explanation.
Our project content covers architectural visualization studio as part of the 3D Architectural Rendering presentation in Linz, Austria, using the selected project visuals and production details to explain the work clearly.
The page also addresses exterior facade renderings in relation to this 3D Architectural Rendering project in Linz, Austria, helping visitors understand the visual scope before contacting the studio.
Project information around real estate developers is included within the wider 3D Architectural Rendering case study in Linz, Austria, alongside the relevant images, process and delivery details.
Architectural visualization services and project information by country.
Yantram Studio (Yantram Architectural Design Studio, since 2004) provides 3D Architectural Rendering in Linz, Austria for architects, developers and designers, including architectural visualization projects. You send CAD, Revit, SketchUp or sketches, the first draft arrives in 48 hours, and revisions continue until sign-off. Typical deliverables: Exterior facade renderings, Interior reception visuals, Landscape master plans, Balcony detail views.
| Service | 3D Architectural Rendering |
|---|---|
| Location | Linz, Austria |
| Project type | Architectural visualization |
| First draft | 48 hours |
| Deliverables | Exterior facade renderings, Interior reception visuals, Landscape master plans, Balcony detail views, Dusk concept scenes, Aerial campus models |
| Software | 3ds Max, V-Ray, Corona, AutoCAD, Photoshop |
| Studio | Yantram Architectural Design Studio, since 2004 |
| Offices | Dallas, Texas and Ahmedabad, India |
| Markets | USA, UK, Canada, Australia, Gulf |
Modelling focused on precise geometry matching architectural blueprints. Lighting setups simulated natural daylight, overcast Austrian skies, and warm evening illuminations to accentuate facade textures and interior atmospheres. Materials were carefully calibrated for reflectivity, roughness, and translucency.


