3D exterior rendering
Towers, villas, masterplans


 Case study · New York, USA
3d architectural visualization new york — Yantram is a 3D architectural visualization studio producing photorealistic exterior CGI and aerial views for developers and architects in New York, USA. Every project ships a first draft in 48 hours, includes unlimited revisions, and transfers full commercial rights to you.
USA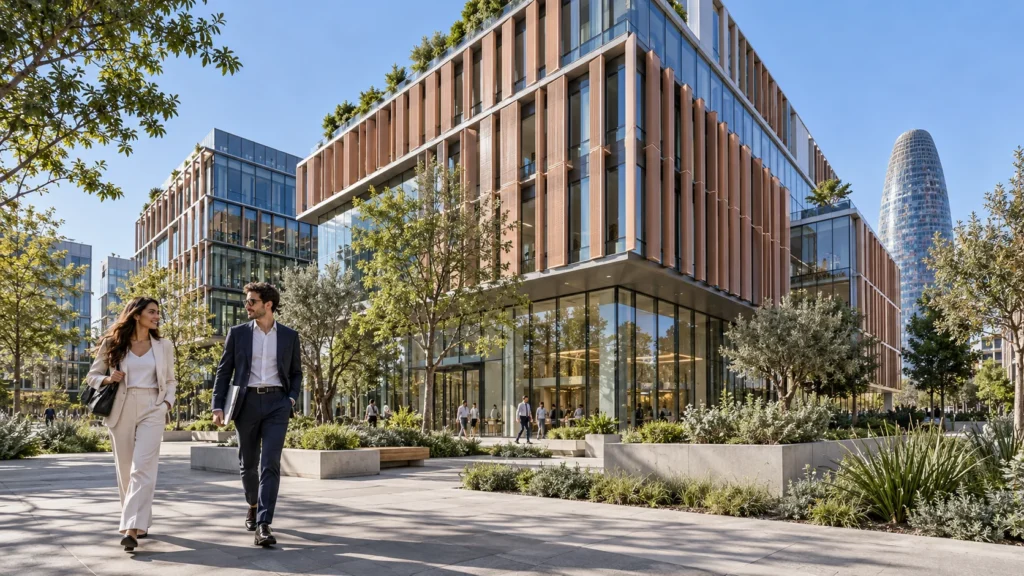
New York's dynamic real estate market — from Manhattan and Brooklyn to Queens, Bronx, and Staten Island — demands precision and compelling visual presentation. Developers in SoHo, Midtown, Harlem, Williamsburg, Long Island City, Downtown Brooklyn, Tribeca, and the Upper East Side rely on advanced architectural rendering and 3d architectural rendering real-estate new york to communicate their projects clearly before construction begins.
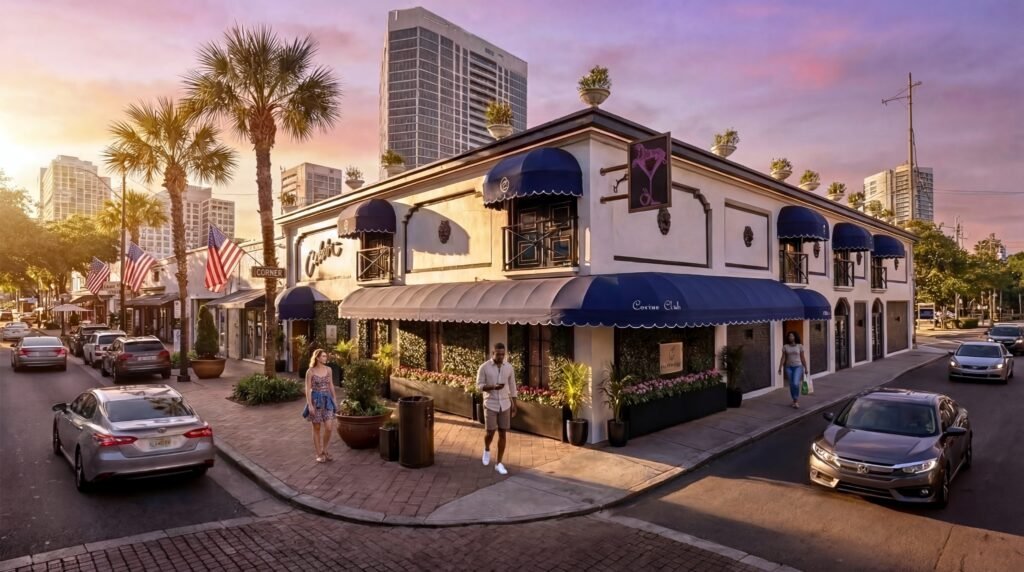
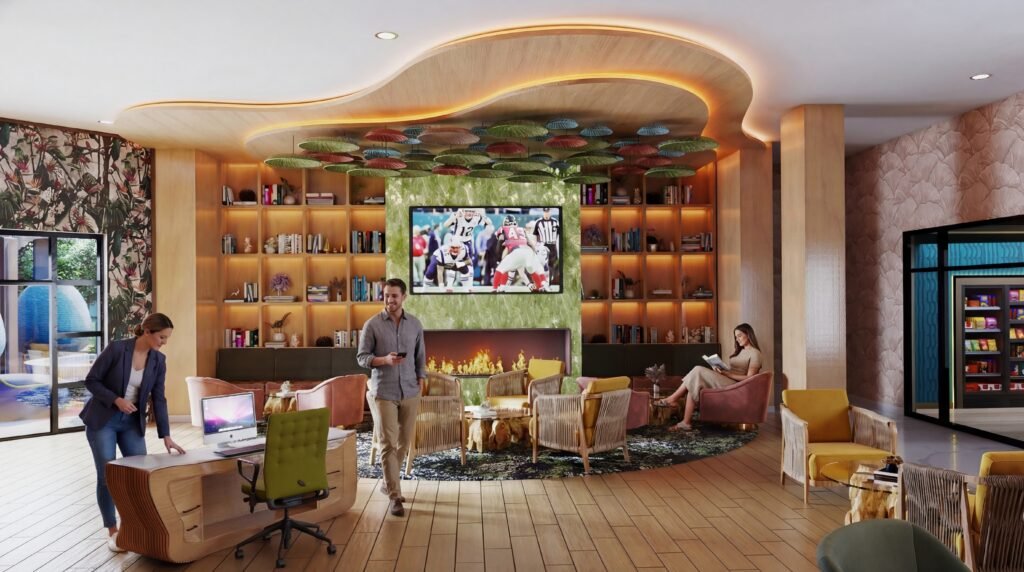
As a globally trusted 3d architectural rendering company, Yantram Architectural Studio delivers high-quality 3d architectural visualization solutions that support approvals, marketing, and investor presentations across New York City. Our 3d architectural visualization real-estate usa framework ensures every design detail, from material selection to urban context, meets exact specifications.
Every service
Towers, villas, masterplans
Penthouses, hotels, show units
4K films, street to roof
Sales galleries and portals
Brochure-ready plans
Drawings for listings
Pools, podiums, parks
SketchUp and Revit models
Drawings from sketches and PDFs
Furniture and fixtures
Unit selectors for launches
Connect with Yantram Studio to discuss your upcoming architectural visualization requirements and schedule your project delivery.
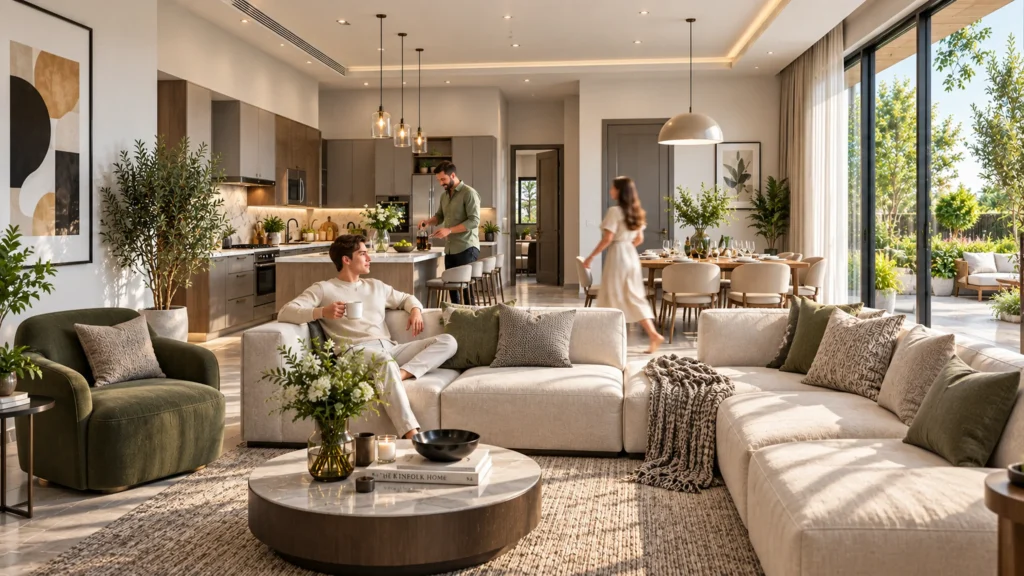
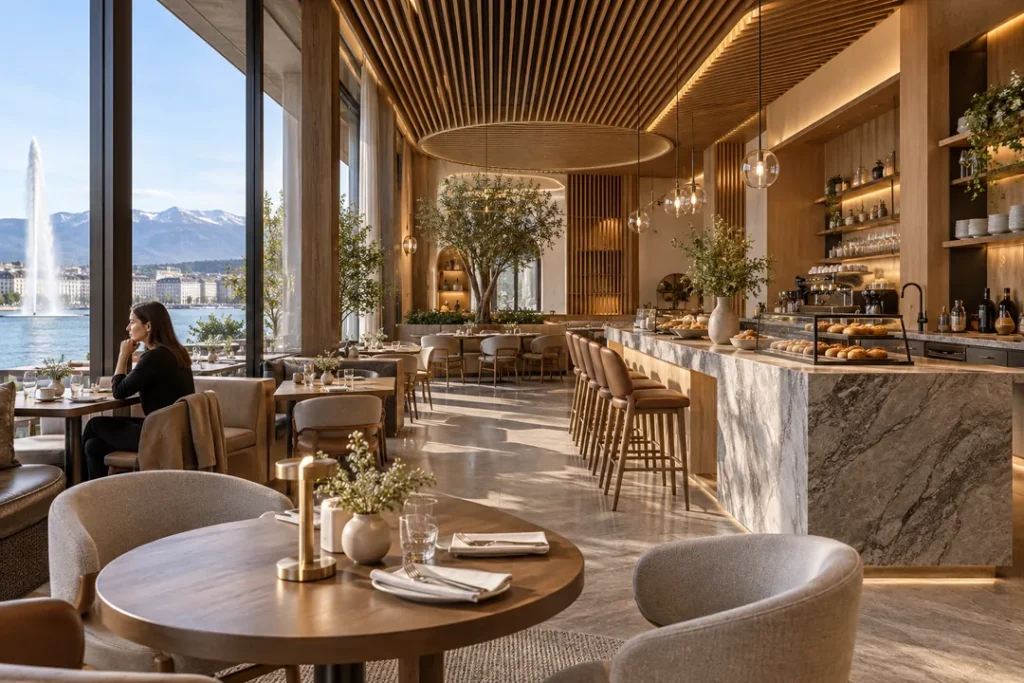
 Sophisticated open-plan living and kitchen design with soft daylight and modern aesthetics, crafted in photorealistic 3D by Yantram Studio for California homes.
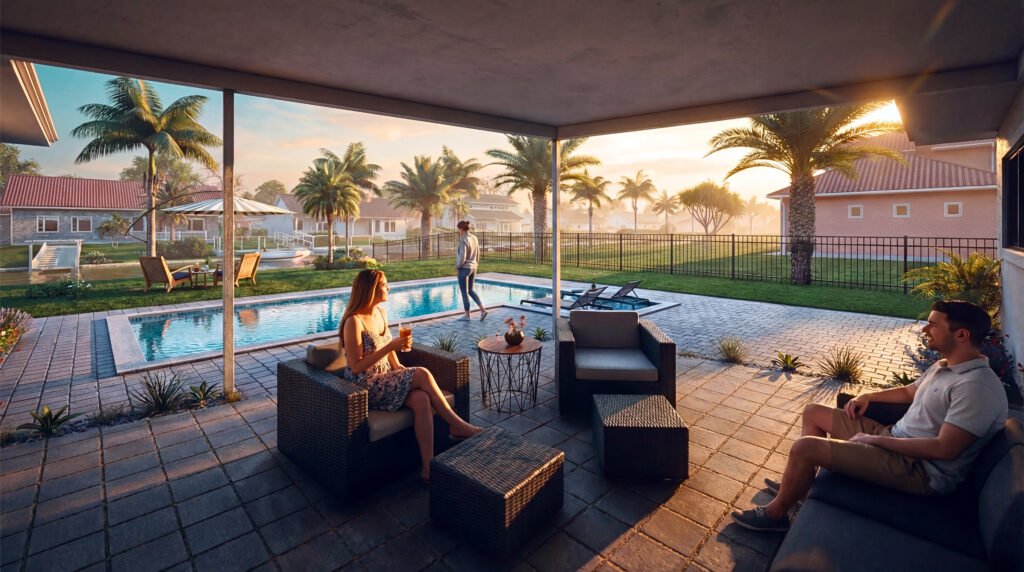
 Elegant outdoor living space with poolside seating and tropical landscaping, visualized in cinematic 3D rendering by Yantram Studio.
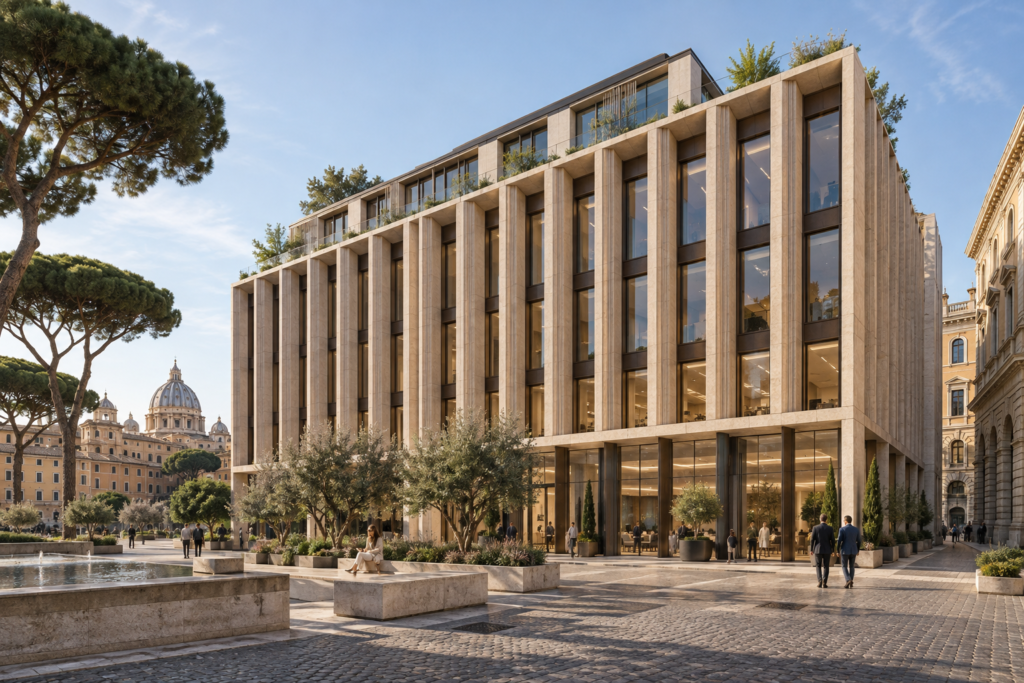
 Daylight exterior view of a multi-storey commercial building with vertical stone fins and plaza in Rome.
Reviewing architectural drawings, CAD files, and material schedules to establish accurate modeling parameters.
Building detailed 3D geometry of the structure, surrounding streetscapes, and landscape elements.
Setting up realistic sun angles, interior illumination, and physical material shaders for authentic finishes.
Generating high-resolution images and performing final color grading for marketing and presentation readiness.
The film
Furnished, dimensioned 3D floor plans built from your CAD set — the layout a buyer actually understands before they walk in. Made for listing portals and off-plan sales packs.
Navigating New York's competitive property sector requires clear visual documentation that resonates with investors, planning boards, and buyers. Our photorealistic outputs bridge the gap between architectural blueprints and final construction across all five boroughs, accelerating sales campaigns and municipal approvals.
09 / FAQ
+
3d architectural rendering provides clear, photorealistic previews of proposed buildings long before construction starts, helping secure zoning approvals, attract investors, and drive pre-leasing campaigns. These visuals translate complex blueprints into accessible marketing assets.
+
We require architectural drawings, CAD files, elevation plans, material specifications, and landscape layouts to begin the modeling and rendering process.
+
Yes, we integrate 3D models into exact photographic backgrounds of sites across Manhattan, Brooklyn, Queens, the Bronx, and Staten Island.
+
We deliver high-resolution JPEG or TIFF images, print-ready files, and layered Photoshop files depending on client requirements.
+
We use physical material samples, manufacturer specifications, and precise texture mapping to replicate stone, wood, metal, and glass finishes.
+
Yes, we collaborate with architectural firms worldwide to visualize their US-based real estate projects with local zoning accuracy.
+
Turnaround times vary based on project scale and complexity, but standard exterior packages are structured efficiently to meet developer deadlines.
New York’s dynamic real estate market — from Manhattan and Brooklyn to Queens, Bronx, and Staten Island — demands precision and compelling visual presentation. Developers in SoHo, Midtown, Harlem, Williamsburg, Long Island City, Downtown Brooklyn, Tribeca, and the Upper East Side rely on advanced Architectural Rendering and 3D Architectural Visualization to communicate their projects clearly before construction begins.
As a globally trusted 3D Architectural Rendering Company, Yantram Architectural Studio delivers high-quality 3D Architectural Visualization solutions that support approvals, marketing, and investor presentations across New York City.
In dense urban areas like Midtown Manhattan and Long Island City, visual clarity is essential. Our professional Architectural 3D rendering services convert technical drawings into highly detailed digital representations.
Through Photorealistic architectural rendering, developers can evaluate façade materials, glass treatments, lighting effects, and surrounding skyline integration before ground is broken. As an experienced 3D Architectural Rendering Studio, we ensure every element reflects architectural intent and NYC compliance standards.
Luxury residential projects in Tribeca, the Upper East Side, and Brooklyn Heights require refined presentation. Our House 3D elevation design services help architects and homeowners visualize façade finishes, landscaping, and structural detailing with clarity.
Whether it’s a townhouse renovation in Harlem or a waterfront residence in Staten Island, our 3D Architectural Design Services provide accurate previews that enhance design confidence.
As a comprehensive Architectural Design Studio, Yantram supports residential developers throughout New York’s diverse boroughs.
Commercial development in Midtown, SoHo, and Downtown Brooklyn demands impactful visuals. Our specialized Commercial building rendering solutions help office towers, retail centers, and mixed-use complexes stand out in investor presentations.
Through professional Building Rendering Services, we assist developers in Queens and the Bronx with zoning approvals, planning submissions, and pre-leasing campaigns.
Recognized as a reliable 3D Architectural Rendering Firm, Yantram ensures commercial projects are presented with precision and sophistication.
New York developers increasingly rely on 3D Visualization Real Estate tools to market properties before completion. From luxury condominiums in Williamsburg to high-rise apartments in Long Island City, visual storytelling accelerates sales.
As a leading 3D Rendering Service Studio, we create compelling marketing visuals for brochures, websites, and digital campaigns. Our expertise as a trusted 3D Architectural Visualisation Company ensures consistent quality across residential and commercial sectors.
Navigating New York’s planning and zoning processes requires clear visual documentation. Our 3D Architectural Visualisation Service assists architects in presenting proposals to city boards and stakeholders.
From Bronx redevelopment projects to mixed-use proposals in Queens, our studio delivers precise, presentation-ready visuals. As a professional 3D Architectural Visualization Studio, we align technical accuracy with aesthetic appeal.
For large-scale developments in Manhattan and Brooklyn, animation enhances stakeholder engagement. As an innovative 3D Architectural Animation Studio, we create cinematic walkthroughs and aerial flythroughs that showcase projects in context.
Our team also operates as a specialized 3D Architectural Animation Company, producing dynamic investor films and marketing videos that elevate presentations.
Combined with advanced 3D Architectural Visualization, animation allows international buyers to explore properties remotely.
With over 19 years of global experience, Yantram is recognized as a dependable 3D Architectural Rendering Company serving complex urban markets.
Clients across Manhattan, Brooklyn, Queens, Bronx, and Staten Island choose us for:
As a leading 3D Rendering Service Studio, we combine creativity, technical expertise, and global delivery standards to support New York’s evolving skyline.
From Tribeca’s luxury residences to Midtown’s commercial towers and Williamsburg’s modern developments, 3D Architectural Visualization plays a critical role in New York’s construction landscape.
Whether you require detailed House 3D elevation design, impactful Commercial building rendering, or immersive storytelling from a professional 3D Architectural Animation Studio, Yantram Architectural Studio delivers industry-leading results.
Partner with a trusted 3D Architectural Rendering Firm and elevate your next New York project with world-class visualization.
Explore more 3d architectural visualization new york work from our portfolio, including Luxury Commercial Building Rendering & Hospitality Visualization – New York USA | Yantram Studio, Experience Innovative with 3D Architectural Rendering Company New York’s Apartment Building Featuring Striking Design and Striking 3D Architectural Rendering of a Waterfront Commercial Complex in New York.
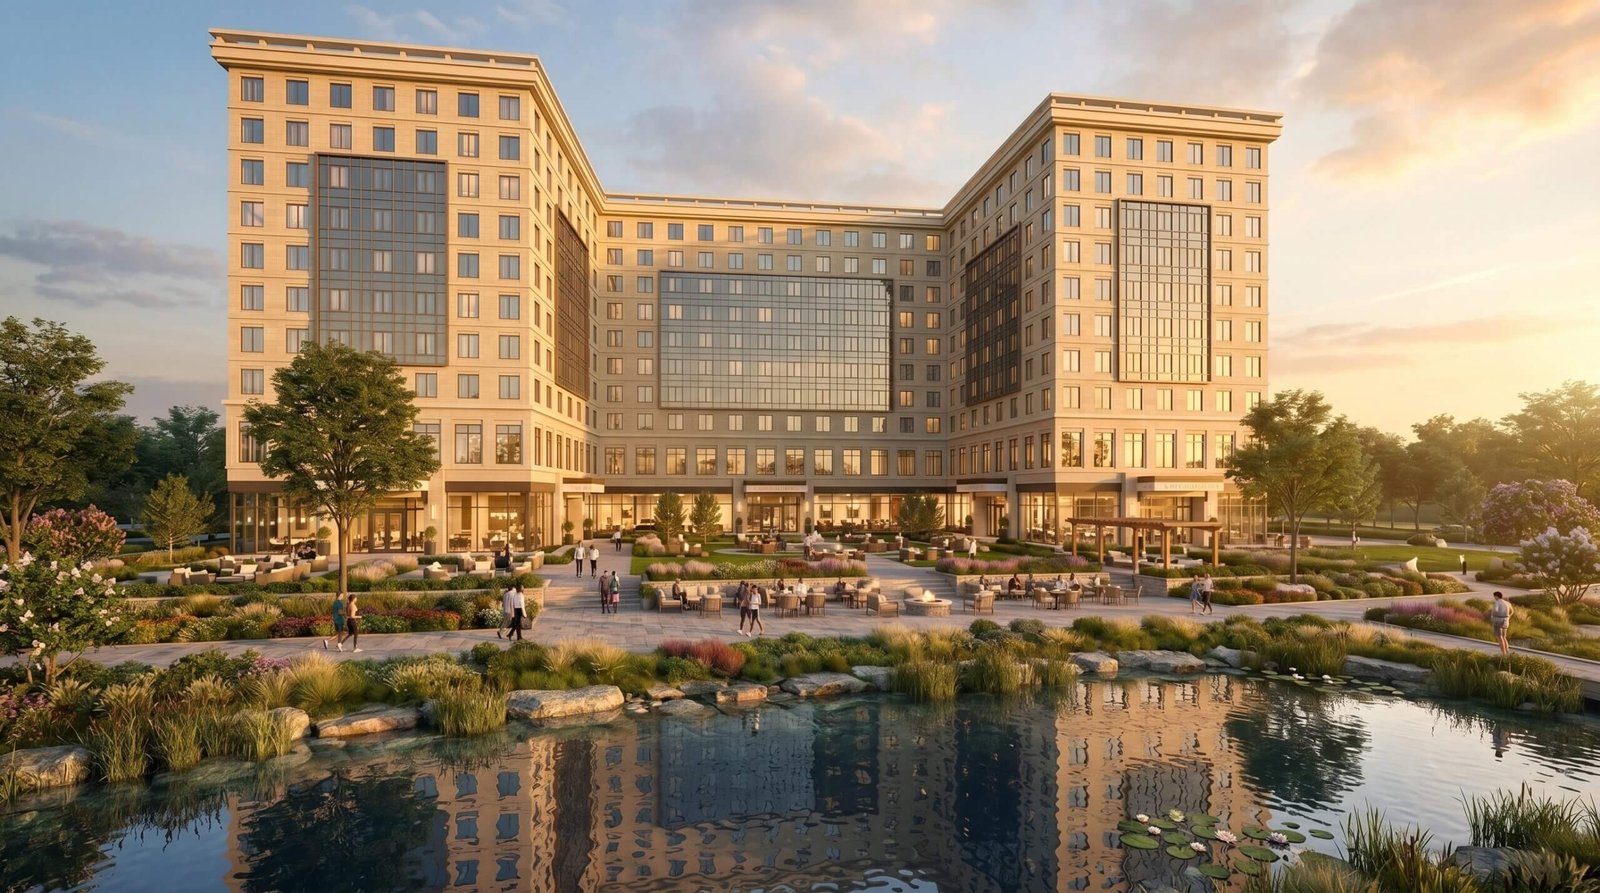 Luxury Commercial Building Rendering & Hospitality Visualization – New York USA | Yantram Studio
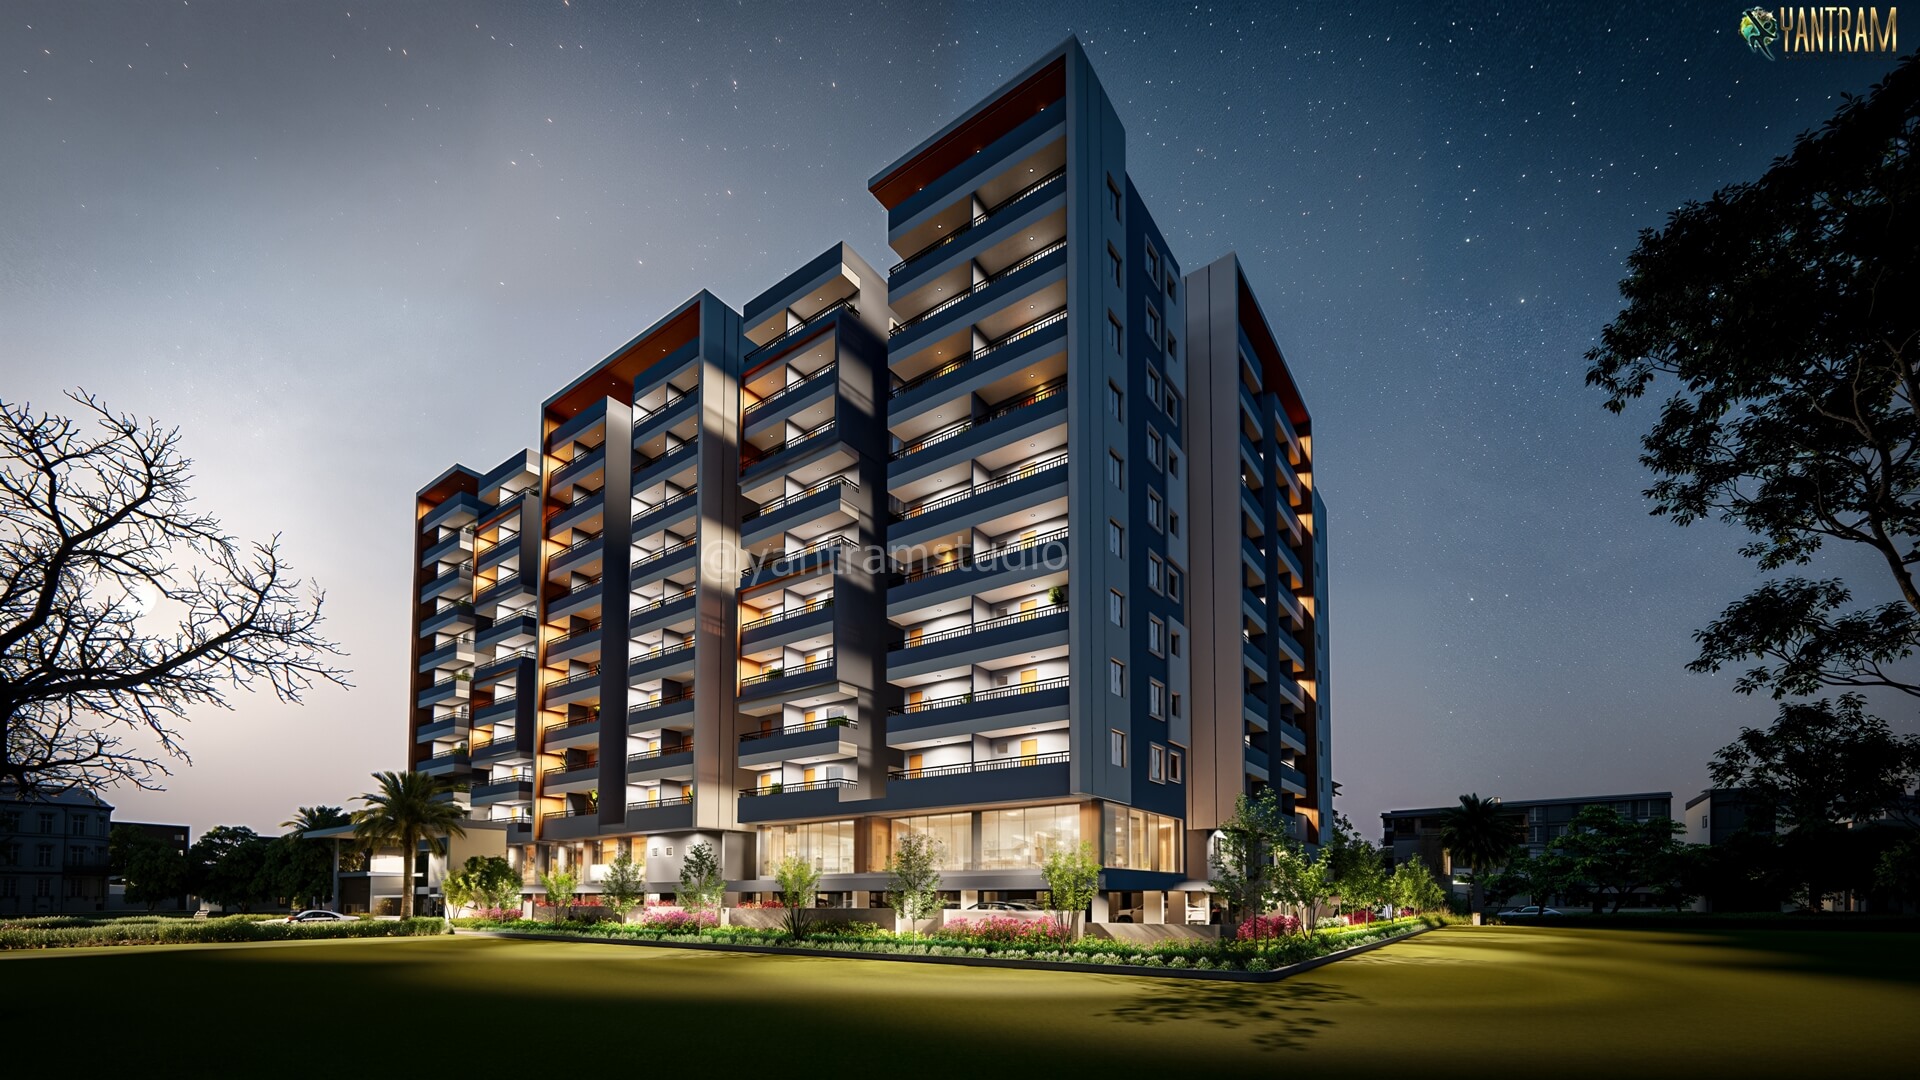 Experience Innovative with 3D Architectural Rendering Company New York’s Apartment Building Featuring Striking Design
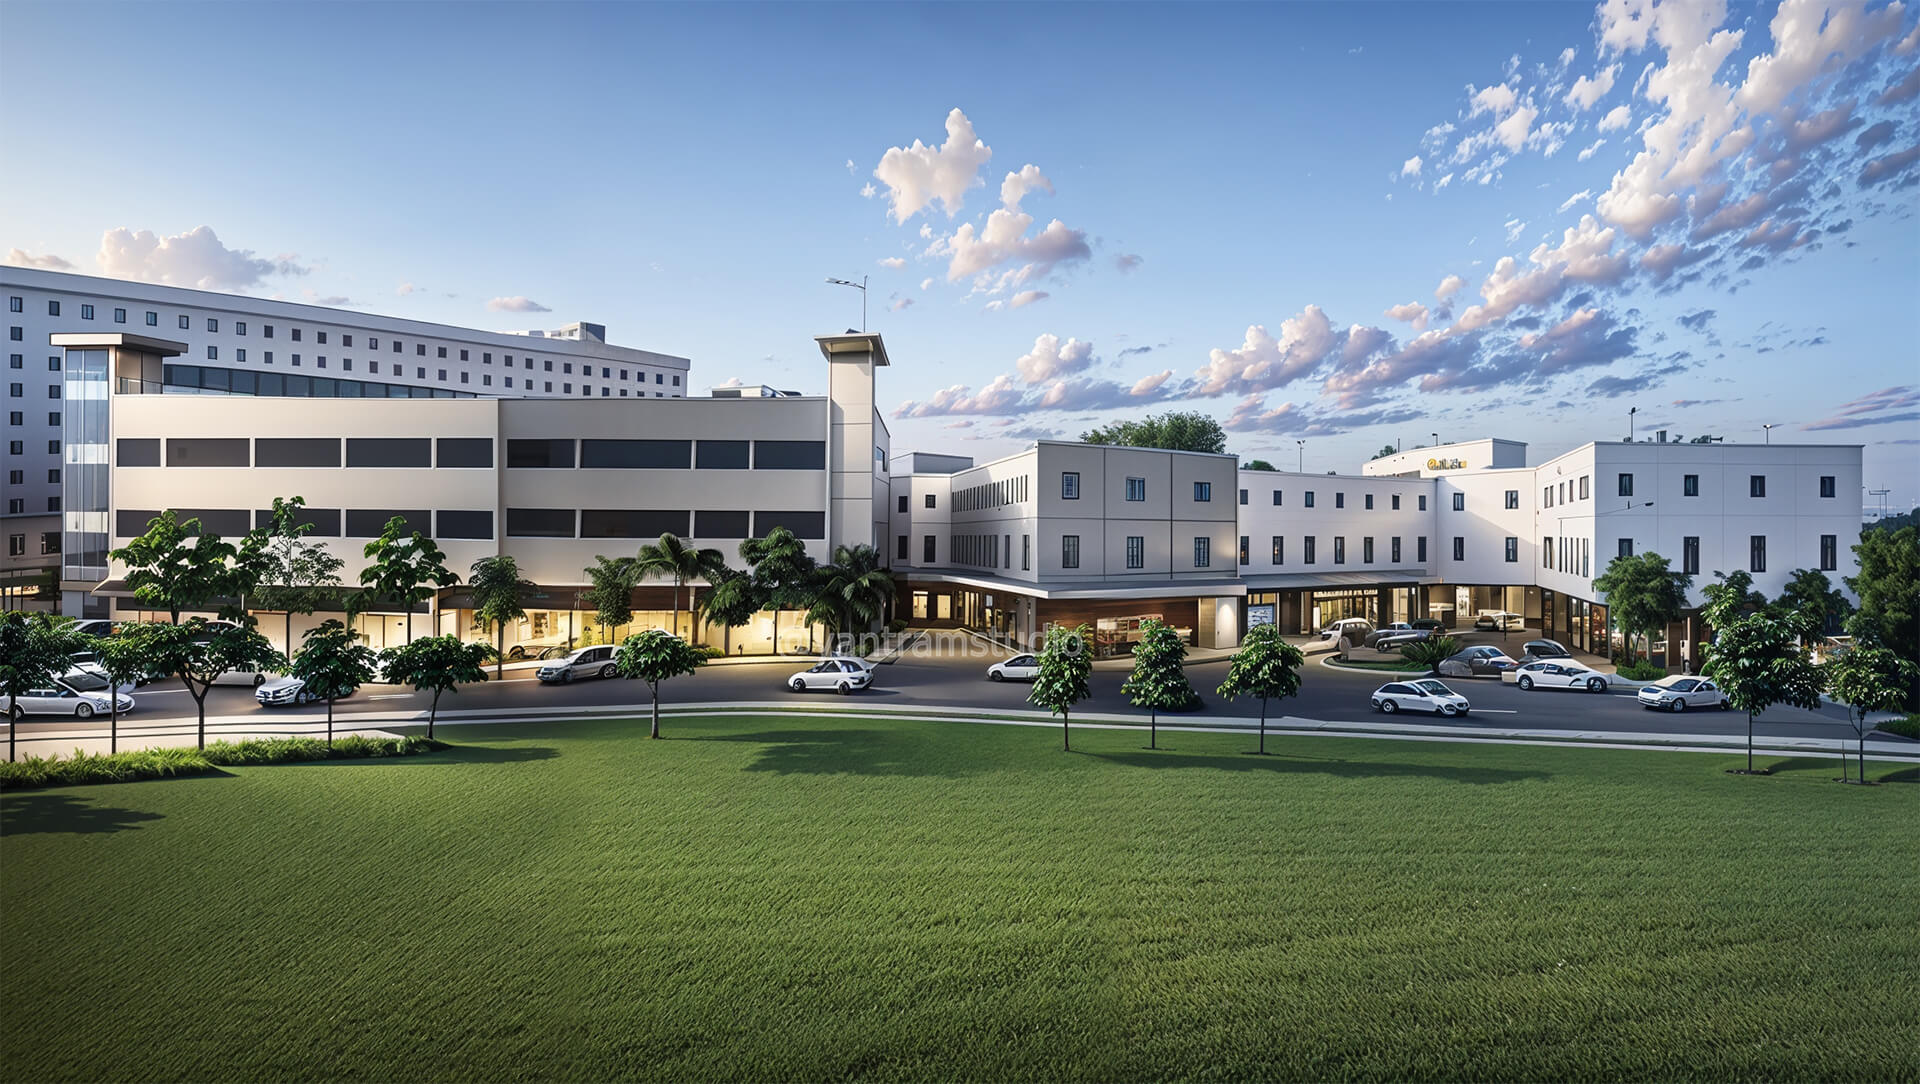 Striking 3D Architectural Rendering of a Waterfront Commercial Complex in New York
 Enchanting Wedding Venue Exterior Designs in New York by 3D Architectural Rendering Company Unveiled
 Unveiling the Future: 3D Architectural Rendering Company Transforms New York Township Landscape
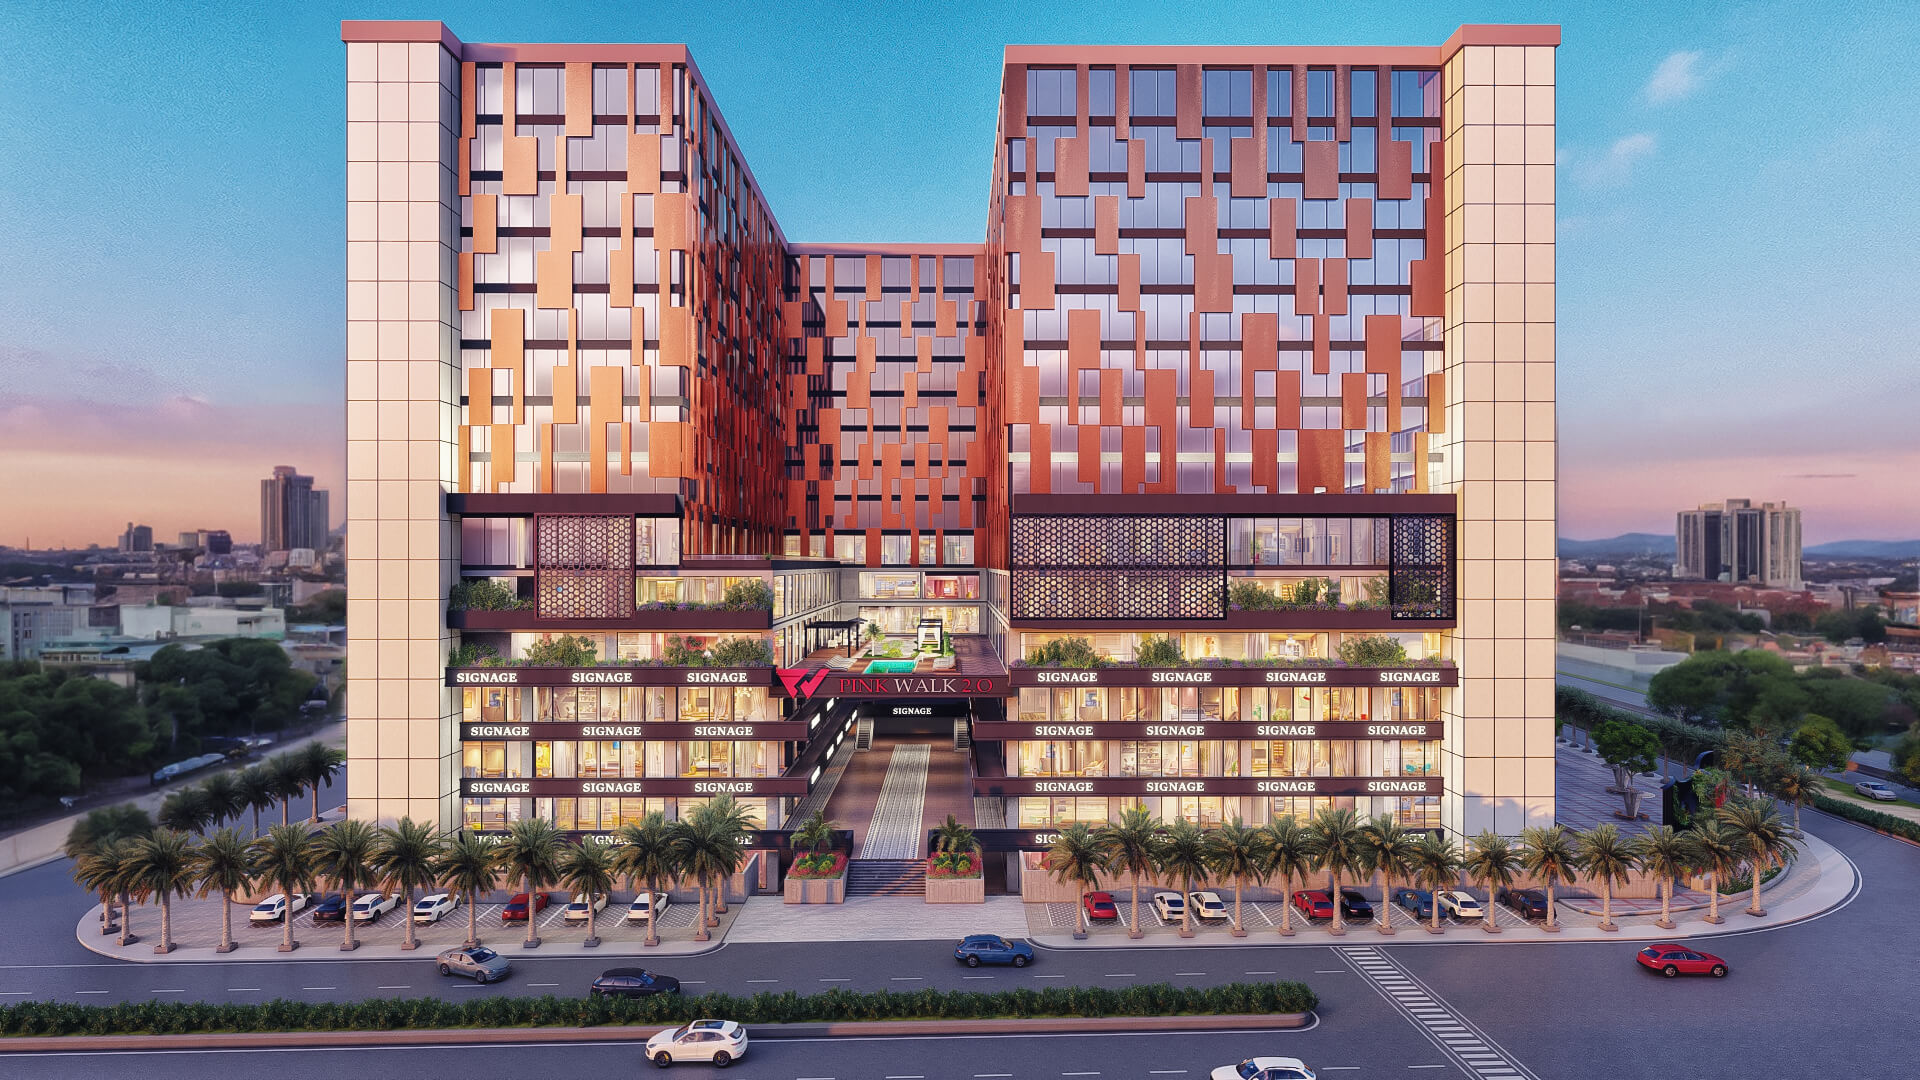 3D Architectural Visualization Studio New York | Stunning Design in Modern Urban Excellence Mixed-Use Complex
Start a project
Connect with Yantram Studio to discuss your upcoming architectural visualization requirements and schedule your project delivery.
From Tribeca's luxury residences to Midtown's commercial towers and Williamsburg's modern developments, architectural visualization plays a critical role in New York's construction landscape. Whether you require detailed house elevation design, impactful commercial building rendering, or immersive storytelling, Yantram Architectural Studio delivers industry-leading results.
Our team combines technical drafting accuracy with high-end artistic presentation, ensuring every facade, material treatment, and lighting setup communicates the architect's exact intent. We support developers through every phase of planning, zoning review, and promotional marketing.
Partner with a trusted rendering firm and elevate your next New York project with world-class visualization tools designed to engage stakeholders and accelerate commercial success across all five boroughs.
Search context
These project-specific topics are part of the page content, not hidden metadata. Each phrase is used once in a useful heading and supporting explanation.
Our project content covers architectural visualization company in new york as part of the 3D architectural rendering presentation in New York, USA, using the selected project visuals and production details to explain the work clearly.
The page also addresses 3d architectural rendering new york in relation to this 3D architectural rendering project in New York, USA, helping visitors understand the visual scope before contacting the studio.
Project information around photorealistic architectural visualization new york is included within the wider 3D architectural rendering case study in New York, USA, alongside the relevant images, process and delivery details.
The visual story connects 3d architectural visualization usa with the project context, showing how this 3D architectural rendering service in New York, USA is presented for clients, architects and property teams.
Architectural visualization services and project information by country.
Yantram Studio (Yantram Architectural Design Studio, since 2004) provides 3D architectural rendering in New York, USA for architects, developers and designers, including architecture projects. You send CAD, Revit, SketchUp or sketches, the first draft arrives in 48 hours, and revisions continue until sign-off. Typical deliverables: Exterior 3d renderings, Interior visualization, 3d floor plans, Architectural walkthroughs.
| Service | 3D architectural rendering |
|---|---|
| Location | New York, USA |
| Project type | Architecture |
| First draft | 48 hours |
| Deliverables | Exterior 3d renderings, Interior visualization, 3d floor plans, Architectural walkthroughs, Zoning presentation visuals, Marketing CGI assets |
| Software | 3ds Max, V-Ray, Corona, AutoCAD, Photoshop |
| Studio | Yantram Architectural Design Studio, since 2004 |
| Offices | Dallas, Texas and Ahmedabad, India |
| Markets | USA, UK, Canada, Australia, Gulf |
As an experienced 3d architectural rendering studio, we ensure every element reflects architectural intent and NYC compliance standards. We model intricate structural components, establish physically accurate daylighting, and apply precise material textures to simulate real-world conditions.


