3D exterior rendering
Towers, villas, masterplans


 Case study · Warsaw, Poland
3d architectural visualization in warsaw — Yantram is a 3D architectural visualization studio producing photorealistic exterior CGI and aerial views for developers and architects in Warsaw, Poland. Every project ships a first draft in 48 hours, includes unlimited revisions, and transfers full commercial rights to you.
Poland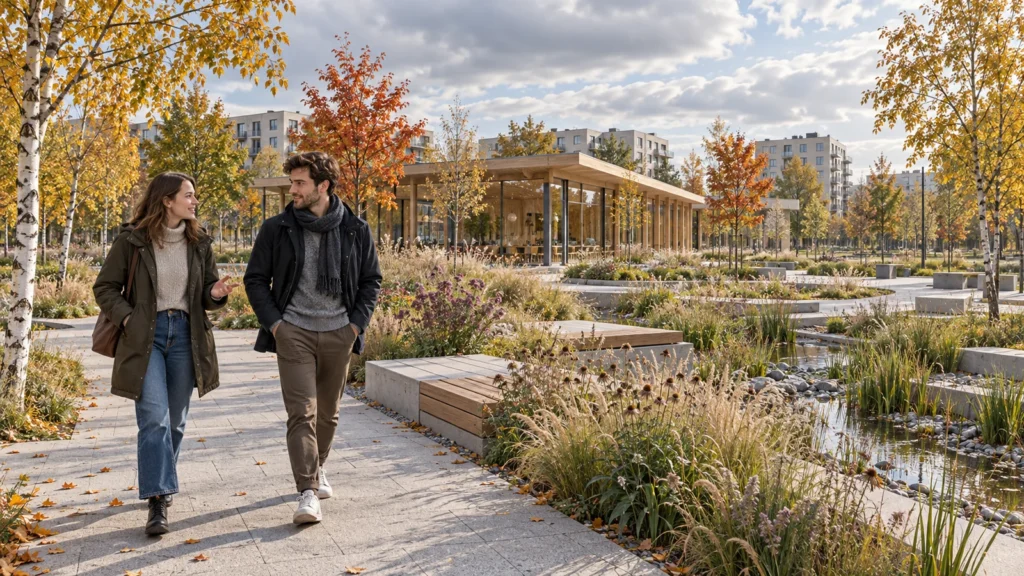
Architects and real estate developers in Warsaw often require clear visual assets to communicate design intent before construction begins. Complex architectural forms, mixed-use developments, and interior spaces demand precise representation to secure approvals and attract investors. Traditional drawings struggle to convey true depth, texture, and light interaction, leaving stakeholders guessing about the final built environment.
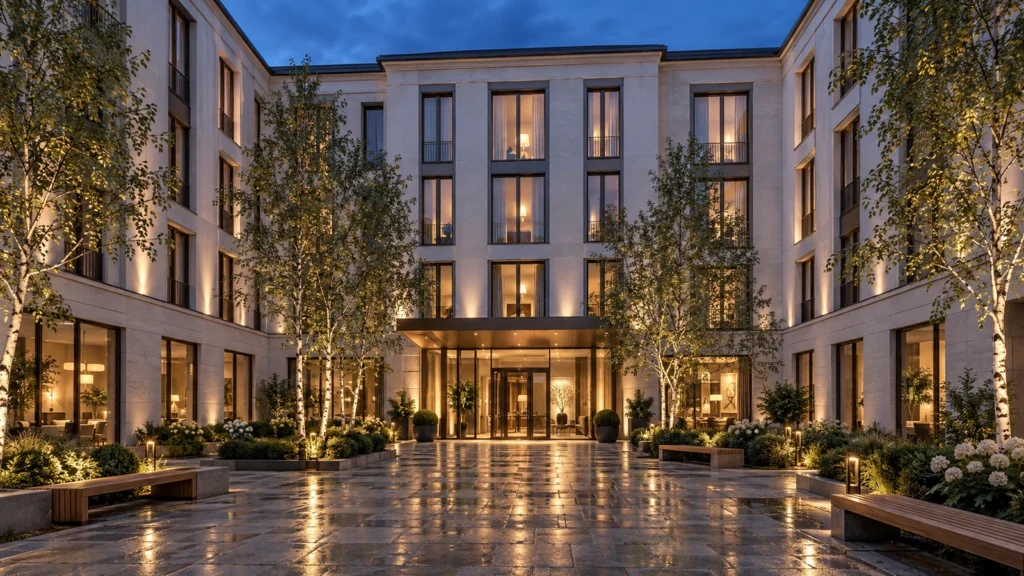
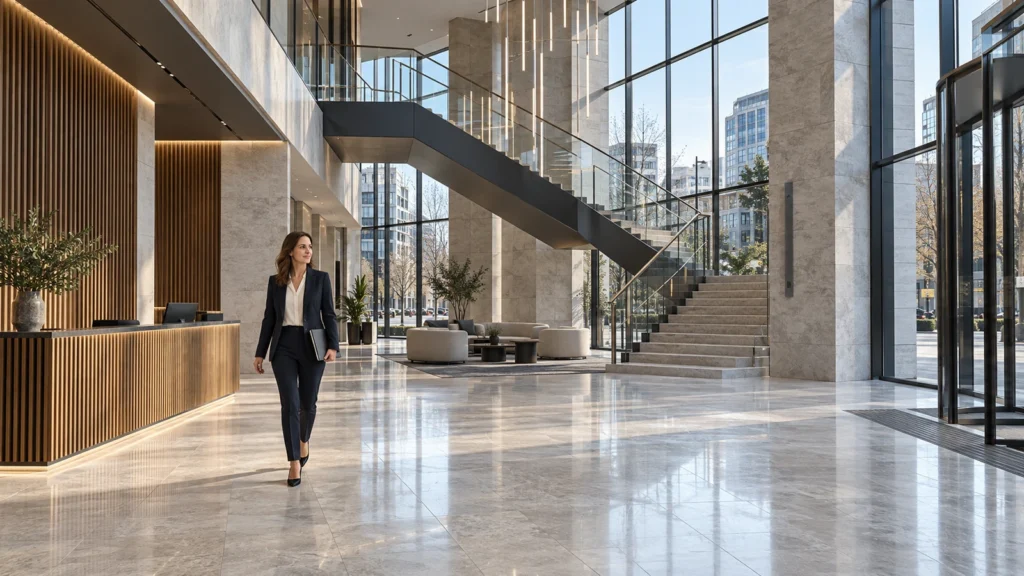
Our team delivered a comprehensive set of exterior, interior, and landscape renderings tailored to the Polish market. We modeled every facade detail, interior bar counter, and surrounding birch tree landscape with geometric accuracy. The final package equips developers with marketing-ready assets that clearly portray spatial proportions, material choices, and lighting conditions across different times of day.
Every service
Towers, villas, masterplans
Penthouses, hotels, show units
4K films, street to roof
Sales galleries and portals
Brochure-ready plans
Drawings for listings
Pools, podiums, parks
SketchUp and Revit models
Drawings from sketches and PDFs
Furniture and fixtures
Unit selectors for launches
Contact Yantram Studio today for professional architectural rendering services tailored to your development needs in Warsaw and beyond.
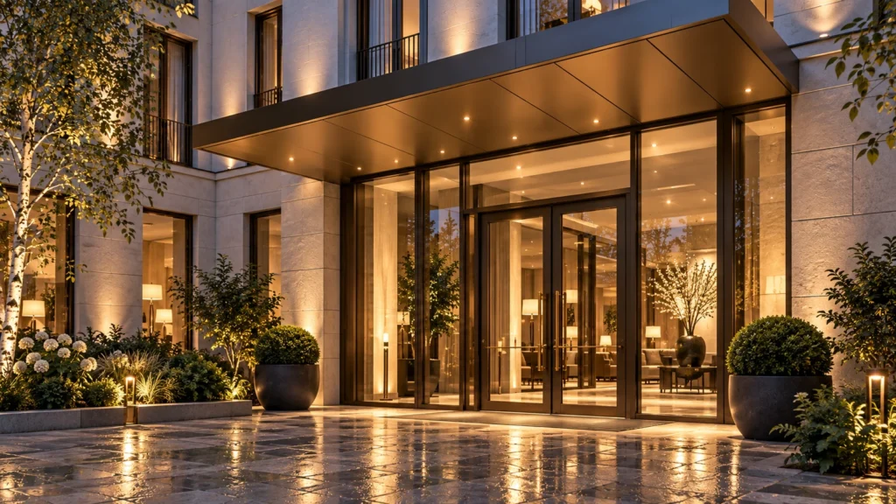
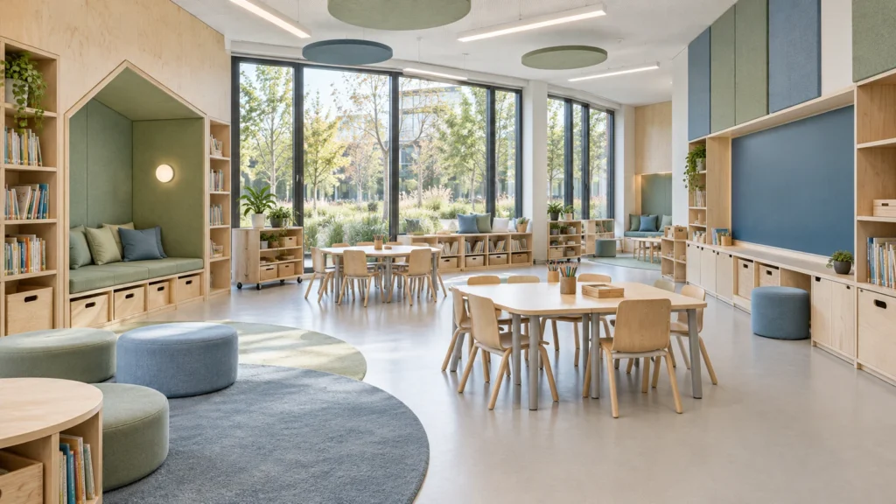
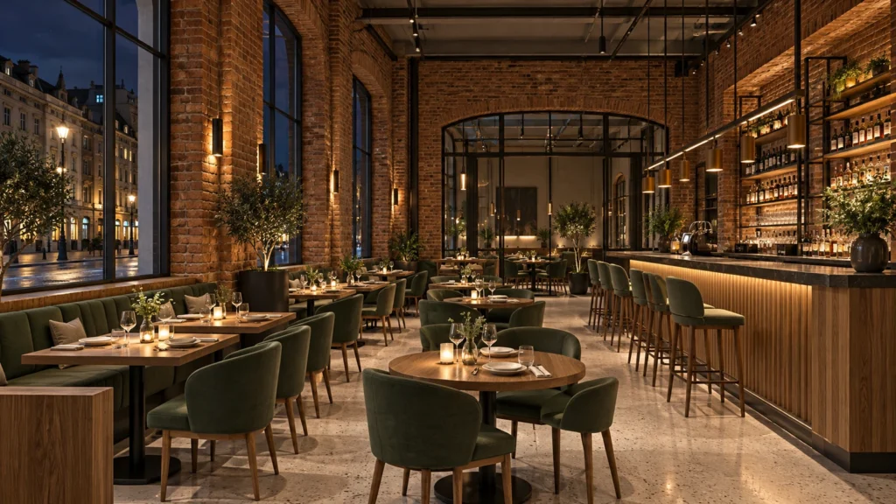
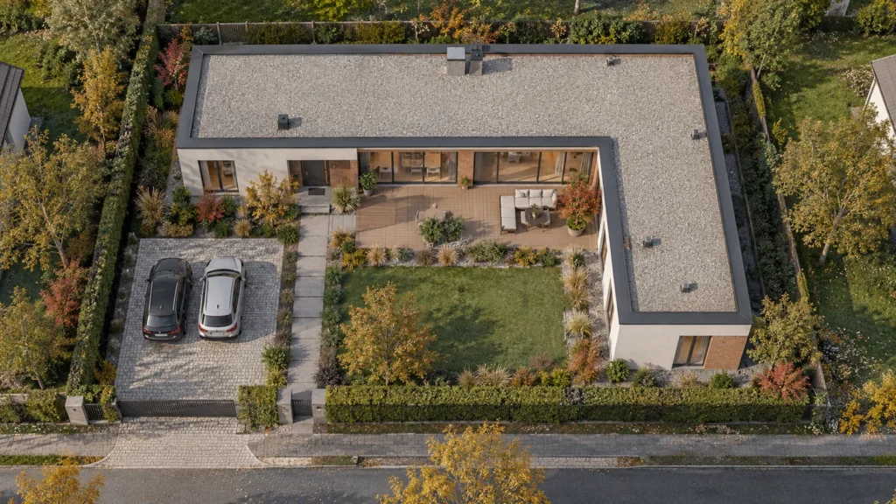
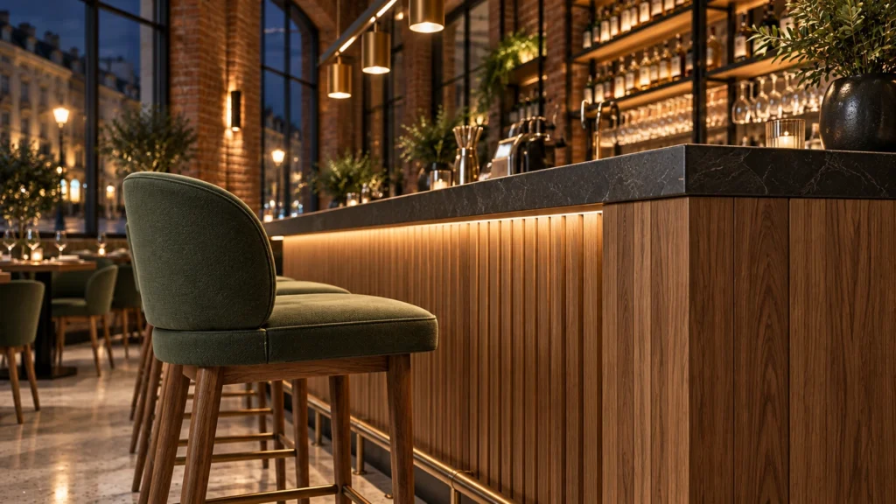
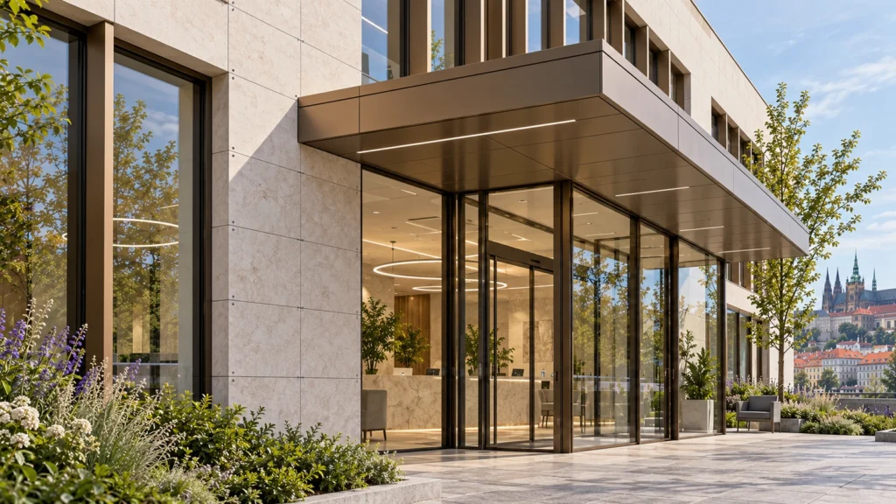
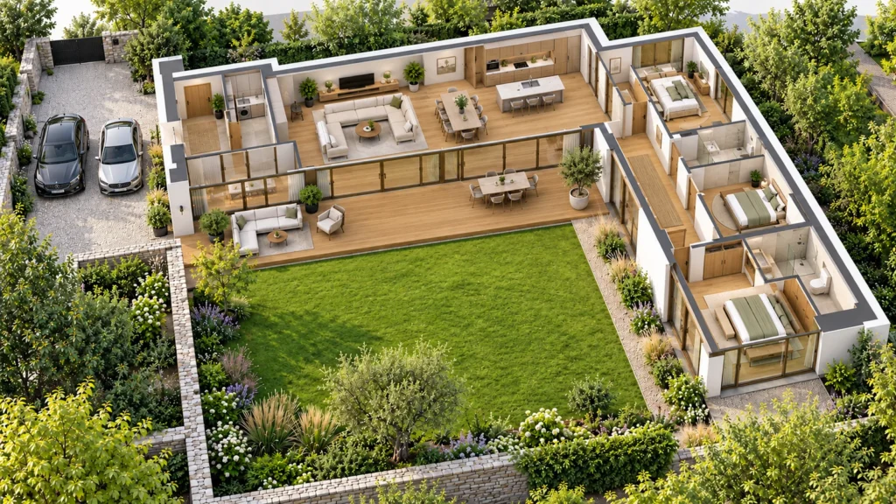
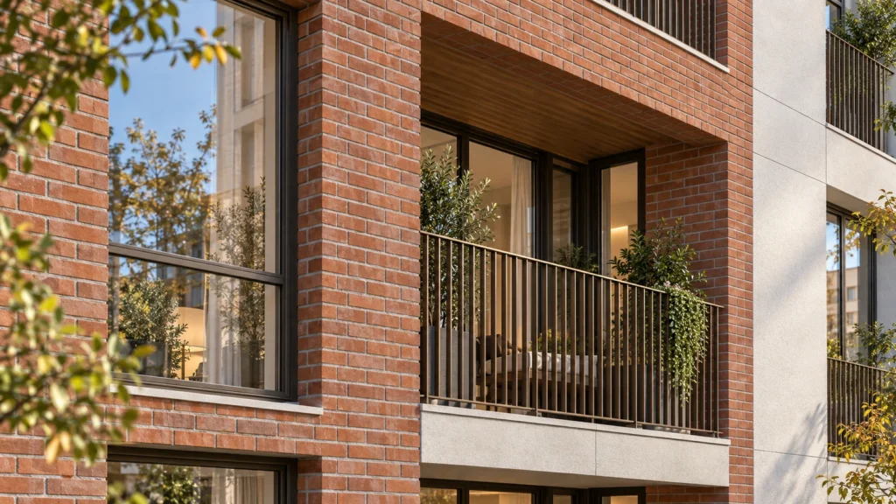 Warsaw hotel entry detail by Yantram Studio, focusing on bronze canopy construction and limestone interfaces.Warsaw school learning-space visualization by Yantram Studio, with birch joinery and softly colored acoustic finishes.Warsaw restaurant visualization by Yantram Studio, combining brick textures with oak joinery and green upholstery.Warsaw villa aerial visualization by Yantram Studio, showing a sheltered garden terrace and L-shaped footprint.Warsaw restaurant craftsmanship detail by Yantram Studio, highlighting oak grain, stone edges and upholstery texture.Warsaw apartment façade detail by Yantram Studio, highlighting brickwork, balcony railings and glazing interfaces.
Import CAD drawings and architectural sketches into 3d modeling software to establish precise dimensions.
Configure sun positions, interior ambient lights, and exterior facade illumination to match target times of day.
Apply physically based shaders for brick, timber, glass, and velvet to achieve realistic surface finishes.
Render high-resolution images and perform post-processing adjustments for color balance and contrast.
The film
Furnished, dimensioned 3D floor plans built from your CAD set — the layout a buyer actually understands before they walk in. Made for listing portals and off-plan sales packs.
The property sector in Warsaw grows rapidly, with modern office blocks, boutique hotels, and residential complexes competing for attention. High-quality visual content helps developers pre-sell units and gain municipal approval faster by presenting designs with total clarity. Local stakeholders rely on accurate digital representation to evaluate how new buildings integrate with existing urban fabrics and green spaces.
Planning beyond Warsaw? We also deliver 3D rendering in Prague, architectural visualization in Helsinki and Munich 3D visualization studio, and our worldwide 3D rendering markets is here for the wider region. Weighing AI tools for your project? Read our guide to AI vs real 3D architectural rendering.
09 / FAQ
Clear digital renderings allow developers to pre-sell properties and secure investor approval before construction starts. Visuals communicate scale, materials, and lighting accurately to all project stakeholders.
We accept CAD drawings, PDF floor plans, SketchUp models, and material specification sheets to begin the 3D modeling process.
We produce comprehensive visualizations covering exterior facades, landscape layouts, and detailed interior rooms such as restaurants and lobbies.
Standard projects are delivered within 48 hours depending on the scale and number of camera angles required.
We model surrounding trees, neighboring buildings, paved plazas, and street furniture to ground the architecture in its real Warsaw setting.
We use reference photographs and manufacturer samples to configure diffuse, bump, and reflection maps for bricks, wood, and glass.
We configure multiple lighting scenarios per scene, allowing clients to review designs under bright midday sun or warm evening illumination.
Explore more 3d architectural visualization in warsaw work from our portfolio, including Modern Villa Exterior Rendering for Luxury Real Estate Development, Dublin, Ireland, Luxury Hospitality 3D Floor Plan Design & Commercial Hotel Visualization – Canada & UK | Yantram Studio and Amsterdam, Netherlands | Architectural Rendering & 3D Architectural Visualization for Luxury Modern Residence with Photorealistic Realism.
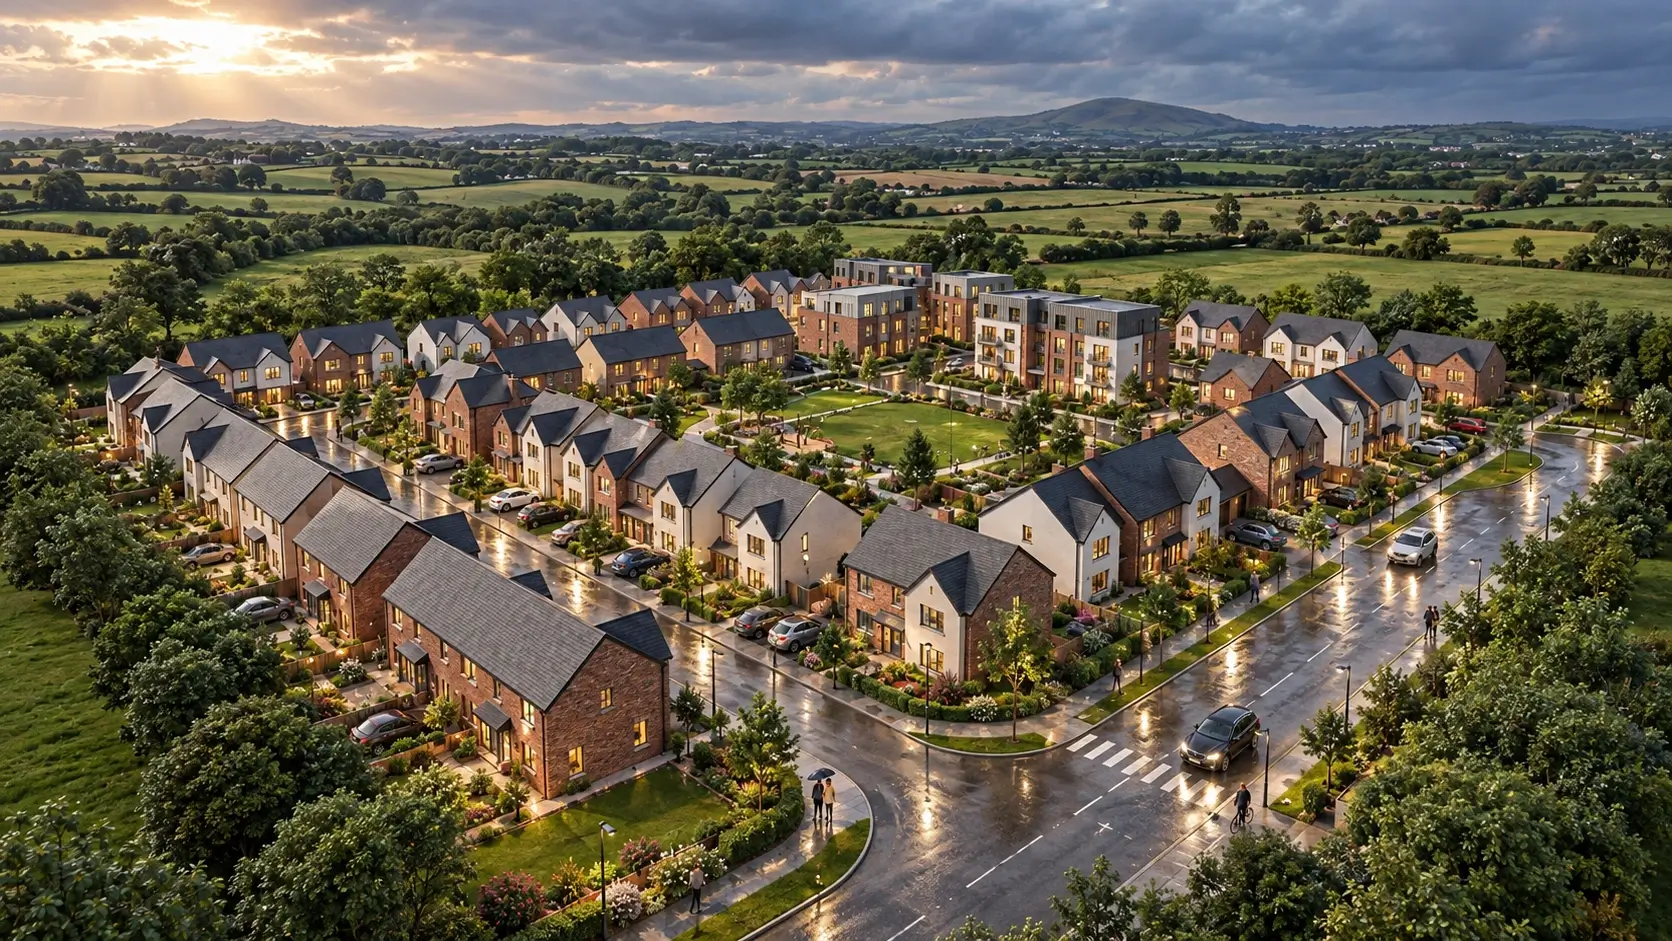 Modern Villa Exterior Rendering for Luxury Real Estate Development, Dublin, Ireland
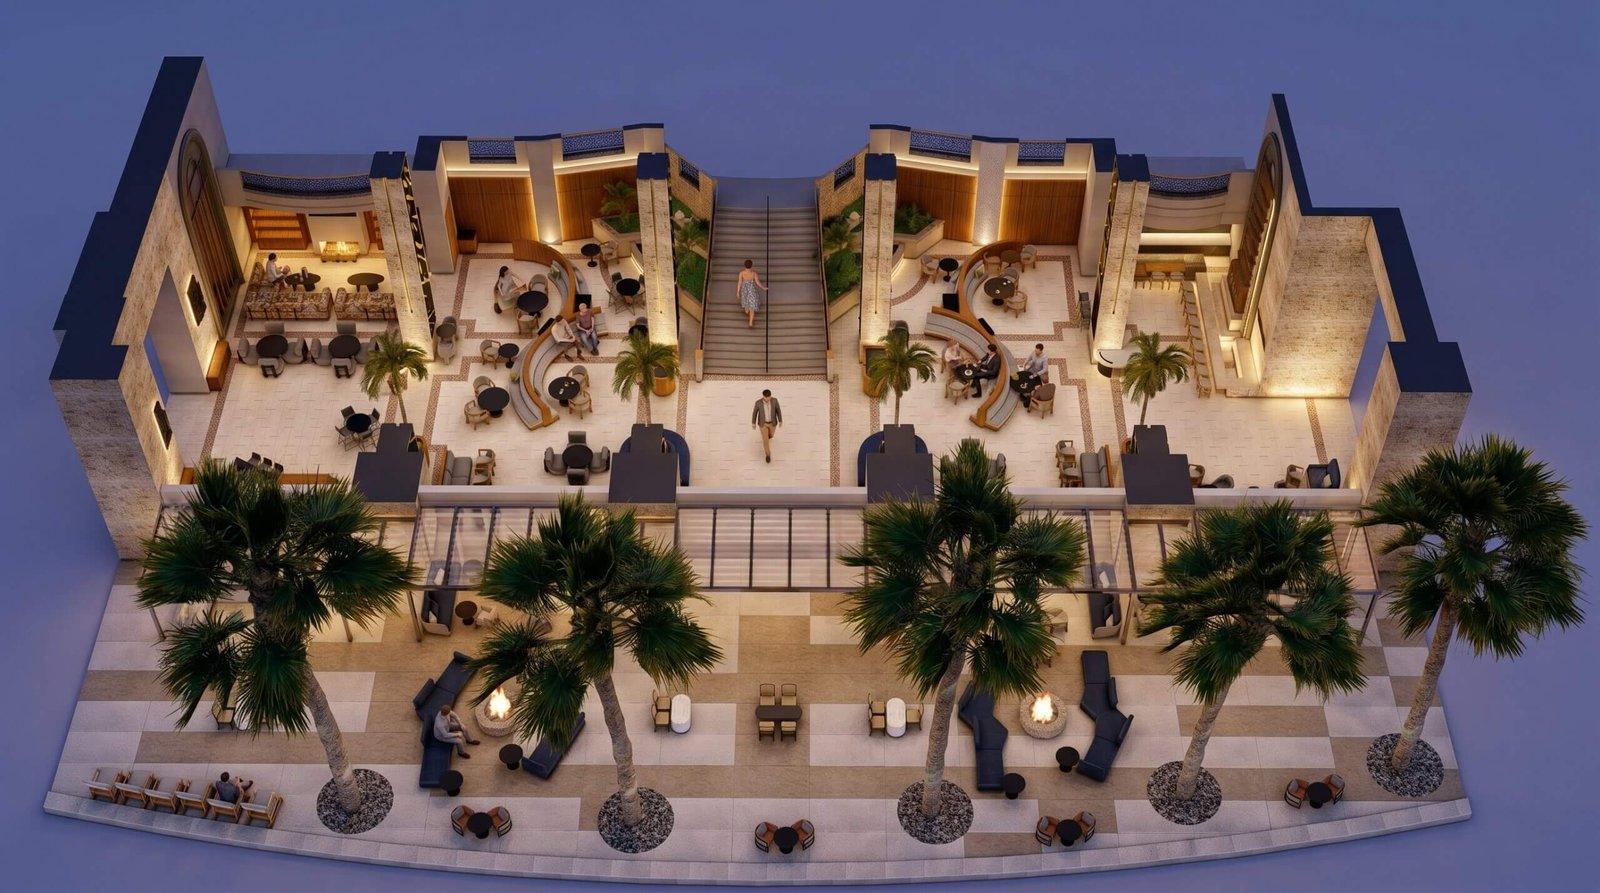 Luxury Hospitality 3D Floor Plan Design & Commercial Hotel Visualization – Canada & UK | Yantram Studio
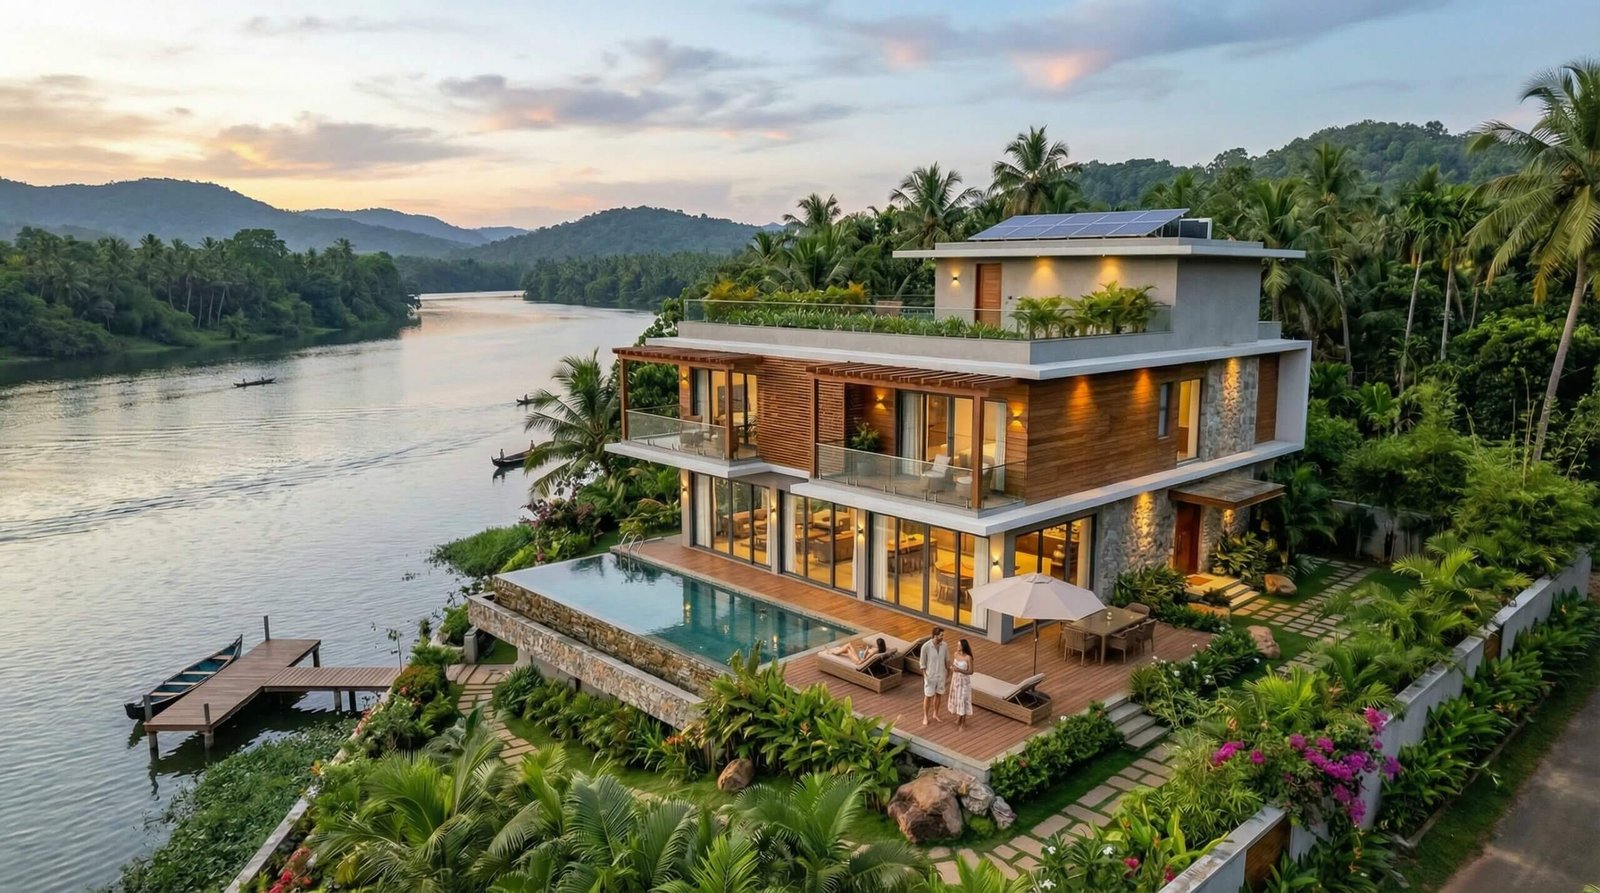 Amsterdam, Netherlands | Architectural Rendering & 3D Architectural Visualization for Luxury Modern Residence with Photorealistic Realism
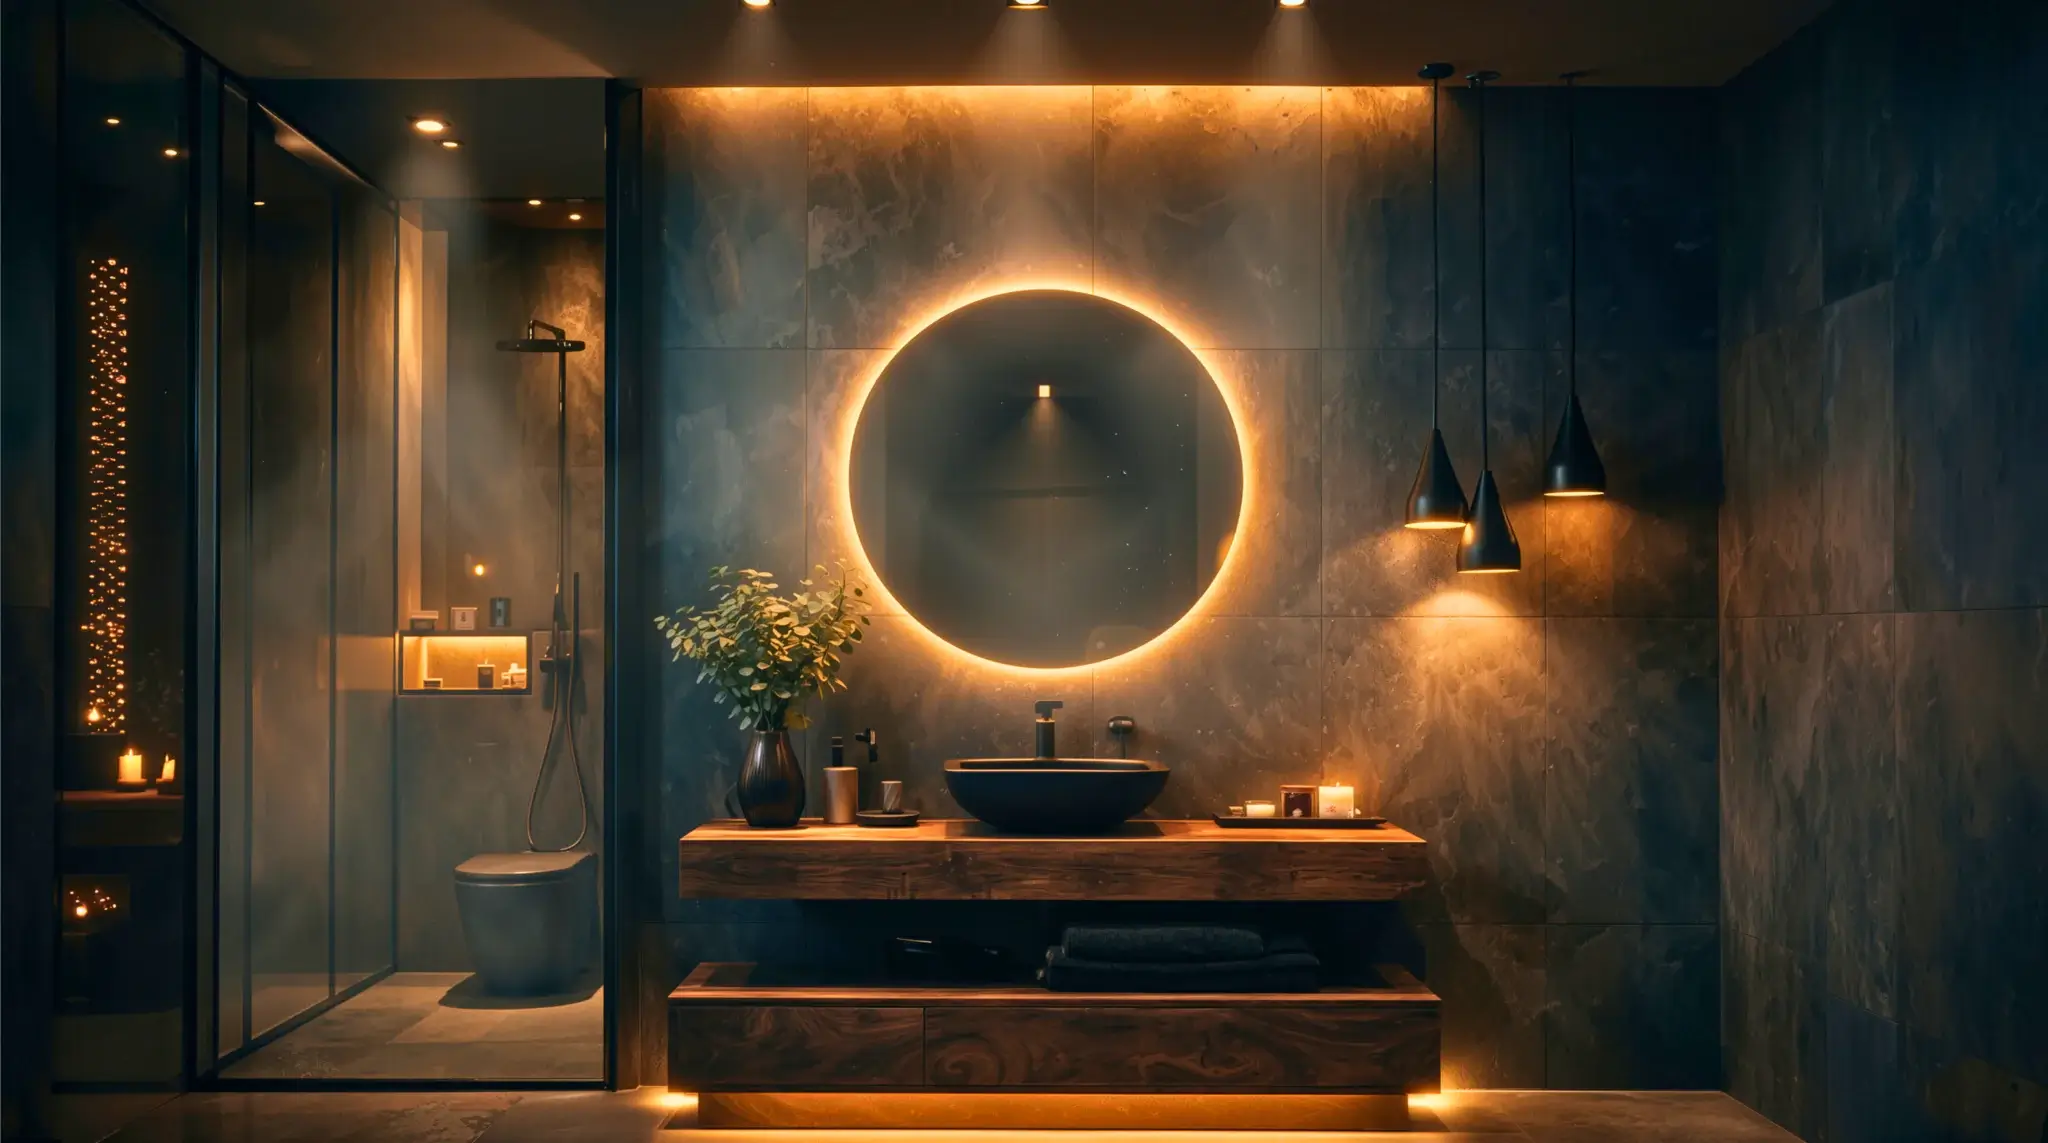 3d Bathroom Rendering vs traditional photography: What a villa Project in Paris Showed Us
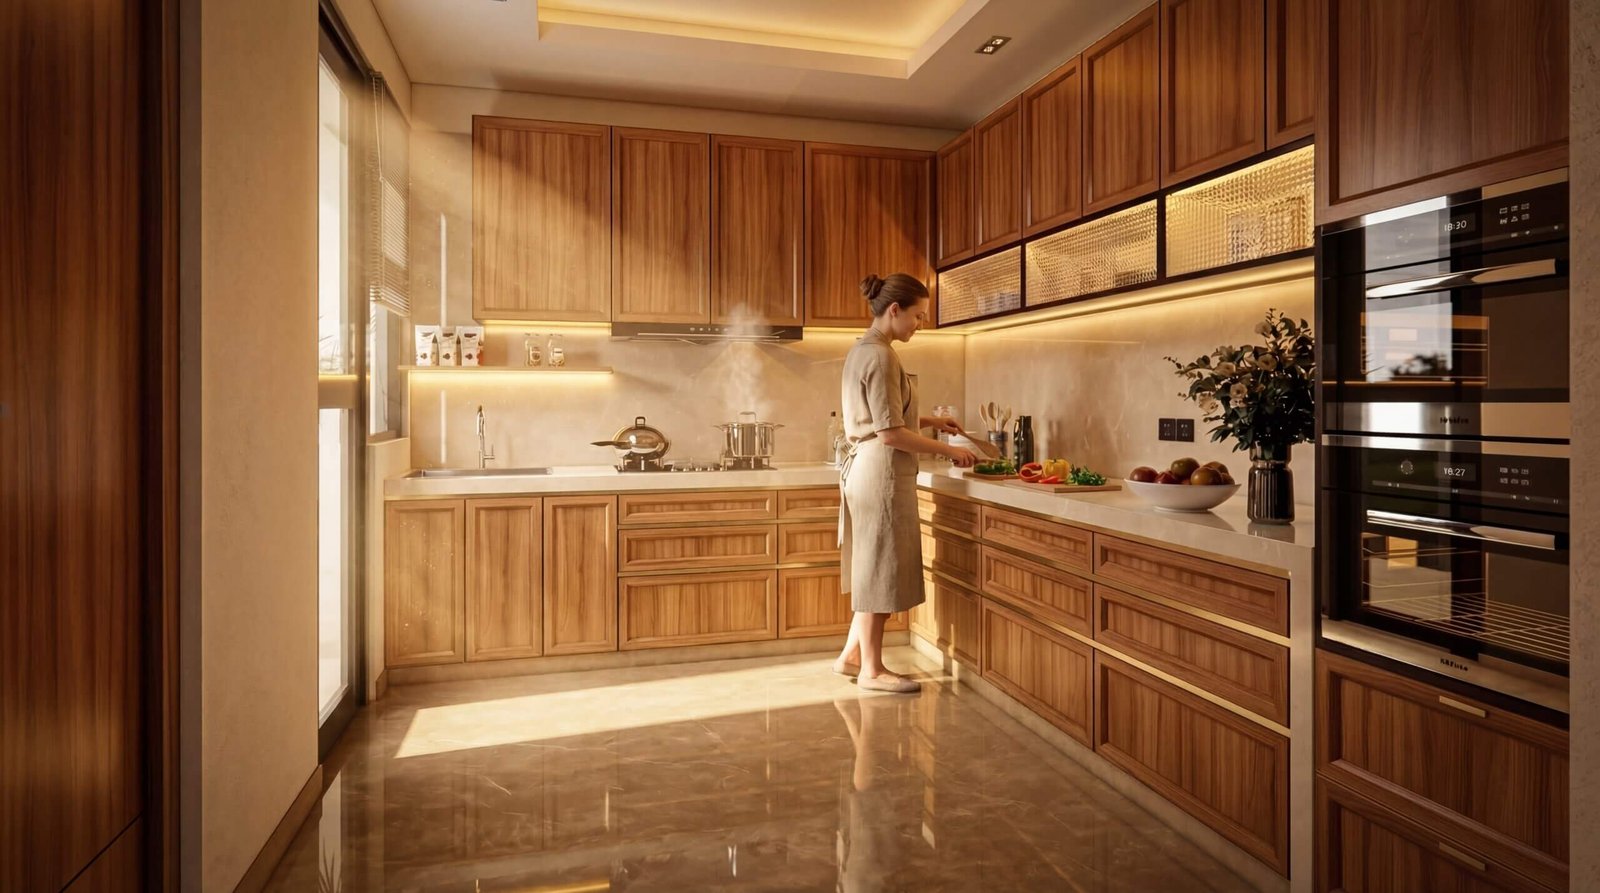 3D Architectural Animation Studio Valencia, Spain | Modern Home Interior Design with Stunning Realism
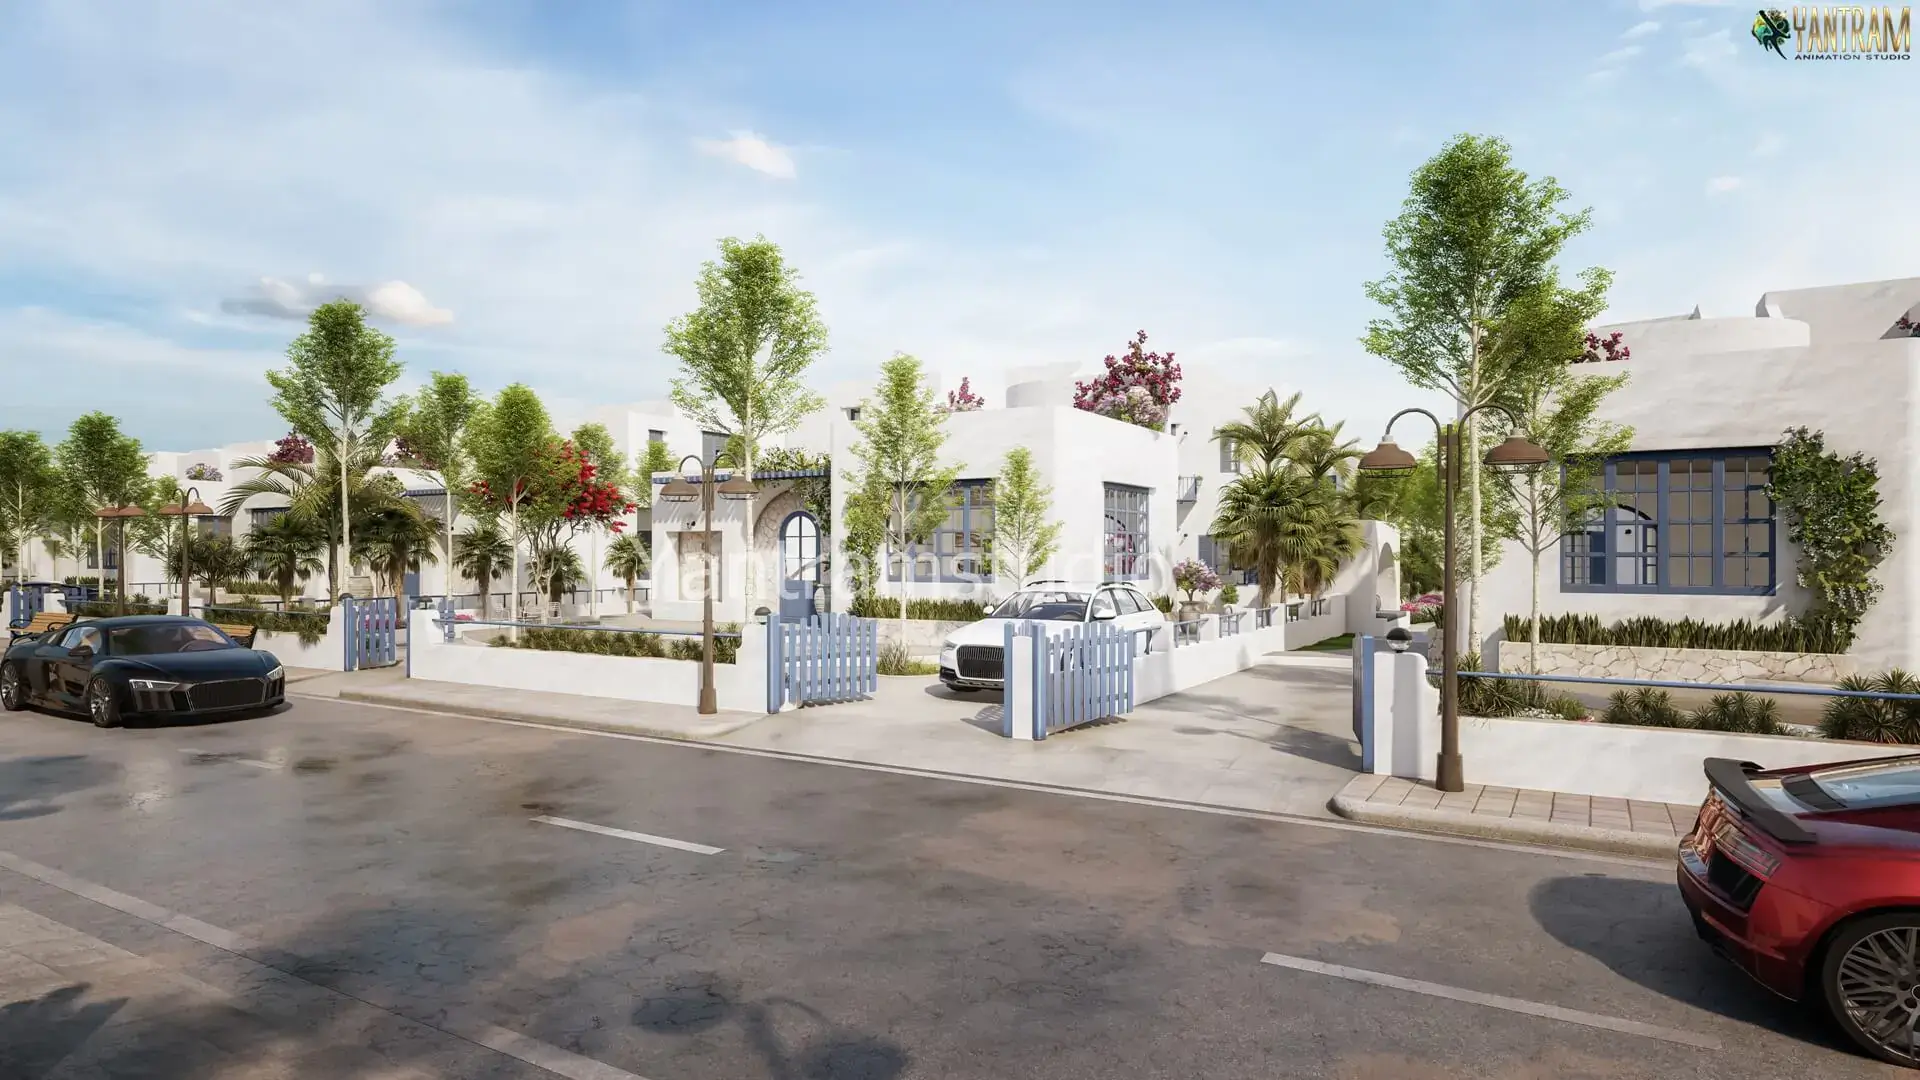 Santorini-Inspired Luxury White Villa 3D Architectural Visualization for Premium Residential Developments in Ukraine & Europe | Yantram Studio
Start a project
Contact Yantram Studio today for professional architectural rendering services tailored to your development needs in Warsaw and beyond.
Yantram Studio provides professional 3D rendering services for architects, real estate developers, and interior designers across Warsaw and international markets. Our work covers residential villas, commercial lobbies, public parks, and hospitality interiors with strict attention to spatial accuracy.
Every project benefits from meticulous attention to lighting, material textures, and environmental context. By bridging the gap between architectural blueprints and final construction, our visuals help clients communicate complex design ideas clearly and effectively.
Partner with our experienced team to transform your architectural plans into compelling visual assets. We deliver high-resolution imagery designed to support marketing campaigns, planning applications, and client presentations on reliable schedules.
Search context
These project-specific topics are part of the page content, not hidden metadata. Each phrase is used once in a useful heading and supporting explanation.
Our project content covers architectural visualization company in warsaw as part of the 3D Architectural Rendering presentation in Warsaw, Poland, using the selected project visuals and production details to explain the work clearly.
The page also addresses 3d architectural rendering warsaw in relation to this 3D Architectural Rendering project in Warsaw, Poland, helping visitors understand the visual scope before contacting the studio.
Project information around photorealistic architectural visualization warsaw is included within the wider 3D Architectural Rendering case study in Warsaw, Poland, alongside the relevant images, process and delivery details.
The visual story connects warsaw 3d rendering studio with the project context, showing how this 3D Architectural Rendering service in Warsaw, Poland is presented for clients, architects and property teams.
Architectural visualization services and project information by country.
Yantram Studio (Yantram Architectural Design Studio, since 2004) provides 3D Architectural Rendering in Warsaw, Poland for architects, developers and designers, including architectural visualization projects. You send CAD, Revit, SketchUp or sketches, the first draft arrives in 48 hours, and revisions continue until sign-off. Typical deliverables: Exterior facade renders, Interior restaurant views, Aerial villa perspectives, Landscape and park visualizations.
| Service | 3D Architectural Rendering |
|---|---|
| Location | Warsaw, Poland |
| Project type | Architectural visualization |
| First draft | 48 hours |
| Deliverables | Exterior facade renders, Interior restaurant views, Aerial villa perspectives, Landscape and park visualizations, Hotel entrance details, Apartment balcony close-ups |
| Software | 3ds Max, V-Ray, Corona, AutoCAD, Photoshop |
| Studio | Yantram Architectural Design Studio, since 2004 |
| Offices | Dallas, Texas and Ahmedabad, India |
| Markets | USA, UK, Canada, Australia, Gulf |
We build detailed 3D models using architectural CAD and SketchUp data, ensuring accurate wall thicknesses, window frames, and ceiling heights. Lighting setups simulate natural daylight as well as evening architectural illumination, highlighting brick textures, glass reflections, and warm interior glow. Materials are carefully calibrated for roughness, bump, and reflectivity to replicate real-world wood, stone, and fabric.
Composition focuses on human eye level and aerial perspectives to guide the viewer through each space naturally. We frame public plazas, hotel entrances, and restaurant interiors to emphasize scale and atmosphere. Post-production color grading balances contrast and warmth, producing consistent visual narratives across all exterior and interior scenes.