3D exterior rendering
Towers, villas, masterplans


 Case study · San Diego, United States
3d interior rendering services san diego — Yantram is a 3D architectural visualization studio producing photorealistic exterior CGI and aerial views for developers and architects in San Diego, USA. Every project ships a first draft in 48 hours, includes unlimited revisions, and transfers full commercial rights to you.
USA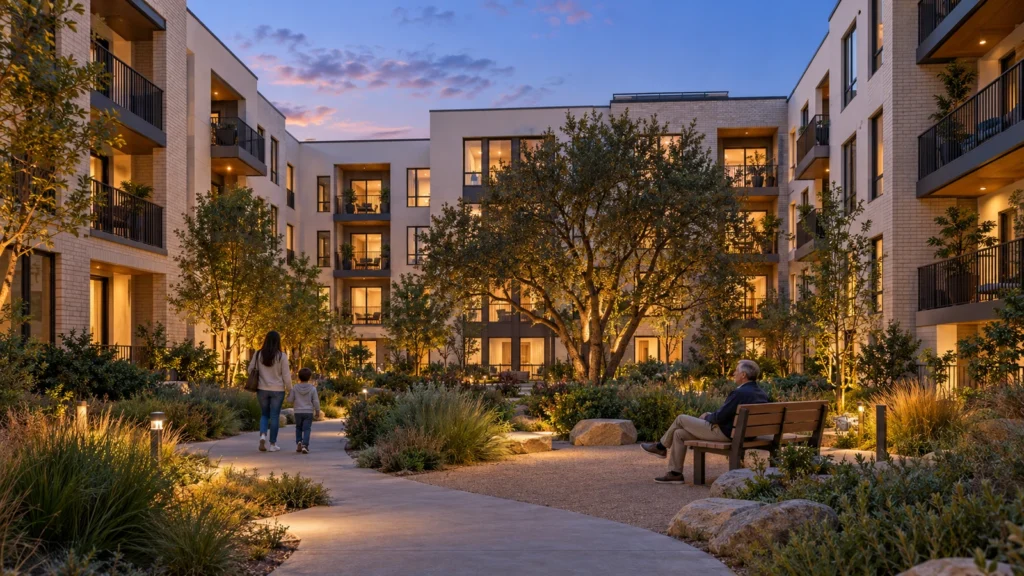
California real estate developers and architects demand precise visual presentations long before construction breaks ground. From luxury coastal villas to high-rise commercial spaces, stakeholders require clarity on spatial layouts, materials, and lighting conditions to secure funding and municipal approvals without delay.
We delivered high-end visual assets tailored for local developers, integrating precise architectural details, lighting simulations, and material palettes. These deliverables enable clients to communicate design intent effectively and accelerate pre-sales across competitive urban and coastal markets.
Every service
Towers, villas, masterplans
Penthouses, hotels, show units
4K films, street to roof
Sales galleries and portals
Brochure-ready plans
Drawings for listings
Pools, podiums, parks
SketchUp and Revit models
Drawings from sketches and PDFs
Furniture and fixtures
Unit selectors for launches
Partner with our experienced visualization team to turn architectural plans into clear, photorealistic marketing imagery that engages clients and accelerates approvals.
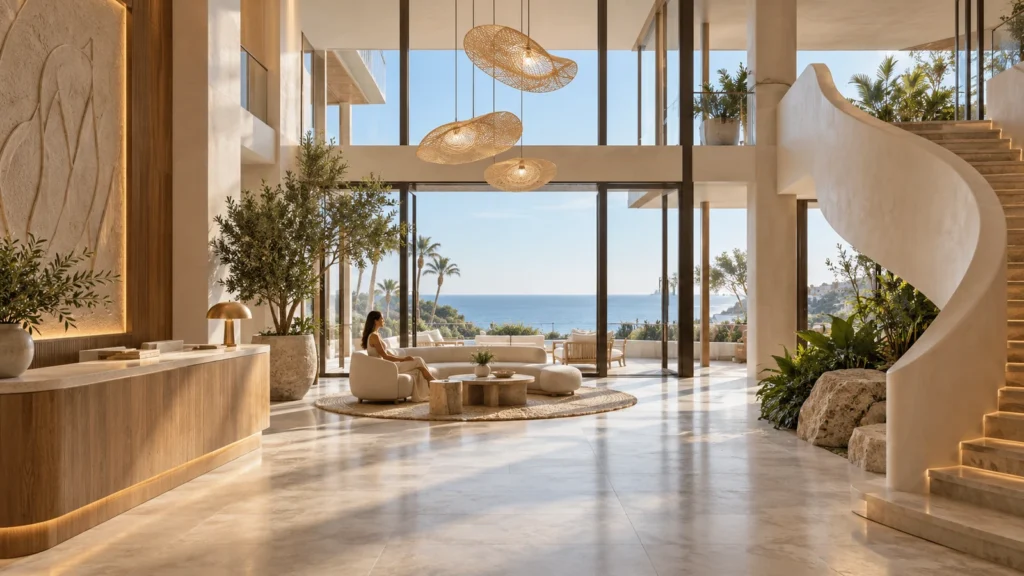
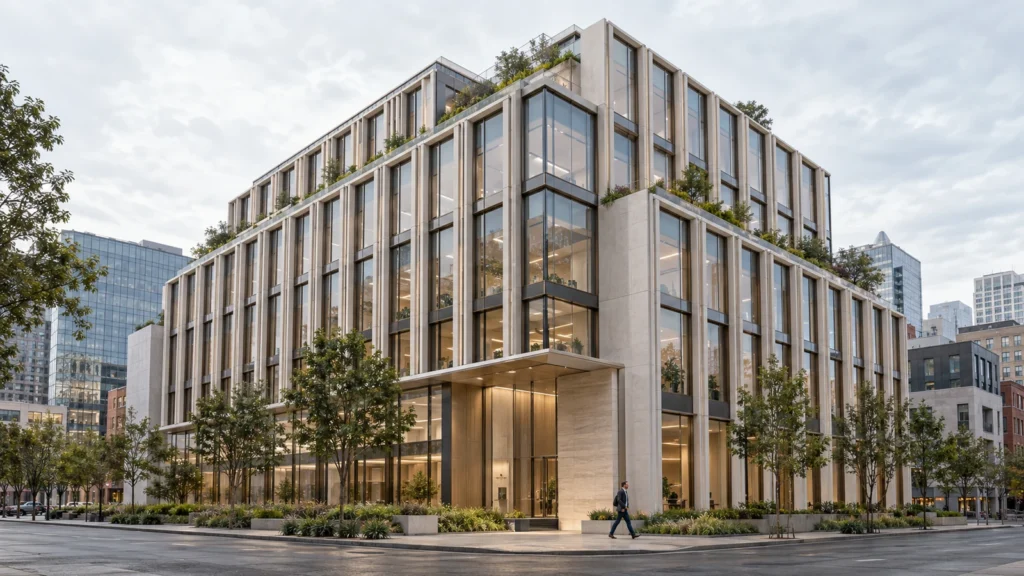
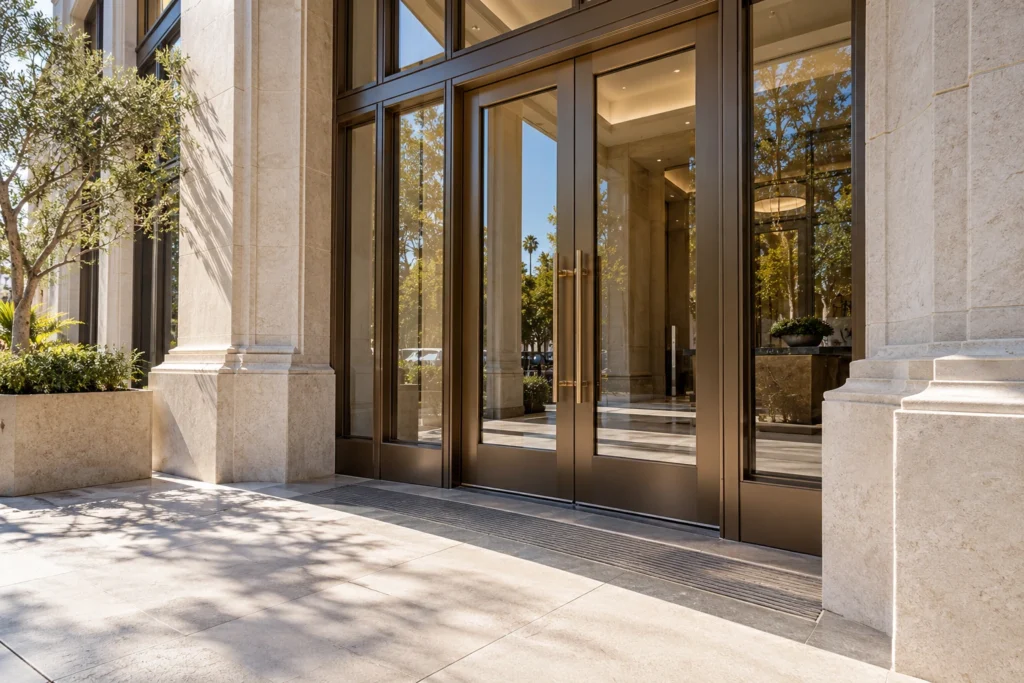
 Limestone floors and a sculptural staircase define this sunlit coastal hotel lobby overlooking the ocean in San Diego.
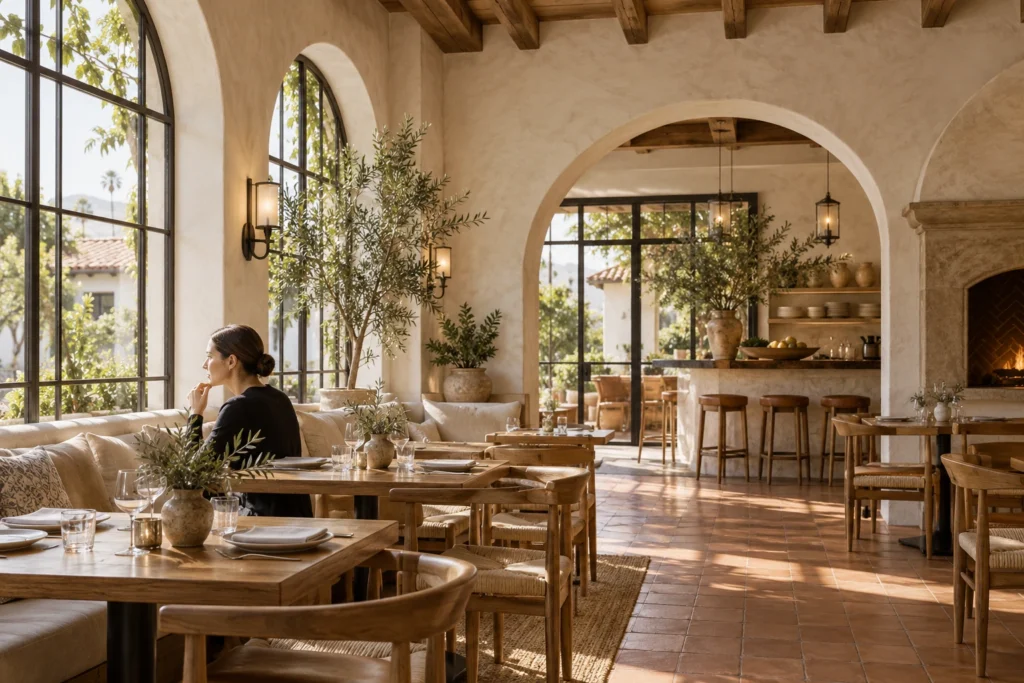
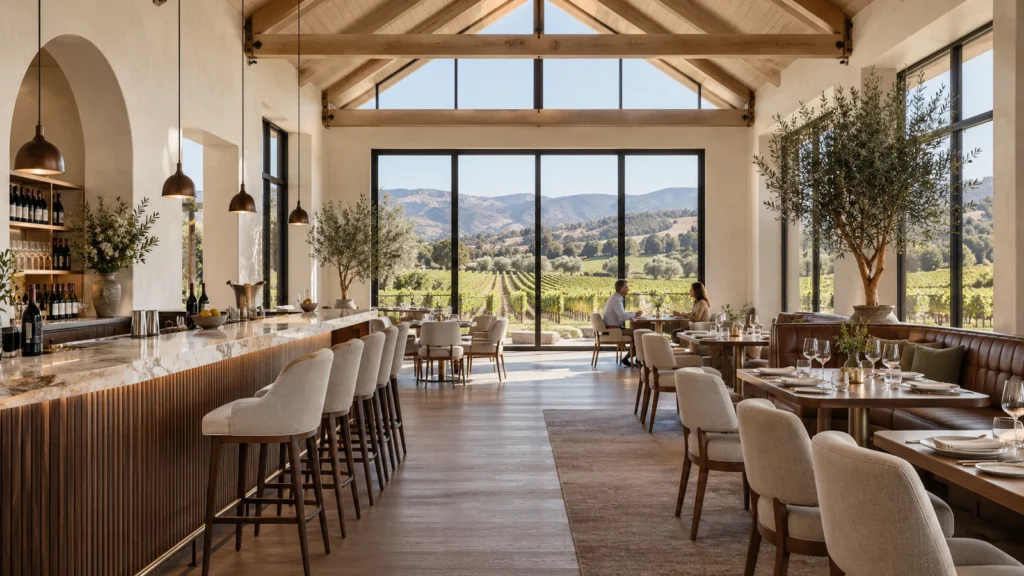
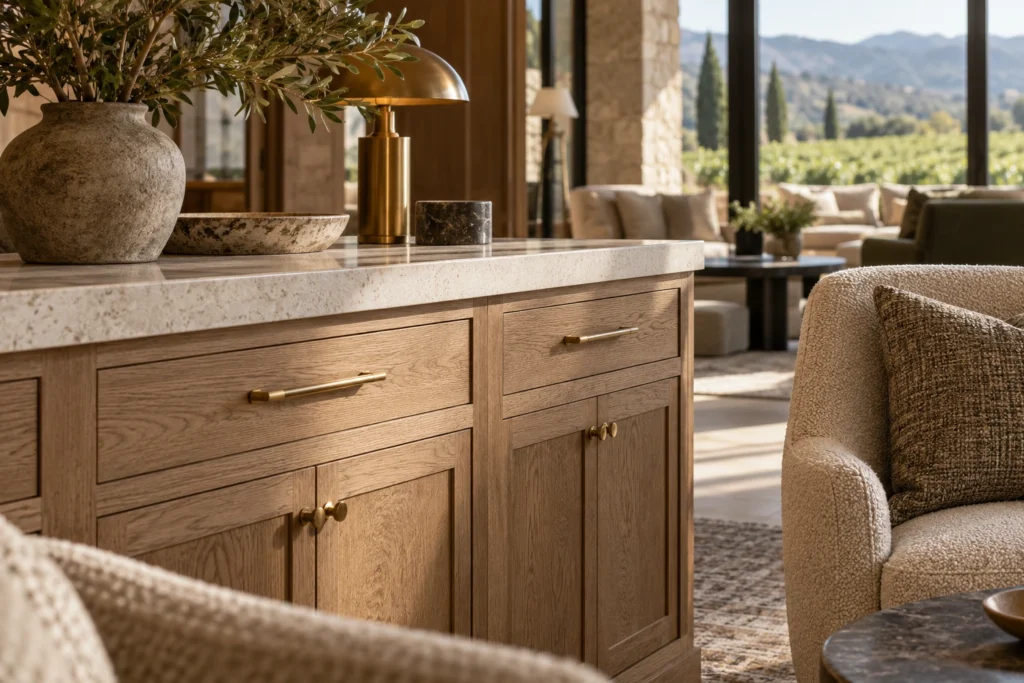
 Vaulted timber ceilings and panoramic vineyard views define this restaurant interior design concept in Napa.
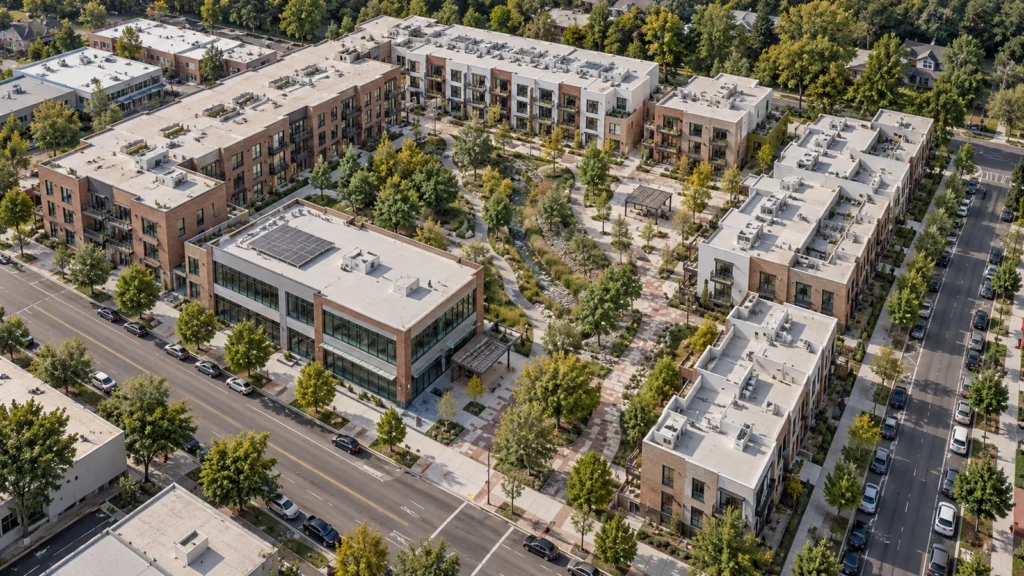
 An aerial perspective captures a mixed-use development with a central green courtyard in Sacramento.
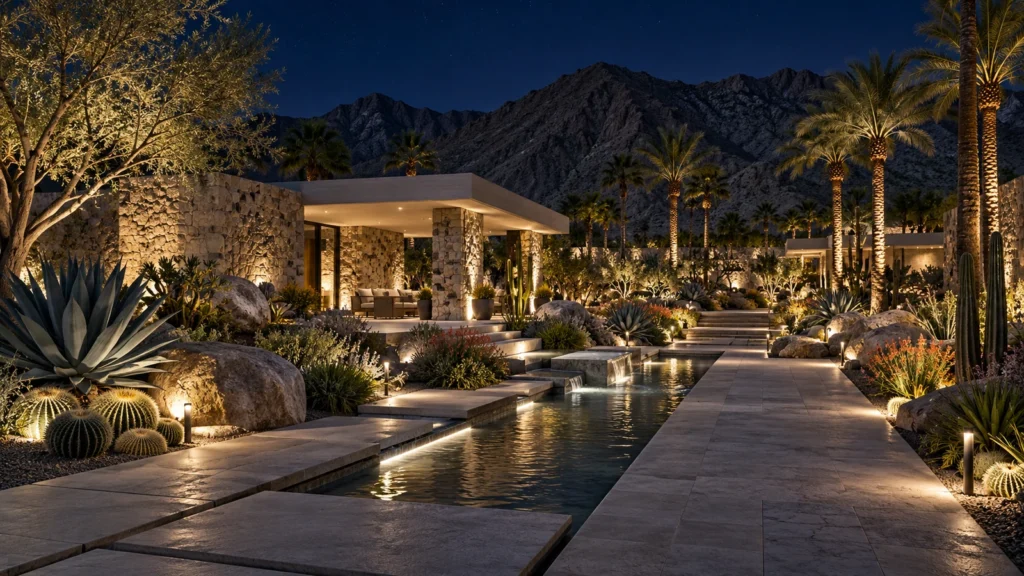
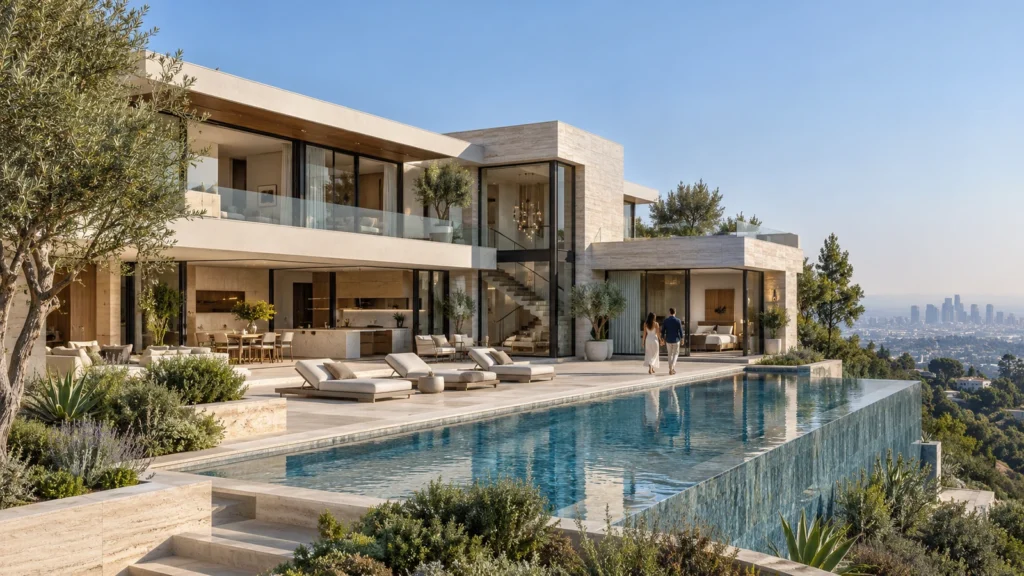
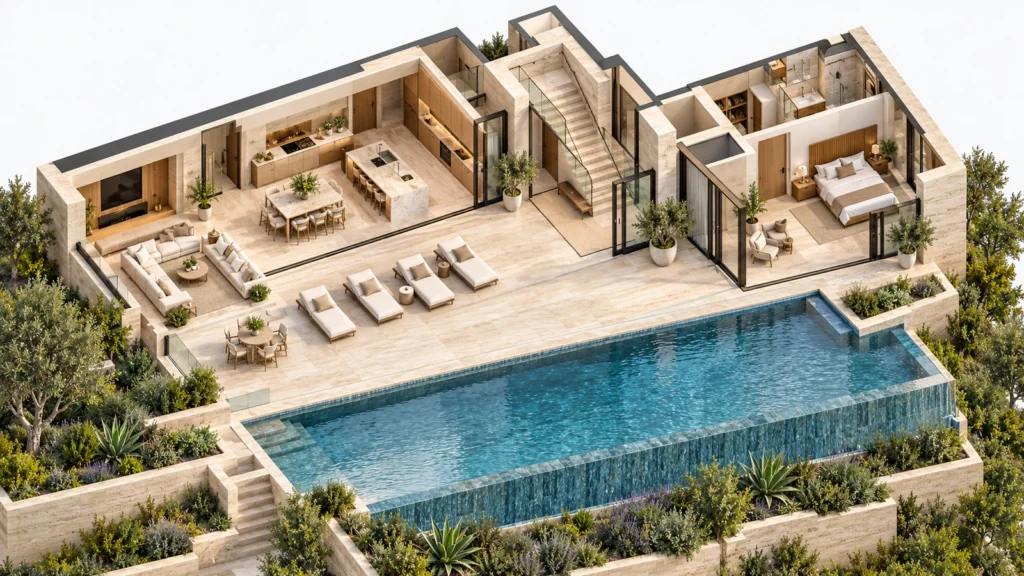
 A modern hillside villa featuring an expansive infinity pool and open-plan living spaces overlooking Los Angeles.
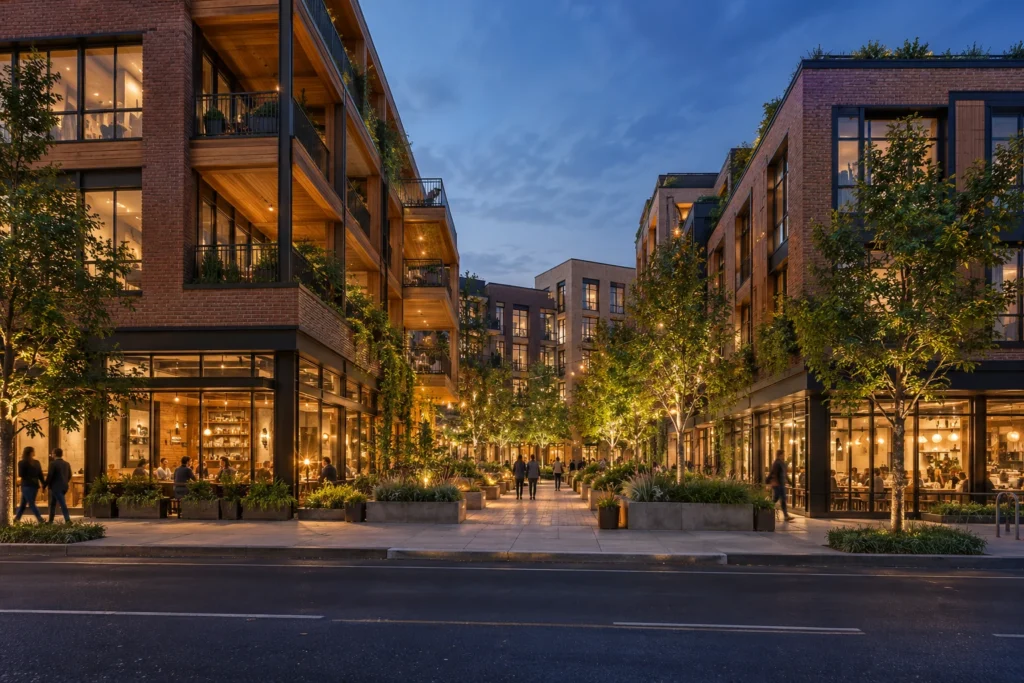
 Warm streetlights and interior illumination light up this detailed exterior visualization of a mixed-use courtyard in Oakland.
Review architectural drawings, material boards, and design briefs supplied by the client.
Build precise digital geometry representing walls, furniture, fixtures, and interior openings.
Apply realistic textures, fabrics, and simulated daylight to match the target environment.
Generate high-resolution rendered images and complete minor adjustments for final client review.
The film
Furnished, dimensioned 3D floor plans built from your CAD set — the layout a buyer actually understands before they walk in. Made for listing portals and off-plan sales packs.
The regional property market rewards projects that communicate luxury and functional efficiency instantly. Providing stakeholders with accurate previews reduces costly design revisions during construction and aligns client expectations with builder execution across all regional developments.
09 / FAQ
+
Our 3d interior rendering services san diego include full 3D geometry modeling, custom texturing, realistic lighting setup, and high-resolution image output. We coordinate closely with architects and interior designers to ensure every material and fixture matches the design specifications accurately before final delivery.
+
California interior design visualization provides photorealistic marketing assets that let buyers experience finished spaces before construction begins. This level of visual clarity helps real estate developers increase pre-sales and secure investor confidence faster.
+
The 3d interior rendering price depends on the complexity of the interior space, the level of custom furniture detail required, the number of camera angles requested, and the turnaround time needed for final delivery.
+
We specialize in hospitality interior rendering for hotels, resorts, bars, and dining venues across California. Our team emphasizes ambient lighting, guest comfort, and luxury finishes to create persuasive visuals for hospitality investors.
+
We utilize ai interior rendering tools selectively for early-stage mood boards and concept ideation, followed by precise traditional rendering techniques to ensure professional accuracy and architectural fidelity.
+
We accept CAD drawings, PDF floor plans, SketchUp models, and written material specifications. Our team can work from preliminary design documents or fully detailed construction sets.
+
Standard interior rendering projects are typically delivered within a few days, depending on the scale and complexity of the space. We establish a clear production schedule at the start of every project.
By Yantram Architectural Studio – Transforming Interior Design with Precision
California is known for its luxury residences, high-end commercial developments, modern offices, and innovative real estate projects. From Los Angeles and San Diego to San Jose, San Francisco, Sacramento, Fresno, Oakland, Long Beach, Bakersfield, and Anaheim, developers and architects demand highly detailed interior presentations before construction begins.
At Yantram Architectural Studio, we deliver advanced Architectural Rendering, Architectural 3D rendering services, and immersive 3D Architectural Visualization tailored specifically for interior projects across California and its surrounding areas.
The competitive real estate market across Southern and Northern California requires clear and compelling visual communication. Whether it’s a luxury villa in Beverly Hills, a high-rise apartment in downtown Los Angeles, or a corporate workspace in San Jose, interior visualization helps stakeholders make faster and more confident decisions.
Our Photorealistic architectural rendering services allow clients to visualize materials, lighting, textures, and layouts with precision before execution begins. With accurate 3D Visualization Real Estate solutions, developers can improve marketing campaigns, increase pre-sales, and reduce costly design changes.
As a leading Architectural Design Studio, we offer a complete range of interior-focused services across California:
Our Architectural Rendering solutions showcase living rooms, bedrooms, kitchens, office interiors, hospitality spaces, and retail environments with lifelike quality. Every detail — from furniture selection to ambient lighting — is presented through professional Architectural 3D rendering services.
While House 3D elevation design focuses on exterior presentation, we integrate seamless interior visualization to provide complete design clarity for residential projects in San Diego, Sacramento, and Anaheim.
Through advanced Commercial building rendering, we create interior visualizations for malls, hotels, offices, healthcare spaces, and educational institutions across Los Angeles and San Francisco.
Our specialized 3D Architectural Visualisation Service transforms CAD drawings into immersive interior scenes. This service helps California architects communicate layout functionality, material finishes, and lighting effects clearly.
As a professional 3D Rendering Service Studio, we combine technology and artistic precision to produce detailed interior environments tailored to California’s design standards.
Yantram stands as a trusted 3D Architectural Rendering Firm delivering consistent quality for real estate developers in Oakland, Long Beach, and Bakersfield.
As a global 3D Architectural Rendering Company, we handle luxury interiors, modern apartments, hospitality projects, and corporate office designs throughout California.
Our Building Rendering Services support both residential and commercial developments with high-quality interior visualization.
Through our advanced 3D Architectural Animation Studio, we produce cinematic walkthroughs showcasing interior flow, lighting transitions, and space functionality.
As a specialized 3D Architectural Animation Company, we create marketing-driven interior animations ideal for real estate launches and investor presentations.
Yantram Architectural Studio is also recognized as a premium:
Our team integrates innovative tools, realistic lighting simulation, material accuracy, and spatial planning to deliver world-class 3D Architectural Visualization for California interiors.
Interior Architectural Rendering helps architects and developers present accurate design concepts to city authorities and investors.
With professional Photorealistic architectural rendering, real estate marketing becomes more engaging and persuasive.
Using our 3D Architectural Visualisation Service, clients can identify potential design changes before construction begins.
High-quality 3D Visualization Real Estate content increases buyer trust and enhances project credibility.
Yantram Architectural Studio proudly serves projects across:
No matter the scale — residential interiors, corporate offices, hospitality design, or retail spaces — our Architectural 3D rendering services ensure precision, creativity, and professional excellence.
✔ Experienced 3D Architectural Rendering Company
✔ Dedicated 3D Rendering Service Studio Team
✔ Reliable 3D Architectural Rendering Firm
✔ Advanced 3D Architectural Animation Studio
✔ Complete Building Rendering Services
✔ Premium Photorealistic architectural rendering
We understand California’s architectural diversity and interior design expectations. Our approach combines creativity, technology, and strategy to deliver compelling interior visual experiences.
If you are looking for a trusted Architectural Design Studio offering comprehensive 3D Architectural Design Services, high-end Commercial building rendering, and detailed House 3D elevation design integration, Yantram Architectural Studio is your ideal partner.
From Los Angeles to San Francisco and every region in between, we provide industry-leading 3D Architectural Visualization that transforms ideas into reality.
📩 Contact Yantram Architectural Studio today to elevate your California interior projects with professional Architectural Rendering solutions.
Explore more 3d interior rendering services san diego work from our portfolio, including Luxury Commercial & Urban Exterior 3D Architectural Rendering Services in San Diego, California | Yantram Studio, How Aerial View Rendering Miami Sold a villa Before It Was Built and Luxury Commercial Building Rendering & Hospitality Visualization – New York USA | Yantram Studio.
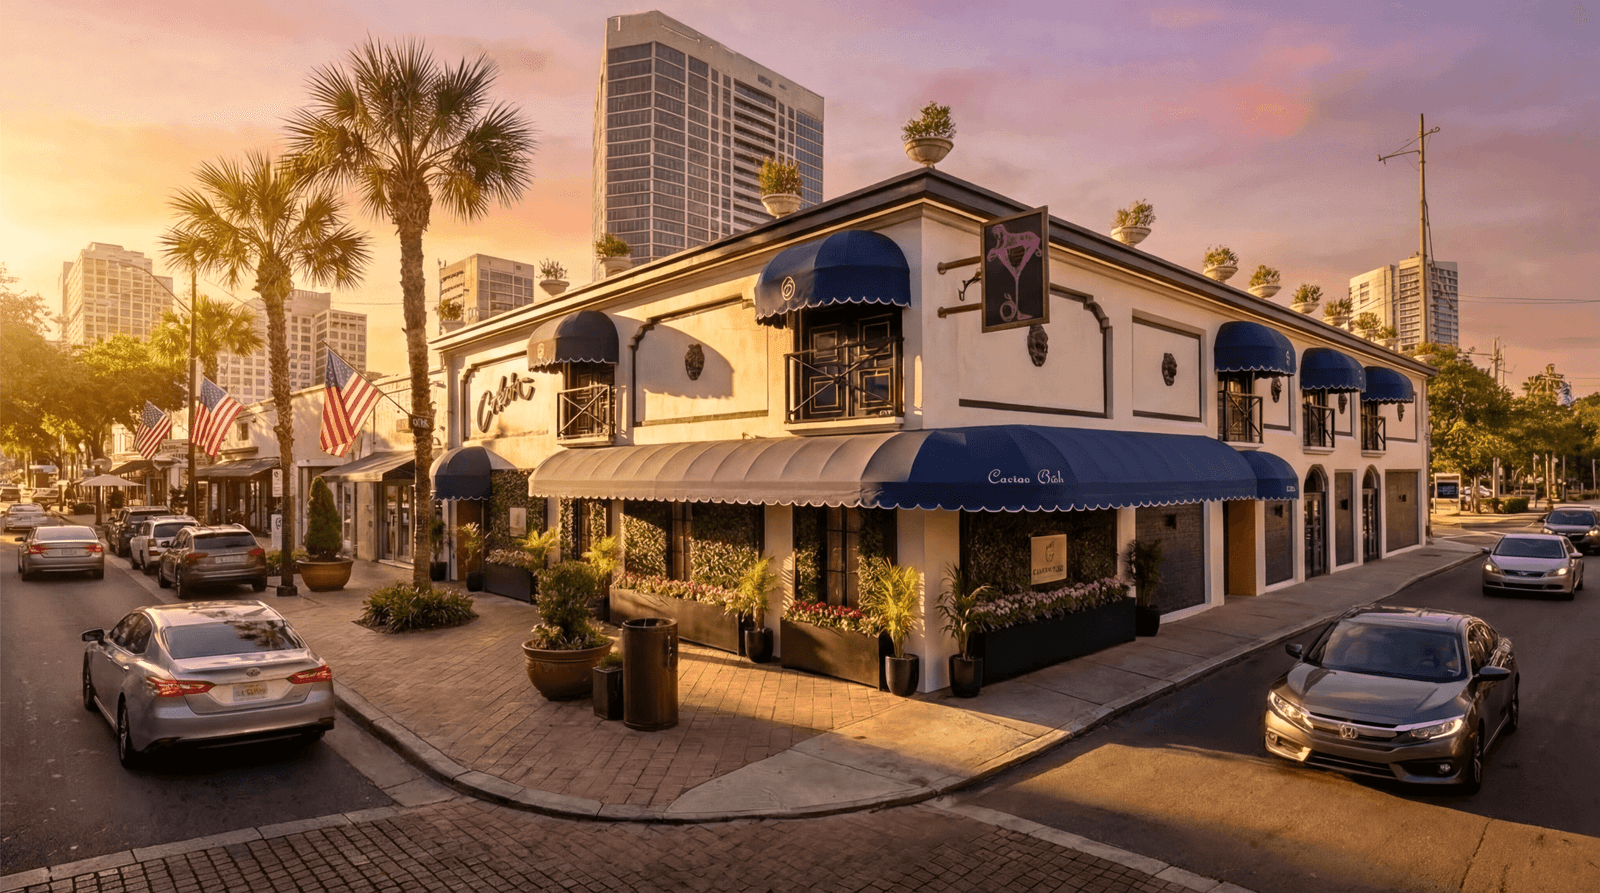 Luxury Commercial & Urban Exterior 3D Architectural Rendering Services in San Diego, California | Yantram Studio
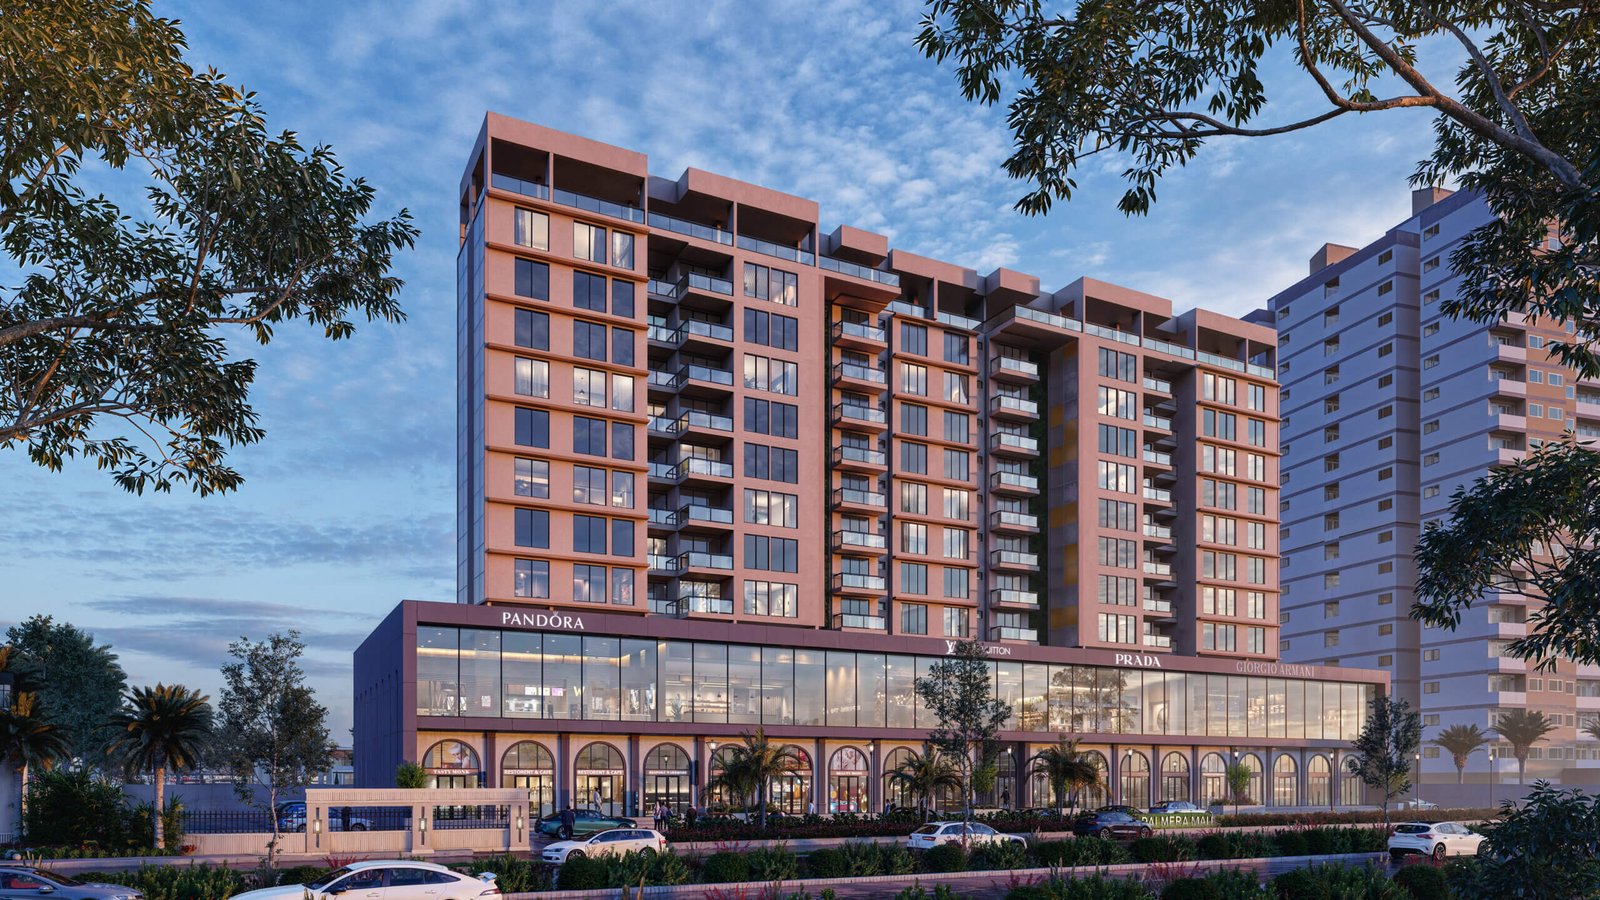 How Aerial View Rendering Miami Sold a villa Before It Was Built
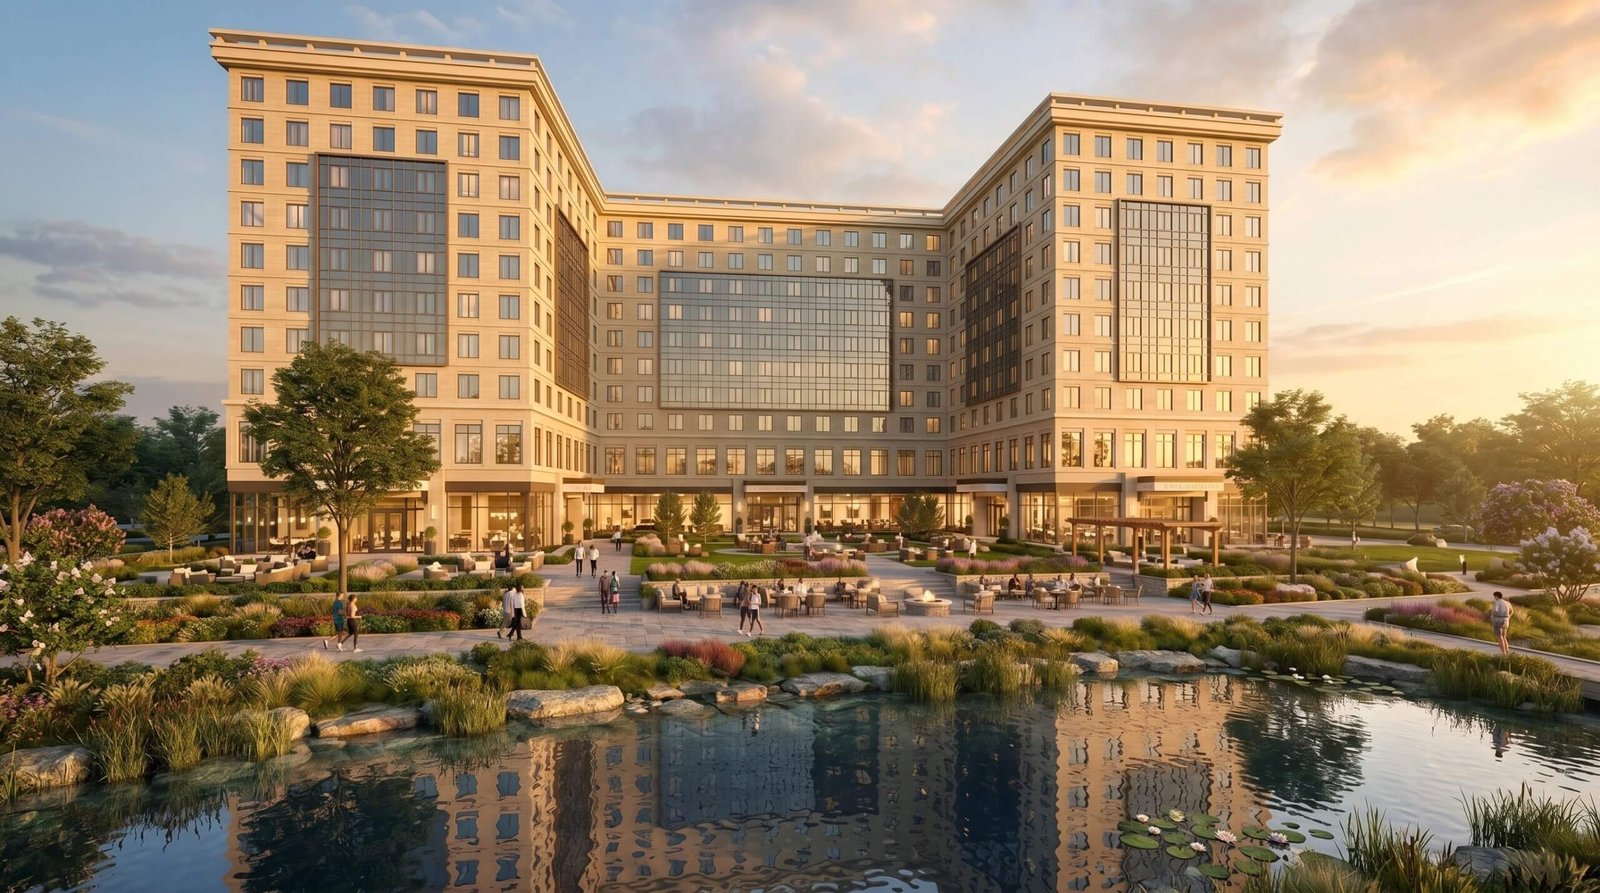 Luxury Commercial Building Rendering & Hospitality Visualization – New York USA | Yantram Studio
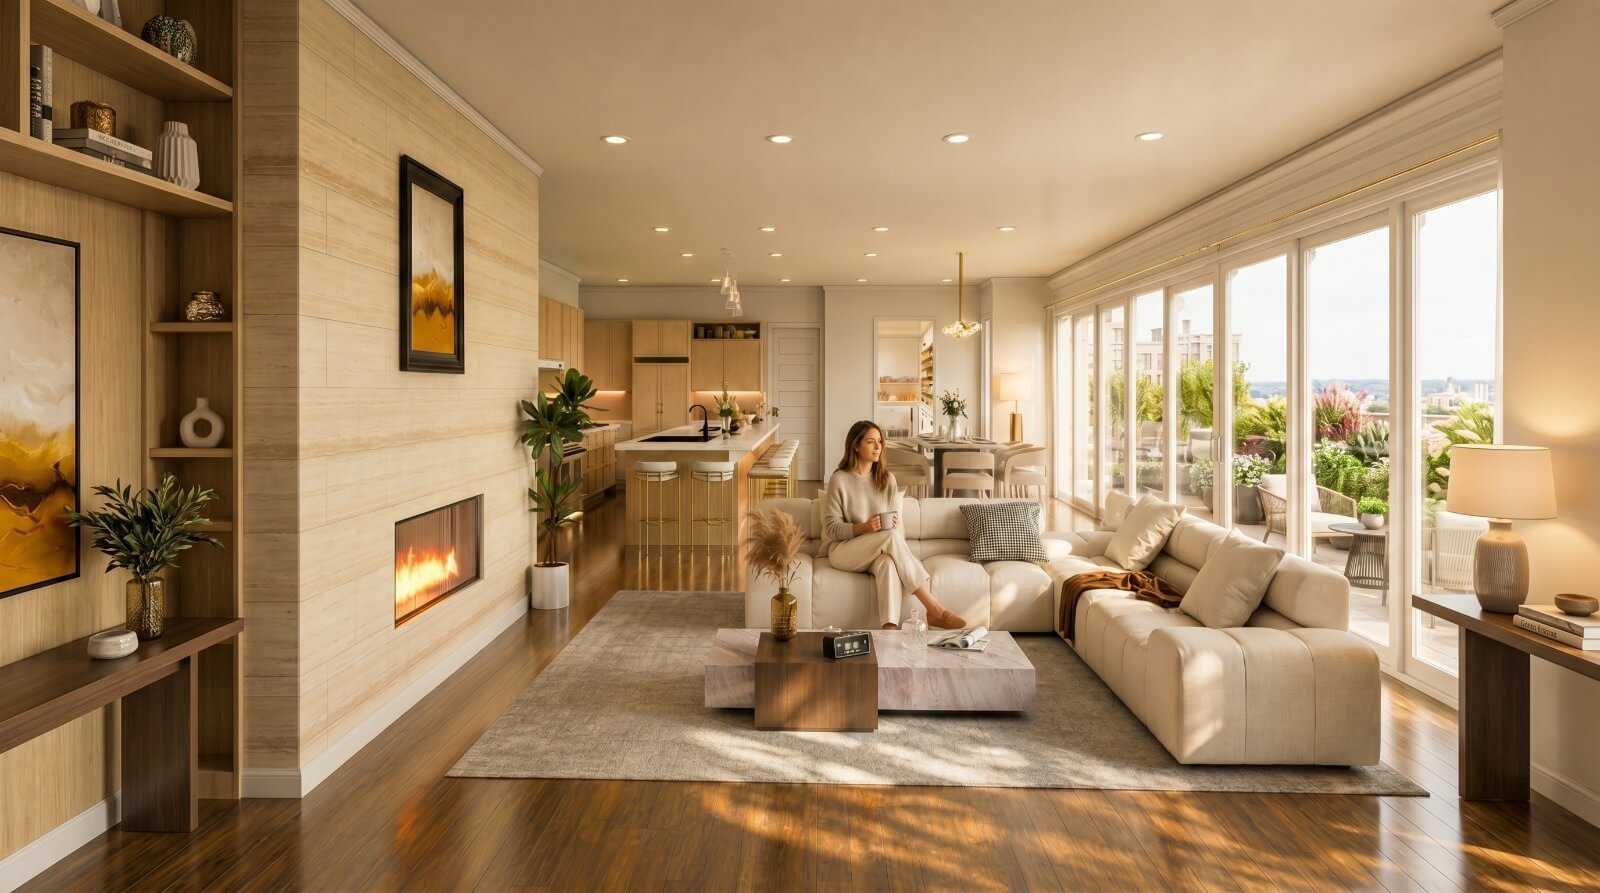 Luxury Residential Interior Design Rendering – Los Angeles California by Yantram Studio
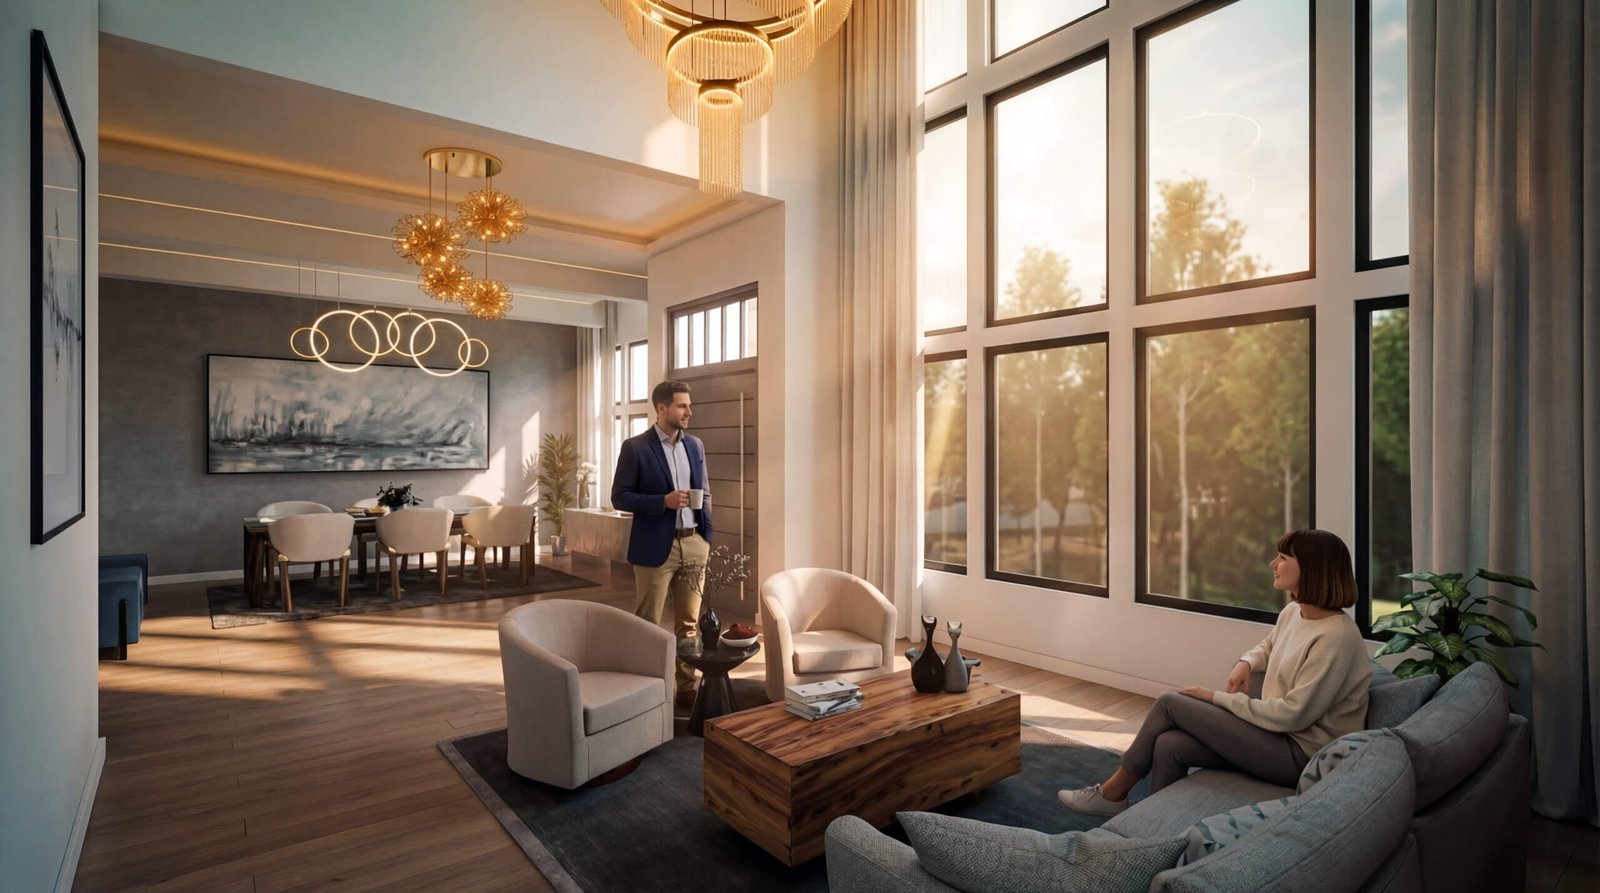 modern villa in Los Angeles: Realistic 3d Interior Rendering From Plans to Photoreal
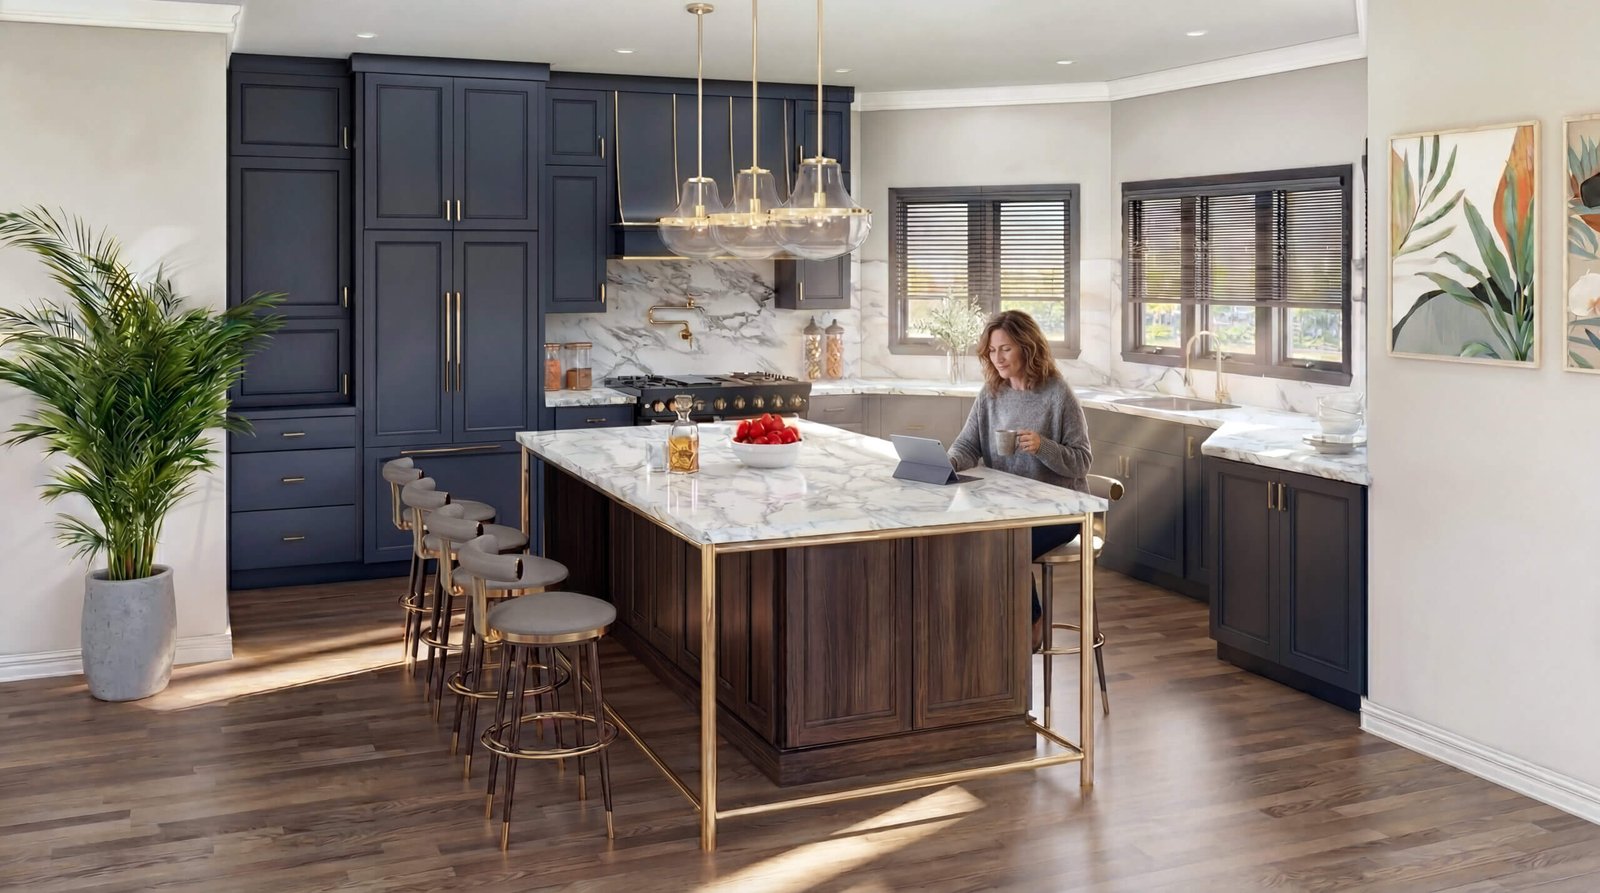 How We Solved slow approvals on a villa in Austin With Virtual Interior Design Visualization
Start a project
Partner with our experienced visualization team to turn architectural plans into clear, photorealistic marketing imagery that engages clients and accelerates approvals.
Yantram Architectural Design Studio delivers professional 3D visualization solutions for architects, interior designers, and real estate developers worldwide. Our technical expertise ensures accurate spatial representation, correct lighting simulation, and realistic material finishes for every residential and commercial assignment.
Operating from India while serving clients across North America, Europe, and Asia, our production pipeline bridges the gap between raw architectural drawings and compelling visual marketing materials. We maintain strict quality control standards to ensure every delivered image meets professional industry benchmarks.
Contact our studio today to discuss specific project requirements, timelines, and deliverables. We work collaboratively with design teams to produce imagery that communicates architectural intent clearly and supports successful real estate launches.
Search context
These project-specific topics are part of the page content, not hidden metadata. Each phrase is used once in a useful heading and supporting explanation.
Our project content covers california interior design visualization as part of the 3D interior rendering presentation in San Diego, USA, using the selected project visuals and production details to explain the work clearly.
The page also addresses 3d interior rendering san diego in relation to this 3D interior rendering project in San Diego, USA, helping visitors understand the visual scope before contacting the studio.
Project information around hospitality interior rendering is included within the wider 3D interior rendering case study in San Diego, USA, alongside the relevant images, process and delivery details.
The visual story connects photorealistic interior rendering with the project context, showing how this 3D interior rendering service in San Diego, USA is presented for clients, architects and property teams.
Architectural visualization services and project information by country.
Yantram Studio (Yantram Architectural Design Studio, since 2004) provides 3D interior rendering in San Diego, USA for architects, developers and designers, including commercial architecture projects. You send CAD, Revit, SketchUp or sketches, the first draft arrives in 48 hours, and revisions continue until sign-off. Typical deliverables: High-resolution interior stills, Material and finish options, Custom lighting simulations, Spatial walkthrough assets.
| Service | 3D interior rendering |
|---|---|
| Location | San Diego, USA |
| Project type | Commercial architecture |
| First draft | 48 hours |
| Deliverables | High-resolution interior stills, Material and finish options, Custom lighting simulations, Spatial walkthrough assets, Marketing visualization packages, Pre-construction presentation sets |
| Software | 3ds Max, V-Ray, Corona, AutoCAD, Photoshop |
| Studio | Yantram Architectural Design Studio, since 2004 |
| Offices | Dallas, Texas and Ahmedabad, India |
| Markets | USA, UK, Canada, Australia, Gulf |
We construct accurate 3D geometry from architectural floor plans and CAD drawings, applying authentic surface finishes, textiles, and custom millwork to match real-world specifications. Lighting engines simulate natural daylight and interior fixtures to establish correct mood and realism.
Camera angles are selected to highlight spatial flow, ceiling heights, and exterior views through large glass facades. Post-production adjustments refine contrast, color balance, and reflections to ensure each scene reads as a genuine photograph.


