3D exterior rendering
Towers, villas, masterplans

 Case study · Johannesburg, South Africa
3d exterior rendering services in johannesburg — Yantram is a 3D architectural visualization studio producing photorealistic exterior CGI and aerial views for developers and architects in Johannesburg, South Africa. Every project ships a first draft in 48 hours, includes unlimited revisions, and transfers full commercial rights to you.
South Africa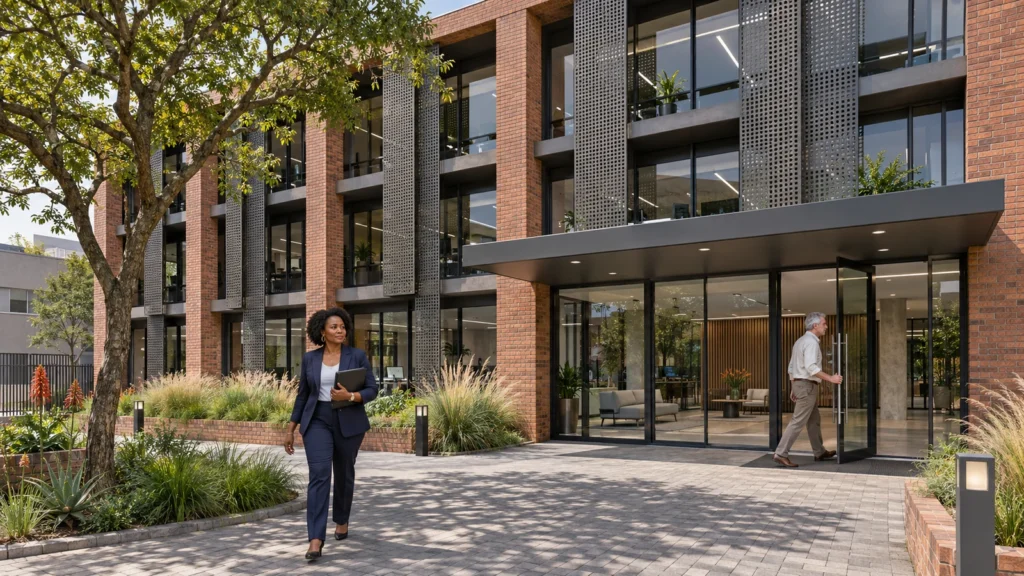
Architects and property developers in South Africa often require precise visual documentation before construction begins on commercial parks, industrial warehouses, and urban office buildings. Translating 2D CAD drawings into realistic visual assets helps stakeholders evaluate facade treatments, material choices, and site integration accurately.
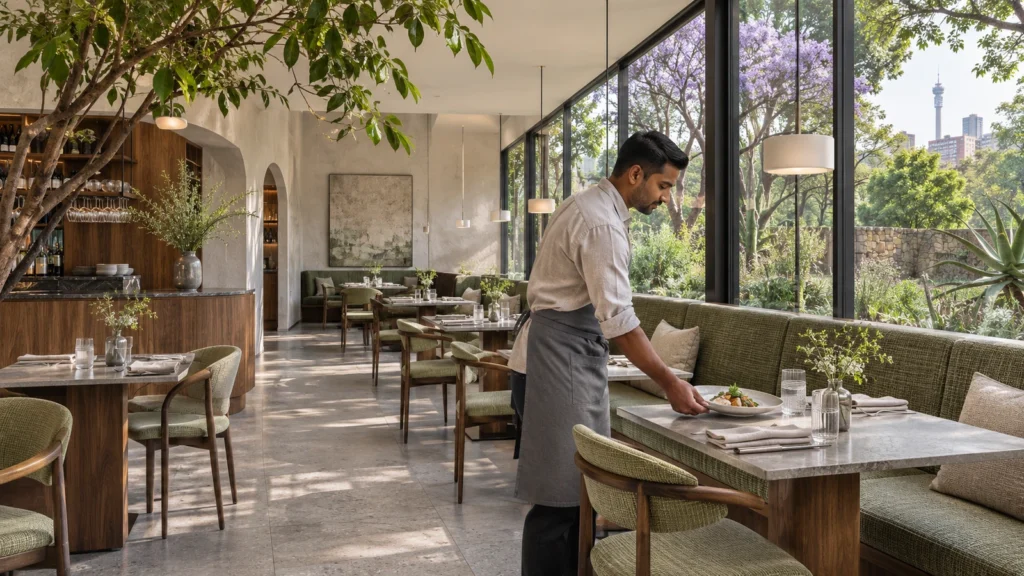
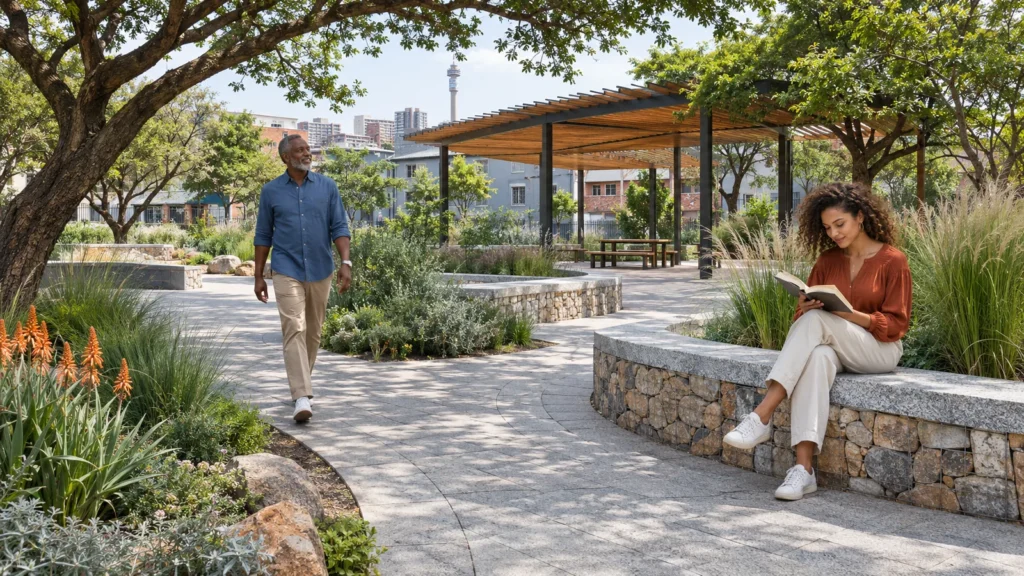
Our studio provided comprehensive 3d exterior rendering services in johannesburg, focusing on precise natural lighting, accurate steel and brick textures, and clear architectural massing. Every deliverable was optimized to support municipal approvals, investor presentations, and real estate marketing campaigns across the region.
Every service
Towers, villas, masterplans
Penthouses, hotels, show units
4K films, street to roof
Sales galleries and portals
Brochure-ready plans
Drawings for listings
Pools, podiums, parks
SketchUp and Revit models
Drawings from sketches and PDFs
Furniture and fixtures
Unit selectors for launches
The renders
Connect with our visualization specialists to discuss your architectural drawings and receive a detailed project proposal within hours.
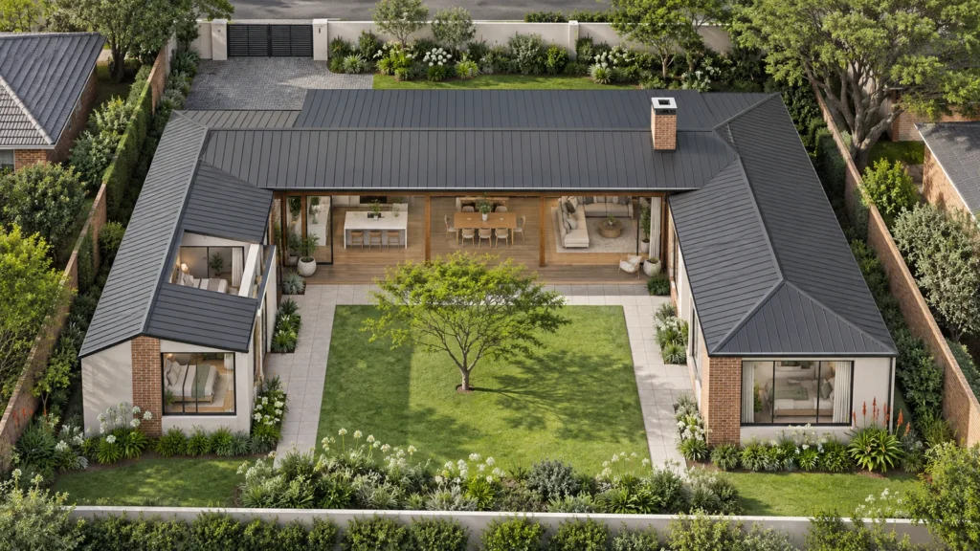
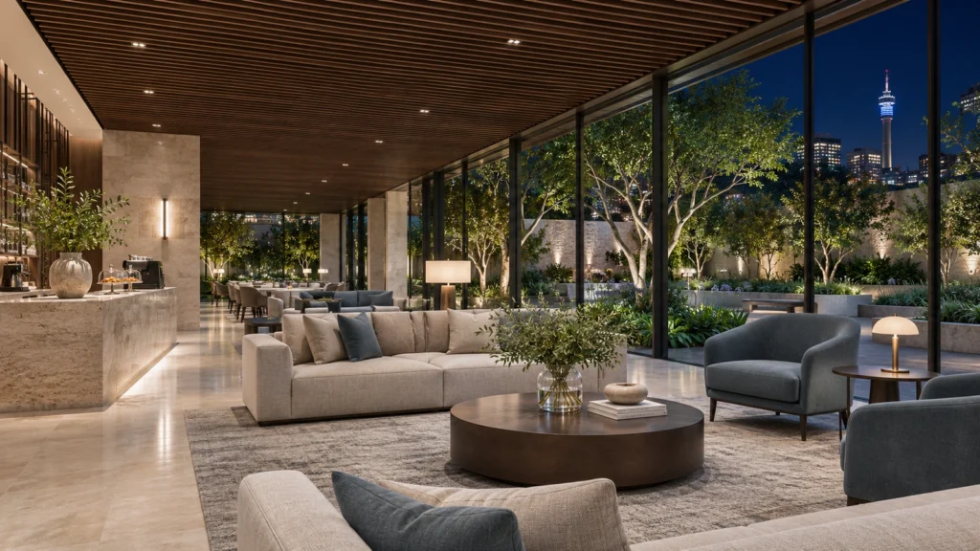
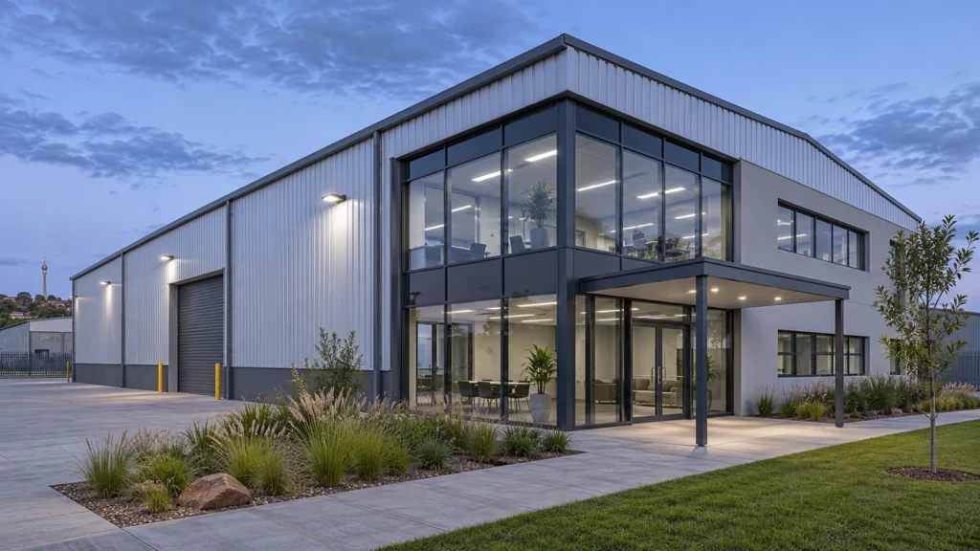
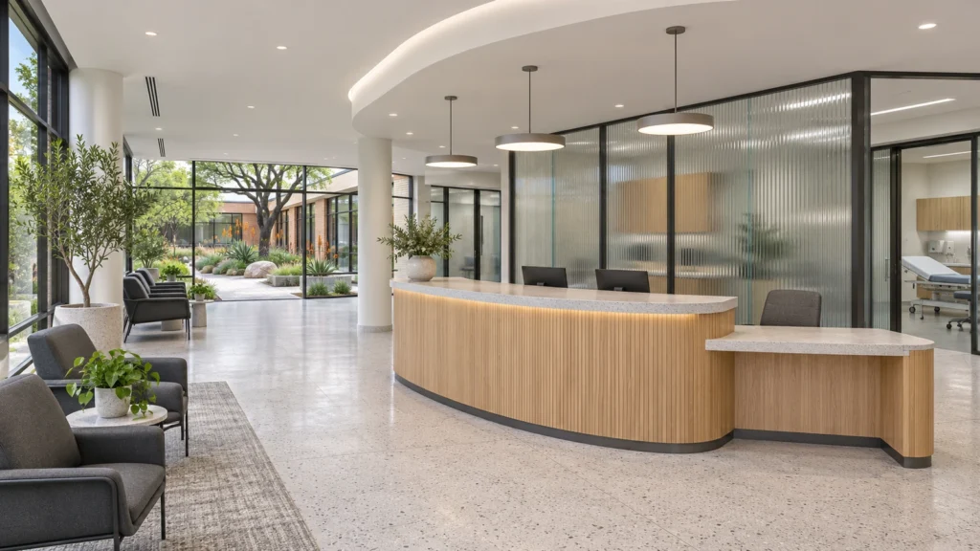
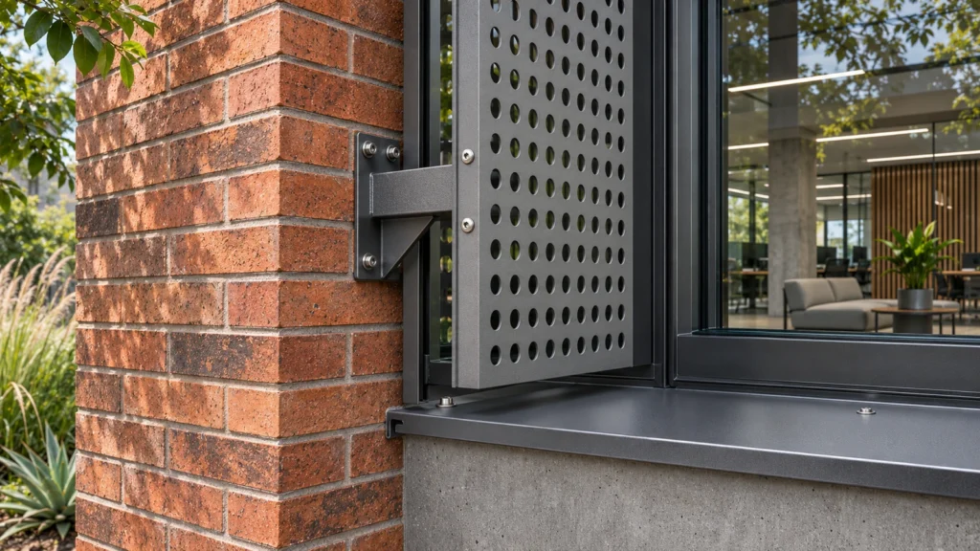
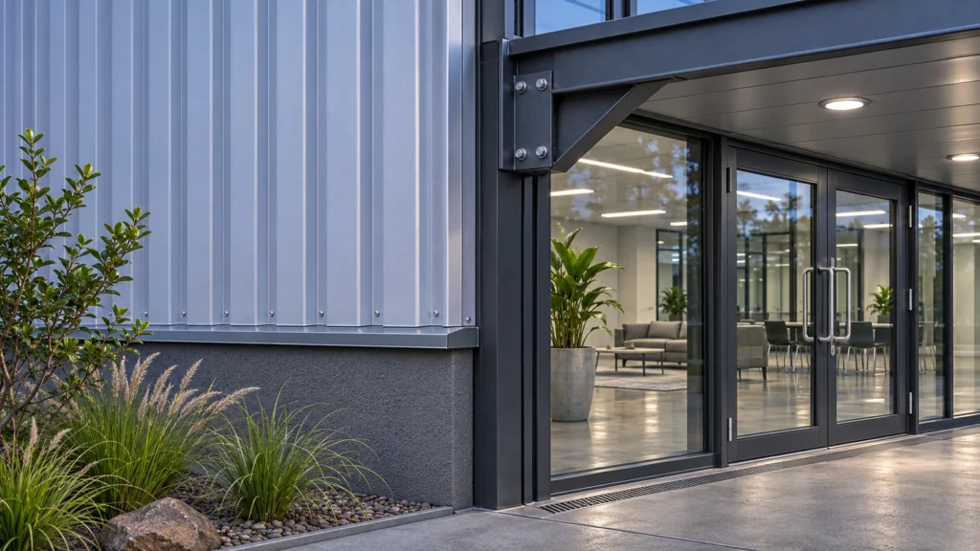
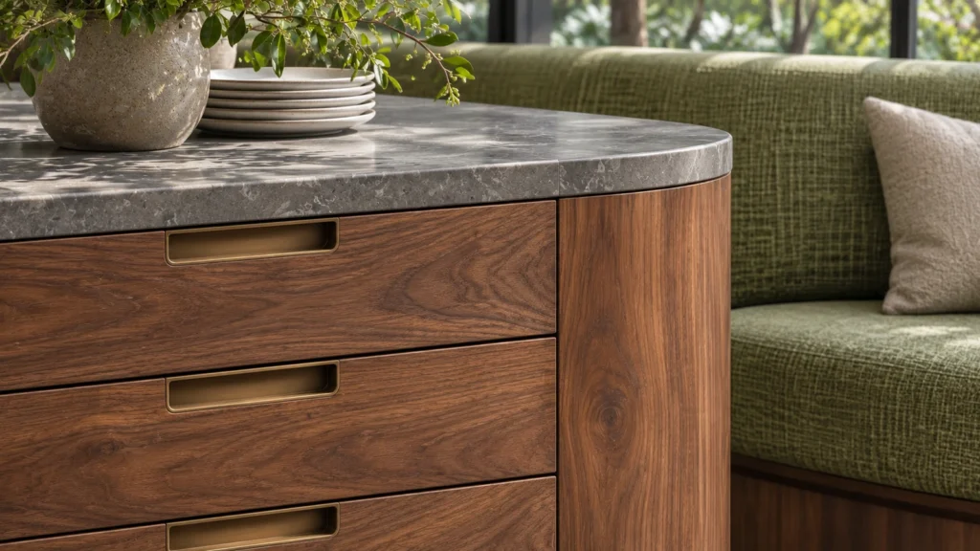
We examine floor plans, elevations, and material schedules provided by the architectural team.
Structures, window frames, cladding systems, and surrounding landscape elements are modelled in detail.
Custom daylight and artificial lighting conditions are configured to highlight architectural textures.
High-resolution output images are processed, color-graded, and delivered to the client.
The film
Furnished, dimensioned 3D floor plans built from your CAD set — the layout a buyer actually understands before they walk in. Made for listing portals and off-plan sales packs.
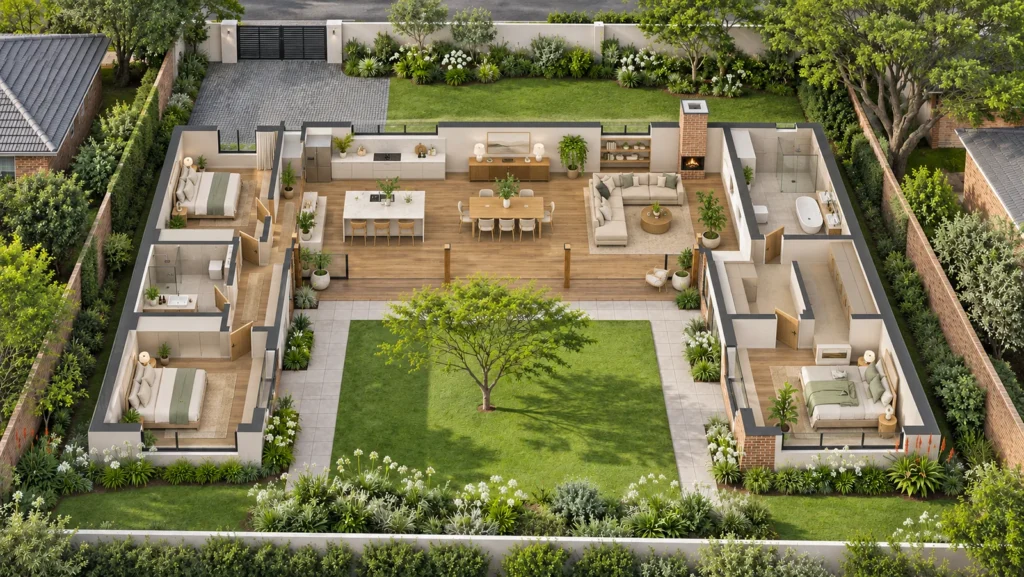
The rapid expansion of commercial hubs and residential estates in Gauteng demands high-standard visual marketing tools. Developers utilize detailed 3D exterior and interior presentations to pre-lease office parks, secure municipal planning consent, and engage prospective tenants before physical construction breaks ground.
09 / FAQ
+
Our 3d exterior rendering services in johannesburg include complete 3D modelling, material texturing, realistic lighting configuration, and high-resolution image output for commercial, industrial, and residential properties.
+
We require architectural drawings, CAD files, floor plans, elevation notes, and a schedule of exterior finishes such as brick types, metal cladding, and glass specifications.
+
Yes, we produce both exterior facade visualisations and interior spaces including reception areas, offices, restaurants, and clinic lobbies.
+
Standard projects are typically completed within 48 hours to 5 days, depending on the scale and complexity of the architectural model.
+
Yes, our studio delivers architectural rendering services to clients across the USA, Canada, UK, Australia, UAE, Singapore, and South Africa.
+
Our production team uses industry-standard software including 3ds Max, V-Ray, Corona Renderer, AutoCAD, and Adobe Photoshop.
+
Final deliverables are provided as high-resolution digital image files in formats such as JPEG or TIFF, suitable for print and digital marketing.
Explore more 3d exterior rendering services in johannesburg work from our portfolio, including Luxury Redefined: Unveiling Cairo’s Future with Our 3D Exterior Modeling Company for Hotel Resort Elegance in Egypt, How Our 3D Architectural Animation Studio Brought a Hillside Villa in Cape Town to Life: A Stunning Showcase and Auto Design Elevation: Precision 3D Modeling in Port Said, Egypt, and Exceptional Product Modeling Tiers.
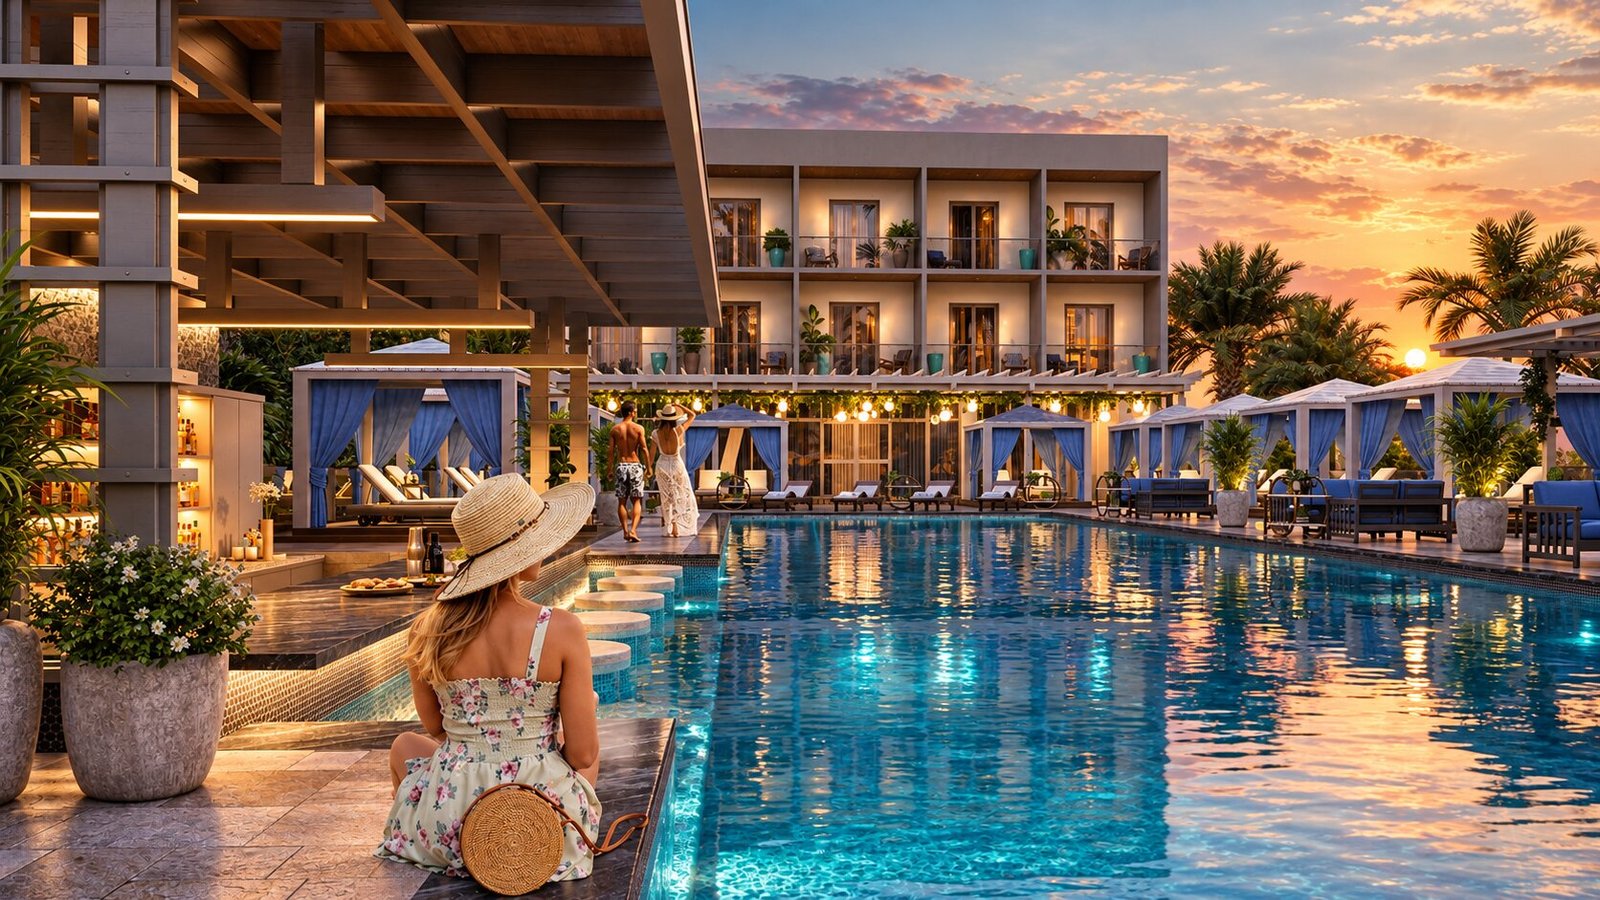 Luxury Redefined: Unveiling Cairo’s Future with Our 3D Exterior Modeling Company for Hotel Resort Elegance in Egypt
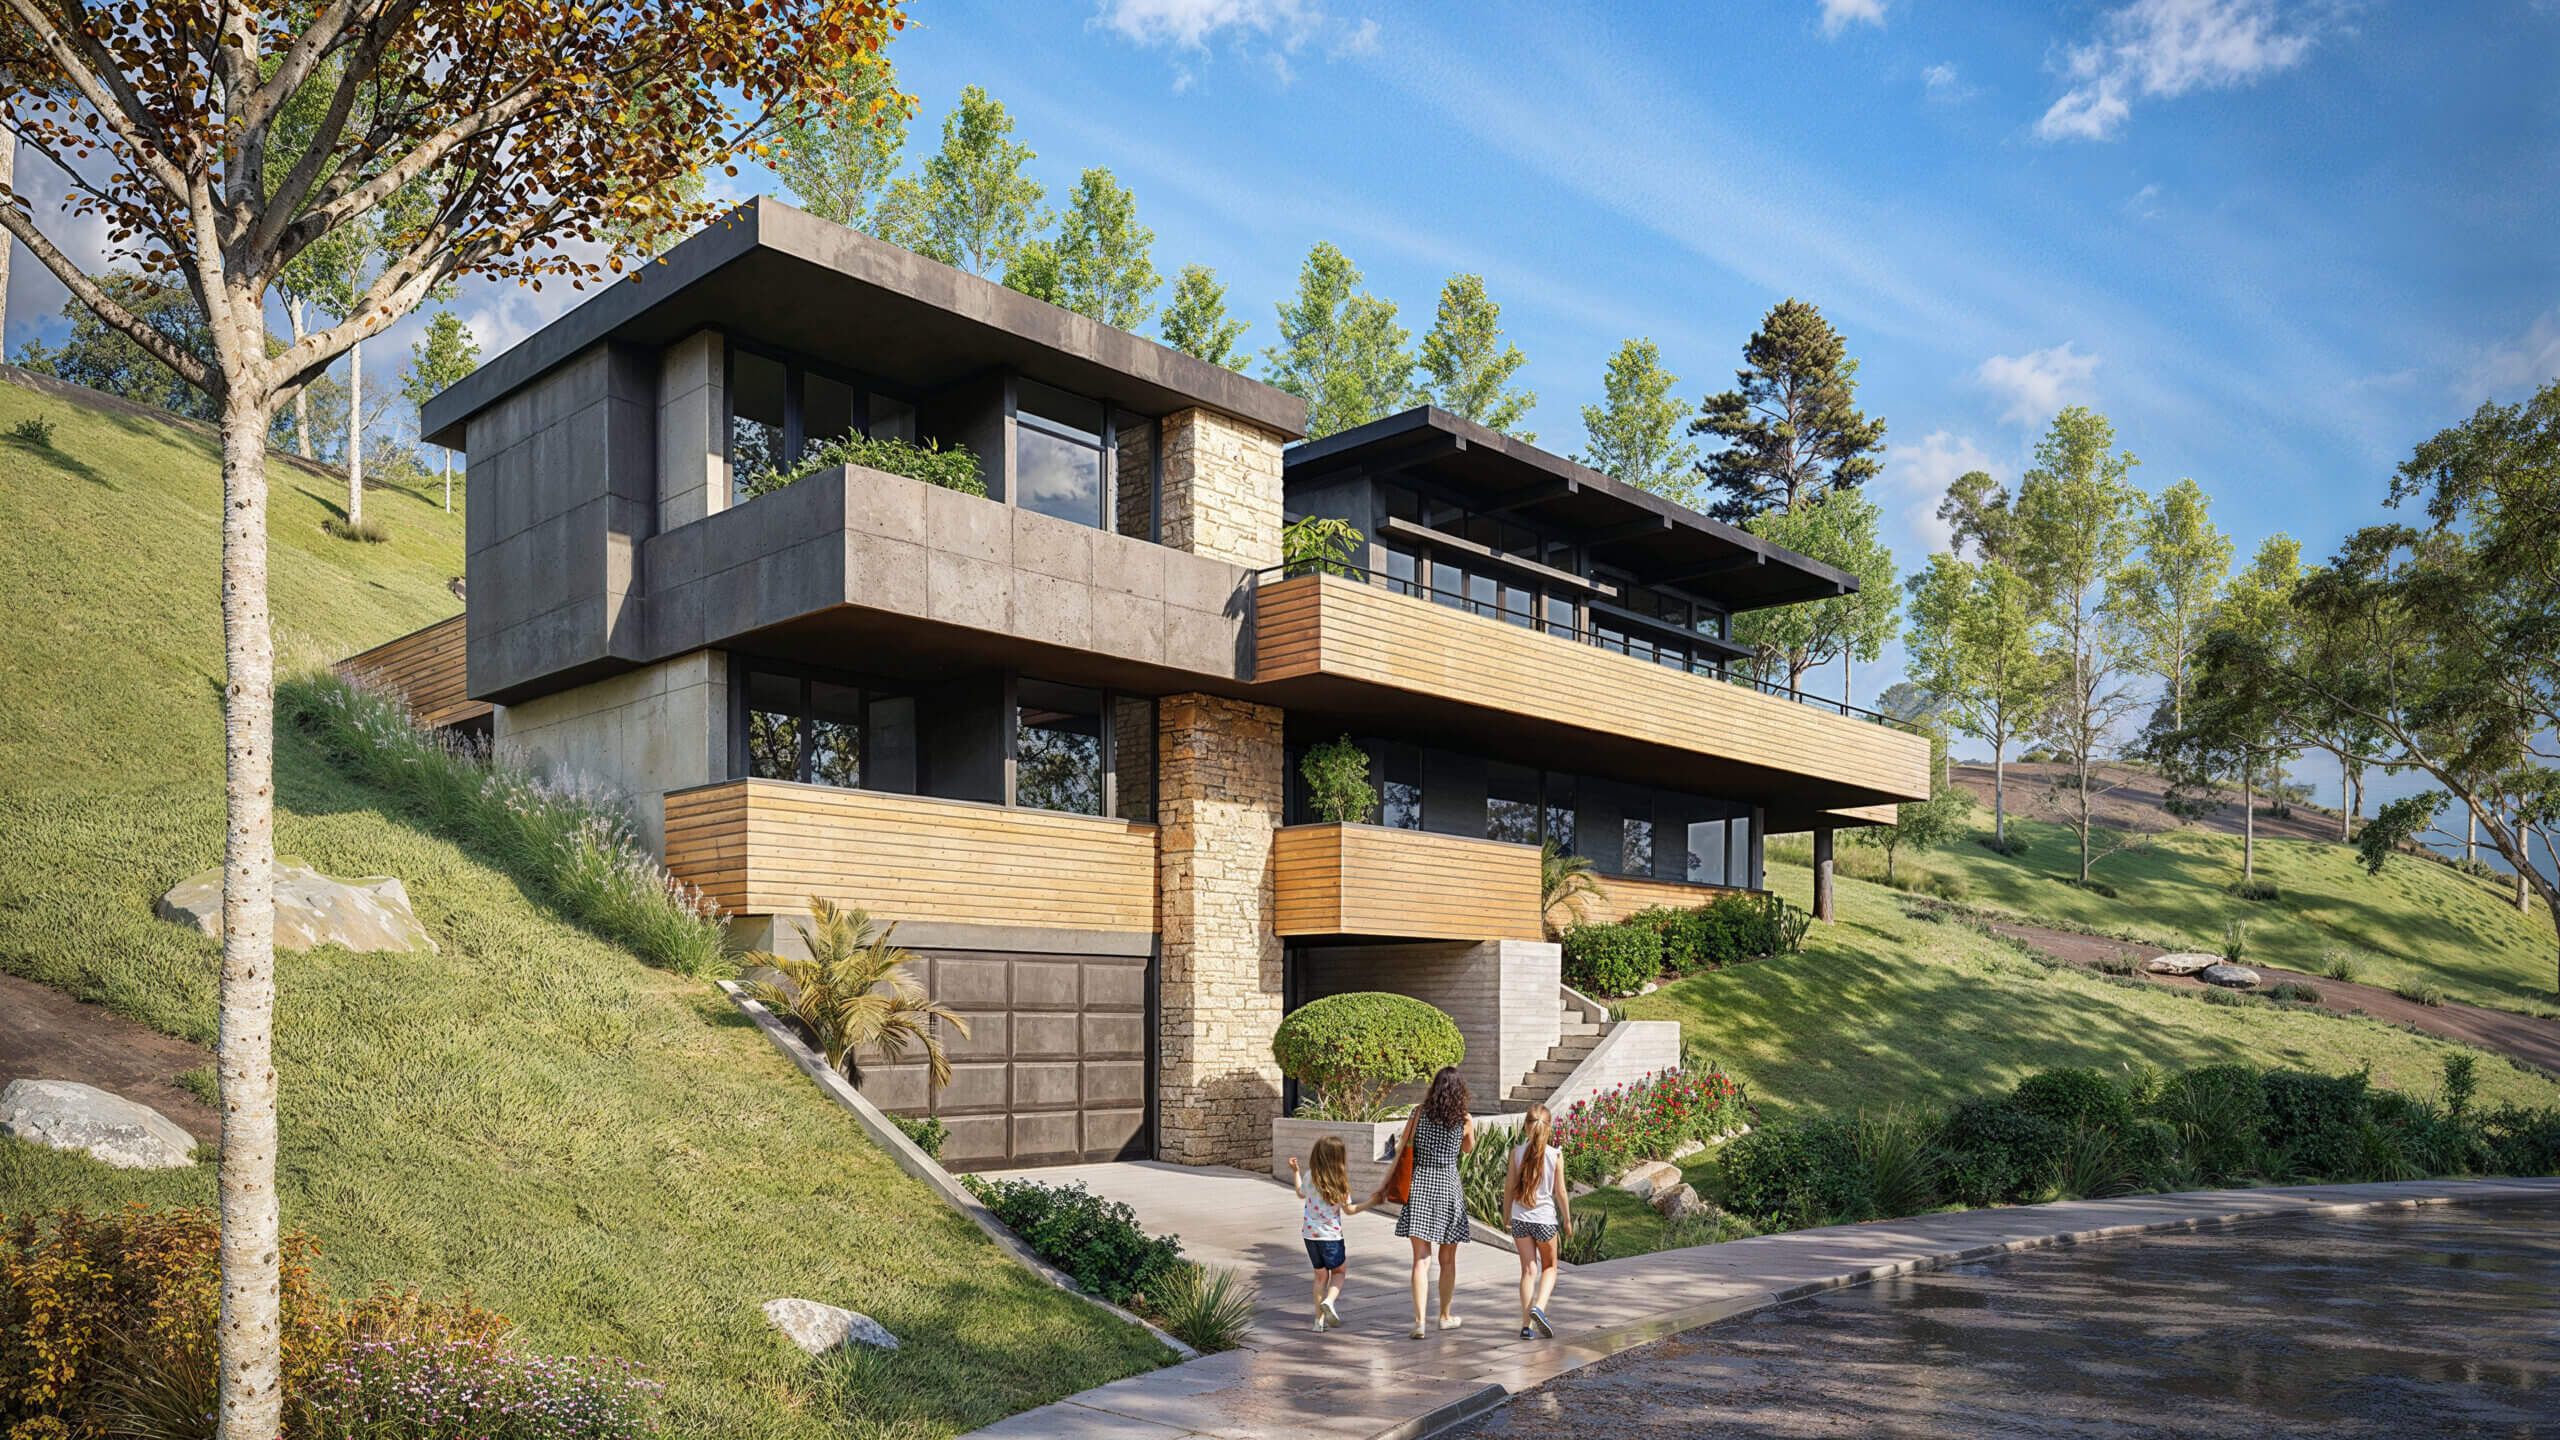 How Our 3D Architectural Animation Studio Brought a Hillside Villa in Cape Town to Life: A Stunning Showcase
 Auto Design Elevation: Precision 3D Modeling in Port Said, Egypt, and Exceptional Product Modeling Tiers
Start a project
Connect with our visualization specialists to discuss your architectural drawings and receive a detailed project proposal within hours.
Professional architectural visualisation bridges the gap between technical drawings and tangible real estate marketing. By deploying advanced rendering technology, architects and developers can present their design concepts with absolute clarity to investors, planning authorities, and prospective occupants.
Our portfolio reflects a diverse range of built typologies across South Africa, spanning industrial warehouses, commercial office parks, healthcare reception areas, and residential courtyards. Each visual asset is constructed to reflect the exact material properties and structural detailing specified by the lead architect.
Partnering with an experienced 3D rendering studio ensures your project receives meticulous attention to lighting, composition, and scale. We remain committed to delivering reliable visual solutions that support successful planning applications and impactful property sales campaigns.
Search context
These project-specific topics are part of the page content, not hidden metadata. Each phrase is used once in a useful heading and supporting explanation.
Our project content covers architectural visualization studio as part of the 3D Architectural Rendering presentation in Johannesburg, South Africa, using the selected project visuals and production details to explain the work clearly.
Architectural visualization services and project information by country.
Yantram Studio (Yantram Architectural Design Studio, since 2004) provides 3D Architectural Rendering in Johannesburg, South Africa for architects, developers and designers, including architectural visualization projects. You send CAD, Revit, SketchUp or sketches, the first draft arrives in 48 hours, and revisions continue until sign-off. Typical deliverables: Commercial warehouse exterior elevations, Corporate office facade visualisations, Courtyard residential aerial views, Interior reception and lounge renders.
| Service | 3D Architectural Rendering |
|---|---|
| Location | Johannesburg, South Africa |
| Project type | Architectural visualization |
| First draft | 48 hours |
| Deliverables | Commercial warehouse exterior elevations, Corporate office facade visualisations, Courtyard residential aerial views, Interior reception and lounge renders, Restaurant layout and cabinet details, Park plaza and landscape overviews |
| Software | 3ds Max, V-Ray, Corona, AutoCAD, Photoshop |
| Studio | Yantram Architectural Design Studio, since 2004 |
| Offices | Dallas, Texas and Ahmedabad, India |
| Markets | USA, UK, Canada, Australia, Gulf |
Modelling begins from architectural floor plans and elevation drawings supplied by the design team. We construct accurate geometry for structural steel frames, brick masonry walls, aluminium window frames, and standing seam metal roofs. Material shaders are calibrated for diffuse reflection, bump depth, and transparency to replicate real-world building products.
Lighting setups simulate regional solar angles specific to the Southern Hemisphere, creating authentic shadow lengths and warm twilight blue hour conditions. Camera framing prioritizes human-scale perspectives at entrances, courtyards, and reception areas to communicate spatial flow and architectural proportion clearly.


