3D exterior rendering
Towers, villas, masterplans

 Case study · Oslo, Norway
3d architectural rendering services in oslo — Yantram is a 3D architectural visualization studio producing photorealistic exterior CGI and aerial views for developers and architects in Oslo, Norway. Every project ships a first draft in 48 hours, includes unlimited revisions, and transfers full commercial rights to you.
Norway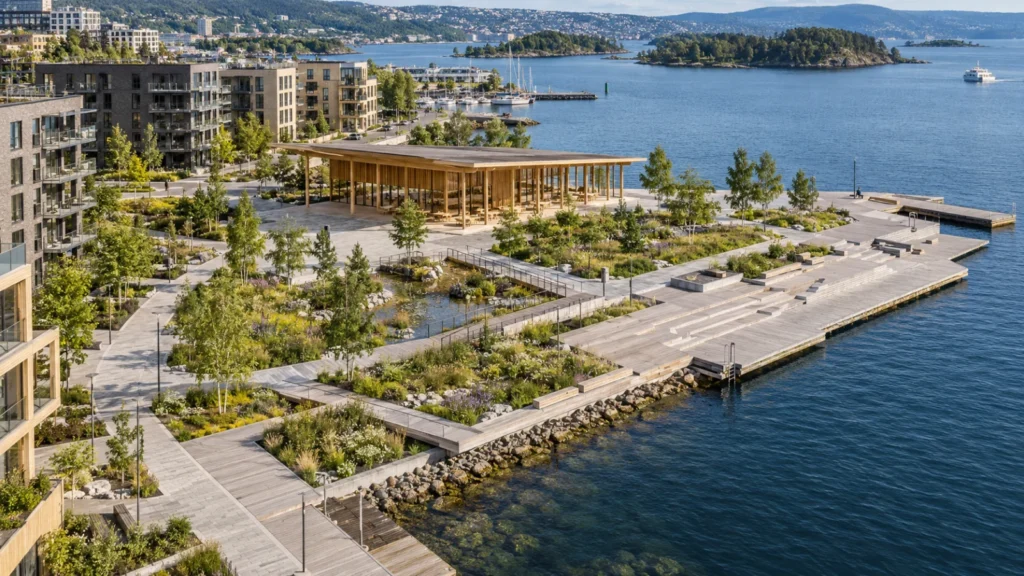
Architects and property developers in Oslo required accurate visual representations of timber, stone, and glass facades situated along coastal fjord landscapes. The design needed to reflect local climatic conditions, daylight angles, and stringent Scandinavian urban planning guidelines without losing its distinct material character.
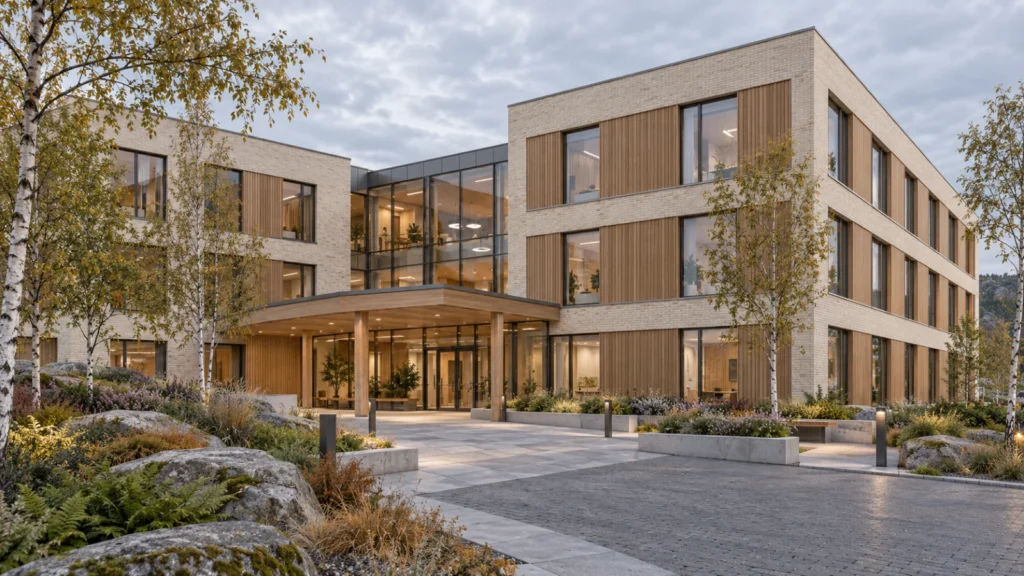
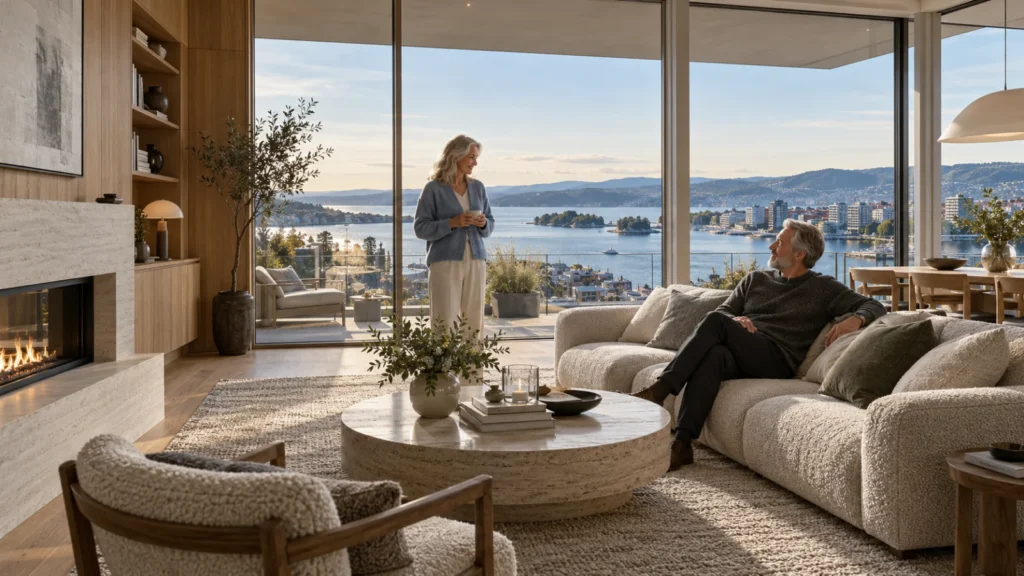
Our team produced a comprehensive suite of 3d architectural rendering services in oslo, covering exterior elevations, interior workspaces, public plazas, and twilight garden lighting. Each image balanced warm timber textures against cool exterior granite and water reflections.
Every service
Towers, villas, masterplans
Penthouses, hotels, show units
4K films, street to roof
Sales galleries and portals
Brochure-ready plans
Drawings for listings
Pools, podiums, parks
SketchUp and Revit models
Drawings from sketches and PDFs
Furniture and fixtures
Unit selectors for launches
Contact our studio today to receive a detailed project quotation and timeline for your upcoming architectural development.
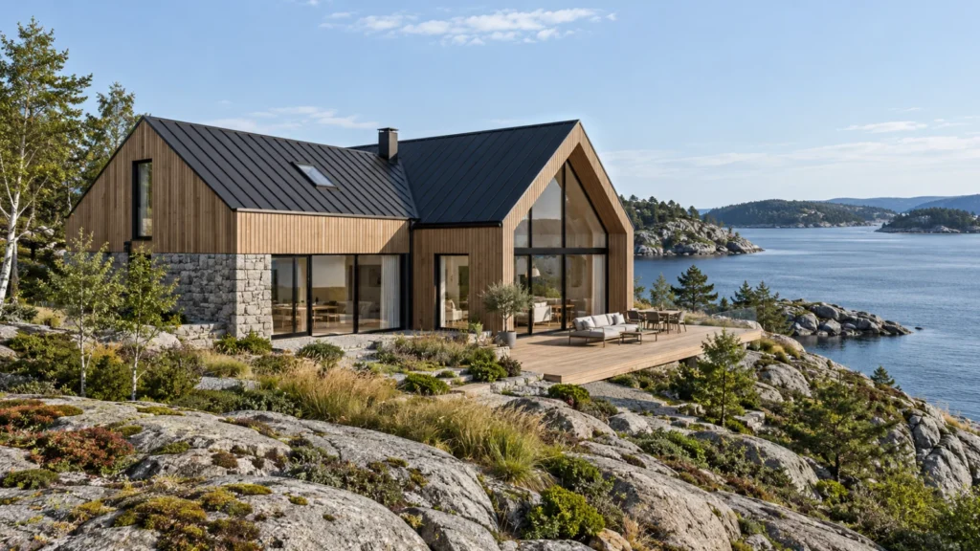
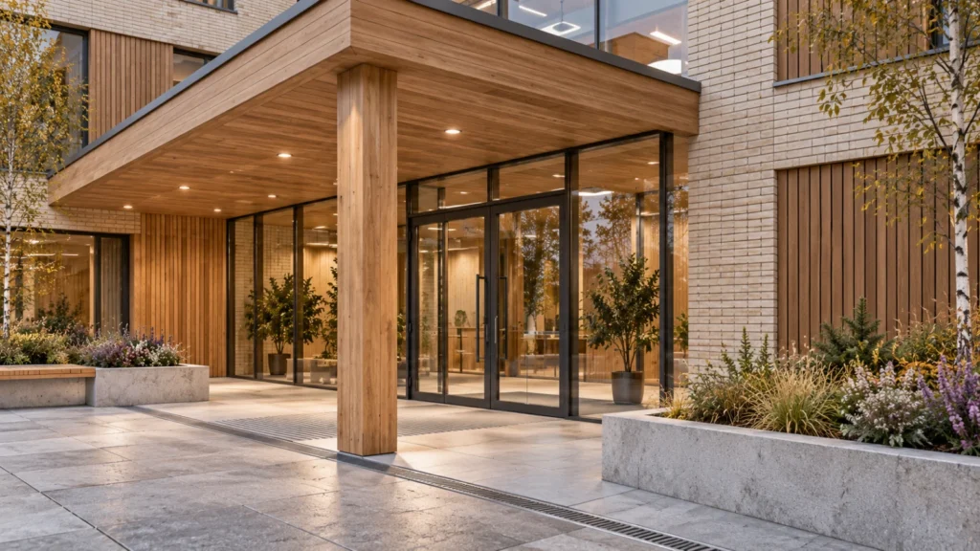
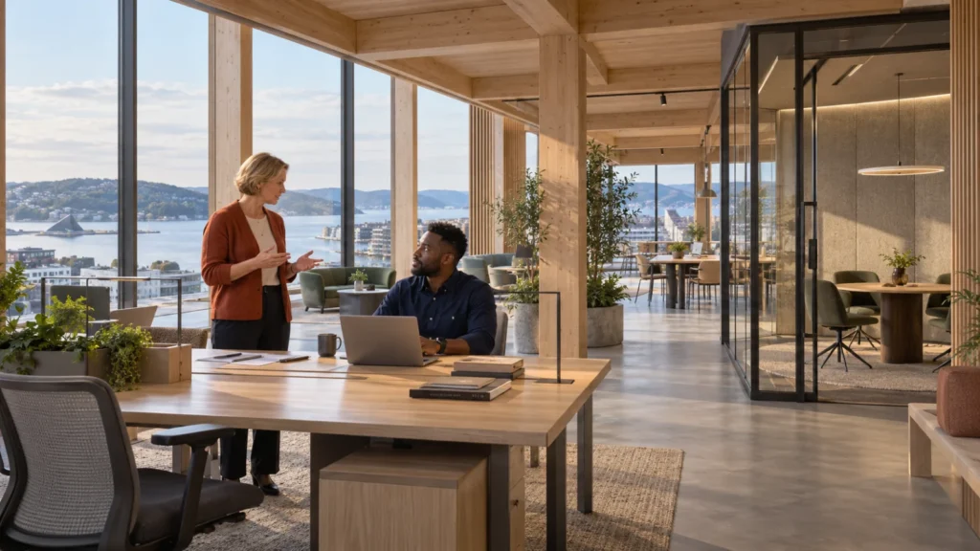
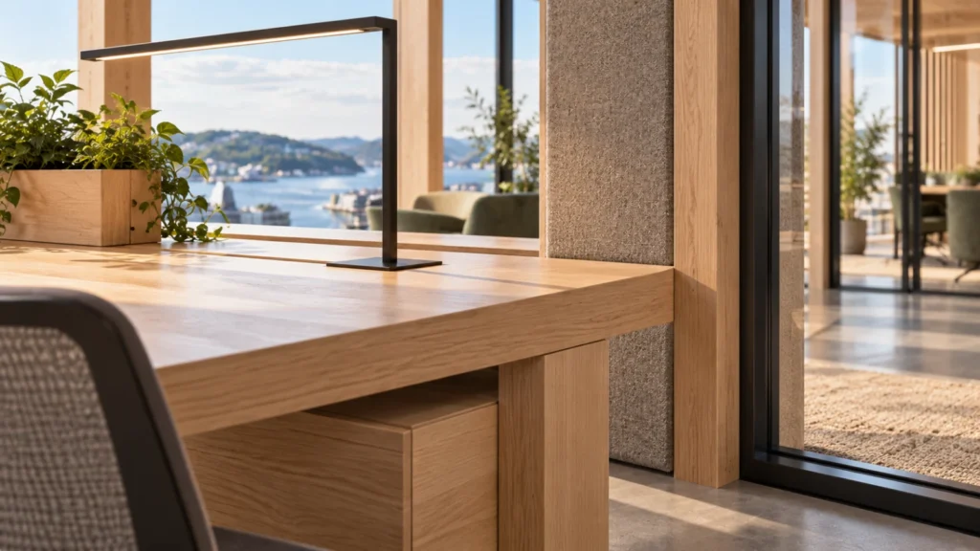
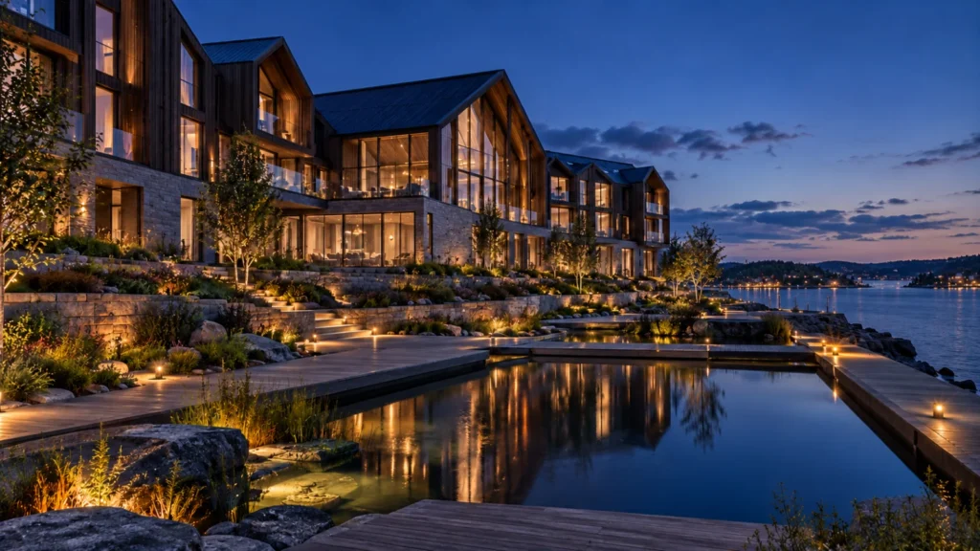
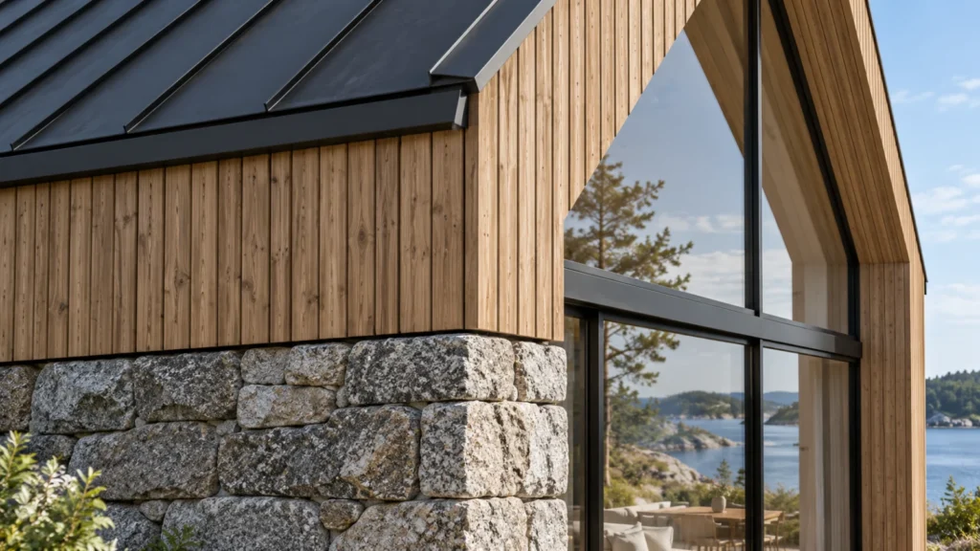
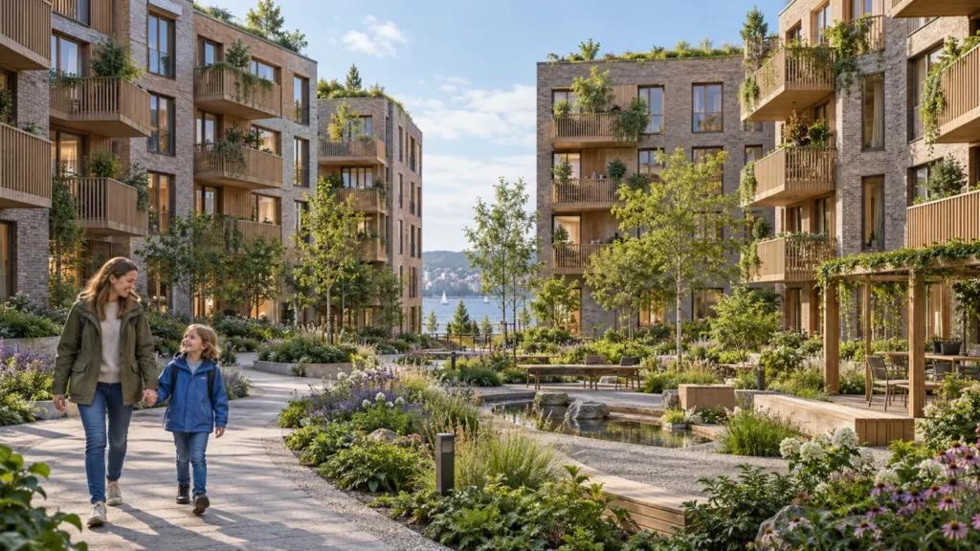
 A timber and stone fjord villa sits above the rocky shoreline in this exterior 3D rendering for a residential project in Oslo.
Constructed accurate architectural models from CAD drawings, focusing on roof pitches and window frames.
Mapped wood grain, granite blocks, and glass reflections to match physical manufacturer samples.
Simulated specific seasonal daylight angles and warm interior fixture placements for dusk scenes.
Refined color balance, atmospheric haze, and foreground landscaping integration for final output.
The film
Furnished, dimensioned 3D floor plans built from your CAD set — the layout a buyer actually understands before they walk in. Made for listing portals and off-plan sales packs.
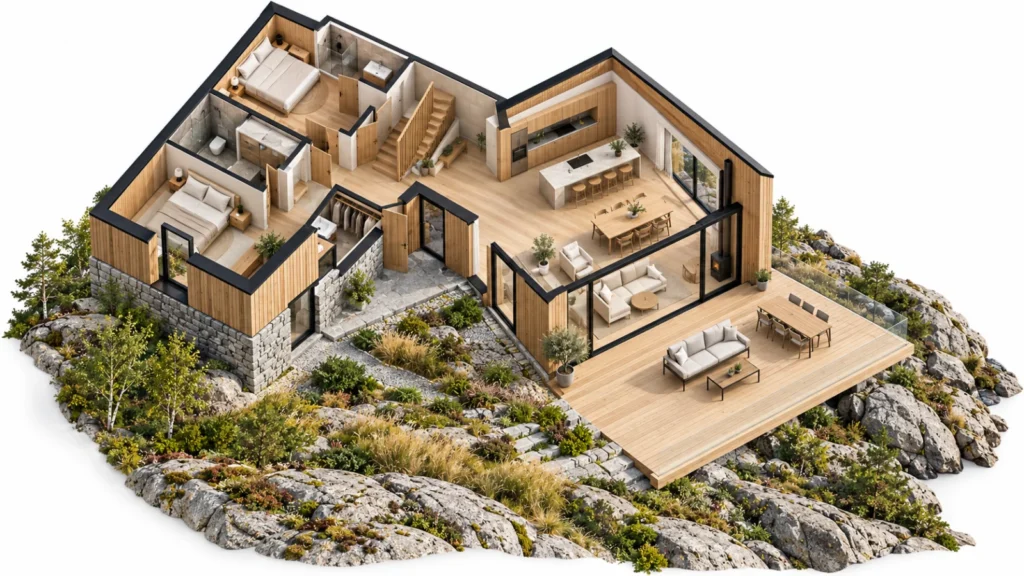
Navigating municipal approvals and investor presentations in Norway demands absolute visual clarity regarding local materials and landscape integration. High-fidelity visualisations communicate how timber facades weather and how urban developments relate to surrounding public parks and fjord views.
09 / FAQ
+
We source specific texture maps and procedural shaders to replicate Norwegian pine, vertical timber slats, and local granite foundations accurately under Nordic lighting conditions.
+
Standard exterior packages require between five to seven working days, depending on the scale and complexity of the architectural model provided.
+
Yes, we integrate native Scandinavian flora, coastal rock formations, and surrounding fjord geography to ground the building in its authentic context.
+
We accept CAD files, SketchUp models, Revit projects, and Rhino files along with material specifications and reference sketches.
+
We deliver complete packages covering both exterior elevations and interior spaces such as offices, residential living areas, and commercial receptions.
+
Revisions are handled through structured review stages, starting with clay models for geometry approval followed by draft lighting tests and final high-resolution passes.
+
Our visualisations meet the clarity and accuracy standards required for architectural competitions, investor pitches, and municipal planning board presentations.
Explore more 3d architectural rendering services in oslo work from our portfolio, including Modern Villa Exterior Rendering for Luxury Real Estate Development, Dublin, Ireland, Luxury Hospitality 3D Floor Plan Design & Commercial Hotel Visualization – Canada & UK | Yantram Studio and Amsterdam, Netherlands | Architectural Rendering & 3D Architectural Visualization for Luxury Modern Residence with Photorealistic Realism.
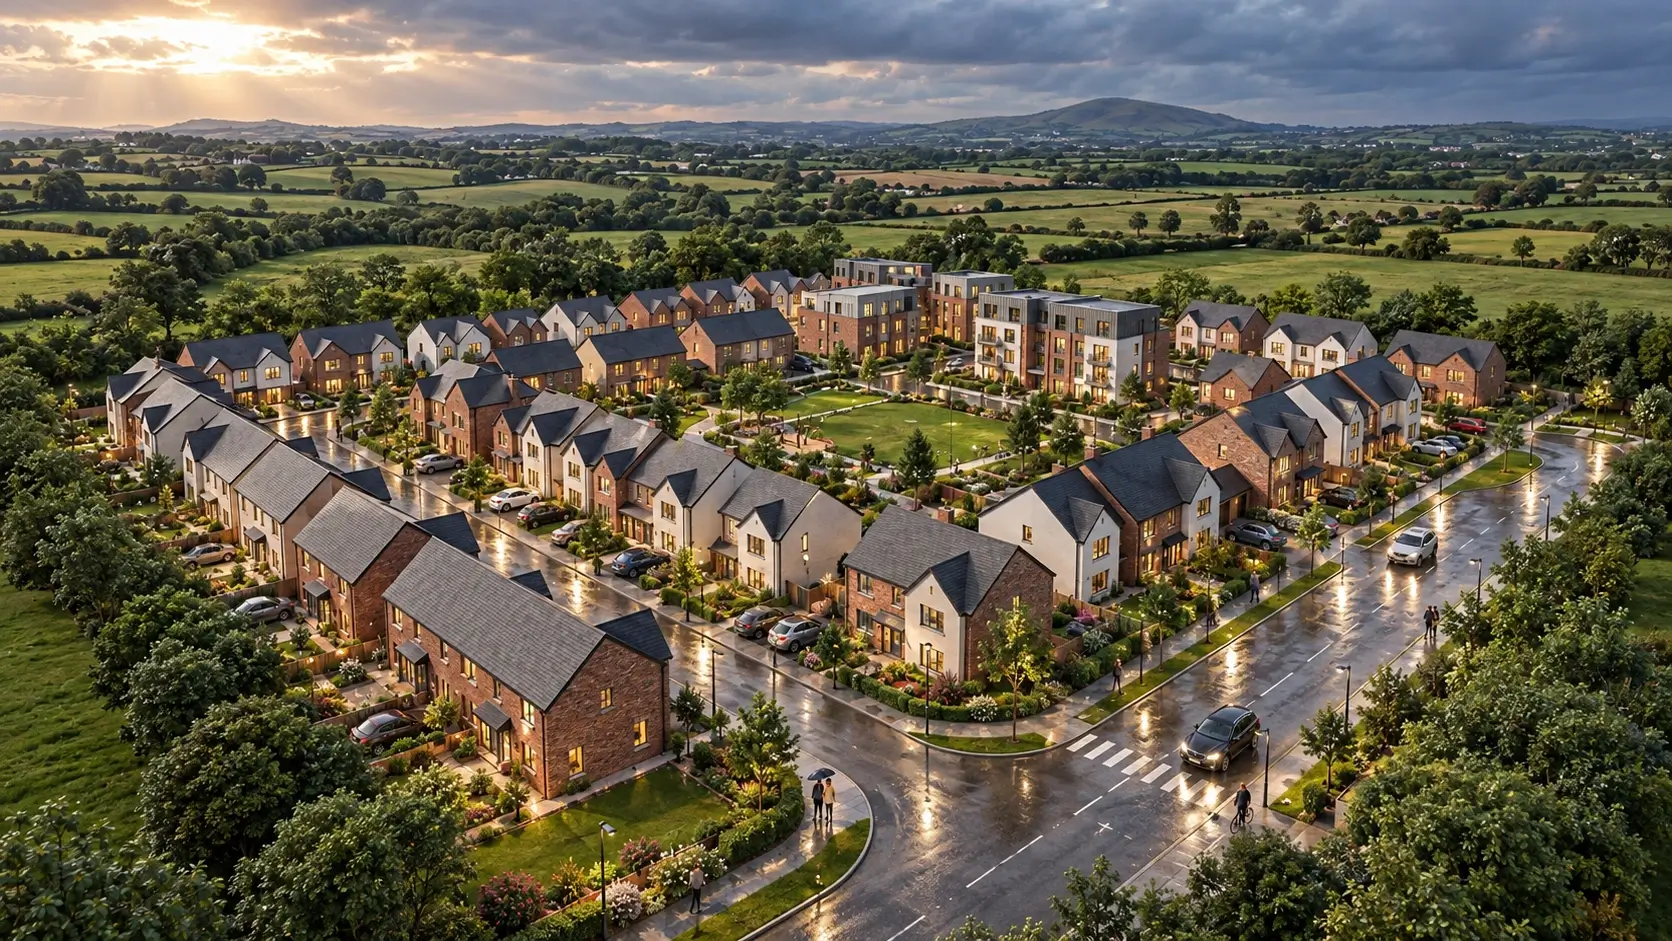 Modern Villa Exterior Rendering for Luxury Real Estate Development, Dublin, Ireland
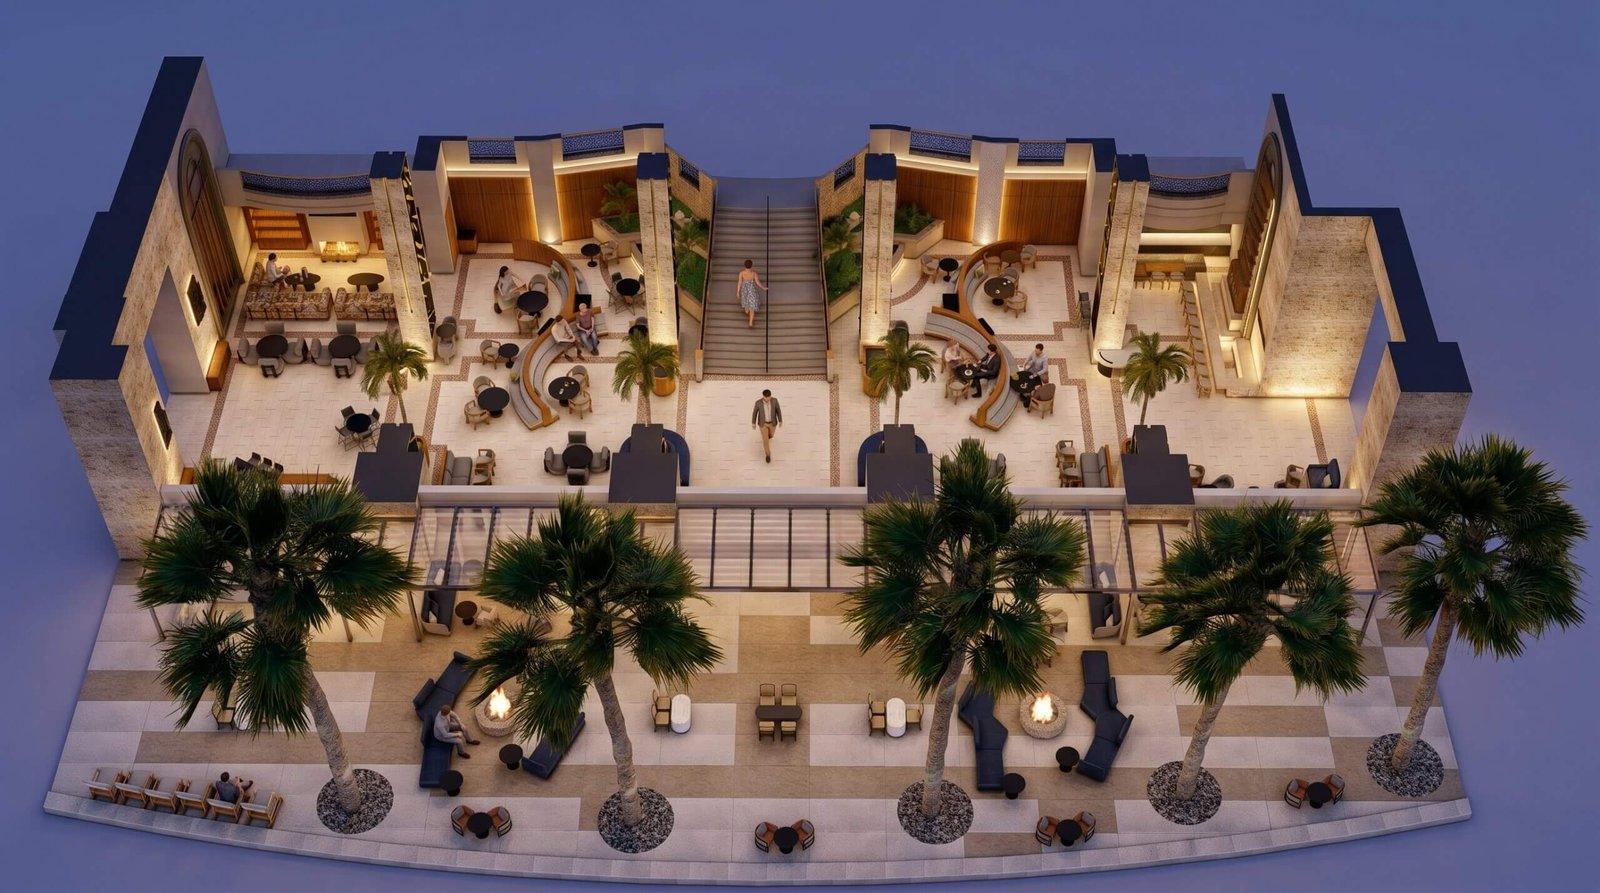 Luxury Hospitality 3D Floor Plan Design & Commercial Hotel Visualization – Canada & UK | Yantram Studio
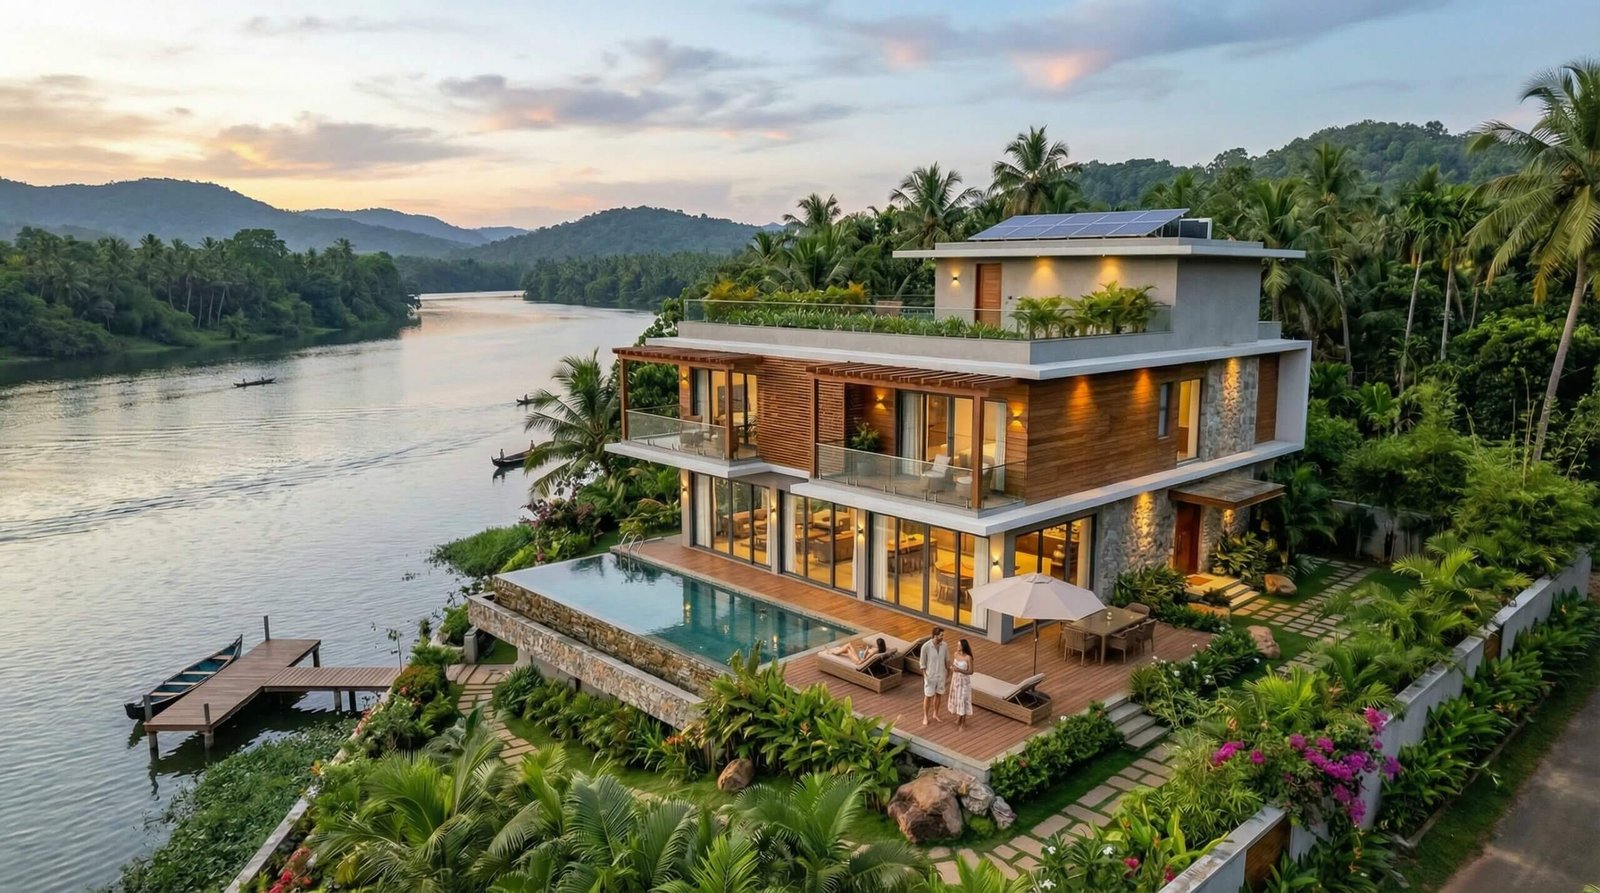 Amsterdam, Netherlands | Architectural Rendering & 3D Architectural Visualization for Luxury Modern Residence with Photorealistic Realism
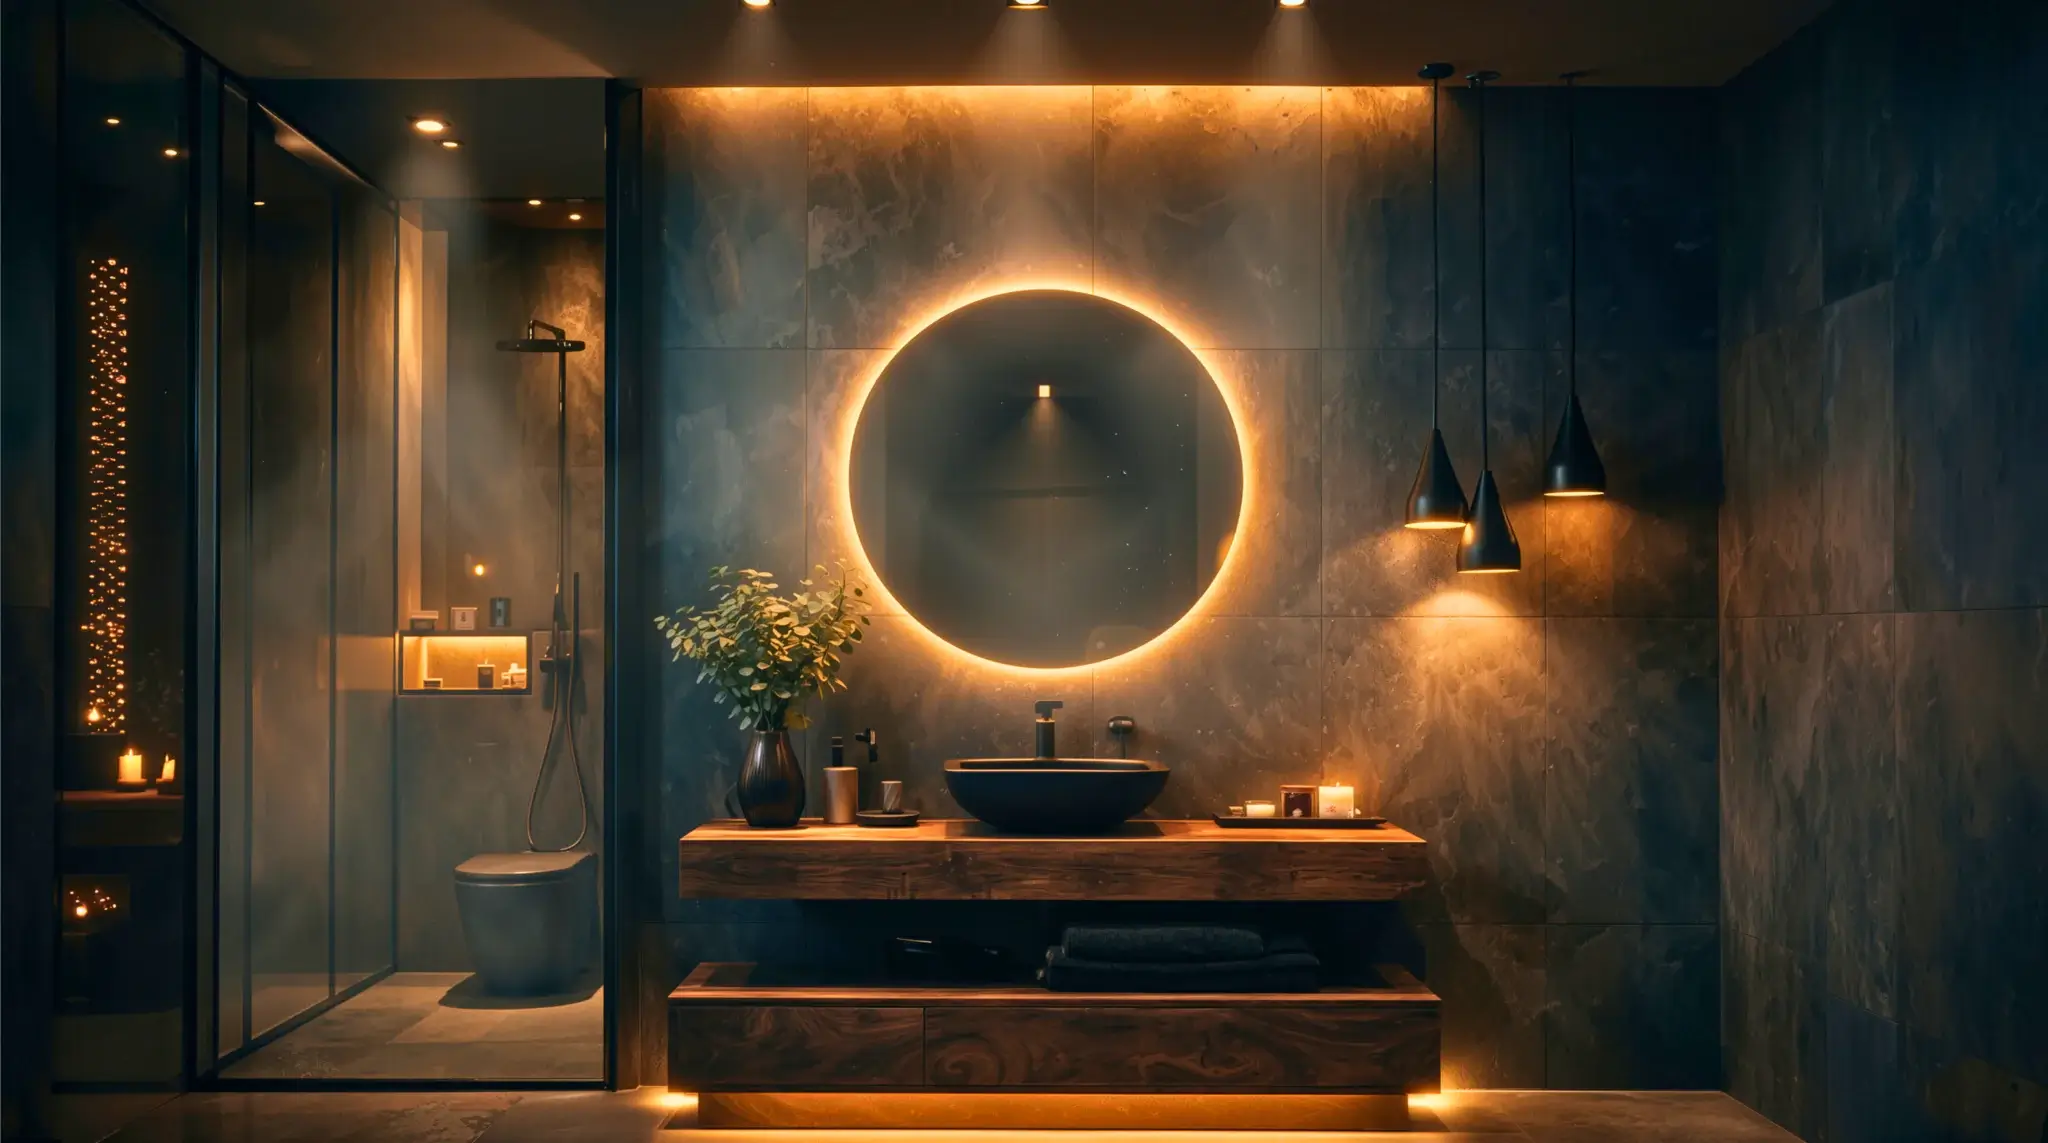 3d Bathroom Rendering vs traditional photography: What a villa Project in Paris Showed Us
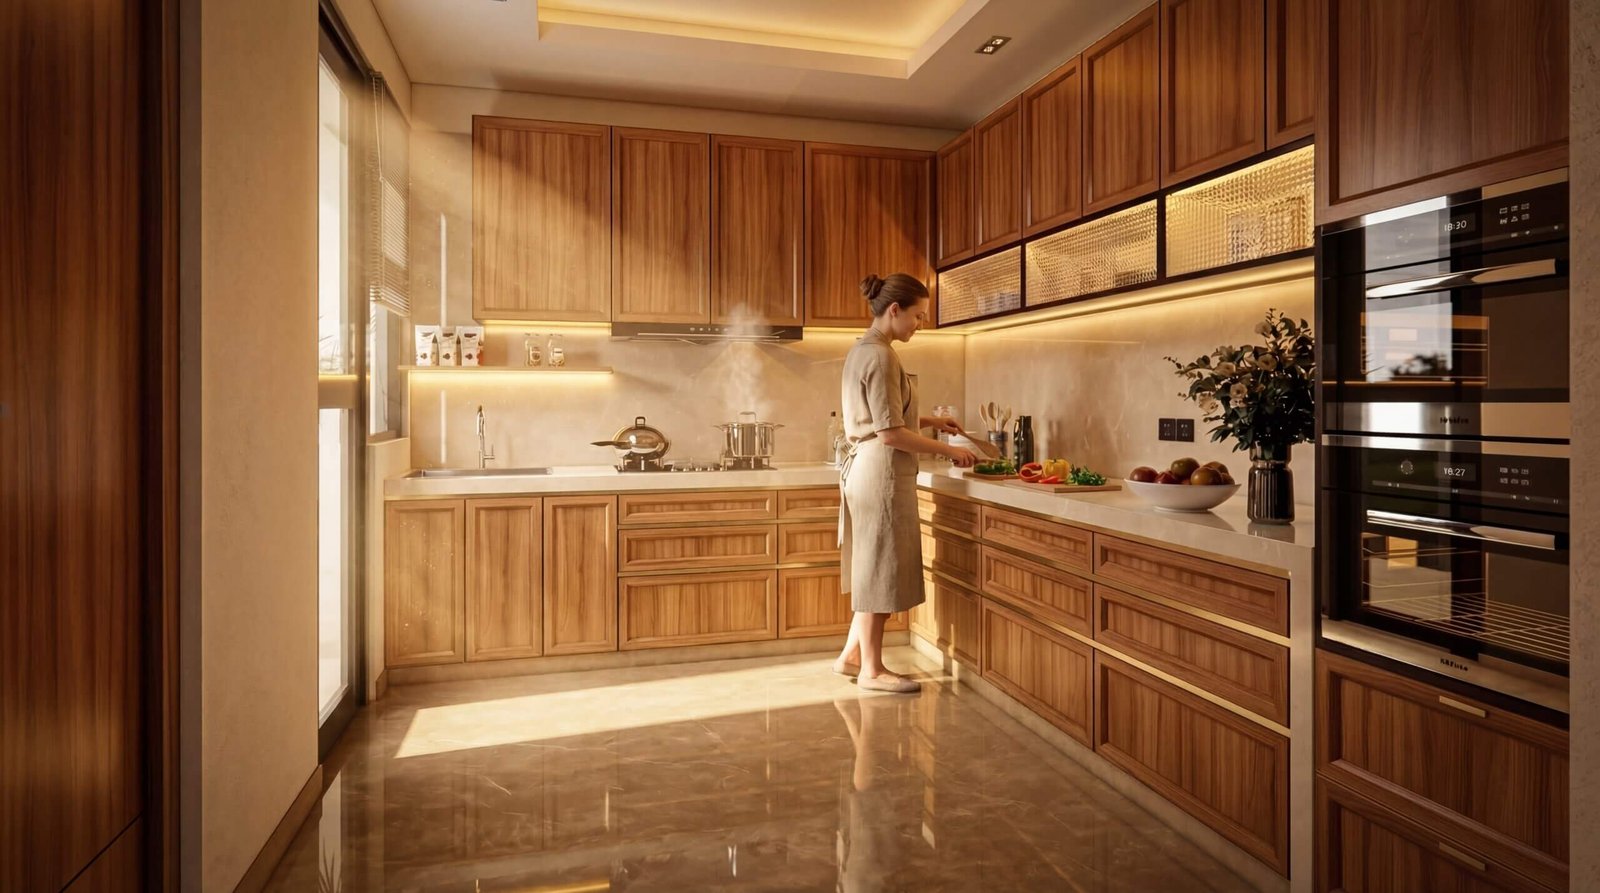 3D Architectural Animation Studio Valencia, Spain | Modern Home Interior Design with Stunning Realism
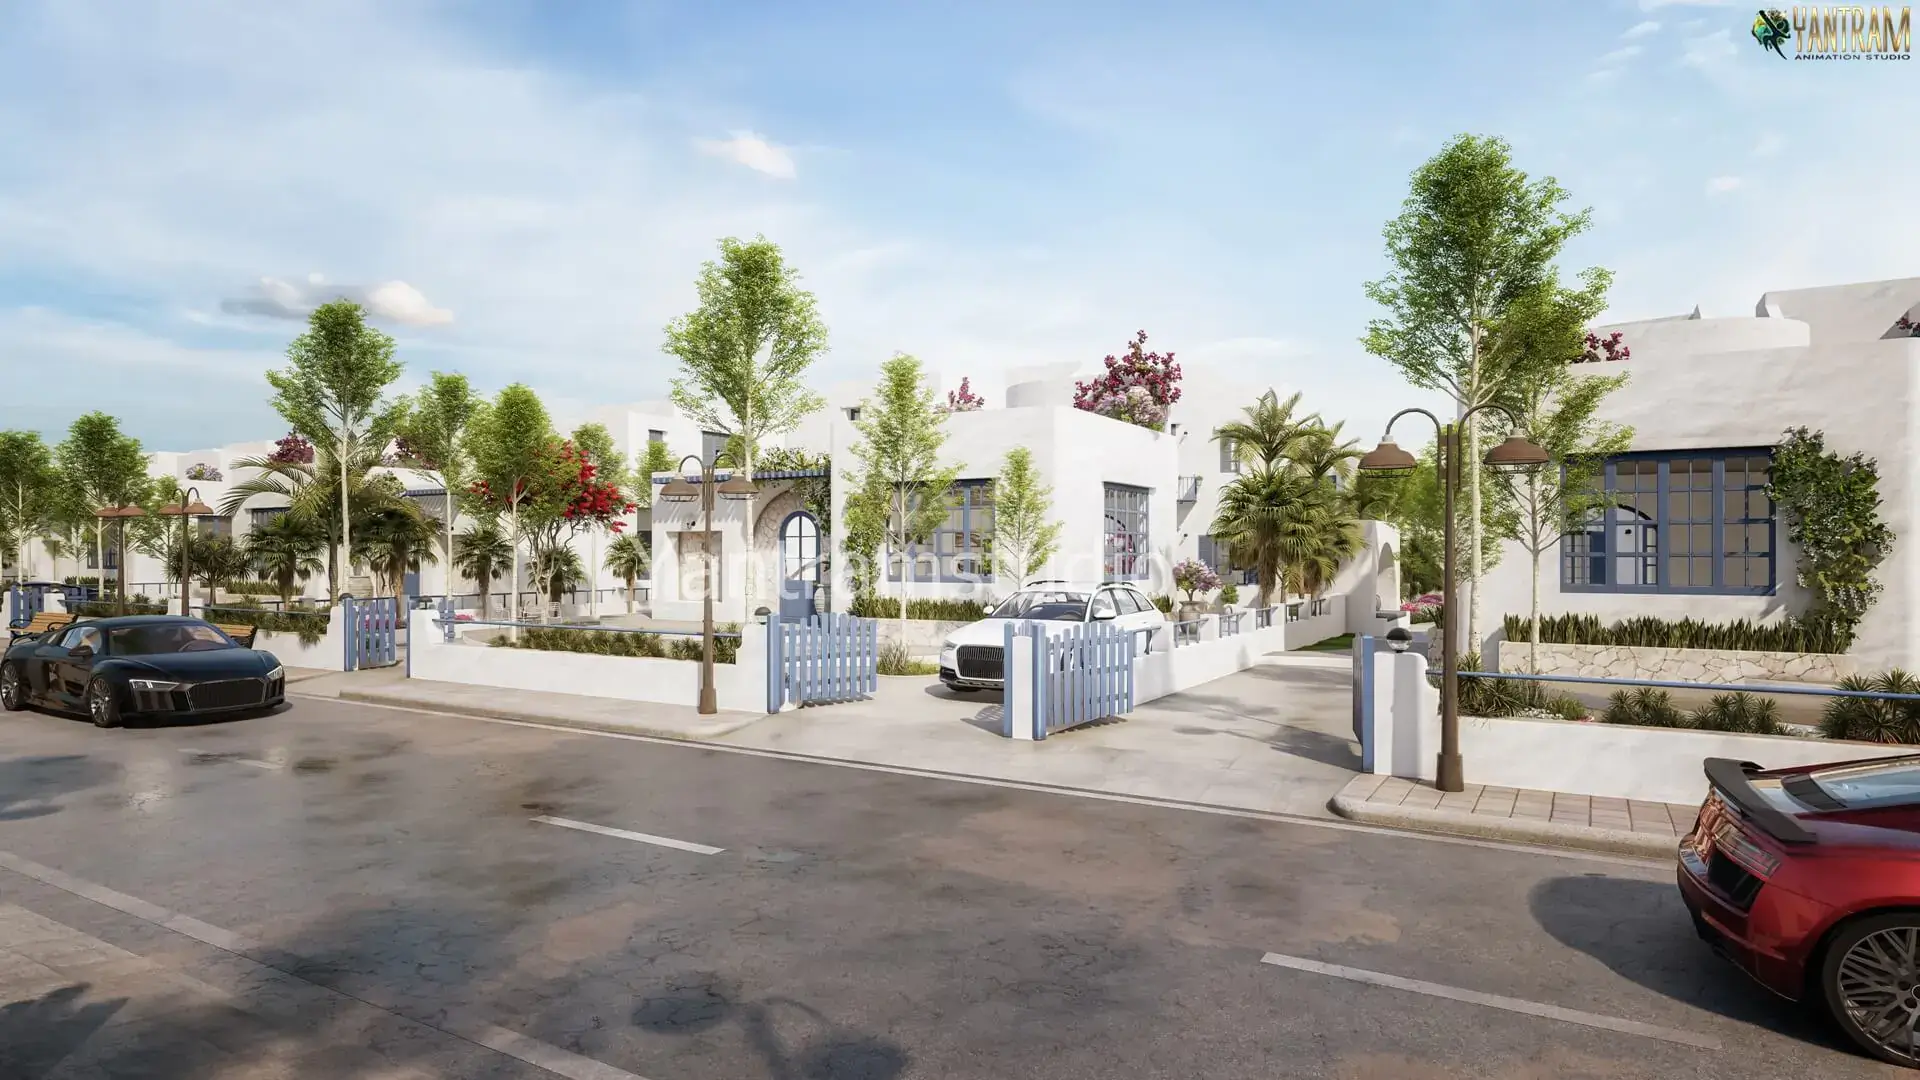 Santorini-Inspired Luxury White Villa 3D Architectural Visualization for Premium Residential Developments in Ukraine & Europe | Yantram Studio
Start a project
Contact our studio today to receive a detailed project quotation and timeline for your upcoming architectural development.
Yantram Studio supports architects and developers by transforming design concepts into precise, photorealistic visual assets that communicate material quality and spatial intent effectively.
Operating globally from our production base, we maintain rigorous quality standards across all projects, ensuring that structural details, lighting, and environmental contexts align with architectural specifications.
Our dedication to clear communication, technical precision, and reliable delivery schedules makes us a trusted partner for design firms seeking professional visualisation support across international markets.
Search context
These project-specific topics are part of the page content, not hidden metadata. Each phrase is used once in a useful heading and supporting explanation.
Our project content covers exterior visualisations as part of the 3D Architectural Rendering presentation in Oslo, Norway, using the selected project visuals and production details to explain the work clearly.
The page also addresses timber textures in relation to this 3D Architectural Rendering project in Oslo, Norway, helping visitors understand the visual scope before contacting the studio.
Project information around architectural models is included within the wider 3D Architectural Rendering case study in Oslo, Norway, alongside the relevant images, process and delivery details.
The visual story connects municipal planning with the project context, showing how this 3D Architectural Rendering service in Oslo, Norway is presented for clients, architects and property teams.
Architectural visualization services and project information by country.
Yantram Studio (Yantram Architectural Design Studio, since 2004) provides 3D Architectural Rendering in Oslo, Norway for architects, developers and designers, including architectural visualization projects. You send CAD, Revit, SketchUp or sketches, the first draft arrives in 48 hours, and revisions continue until sign-off. Typical deliverables: Fjord villa exterior visualisations, Commercial coworking interior views, Healthcare clinic entrance details, Public park and plaza aerials.
| Service | 3D Architectural Rendering |
|---|---|
| Location | Oslo, Norway |
| Project type | Architectural visualization |
| First draft | 48 hours |
| Deliverables | Fjord villa exterior visualisations, Commercial coworking interior views, Healthcare clinic entrance details, Public park and plaza aerials, Boutique hotel dusk renderings, Timber facade joinery studies |
| Software | 3ds Max, V-Ray, Corona, AutoCAD, Photoshop |
| Studio | Yantram Architectural Design Studio, since 2004 |
| Offices | Dallas, Texas and Ahmedabad, India |
| Markets | USA, UK, Canada, Australia, Gulf |
Modelling focused on precise joinery details, standing-seam zinc roofs, and heavy stone foundation blocks common to Norwegian building traditions. Lighting simulations captured low-angle northern sun paths and warm interior glow escaping through large triple-glazed window walls onto wooden decking.


