3D exterior rendering
Towers, villas, masterplans


 Case study · Barcelona, Spain
Photorealistic 3d visualization in barcelona — Yantram is a 3D architectural visualization studio producing photorealistic exterior CGI and aerial views for developers and architects in Barcelona, Spain. Every project ships a first draft in 48 hours, includes unlimited revisions, and transfers full commercial rights to you.
Spain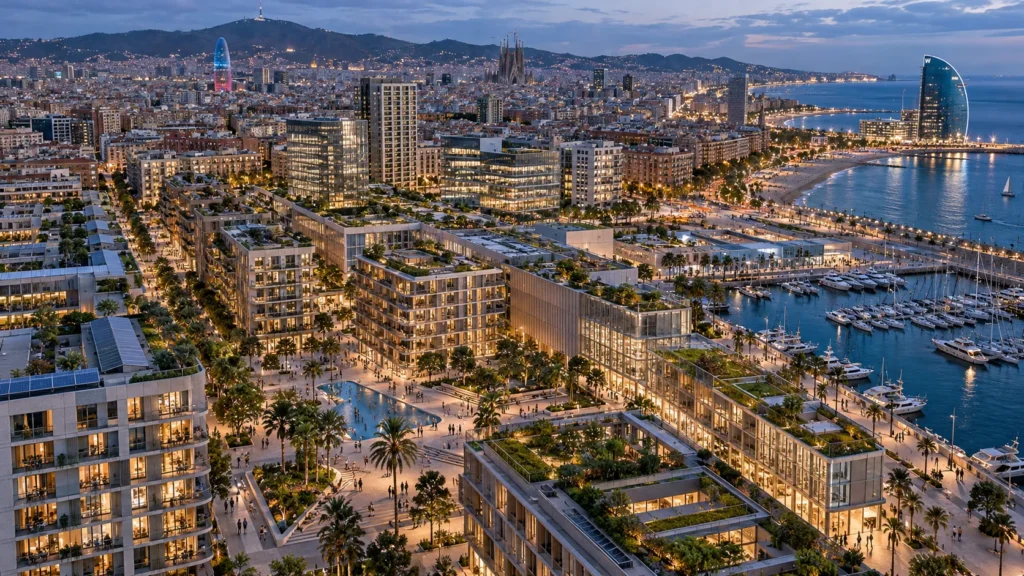
Architects and property developers in Barcelona require precise visual assets to communicate complex residential, commercial, and master plan designs to municipal stakeholders and prospective buyers before construction begins. Traditional drawings often fail to convey material finishes, natural lighting behavior, and spatial volume within the dense urban and coastal context of Spain.
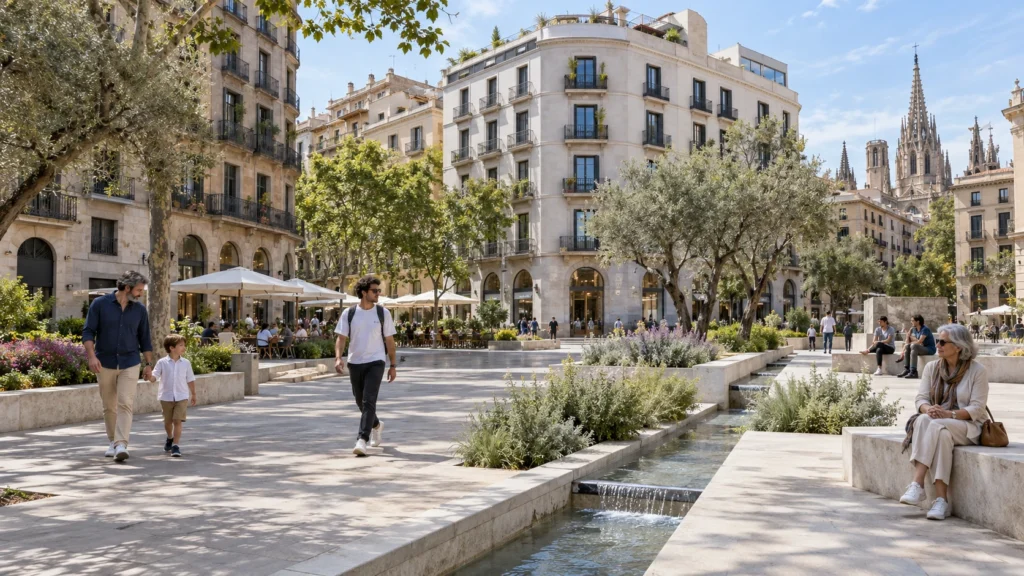
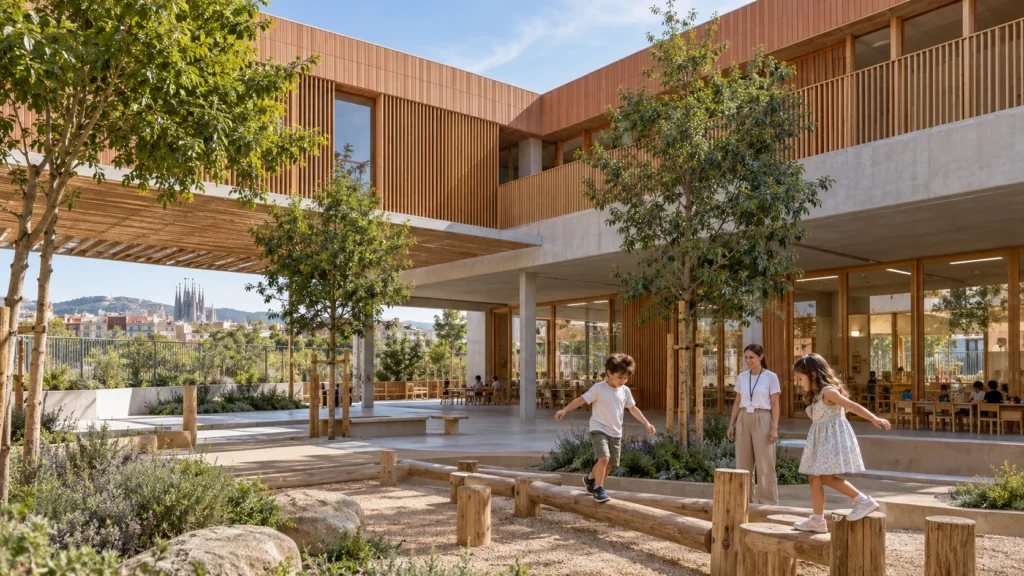
Yantram Studio produced a comprehensive suite of 3D architectural rendering assets, incorporating photorealistic 3d visualization in barcelona to highlight facade materials, landscape integration, and dusk lighting across multiple asset types including villas, resorts, and commercial towers.
Every service
Towers, villas, masterplans
Penthouses, hotels, show units
4K films, street to roof
Sales galleries and portals
Brochure-ready plans
Drawings for listings
Pools, podiums, parks
SketchUp and Revit models
Drawings from sketches and PDFs
Furniture and fixtures
Unit selectors for launches
Partner with Yantram Studio for precise, high-impact architectural renders delivered on time for your developments in Spain and worldwide.
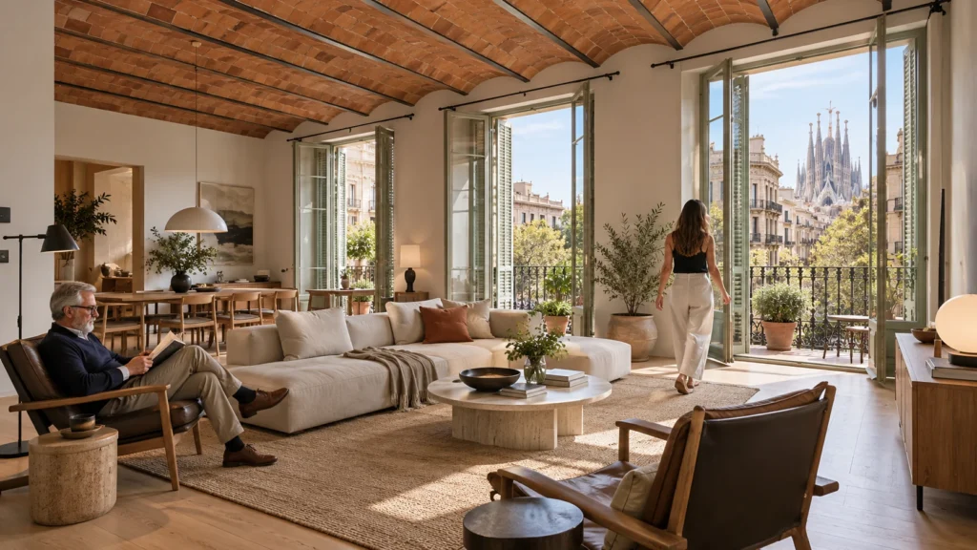
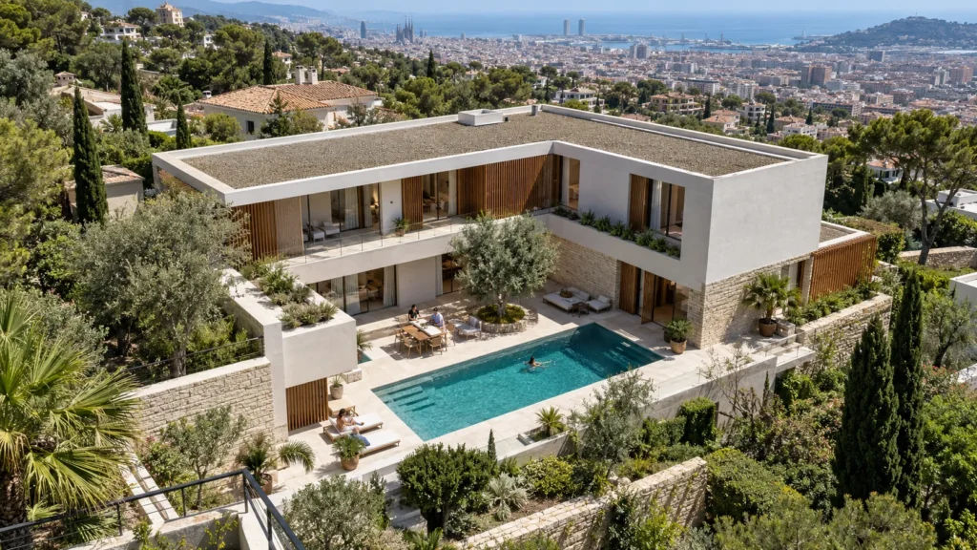
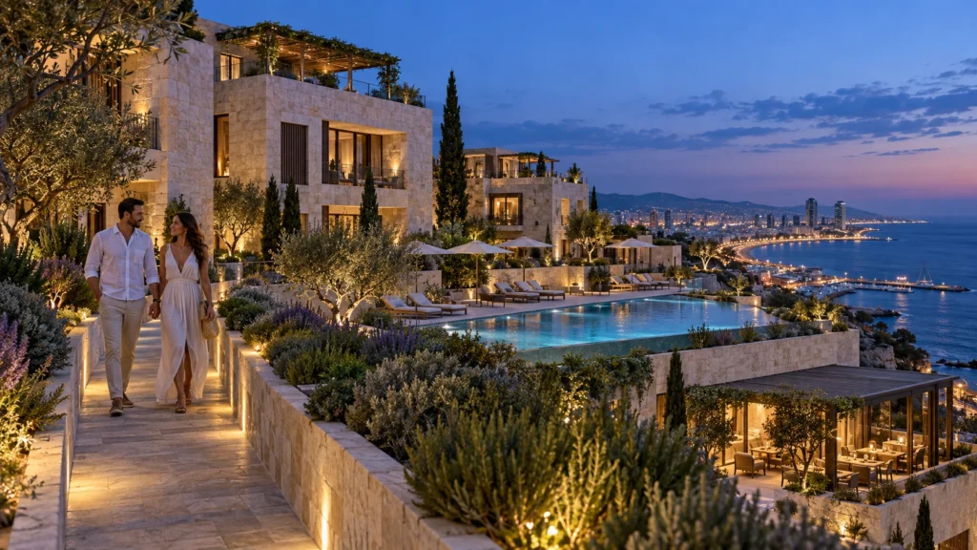
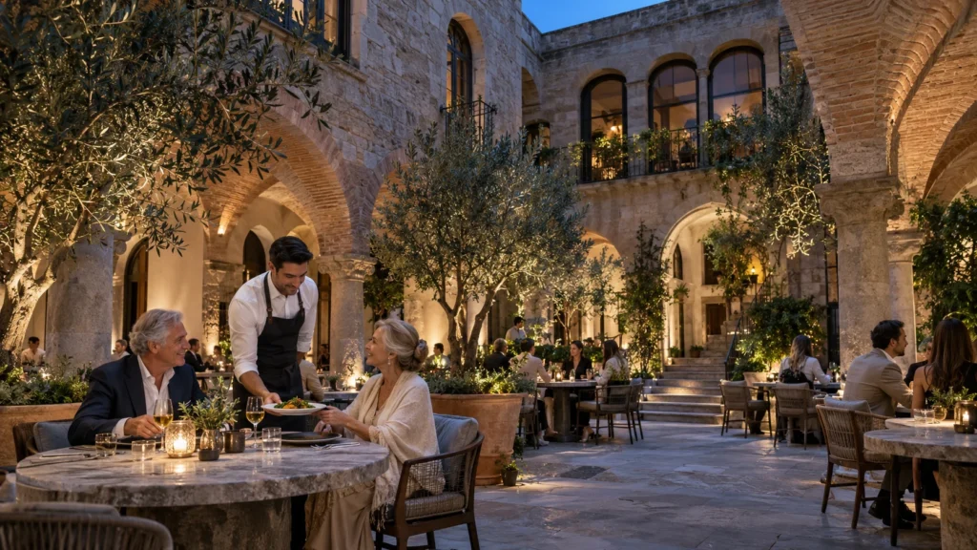
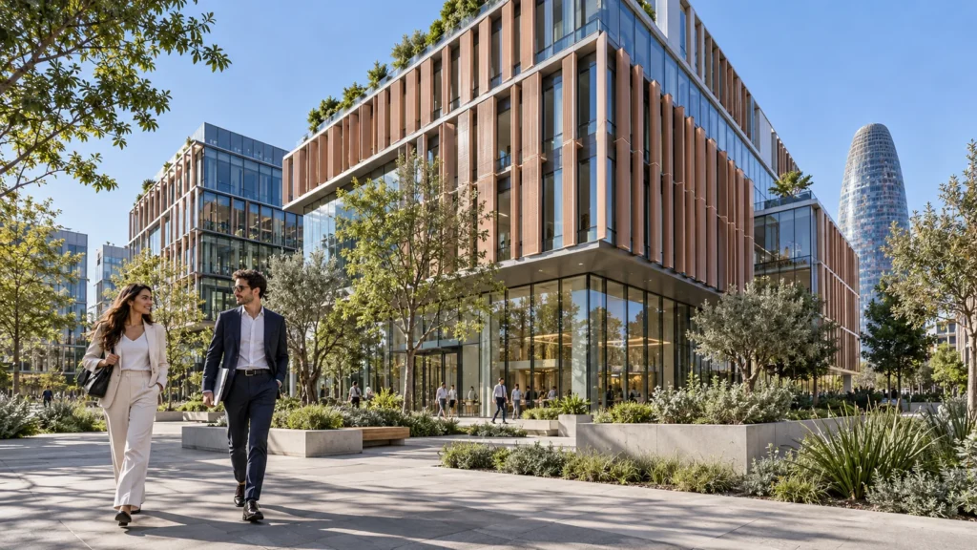
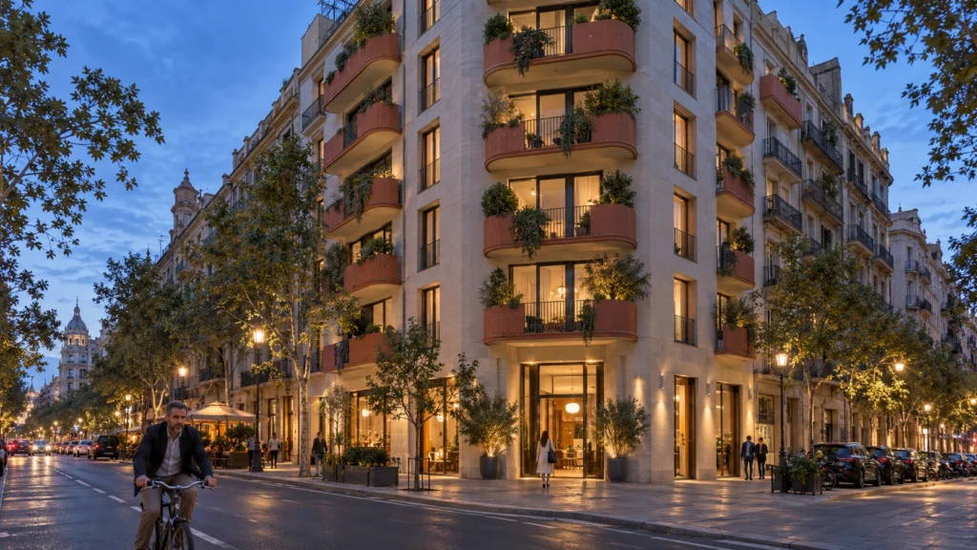
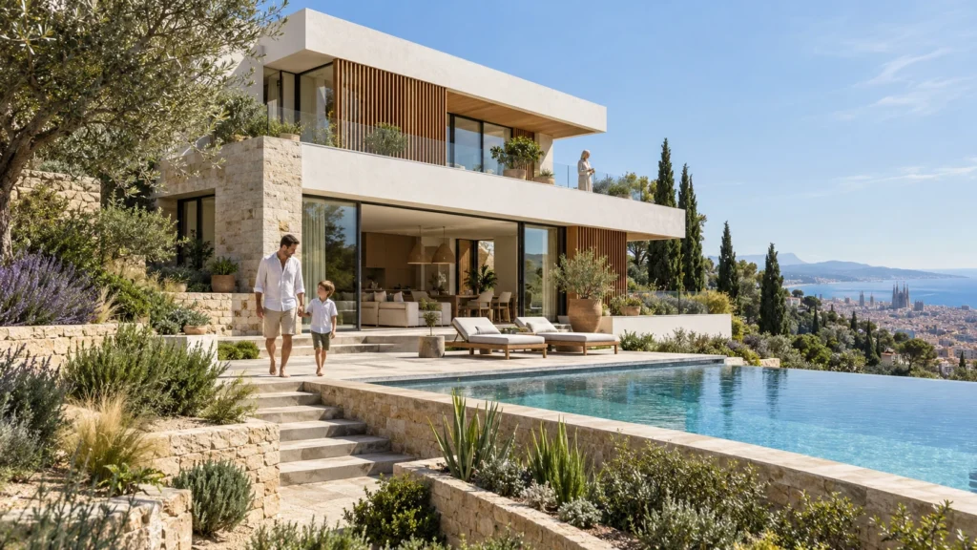
Clean CAD files and 3D models received from architects are optimized for rendering efficiency.
Custom shaders are applied to represent local Catalan stone, glass, and timber accurately.
Daylight and dusk lighting rigs are established to match Mediterranean atmospheric conditions.
High-resolution renders are delivered with professional color grading and post-production refinement.
The film
Furnished, dimensioned 3D floor plans built from your CAD set — the layout a buyer actually understands before they walk in. Made for listing portals and off-plan sales packs.
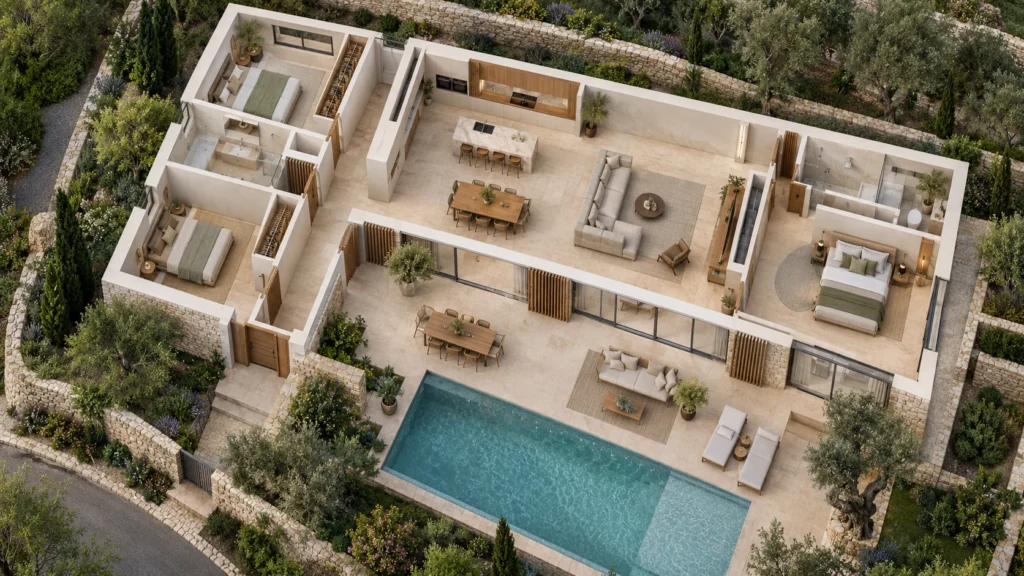
The property market in Barcelona demands exceptionally high visual standards to attract international buyers and investors. Accurate representation of local Catalan architectural nuances, native olive trees, and coastal lighting conditions helps developers secure planning approvals and pre-sales rapidly.
09 / FAQ
+
Standard exterior and interior projects typically take between 3 to 5 working days depending on the scale and complexity of the architectural model provided.
+
We accept CAD drawings, SketchUp models, Revit files, 3ds Max files, and PDF architectural plans as starting points for our visualization pipeline.
+
Yes, our landscaping libraries include native Mediterranean plants, olive trees, palm varieties, and local flora suited to Spanish architectural contexts.
+
We offer complete visualization services covering both exterior architecture and interior living spaces, retail areas, and commercial offices.
+
We provide a structured revision workflow at the clay model stage and draft lighting stage to ensure the final output meets all design criteria.
+
Yes, all images are delivered at high resolution suitable for large-format print billboards, brochures, and digital web marketing campaigns.
+
We collaborate with architectural firms and developers globally who require specialized visualization expertise for projects located across Spain.
Explore more photorealistic 3d visualization in barcelona work from our portfolio, including 3D Architectural Animation Studio Valencia, Spain | Modern Home Interior Design with Stunning Realism, Modern Villa Exterior Rendering for Luxury Real Estate Development, Dublin, Ireland and Luxury Hospitality 3D Floor Plan Design & Commercial Hotel Visualization – Canada & UK | Yantram Studio.
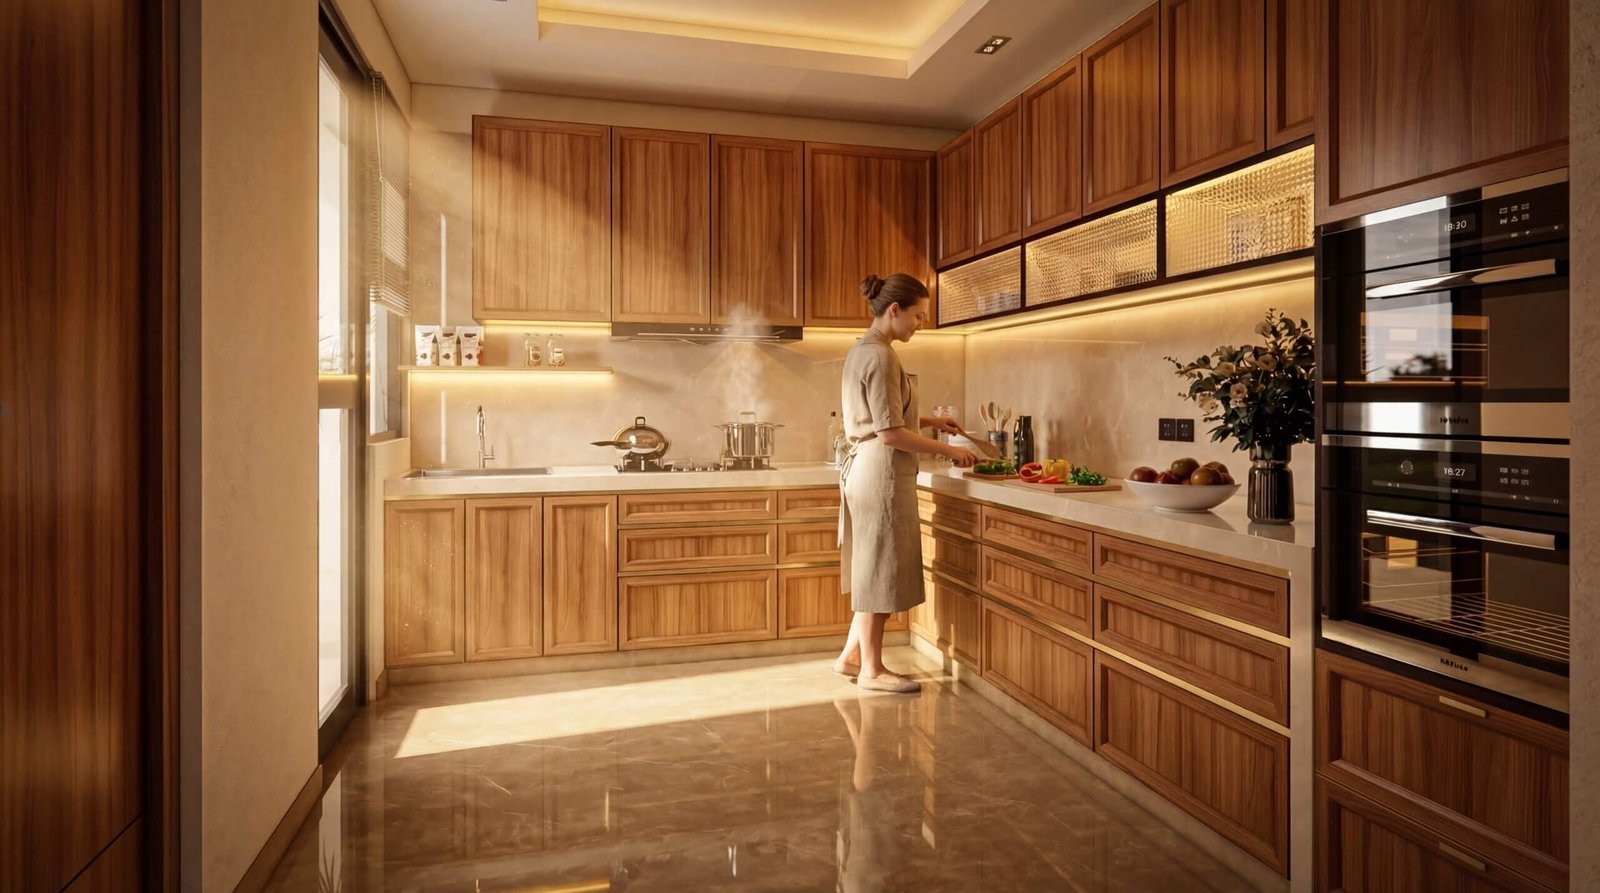 3D Architectural Animation Studio Valencia, Spain | Modern Home Interior Design with Stunning Realism
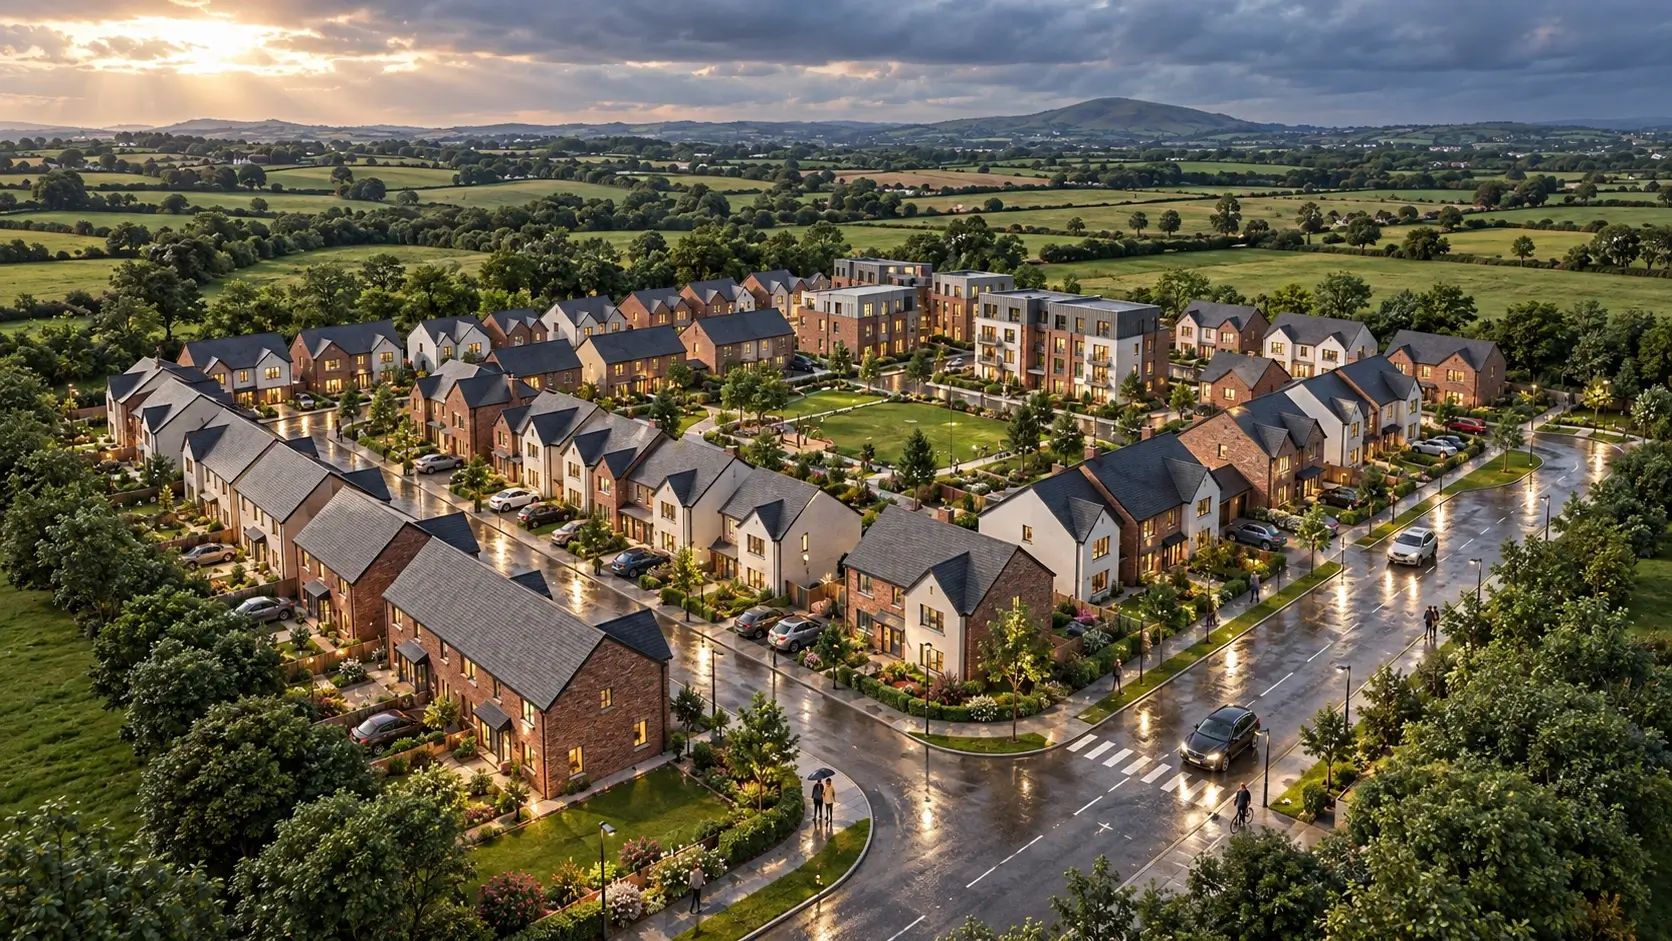 Modern Villa Exterior Rendering for Luxury Real Estate Development, Dublin, Ireland
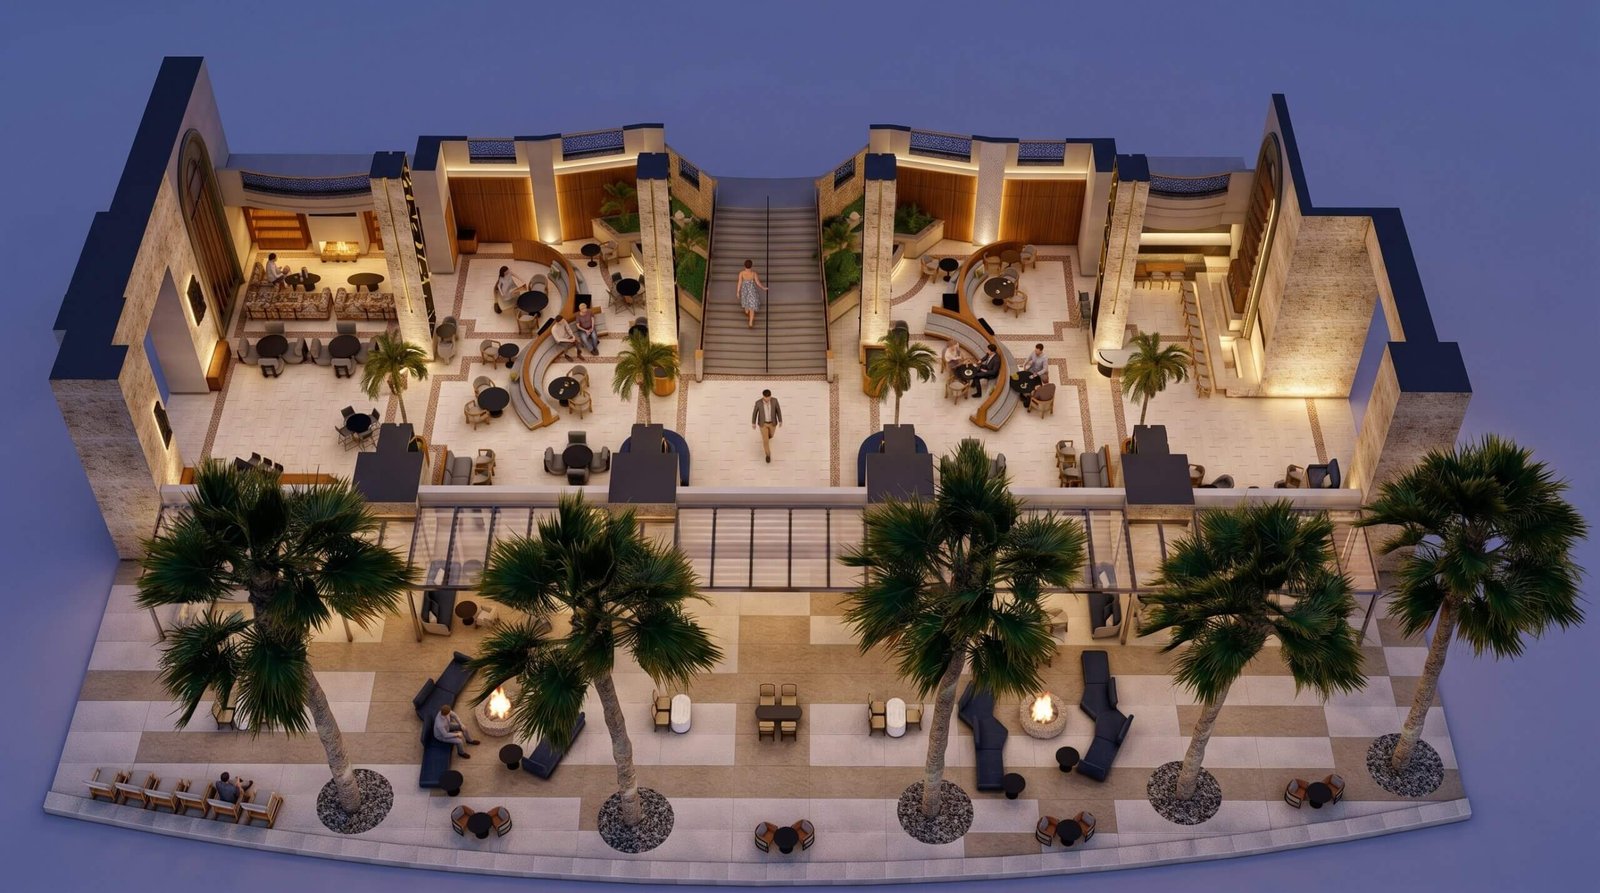 Luxury Hospitality 3D Floor Plan Design & Commercial Hotel Visualization – Canada & UK | Yantram Studio
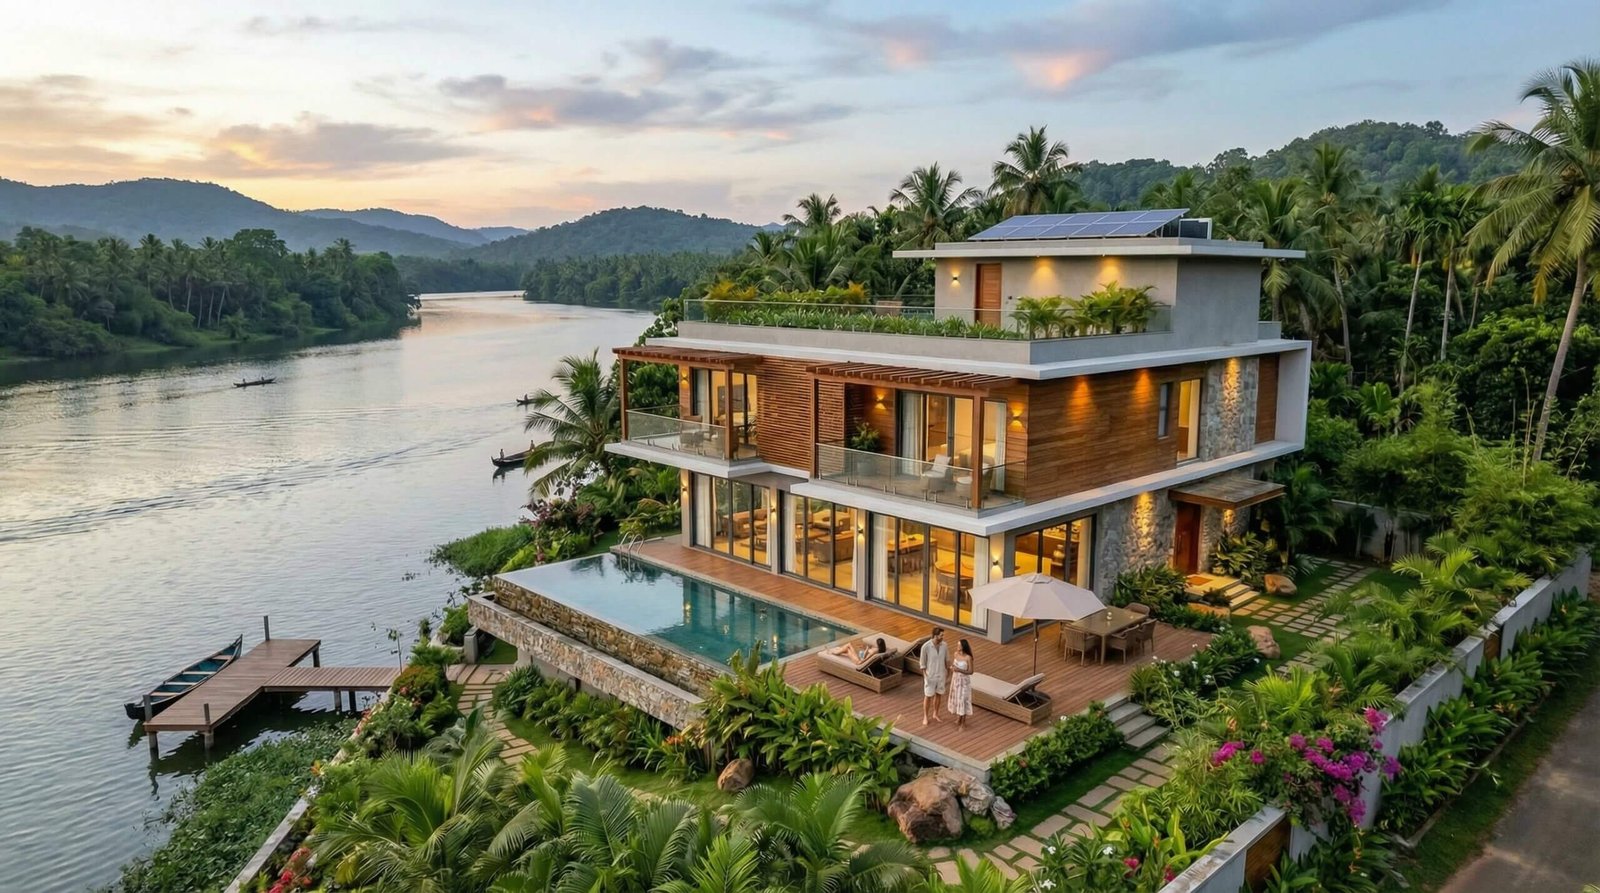 Amsterdam, Netherlands | Architectural Rendering & 3D Architectural Visualization for Luxury Modern Residence with Photorealistic Realism
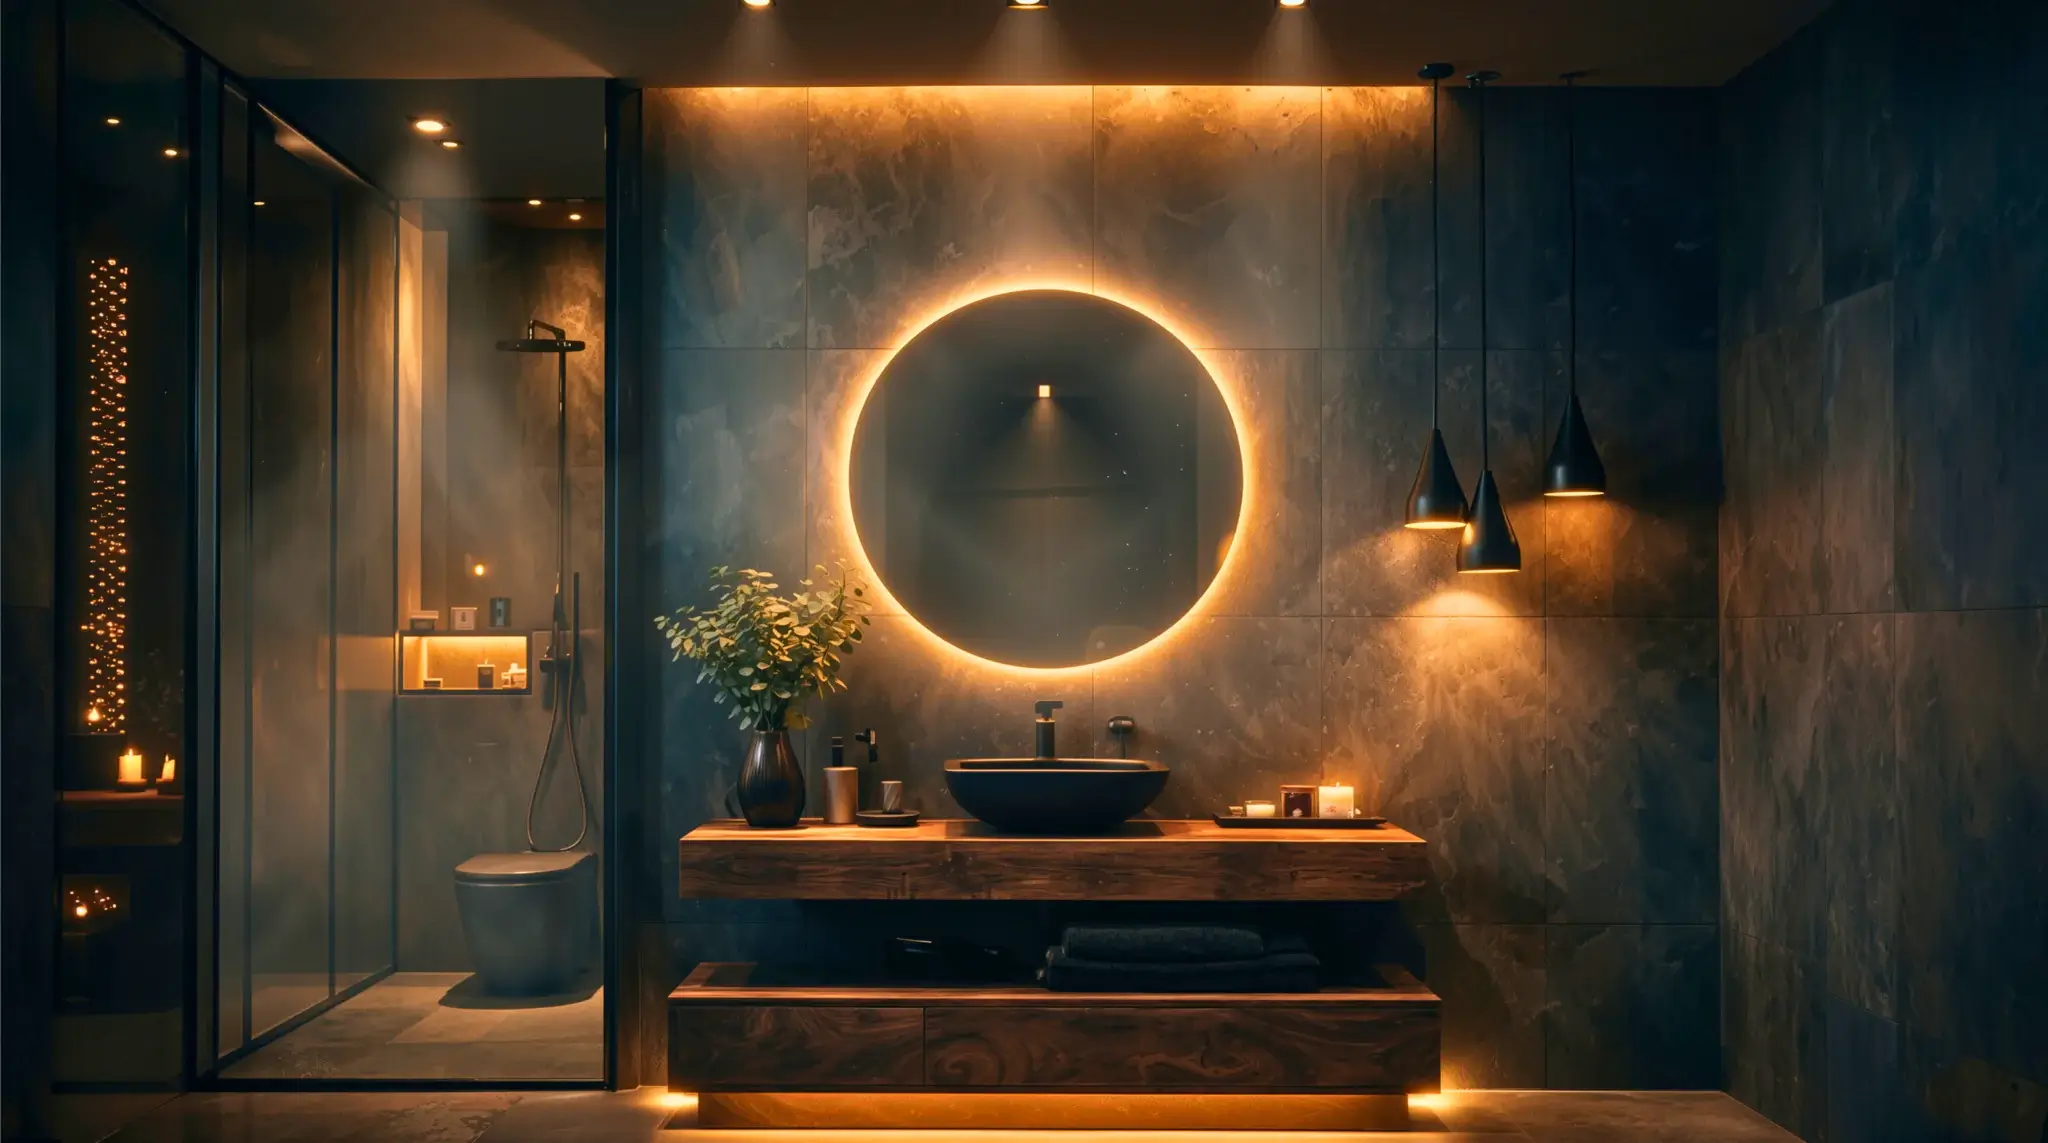 3d Bathroom Rendering vs traditional photography: What a villa Project in Paris Showed Us
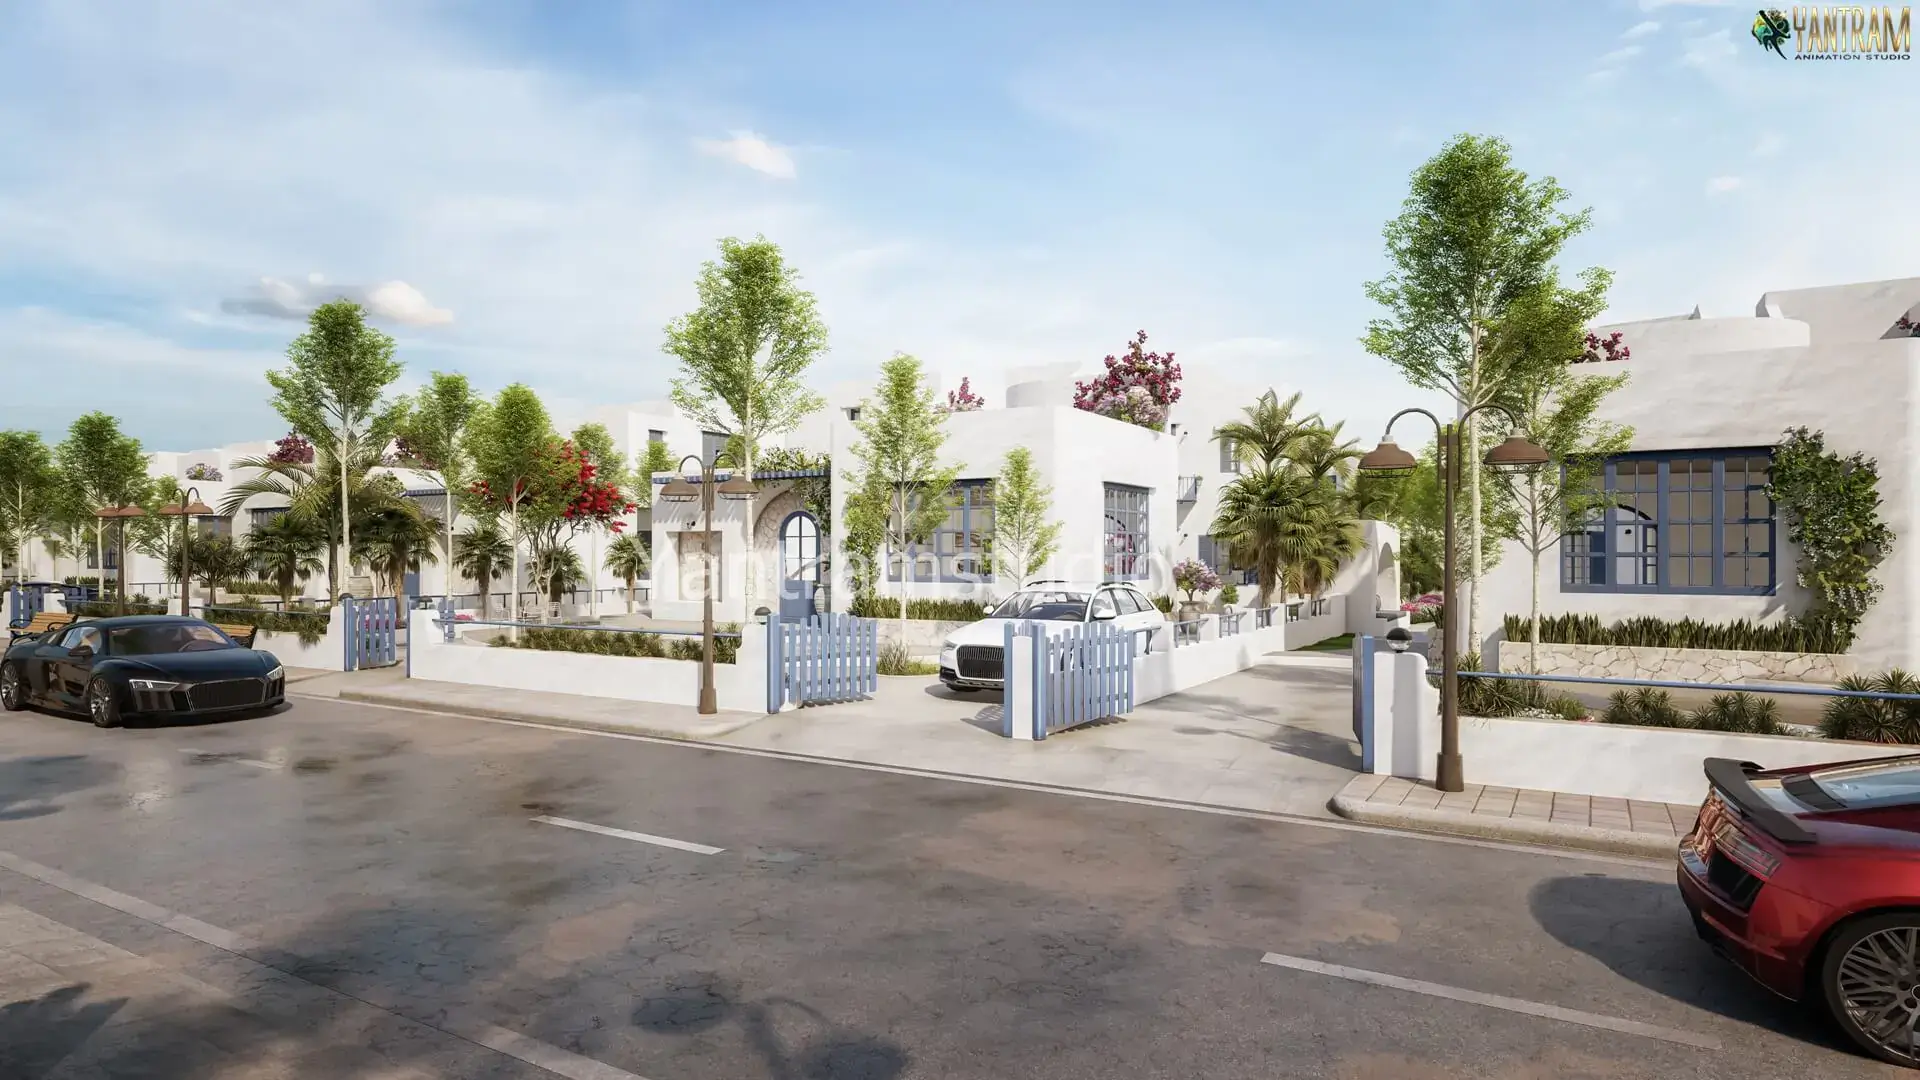 Santorini-Inspired Luxury White Villa 3D Architectural Visualization for Premium Residential Developments in Ukraine & Europe | Yantram Studio
Start a project
Partner with Yantram Studio for precise, high-impact architectural renders delivered on time for your developments in Spain and worldwide.
Yantram Studio provides dedicated 3D rendering support for architects, real estate developers, and urban planners working across Spain and international markets. Our team combines technical modeling precision with artistic lighting control to showcase every material and facade detail accurately.
From coastal resorts and hillside villas to dense urban master plans and commercial office towers, our visuals bridge the gap between architectural blueprints and completed buildings. We ensure that every project is communicated with clarity and visual impact.
Get in touch to discuss your upcoming design proposals, architectural competitions, or real estate marketing campaigns, and let our experienced team turn your CAD data into compelling photorealistic imagery.
Search context
These project-specific topics are part of the page content, not hidden metadata. Each phrase is used once in a useful heading and supporting explanation.
Our project content covers 3d architectural rendering spain as part of the 3D Architectural Rendering presentation in Barcelona, Spain, using the selected project visuals and production details to explain the work clearly.
The page also addresses villa rendering spain in relation to this 3D Architectural Rendering project in Barcelona, Spain, helping visitors understand the visual scope before contacting the studio.
Project information around resort 3d rendering spain is included within the wider 3D Architectural Rendering case study in Barcelona, Spain, alongside the relevant images, process and delivery details.
Architectural visualization services and project information by country.
Yantram Studio (Yantram Architectural Design Studio, since 2004) provides 3D Architectural Rendering in Barcelona, Spain for architects, developers and designers, including architectural visualization projects. You send CAD, Revit, SketchUp or sketches, the first draft arrives in 48 hours, and revisions continue until sign-off. Typical deliverables: Exterior facade renders, Interior living spaces, Master plan aerials, Landscape visualizations.
| Service | 3D Architectural Rendering |
|---|---|
| Location | Barcelona, Spain |
| Project type | Architectural visualization |
| First draft | 48 hours |
| Deliverables | Exterior facade renders, Interior living spaces, Master plan aerials, Landscape visualizations, Dusk resort views, Commercial streetscapes |
| Software | 3ds Max, V-Ray, Corona, AutoCAD, Photoshop |
| Studio | Yantram Architectural Design Studio, since 2004 |
| Offices | Dallas, Texas and Ahmedabad, India |
| Markets | USA, UK, Canada, Australia, Gulf |
Every project started with detailed CAD and SketchUp geometry cleanup to ensure accurate proportions, clean polygon flow, and correct scale. Advanced material shaders were built for local stone, timber slats, glass facades, and concrete surfaces, paired with daylight and dusk lighting setups that mirror Mediterranean atmospheric conditions.


