3D exterior rendering
Towers, villas, masterplans


 Case study · Melbourne, Australia
3d exterior rendering services in melbourne — Yantram is a 3D architectural visualization studio producing photorealistic exterior CGI and aerial views for developers and architects in Melbourne, Australia. Every project ships a first draft in 48 hours, includes unlimited revisions, and transfers full commercial rights to you.
Australia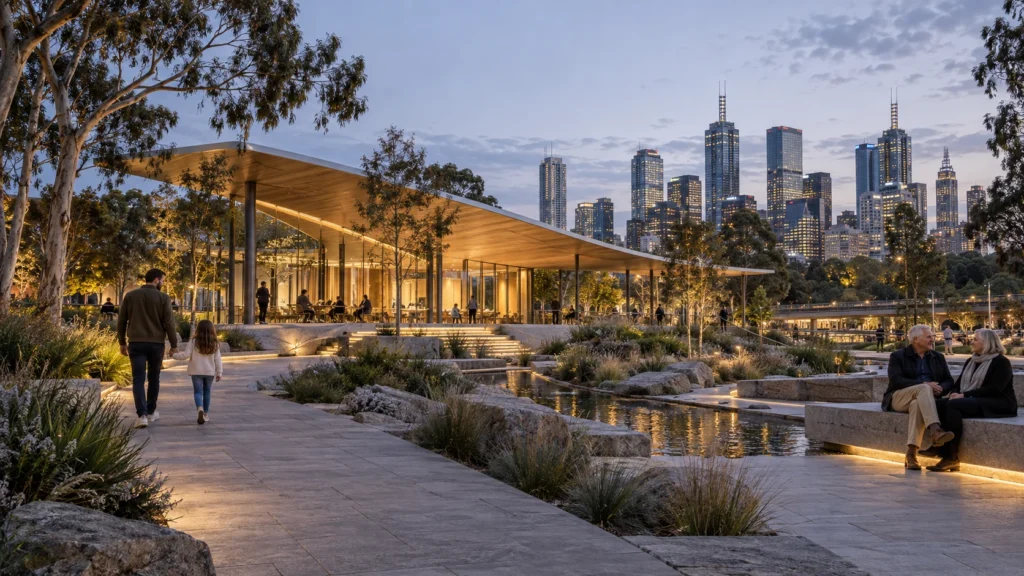
Architects and real estate developers in Melbourne require accurate visual presentations to communicate complex urban designs to planning committees and prospective buyers. Projects often demand precise contextual integration, matching local vegetation, lighting conditions, and the established cityscape skyline.
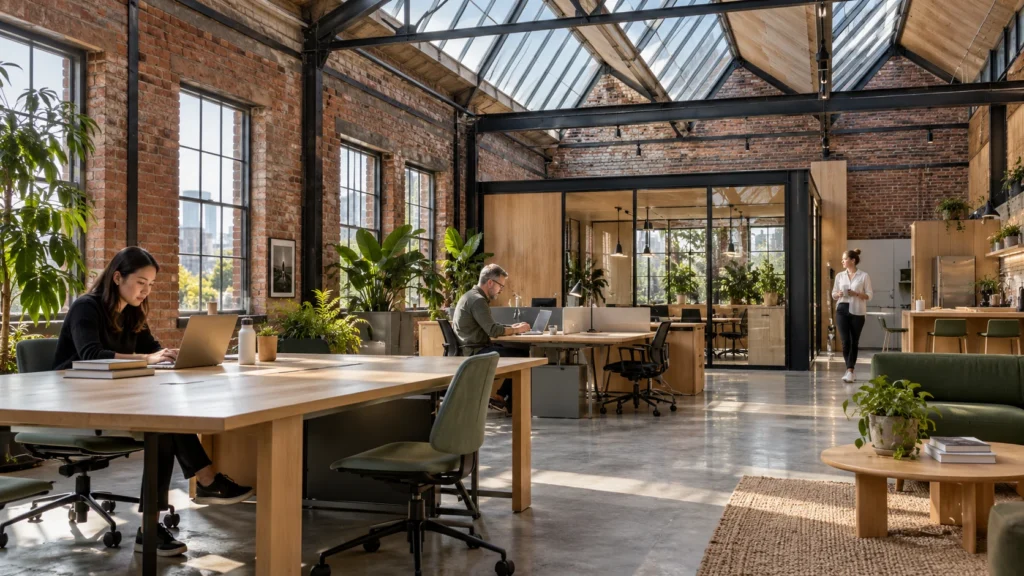
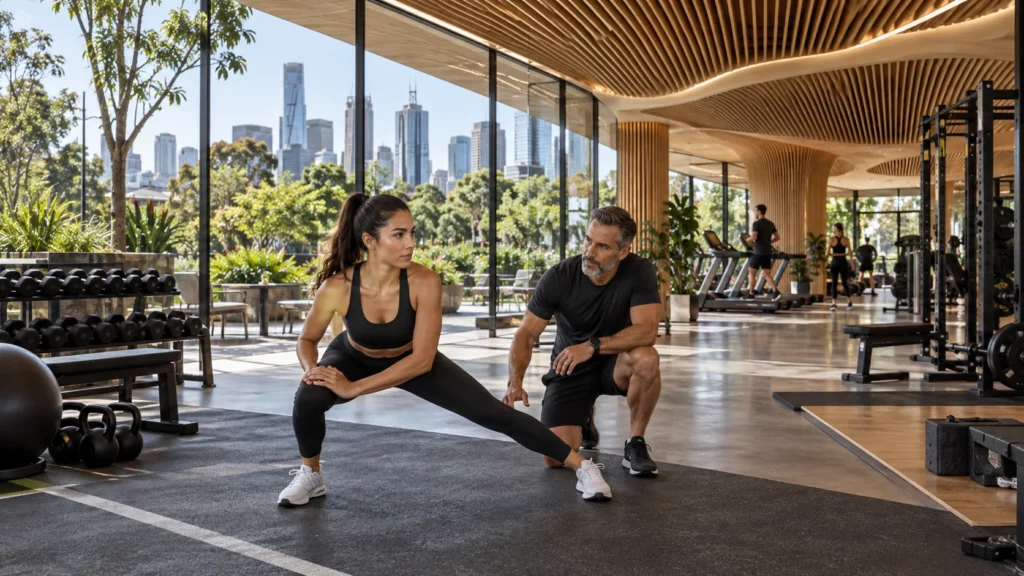
Yantram Studio delivered comprehensive 3d exterior rendering services in melbourne using advanced 3D modelling techniques. The resulting visuals highlight materiality, facade details, and landscape integration for commercial, residential, and public spaces across the region.
Every service
Towers, villas, masterplans
Penthouses, hotels, show units
4K films, street to roof
Sales galleries and portals
Brochure-ready plans
Drawings for listings
Pools, podiums, parks
SketchUp and Revit models
Drawings from sketches and PDFs
Furniture and fixtures
Unit selectors for launches
Partner with Yantram Studio to bring your architectural designs to life with professional 3D rendering and visualization services tailored for the Melbourne market.
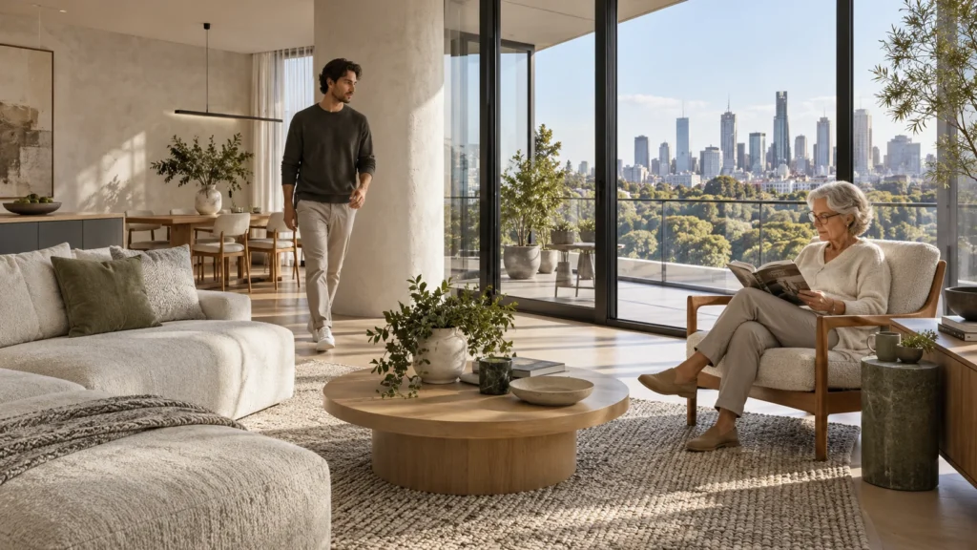
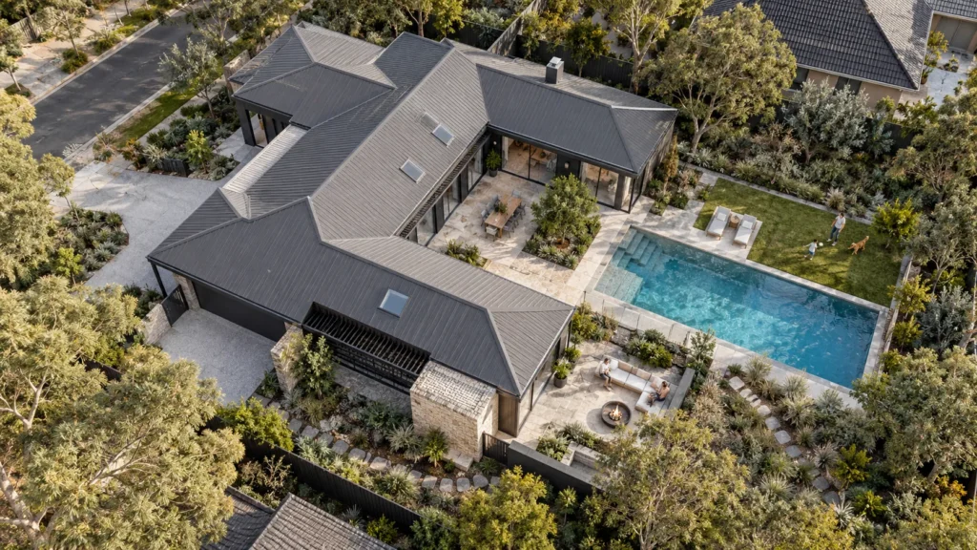
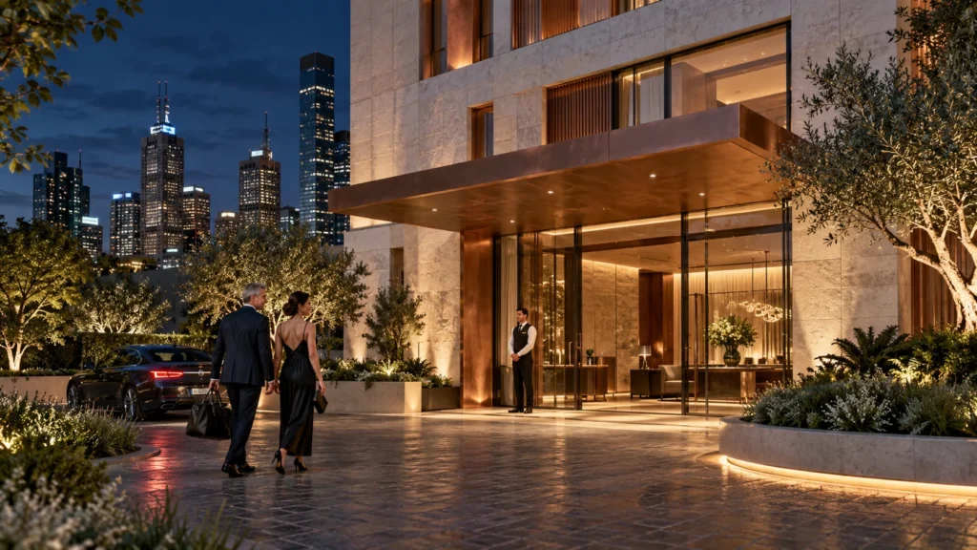
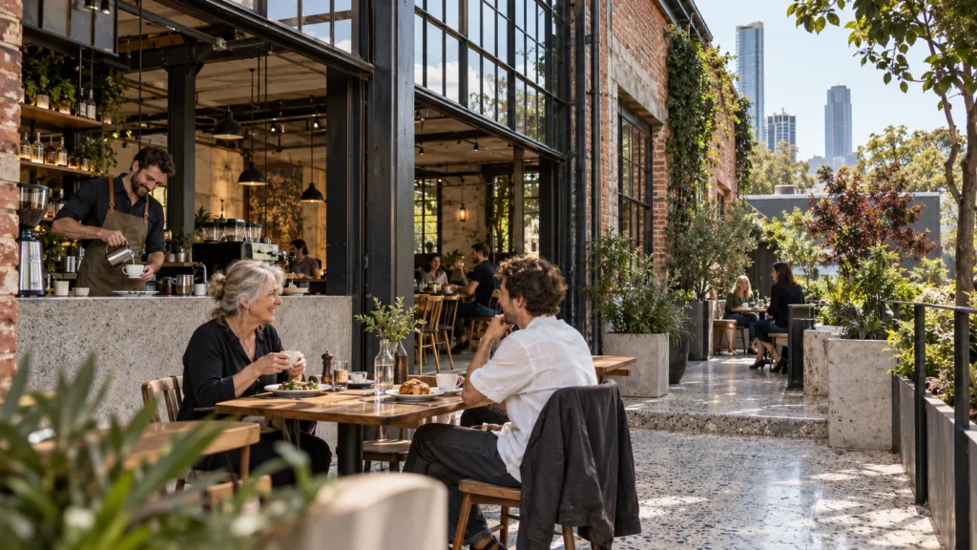
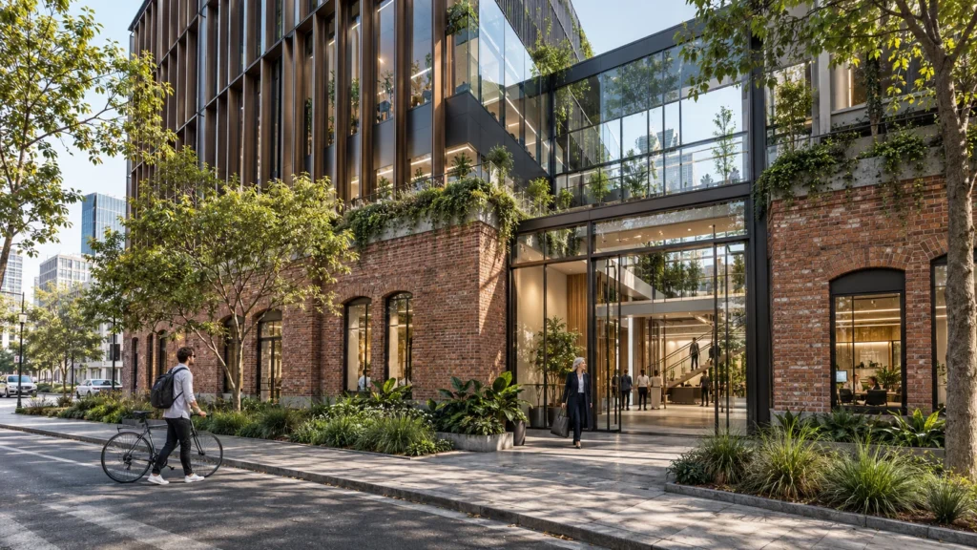
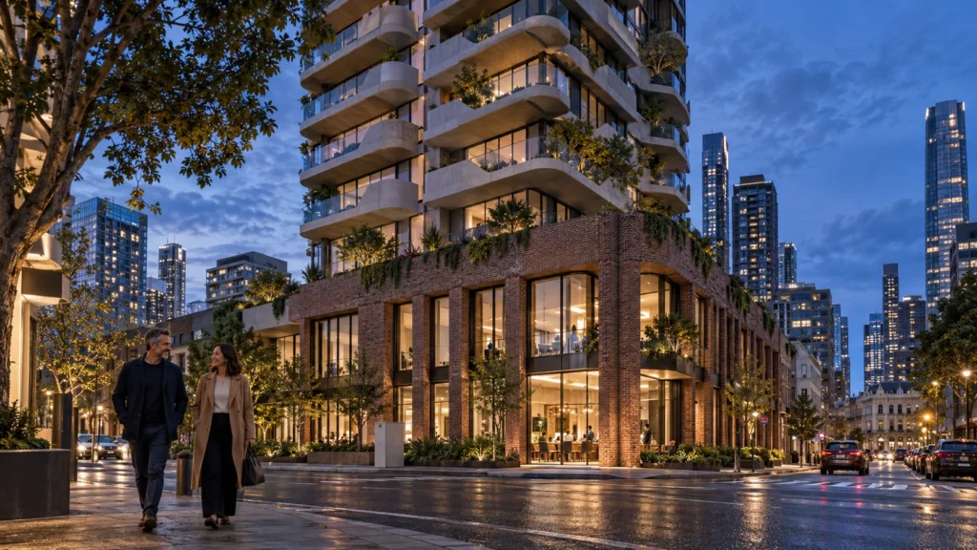
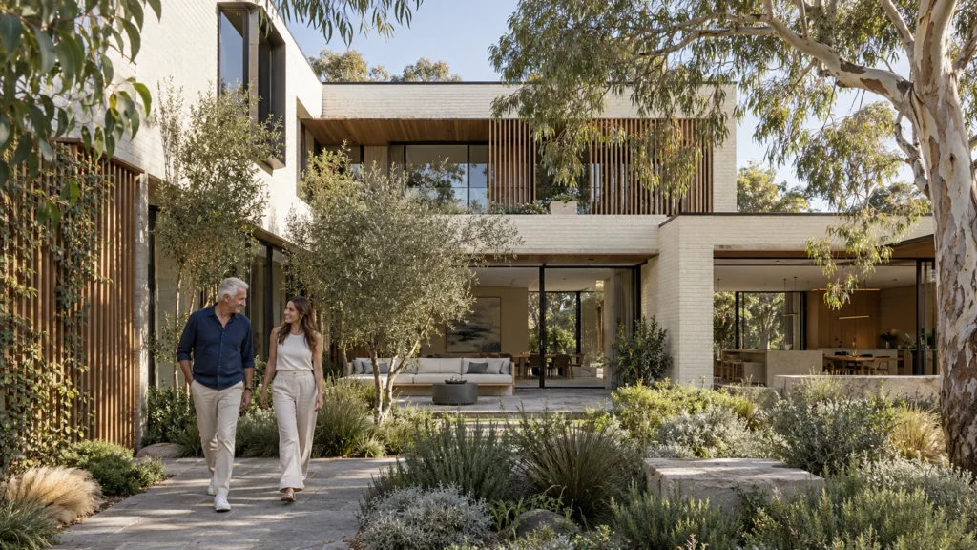
 Fictional AI architectural concept by Yantram Studio: Boutique Hotel at Night in Melbourne, Australia.
 Fictional AI architectural concept by Yantram Studio: Apartment Tower at Dusk in Melbourne, Australia.
Review architectural drawings, material schedules, and site context to establish project requirements.
Build accurate 3D geometry representing structures, hardscaping, and surrounding urban elements.
Apply realistic material textures and set up sun angles matching Melbourne geographic coordinates.
Render high-resolution imagery and perform post-production grading for optimal visual impact.
The film
Furnished, dimensioned 3D floor plans built from your CAD set — the layout a buyer actually understands before they walk in. Made for listing portals and off-plan sales packs.
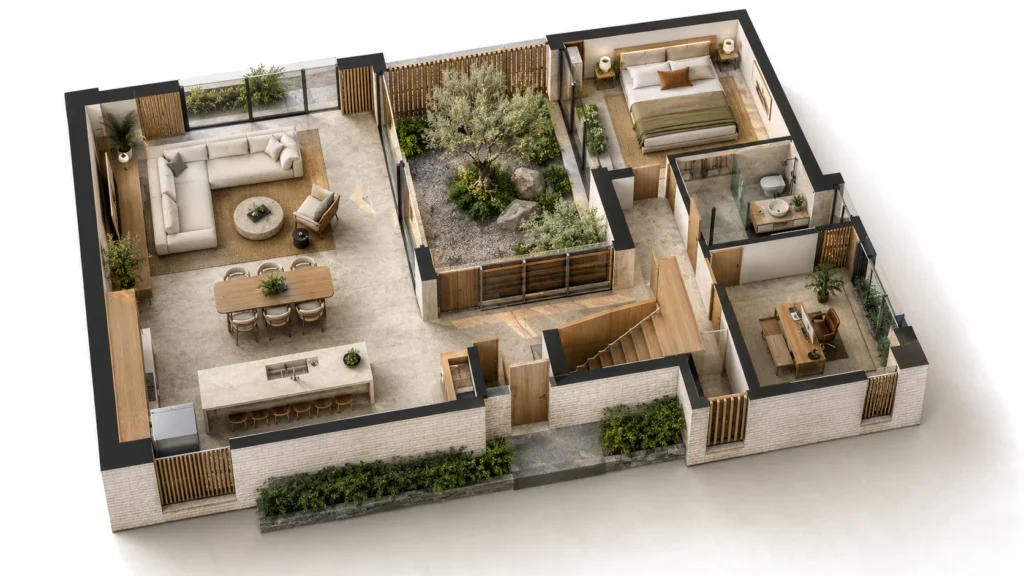
Melbourne has a competitive property market where high-grade visual marketing directly influences project approval and off-the-plan sales success. Clear architectural presentations help stakeholders evaluate design proposals efficiently before construction begins.
09 / FAQ
+
Our 3d exterior rendering services in melbourne include detailed 3D modeling, material texturing, contextual landscaping, realistic lighting, and high-resolution final image production tailored for planning submissions and marketing campaigns.
+
We require architectural drawings, CAD files, floor plans, elevations, material specifications, and landscape plans to begin modeling and rendering your project accurately.
+
Yes, we configure sun angles and daylight settings based on the geographic location and orientation of the building site in Melbourne.
+
Standard rendering projects take between one to two weeks depending on the scale and complexity of the architectural design.
+
Yes, we include structured revision stages during the draft phase to ensure the final output aligns with the architect's vision.
+
Our realistic architectural visualisations are frequently used by clients for council presentations, planning submissions, and stakeholder reviews.
+
We visualize a wide range of property types, including residential homes, apartment towers, commercial offices, public plazas, and hospitality venues.
Explore more 3d exterior rendering services in melbourne work from our portfolio, including Modern Apartment Building Design in Sydney, Australia by 3D Architectural Design Studio in Brought to Life, Your Home walkthrough for Stunning Interior & Exterior 3D Architectural Animation Designs Company in Sydney, Australia and Darwin Dreamscape: Architectural Rendering Services Unveil the Charm of Barnhouse Australia’s Farmhouse Exterior Views.
 Modern Apartment Building Design in Sydney, Australia by 3D Architectural Design Studio in Brought to Life
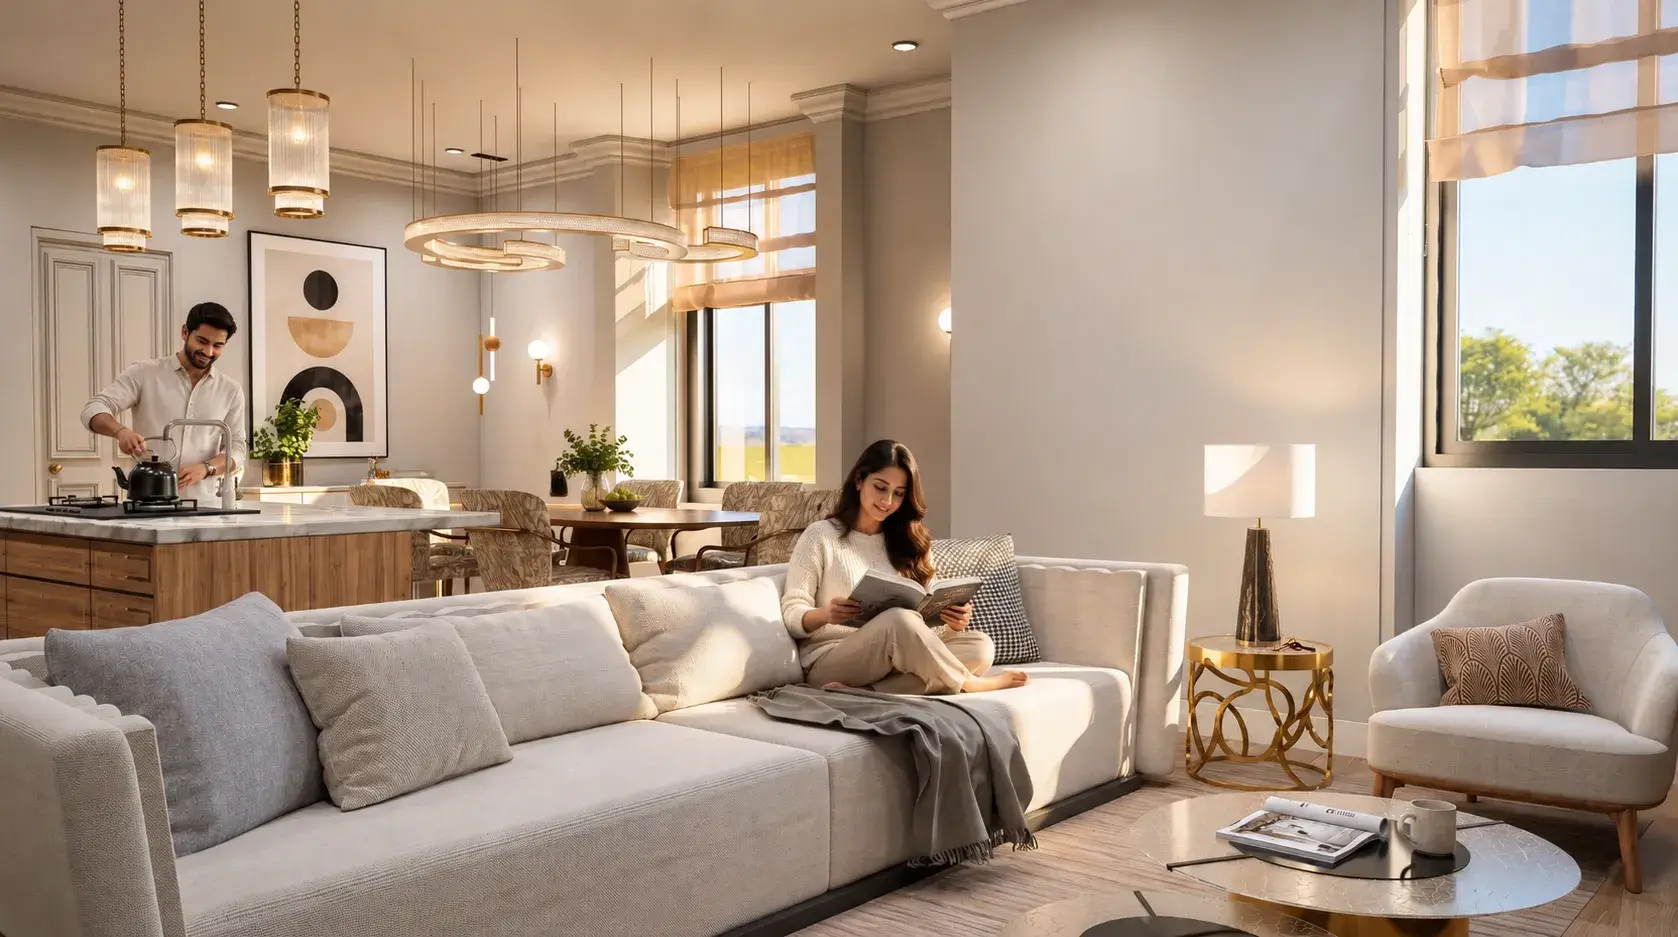
 Your Home walkthrough for Stunning Interior & Exterior 3D Architectural Animation Designs Company in Sydney, Australia
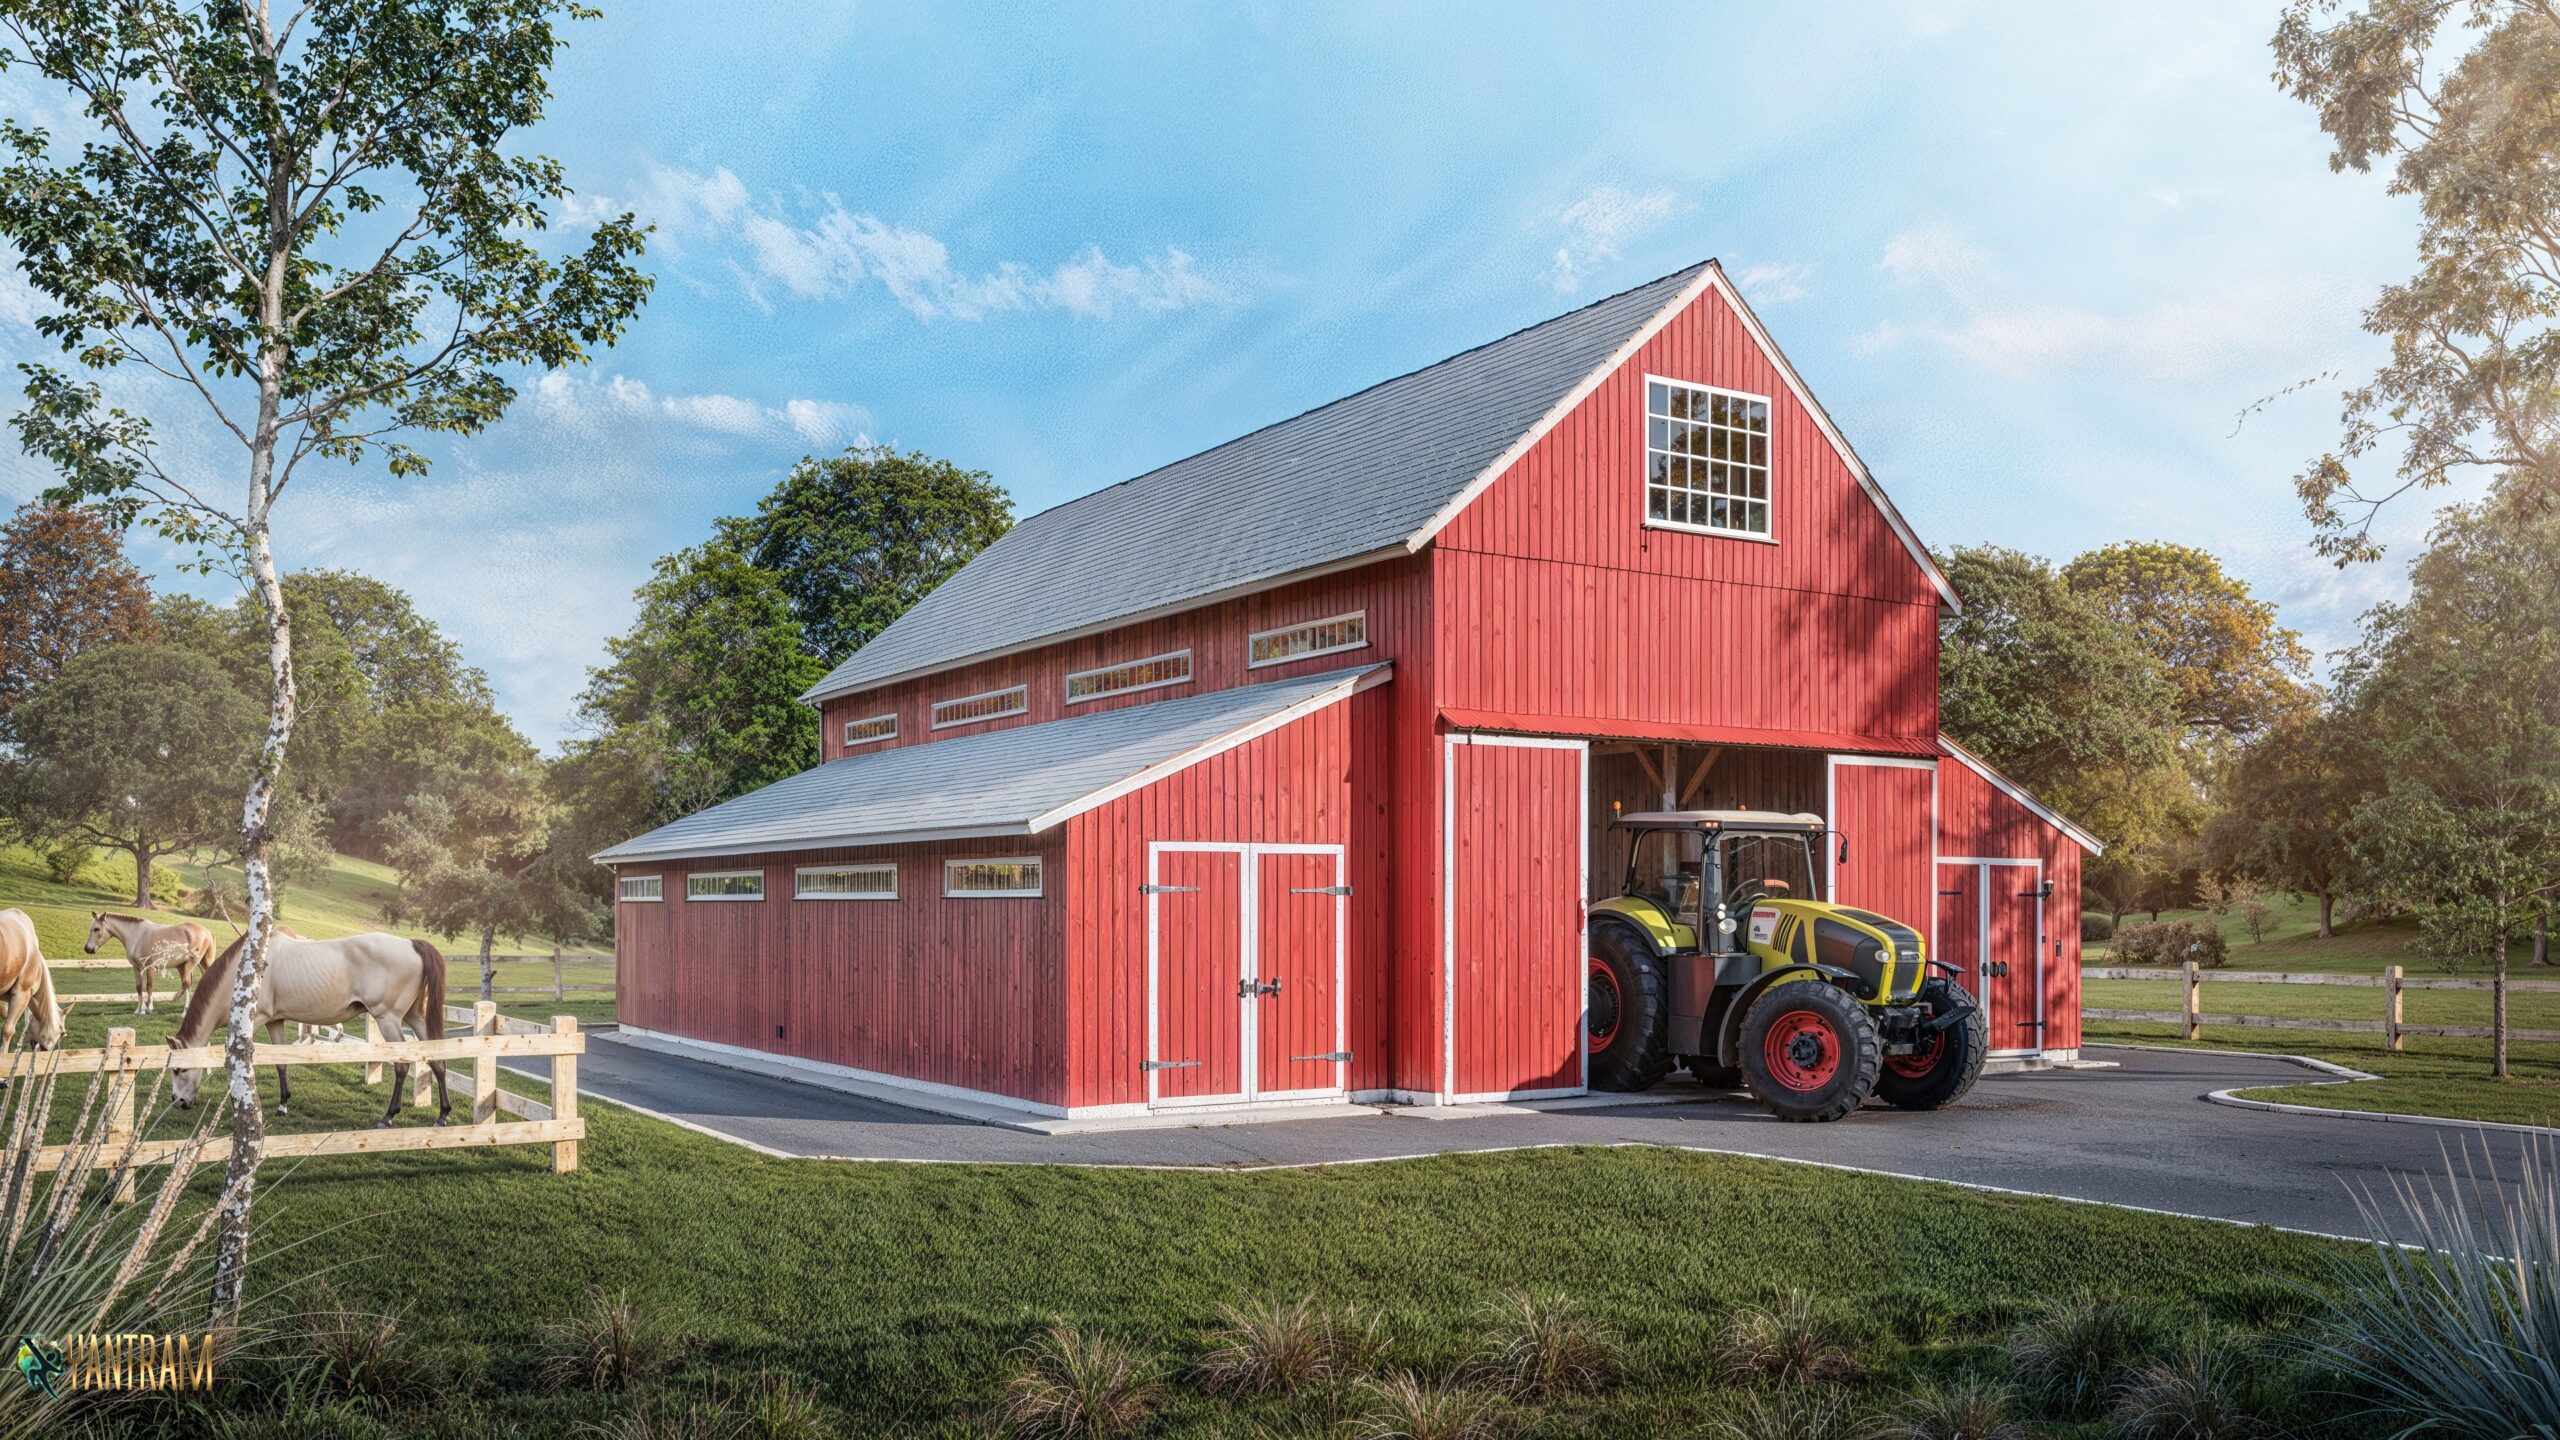 Darwin Dreamscape: Architectural Rendering Services Unveil the Charm of Barnhouse Australia’s Farmhouse Exterior Views
 Artist Impression for Residential Projects in Wellington and Christchurch
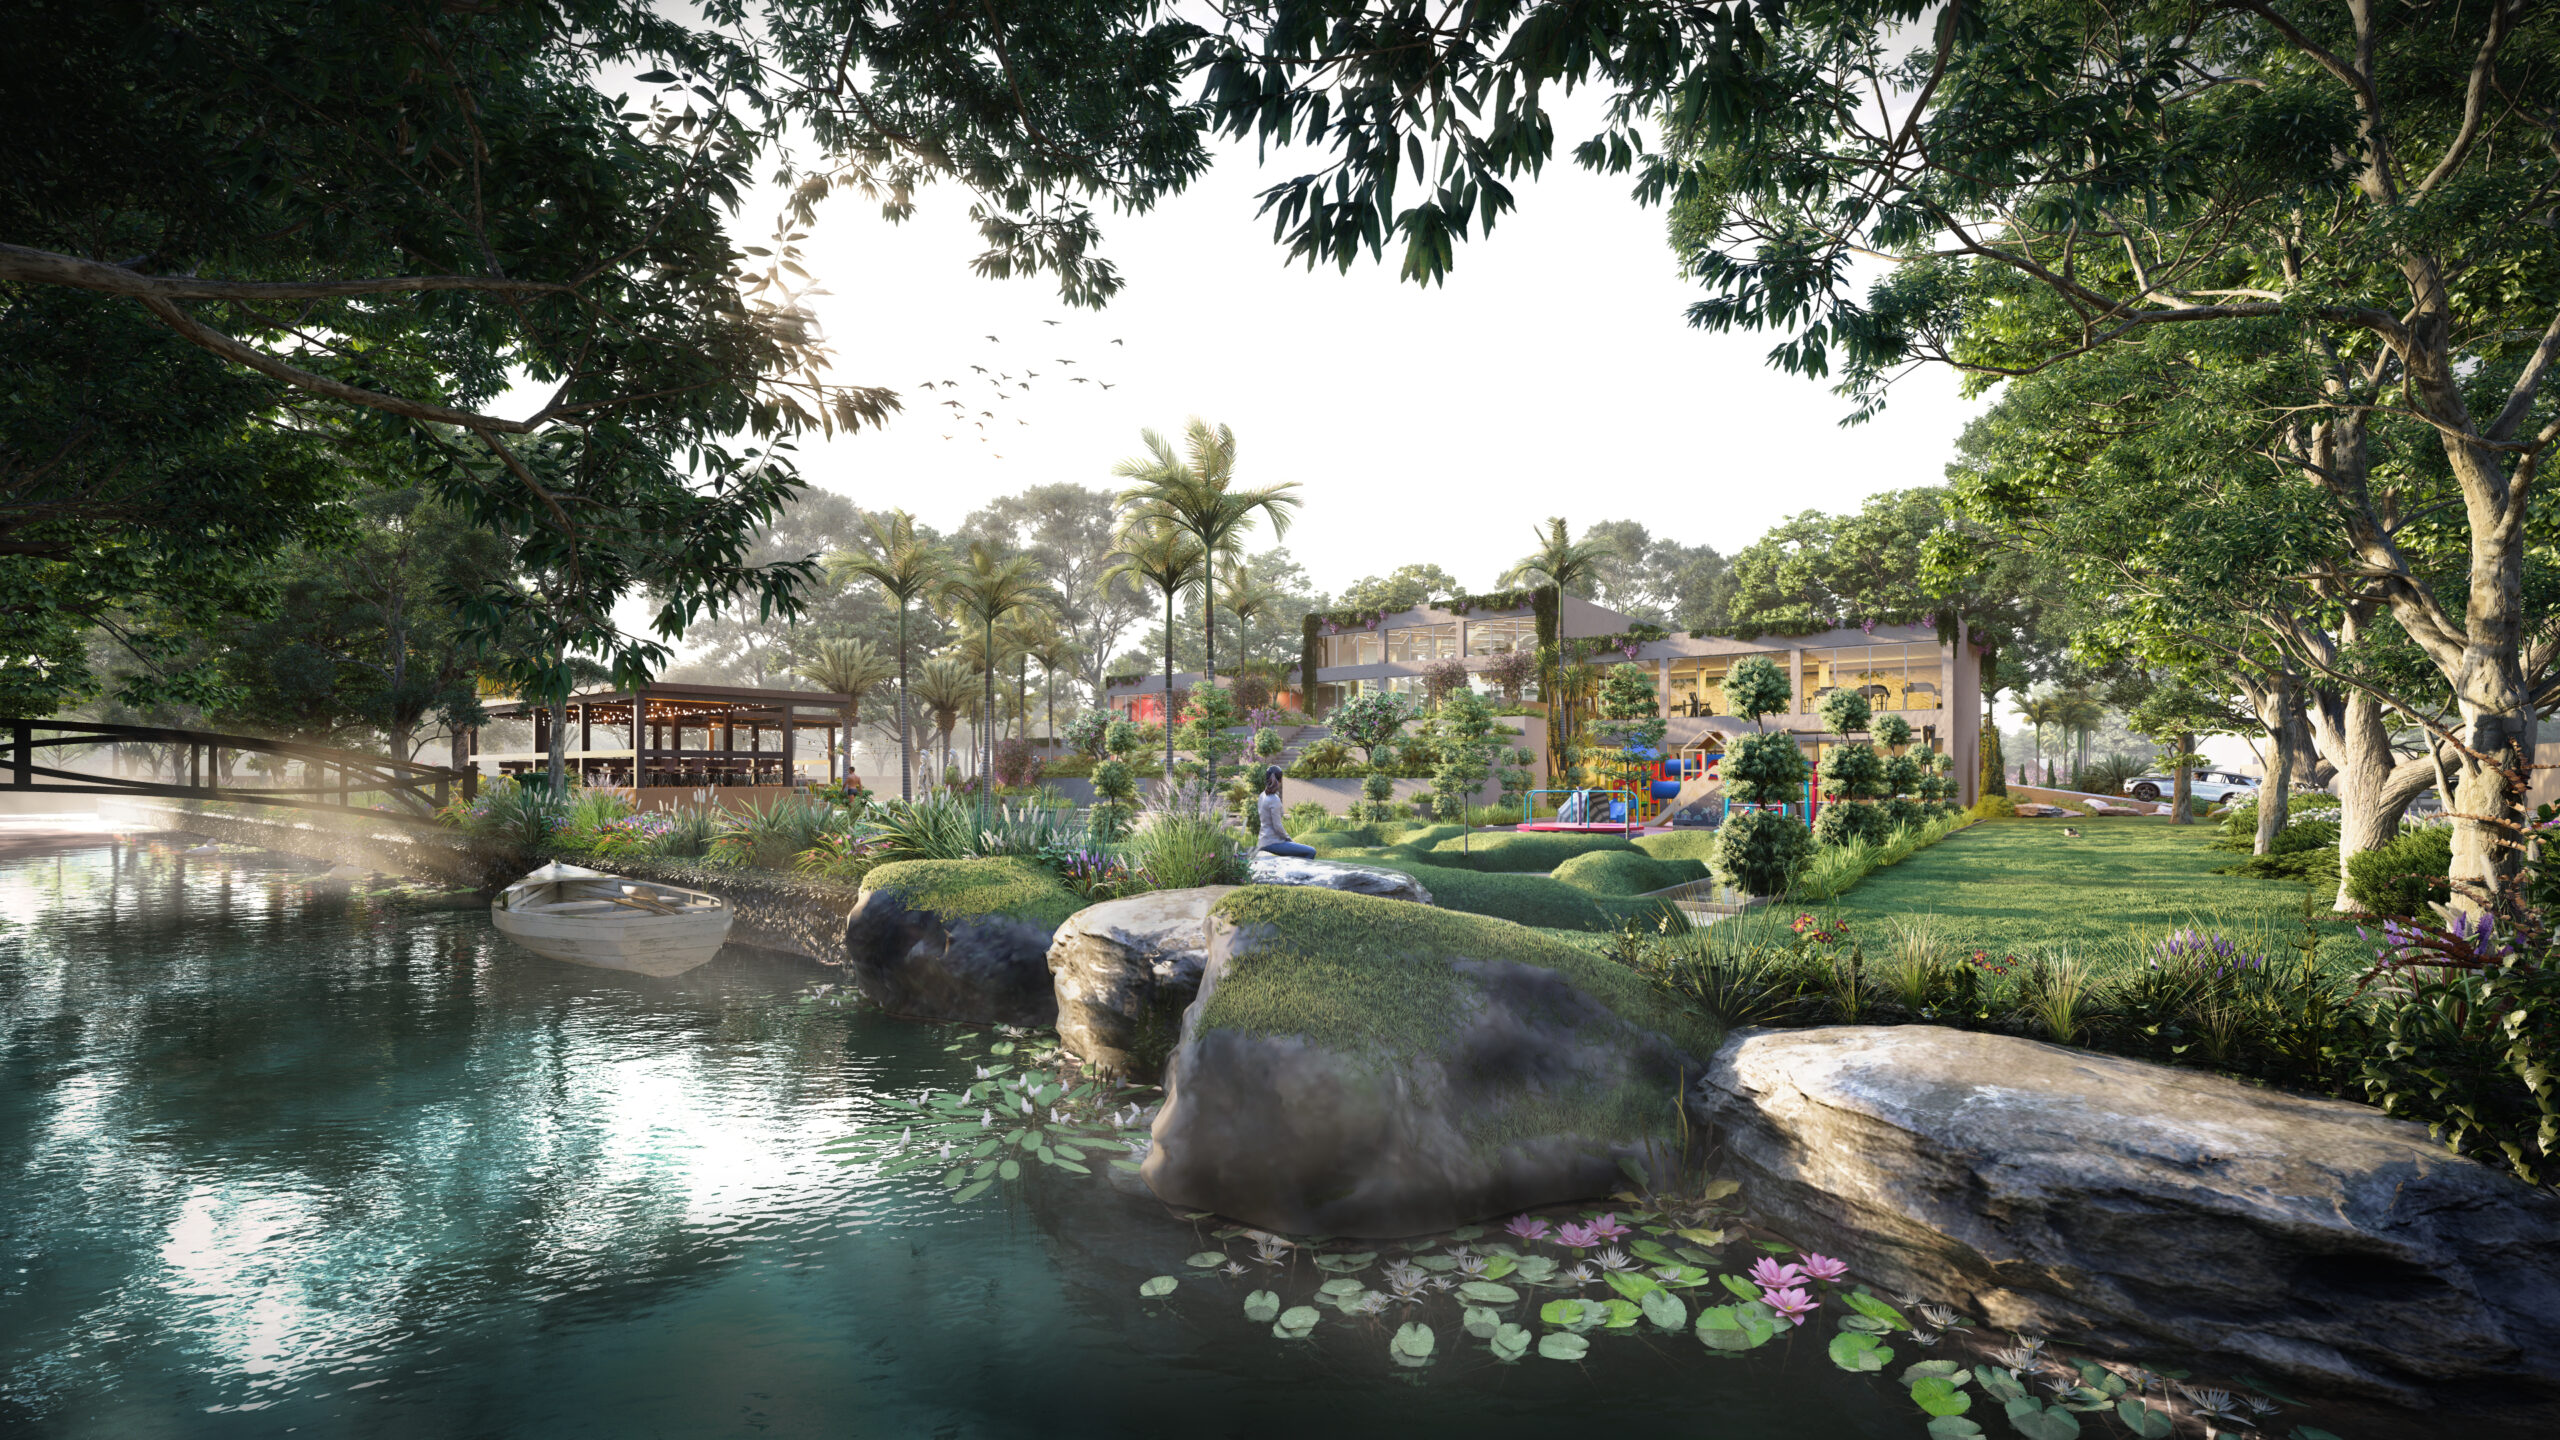 From Concept to Reality: Journey into the Realm of 3D Architectural Visualization- New Zealand – Wellington
Start a project
Partner with Yantram Studio to bring your architectural designs to life with professional 3D rendering and visualization services tailored for the Melbourne market.
Yantram Studio provides professional architectural visualization services for architects, developers, and designers across Melbourne and international markets. Our work covers diverse building typologies, ensuring each structure is represented with accurate geometry, materials, and lighting.
By combining technical proficiency in 3ds Max and V-Ray with a deep understanding of architectural design principles, we produce visuals that communicate spatial intent clearly. Every project receives careful attention to detail regarding contextual environment and scale.
Whether preparing documentation for council planning submissions or marketing off-the-plan properties, our renderings offer reliable visual communication tools. Contact our team to discuss requirements for your upcoming development in Australia.
Search context
These project-specific topics are part of the page content, not hidden metadata. Each phrase is used once in a useful heading and supporting explanation.
Our project content covers 3d rendering melbourne as part of the 3D Architectural Rendering presentation in Melbourne, Australia, using the selected project visuals and production details to explain the work clearly.
The page also addresses artist impression melbourne in relation to this 3D Architectural Rendering project in Melbourne, Australia, helping visitors understand the visual scope before contacting the studio.
Project information around 3d architectural visualisation melbourne is included within the wider 3D Architectural Rendering case study in Melbourne, Australia, alongside the relevant images, process and delivery details.
The visual story connects townhouse rendering melbourne with the project context, showing how this 3D Architectural Rendering service in Melbourne, Australia is presented for clients, architects and property teams.
Architectural visualization services and project information by country.
Yantram Studio (Yantram Architectural Design Studio, since 2004) provides 3D Architectural Rendering in Melbourne, Australia for architects, developers and designers, including architectural visualization projects. You send CAD, Revit, SketchUp or sketches, the first draft arrives in 48 hours, and revisions continue until sign-off. Typical deliverables: High-resolution exterior stills, Dusk architectural views, Landscape and plaza renderings, Commercial facade visualisations.
| Service | 3D Architectural Rendering |
|---|---|
| Location | Melbourne, Australia |
| Project type | Architectural visualization |
| First draft | 48 hours |
| Deliverables | High-resolution exterior stills, Dusk architectural views, Landscape and plaza renderings, Commercial facade visualisations, Residential aerial perspectives, Interior and amenity viewsets |
| Software | 3ds Max, V-Ray, Corona, AutoCAD, Photoshop |
| Studio | Yantram Architectural Design Studio, since 2004 |
| Offices | Dallas, Texas and Ahmedabad, India |
| Markets | USA, UK, Canada, Australia, Gulf |
Modelling begins from architectural CAD drawings and site plans, converting structural lines into detailed 3D geometries. Lighting setups replicate Australian daylight conditions, ranging from bright afternoon sun to soft dusk illumination. Material libraries are customized with concrete, timber, glass, and brick textures to match project specifications accurately.
Composition focuses on human scale and contextual surroundings, framing buildings alongside native Australian flora and urban streetscapes. Camera angles are selected to emphasize facade articulation, entryway details, and spatial flow between indoor and outdoor zones.


