3D exterior rendering
Towers, villas, masterplans


 Case study · Jeddah, Saudi Arabia
Photorealistic 3d rendering studio in jeddah — Yantram is a 3D architectural visualization studio producing photorealistic exterior CGI and aerial views for developers and architects in Jeddah, Saudi Arabia. Every project ships a first draft in 48 hours, includes unlimited revisions, and transfers full commercial rights to you.
Saudi Arabia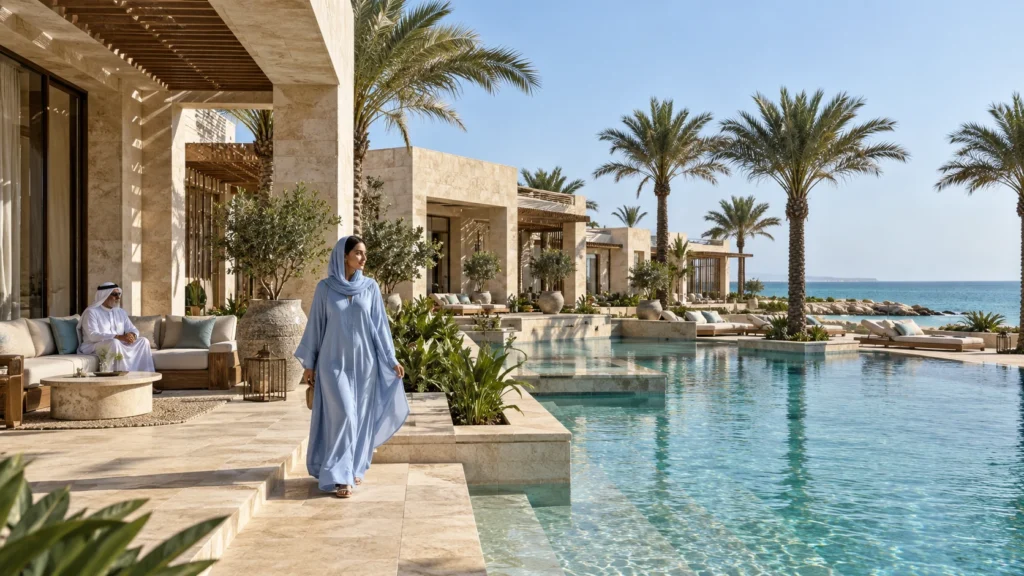
Clients in Saudi Arabia require precise visual assets that communicate scale, materials, and context to municipal authorities and investors before construction begins in Jeddah. Traditional blueprints often fail to convey the interplay of coastal sunlight and local stone finishes.
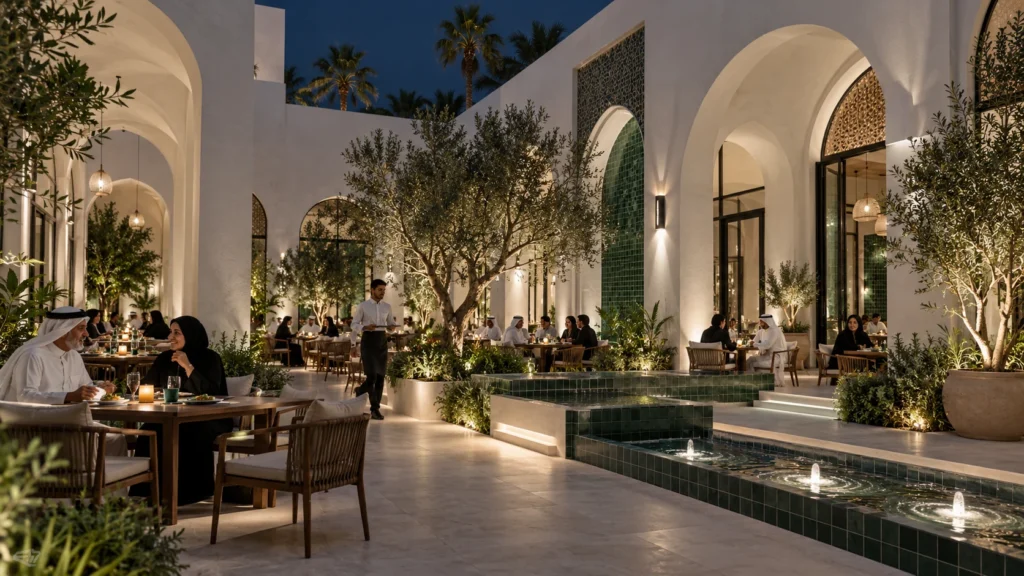
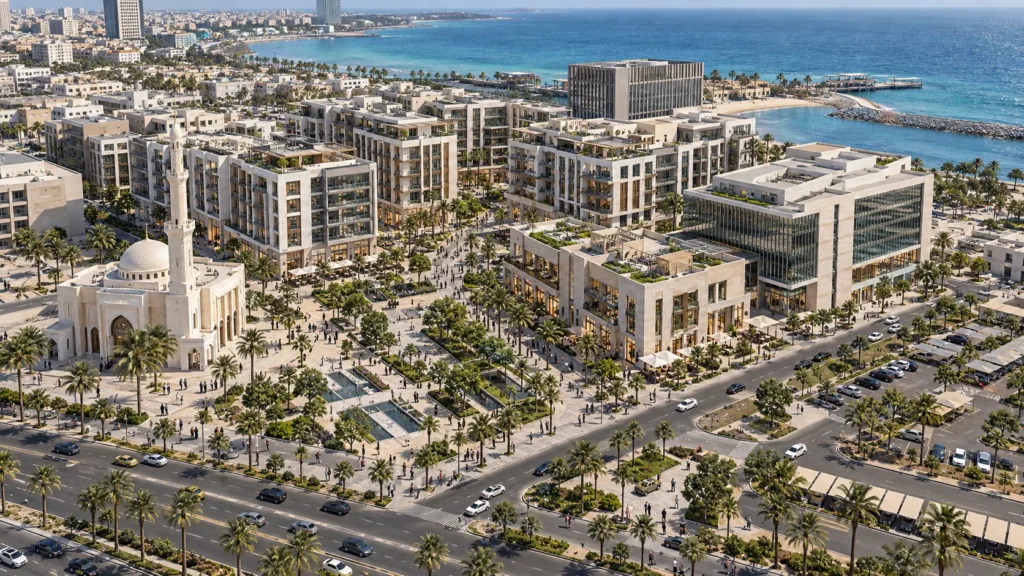
Our studio delivered a complete series of 3D exterior renderings, interior visualizations, and master plan overviews to support real estate marketing efforts for developments across Saudi Arabia, ensuring accurate material reflection and prompt delivery.
Every service
Towers, villas, masterplans
Penthouses, hotels, show units
4K films, street to roof
Sales galleries and portals
Brochure-ready plans
Drawings for listings
Pools, podiums, parks
SketchUp and Revit models
Drawings from sketches and PDFs
Furniture and fixtures
Unit selectors for launches
Connect with our visualization experts today to transform your architectural drawings into compelling commercial imagery.
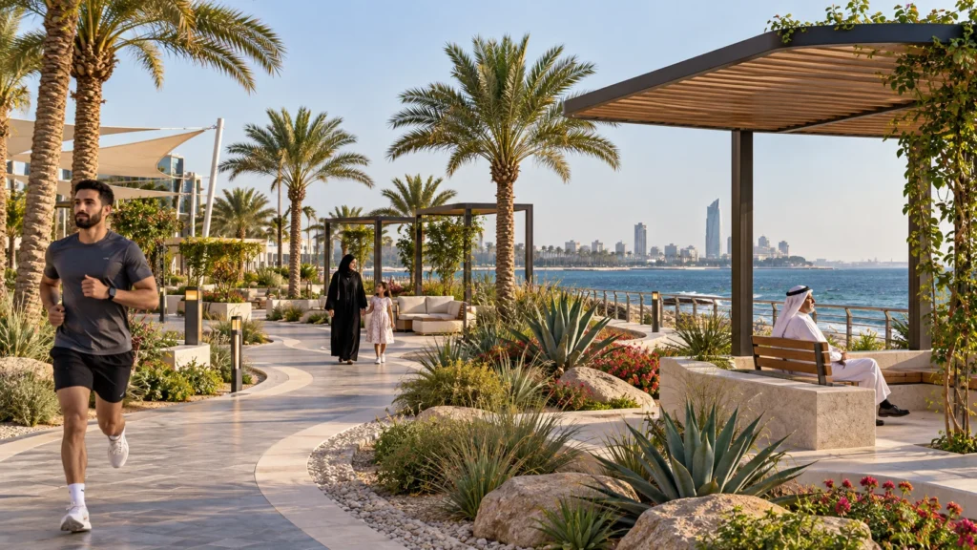
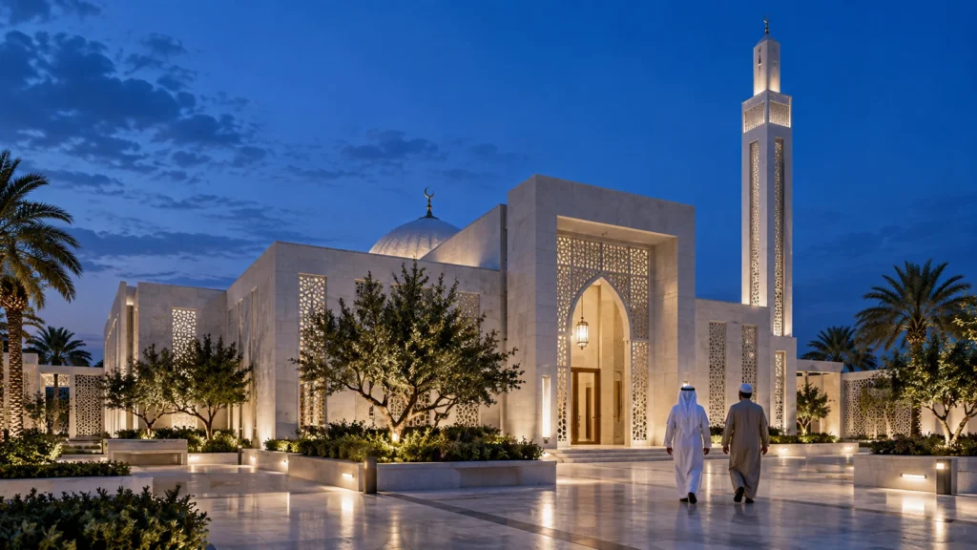
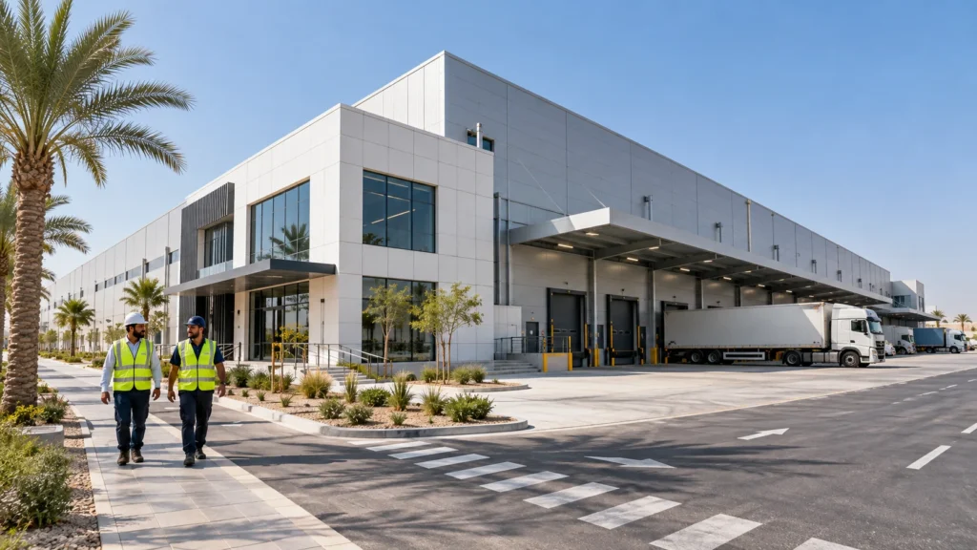
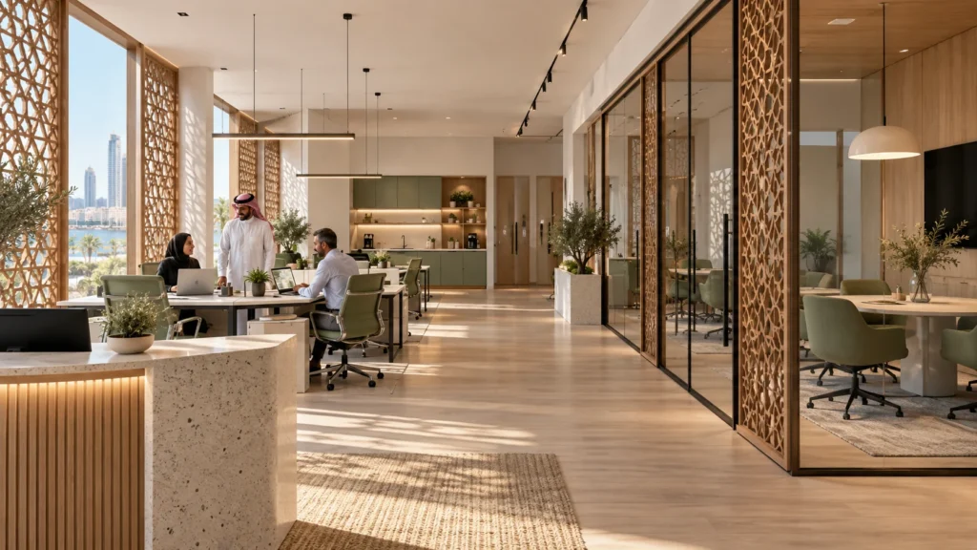
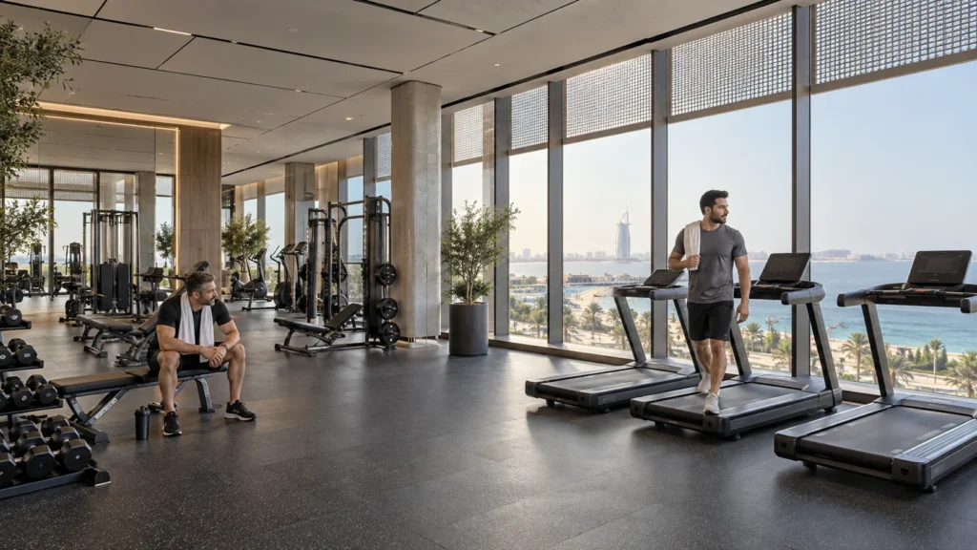
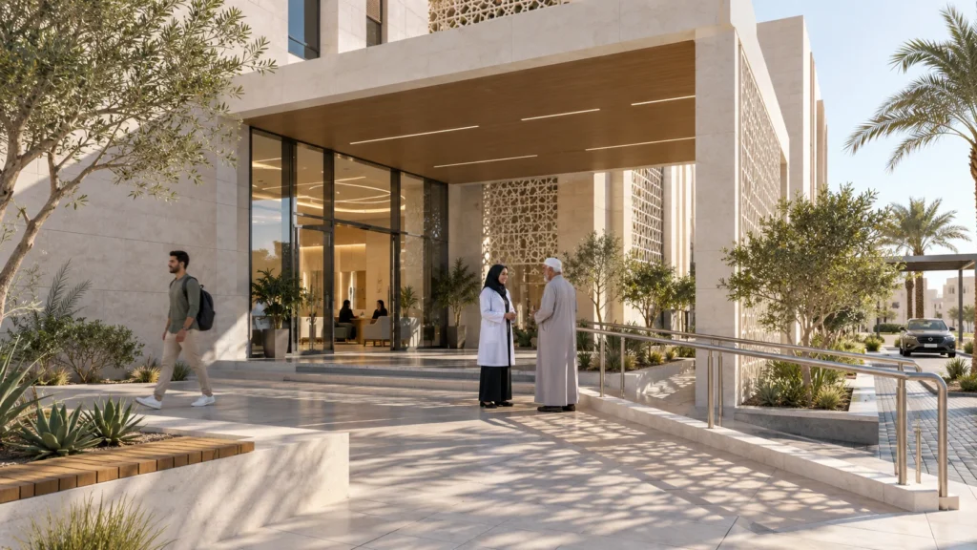
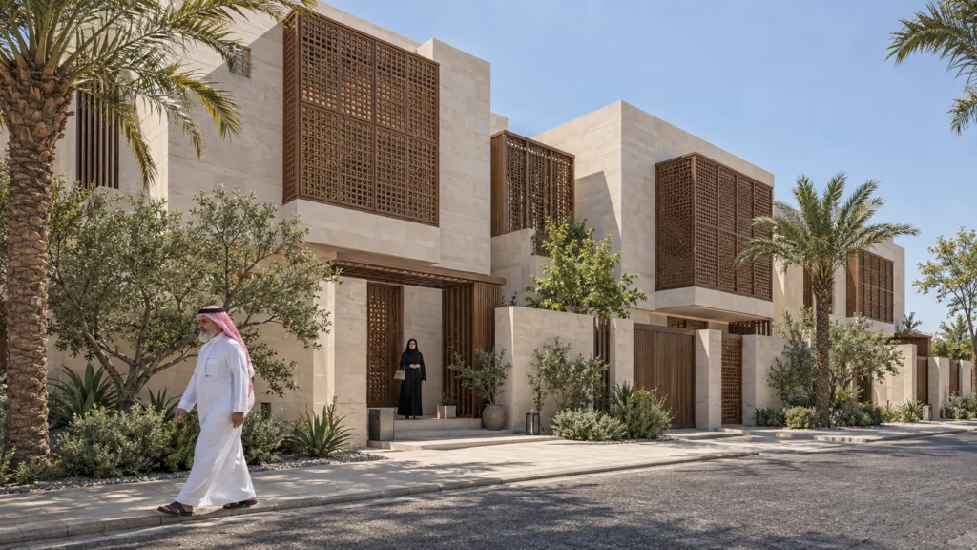
Importing architectural floor plans and elevations to build accurate 3D geometry and structure.
Applying customized shaders for stone, wood, water, and glazing tailored to local environments.
Establishing sun positions and framing key viewpoints to highlight architectural massing and landscape features.
Rendering high-resolution images and performing detailed color grading to deliver polished final assets.
The film
Furnished, dimensioned 3D floor plans built from your CAD set — the layout a buyer actually understands before they walk in. Made for listing portals and off-plan sales packs.
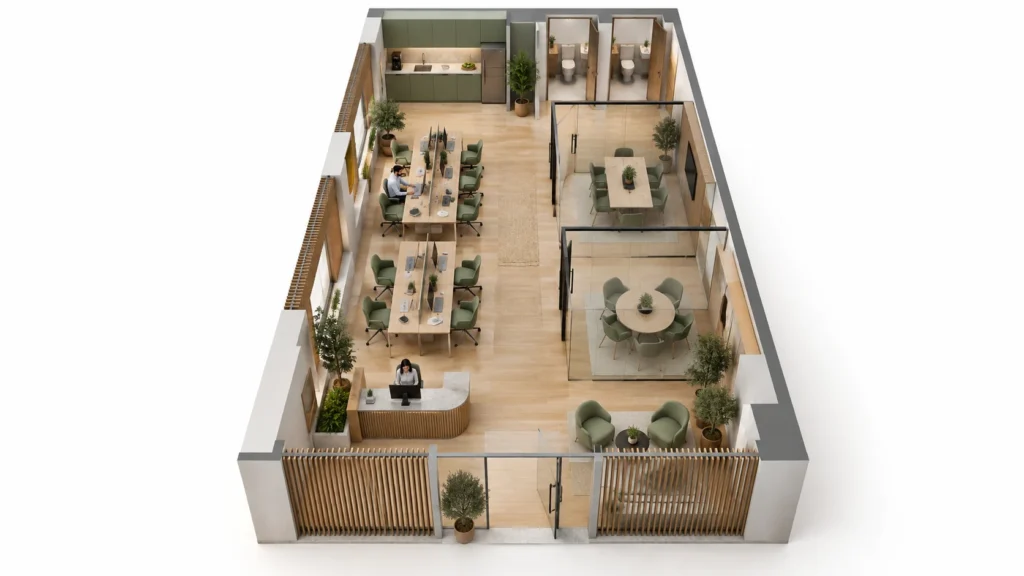
Real estate developers in Saudi Arabia face competitive markets where high-grade visual marketing accelerates pre-sales and secures stakeholder approval. Accurate renders bridge the gap between architectural concept and commercial reality.
09 / FAQ
+
A photorealistic 3d rendering studio in jeddah provides exterior and interior 3D visualizations, master plan renderings, and landscape design imagery for real estate developers and architects. These visuals support municipal approvals and marketing campaigns.
+
Standard exterior rendering projects are typically delivered within 48 hours to 5 days, depending on project scale, level of detail required, and availability of complete CAD drawings from the client.
+
We accept AutoCAD drawings, SketchUp models, Revit files, PDF floor plans, elevations, and material mood boards to initiate the modeling and rendering process.
+
Yes, we specialize in large-scale master plan rendering, incorporating multiple buildings, infrastructure, landscaping, and urban context into cohesive aerial and street-level presentations.
+
Our studio delivers both interior and exterior visualizations, covering residential villas, commercial offices, restaurants, hotels, and healthcare facilities with detailed furniture and lighting setups.
+
We utilize specific texture libraries and reference photographs of regional stone, glazing, and cladding used in Saudi Arabia to ensure accurate physical properties in every render.
+
You can submit your project drawings and specifications through our contact form to receive a prompt quotation and timeline estimate tailored to your exact deliverables.
Start a project
Connect with our visualization experts today to transform your architectural drawings into compelling commercial imagery.
Yantram Studio delivers professional architectural rendering services tailored to architects, developers, and real estate marketers operating in Saudi Arabia and international markets. Our production pipeline translates technical blueprints into clear visual assets.
By combining accurate 3D modeling with realistic lighting and material simulation, we assist clients in communicating design intent effectively to investors and municipal authorities across the Middle East.
Every project receives dedicated attention to scale, entourage, and environmental context, ensuring that the resulting imagery supports successful marketing campaigns and project approvals.
Search context
These project-specific topics are part of the page content, not hidden metadata. Each phrase is used once in a useful heading and supporting explanation.
Our project content covers best archviz studios middle east saudi arabia as part of the 3D Architectural Rendering presentation in Jeddah, Saudi Arabia, using the selected project visuals and production details to explain the work clearly.
The page also addresses architectural visualization studio in saudi arabia in relation to this 3D Architectural Rendering project in Jeddah, Saudi Arabia, helping visitors understand the visual scope before contacting the studio.
Project information around 3d architectural visualization studio in saudi arabia is included within the wider 3D Architectural Rendering case study in Jeddah, Saudi Arabia, alongside the relevant images, process and delivery details.
The visual story connects architectural rendering jeddah with the project context, showing how this 3D Architectural Rendering service in Jeddah, Saudi Arabia is presented for clients, architects and property teams.
Architectural visualization services and project information by country.
Yantram Studio (Yantram Architectural Design Studio, since 2004) provides 3D Architectural Rendering in Jeddah, Saudi Arabia for architects, developers and designers, including architectural visualization projects. You send CAD, Revit, SketchUp or sketches, the first draft arrives in 48 hours, and revisions continue until sign-off. Typical deliverables: 3D Exterior Renderings, Interior Visualizations, Master Plan Overviews, Landscape Design Renders.
| Service | 3D Architectural Rendering |
|---|---|
| Location | Jeddah, Saudi Arabia |
| Project type | Architectural visualization |
| First draft | 48 hours |
| Deliverables | 3D Exterior Renderings, Interior Visualizations, Master Plan Overviews, Landscape Design Renders, Lighting Simulations, High-Resolution Walkthrough Stills |
| Software | 3ds Max, V-Ray, Corona, AutoCAD, Photoshop |
| Studio | Yantram Architectural Design Studio, since 2004 |
| Offices | Dallas, Texas and Ahmedabad, India |
| Markets | USA, UK, Canada, Australia, Gulf |
We construct detailed 3D models using precise architectural CAD drawings, applying authentic stone textures, glass reflections, and regional landscaping suited for the climate of Jeddah. Lighting setups simulate harsh midday sun as well as ambient evening illumination.
Camera angles are selected to emphasize building geometry, pedestrian flow, and coastal views. Each composition balances architectural massing with realistic entourage figures to establish genuine human scale across all commercial and residential scenes.


