

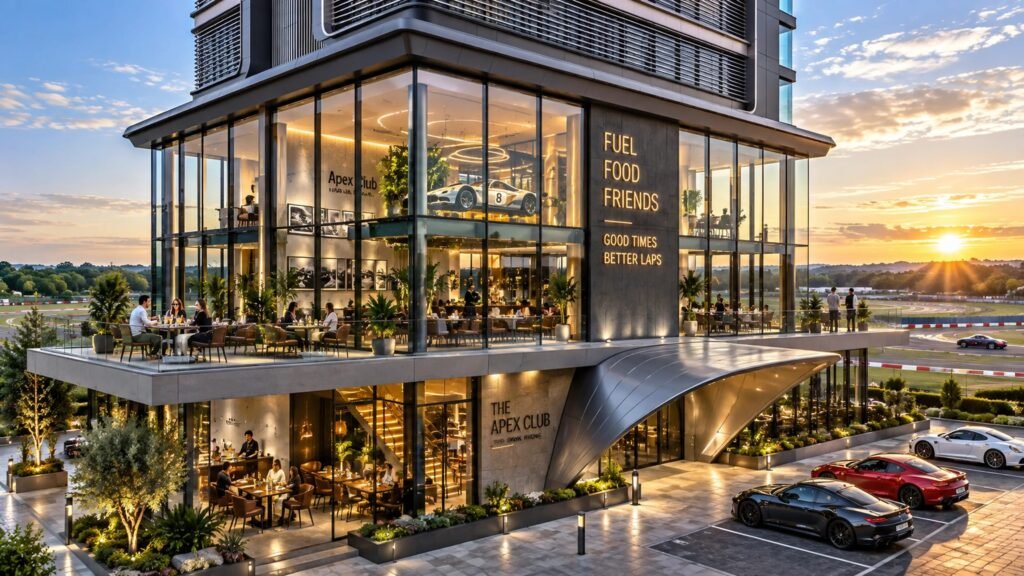

Modern multi-story commercial building exterior 3D rendering in Sydney — 3D Architectural Visualization Sydney
Australia
Sydney
Melbourne
Brisbane

3d architectural rendering studio Sydney


Mixed-use building exterior design with modern architecture — Photorealistic Architectural Renders Sydney
01 / Signature renderYantram Studio
01 / Overview

Architectural Rendering Company
In Sydney

We deliver precise and photorealistic 3D interior rendering and architectural visualization services for architects, real estate developers, and designers across Sydney and major cities in Australia.

Yantram Studio resolved these communication challenges by producing detailed 3D interior rendering assets that accurately reflect the proposed architectural design. Our team delivered photorealistic visual representations of multi-level hospitality venues, commercial office layouts, and luxury residential spaces within a strict 48-hour first draft timeframe.

Watch the film
03 / Film and work

See it in motion.

One film per page — our strongest walkthrough for this market. It loads only when you press play.

3d architectural rendering studio SydneyFull walkthrough

Send your floor plans and specifications to our studio today. Experience fast turnaround times and dedicated support for your architectural visualization needs.

  • 0:00Faster DA approvals
  • 0:22Enhanced marketing appeal
  • 0:44Accurate material depiction

Recent work across Australia

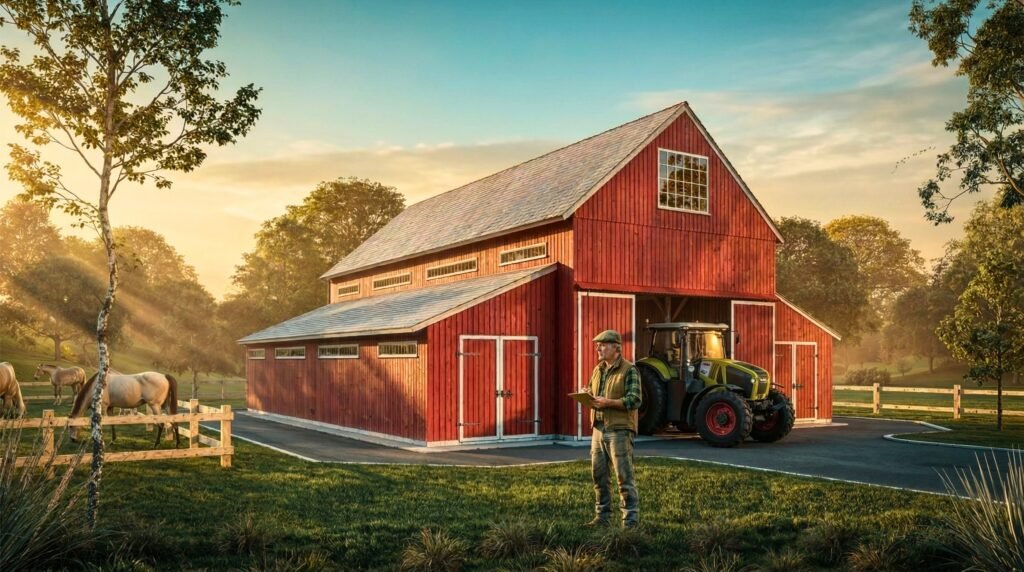
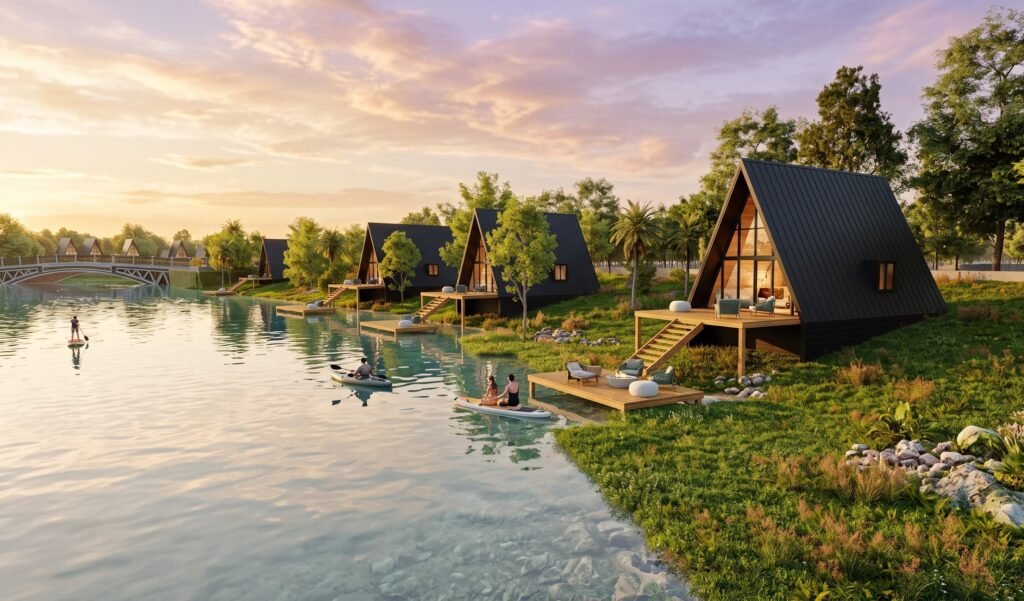
Modern barn house exterior architecture rendering in Australia — Architectural Rendering Company In SydneyModern barn house exterior architecture rendering in Australia — Architectural Rendering Company In SydneyAustralia
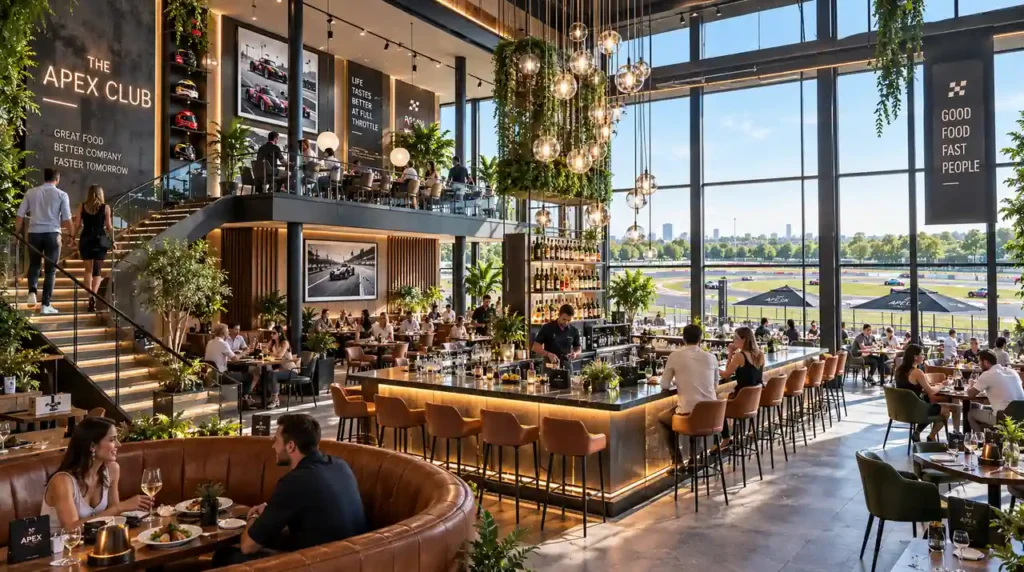
Luxurious restaurant and bar interior 3D visualization in Sydney — 3D Architectural Visualization SydneyLuxurious restaurant and bar interior 3D visualization in Sydney — 3D Architectural Visualization SydneyAustralia
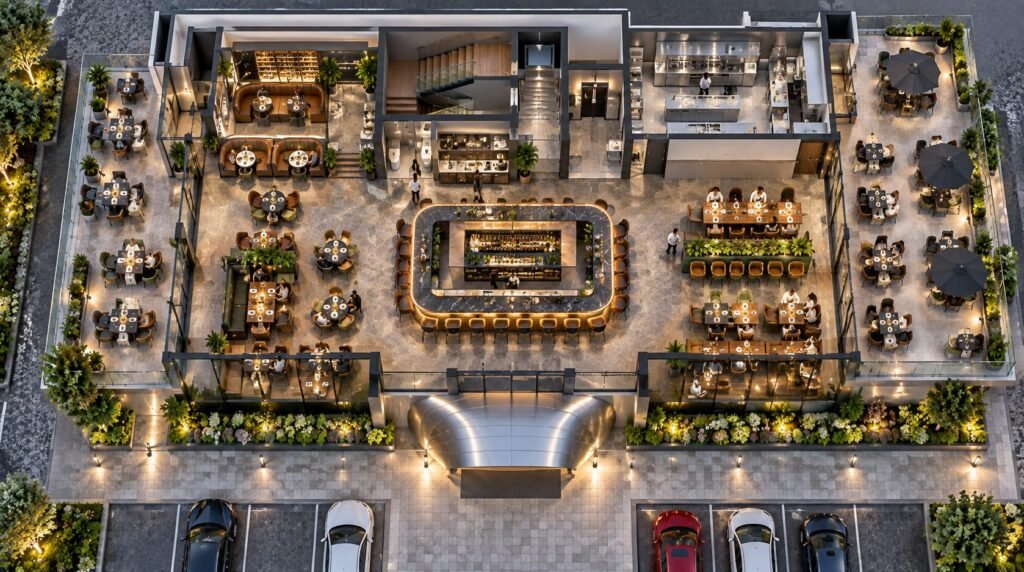
Commercial restaurant and bar 3D floor plan layout — Photorealistic Architectural Renders SydneyCommercial restaurant and bar 3D floor plan layout — Photorealistic Architectural Renders SydneyAustralia
Luxury lakeside A-frame cabins exterior 3D rendering — 3D Architectural Rendering Australia
From drawing to render in 48 hours
05 / Working together

Working with Australia clients.

  1. Brief and FilesReview architectural drawings, CAD files, floor plans, and material boards provided by the client.
  2. Modeling and LayoutConstruct accurate 3D geometry of walls, ceilings, stairs, and fixed architectural elements.
  3. Lighting and TexturesApply realistic material shaders and configure interior lighting to simulate day and evening ambiances.
  4. Draft and FinalizeDeliver the initial draft within 48 hours, then refine details based on client feedback.
Photorealistic interior perspective images
Multilevel restaurant and bar visualizations
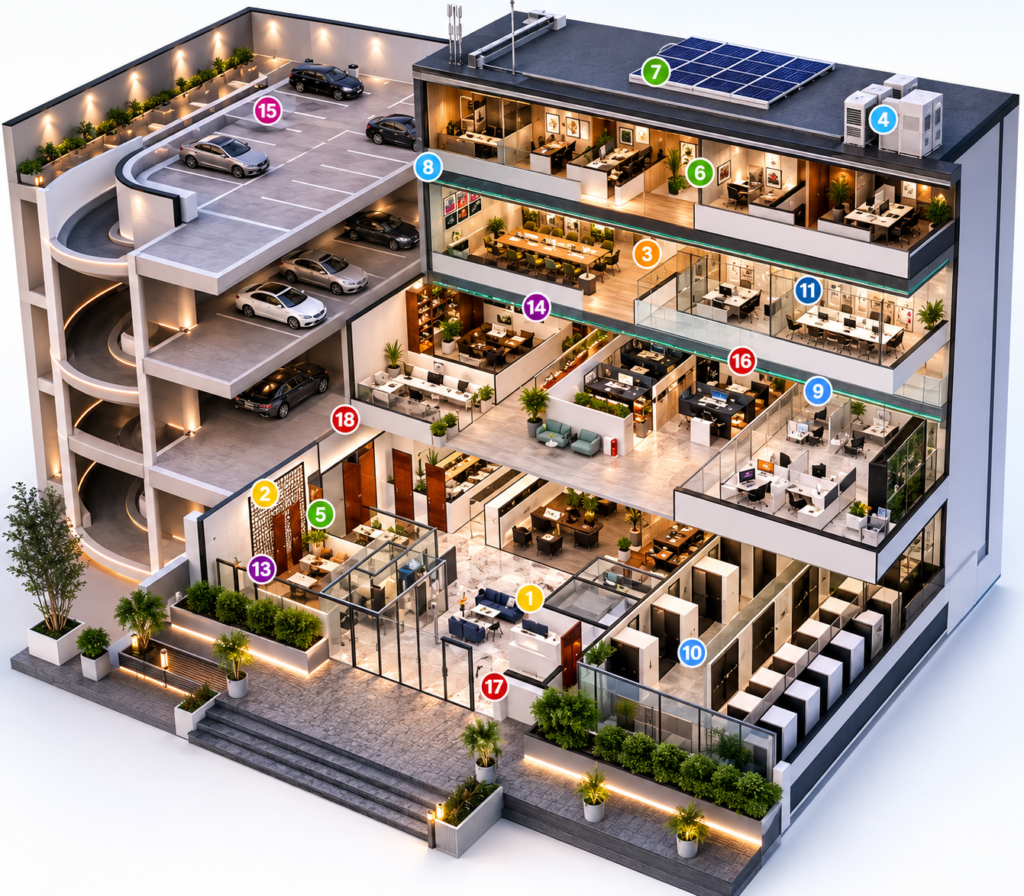
Commercial office cutaway floor plans
Highresolution 3D walkthrough animations
Custom furniture and fixture modeling
Lighting and material variation passes
Commercial office 3D cutaway floor plan design and layout — Architectural Rendering Company In Sydney
06 / Delivery

Typical timing.

ServiceUsed forTime
Import CAD and Revit architectural files into 3ds Max for precise spatial scaling.
Establish natural and artificial lighting schemes using V-Ray and Corona Renderer.
Apply bespoke material textures and furnishings matching the interior design specification.
Execute post-production grading in Photoshop for optimal color balance and realism.
07 / FAQ

Questions from Australia clients.

What is 3D interior rendering and how can it benefit my project?

3D interior rendering transforms flat architectural plans into photorealistic images that showcase space, lighting, and materials before construction begins. It helps secure planning approvals, attracts investors, and accelerates off-the-plan property sales.

What types of properties do you render in Sydney?

We render a wide range of properties including luxury residential homes, commercial office buildings, retail spaces, multi-level hospitality venues, and mixed-use developments across Sydney and Australia.

How long does it take to receive the first draft?

You will receive your first draft within 48 hours after submitting your architectural drawings, CAD files, and project brief to our production team.

What file formats do you accept from architects?

We accept a variety of file formats including Revit, ArchiCAD, SketchUp, AutoCAD, PDF floor plans, and hand-drawn sketches with dimensional notes.

What software is used to create these renderings?

Our studio utilizes industry-standard software including 3ds Max, V-Ray, Corona Renderer, SketchUp, and Photoshop to produce photorealistic visual assets.

Are revision rounds included in the service?

Yes, we offer revision rounds to ensure the final output matches your design intent and meets your exact quality expectations.

How do I get started with a new rendering project?

Simply send us your project brief, floor plans, and reference images via email or WhatsApp, and our team will review the scope and provide a prompt quotation.

SEO / Specialties

We render every type of Australia project.

  • architectural rendering company in sydney
  • 3d architectural visualization sydney
  • photorealistic architectural renders sydney
  • 3d architectural rendering australia
  • Faster DA approvals
  • Enhanced marketing appeal
  • Accurate material depiction
  • Photorealistic interior perspective images
  • Multi
  • Commercial office cutaway floor plans
  • High
  • Custom furniture and fixture modeling
  • Lighting and material variation passes
  • 3D exterior rendering
SEO / In depth

3D interior rendering Australia in depth.

architectural rendering company in sydney

Architects and property developers in Sydney often face tight marketing schedules and demanding development application deadlines. Traditional 2D floor plans and standard sketches fail to communicate the spatial quality, lighting design, and material finishes of high-end commercial and residential spaces to investors and council reviewers.
3d architectural visualization sydney

Yantram Studio resolved these communication challenges by producing detailed 3D interior rendering assets that accurately reflect the proposed architectural design. Our team delivered photorealistic visual representations of multi-level hospitality venues, commercial office layouts, and luxury residential spaces within a strict 48-hour first draft timeframe.

photorealistic architectural renders sydney

Our production process begins with detailed 3D modeling based on architectural plans, CAD files, and material specifications provided by the client. We configure sophisticated lighting setups and apply physically accurate surface textures to simulate realistic daylighting, interior ambient glow, and material reflectivity.

3d architectural rendering australia

Camera composition is carefully planned to highlight spatial flow, custom joinery, and key design features. Each rendered image is balanced for color, contrast, and clarity, ensuring the final visual presentation meets the rigorous marketing standards expected by Australian property developers.

Why 3D interior rendering matters in Sydney

The competitive Sydney property market requires high-impact marketing visuals to secure investor commitment and municipal approval before construction commences. Photorealistic interior perspectives bridge the gap between architectural blueprints and the final built environment, giving stakeholders absolute clarity on layout, scale, and material selection.

3D Architectural Visualization Sydney

Yantram Studio provides professional 3D architectural rendering and visualization solutions tailored to the needs of architects, developers, and designers. Operating across Sydney and major Australian cities, our team combines technical precision with artistic realism to bring complex architectural designs to life.

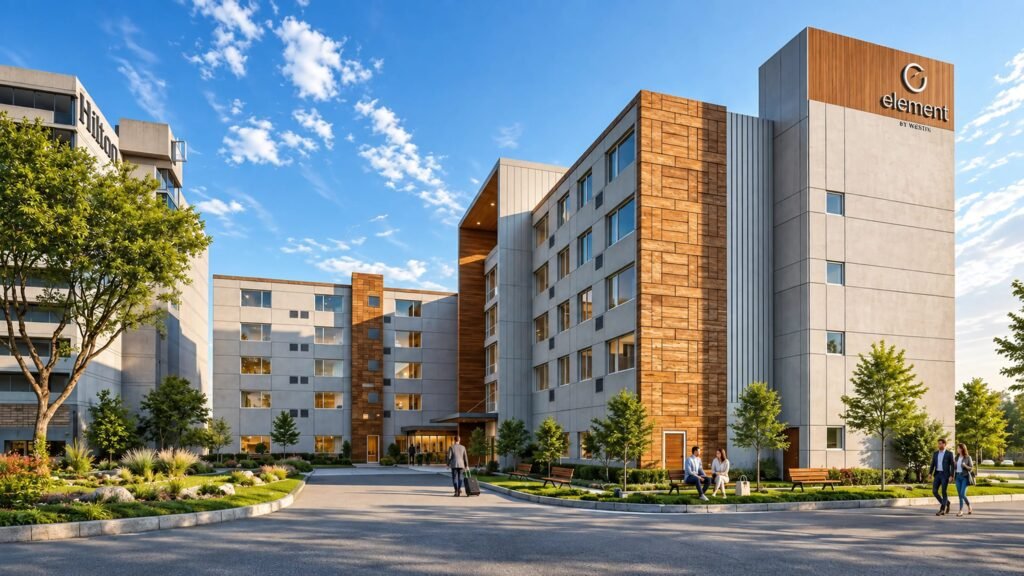
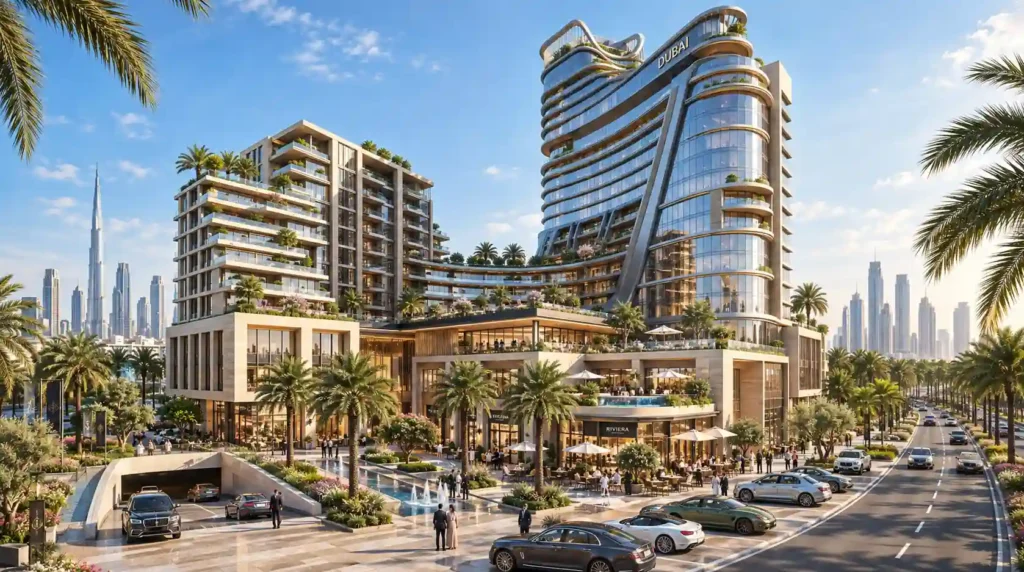
Modern commercial towers exterior 3D architectural rendering — 3D Architectural Visualization Sydney
09 / Start a project

Ready to visualize your next project?