3D exterior rendering
Towers, villas, masterplans


 Case study · san diego, USA
3d interior rendering services san diego — Yantram is a 3D architectural visualization studio producing photorealistic exterior CGI and aerial views for developers and architects in san diego, USA, USA. Every project ships a first draft in 48 hours, includes unlimited revisions, and transfers full commercial rights to you.
USA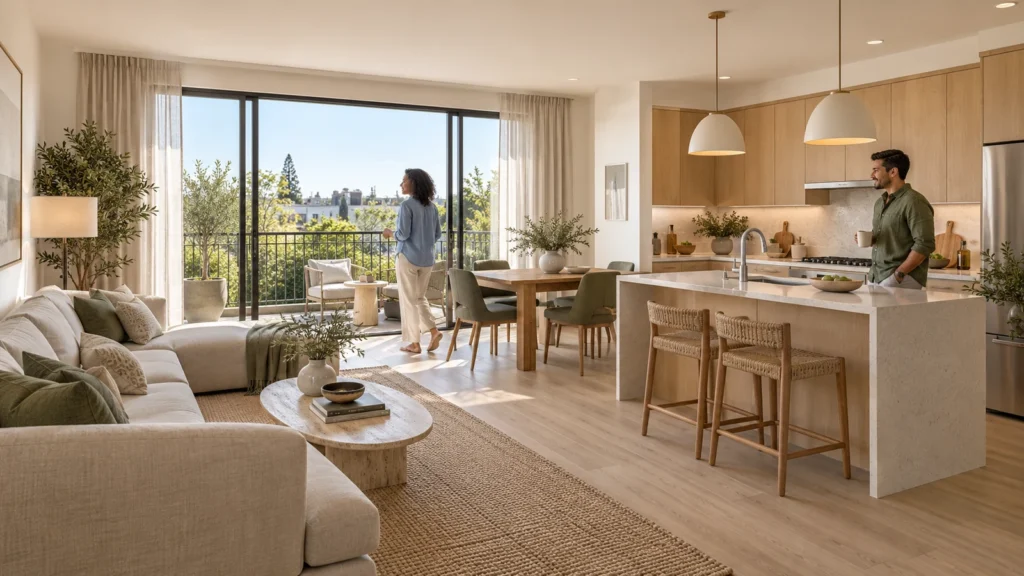
Every service
Towers, villas, masterplans
Penthouses, hotels, show units
4K films, street to roof
Sales galleries and portals
Brochure-ready plans
Drawings for listings
Pools, podiums, parks
SketchUp and Revit models
Drawings from sketches and PDFs
Furniture and fixtures
Unit selectors for launches
Partner with Yantram Studio for professional architectural rendering services. Contact our team today to discuss timelines, deliverables, and project specifications.
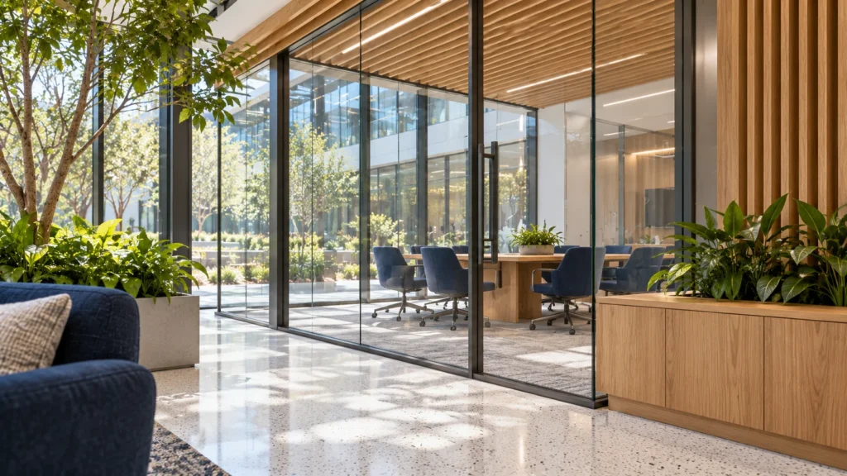
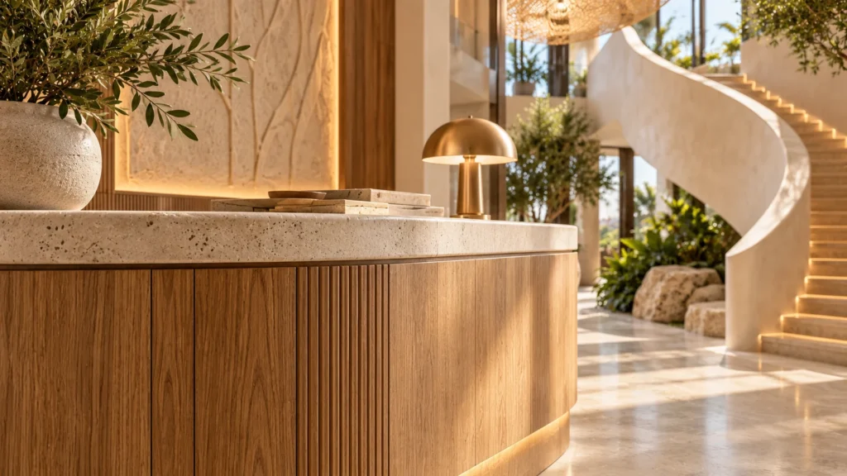
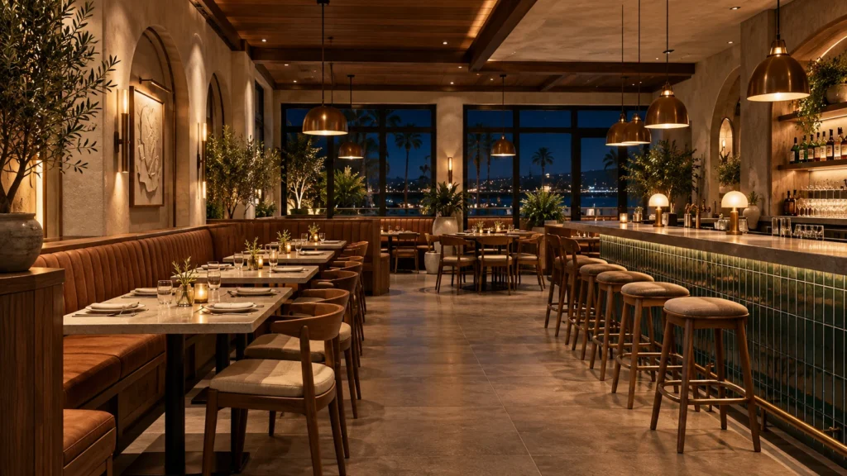
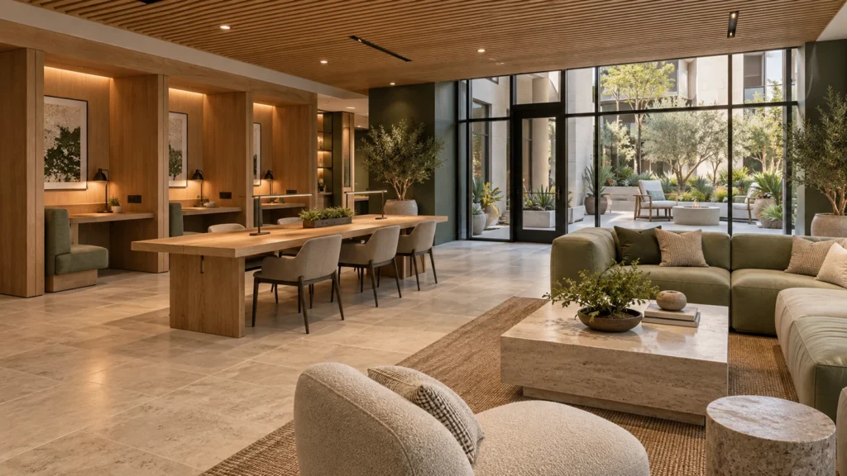
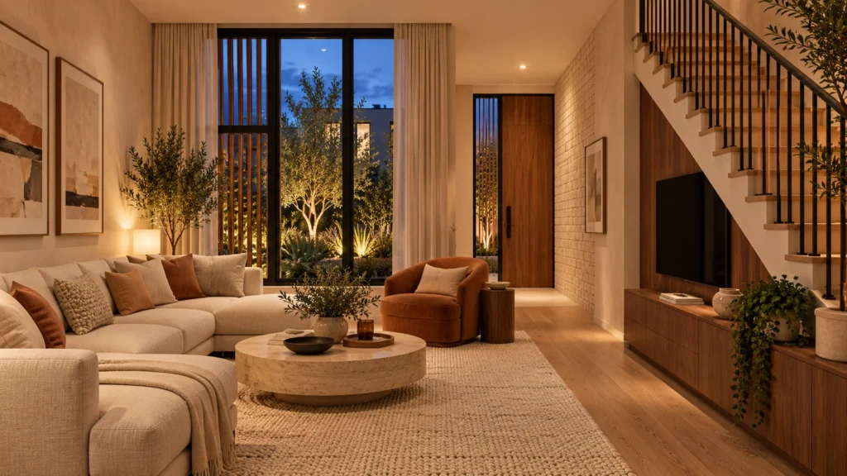
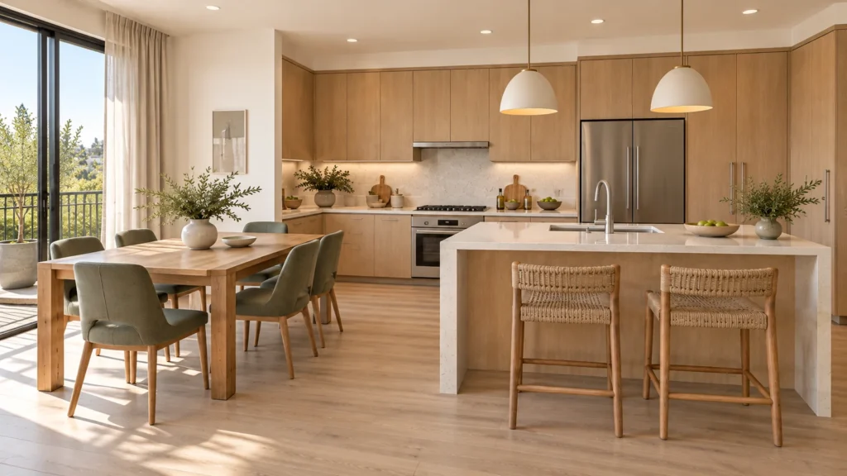
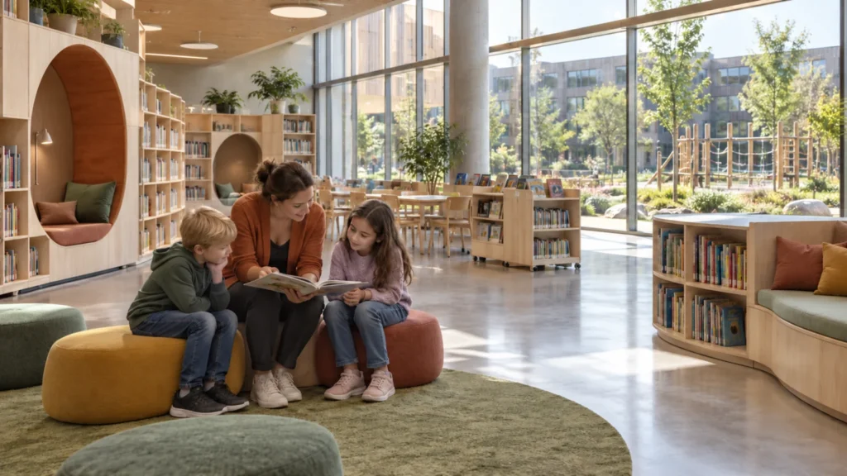
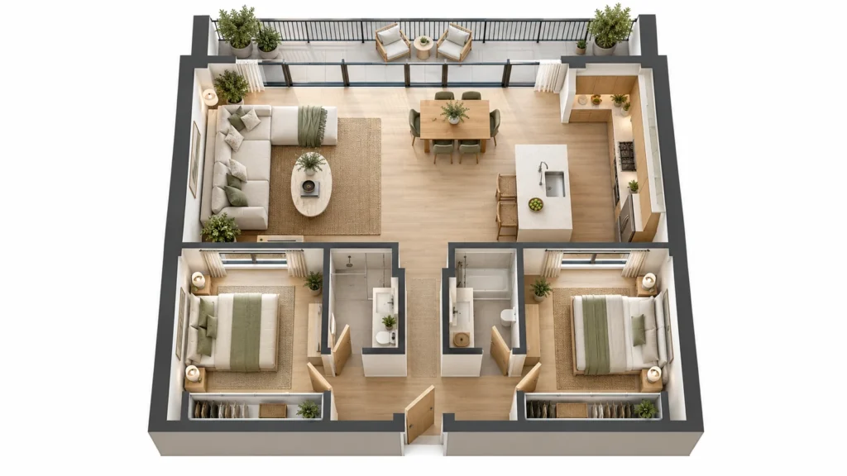
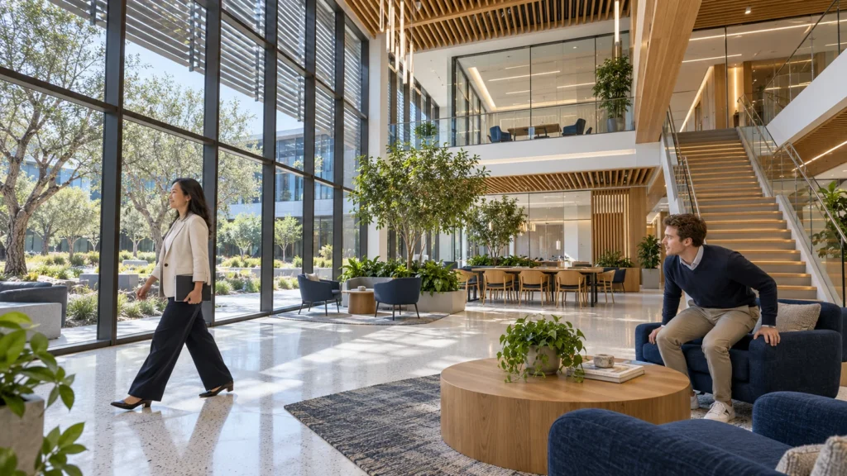
 Polished terrazzo floors and timber slats define this modern research office interior in San Diego.
 Warm oak and stone textures define the hotel reception interior visualization for a San Diego property.
 Night interior visualization of a San Diego restaurant featuring walnut seating and brass pendant lighting.
 Warm lighting highlights the comfortable seating and natural wood finishes inside this San Diego townhouse.
 Bright natural light fills the school library interior concept created for a Gothenburg educational facility.
 A furnished two-bedroom apartment layout featuring an open-plan kitchen, living space, and balcony.
Review architectural plans, elevations, and material schedules provided by the client team.
Construct detailed digital geometry for building structures, glazing, and site landscaping.
Simulate natural sunlight angles and interior illumination to establish atmosphere.
Output high-resolution images with accurate color balance and post-production refinement.
The film
Furnished, dimensioned 3D floor plans built from your CAD set — the layout a buyer actually understands before they walk in. Made for listing portals and off-plan sales packs.
With diverse regional markets spanning suburban communities to dense urban centers, American developers rely heavily on digital presentation tools. Working with best 3d rendering companies san diego ensures your properties stand out on listings and win buyer trust rapidly.
09 / FAQ
They provide photorealistic CGI that allows developers to pre-sell units, secure investor funding, and gain zoning approvals before construction begins. High-end visuals eliminate design ambiguity and improve digital marketing performance.
Standard exterior and interior rendering packages are typically delivered within forty-eight hours to one week, depending on project scale and complexity.
We require architectural drawings, CAD files, floor plans, elevations, and a schedule of specified exterior and interior materials.
Yes, our digital models allow for efficient updates to materials, colors, or structural elements as the design evolves.
We integrate site-specific trees, shrubs, pathways, and hardscaping based on landscape architectural plans to match the intended local environment.
Yes, interior spaces are populated with custom or specified furniture, lighting fixtures, and decor to match the target market demographic.
Renderings are delivered in high-resolution digital formats optimized for print brochures, billboards, websites, and social media advertising.
By Yantram Architectural Studio USA — America’s Leading Architectural Rendering Company
As the U.S. real estate market evolves in 2026, developers demand tools that offer clarity, precision, and speed. This is why 3D architectural visualization USA services have become essential for modern property development.
At Yantram Architectural Studio USA, we provide advanced 3D rendering services for developers, helping them visualize, market, and sell projects even before construction begins. Whether you’re targeting luxury real estate, suburban communities, or high-rise developments, CGI is now a must-have, not an optional upgrade.
Construction costs across the United States are increasing yearly. To stay profitable, developers need faster pre-sales and more efficient marketing.
With CGI real estate marketing USA, Yantram helps developers:
This is why many professionals say “This is exactly why U.S. developers choose Yantram Architectural Studio.”
Traditional 2D drawings often cause confusion among clients, HOAs, and city authorities.
Yantram’s photorealistic exterior rendering and interior CGI provide:
Faster approvals are one of the biggest benefits of 3D rendering for American real estate. Developers save time, reduce revisions, and avoid costly mistakes.
In 2026, buyers from outside the U.S. or out-of-state investors commonly purchase properties remotely.
That’s why our 3D walkthrough services USA and 360° VR tours are essential for:
This trend has made Yantram one of the best 3D rendering company for USA developers.
During construction, even small design changes can lead to huge expenses.
With detailed 3D visualization:
Our interior rendering studio USA also ensures designers and builders remain aligned throughout the construction phase.
Our real estate CGI for pre-sales dramatically increases conversion rates and helps listings perform better online.
Real estate developers in the USA are quickly adopting new technologies like:
These 2026 architectural visualization trends rely heavily on high-quality CGI, making Yantram a crucial partner for future-ready developers.
When developers present projects using high-quality 3D visualization:
This is why Yantram is chosen for affordable 3D visualization services in the USA without compromising quality.
By 2026, 3D architectural visualization has become the backbone of modern real estate development in the United States. Developers who adopt visualization early gain faster sales, higher investor confidence, fewer design errors, and stronger marketing results.
At Yantram Architectural Studio USA, we help developers bring ideas, concepts, and blueprints to life with world-class CGI and photorealistic rendering.
Explore more 3d interior rendering services san diego work from our portfolio, including Luxury Commercial & Urban Exterior 3D Architectural Rendering Services in San Diego, California | Yantram Studio, How Aerial View Rendering Miami Sold a villa Before It Was Built and Luxury Commercial Building Rendering & Hospitality Visualization – New York USA | Yantram Studio.
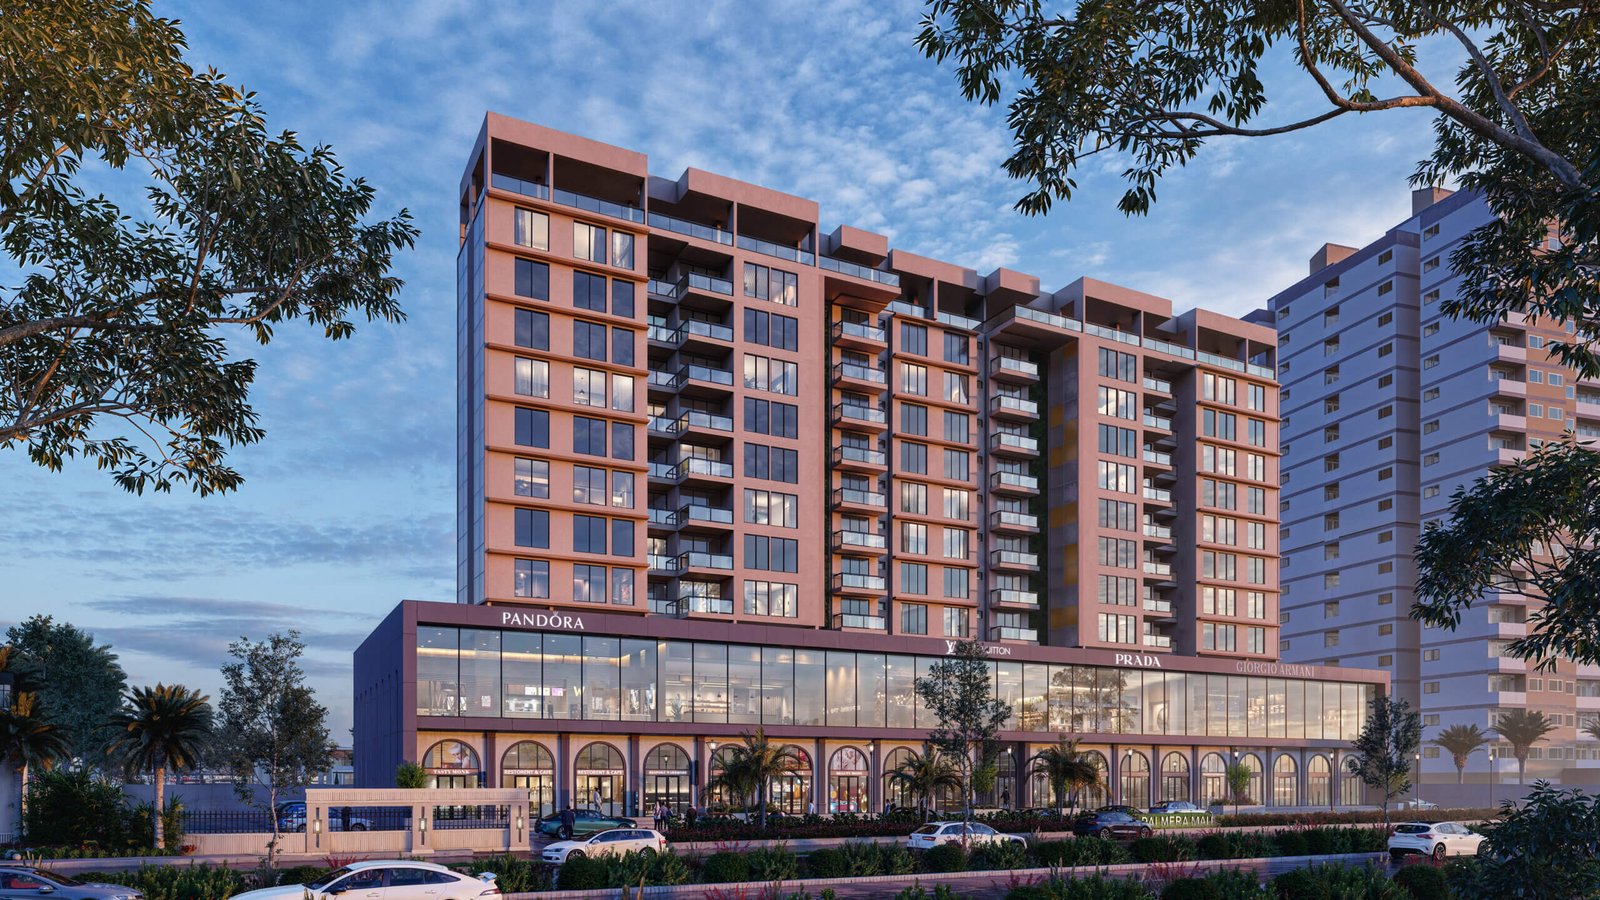
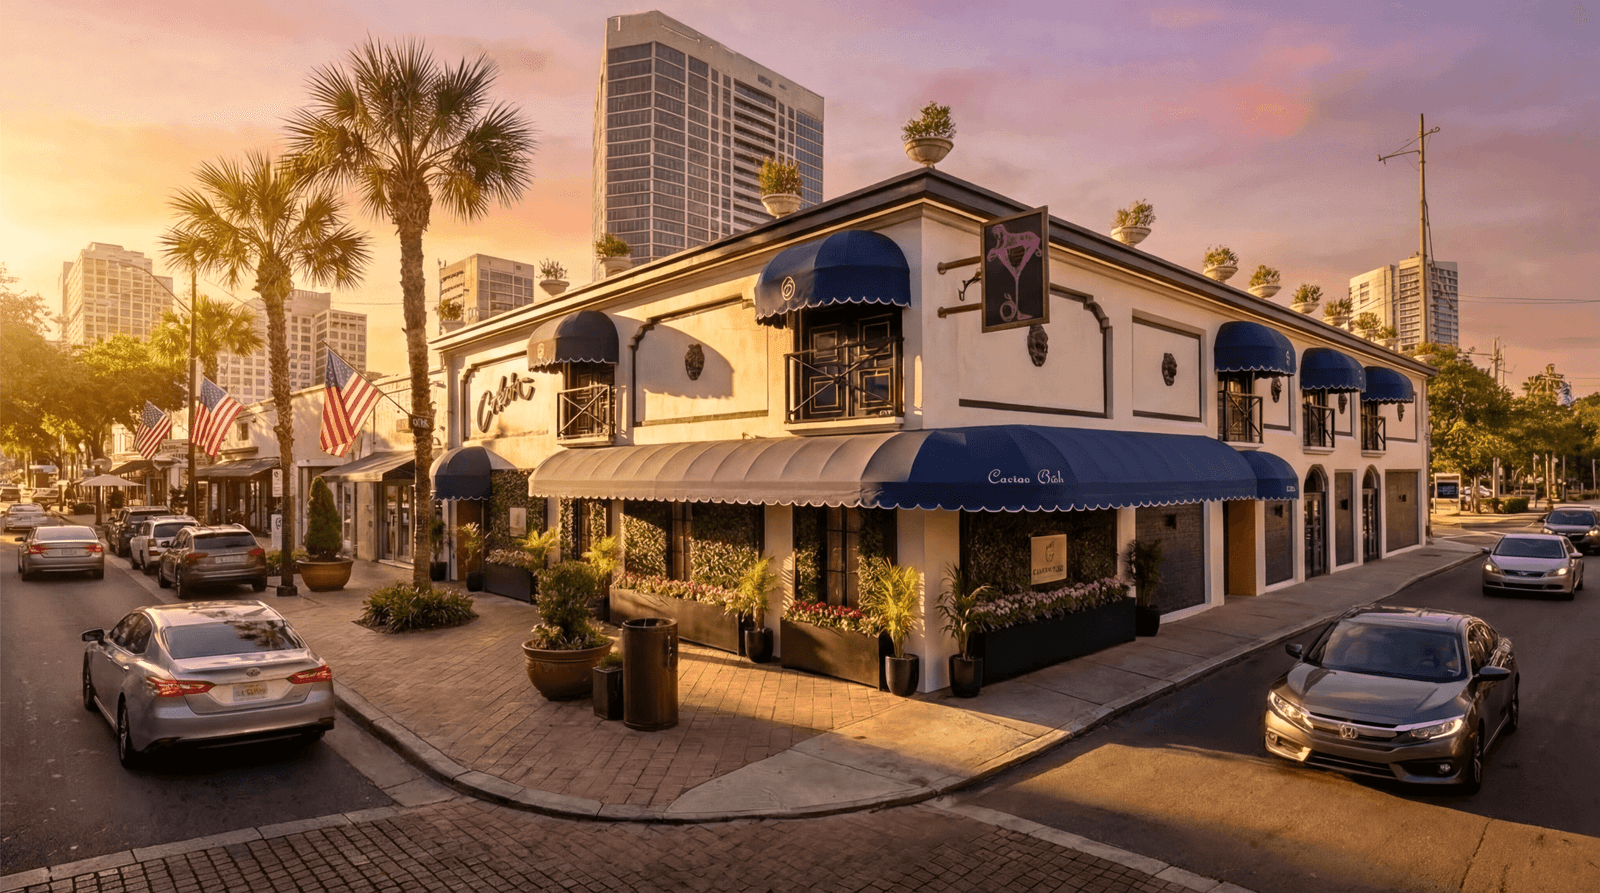 Luxury Commercial & Urban Exterior 3D Architectural Rendering Services in San Diego, California | Yantram Studio
 How Aerial View Rendering Miami Sold a villa Before It Was Built
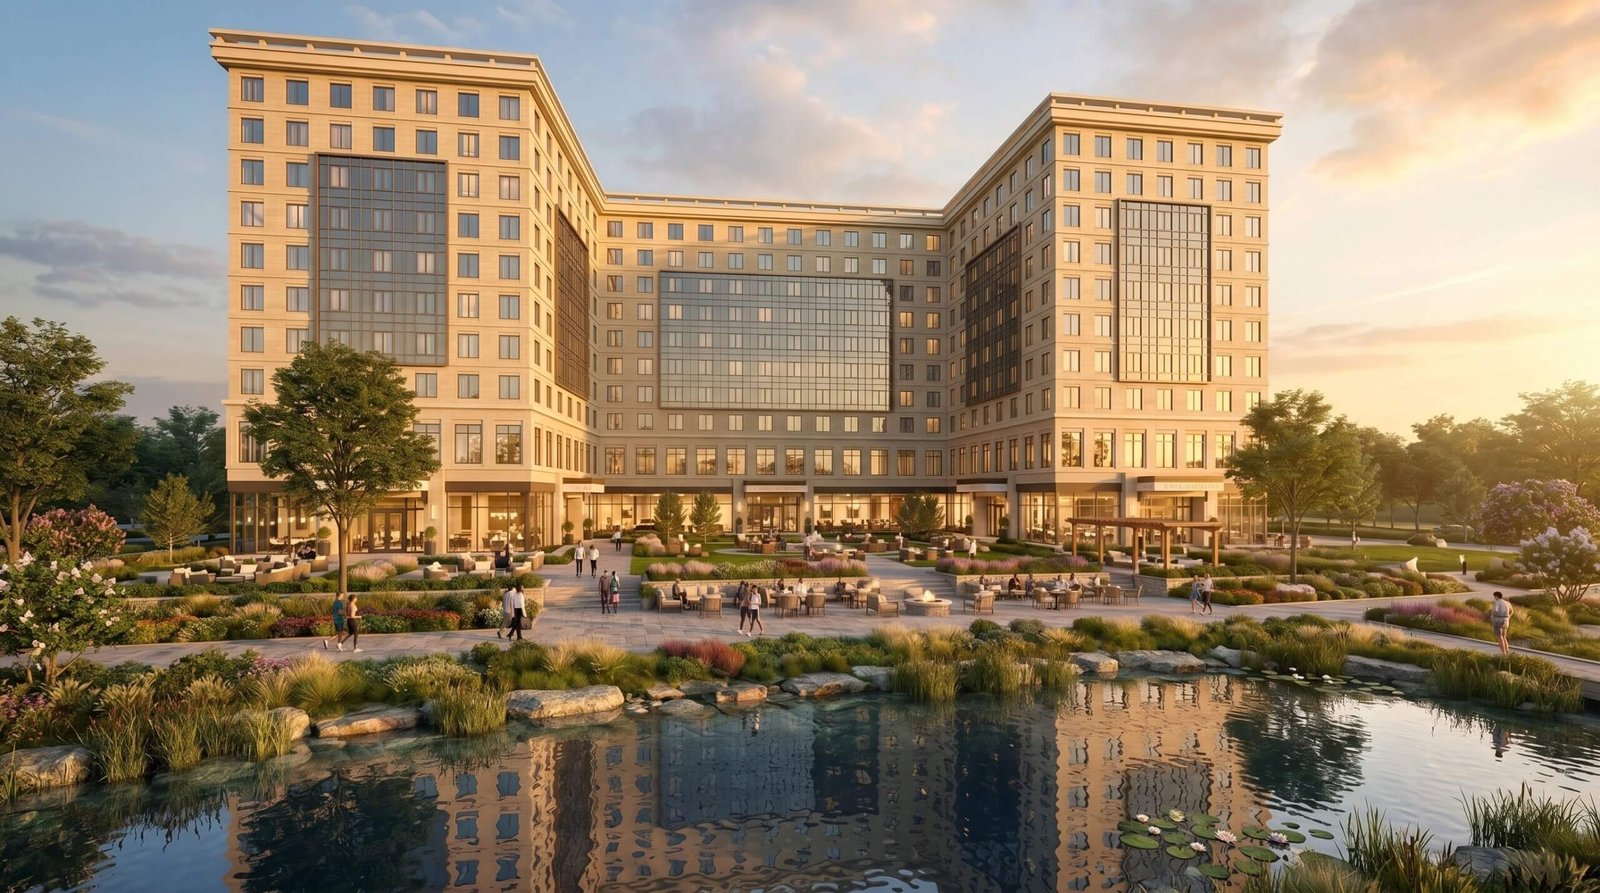 Luxury Commercial Building Rendering & Hospitality Visualization – New York USA | Yantram Studio
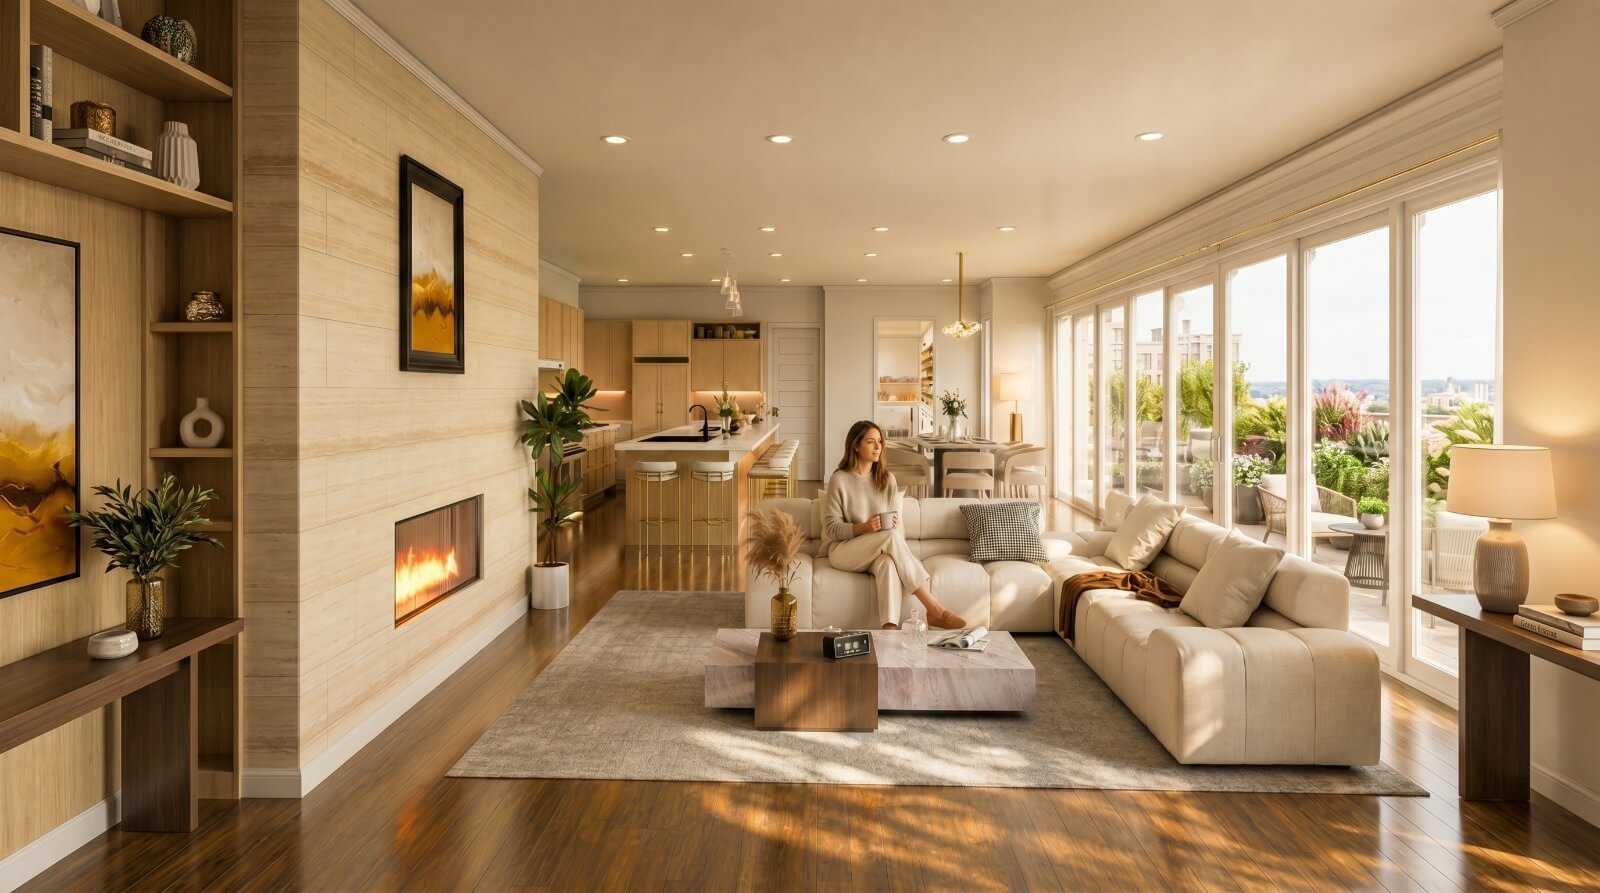 Luxury Residential Interior Design Rendering – Los Angeles California by Yantram Studio
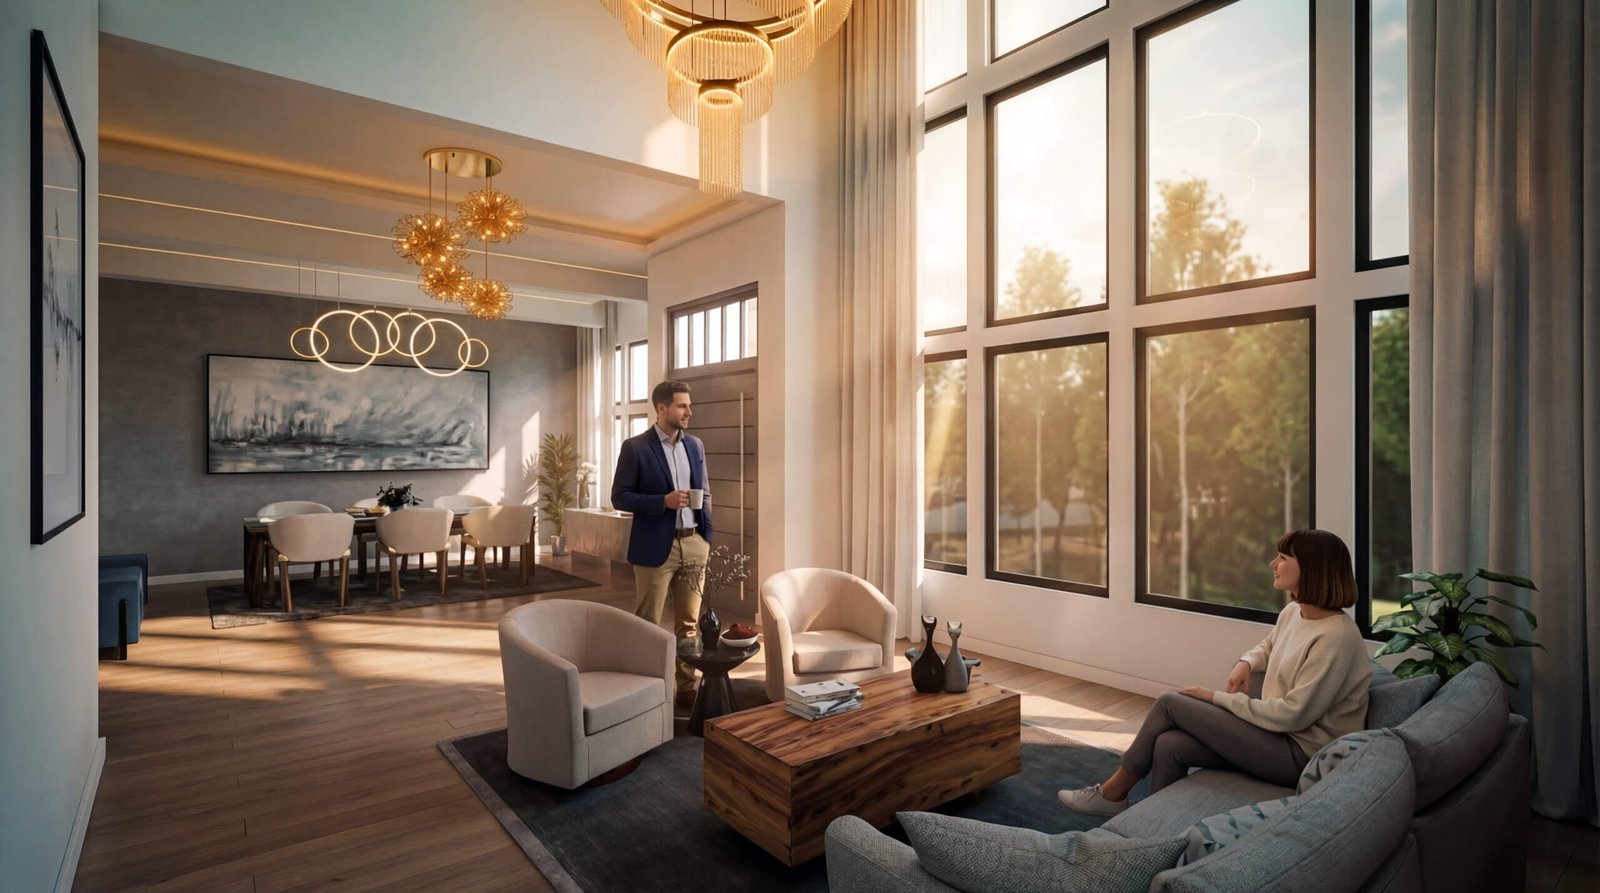 modern villa in Los Angeles: Realistic 3d Interior Rendering From Plans to Photoreal
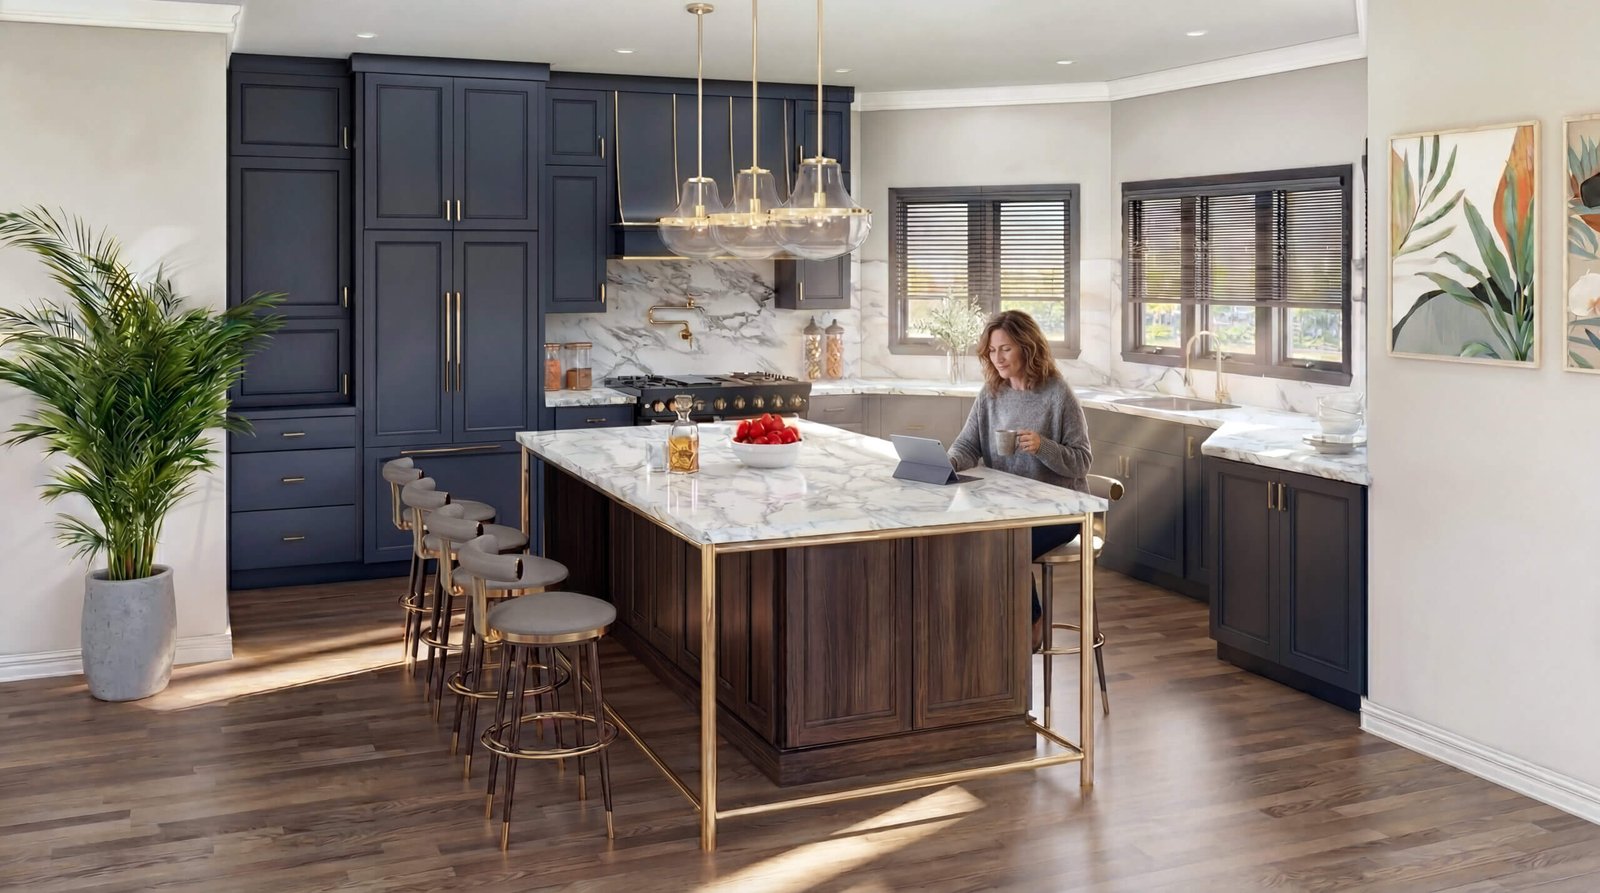 How We Solved slow approvals on a villa in Austin With Virtual Interior Design Visualization
Start a project
Partner with Yantram Studio for professional architectural rendering services. Contact our team today to discuss timelines, deliverables, and project specifications.
Yantram Studio provides comprehensive 3D architectural visualization services tailored to the requirements of property developers, architects, and real estate marketers across the United States. Our team transforms technical blueprints into engaging visual assets that communicate design intent clearly and effectively.
By integrating accurate lighting, realistic material finishes, and contextual landscaping, our exterior and interior renderings support every stage of development. From initial planning board reviews to digital marketing campaigns, our visuals help projects secure funding and buyer interest.
We maintain efficient production workflows to deliver high-resolution CGI within dependable timeframes. Whether you are developing residential townhouses, mixed-use complexes, or commercial interiors, our visualization expertise ensures your architectural vision is presented at its absolute best.
Search context
These project-specific topics are part of the page content, not hidden metadata. Each phrase is used once in a useful heading and supporting explanation.
Our project content covers interior rendering company in san diego as part of the 3D architectural rendering presentation in san diego, USA, USA, using the selected project visuals and production details to explain the work clearly.
The page also addresses 3d interior visualization san diego in relation to this 3D architectural rendering project in san diego, USA, USA, helping visitors understand the visual scope before contacting the studio.
Project information around photorealistic interior renders san diego is included within the wider 3D architectural rendering case study in san diego, USA, USA, alongside the relevant images, process and delivery details.
The visual story connects san diego 3d rendering studio with the project context, showing how this 3D architectural rendering service in san diego, USA, USA is presented for clients, architects and property teams.
Architectural visualization services and project information by country.
Yantram Studio (Yantram Architectural Design Studio, since 2004) provides 3D architectural rendering in san diego, USA, USA for architects, developers and designers, including architecture projects. You send CAD, Revit, SketchUp or sketches, the first draft arrives in 48 hours, and revisions continue until sign-off. Typical deliverables: Exterior facade renderings, Interior living space CGI, Landscape and courtyard views, Aerial master plan visuals.
| Service | 3D architectural rendering |
|---|---|
| Location | san diego, USA, USA |
| Project type | Architecture |
| First draft | 48 hours |
| Deliverables | Exterior facade renderings, Interior living space CGI, Landscape and courtyard views, Aerial master plan visuals, Detailed material close-ups, 3D floor plan layouts |
| Software | 3ds Max, V-Ray, Corona, AutoCAD, Photoshop |
| Studio | Yantram Architectural Design Studio, since 2004 |
| Offices | Dallas, Texas and Ahmedabad, India |
| Markets | USA, UK, Canada, Australia, Gulf |
We build precise digital geometry from CAD files and architectural drawings, establishing realistic surface textures, glass reflections, and structural materiality. Natural daylight simulations bring warmth to exterior facades and interior spaces alike.
Carefully composed camera angles highlight scale, architectural proportions, and surrounding landscaping. Post-production adjustments refine color grading, contrast, and atmospheric depth to ensure every visual asset looks authentic.
3d interior rendering services san diego help developers, architects, and designers in san diego, USA visualize unbuilt spaces with precise lighting and materials. Offered by Yantram Studio, these services feature a first draft delivered in 48 hours, unlimited revisions, and full commercial rights transfer for rapid pre-sales and approvals.
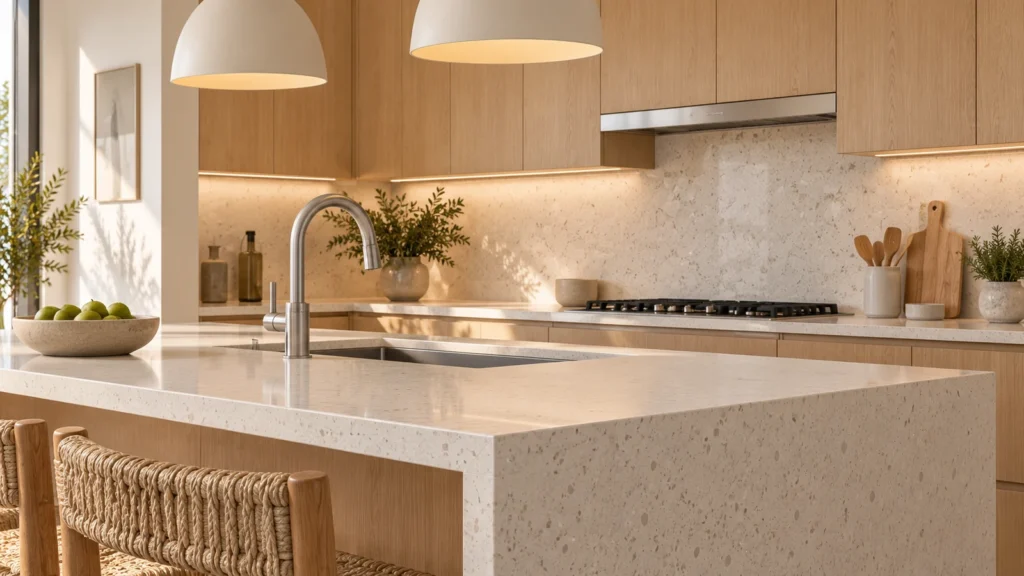
Using precise digital models derived from CAD files, 3d interior rendering services san diego eliminate ambiguity for city authorities and stakeholders. By accurately portraying natural daylight, warm interior illumination, and specified finishes like quartz countertops, these visuals provide absolute clarity. Developers can review Affordable 3D Rendering USA options or explore USA 3D Rendering Services to accelerate zoning approvals and secure stakeholder confidence before construction begins.
Interior visualizations incorporate specific finishes, custom furniture, and lighting schedules tailored to the target market demographic. For instance, spaces can feature natural oak cabinetry, walnut seating, and brass pendant lighting as defined in the architectural plans. Yantram Studio ensures every project aligns with the designer's vision, creating photorealistic spaces suitable for multi-platform marketing and sales galleries.
The production workflow begins with data intake, where architectural plans, elevations, and material schedules are reviewed. Next, digital geometry is constructed for building structures, glazing, and interior elements. Lighting setups are established to simulate atmosphere before final high-resolution rendering. Developers can also examine 3D Commercial Rendering USA to understand how Yantram Studio handles diverse project types from initial drawings to finished marketing frames.
| Service Type | Typical Output | Key Feature |
|---|---|---|
| Interior Rendering | High-resolution frames | Natural oak cabinetry and quartz |
| 3D Floor Plans | Brochure-ready PDF | Furnished and dimensioned layouts |
| Exterior Rendering | Photorealistic CGI | Accurate landscaping and lighting |
| 3D Walkthrough | 4K motion film | Street-to-roof property exploration |
They provide photorealistic CGI that allows developers to pre-sell units, secure investor funding, and gain zoning approvals before construction begins. High-end visuals eliminate design ambiguity and improve digital marketing performance.
Standard exterior and interior rendering packages are typically delivered within forty-eight hours to one week, depending on project scale and complexity.
We require architectural drawings, CAD files, floor plans, elevations, and a schedule of specified exterior and interior materials.
Yes, our digital models allow for efficient updates to materials, colors, or structural elements as the design evolves.
We integrate site-specific trees, shrubs, pathways, and hardscaping based on landscape architectural plans to match the intended local environment.
Yes, interior spaces are populated with custom or specified furniture, lighting fixtures, and decor to match the target market demographic.

