3D exterior rendering
Towers, villas, masterplans


 Case study · San Francisco, United States
Commercial 3d rendering services san francisco — Yantram is a 3D architectural visualization studio producing photorealistic exterior CGI and aerial views for developers and architects in San Francisco, USA. Every project ships a first draft in 48 hours, includes unlimited revisions, and transfers full commercial rights to you.
USA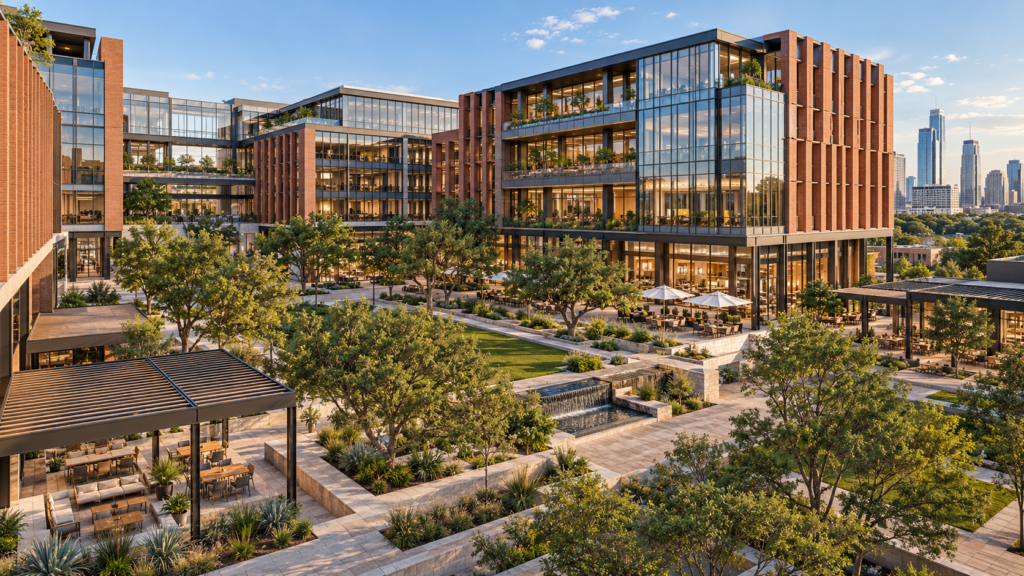
U.S. developers and healthcare architects face strict planning standards and demanding investor requirements. Communicating complex floor plans, multi-story facades, and site circulation requires more than traditional blueprints in competitive urban centers.
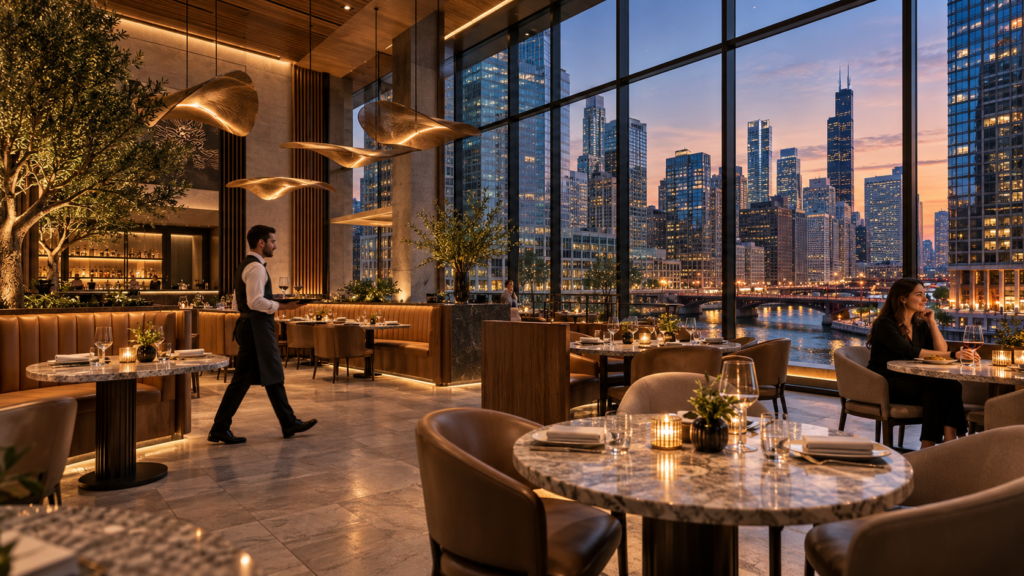
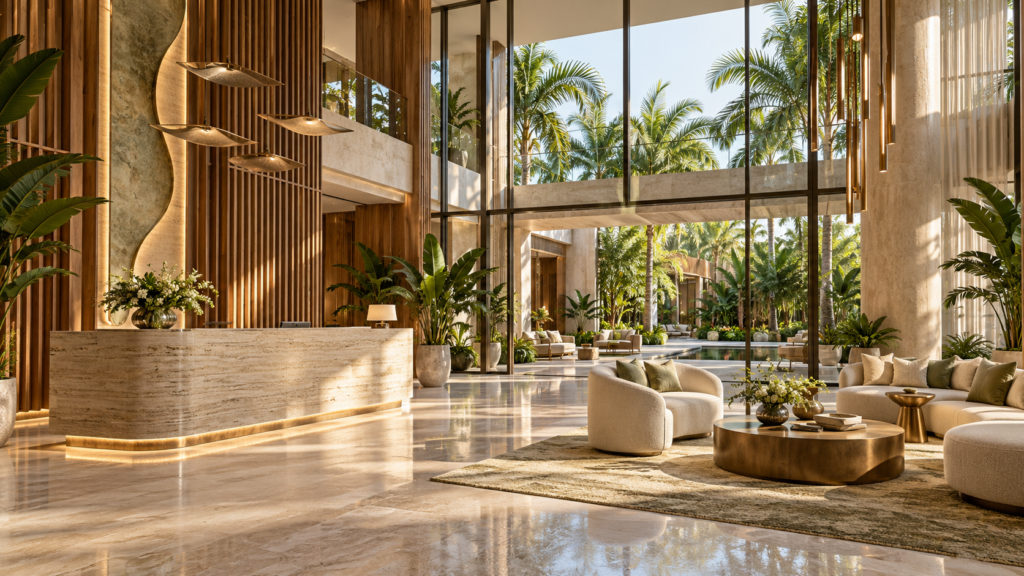
Yantram Studio provided precise 3d architectural rendering deliverables tailored for San Francisco stakeholders, ensuring design intent, lighting, and materiality were communicated clearly before breaking ground.
Every service
Towers, villas, masterplans
Penthouses, hotels, show units
4K films, street to roof
Sales galleries and portals
Brochure-ready plans
Drawings for listings
Pools, podiums, parks
SketchUp and Revit models
Drawings from sketches and PDFs
Furniture and fixtures
Unit selectors for launches
Connect with our visualization team today to discuss your architectural design requirements and bring your commercial blueprints into striking visual reality.
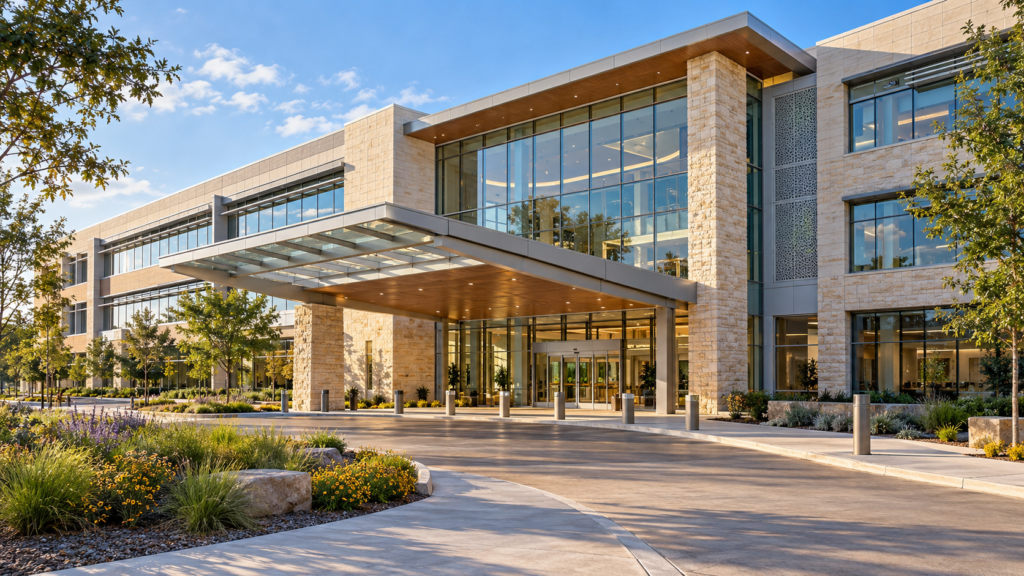
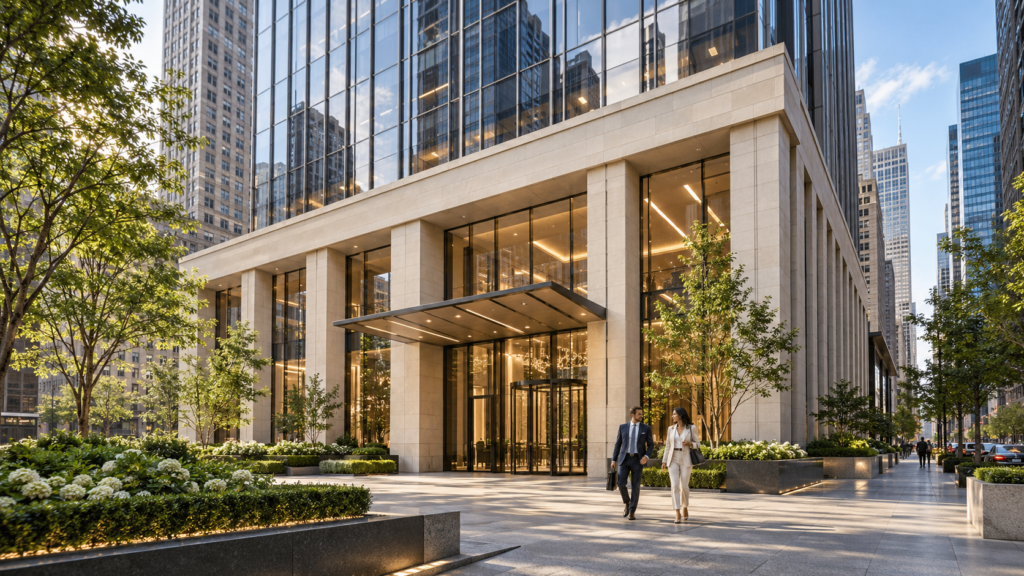
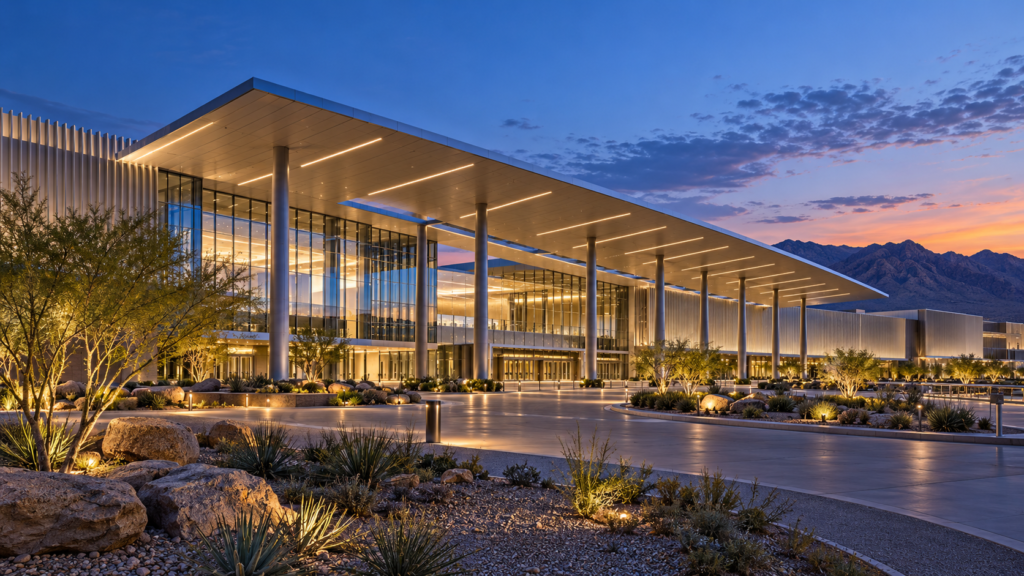

 A sprawling desert convention center glows against the dusk sky with integrated canopy lighting and glass walls.
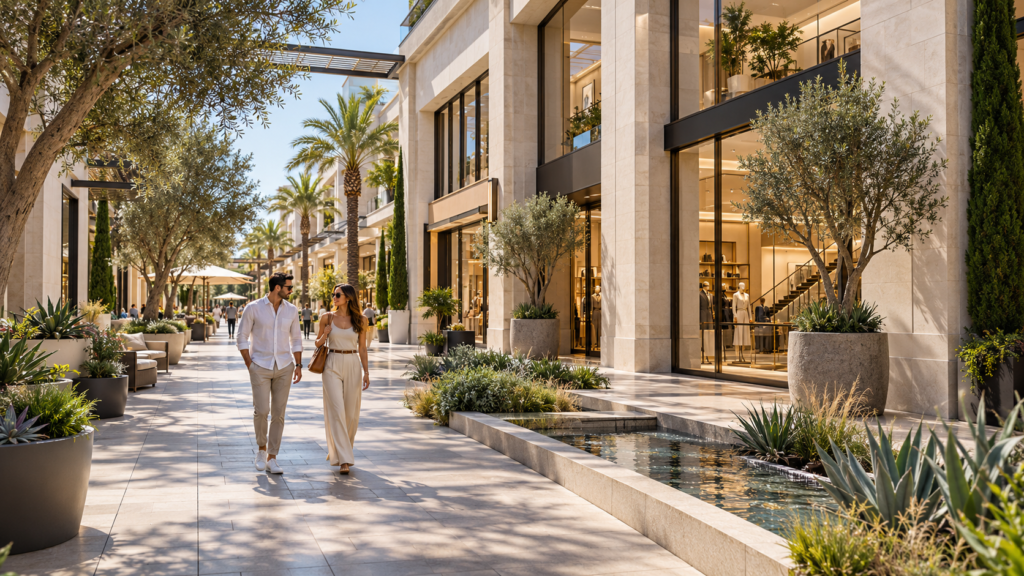
 Shoppers walk along a sunlit open-air retail promenade featuring modern storefronts and lush landscaping in Los Angeles.
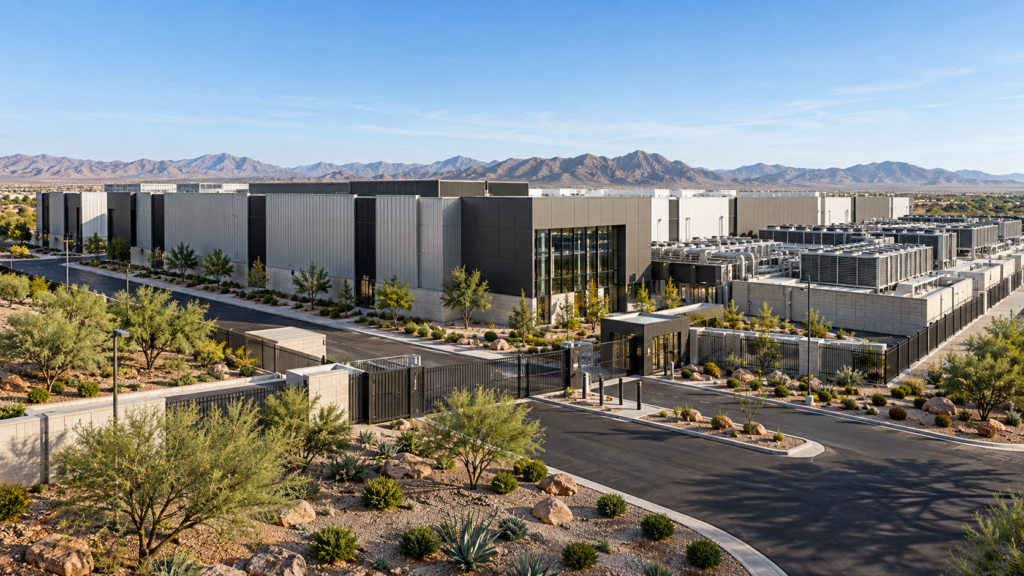
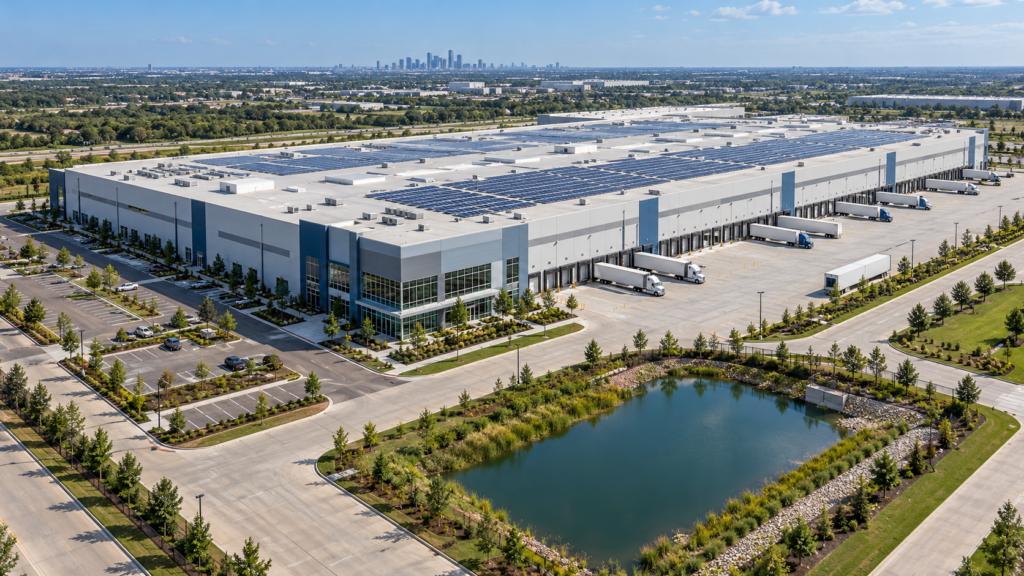
 An aerial perspective of the Houston Logistics Campus highlights its vast warehouse structure and loading bays.
Importing architectural CAD drawings and establishing clean polygonal geometry for all primary structures.
Applying customized textures, bump maps, and reflectivity values to accurately represent physical building materials.
Configuring HDRI skies and artificial light sources to create balanced contrast and realistic environmental shadows.
Rendering high-resolution image frames followed by professional color grading and retouching processes.
The film
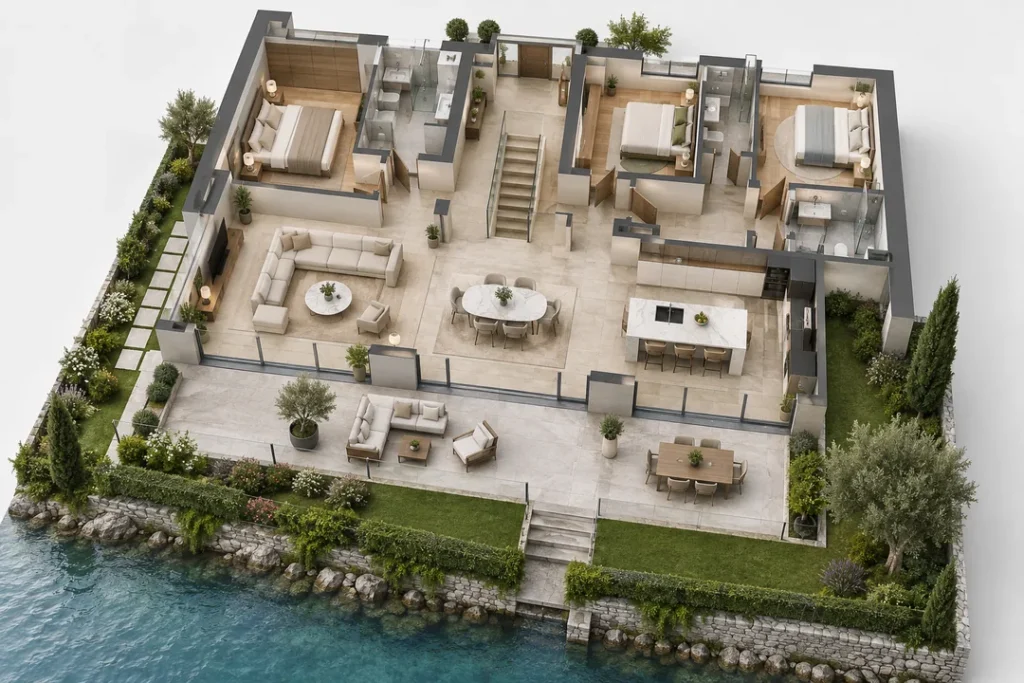
Furnished, dimensioned 3D floor plans built from your CAD set — the layout a buyer actually understands before they walk in. Made for listing portals and off-plan sales packs.
Rapidly evolving urban zoning codes and high-value real estate markets require absolute visual clarity. Accurate architectural CGI reduces approval friction, accelerates municipal reviews, and helps developers secure investor confidence early in the pre-construction phase.
09 / FAQ
+
Our commercial 3d rendering services san francisco include complete 3D modeling, material application, lighting setup, high-resolution rendering, and professional post-production retouching to showcase your architectural project.
+
Turnaround times vary based on project scale and complexity, but standard exterior views are typically delivered within one to two weeks from receipt of final architectural drawings.
+
We accept CAD drawings, SketchUp models, Revit files, PDF blueprints, and detailed material specifications to start the 3D visualization process.
+
Yes, we specialize in master plans, large commercial campuses, and mixed-use developments, capturing wide aerial views and pedestrian-level interactions alike.
+
We create detailed interior renderings for lobbies, atriums, office floors, retail spaces, and hospitality environments to match the exterior architecture.
+
We use advanced rendering engines like V-Ray and Corona combined with geographic sun positioning data to simulate true-to-life daylight and shadow conditions.
+
We maintain organized scene files that allow us to efficiently update geometry, materials, or lighting configurations following design revisions.
By Yantram Architectural Studio — America’s Trusted Commercial CGI Partner
The demand for commercial 3D rendering USA and 3D Rendering Service Studio is skyrocketing as businesses, developers, architects, and investors across the United States shift toward visually driven decision-making. From modern office complexes to retail plazas, industrial warehouses, and mixed-use developments, high-quality CGI is transforming how commercial properties are designed, marketed, and approved in 2026.
At Yantram Architectural Studio, we support leading U.S. developers with office building rendering US, industrial visualization USA, and high-impact commercial property rendering solutions that help projects stand out in competitive markets—especially in fast-growing regions like Virginia.
Cities across the U.S.—and especially in Virginia—are tightening their planning and zoning standards. This has made commercial 3D rendering USA, a vital tool for communicating project vision.
📌 Virginia Use Case:
Our House 3D elevation design and office building rendering US for a project in Richmond helped the developer secure city approval in just two rounds of review instead of the usual four.
As retail brands reinvent physical spaces, developers are using retail architecture CGI to visualize:
Retail CGI is also vital for pre-leasing anchor tenants before construction begins.
📌 Top Virginia Cities Where Retail CGI Is Growing:
Virginia Beach, Norfolk, Arlington, Chesapeake, and Richmond
Industrial real estate continues to boom thanks to e-commerce, distribution centers, and advanced manufacturing, creating growing demand for innovative solutions from an Architectural Design Studio.
Industrial visualization USA is now widely used for:
📌 Portfolio Insight:
Yantram created a large-scale industrial rendering for a Newport News logistics hub, helping the client secure investor funding within days.
Office spaces are evolving with technology-centric, flexible layouts. Developers require commercial property rendering to show:
This trend is especially strong in Arlington and Alexandria, major business hubs of Virginia.
Mixed-use properties combine office, retail, hospitality, and residential functions, and Architectural 3D rendering services become essential to clearly illustrate how these components integrate seamlessly within a single development.
Mixed-use CGI demand is rising across Hampton, Portsmouth, and Roanoke.
Blending drone photography with 3D commercial rendering allows developers, in collaboration with a 3D Architectural Visualisation Company, to show:
This hybrid approach increases project realism and boosts investor confidence.
These technologies allow developers and architects across Virginia—especially in Fairfax and Loudoun County—to make faster decisions while visualizing multiple design options instantly.
All commercial keywords are optimized for these major markets.
We combine creativity, accuracy, and advanced technology to support your project from concept to completion.
As commercial development grows across the United States, 3D rendering has become a must-have tool for developers, architects, realtors, and investors. From office building rendering US to industrial visualization USA and retail architecture CGI, Yantram ensures every project is communicated with clarity and visual impact.
If you’re building in Virginia or anywhere across the U.S., our commercial property rendering services will help your project sell, approve, and succeed faster.
Explore more commercial 3d rendering services san francisco work from our portfolio, including How Aerial View Rendering Miami Sold a villa Before It Was Built, Luxury Commercial Building Rendering & Hospitality Visualization – New York USA | Yantram Studio and Luxury Residential Interior Design Rendering – Los Angeles California by Yantram Studio.
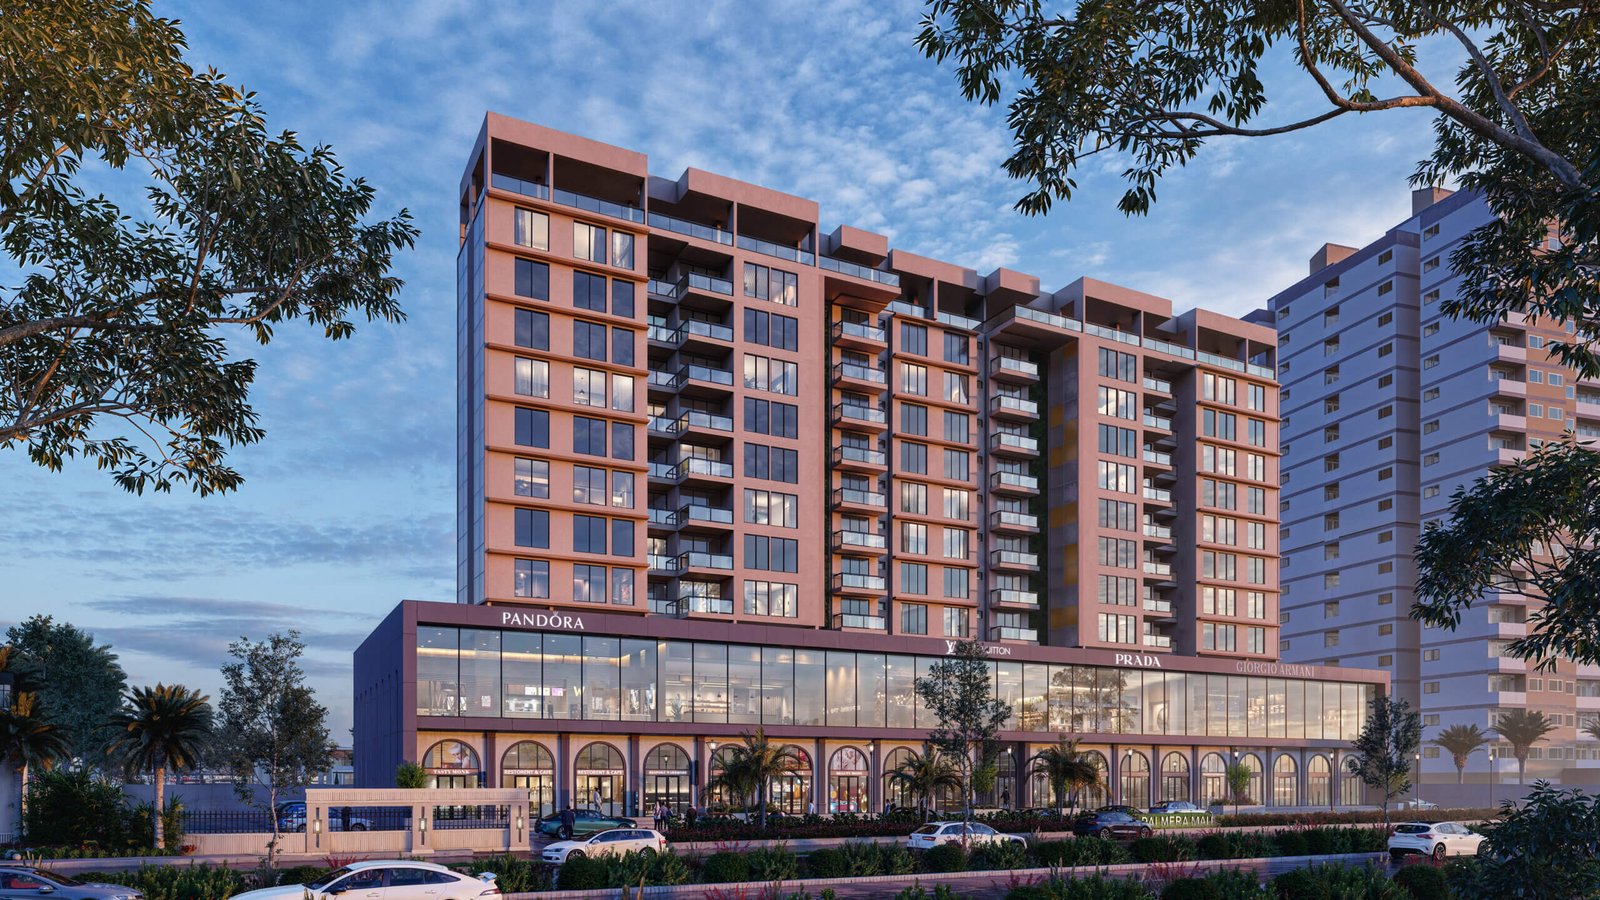 How Aerial View Rendering Miami Sold a villa Before It Was Built
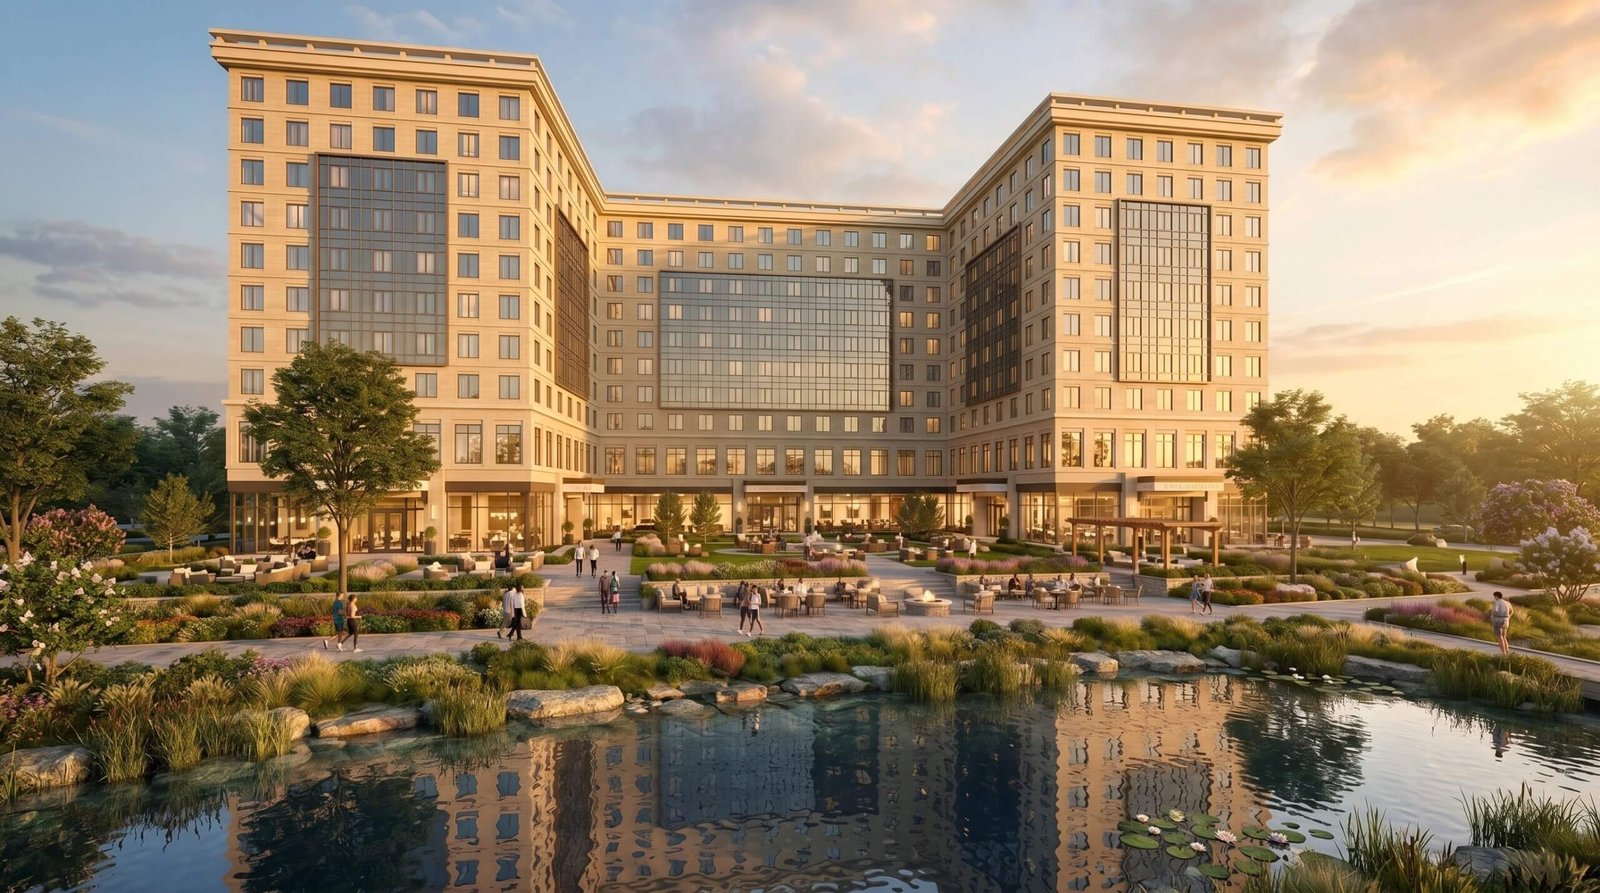 Luxury Commercial Building Rendering & Hospitality Visualization – New York USA | Yantram Studio
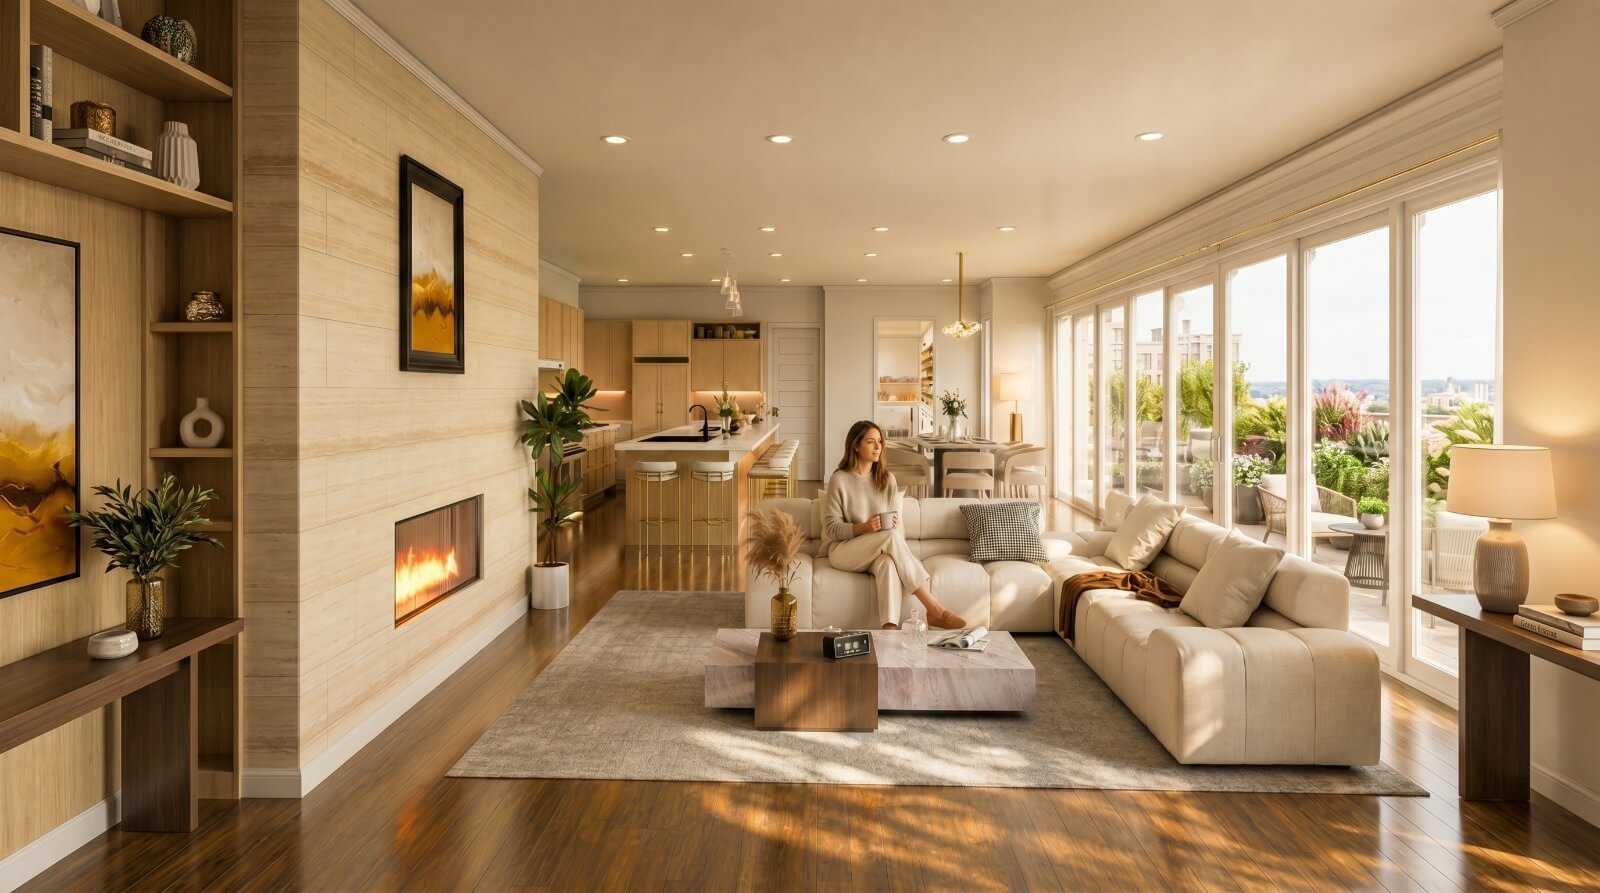 Luxury Residential Interior Design Rendering – Los Angeles California by Yantram Studio
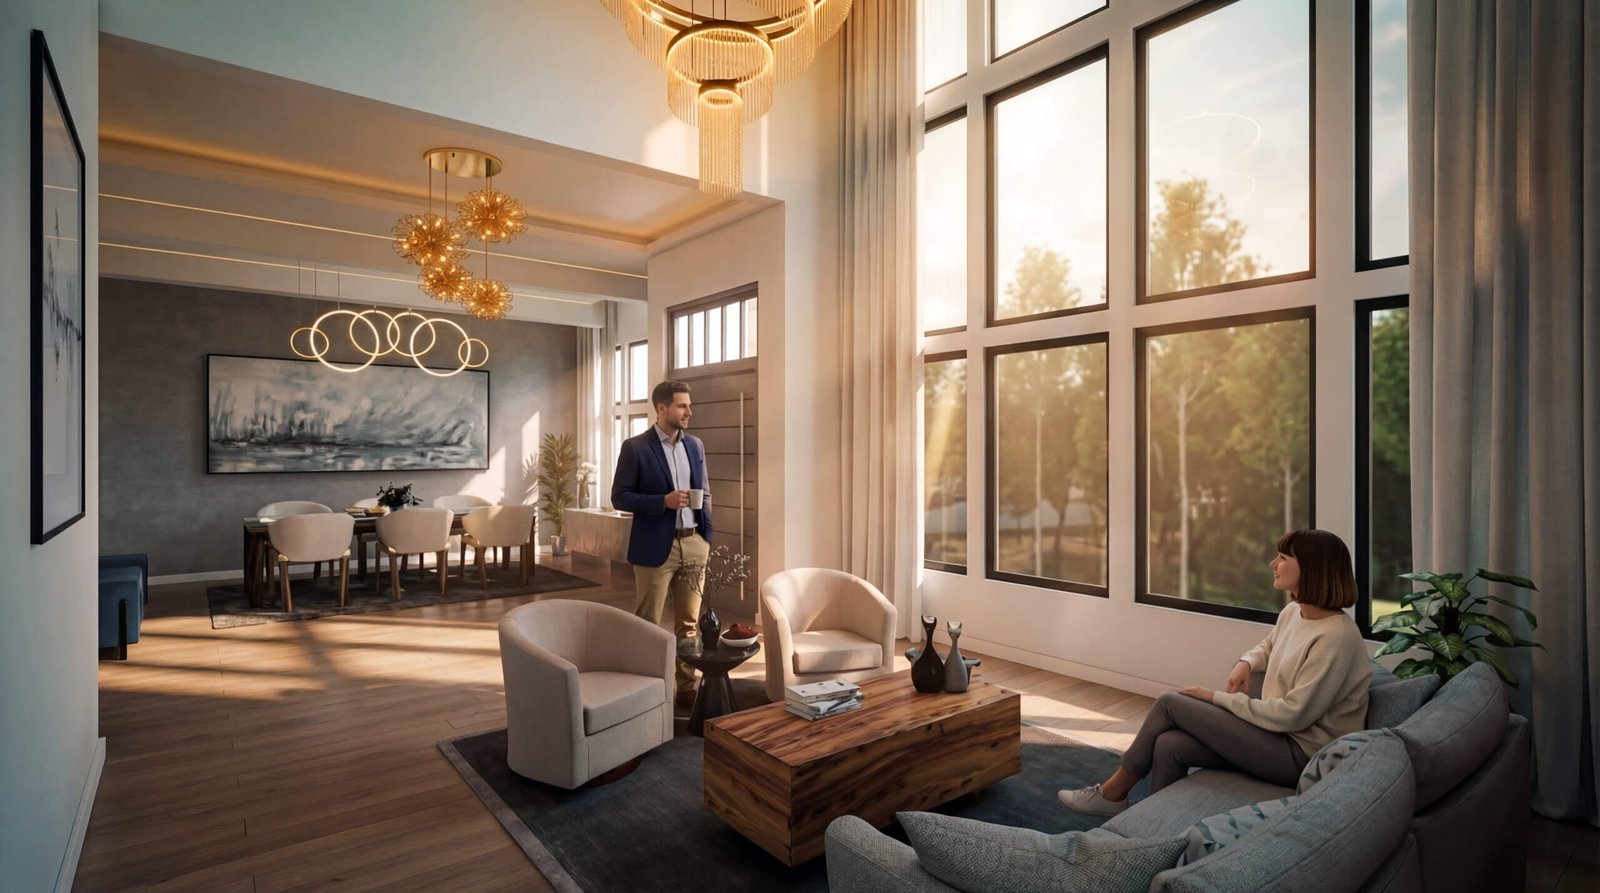 modern villa in Los Angeles: Realistic 3d Interior Rendering From Plans to Photoreal
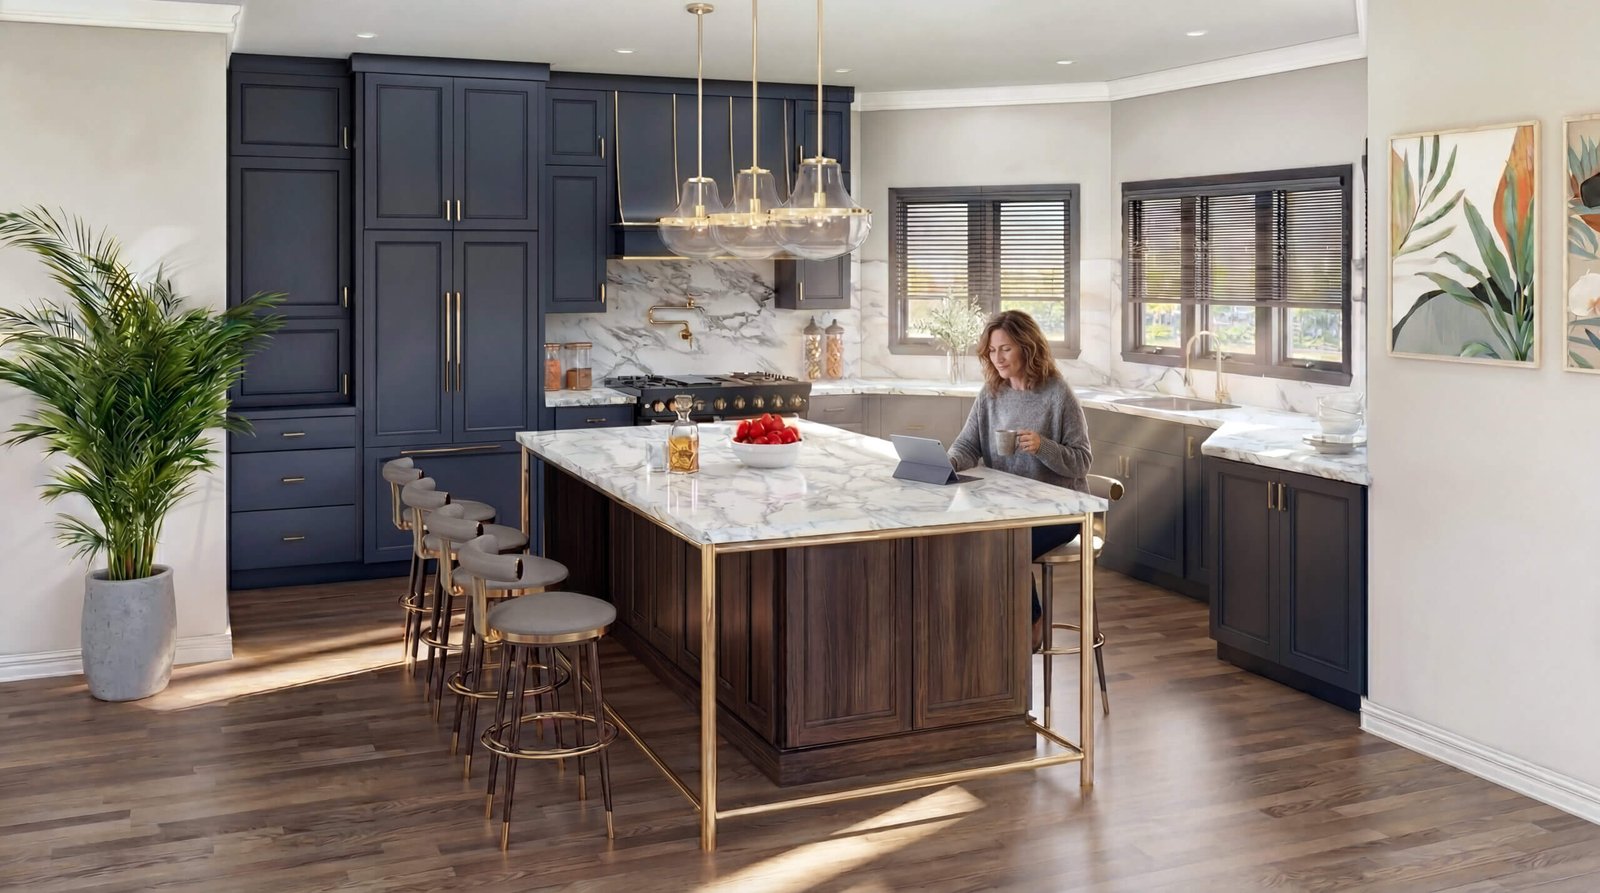 How We Solved slow approvals on a villa in Austin With Virtual Interior Design Visualization
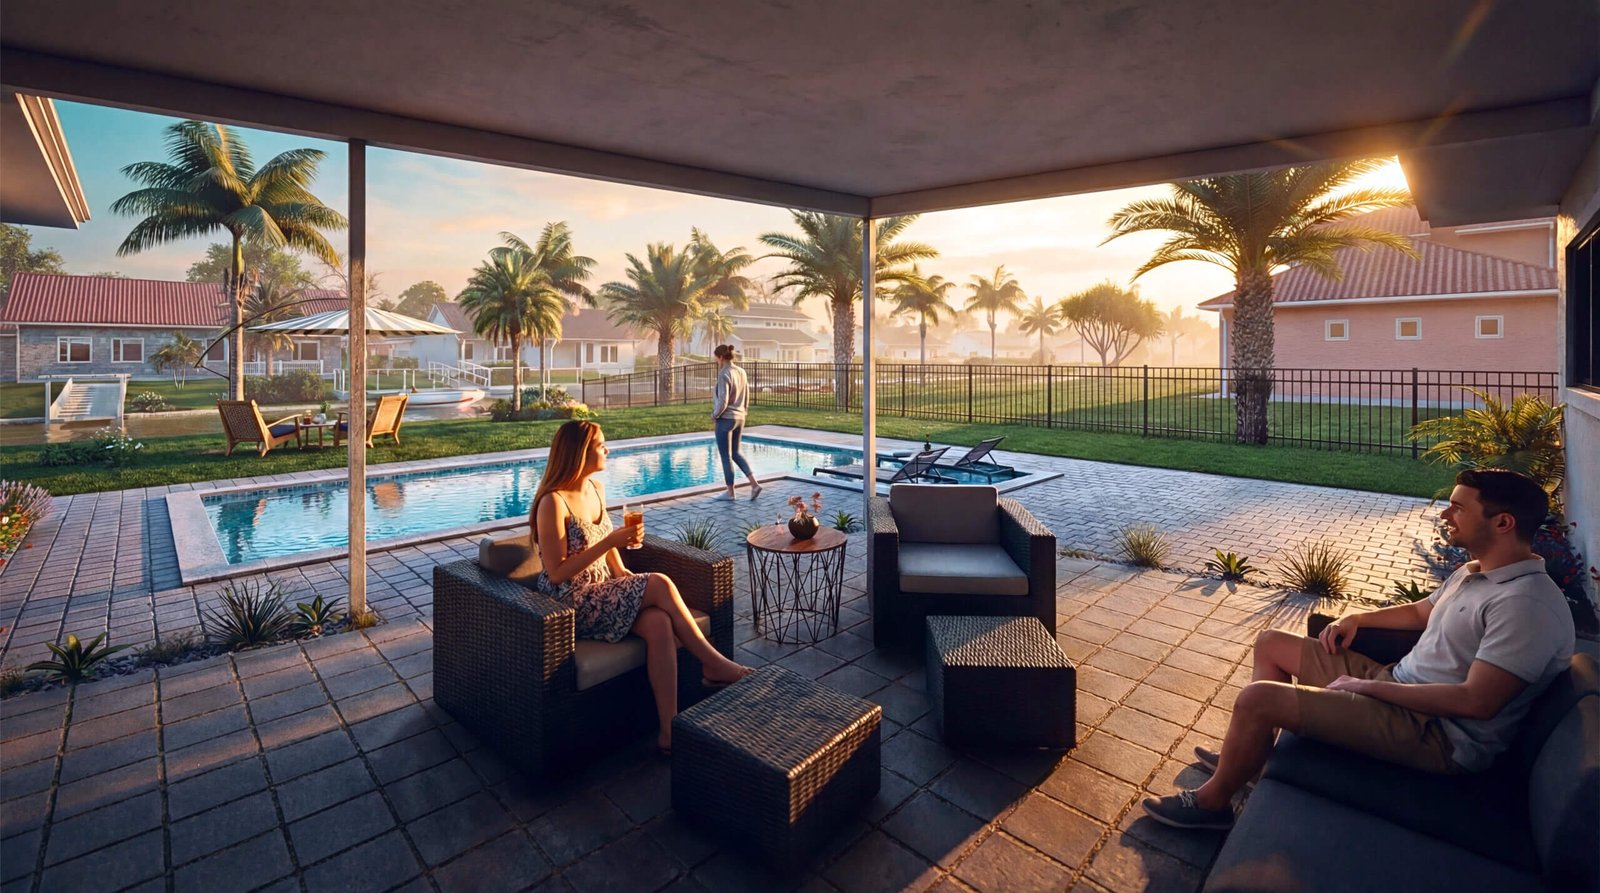 Modern Exterior Rendering in California Residential with Poolside Living and Sunset Ambiance
Start a project
Connect with our visualization team today to discuss your architectural design requirements and bring your commercial blueprints into striking visual reality.
Yantram Studio supports architects and developers across the United States with dependable architectural visualization services, translating complex blueprints into clear, photorealistic imagery.
Our production pipeline combines advanced software tools with rigorous attention to architectural detail, ensuring every facade, material transition, and landscape feature is represented faithfully.
Whether preparing marketing collateral for pre-leasing or submitting design packages for municipal review, our visual assets provide the clarity needed to advance real estate projects successfully.
Search context
These project-specific topics are part of the page content, not hidden metadata. Each phrase is used once in a useful heading and supporting explanation.
Our project content covers office building rendering as part of the 3D architectural rendering presentation in San Francisco, USA, using the selected project visuals and production details to explain the work clearly.
The page also addresses retail and hospitality rendering in relation to this 3D architectural rendering project in San Francisco, USA, helping visitors understand the visual scope before contacting the studio.
Project information around commercial real estate visualization is included within the wider 3D architectural rendering case study in San Francisco, USA, alongside the relevant images, process and delivery details.
The visual story connects 3d rendering for architects with the project context, showing how this 3D architectural rendering service in San Francisco, USA is presented for clients, architects and property teams.
Architectural visualization services and project information by country.
Yantram Studio (Yantram Architectural Design Studio, since 2004) provides 3D architectural rendering in San Francisco, USA for architects, developers and designers, including healthcare architecture projects. You send CAD, Revit, SketchUp or sketches, the first draft arrives in 48 hours, and revisions continue until sign-off. Typical deliverables: Exterior facade renderings, Interior lobby visualisations, Aerial master plan views, Landscape integration scenes.
| Service | 3D architectural rendering |
|---|---|
| Location | San Francisco, USA |
| Project type | Healthcare architecture |
| First draft | 48 hours |
| Deliverables | Exterior facade renderings, Interior lobby visualisations, Aerial master plan views, Landscape integration scenes, Lighting study imagery, Marketing presentation assets |
| Software | 3ds Max, V-Ray, Corona, AutoCAD, Photoshop |
| Studio | Yantram Architectural Design Studio, since 2004 |
| Offices | Dallas, Texas and Ahmedabad, India |
| Markets | USA, UK, Canada, Australia, Gulf |
We construct detailed digital models using AutoCAD and 3ds Max, translating architectural drawings into precise geometry. Every structural element, window mullion, and facade panel is mapped with accurate material textures and physically correct shader settings.
Lighting setups are calibrated to match local geographic coordinates and time of day, simulating natural sunlight and interior illumination to establish realistic spatial depth and atmospheric mood across every frame.


