3D exterior rendering
Towers, villas, masterplans


 Case study · Bali, Indonesia
3d villa & resort rendering in bali — Yantram is a 3D architectural visualization studio producing photorealistic exterior CGI and aerial views for developers and architects in Bali, Indonesia. Every project ships a first draft in 48 hours, includes unlimited revisions, and transfers full commercial rights to you.
Indonesia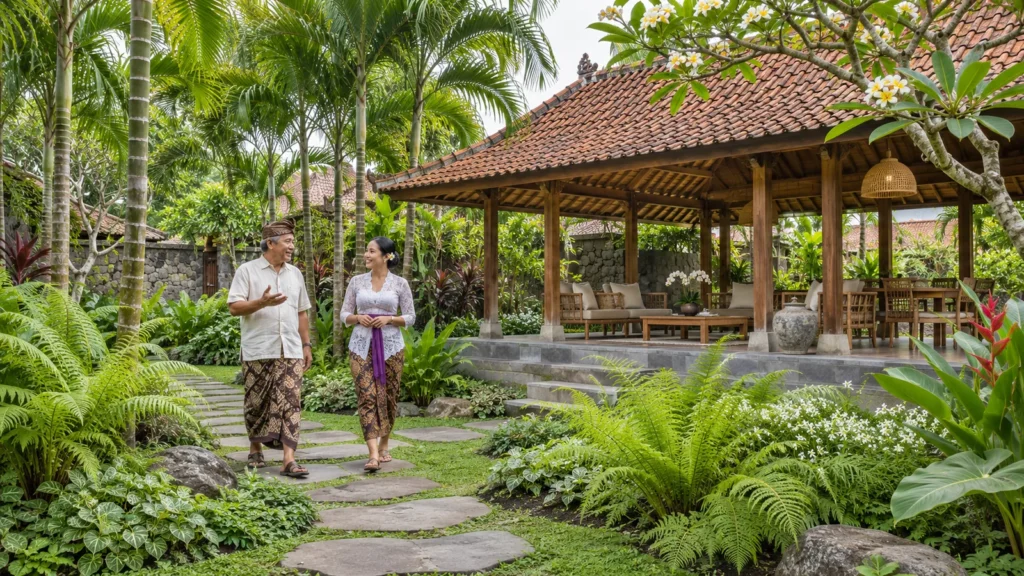
The project required detailed visualization of a luxury hospitality complex in Bali, Indonesia, integrating traditional architectural elements with modern functional spaces. Architects needed realistic representations of open-air pavilions, courtyards, and native stone walls to communicate the design intent to international stakeholders.
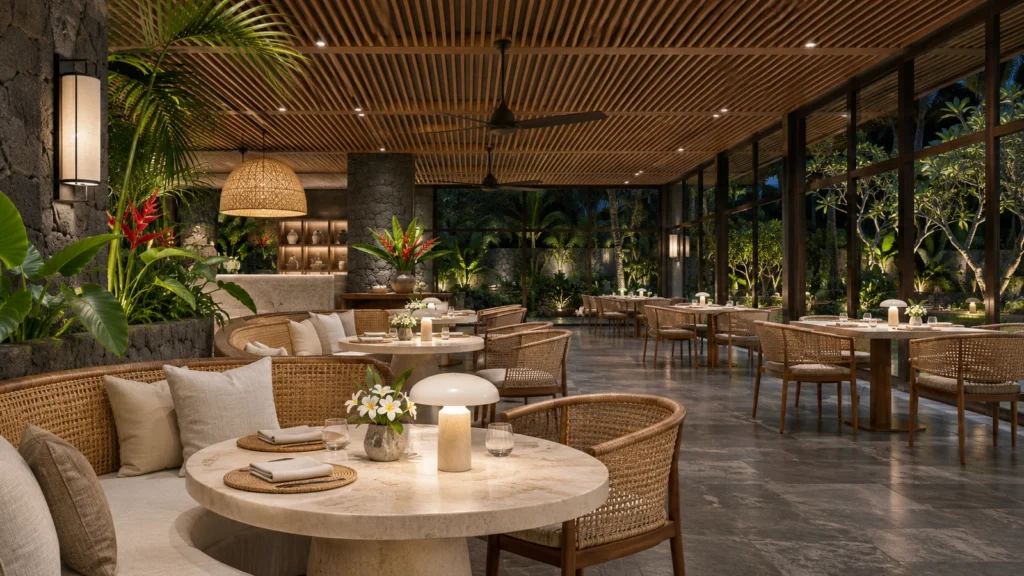
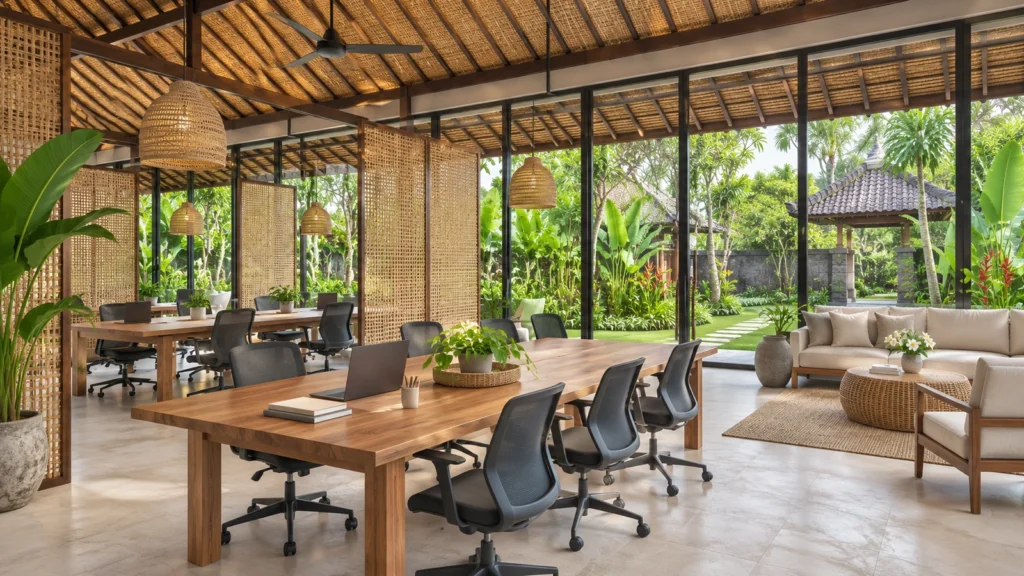
Yantram Studio delivered a comprehensive set of exterior and interior visualizations, capturing local materials such as teak wood, volcanic stone, and woven rattan under authentic tropical daylight and evening lighting conditions.
Every service
Towers, villas, masterplans
Penthouses, hotels, show units
4K films, street to roof
Sales galleries and portals
Brochure-ready plans
Drawings for listings
Pools, podiums, parks
SketchUp and Revit models
Drawings from sketches and PDFs
Furniture and fixtures
Unit selectors for launches
Partner with Yantram Studio to bring your architectural designs to life with precise, high-quality 3D renderings tailored for international property markets.
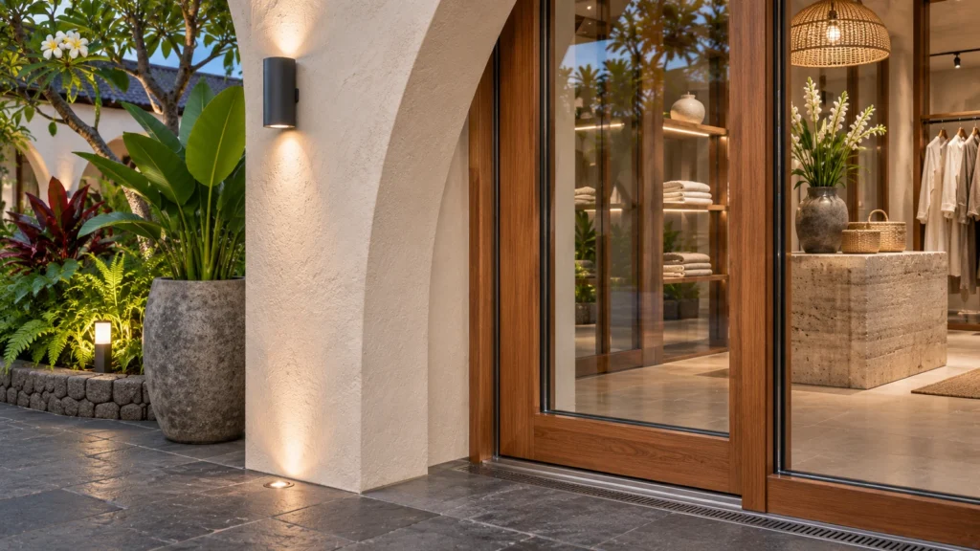
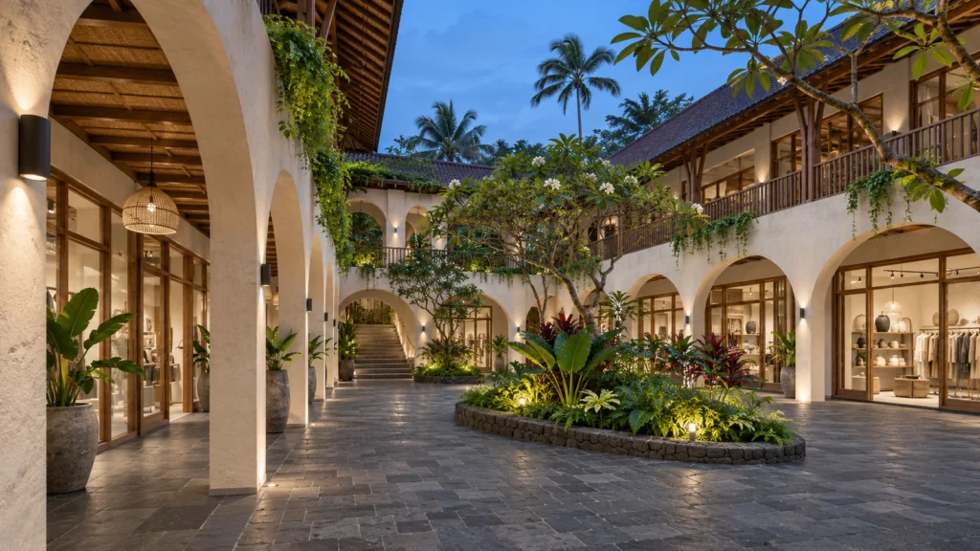
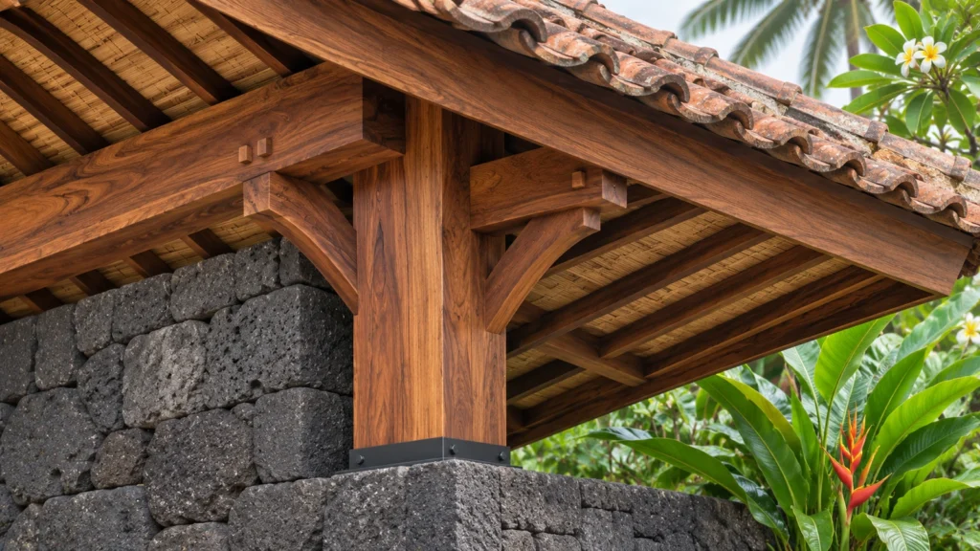
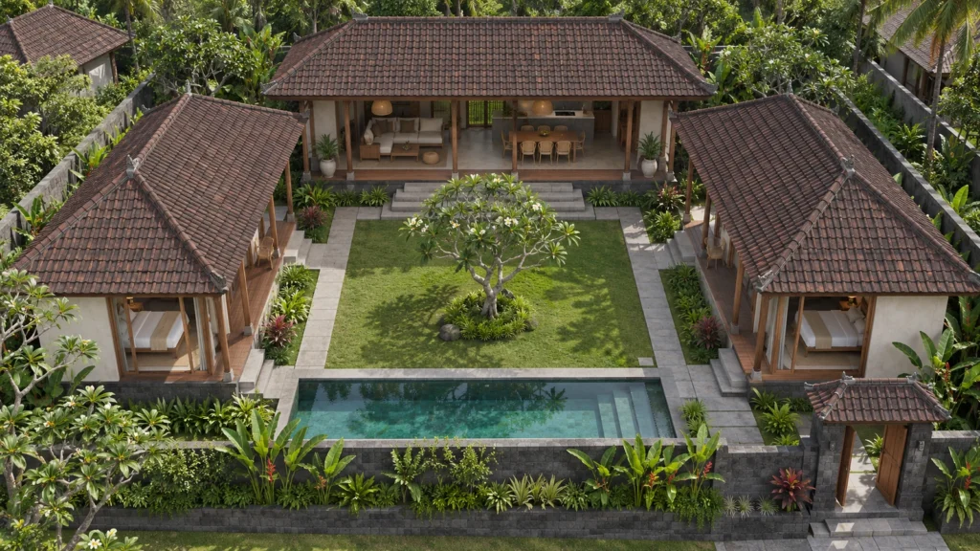
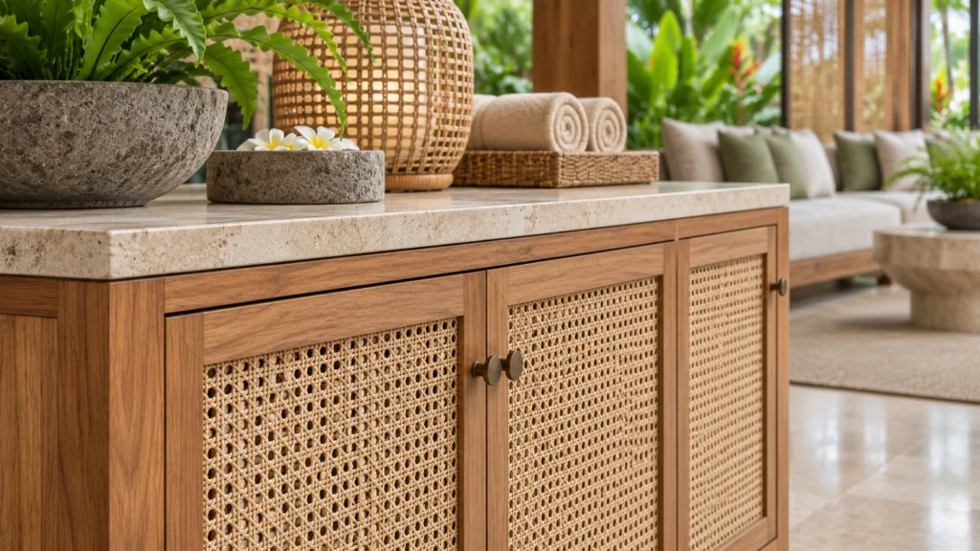
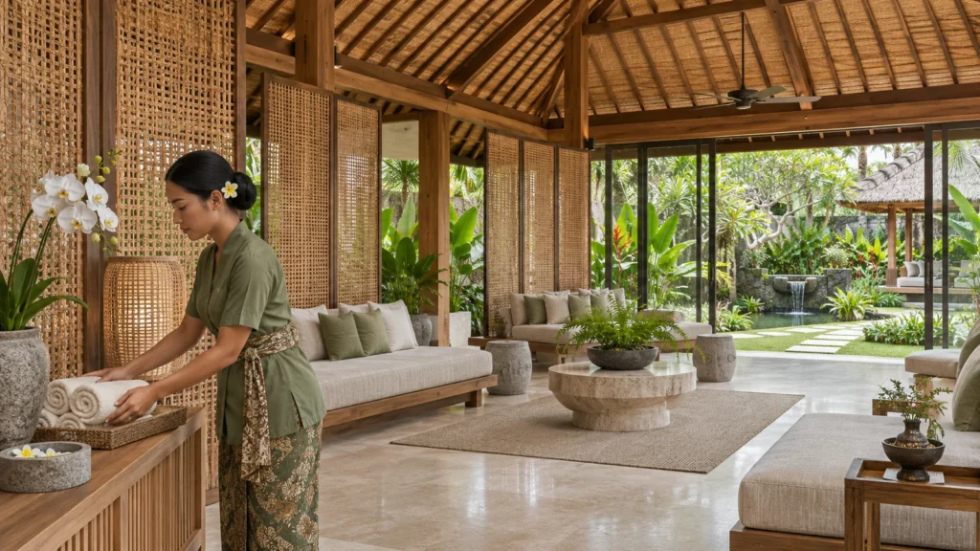
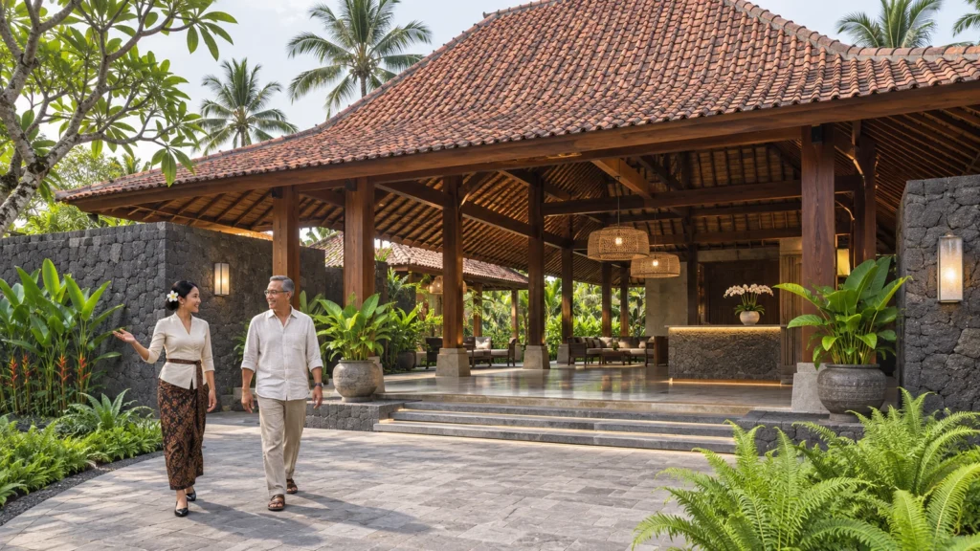
Constructed accurate 3D geometry of timber structures, stone bases, and interior furnishings based on architectural CAD drawings.
Applied custom shaders for local hardwoods, natural stone, and fabrics to replicate authentic tactile qualities.
Configured daylight systems for harsh tropical sun and warm artificial sources for evening hospitality spaces.
Rendered high-resolution images with post-processing adjustments for color grading and atmospheric depth.
The film
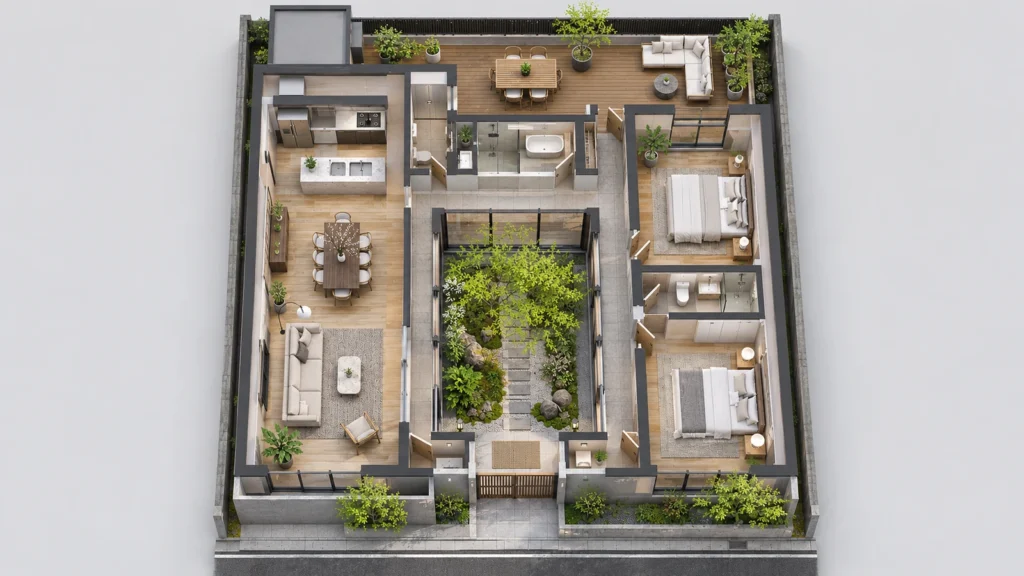
Furnished, dimensioned 3D floor plans built from your CAD set — the layout a buyer actually understands before they walk in. Made for listing portals and off-plan sales packs.
Visualizing tropical architecture requires accurate representation of weathering, organic textures, and shifting daylight that standard architectural packages often miss. High-quality imagery helps developers secure pre-leasing agreements and municipal approvals before breaking ground on complex resort properties across the region.
09 / FAQ
+
Most standard rendering packages are delivered within five to seven business days, depending on the scale and complexity of the resort architecture. Our team works efficiently to meet tight marketing deadlines without compromising on textural detail.
+
We require architectural floor plans, elevations, section drawings, and a material mood board specifying desired finishes such as wood types, stone colors, and fabrics.
+
Yes, our landscaping libraries include accurate 3D models of local palms, ferns, frangipani trees, and tropical ground cover specific to the region.
+
We deliver comprehensive visualization packages covering exterior architecture, aerial site plans, landscape pavilions, and detailed interior spaces like lounges and dining areas.
+
Clients receive clay renders for geometry approval followed by draft color renders for lighting and material checks before final high-resolution delivery.
+
All final outputs are rendered at high resolutions exceeding 4K, making them suitable for large-format print brochures, hoardings, and digital marketing campaigns.
+
Our production pipeline is structured to manage extensive multi-villa master plans, commercial courtyards, and sprawling hospitality complexes efficiently.
Explore more 3d villa & resort rendering in bali work from our portfolio, including Breathtaking Bird’s-Eye View Island Hotel, Resort View: 3D Exterior Visualization services in Jakarta, Indonesia, Premium 3D Architectural Rendering & Visualization Services for Real Estate Development in Tokyo, Japan and Beyond Boundaries: Unveiling the Future of Living in Phuket 2024 with 3D Interior Visualization and Modular Home Innovation.
 Breathtaking Bird’s-Eye View Island Hotel, Resort View: 3D Exterior Visualization services in Jakarta, Indonesia
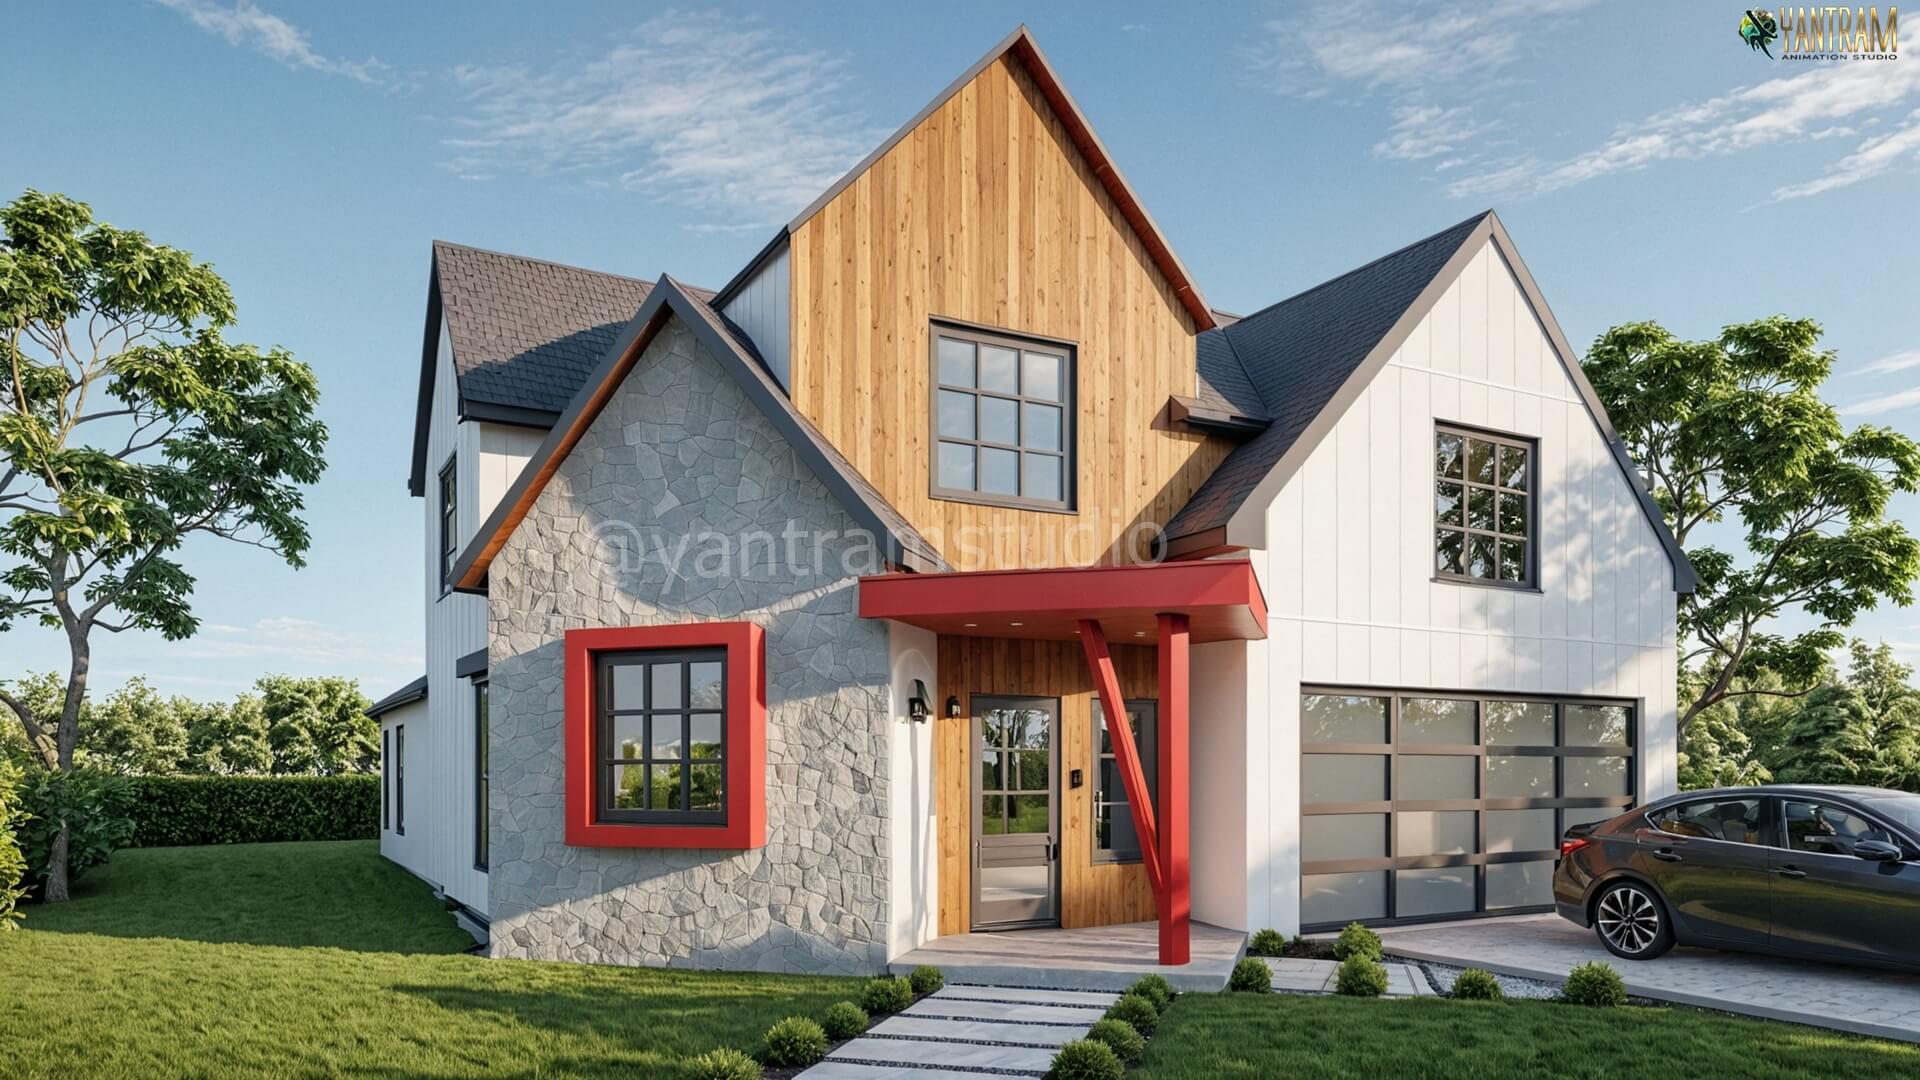 Premium 3D Architectural Rendering & Visualization Services for Real Estate Development in Tokyo, Japan
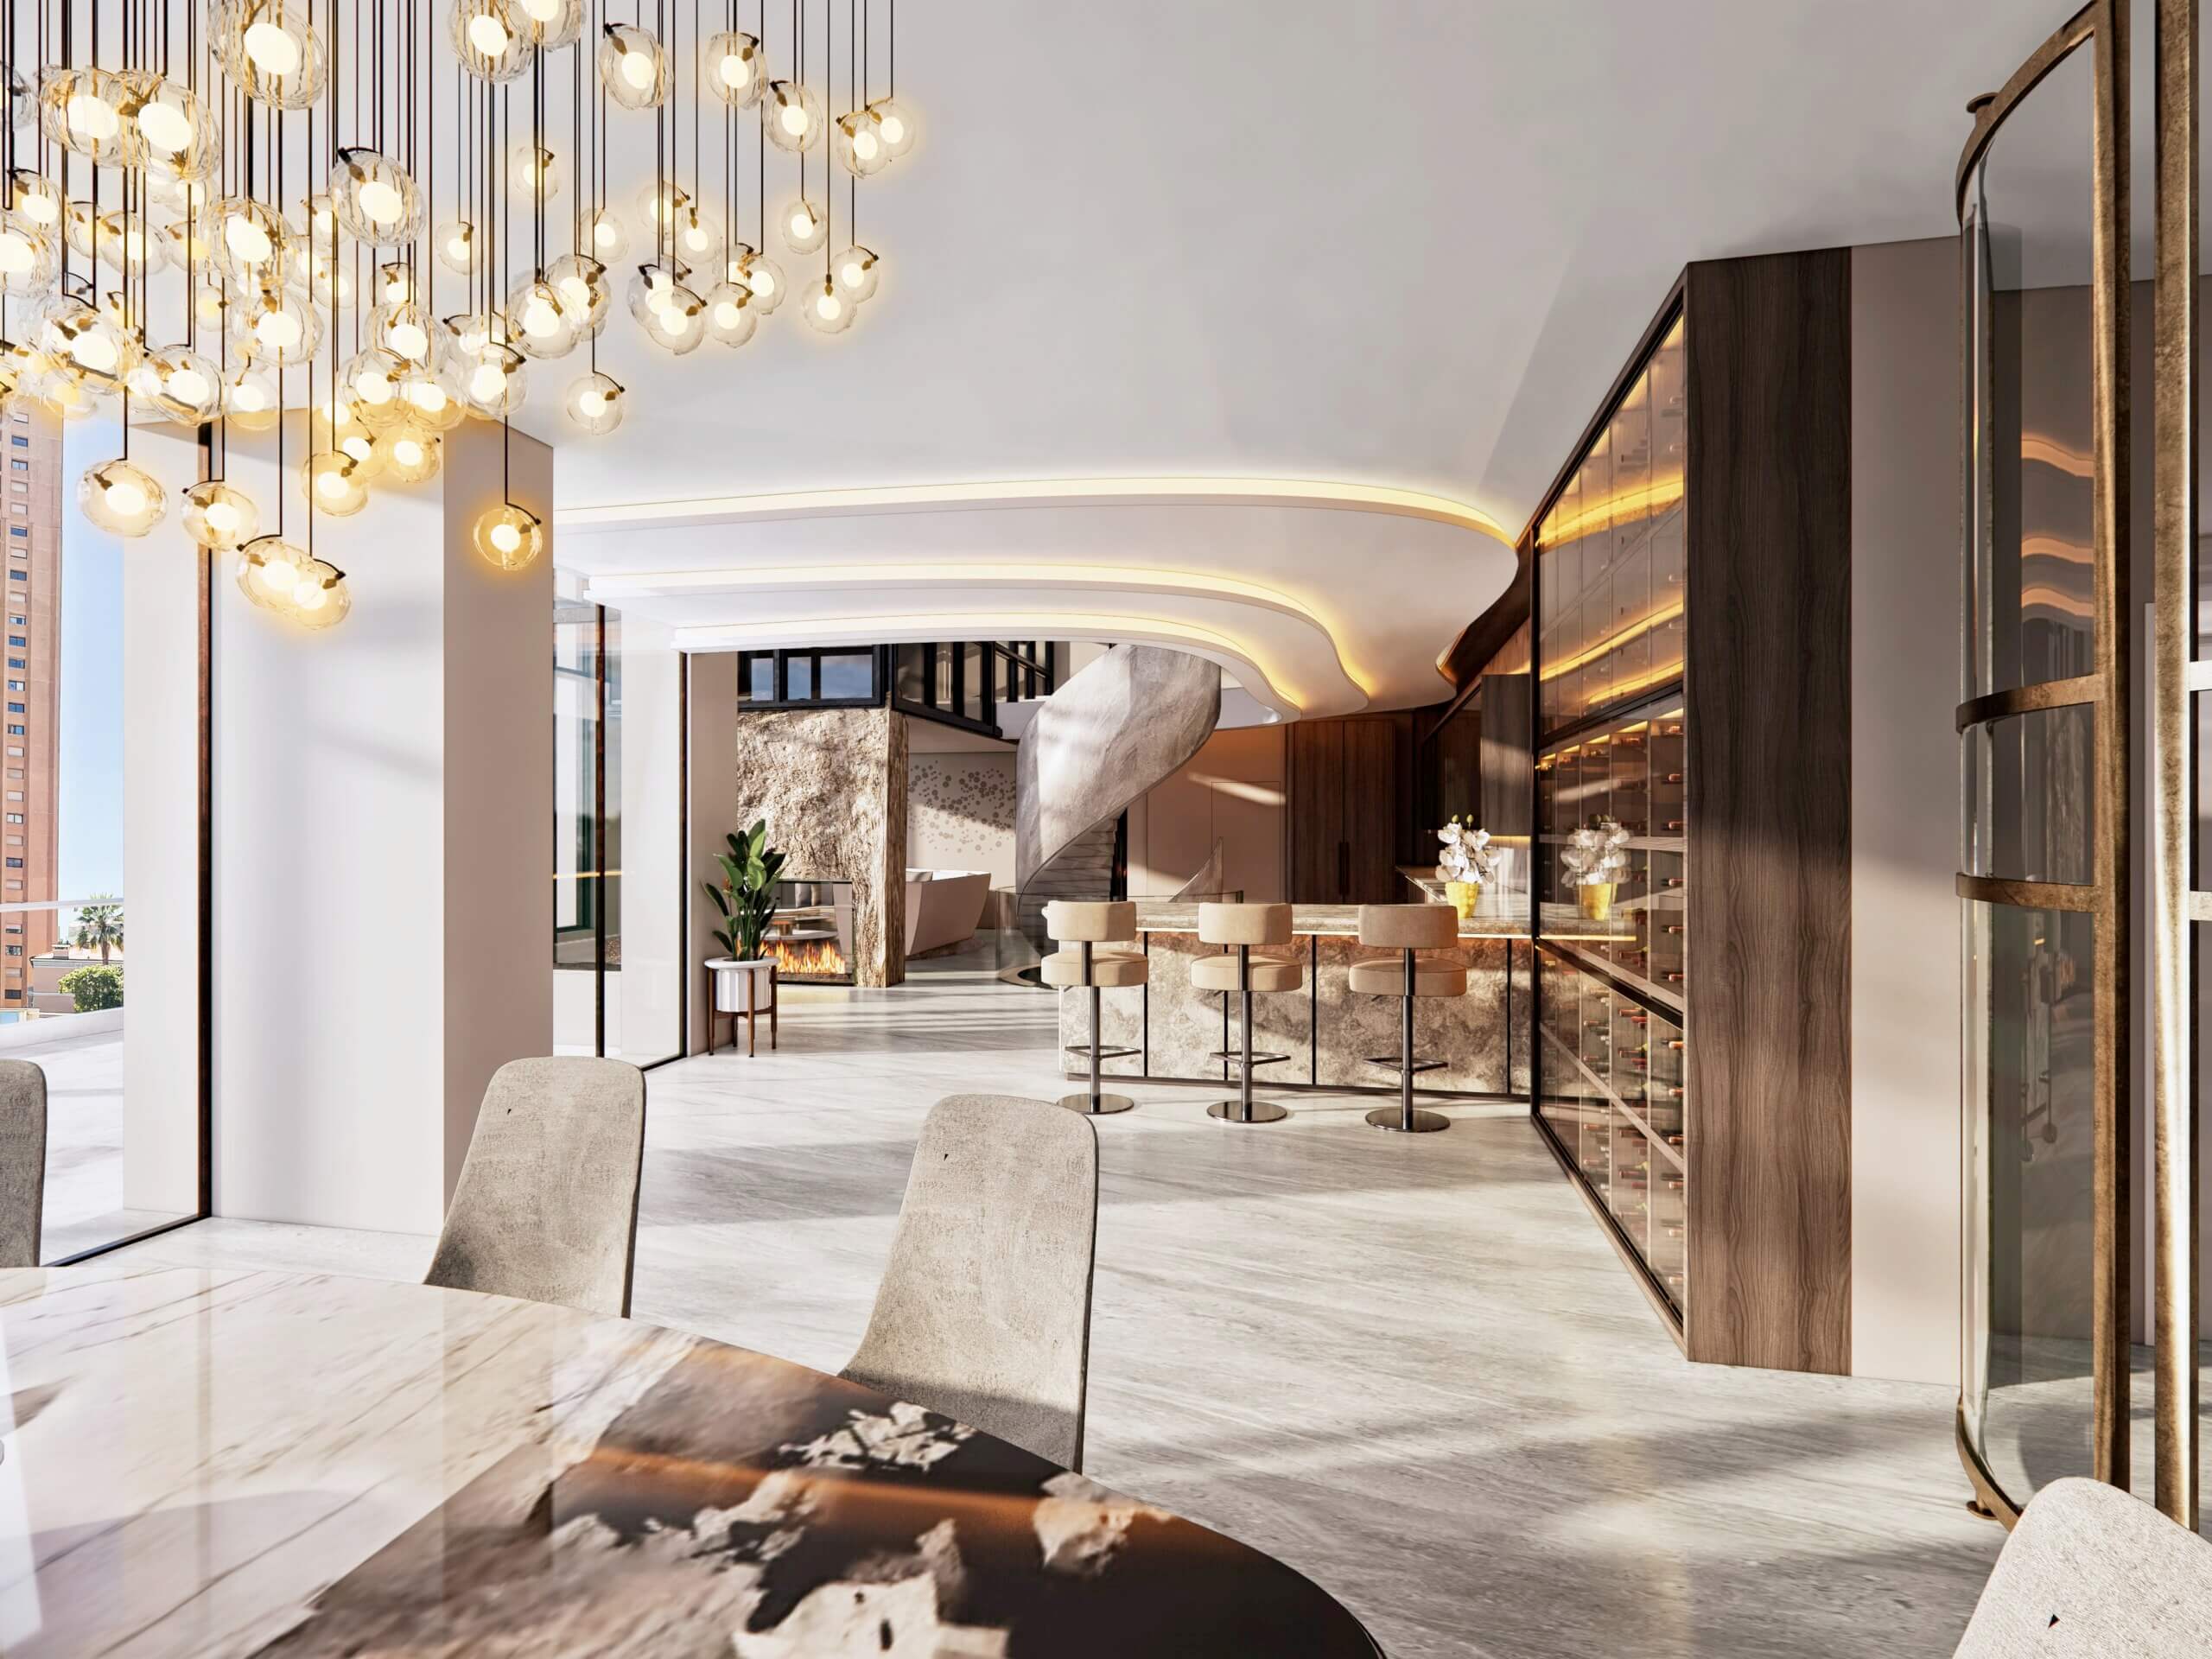 Beyond Boundaries: Unveiling the Future of Living in Phuket 2024 with 3D Interior Visualization and Modular Home Innovation
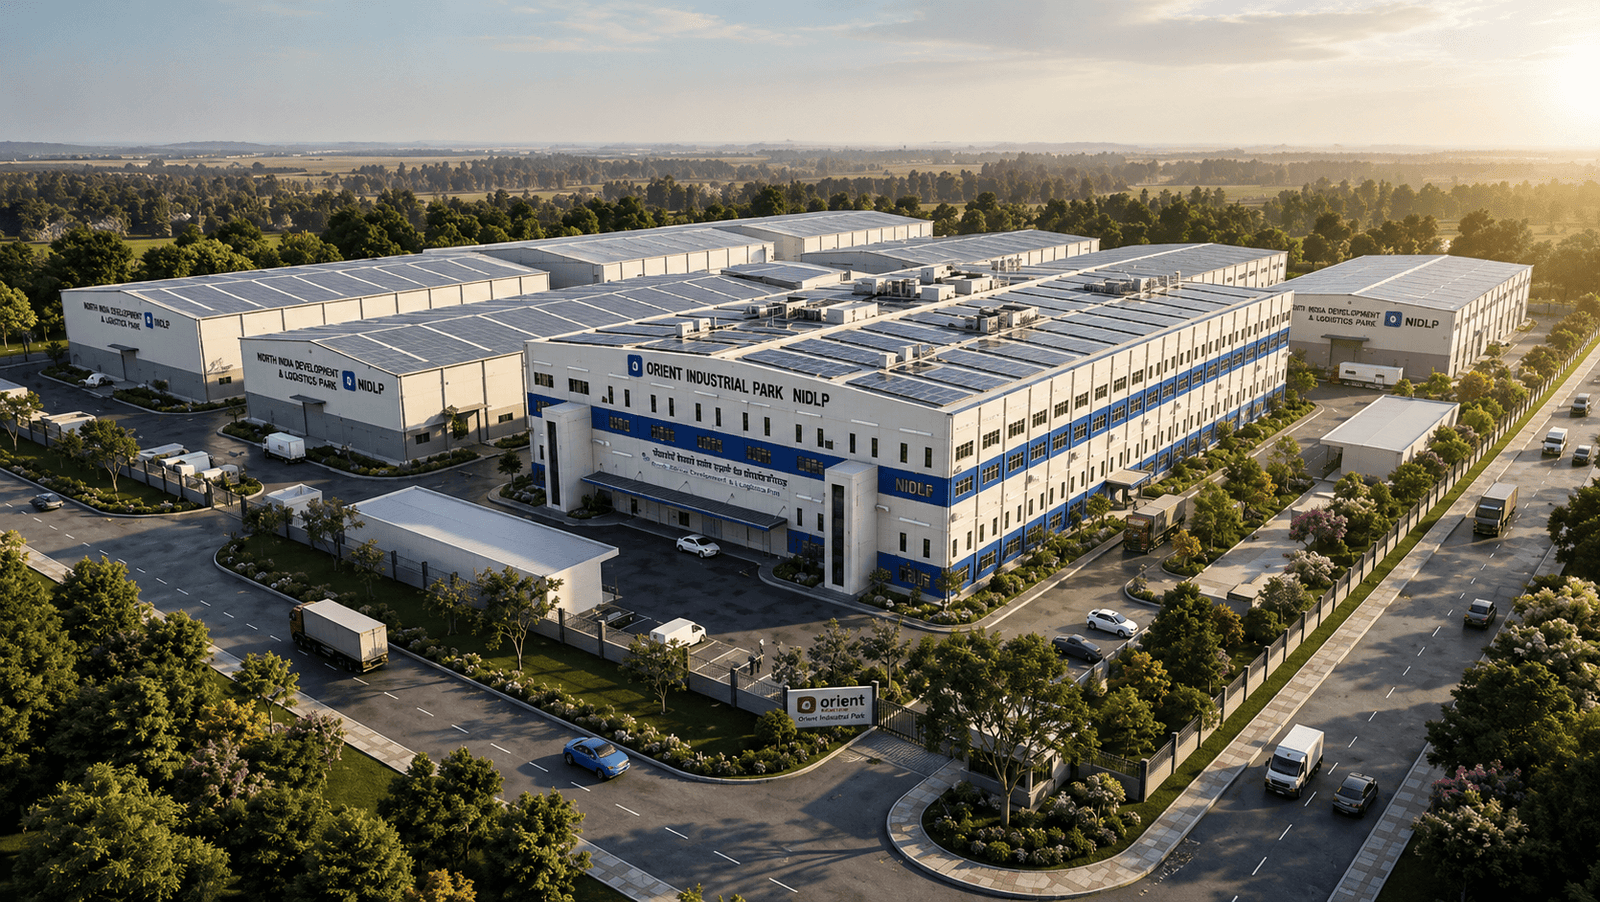 3D Exterior & Interior Factory Design Animation Walkthrough for Mass Production Facility in Bangkok, Thailand | Yantram Studio
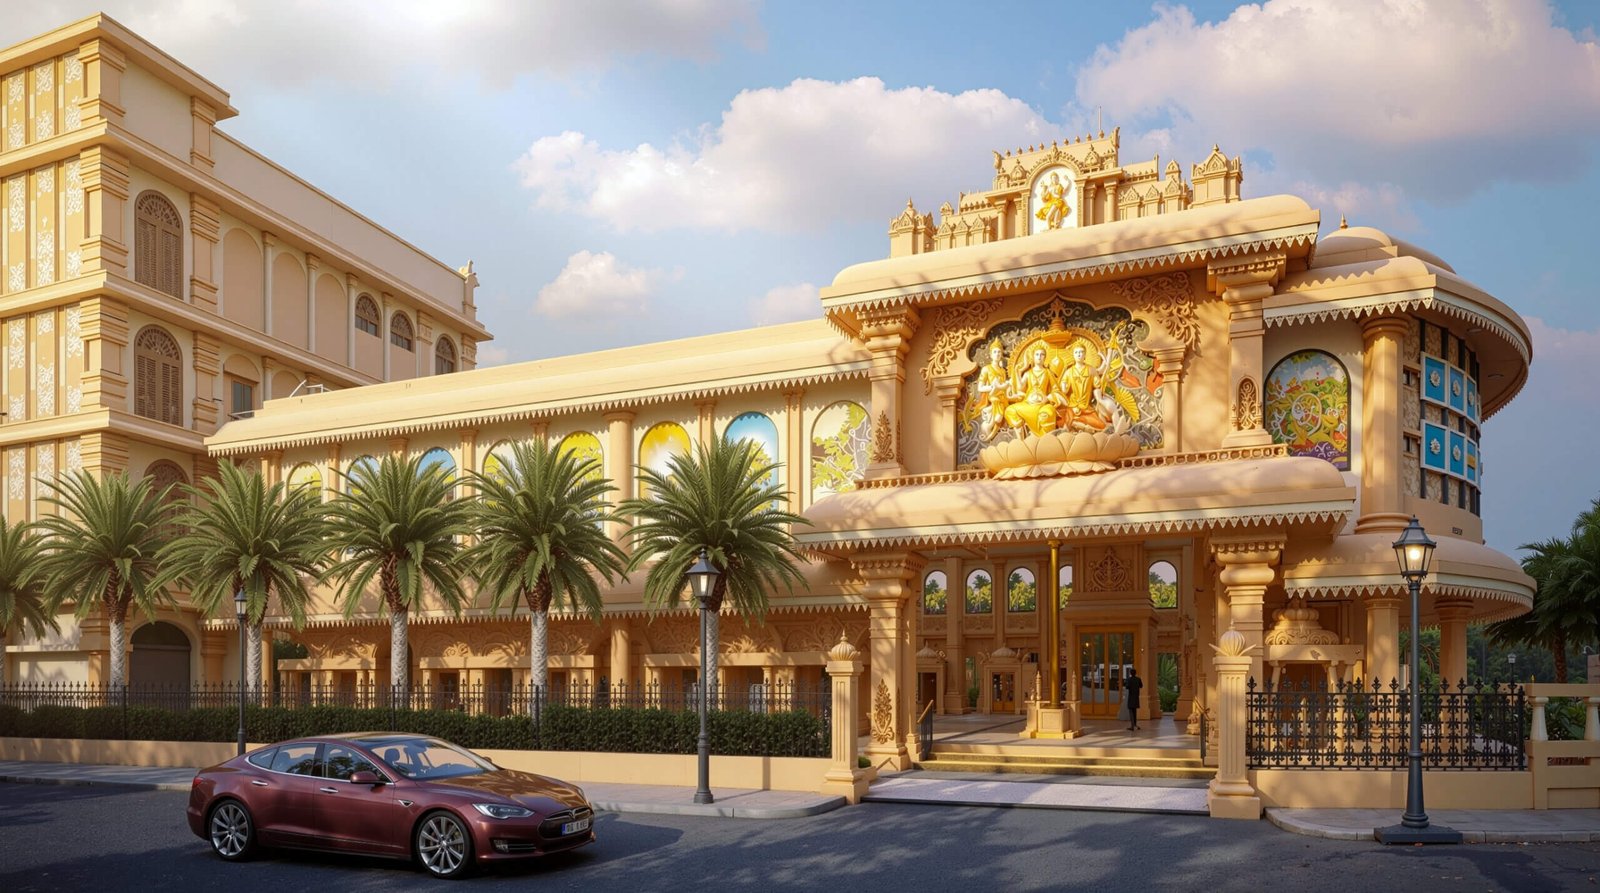 Expert 3D Architectural Visualization for Temple Design in Yishun, Singapore – Capturing Interior & Exterior Elegance with Precision
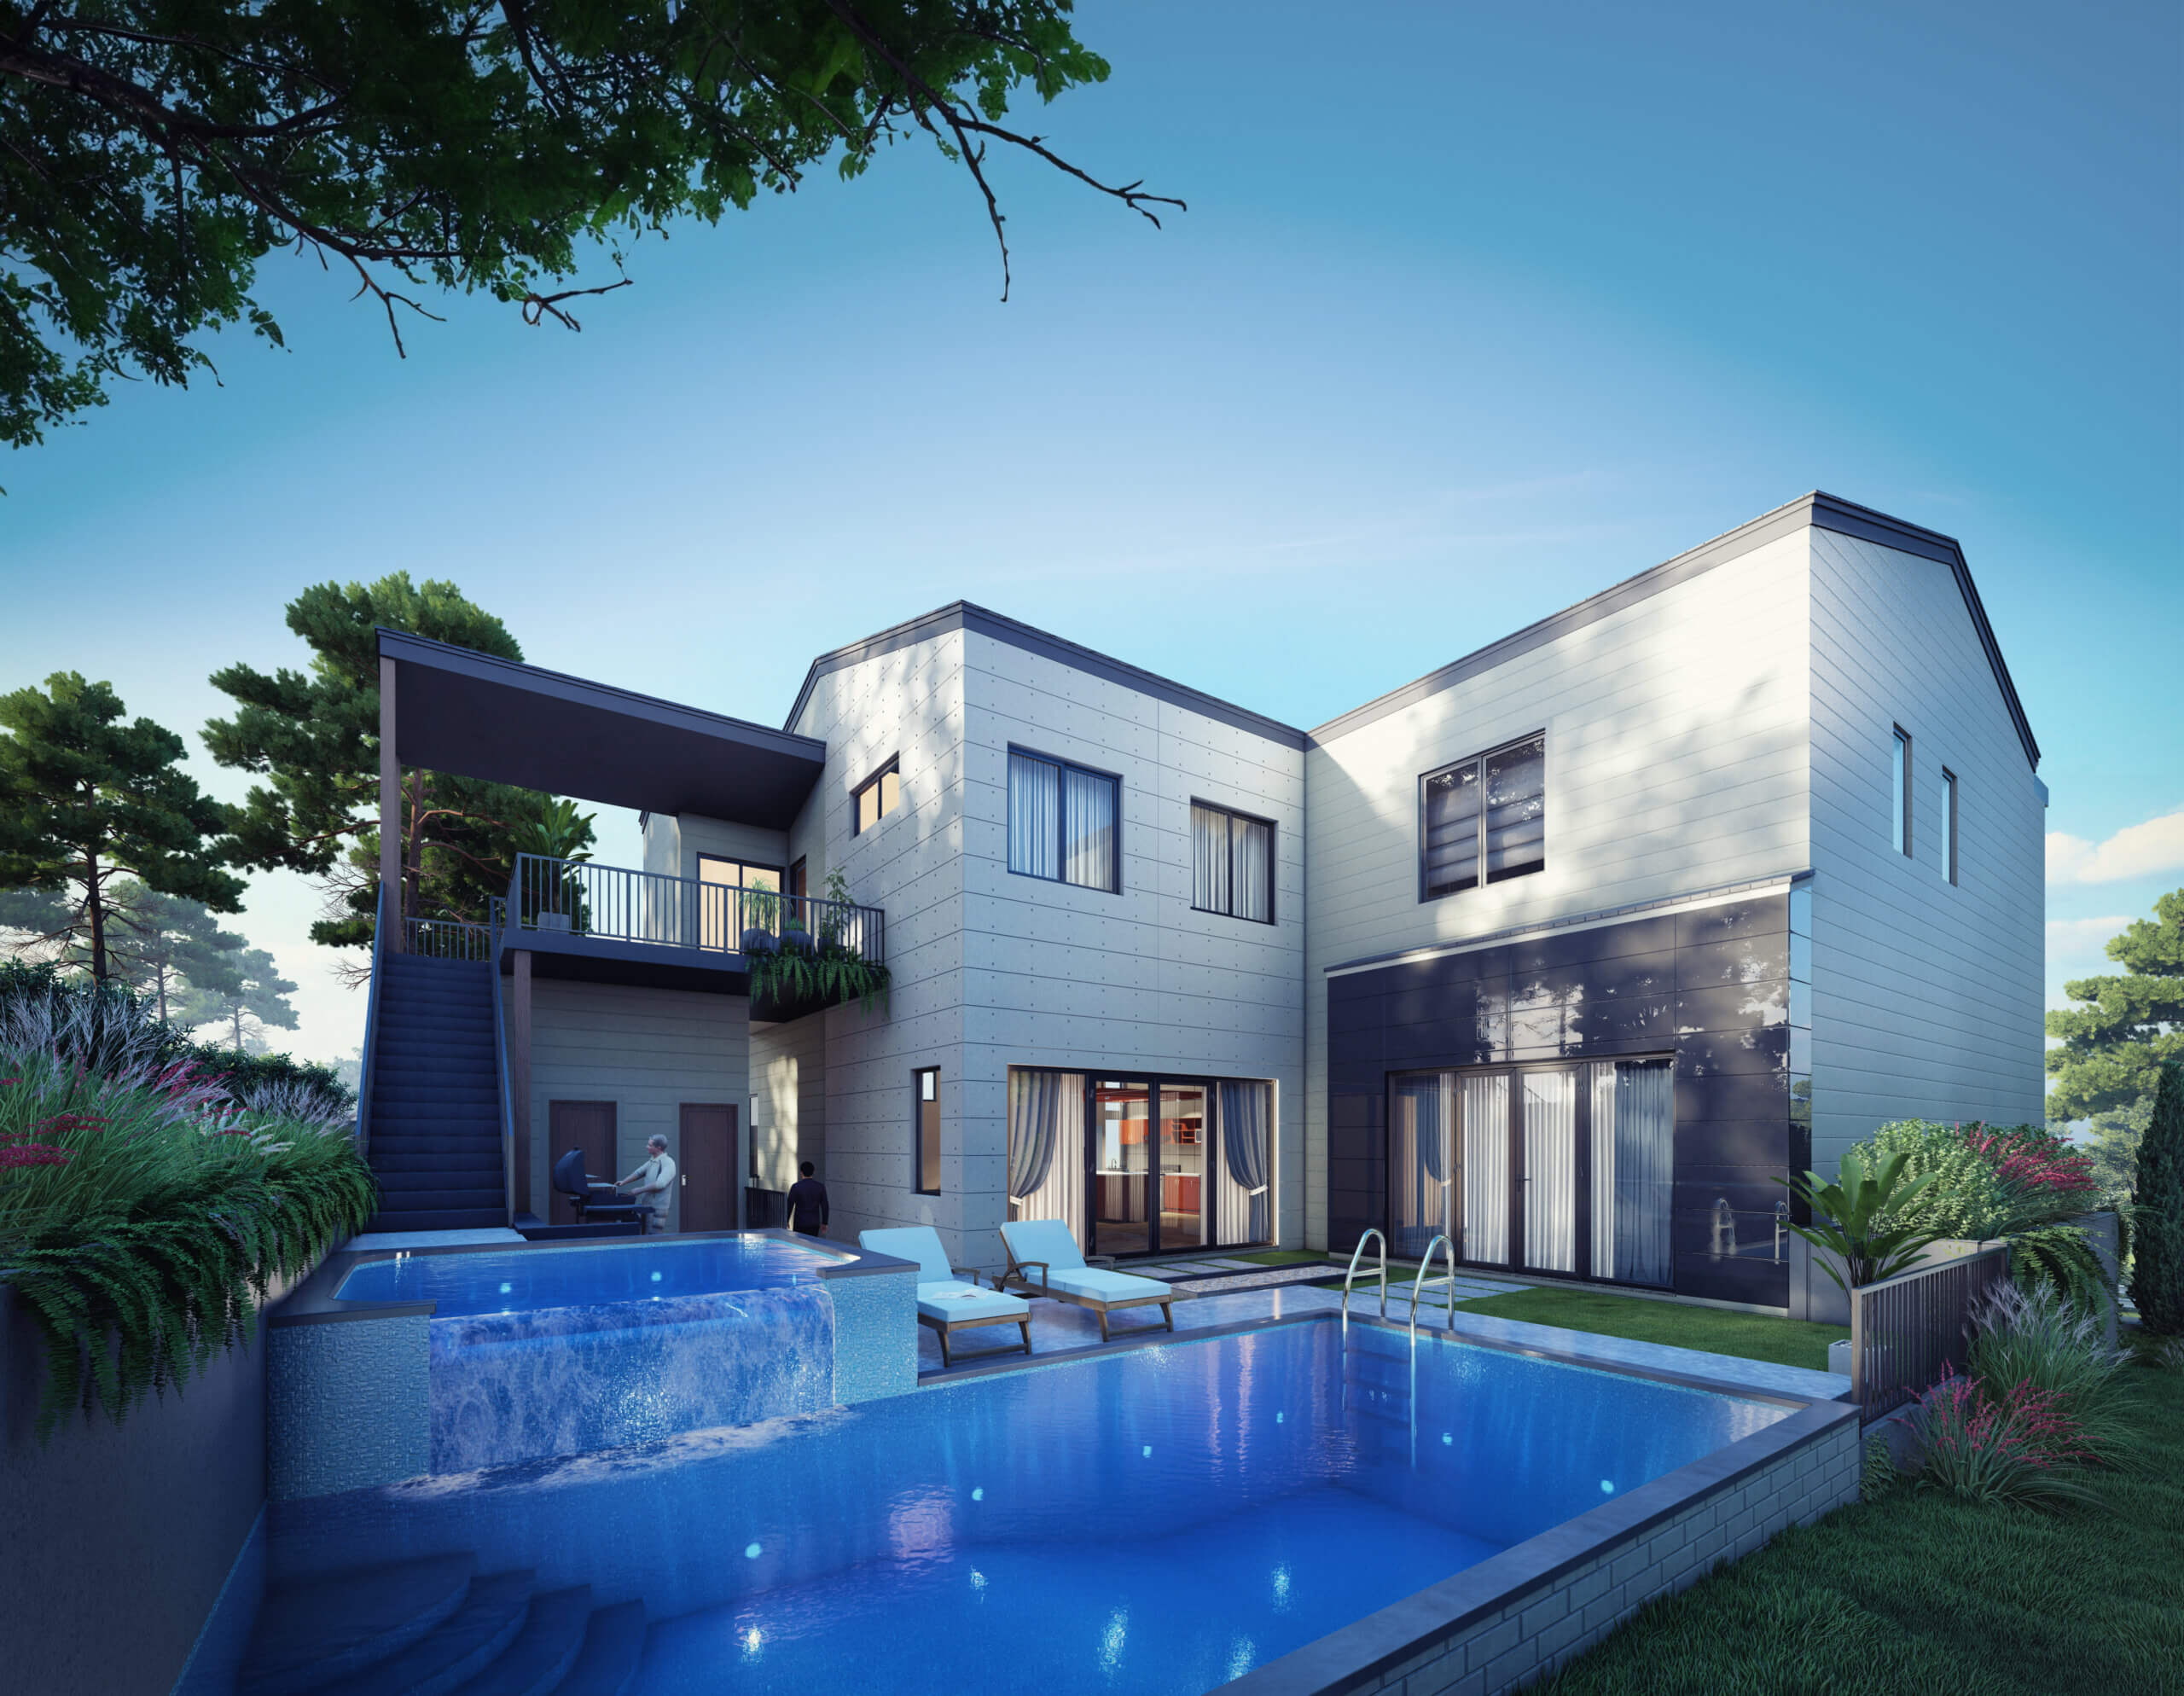 Serenity Oasis: Elevating Modern Living through Exceptional Designs and Tranquil Pool View – 2023 Architectural design studio in Tampines, Singapore
Start a project
Partner with Yantram Studio to bring your architectural designs to life with precise, high-quality 3D renderings tailored for international property markets.
Yantram Studio provides specialized architectural visualization services for architects, developers, and hospitality designers working across international markets including Indonesia. Our team focuses on translating architectural blueprints into lifelike imagery that communicates spatial quality and material authenticity.
Every project benefits from meticulous attention to contextual elements, from native landscaping to specific regional building techniques such as hand-carved stonework and exposed timber joinery, ensuring realistic presentations for stakeholders.
By combining technical precision in 3ds Max and Corona with a deep understanding of tropical architecture, we help clients secure investments and present their resort designs with clarity and professional confidence.
Search context
These project-specific topics are part of the page content, not hidden metadata. Each phrase is used once in a useful heading and supporting explanation.
Our project content covers tropical architecture as part of the 3D Architectural Rendering presentation in Bali, Indonesia, using the selected project visuals and production details to explain the work clearly.
The page also addresses hospitality rendering in relation to this 3D Architectural Rendering project in Bali, Indonesia, helping visitors understand the visual scope before contacting the studio.
Project information around resort visualization is included within the wider 3D Architectural Rendering case study in Bali, Indonesia, alongside the relevant images, process and delivery details.
Architectural visualization services and project information by country.
Yantram Studio (Yantram Architectural Design Studio, since 2004) provides 3D Architectural Rendering in Bali, Indonesia for architects, developers and designers, including architectural visualization projects. You send CAD, Revit, SketchUp or sketches, the first draft arrives in 48 hours, and revisions continue until sign-off. Typical deliverables: Exterior aerial views, Interior lounge renderings, Courtyard dusk perspectives, Joinery and material close-ups.
| Service | 3D Architectural Rendering |
|---|---|
| Location | Bali, Indonesia |
| Project type | Architectural visualization |
| First draft | 48 hours |
| Deliverables | Exterior aerial views, Interior lounge renderings, Courtyard dusk perspectives, Joinery and material close-ups, Landscape and pavilion scenes, Night restaurant visualizations |
| Software | 3ds Max, V-Ray, Corona, AutoCAD, Photoshop |
| Studio | Yantram Architectural Design Studio, since 2004 |
| Offices | Dallas, Texas and Ahmedabad, India |
| Markets | USA, UK, Canada, Australia, Gulf |
Modelling focused on intricate joinery details, clay-tiled roofs, and natural textures. Lighting simulations replicated the harsh equatorial sun filtering through palm fronds during the day and warm ambient illumination from pendant fixtures during evening scenes.
Composition emphasized eye-level perspectives of courtyards and pathways alongside aerial views that showcased the overall site planning and swimming pool layouts within the dense tropical foliage.


