3D exterior rendering
Towers, villas, masterplans


 Case study · Athens, Greece
3d architectural visualization in athens — Yantram is a 3D architectural visualization studio producing photorealistic exterior CGI and aerial views for developers and architects in Athens, Greece. Every project ships a first draft in 48 hours, includes unlimited revisions, and transfers full commercial rights to you.
Greece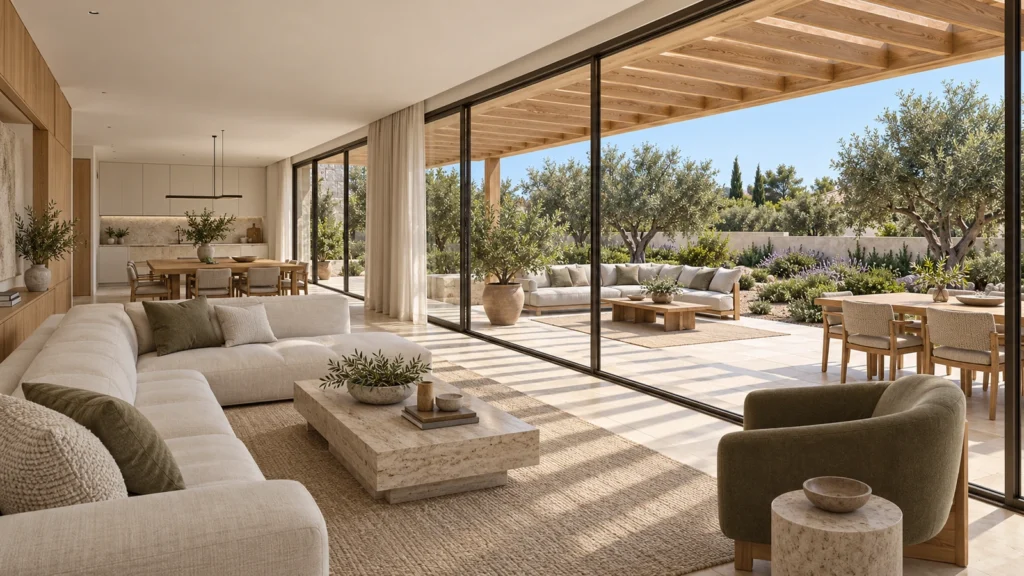
Real estate developers and architects in Athens required accurate visual representations of proposed commercial and residential buildings before construction began. The brief demanded realistic representation of local materials, lighting, and integration with the surrounding Mediterranean landscape.
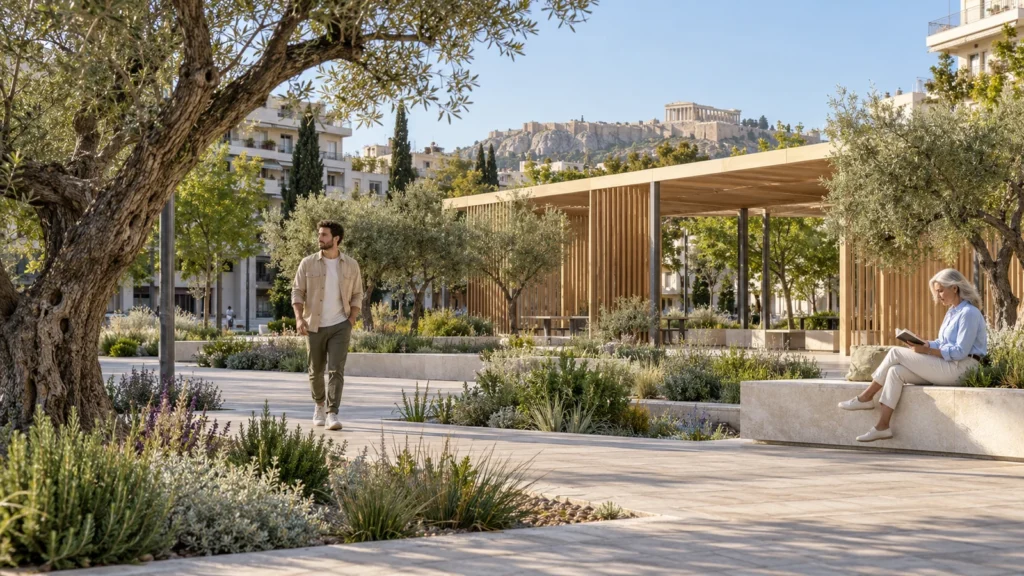
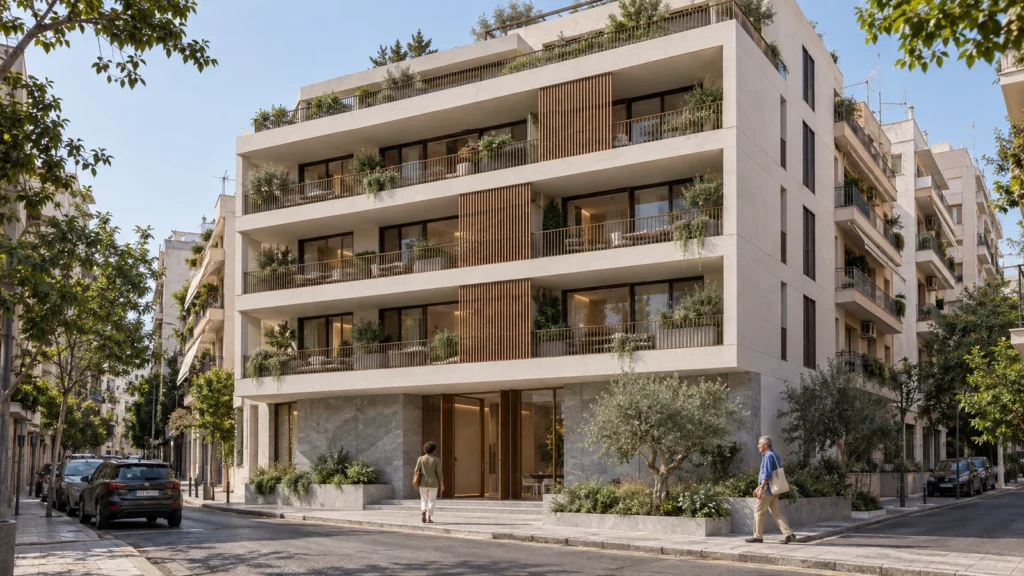
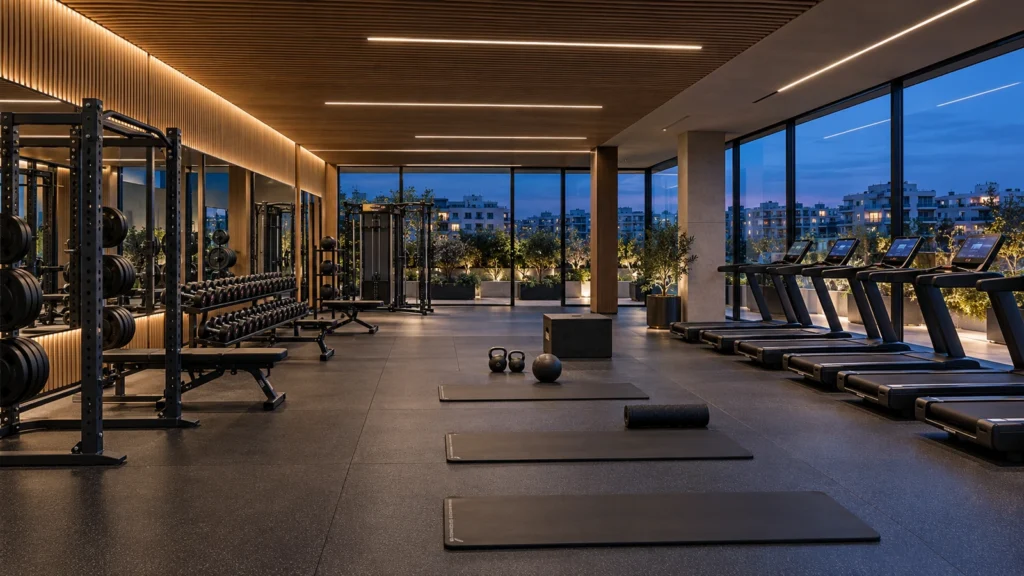
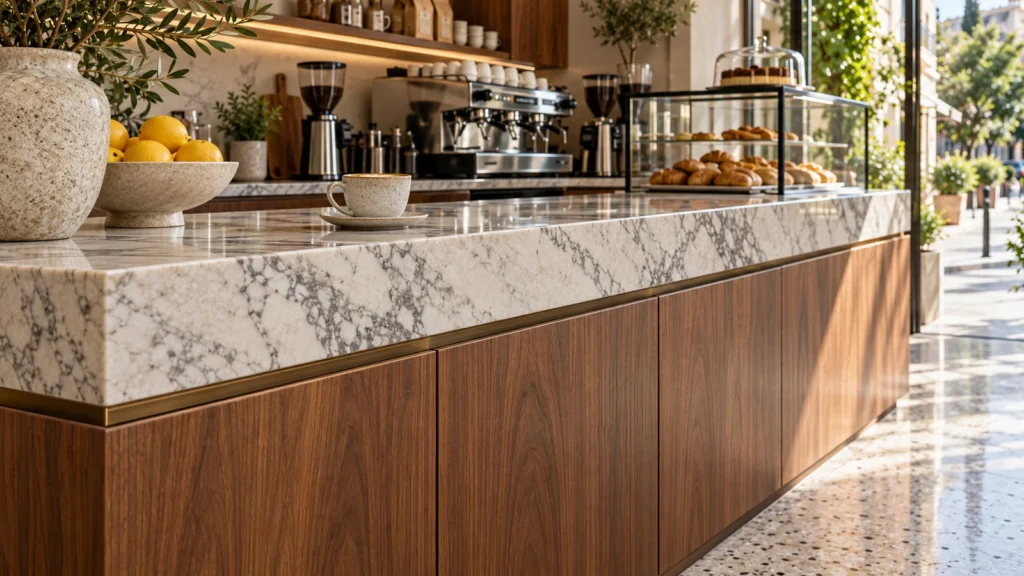
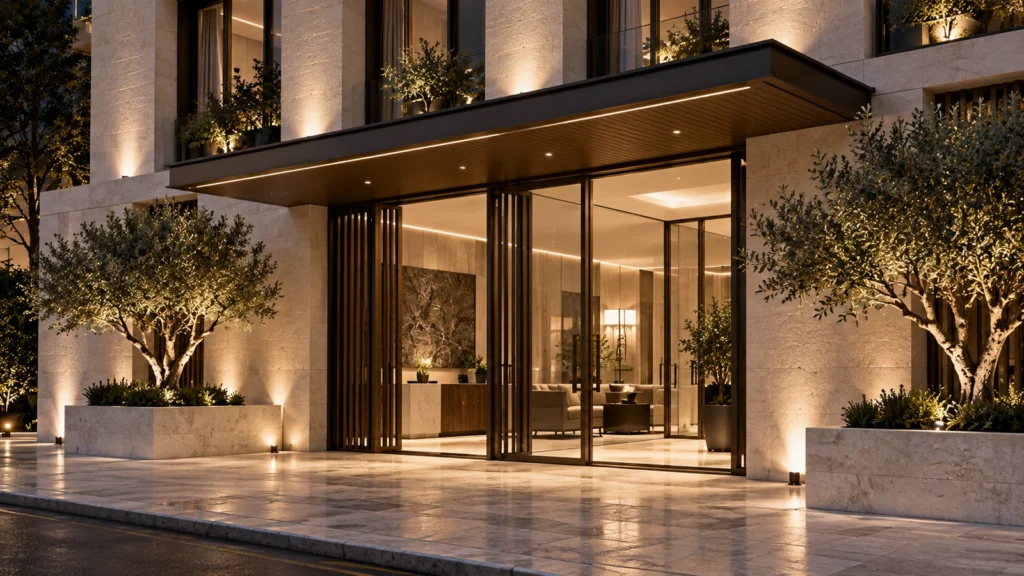
Yantram Studio provided a complete series of high-resolution digital models and renderings. The deliverables covered hotel facades, cafe interiors, residential balconies, and public plazas, matching exact architectural specifications provided by the design teams in Greece.
Every service
Towers, villas, masterplans
Penthouses, hotels, show units
4K films, street to roof
Sales galleries and portals
Brochure-ready plans
Drawings for listings
Pools, podiums, parks
SketchUp and Revit models
Drawings from sketches and PDFs
Furniture and fixtures
Unit selectors for launches
Partner with Yantram Studio for professional architectural rendering services tailored to your exact design specifications and global marketing requirements.
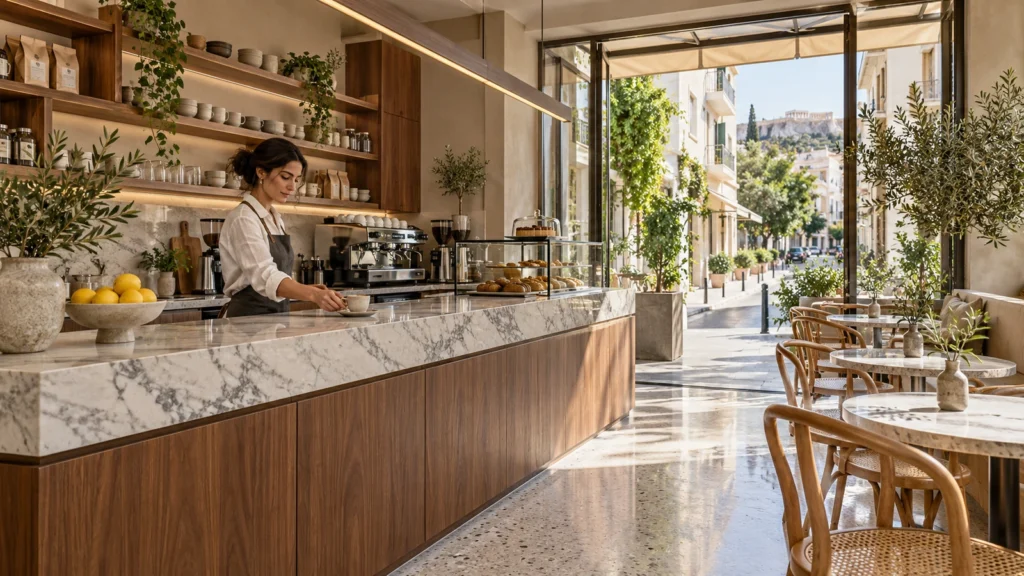
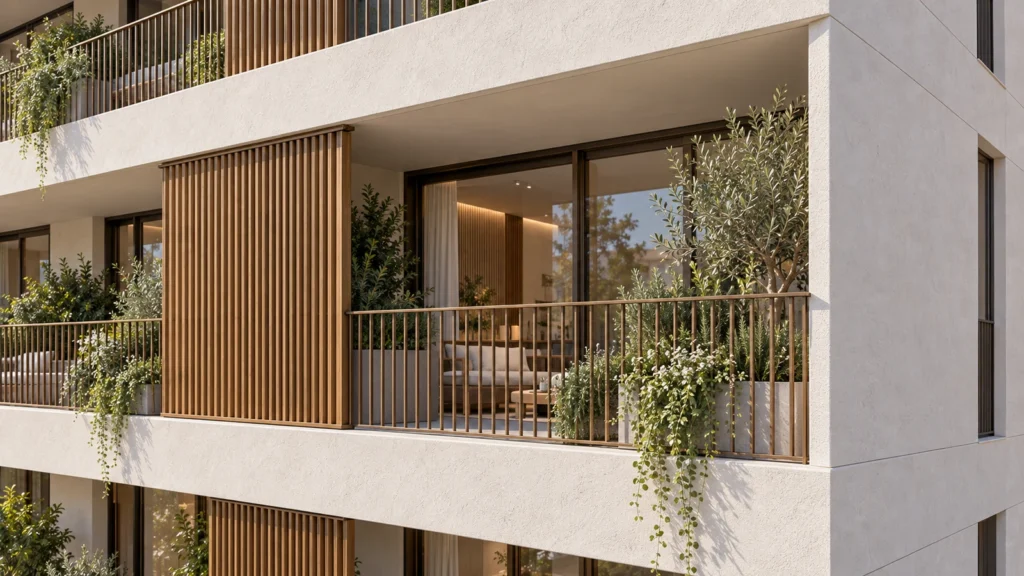
Import architectural floor plans and elevation drawings into 3D modeling software.
Apply realistic shaders for marble, limestone, glass, and wood.
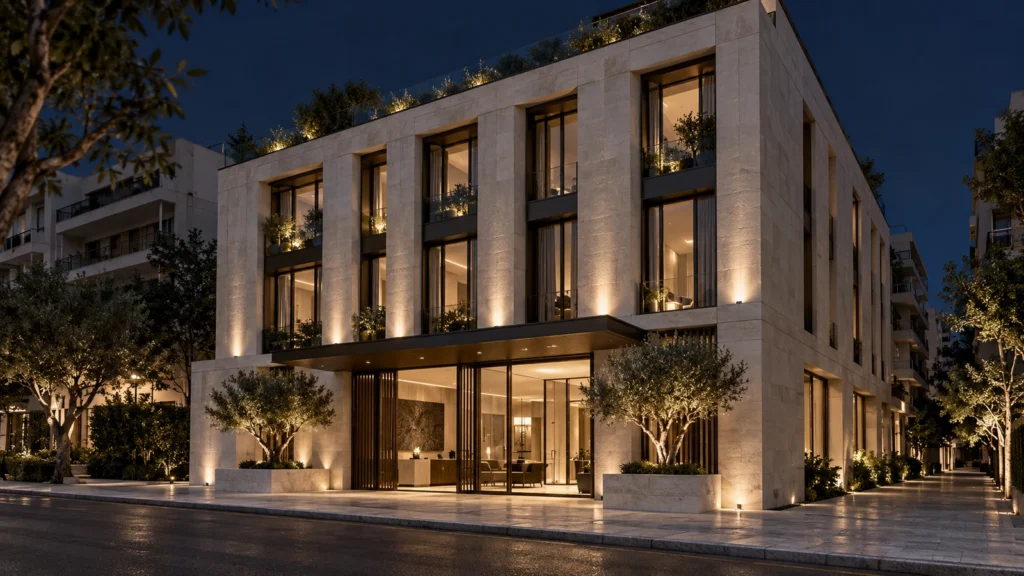
Configure daylight systems and warm artificial exterior illumination fixtures.
Render high-resolution images with post-production color grading and clarity adjustments.
The film
Furnished, dimensioned 3D floor plans built from your CAD set — the layout a buyer actually understands before they walk in. Made for listing portals and off-plan sales packs.
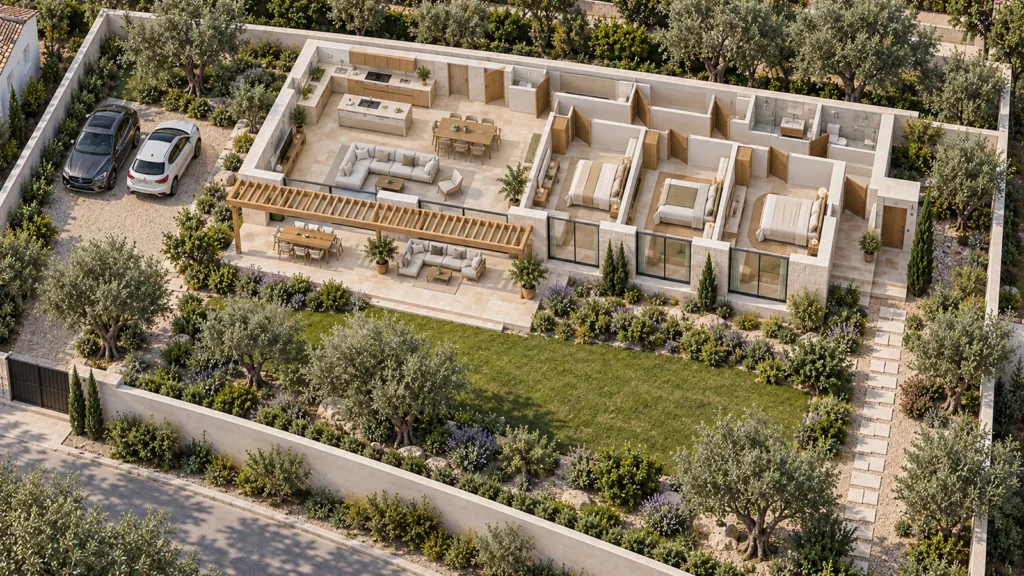
Athens property markets demand high design fidelity due to strict municipal guidelines and competitive high-end tourism and residential sectors. Visualizations allow stakeholders to evaluate limestone facades, bronze details, and balcony screens against historical and contemporary urban contexts before capital investment.
09 / FAQ
+
Standard projects typically take between 5 to 7 working days depending on the scope and number of requested views. We also offer expedited delivery options for urgent presentations and real estate marketing campaigns.
+
We require architectural drawings, CAD files, floor plans, elevations, and a material mood board or specification sheet to ensure precise material matching.
+
Yes, our studio handles complete architectural visualization packages covering building exteriors, interior commercial spaces, landscape design, and aerial site master plans.
+
We include two rounds of minor revisions during the draft phase to adjust camera angles, lighting intensity, and minor material tones according to client feedback.
+
We collaborate with architects, interior designers, and property developers across the USA, UK, Canada, Europe, UAE, and Australia.
+
We simulate various times of day including bright midday sunlight, golden hour sunset, and blue hour evening architectural lighting with interior illumination.
+
Final renders are delivered as high-resolution JPEG or PNG files, optimized for print brochures, billboards, digital presentations, and web marketing.
Explore more 3d architectural visualization in athens work from our portfolio, including Modern Villa Exterior Rendering for Luxury Real Estate Development, Dublin, Ireland, Luxury Hospitality 3D Floor Plan Design & Commercial Hotel Visualization – Canada & UK | Yantram Studio and Amsterdam, Netherlands | Architectural Rendering & 3D Architectural Visualization for Luxury Modern Residence with Photorealistic Realism.
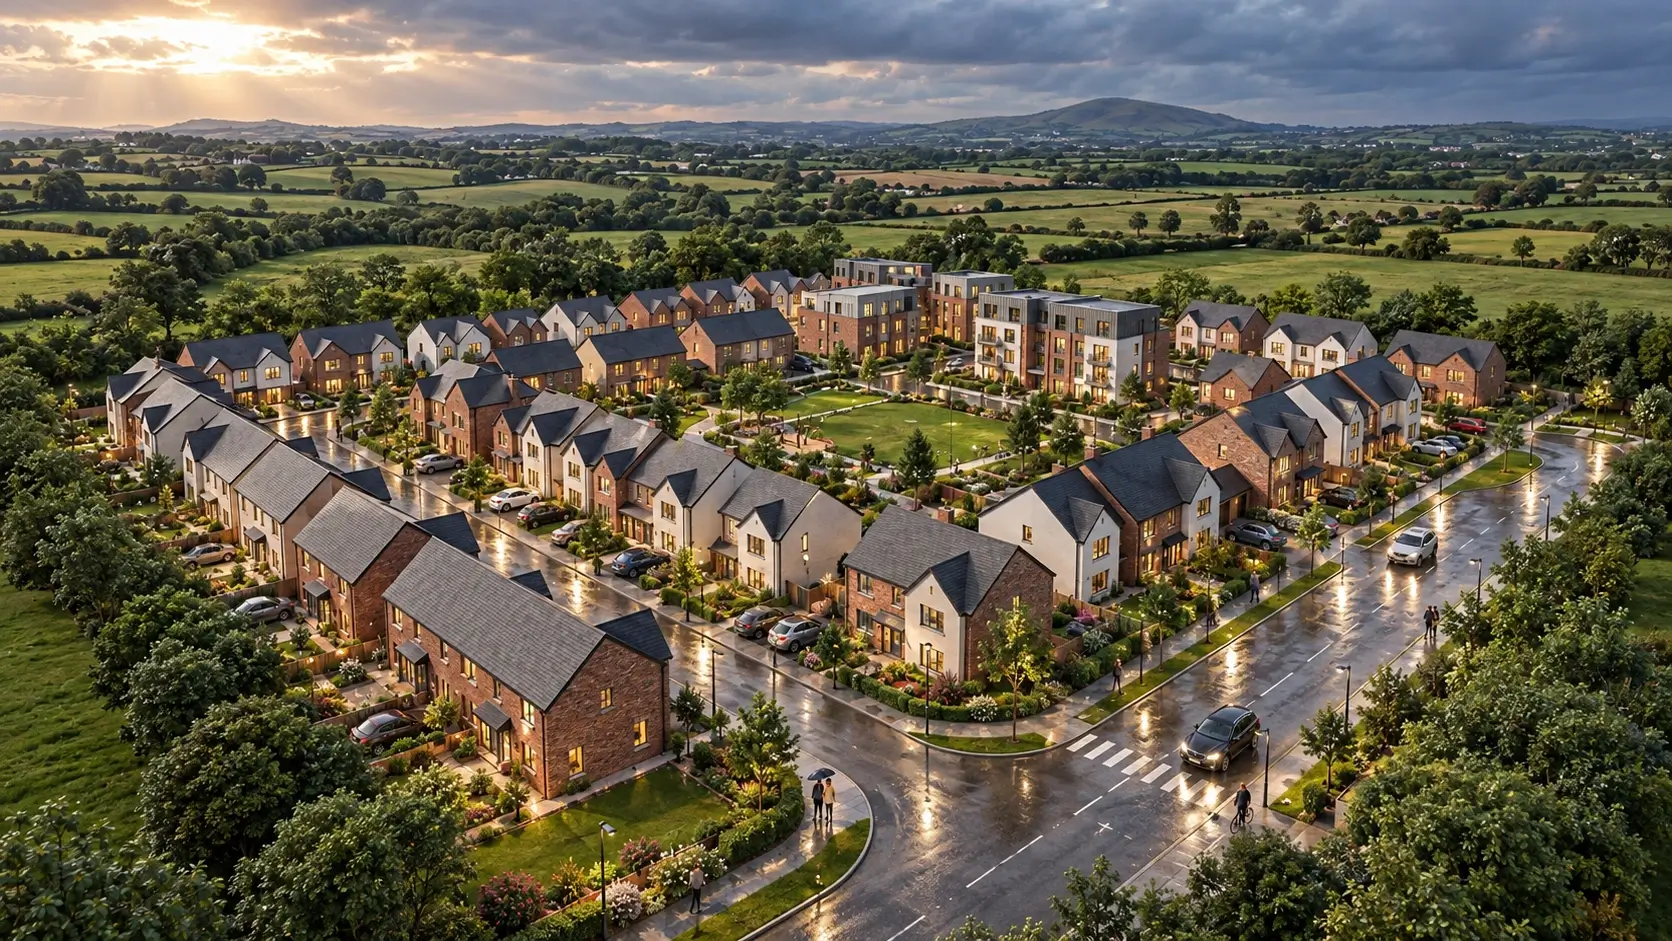 Modern Villa Exterior Rendering for Luxury Real Estate Development, Dublin, Ireland
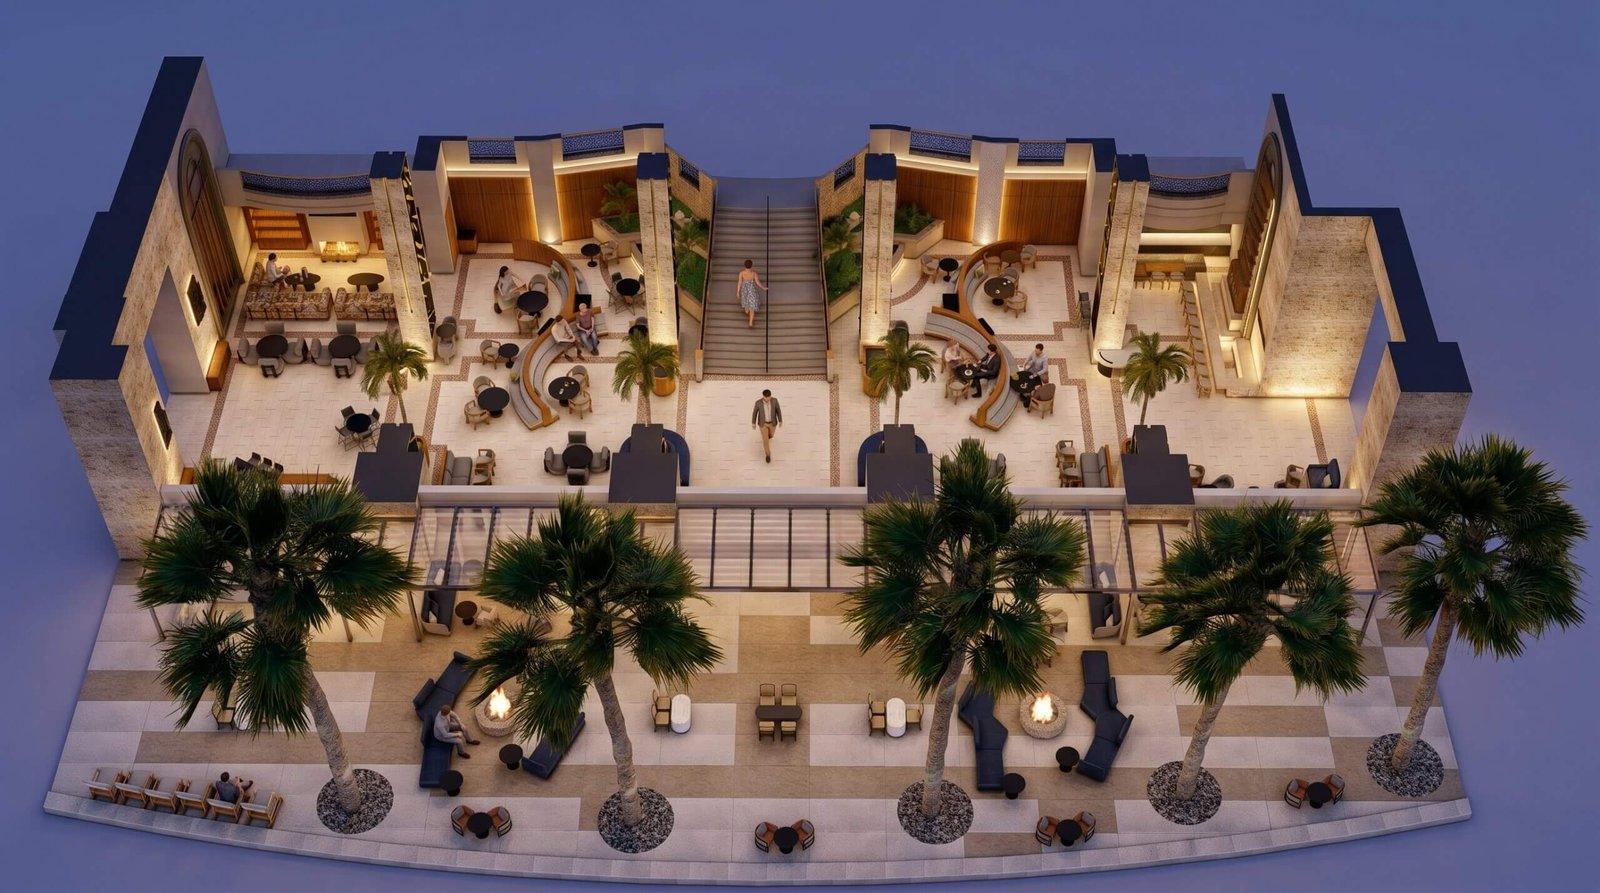 Luxury Hospitality 3D Floor Plan Design & Commercial Hotel Visualization – Canada & UK | Yantram Studio
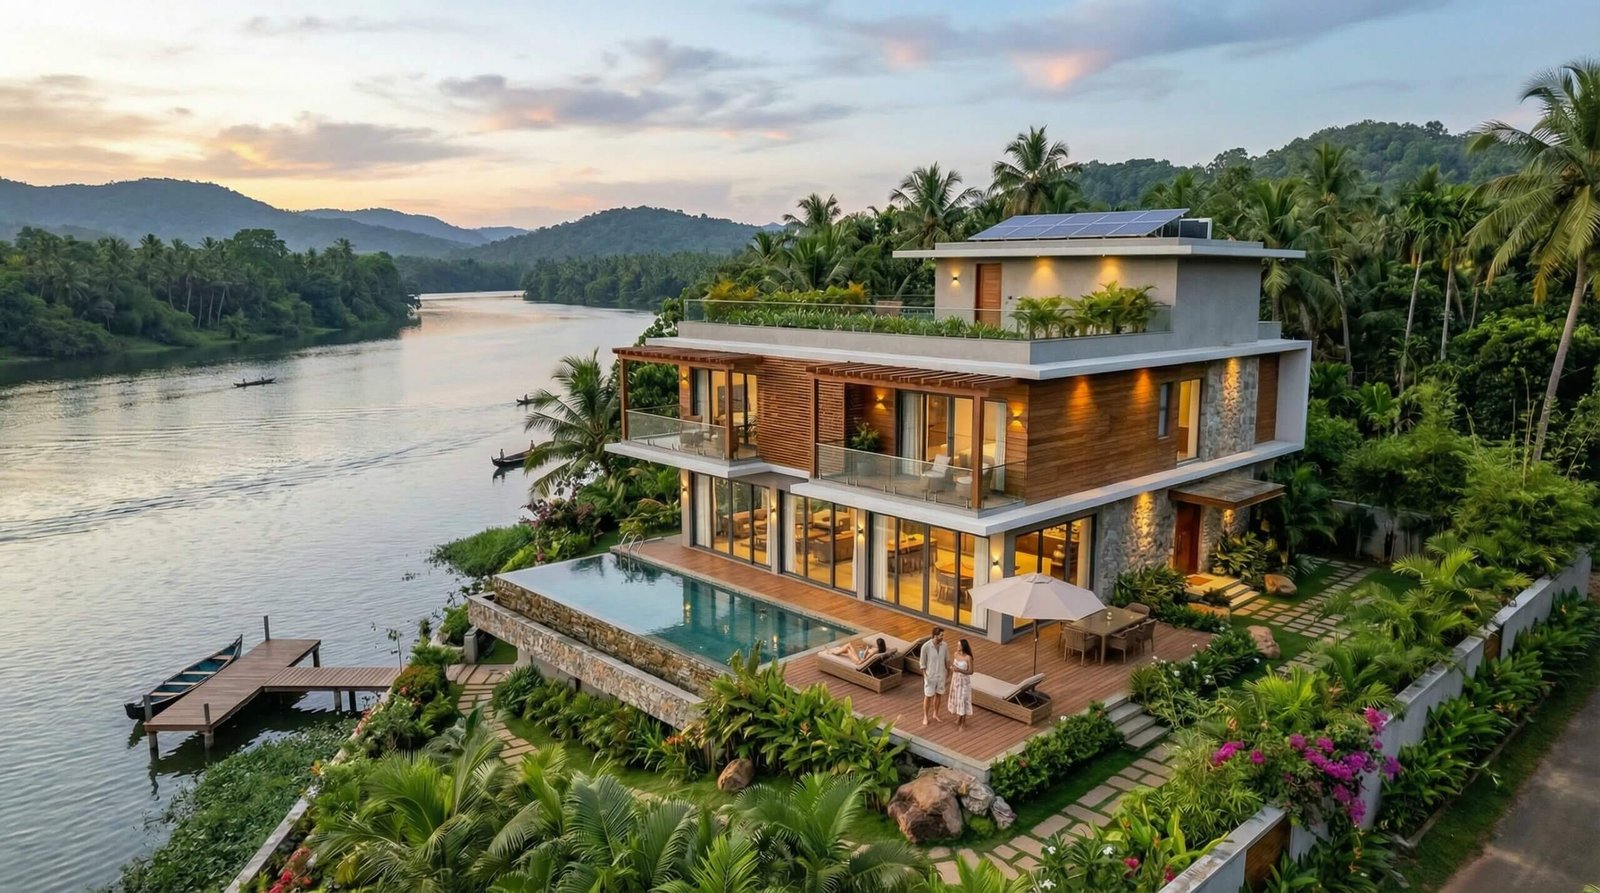 Amsterdam, Netherlands | Architectural Rendering & 3D Architectural Visualization for Luxury Modern Residence with Photorealistic Realism
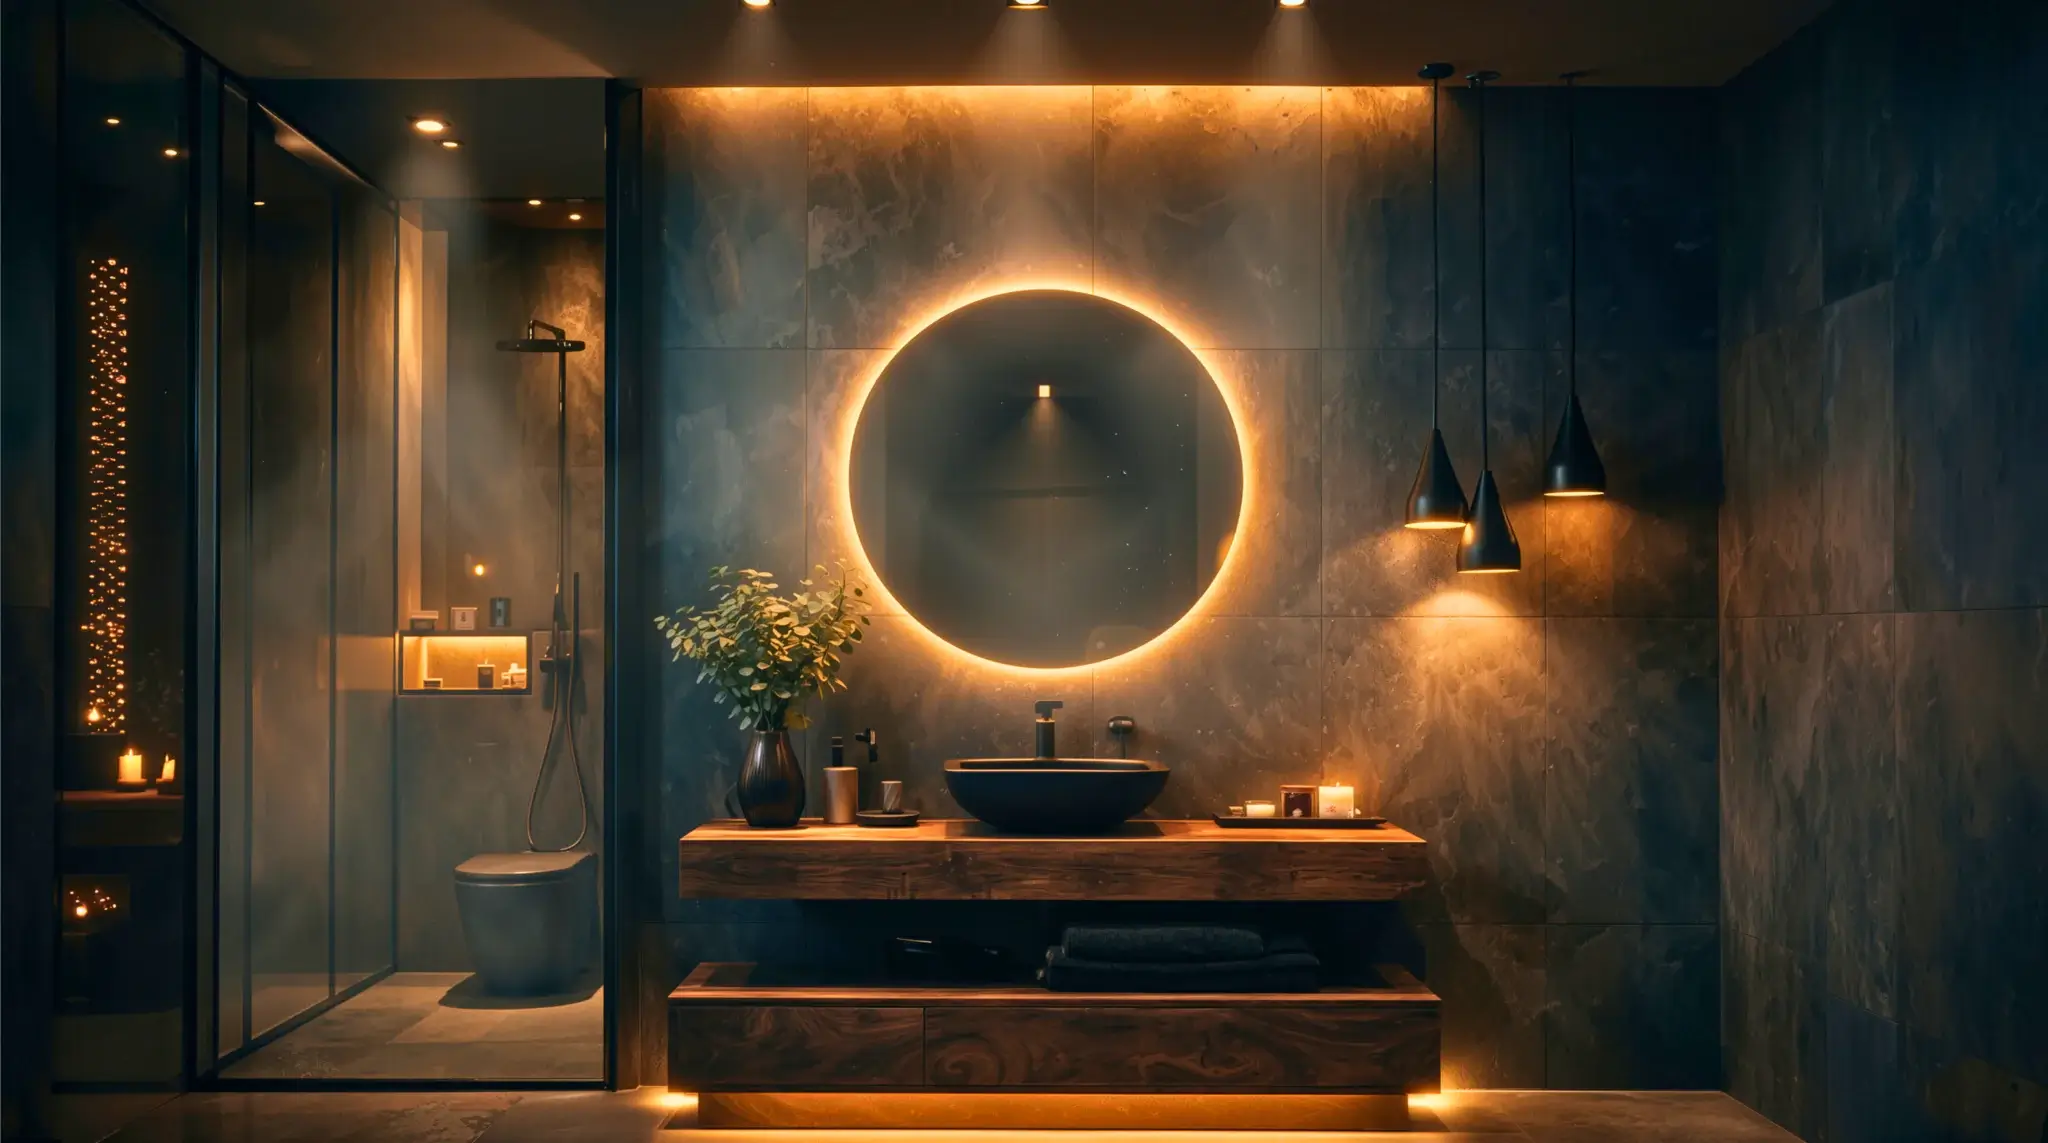 3d Bathroom Rendering vs traditional photography: What a villa Project in Paris Showed Us
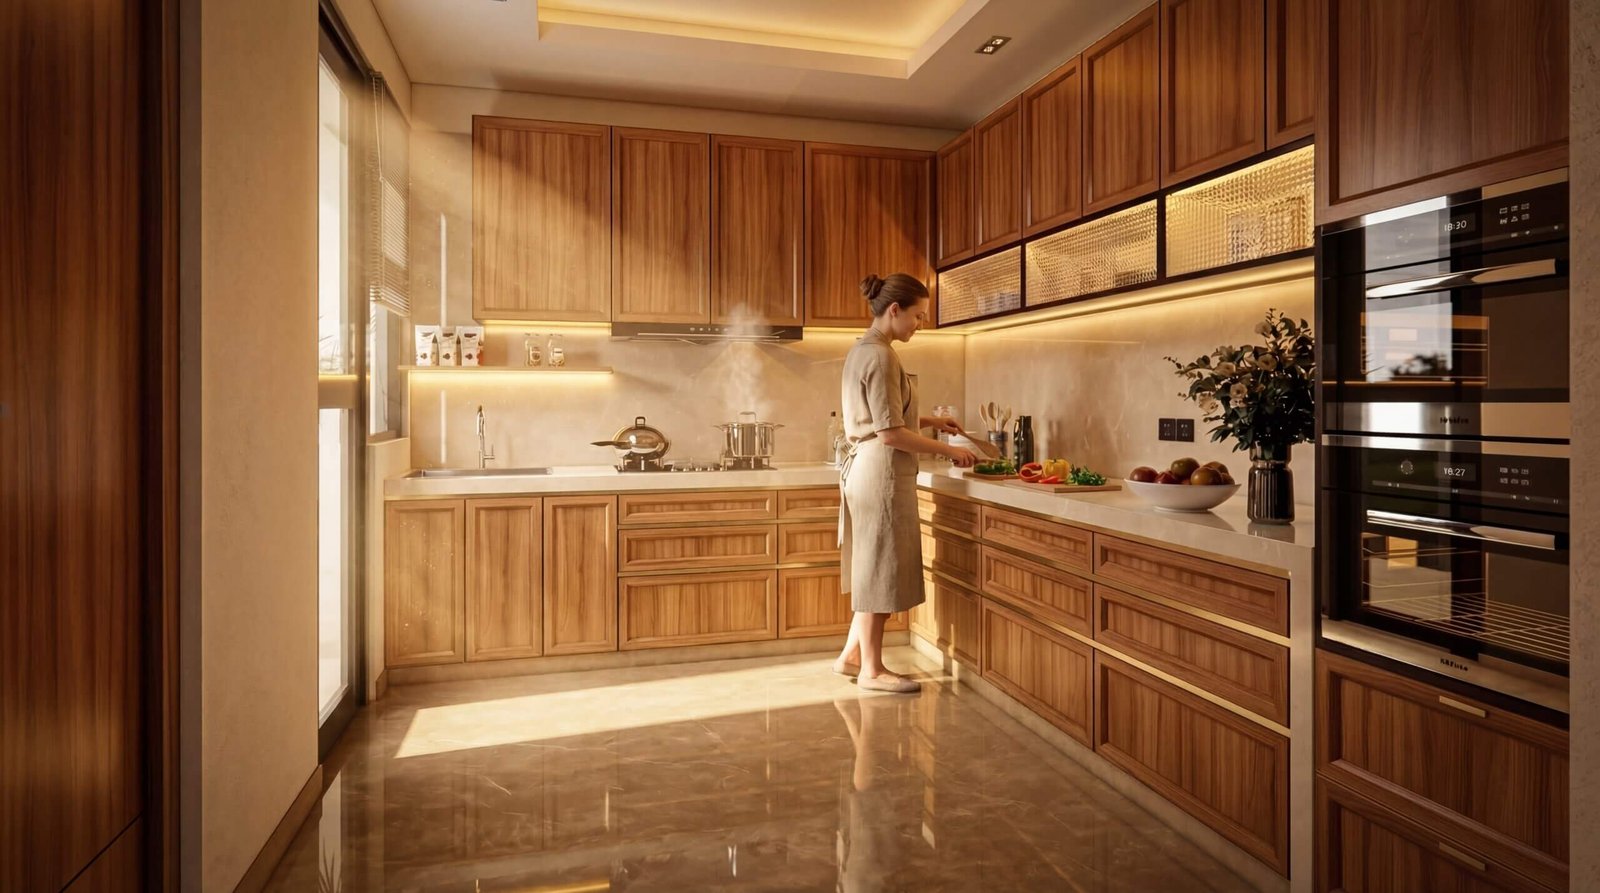 3D Architectural Animation Studio Valencia, Spain | Modern Home Interior Design with Stunning Realism
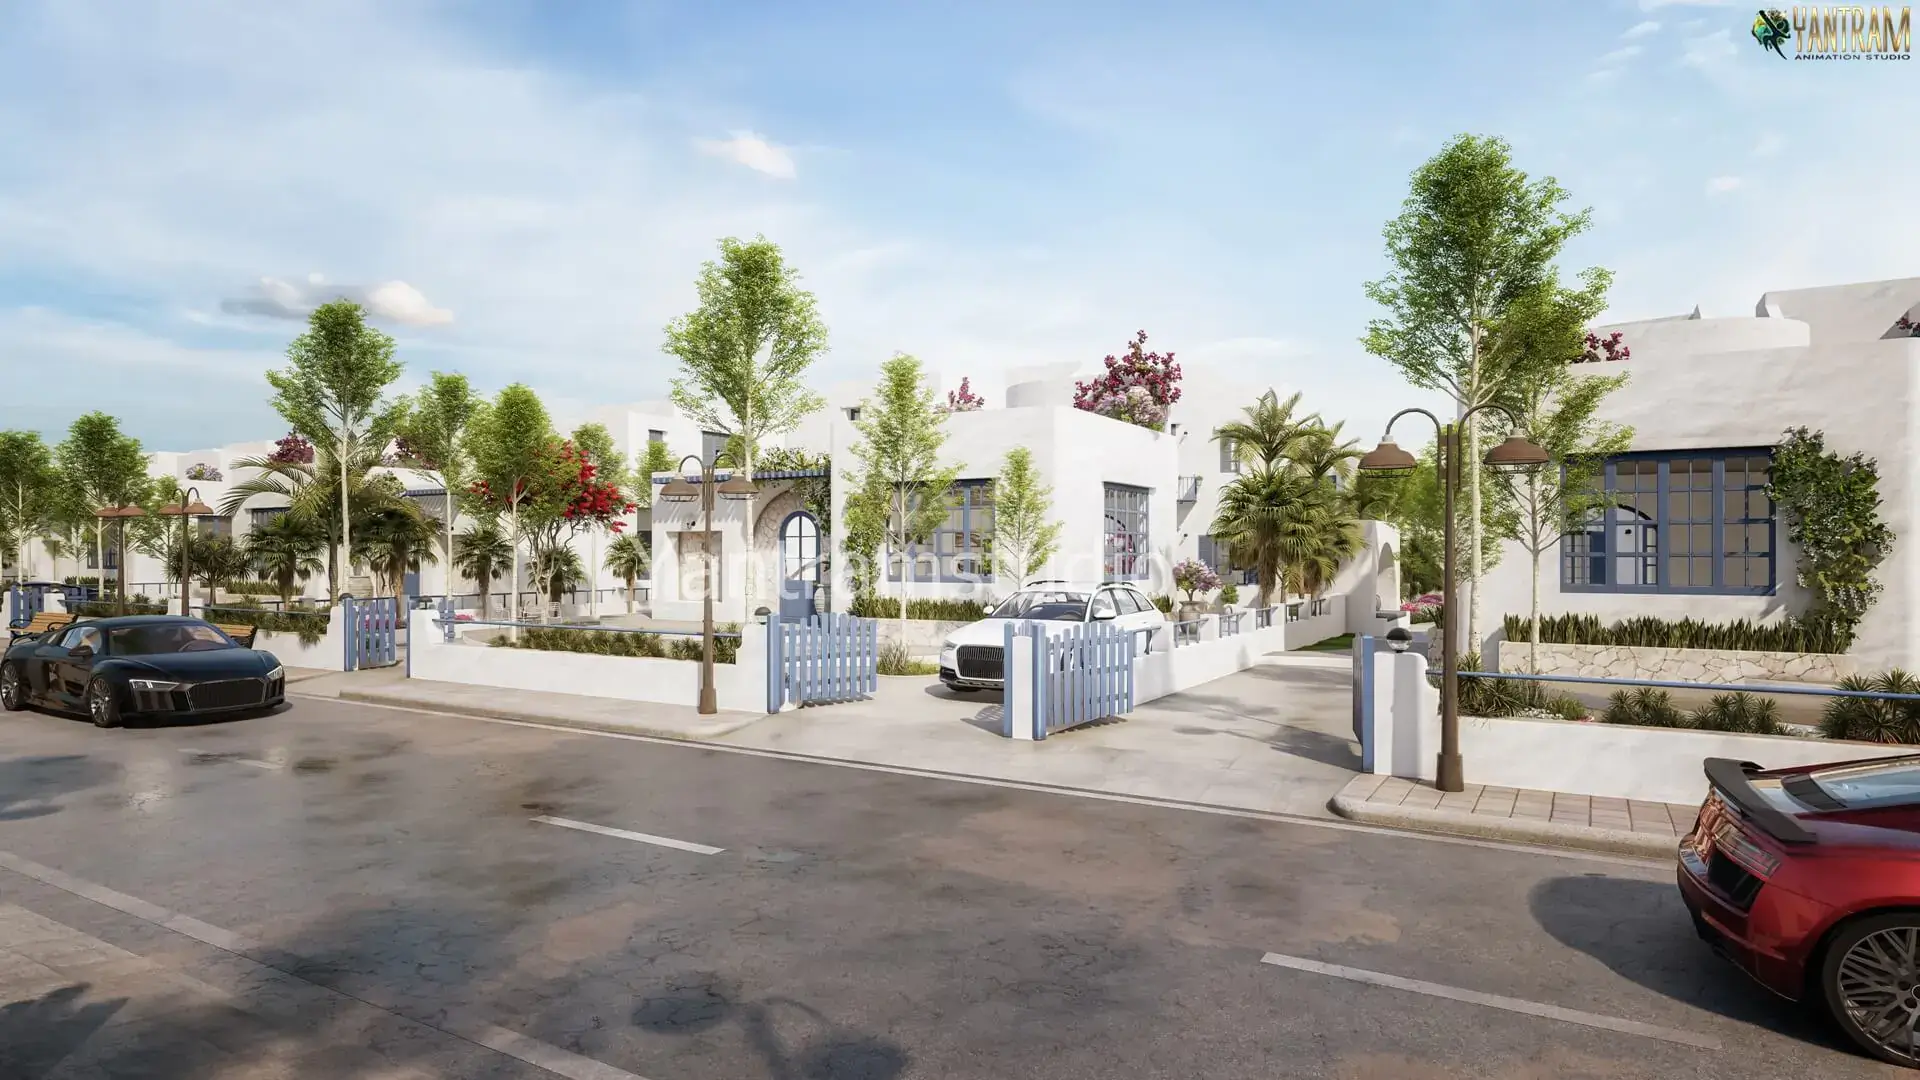 Santorini-Inspired Luxury White Villa 3D Architectural Visualization for Premium Residential Developments in Ukraine & Europe | Yantram Studio
Start a project
Partner with Yantram Studio for professional architectural rendering services tailored to your exact design specifications and global marketing requirements.
Yantram Studio provides professional 3D architectural visualization services for architects, developers, and designers globally. Our Athens portfolio demonstrates expertise in capturing regional material palettes, from local limestone and marble to warm timber accents and native olive landscaping.
Every rendering is crafted to communicate spatial scale, structural detail, and lighting design accurately. Whether presenting to municipal planning boards, private investors, or prospective buyers, our visuals provide clear and compelling project communication.
Contact our team to discuss your upcoming residential, commercial, or hospitality development and discover how our rendering pipeline supports your design workflow from concept to completion.
Search context
These project-specific topics are part of the page content, not hidden metadata. Each phrase is used once in a useful heading and supporting explanation.
Our project content covers hotel facade as part of the 3D Architectural Rendering presentation in Athens, Greece, using the selected project visuals and production details to explain the work clearly.
The page also addresses limestone and marble in relation to this 3D Architectural Rendering project in Athens, Greece, helping visitors understand the visual scope before contacting the studio.
Project information around exterior rendering is included within the wider 3D Architectural Rendering case study in Athens, Greece, alongside the relevant images, process and delivery details.
Architectural visualization services and project information by country.
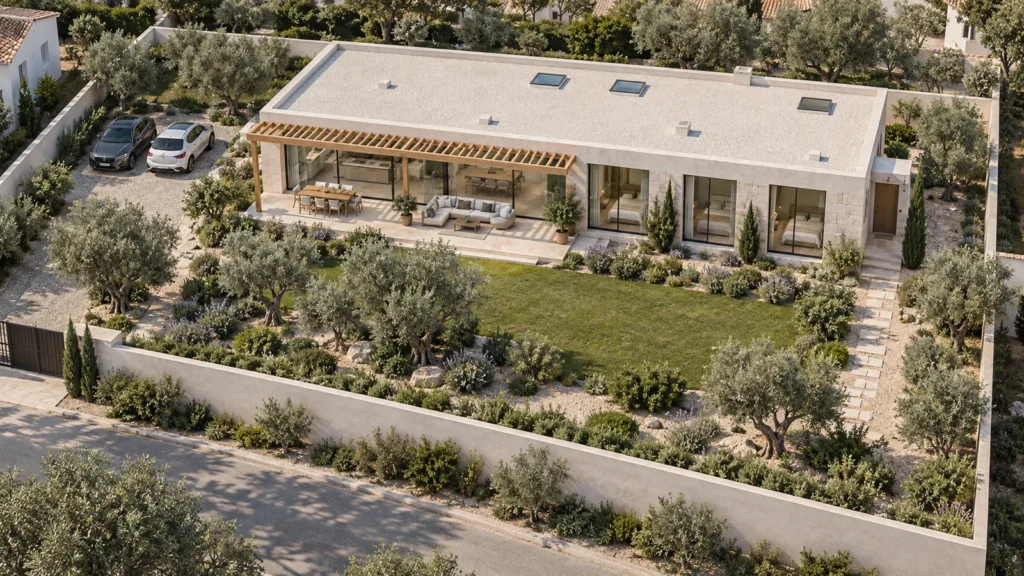
Yantram Studio (Yantram Architectural Design Studio, since 2004) provides 3D Architectural Rendering in Athens, Greece for architects, developers and designers, including architectural visualization projects. You send CAD, Revit, SketchUp or sketches, the first draft arrives in 48 hours, and revisions continue until sign-off. Typical deliverables: Exterior hotel facade renderings, Interior cafe and fitness club visuals, Apartment balcony and timber screen details, Garden villa aerial and ground views.
| Service | 3D Architectural Rendering |
|---|---|
| Location | Athens, Greece |
| Project type | Architectural visualization |
| First draft | 48 hours |
| Deliverables | Exterior hotel facade renderings, Interior cafe and fitness club visuals, Apartment balcony and timber screen details, Garden villa aerial and ground views, Public plaza landscape renderings, Night exterior and blue hour lighting sets |
| Software | 3ds Max, V-Ray, Corona, AutoCAD, Photoshop |
| Studio | Yantram Architectural Design Studio, since 2004 |
| Offices | Dallas, Texas and Ahmedabad, India |
| Markets | USA, UK, Canada, Australia, Gulf |
Modelling focused on clean geometry and authentic textures, including walnut timber, white limestone, and polished marble surfaces. Lighting simulations replicated warm Mediterranean daylight and twilight blue hour conditions to showcase exterior facade illumination and interior warmth accurately.
Composition prioritized human-scale perspectives, aerial viewpoints, and street-level sightlines. Camera angles were selected to demonstrate material transitions, structural proportions, and the relationship between indoor spaces and external courtyards or olive gardens.


