Yantram Studio provides 3d architectural rendering services singapore for architects, developers, and real estate companies. Specializing in photorealistic exterior, interior, and floor plan visualizations, the team helps clients secure financing, win HDB or URA approvals, and sell properties faster with a first draft guaranteed within 48 hours.
Yantram Studio delivers comprehensive visualization packages tailored to local regulatory standards and tight marketing schedules. By converting CAD drawings, Revit models, and hand sketches into compelling digital assets, the team ensures stakeholders can evaluate spatial flow, material choices, and lighting conditions accurately.
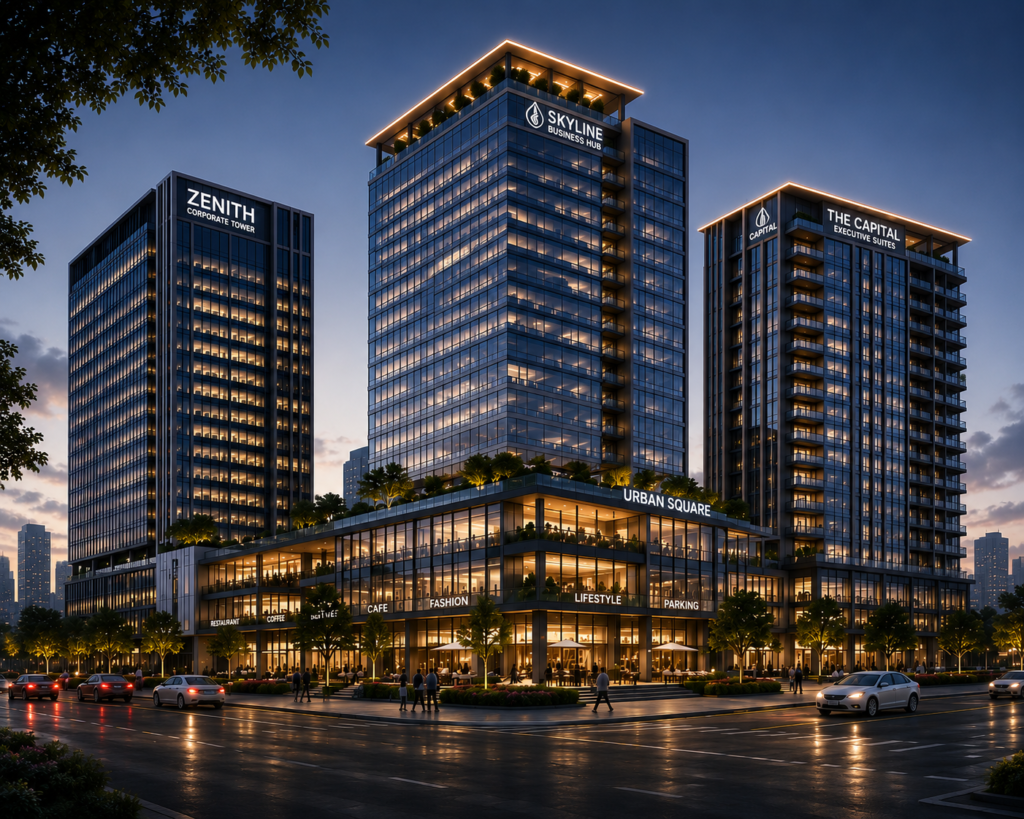
Orchard RoadRetail developments and mixed-use towers
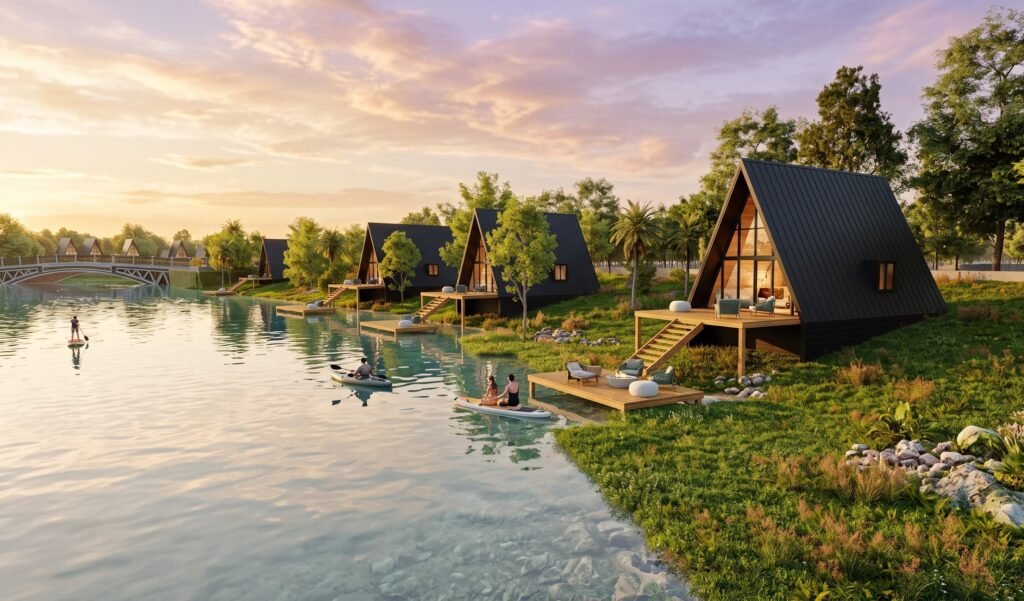
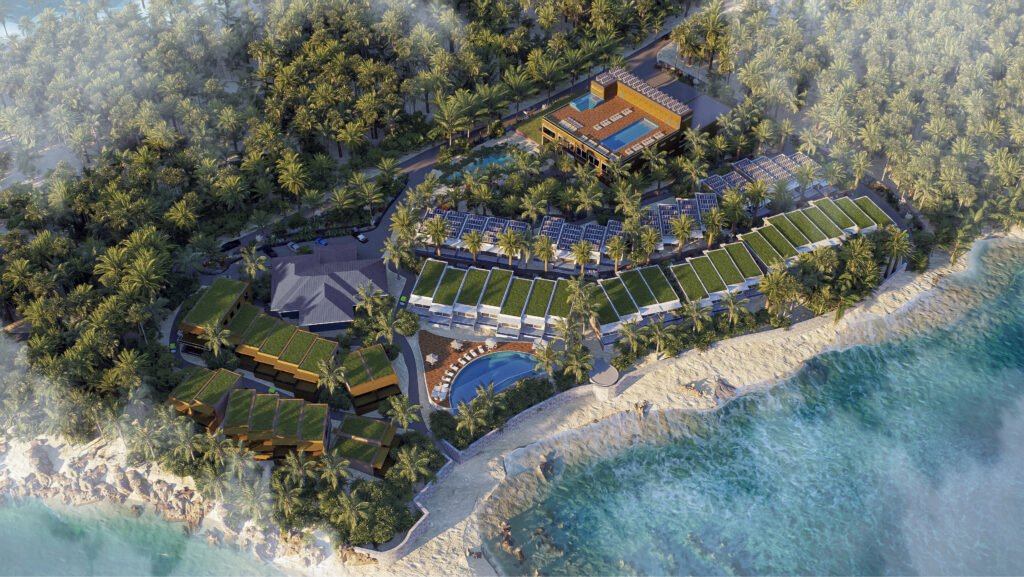
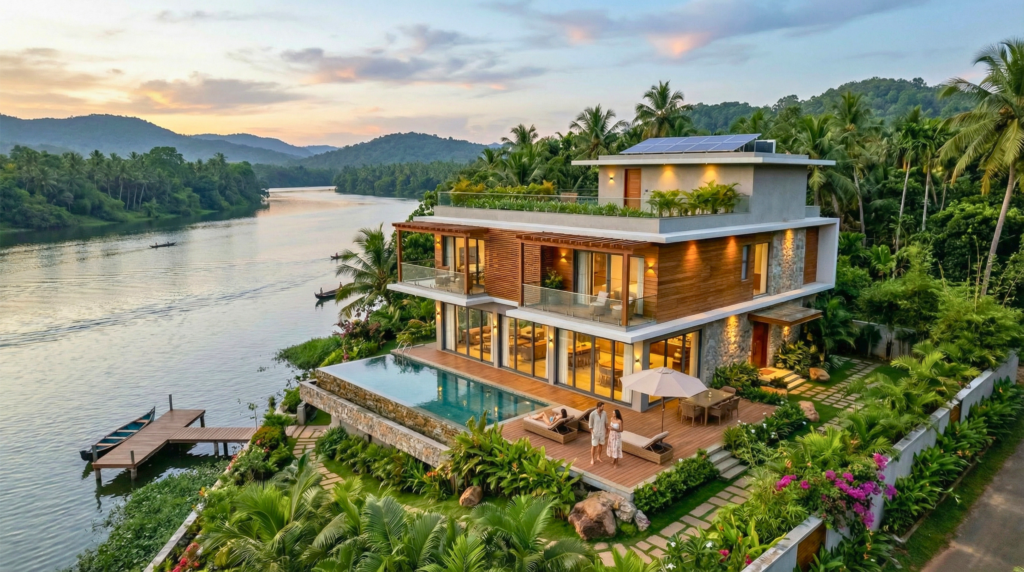
SentosaWaterfront villas and resort architecture
JurongBTO housing and commercial center projects
From drawing to render in 48 hours
05 / Working together
Working with Singapore clients.
File ReviewThe team analyzes architectural drawings, material boards, and CAD files to establish scale and camera angles.
Draft ModelingInitial geometry and massing models are constructed in 3ds Max within the first 24 hours of project kickoff.
Lighting & ShadingRealistic textures, tropical landscaping, and regional daylight parameters are applied to the scene.
Final PolishHigh-resolution rendering and meticulous post-production touch-ups ensure photorealistic output quality.
Exterior 3D renders
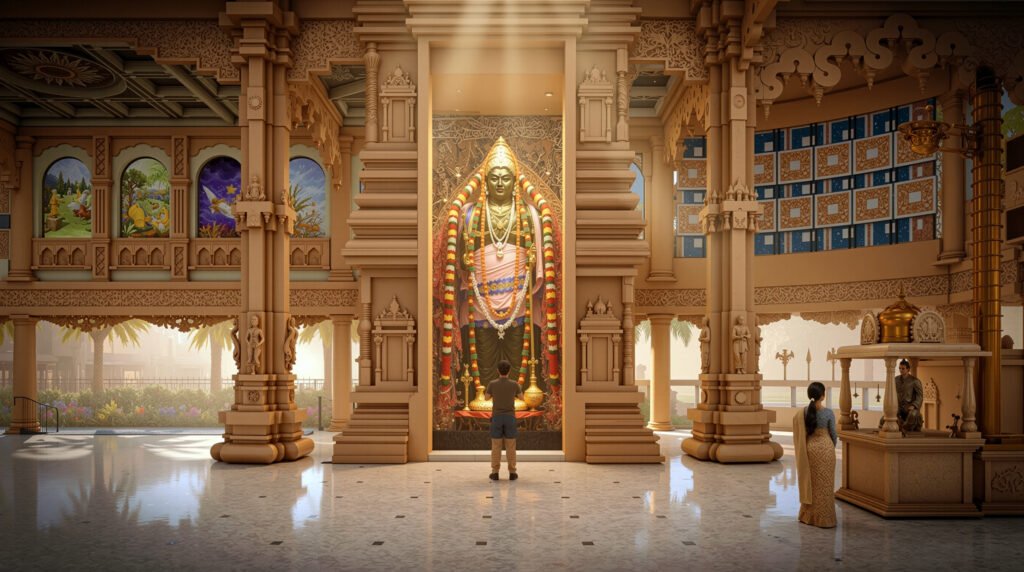
Interior visualization
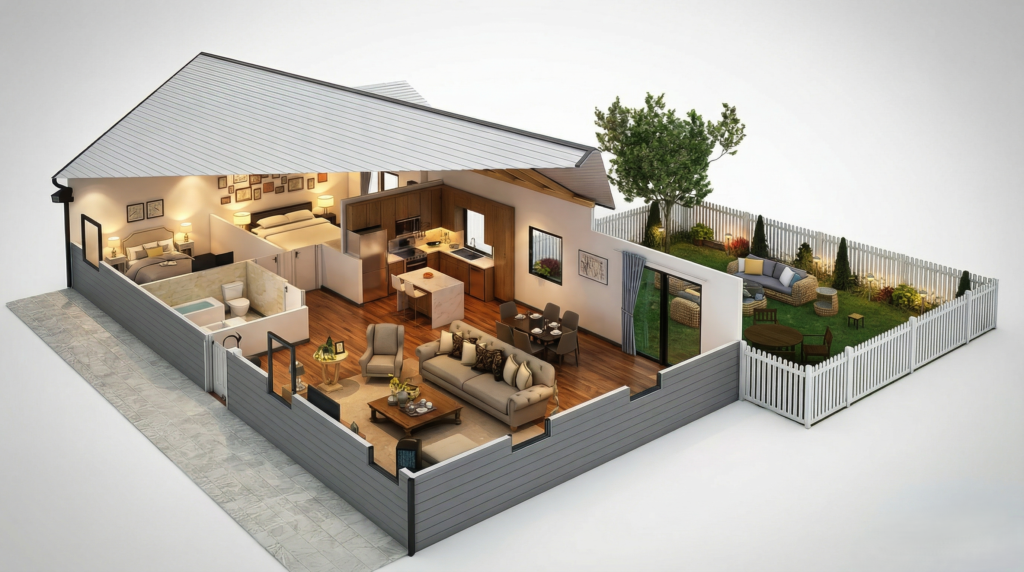
3D floor plans
Architectural walkthroughs
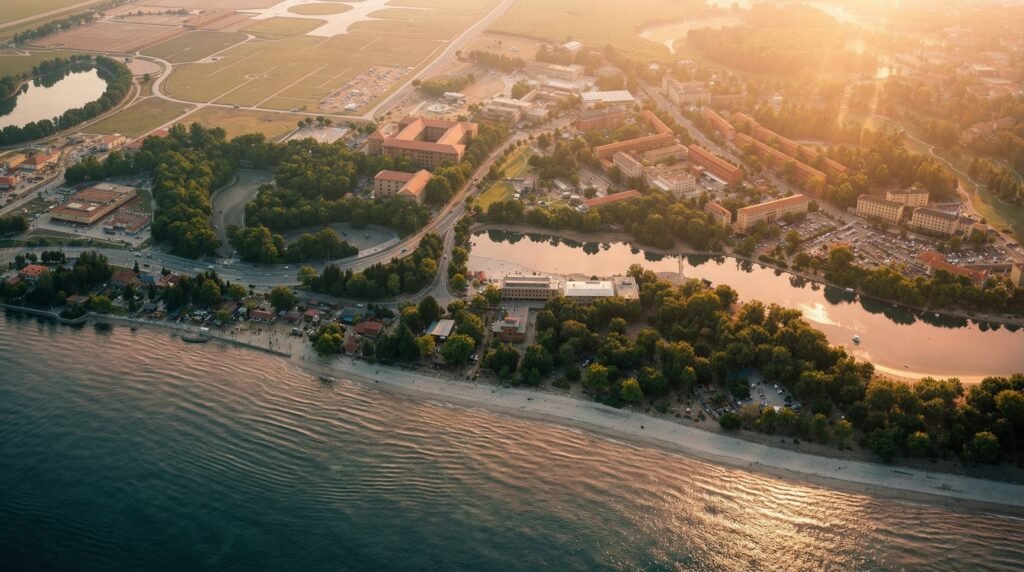
Master plan aerials
Virtual reality tours
06 / Delivery
Typical timing.
Service
Used for
Time
Importing CAD or Revit files into 3ds Max for clean topology structuring.
Applying custom V-Ray and Corona shaders to match specified physical finish samples.
Simulating equatorial daylight and ambient occlusion for realistic shadow depth.
Post-processing in Photoshop to refine color grading and atmospheric haze.
07 / FAQ
Questions from Singapore clients.
What is included when you hire 3d architectural rendering services singapore?
Clients receive high-resolution photorealistic imagery of building exteriors, interior spaces, or floor plans tailored to local architectural standards. The package includes initial draft review, unlimited revision rounds, and dedicated support during Singapore business hours.
What file formats do you accept for rendering projects?
We accept a wide variety of source files including CAD, Revit, ArchiCAD, SketchUp, PDF floor plans, and hand sketches. Our production team adapts your existing documentation directly into our 3ds Max pipeline without requiring you to rebuild models.
How fast can you deliver the first draft of my project?
Our standard turnaround guarantees a first draft within 48 hours of project confirmation. We maintain dedicated teams operating on SGT time zones to ensure continuous progress and prompt communication throughout the production cycle.
Can your renders assist with HDB and URA approvals?
Our visualizations adhere strictly to local zoning context, massing proportions, and materiality guidelines required by Singapore municipal authorities. Accurate spatial depiction helps committees evaluate submissions efficiently.
How are revisions handled during the visualization process?
We offer unlimited revision rounds to ensure the final output matches your design intent precisely. Feedback provided during draft stages is incorporated promptly by our dedicated 3D artists without hidden fees.
Do you handle large master plan and township projects?
We regularly produce aerial master plan visualizations and high-rise commercial development renders for large-scale urban schemes. These assets help developers market multi-phase projects to investors and municipal boards.
How do I get started with my rendering project?
Send your floor plans, elevations, and material schedules via email or our contact form. Our project managers will review the scope and provide a formal quotation within a few hours.
08 / Portfolio
From our Singapore portfolio.
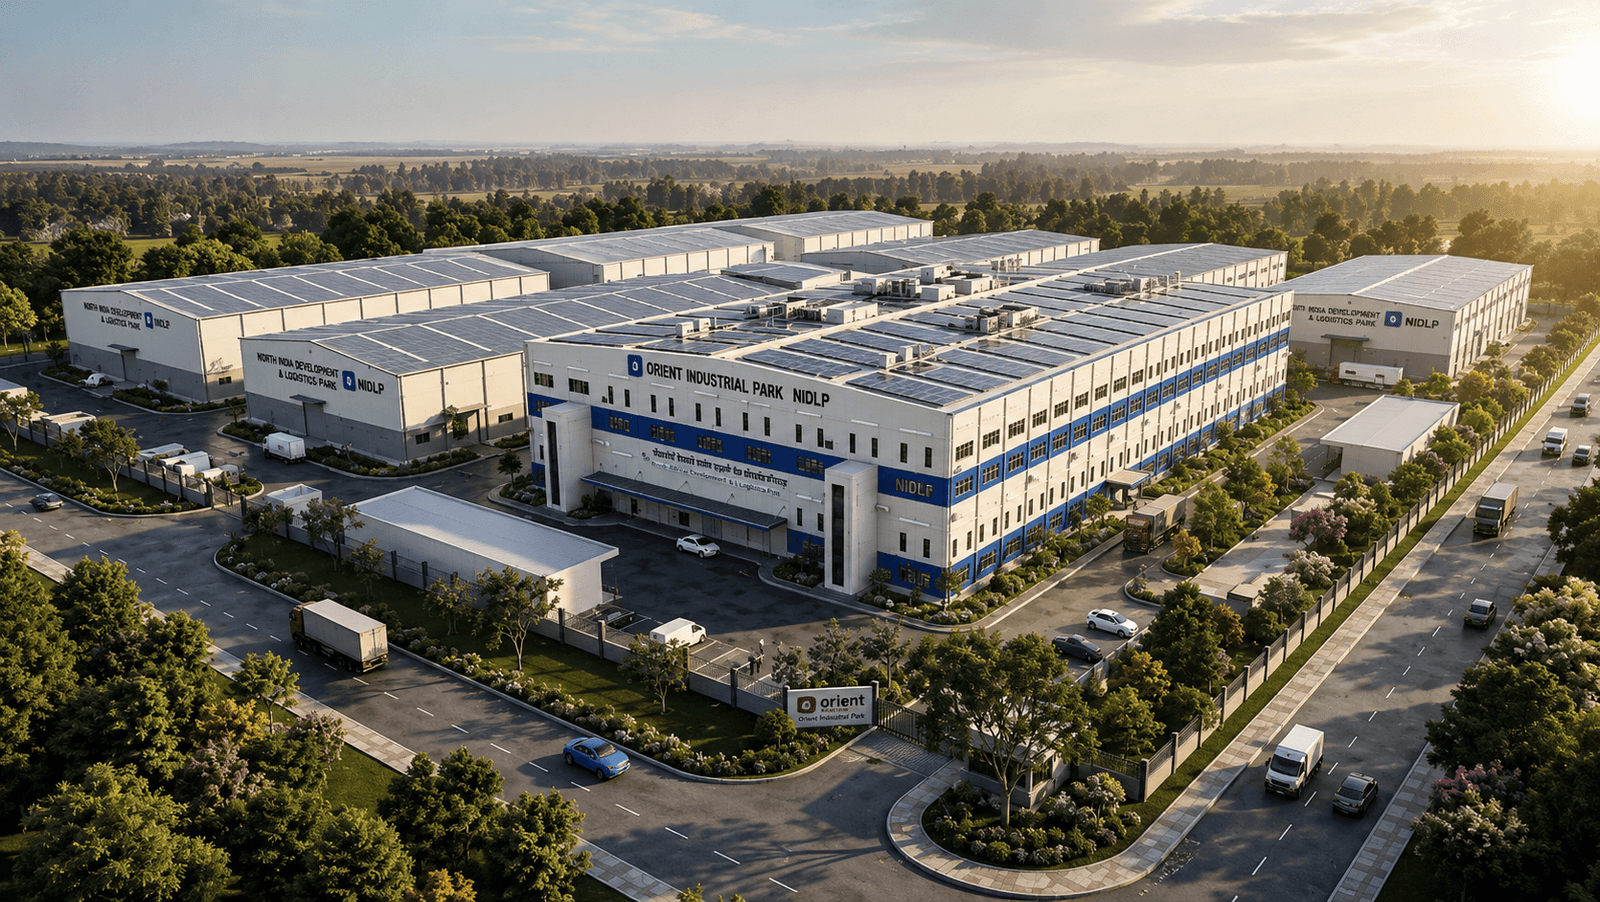
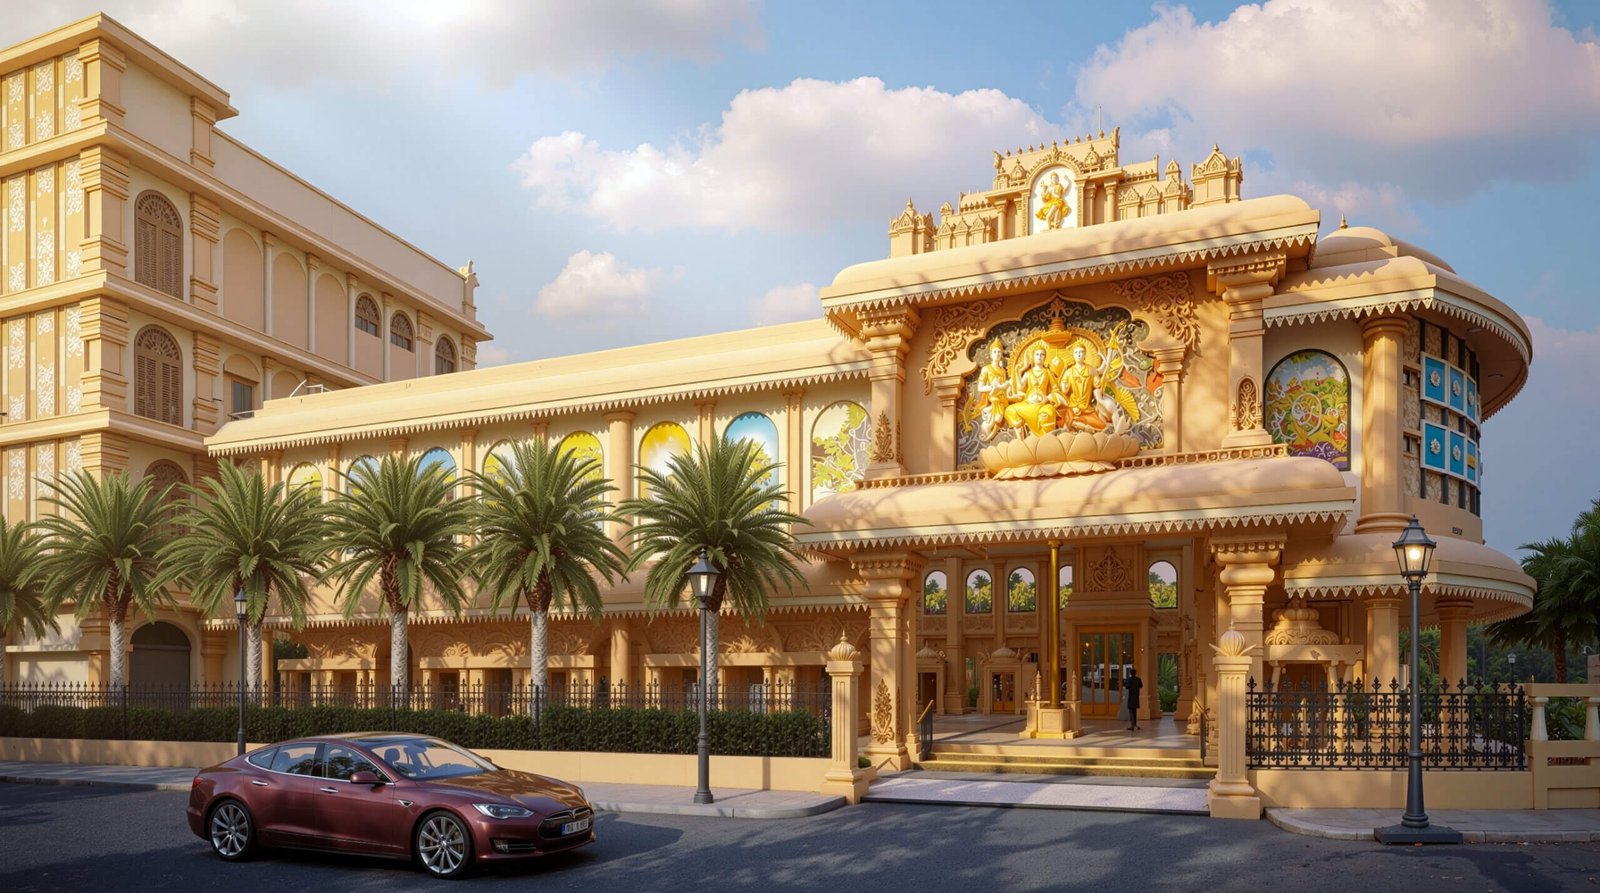

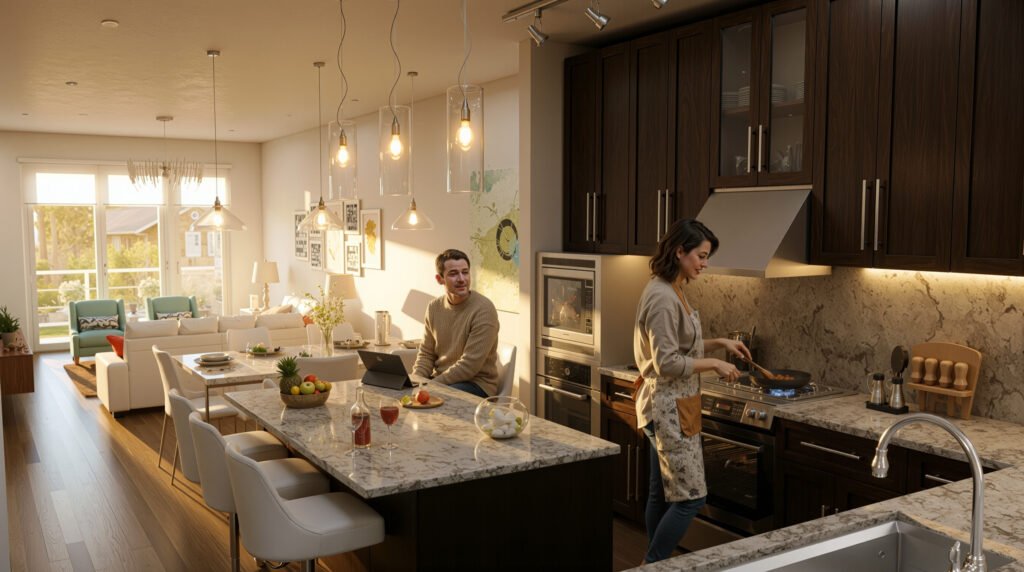
Three real portfolio projects selected automatically for this market, with city matches shown first.
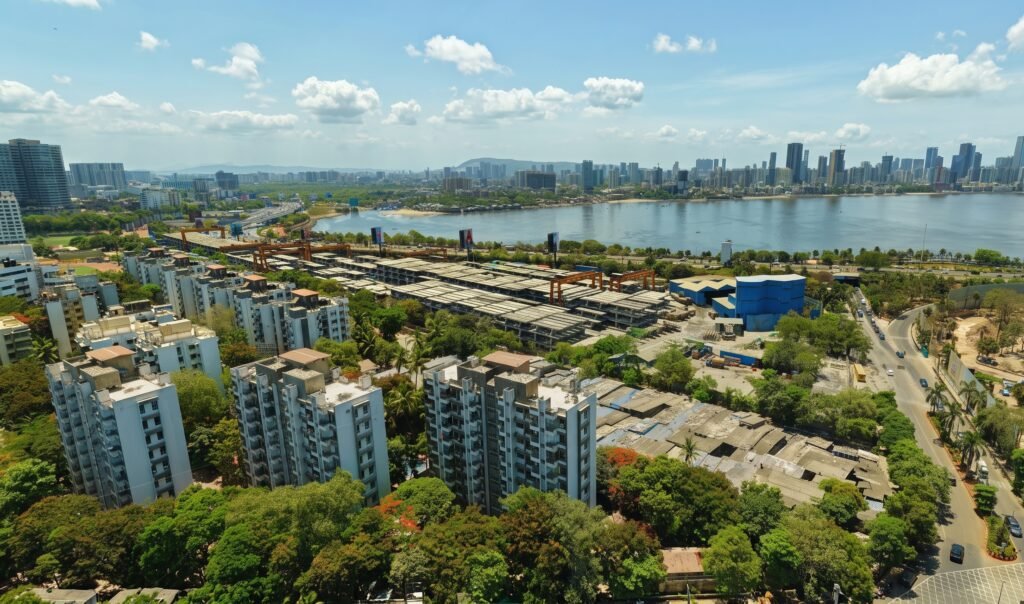
Architects and real estate developers across Singapore require precise visual communication to navigate stringent HDB and URA approval processes. Complex developments in Marina Bay, Orchard Road, and Jurong demand visual clarity to secure investor backing and win municipal consent before ground is broken.
3d architectural visualization singapore
Yantram Studio delivers comprehensive visualization packages tailored to local regulatory standards and tight marketing schedules. By converting CAD drawings, Revit models, and hand sketches into compelling digital assets, the team ensures stakeholders can evaluate spatial flow, material choices, and lighting conditions accurately.
photorealistic architectural renders singapore
The production pipeline begins with meticulous digital modelling using architectural source files in formats such as SketchUp, AutoCAD, and Rhino. Lighting specialists apply physically accurate sun paths and tropical daylight simulation to replicate atmospheric conditions specific to Southeast Asia.
3d architectural rendering singapore
Composition focuses on human-scale interaction and contextual integration. Cameras are positioned to highlight facade materiality, landscape design, and urban connectivity, ensuring each render communicates the true architectural intent of the proposed structure.
Why 3D Architectural Rendering Matters in Singapore
The competitive property market in Singapore relies heavily on early off-plan marketing and clear regulatory presentations. High-density urban environments require meticulous attention to neighborhood context, setback regulations, and balcony vegetation to satisfy both municipal authorities and discerning buyers.
Our approach
Yantram Studio supports architects, real estate developers, and interior designers across Singapore with dependable architectural visualization. By combining deep technical expertise in 3ds Max and V-Ray with an understanding of regional design standards, the studio produces accurate digital twins of proposed residential and commercial buildings.