3D exterior rendering
Towers, villas, masterplans


 Case study · Los Angeles, USA
3d interior rendering company los angelesings boston — Yantram is a 3D architectural visualization studio producing photorealistic exterior CGI and aerial views for developers and architects in Los Angeles, USA. Every project ships a first draft in 48 hours, includes unlimited revisions, and transfers full commercial rights to you.
USA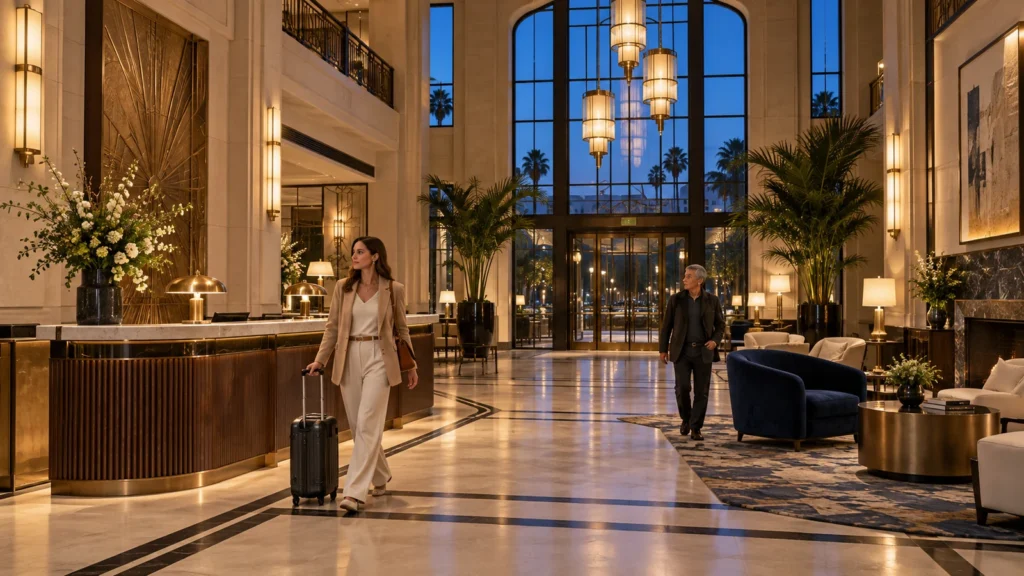
Architects and real estate developers in Los Angeles face intense pressure to present unbuilt properties with absolute clarity. Traditional 2D drawings often fail to convey material depth, spatial flow, and emotional atmosphere to prospective buyers. Without immersive imagery, pre-construction marketing stalls, leaving high-end residential and commercial developments struggling to secure early investor commitment in a competitive market.
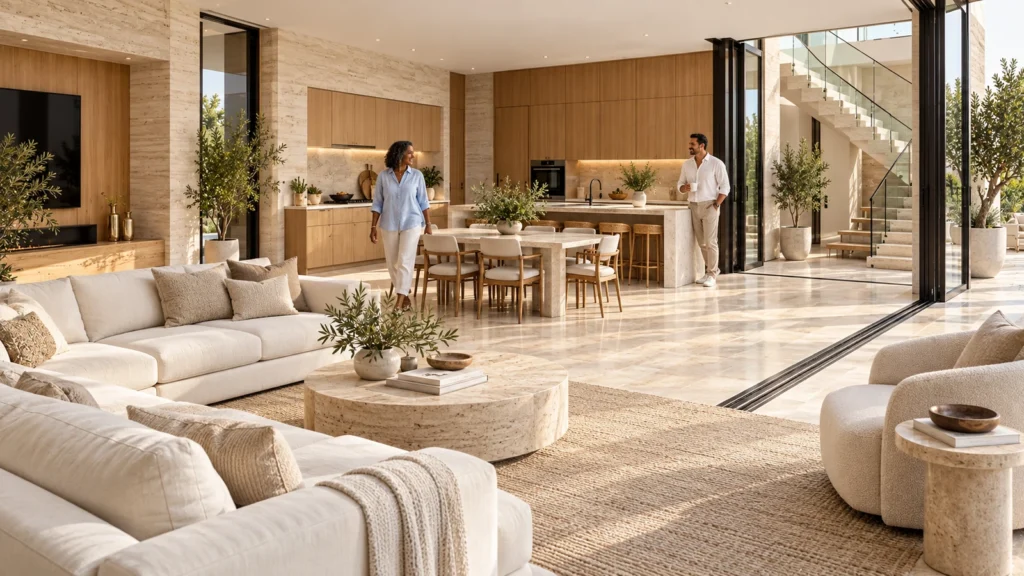
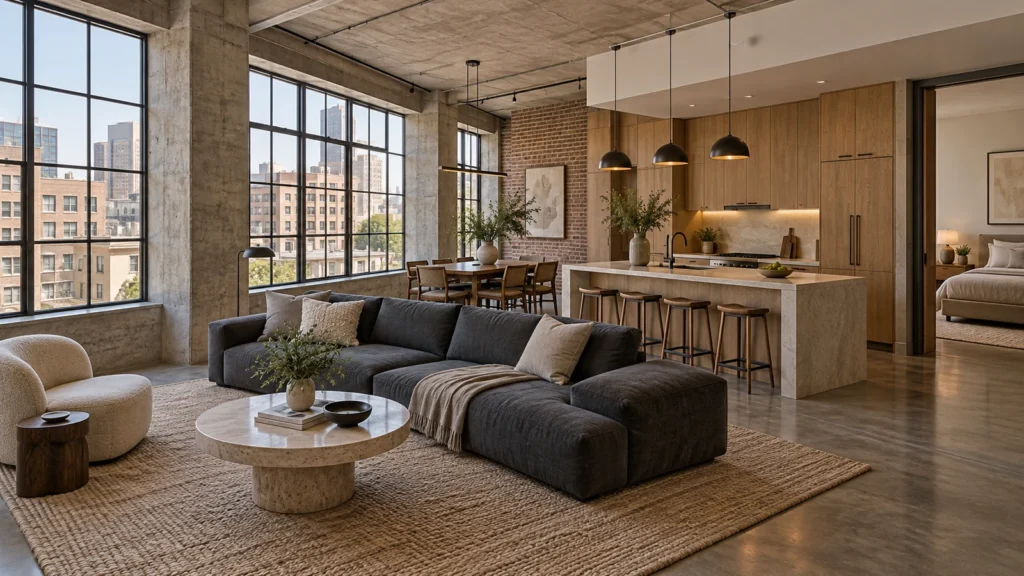
Yantram Studio deployed advanced 3d interior rendering company los angelesings boston workflows to convert raw CAD floor plans into lifelike digital spaces. By simulating accurate natural daylight, custom millwork, and premium stone surfaces, we delivered complete visual portfolios for villas, hotel lobbies, and corporate offices that enabled clients to secure pre-construction sales and fast-track municipal approvals.
Every service
Towers, villas, masterplans
Penthouses, hotels, show units
4K films, street to roof
Sales galleries and portals
Brochure-ready plans
Drawings for listings
Pools, podiums, parks
SketchUp and Revit models
Drawings from sketches and PDFs
Furniture and fixtures
Unit selectors for launches
Contact Yantram Studio today to discuss your architectural visualization needs and bring your interior designs to life with photorealistic 3D rendering.
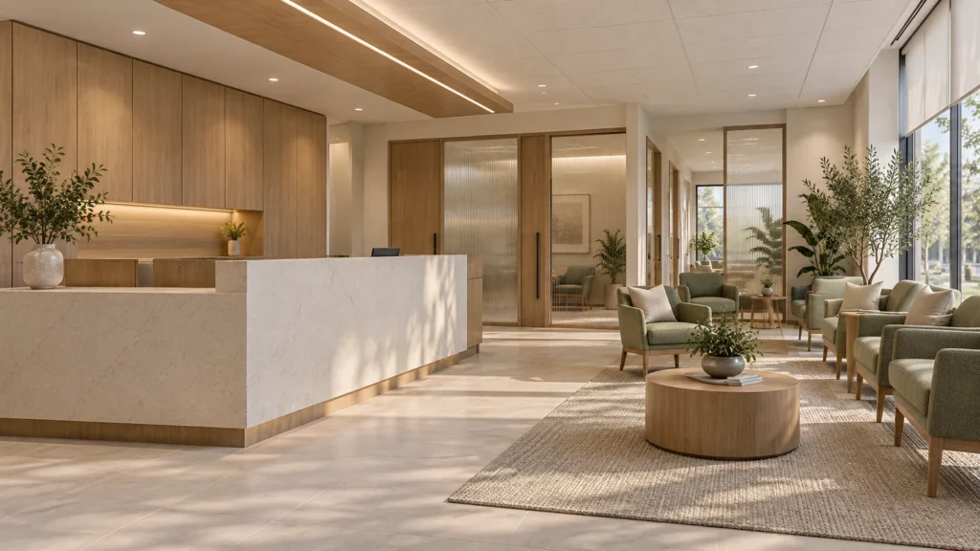
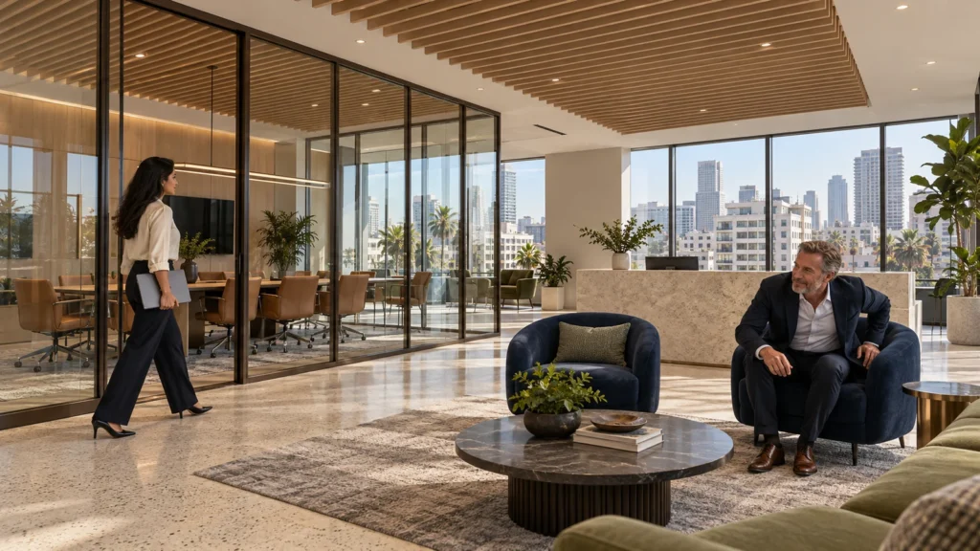
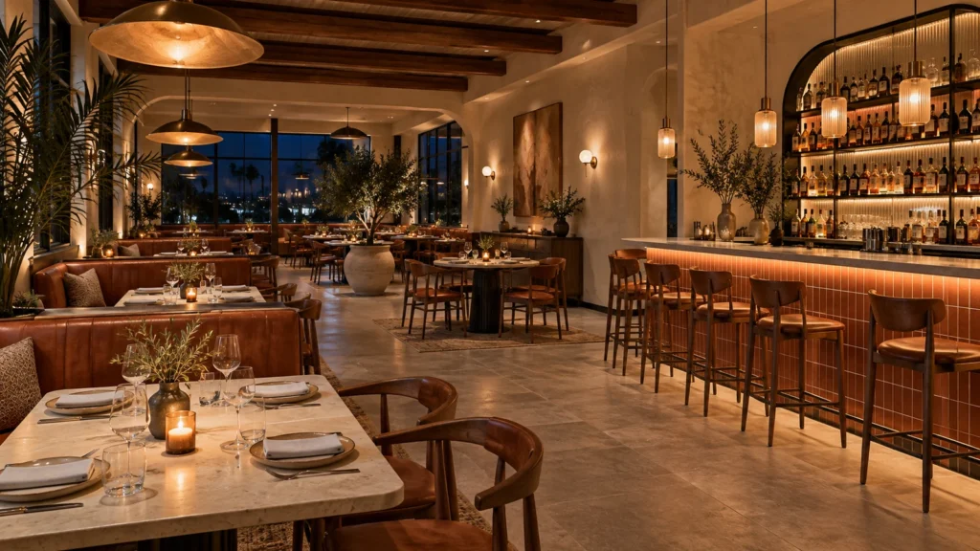
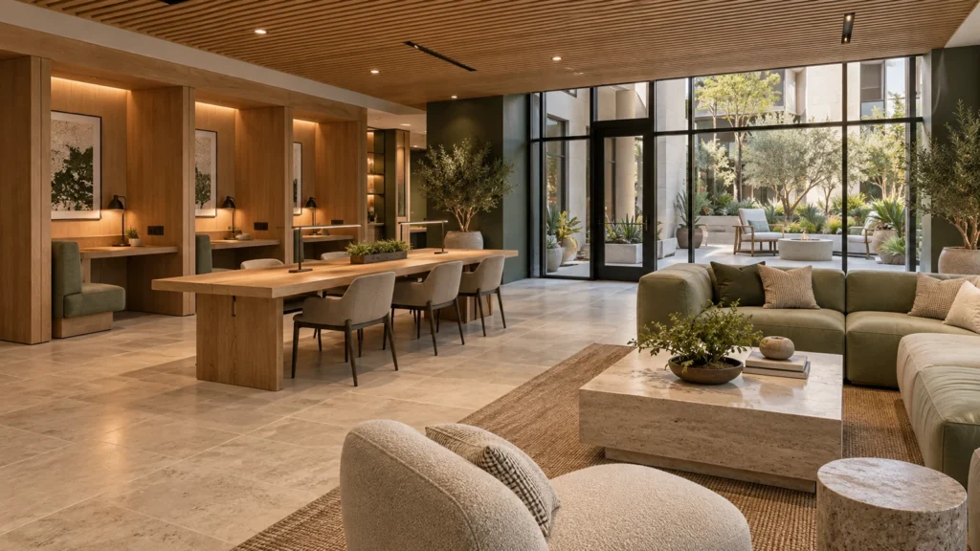
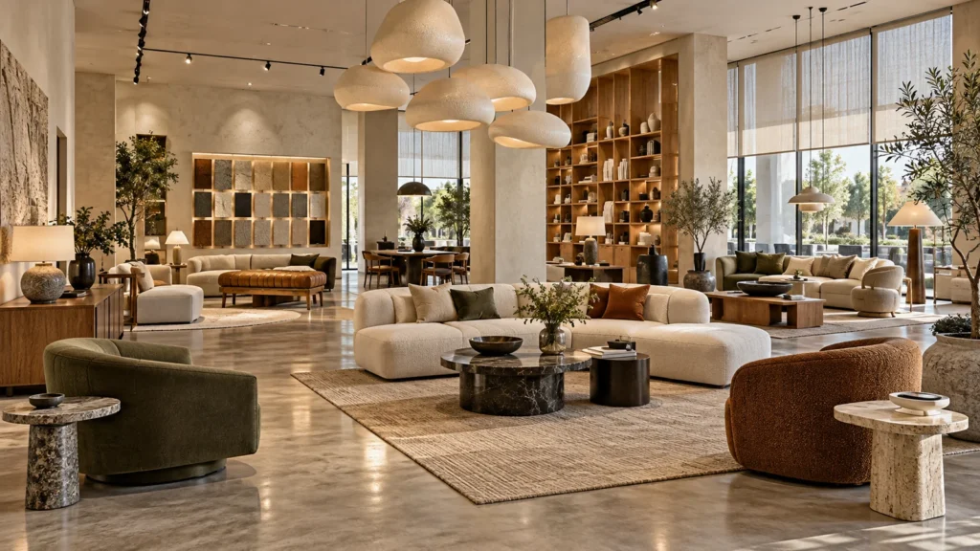
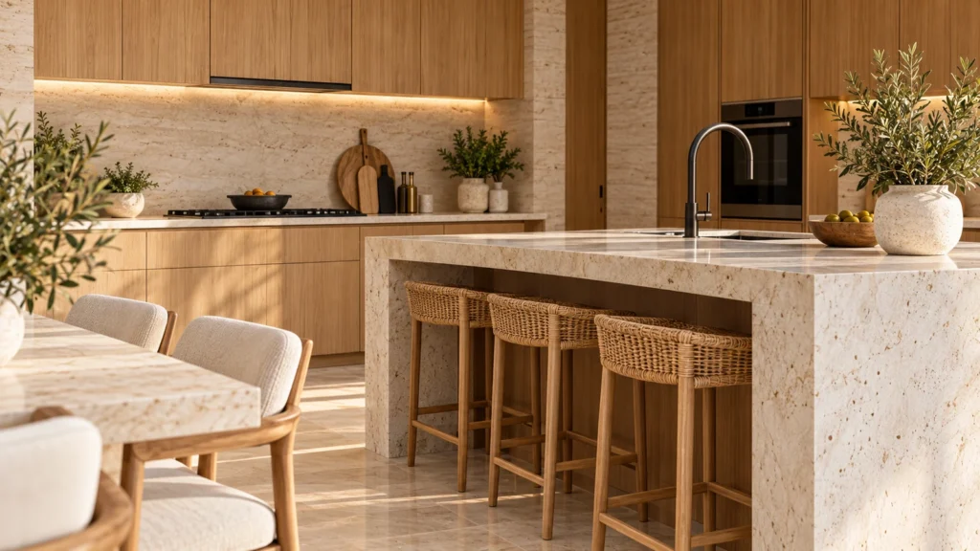
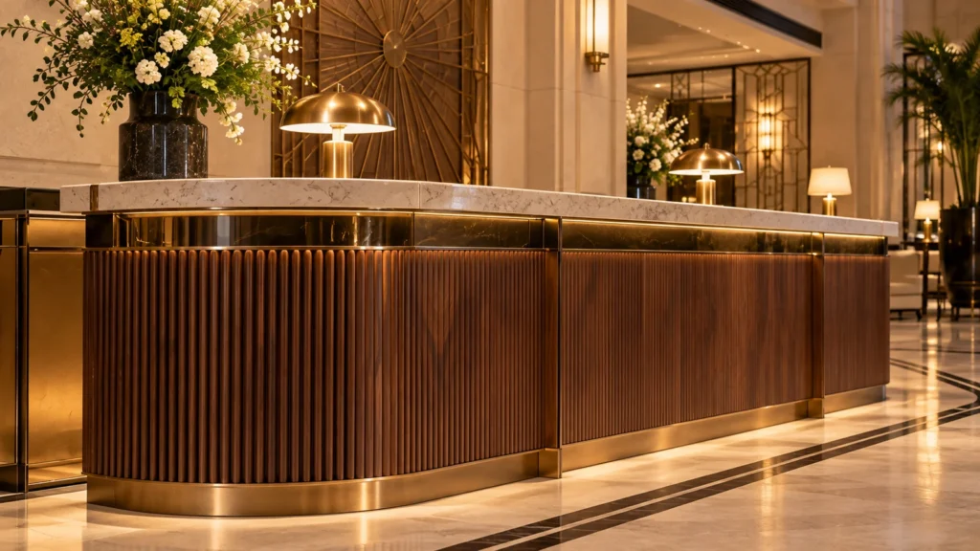
Review architectural floor plans, elevations, and interior design mood boards supplied by the client.
Construct accurate digital geometry of walls, ceilings, stairs, built-in cabinetry, and custom furniture.
Apply realistic textures like oak wood and travertine stone, then configure natural and artificial lighting.
Execute high-resolution rendering passes and perform digital color grading for photorealistic results.
The film
Furnished, dimensioned 3D floor plans built from your CAD set — the layout a buyer actually understands before they walk in. Made for listing portals and off-plan sales packs.
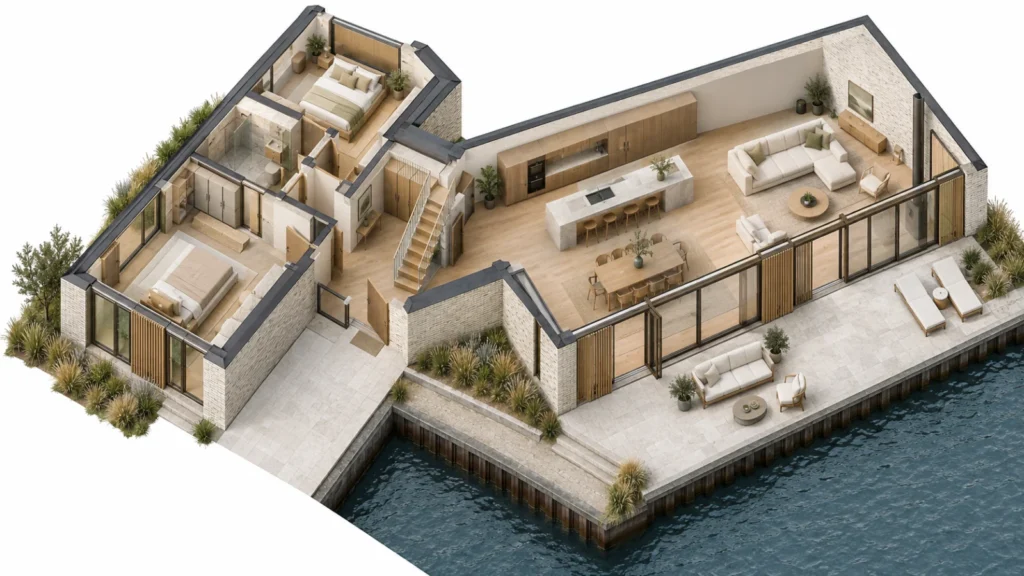
The Los Angeles real estate market demands exceptionally high visual standards for luxury homes, adaptive reuse lofts, and commercial spaces. Property buyers and investors expect to experience the exact atmosphere, layout, and material quality of a design before committing capital. Utilizing accurate interior renders allows developers to market pre-construction properties effectively across digital platforms, print brochures, and investor pitch decks.
09 / FAQ
+
Our 3d interior rendering company los angelesings boston provides photorealistic 3D visualizations for residential villas, commercial offices, hospitality venues, and real estate marketing campaigns.
+
We require architectural floor plans, CAD drawings, elevation views, and a material mood board specifying desired furniture styles, wall colors, and flooring finishes.
+
We create both bright daylight scenes showcasing natural sun illumination and warm evening renders highlighting artificial recessed lighting and pendant fixtures.
+
Standard interior rendering projects are typically delivered within 5 to 7 business days, depending on the complexity and scale of the architectural spaces.
+
We deliver architectural visualization services to clients across the USA, Canada, UK, Australia, UAE, Singapore, and South Africa.
+
Photorealistic interior visuals are widely used by real estate developers for Zillow listings, website galleries, investor decks, and pre-sales brochures.
+
We use advanced physical-based rendering (PBR) shaders, accurate texture mapping for wood grains and stone patterns, and realistic environmental reflections.
A Yantram Architectural Studio USA Guide – Modern CGI Solutions for Nevada’s Rapidly Expanding Real Estate Market
The U.S. architectural landscape is changing fast—and nowhere is this more visible than in Nevada, one of the country’s fastest-growing real estate markets. As developers in Las Vegas, Henderson, Reno, and Sparks accelerate project launches, architects face increasing pressure to present designs with clarity, precision, and realism.
In 2026, most clients now expect 3D rendering instead of traditional 2D architectural drawings. Modern buyers want to see the experience, not interpret line work. That’s why U.S. developers, especially in Nevada, prefer CGI vs CAD USA as their primary presentation tool.
At Yantram Architectural Studio, we help architects deliver immersive real estate rendering USA visuals that transform basic plans into engaging, photorealistic storytelling.
In markets like Las Vegas, North Las Vegas, and Reno, clients demand visuals that show:
Traditional CAD drawings simply cannot reproduce the emotional impact of CGI.
A luxury villa project in Henderson, NV gained pre-sales interest instantly after presenting Yantram’s photorealistic renders—something 2D drawings failed to achieve.
A commercial complex design in Reno received city approval 40% faster using Yantram’s CGI visuals.
Nevada’s architecture is unique—modern, futuristic, hospitality-centric, and often luxury-driven.
Yantram’s architectural visualization USA helps architects impress stakeholders from casino investors in Las Vegas to residential developers in Reno.
CGI communicates design intent instantly across all these sectors.
These modern design tools US dramatically enhance project visualization, allowing clients to make confident decisions early.
A Spring Valley residential community avoided costly construction changes after CGI identified material inconsistencies invisible in 2D CAD drawings.
Traditional drawings lack the emotional impact needed for consumer marketing.
A Las Vegas condominium project pre-sold 30% of units using Yantram’s real estate rendering USA graphics.
This is something CGI vs CAD USA clearly wins at—because 2D designs cannot display alternatives visually at scale.
✔ 19+ years of U.S. architectural rendering experience
✔ Strong portfolio in Nevada: Las Vegas, Henderson & Reno
✔ 3D rendering experts for hospitality & luxury markets
✔ Fast delivery to match Nevada’s rapid development cycle
✔ Highly competitive pricing for U.S clients
✔ 12,000+ projects completed worldwide
✔ 100+ CGI artists specializing in exterior rendering
Yantram combines photoreal accuracy with business-oriented visualization—ideal for architects, developers, and real estate firms.
In 2026, the debate of 3D rendering vs drawings isn’t a competition. CGI has become the standard for architects, developers, and investors—especially in Nevada’s high-growth real estate hubs.
Whether you’re designing a luxury property in Las Vegas, a mixed-use development in Reno, or a residential complex in Henderson, Yantram’s architectural visualization USA services help you present with confidence and precision.
Explore more 3d interior rendering company los angelesings boston work from our portfolio, including Luxury Residential Interior Design Rendering – Los Angeles California by Yantram Studio, modern villa in Los Angeles: Realistic 3d Interior Rendering From Plans to Photoreal and Immersive 3D Architectural Animation Studio Transforming Restaurant Interiors with Lush, Modern Designs in Los angeles California.
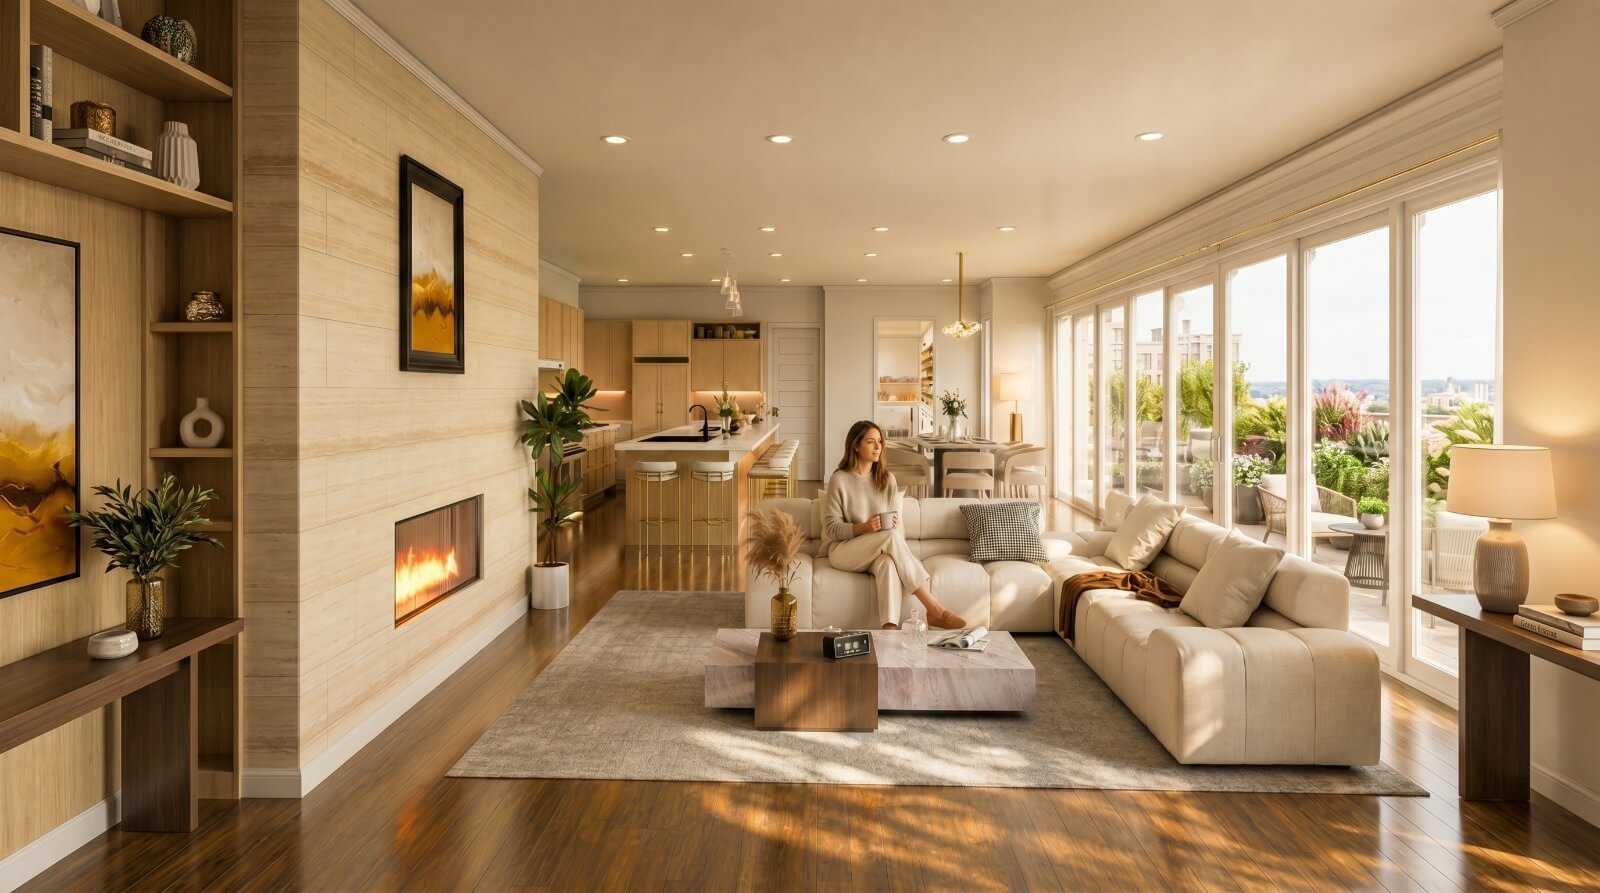 Luxury Residential Interior Design Rendering – Los Angeles California by Yantram Studio
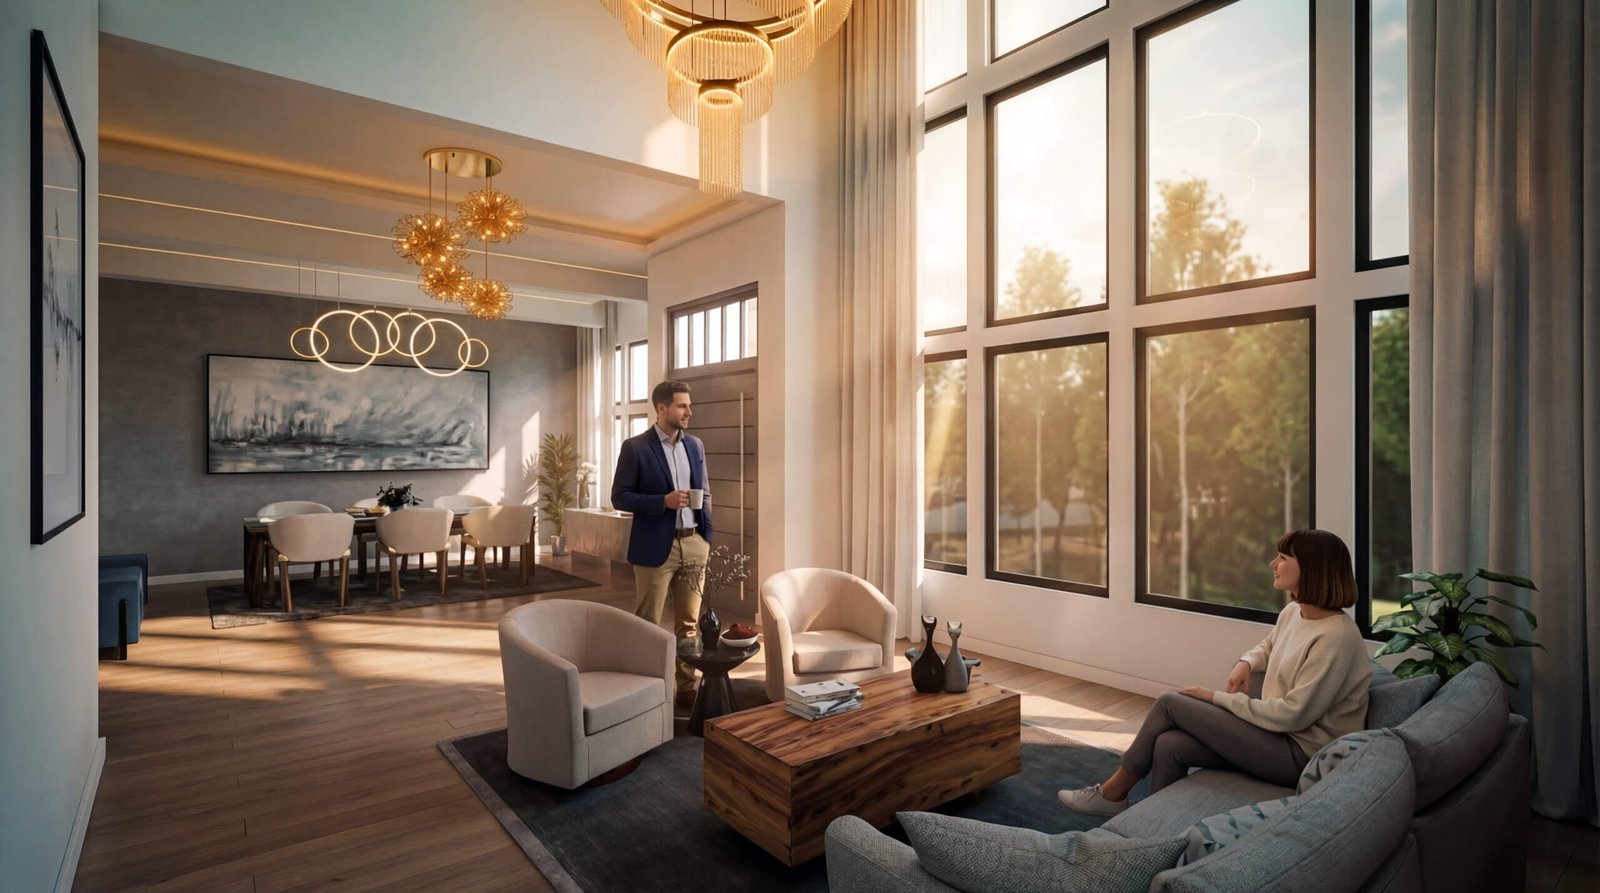 modern villa in Los Angeles: Realistic 3d Interior Rendering From Plans to Photoreal
 Immersive 3D Architectural Animation Studio Transforming Restaurant Interiors with Lush, Modern Designs in Los angeles California
 3D Architectural Visualization Studio Orlando, Florida – Modern Wood & Stone Cabin Exterior in Snowy Landscape
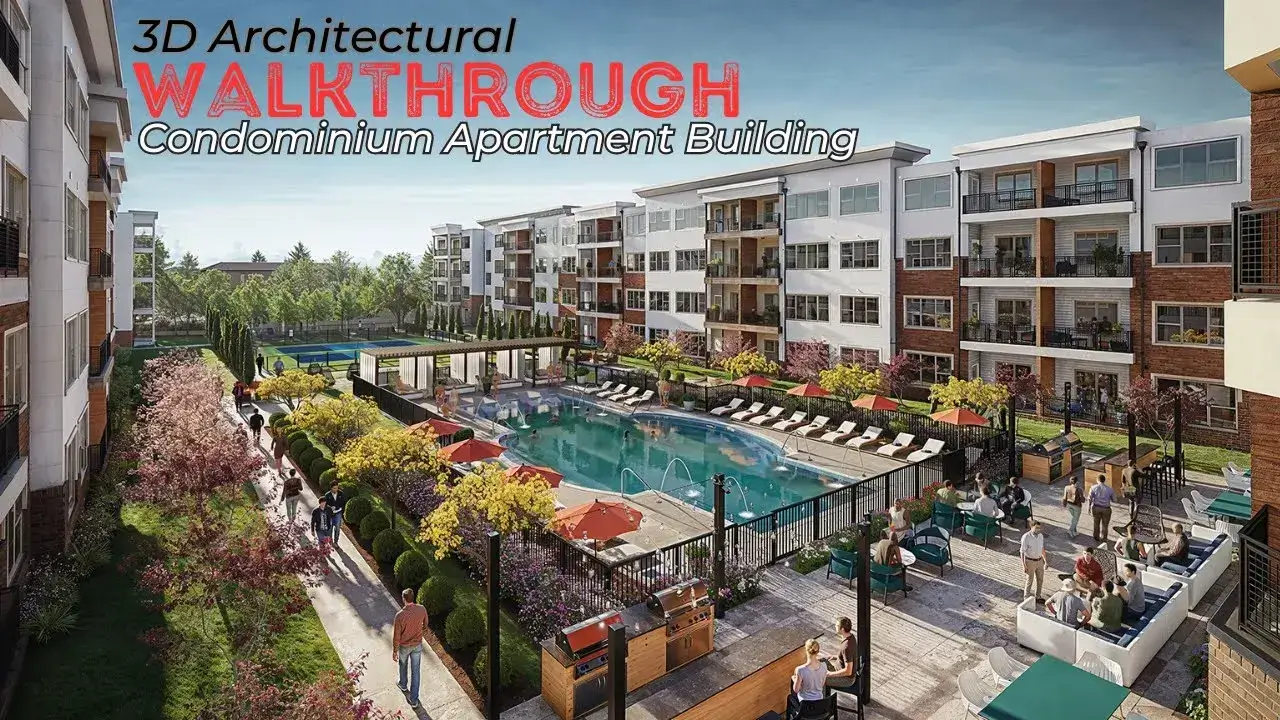 3D Architectural Walkthrough Services for Los Angeles, California Condominium Apartment with Stunning Pool View Design
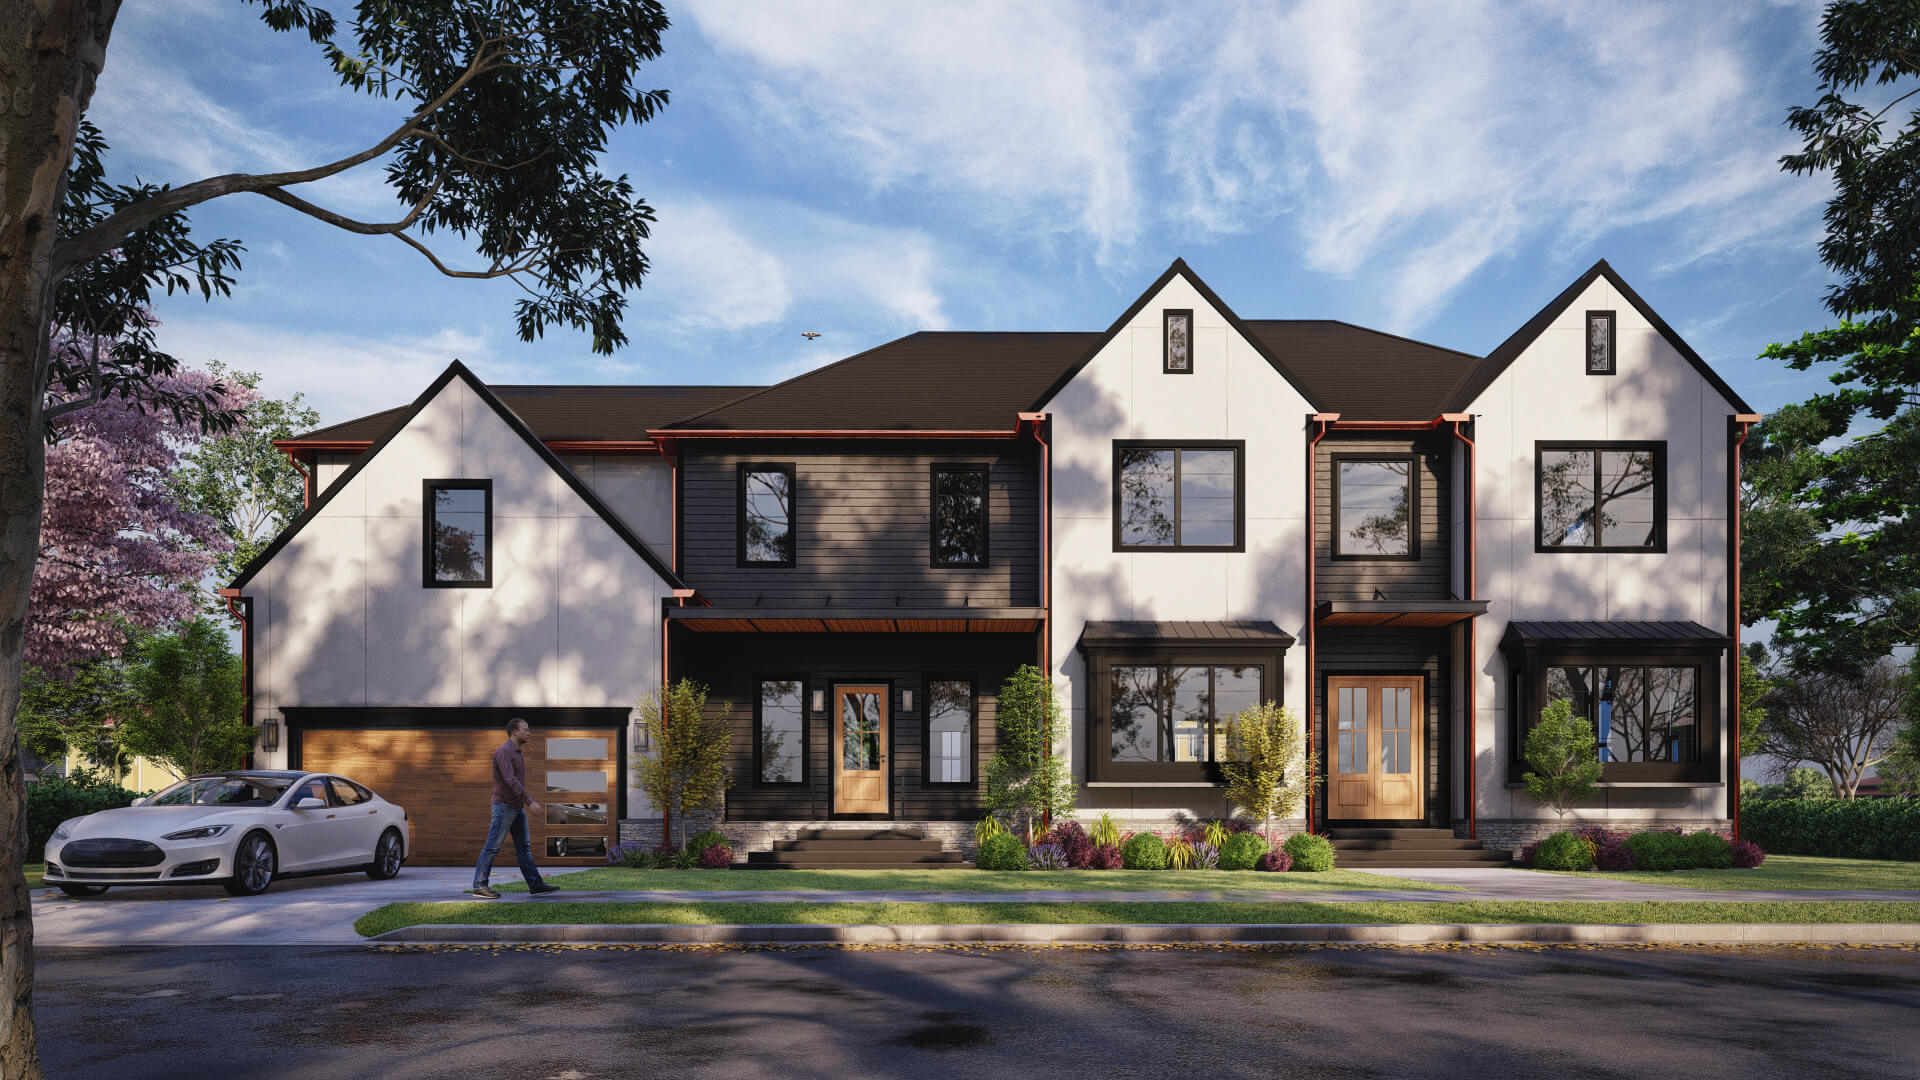 Captivating Los Angeles : Exploring 3D Architectural Rendering Services for Your Texas Dream Home
Start a project
Contact Yantram Studio today to discuss your architectural visualization needs and bring your interior designs to life with photorealistic 3D rendering.
Yantram Studio delivers specialized architectural visualization services tailored to the needs of architects, interior designers, and real estate developers worldwide. Our expertise spans luxury residential villas, boutique hotels, adaptive reuse lofts, and modern commercial offices. By converting technical blueprints into vivid digital imagery, we bridge the gap between architectural concept and market reality.
Operating from India with a strong international client base across the USA, Canada, UK, and beyond, our production team combines technical modeling precision with artistic lighting and material selection. Every project receives rigorous attention to detail, ensuring that wood tones, stone surfaces, and spatial proportions match the designer's original intent perfectly.
Whether you are launching a residential pre-sales campaign in Los Angeles or securing investor approval for a commercial interior in another major global hub, our visual outputs provide the clarity needed to s쳮d. Connect with our team to explore how professional CGI can accelerate your next architectural presentation.
Search context
These project-specific topics are part of the page content, not hidden metadata. Each phrase is used once in a useful heading and supporting explanation.
Our project content covers interior rendering los angeles company as part of the 3D interior rendering presentation in Los Angeles, USA, using the selected project visuals and production details to explain the work clearly.
The page also addresses 3d interior visualization los angeles in relation to this 3D interior rendering project in Los Angeles, USA, helping visitors understand the visual scope before contacting the studio.
Project information around photorealistic interior renders los angeles is included within the wider 3D interior rendering case study in Los Angeles, USA, alongside the relevant images, process and delivery details.
The visual story connects 3d interior rendering los angeles with the project context, showing how this 3D interior rendering service in Los Angeles, USA is presented for clients, architects and property teams.
Architectural visualization services and project information by country.
Yantram Studio (Yantram Architectural Design Studio, since 2004) provides 3D interior rendering in Los Angeles, USA for architects, developers and designers, including residential architecture projects. You send CAD, Revit, SketchUp or sketches, the first draft arrives in 48 hours, and revisions continue until sign-off. Typical deliverables: High-resolution 4K interior perspective images, Day and evening lighting variations, Material and finish mood boards, 360-degree virtual reality panorama tours.
| Service | 3D interior rendering |
|---|---|
| Location | Los Angeles, USA |
| Project type | Residential architecture |
| First draft | 48 hours |
| Deliverables | High-resolution 4K interior perspective images, Day and evening lighting variations, Material and finish mood boards, 360-degree virtual reality panorama tours, Walkthrough animation video frames, Marketing-ready marketing visuals |
| Software | 3ds Max, V-Ray, Corona, AutoCAD, Photoshop |
| Studio | Yantram Architectural Design Studio, since 2004 |
| Offices | Dallas, Texas and Ahmedabad, India |
| Markets | USA, UK, Canada, Australia, Gulf |
Our 3D artists build precise geometric models from architectural floor plans and CAD drawings using 3ds Max. We apply photorealistic physical-based rendering (PBR) materials, setting up realistic oak wood tones, polished travertine stone, brushed metal fixtures, and textured fabrics. Lighting setups replicate real-world environmental conditions, utilizing HDR sky maps and interior architectural lighting to generate soft shadows and warm ambient glows across every surface.
Camera framing is meticulously composed at eye-level to replicate the exact experience of walking through the finished room. Wide-angle interior shots capture the seamless connection between indoor living areas and outdoor landscape terraces. Post-processing in Photoshop refines color balance, contrast, and depth of field, ensuring every final render possesses the polish of high-end architectural photography.


